Rooms
8
Living space
185 m2
Selling price
CHF 1,200,000.–
Notify on price drop
"Individual house with two apartments and outdoor spaces!"
Address
Rue des Lilas 3, 1530 PayerneTravel time
- 17 min.Station: Corcelles-Sud
Surrounding information
Pharmacy
12 min.AmavitaSchool
9 min.Collèges de La PromenadeSupermarket
13 min.CoopPublic Transport
13 min.Payerne Gare
Times refer to the route on foot.
Price
- Purchase price:
- CHF 1,200,000.–
- Notify on price drop
Main information
- Availability:
- 01.04.2027
- Type:
- Single house
- No. of rooms:
- 8
- Number of floors:
- 2
- Surface living:
- 185 m2
- Last refurbishment:
- 2022
- Year built:
- 1970
Characteristics
Fireplace
Wheelchair access
Child-friendly
Parking space
Documents (0)
Description
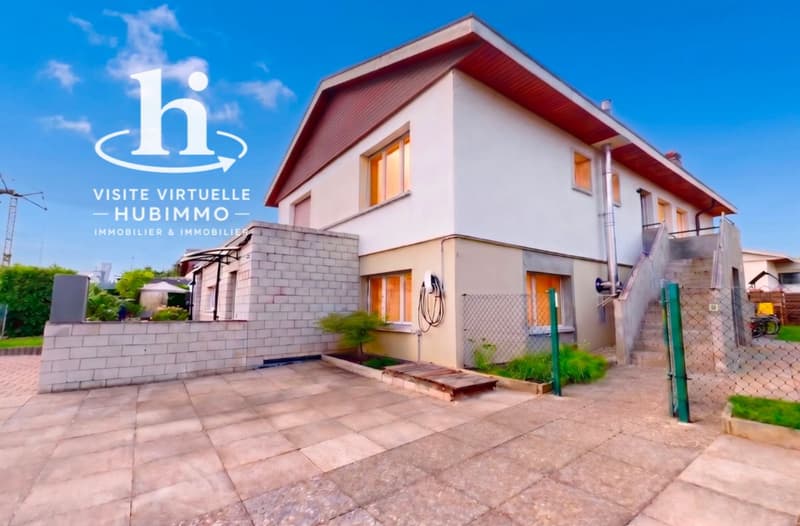
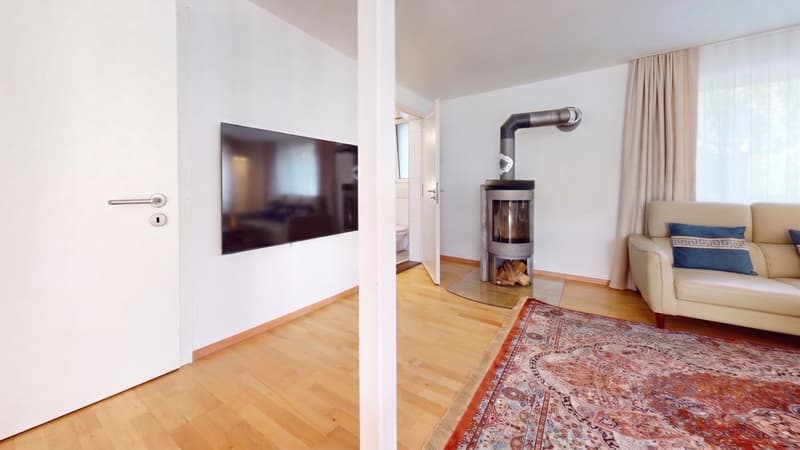
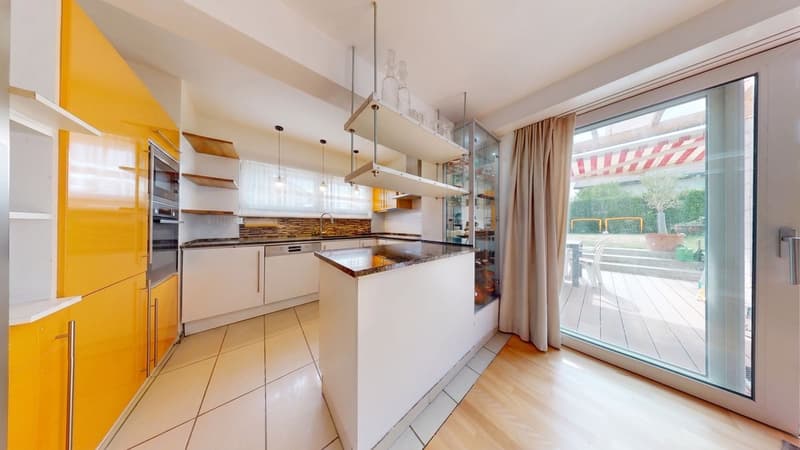
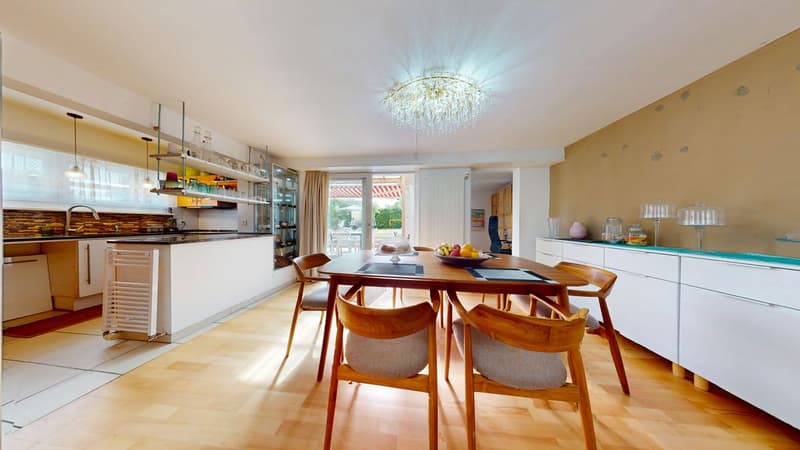
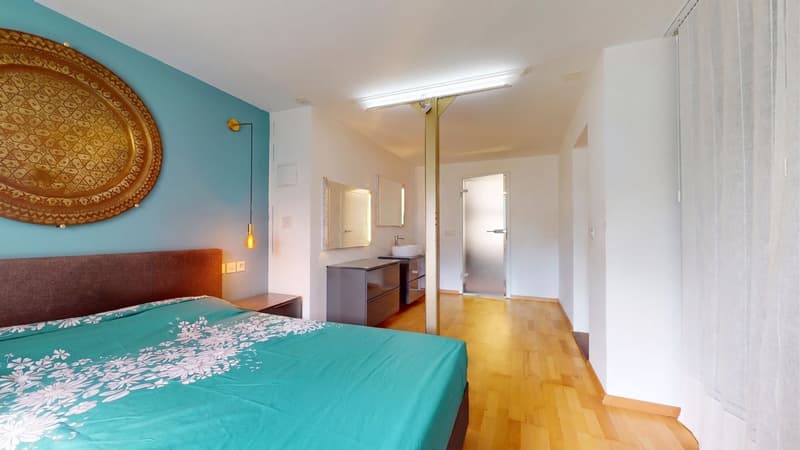
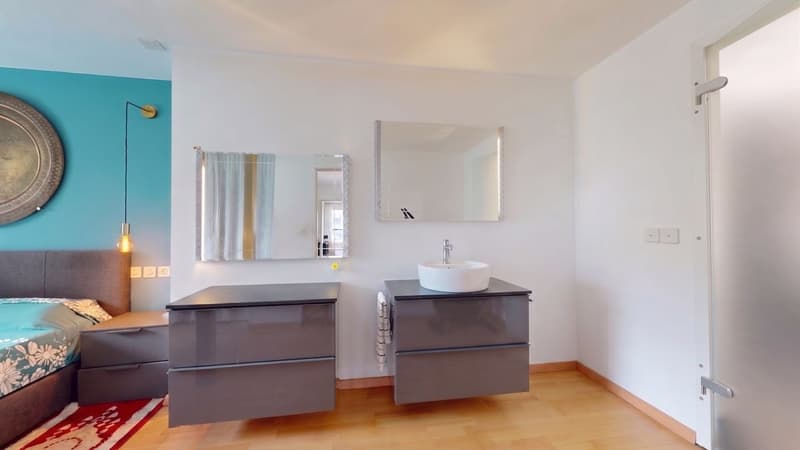
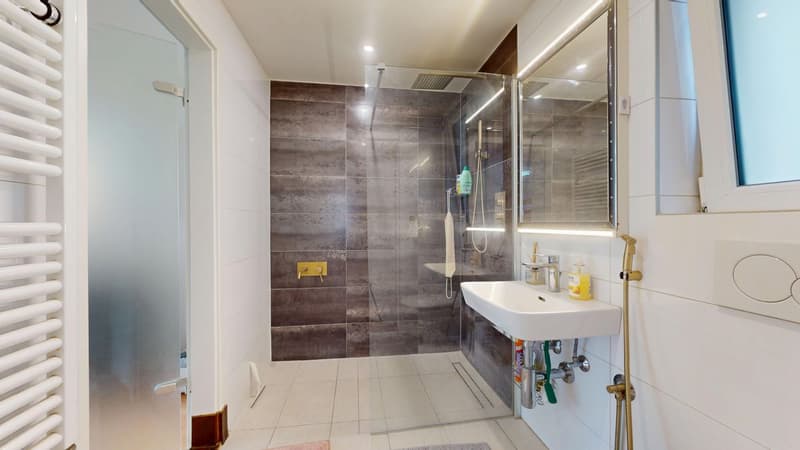
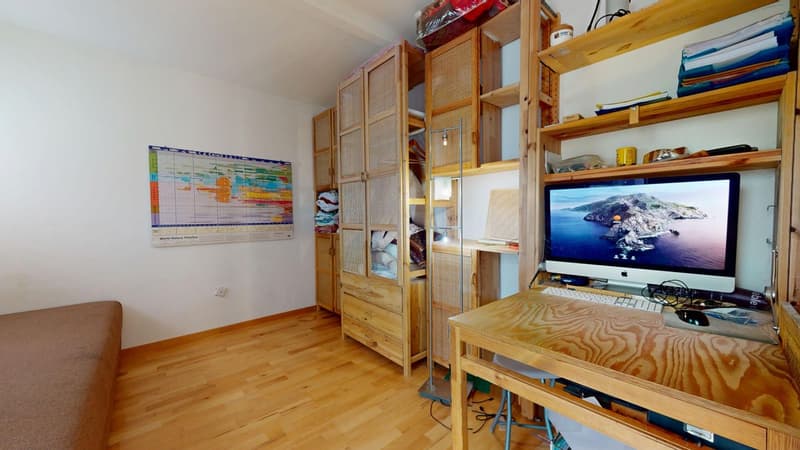
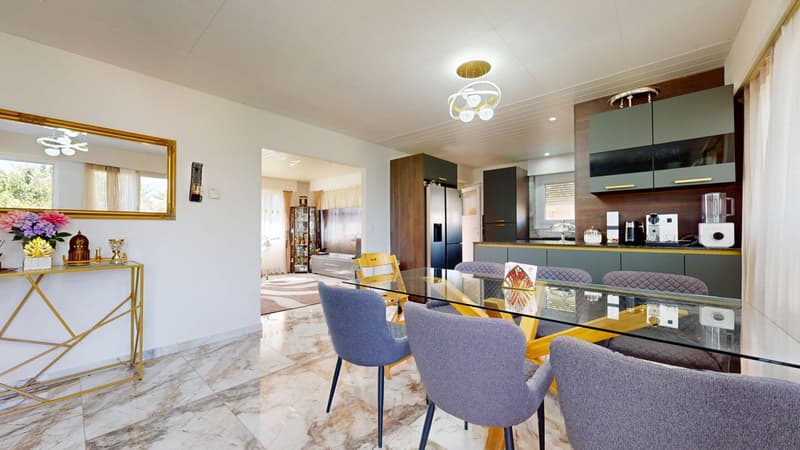
A house, two independent living spaces, an ideal configuration for a family or multigenerational project!
Built in 1975 and renovated between 2020 and 2026, this family home is located on a 899 m² plot of land on Rue des Lilas in Payerne.
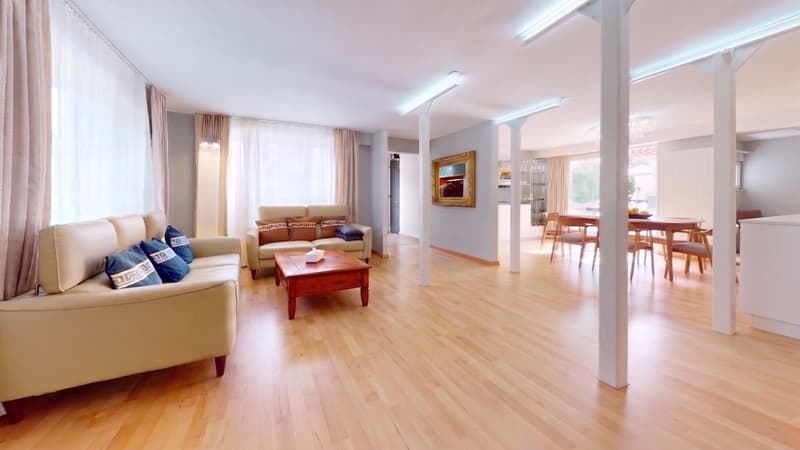
It consists of a 3.5-room apartment and a 4.5-room apartment, each with its own outdoor space.
A particularly interesting configuration for bringing together two households under one roof, accommodating a loved one, or having an independent dwelling.
Distribution
The house is organized on three levels in a clear and functional manner.
3.5-room apartment
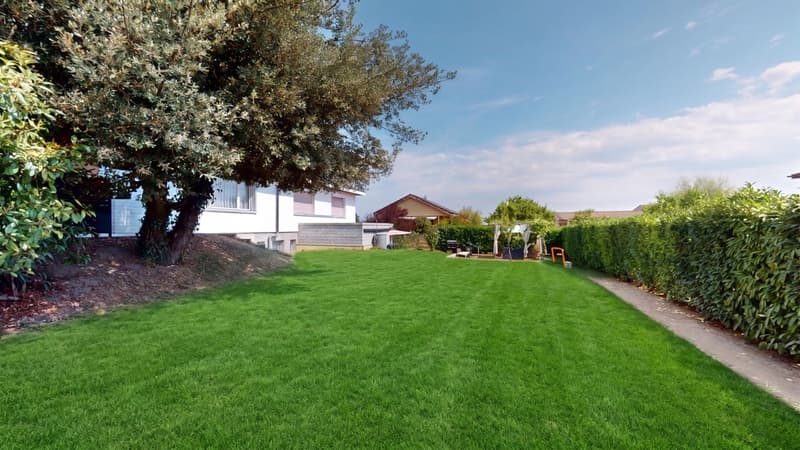
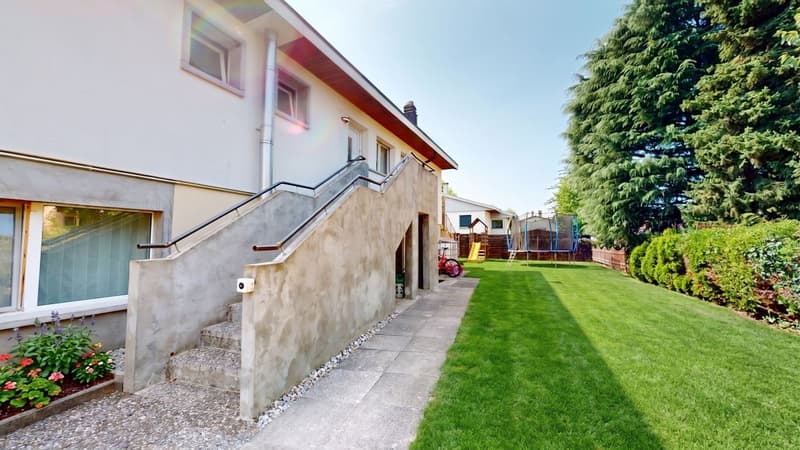
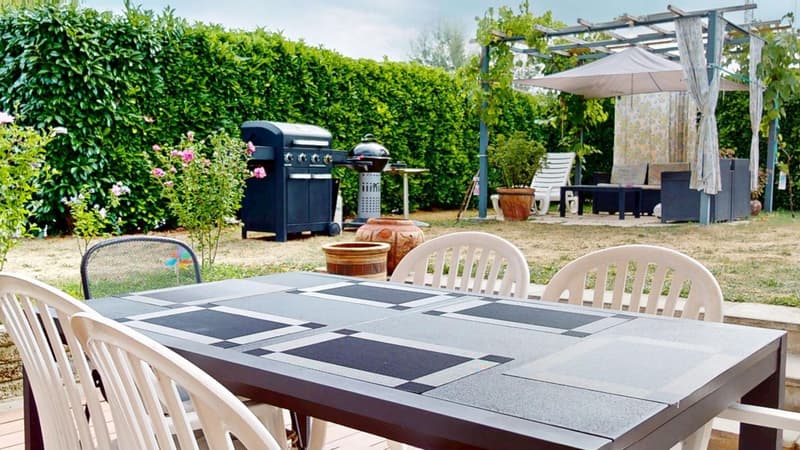
Located on the lower level, it has direct access to a terrace and a private garden, offering a pleasant continuity between indoor and outdoor spaces.
4.5-room apartment
The second dwelling also benefits from its own terrace and garden, preserving the intimacy of its occupants.
Complementary spaces
The lower level accommodates the technical room with an oil-fired boiler dating from 2004 and a water softener, as well as various storage spaces.
The property has undergone several renovations between 2020 and 2026. Some work remains to be done, particularly in the area of windows and painting, offering the future owners the possibility of carrying out the final finishes according to their tastes.
Situation
Located in a residential area of Payerne, the property benefits from a pleasant environment while remaining close to amenities.
Shops, schools, train station, and highway access are quickly accessible. Payerne also benefits from a central location between Lausanne, Fribourg, and Bern.
Virtual tour
Explore this house and all its potential with the virtual tour, comfortably from your own home.
Would you like to know more?
Make a request for a dossier directly through this ad and receive the complete sales dossier as well as the link to the virtual tour.
A question? Write to us at info@hubimmo.ch
Interested?
Contact us to organize a visit on site.
Built in 1975 and renovated between 2020 and 2026, this family home is located on a 899 m² plot of land on Rue des Lilas in Payerne.
It consists of a 3.5-room apartment and a 4.5-room apartment, each with its own outdoor space.
A particularly interesting configuration for bringing together two households under one roof, accommodating a loved one, or having an independent dwelling.
Distribution
The house is organized on three levels in a clear and functional manner.
3.5-room apartment
Located on the lower level, it has direct access to a terrace and a private garden, offering a pleasant continuity between indoor and outdoor spaces.
4.5-room apartment
The second dwelling also benefits from its own terrace and garden, preserving the intimacy of its occupants.
Complementary spaces
The lower level accommodates the technical room with an oil-fired boiler dating from 2004 and a water softener, as well as various storage spaces.
The property has undergone several renovations between 2020 and 2026. Some work remains to be done, particularly in the area of windows and painting, offering the future owners the possibility of carrying out the final finishes according to their tastes.
Situation
Located in a residential area of Payerne, the property benefits from a pleasant environment while remaining close to amenities.
Shops, schools, train station, and highway access are quickly accessible. Payerne also benefits from a central location between Lausanne, Fribourg, and Bern.
Virtual tour
Explore this house and all its potential with the virtual tour, comfortably from your own home.
Would you like to know more?
Make a request for a dossier directly through this ad and receive the complete sales dossier as well as the link to the virtual tour.
A question? Write to us at info@hubimmo.ch
Interested?
Contact us to organize a visit on site.
Mortgage Calculator
From dream house to home ownership: the mortgage calculator can help you estimate the affordability of this property.

Free
Create an account for more options
Create your account to manage your favorites across all devices, keep track of your search alerts, and never miss an update. Everything you need for your home search, all in one place!
Viewing
Contact for viewing
Carmen Batan
Advertiser


HUBIMMO Partenariat Immobilier Sàrl
Route du Château 23
1566Saint-Aubin
Contact
- Listing ID
- 4003483030
- Object ref.
- 3YM6-LOP8-868