Rooms
6.5
Living space
187 m2
Selling price
CHF 1,495,000.–
Notify on price drop
"Payerne: Family villa with pool!"
Address
1530 PayernePrice
- Purchase price:
- CHF 1,495,000.–
- Notify on price drop
Main information
- Availability:
- By agreement
- Type:
- Single house
- No. of rooms:
- 6.5
- Number of floors:
- 2
- Surface living:
- 187 m2
- Land area:
- 1000 m2
- Volume:
- 1042 m3
- Last refurbishment:
- 2017
- Year built:
- 2001
Characteristics
Balcony / Terrace
Fireplace
View
Child-friendly
Parking space
Garage
Swimming pool
Documents (0)
Description
A family villa designed to enjoy every season
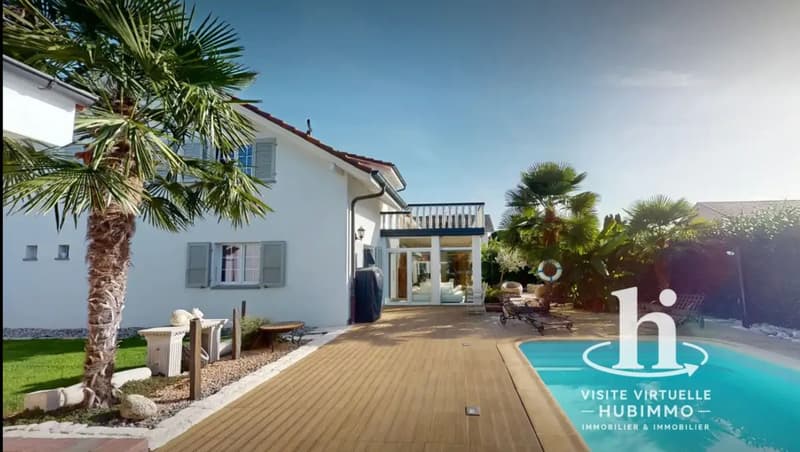
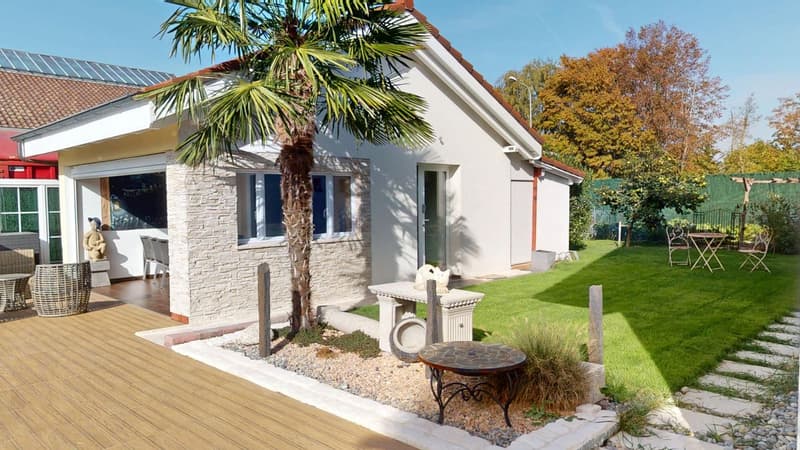
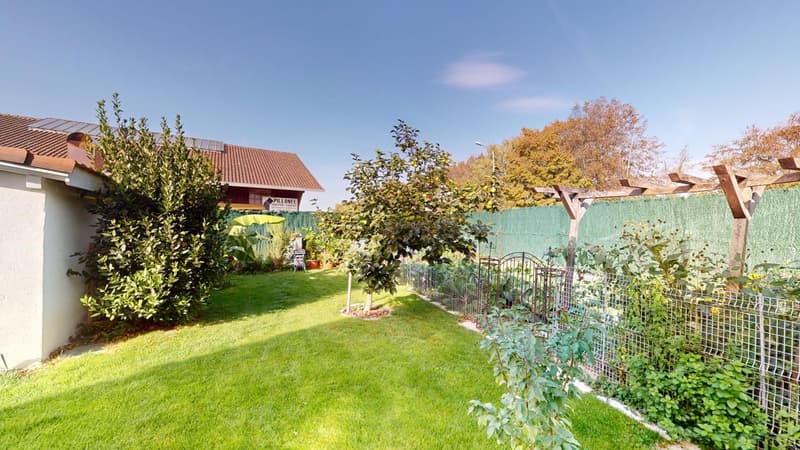
In a quiet and sought-after residential area of Payerne, this individual villa with 6.5 rooms and approximately 200 m² of living space is situated on a tree-lined plot of 1,000 m² with a south-west exposure.
Built in 2001 and renovated in 2017, it offers beautiful brightness from morning to evening.
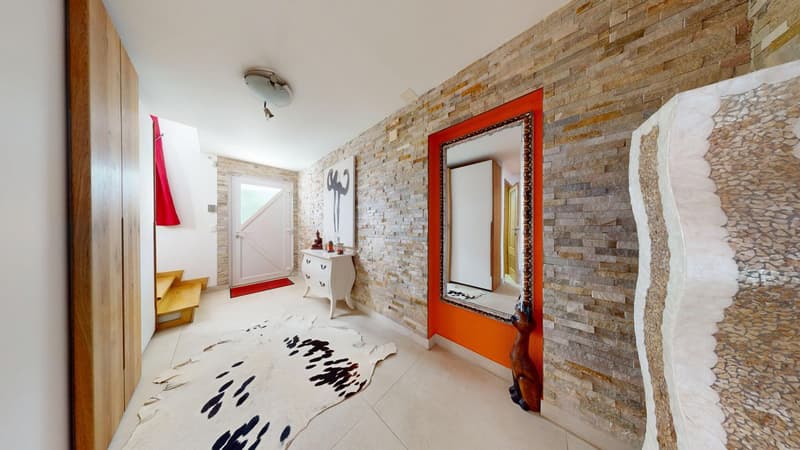
Ground floor: an open living space with garden
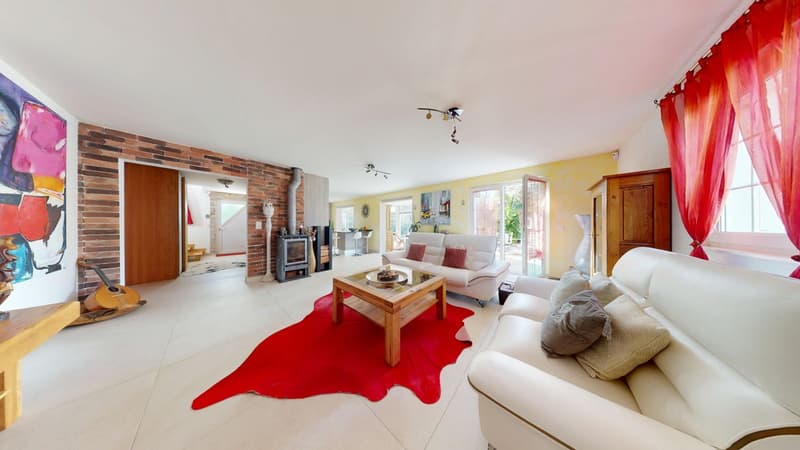
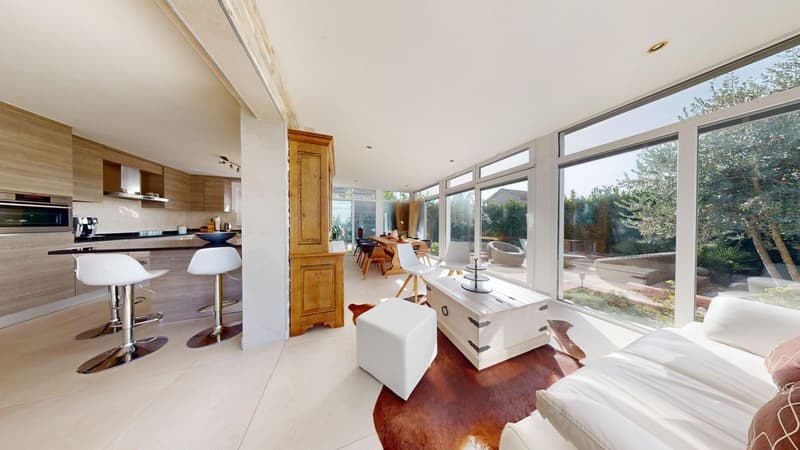
The bright living room, heated by a stove, communicates with a contemporary fully equipped kitchen and a veranda.
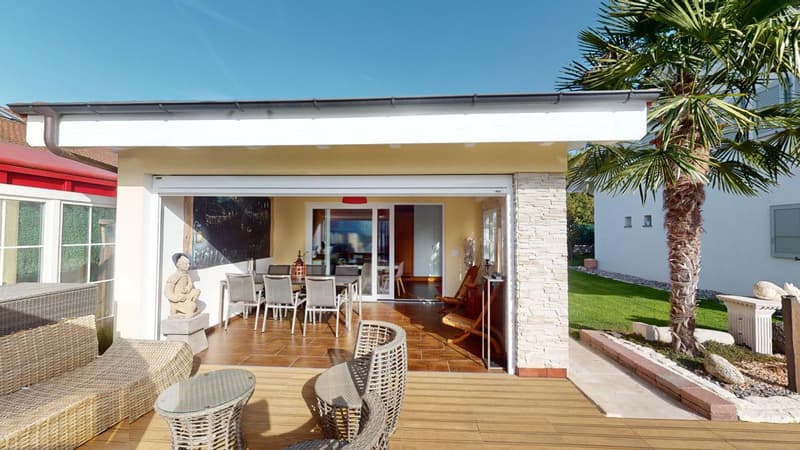
This leads directly to the approximately 30 m² large terrace and into the garden. This level also includes an office, a guest toilet, and a technical room with laundry facilities.
Upper floor: the sleeping area
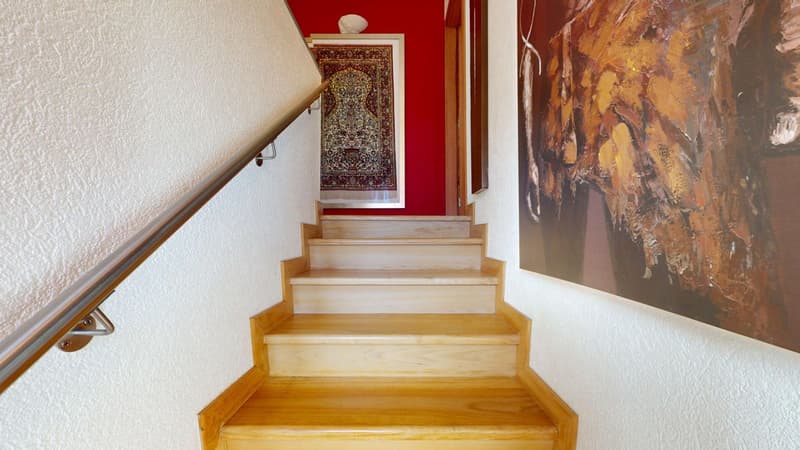
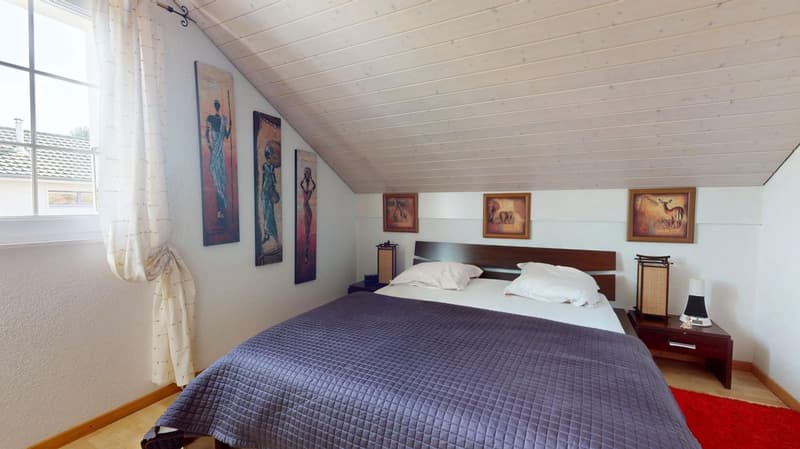
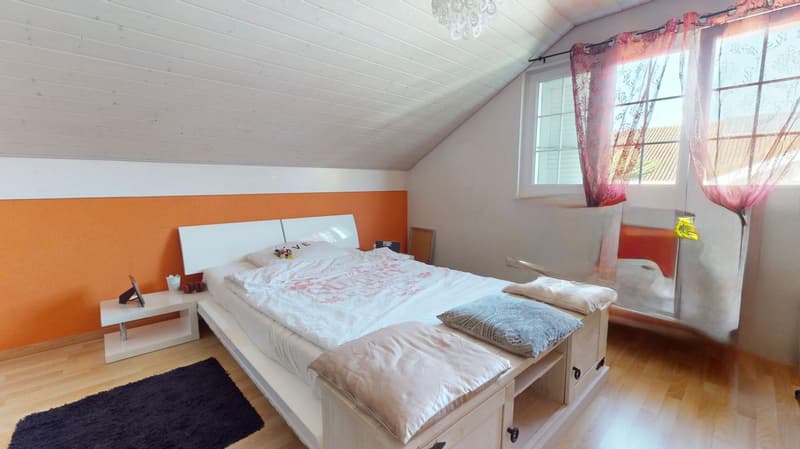
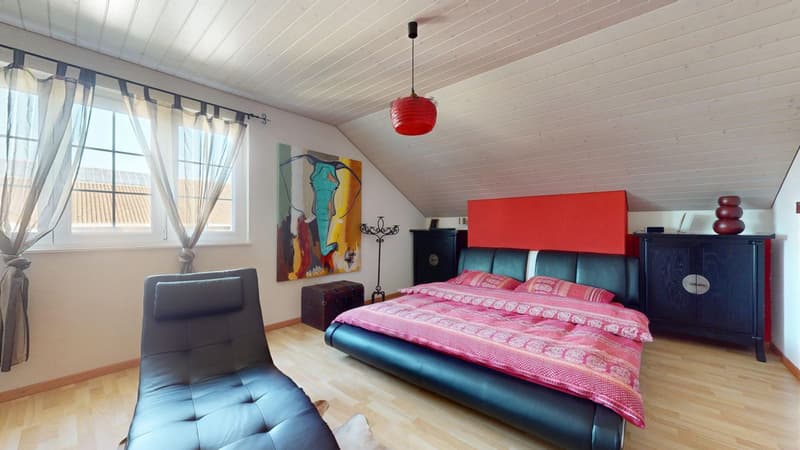
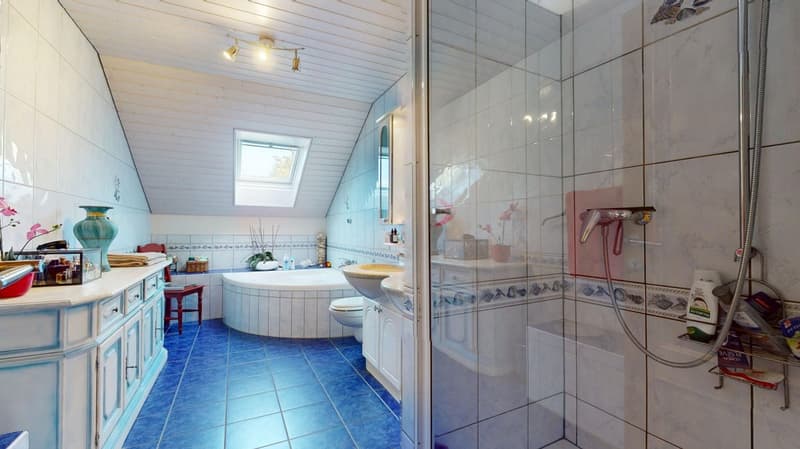
Four bedrooms, an office/dressing room, a family bathroom, and a balcony of approximately 30 m² with a view of the pool and garden.
Exterior: the real difference
In brief
A house that offers both space for the family and a real place of relaxation, without leaving Payerne.
Want to discover it?
Upon simple request, I will send you a first virtual visit of the property, to appreciate its full potential in all serenity, as well as the complete dossier.
I am at your disposal to provide any additional information or to organize a private visit.
In a quiet and sought-after residential area of Payerne, this individual villa with 6.5 rooms and approximately 200 m² of living space is situated on a tree-lined plot of 1,000 m² with a south-west exposure.
Built in 2001 and renovated in 2017, it offers beautiful brightness from morning to evening.
Ground floor: an open living space with garden
The bright living room, heated by a stove, communicates with a contemporary fully equipped kitchen and a veranda.
This leads directly to the approximately 30 m² large terrace and into the garden. This level also includes an office, a guest toilet, and a technical room with laundry facilities.
Upper floor: the sleeping area
Four bedrooms, an office/dressing room, a family bathroom, and a balcony of approximately 30 m² with a view of the pool and garden.
Exterior: the real difference
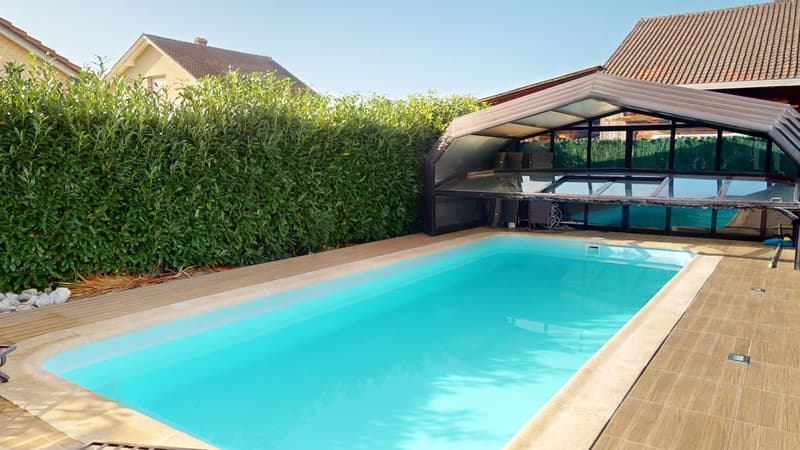
- Covered and heated pool
- Independent pool house
- Terrace and veranda
- Tree-lined garden with vegetable garden
- Carport and several outdoor parking spaces
In brief
- 6.5 rooms, 4 bedrooms + office/dressing room
- Approximately 200 m² of living space, plot of 1,000 m²
- Construction 2001, renovation 2017
- South-west exposure, quiet residential area
A house that offers both space for the family and a real place of relaxation, without leaving Payerne.
Want to discover it?
Upon simple request, I will send you a first virtual visit of the property, to appreciate its full potential in all serenity, as well as the complete dossier.
I am at your disposal to provide any additional information or to organize a private visit.
Mortgage Calculator
From dream house to home ownership: the mortgage calculator can help you estimate the affordability of this property.
Viewing
Contact for viewing
Carmen Batan
Advertiser


HUBIMMO Partenariat Immobilier Sàrl
Route du Château 23
1566Saint-Aubin
Contact
- Listing ID
- 4003145601
- Object ref.
- E8DA-ZMA8-868