56 results - Single house buy: District Kreuzlingen

1 / 12
6.5 rooms, CHF 1,285,000.–
Höhenweg 22, 8564 Sonterswil

Modern 6.5-room row house with garden, basement, and underground parking, Sont

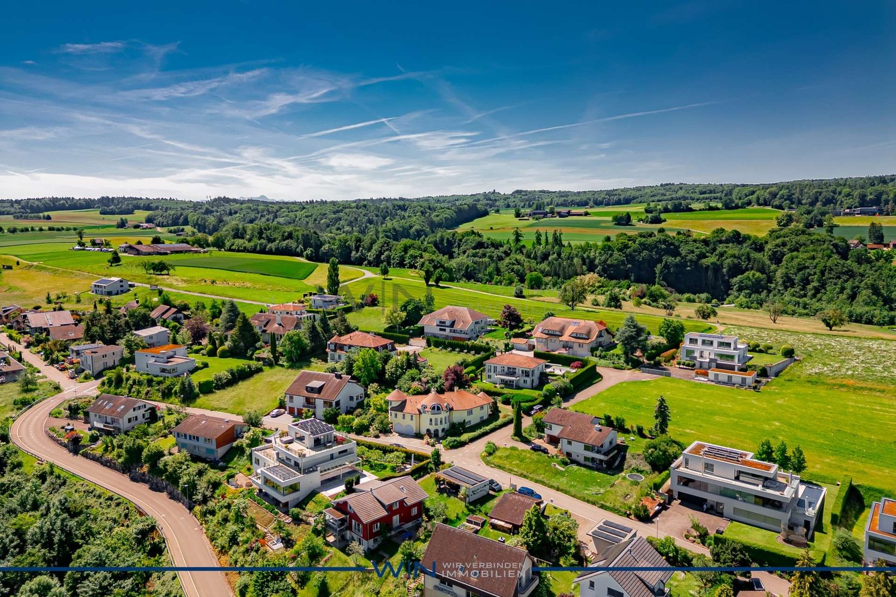
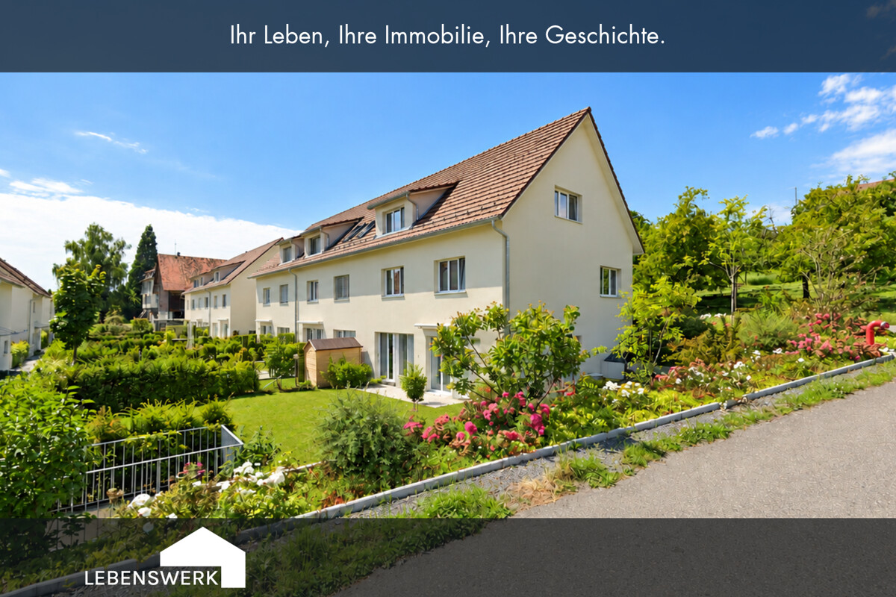
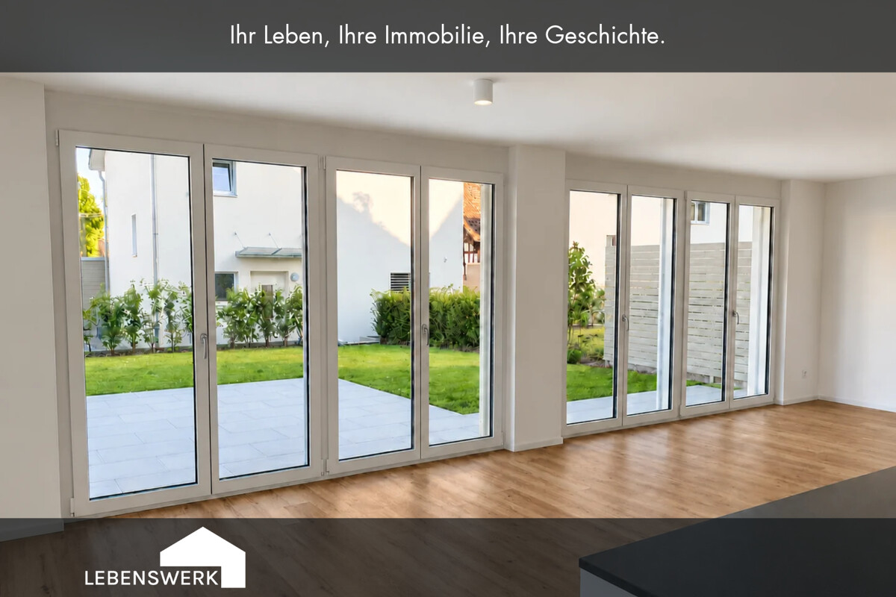
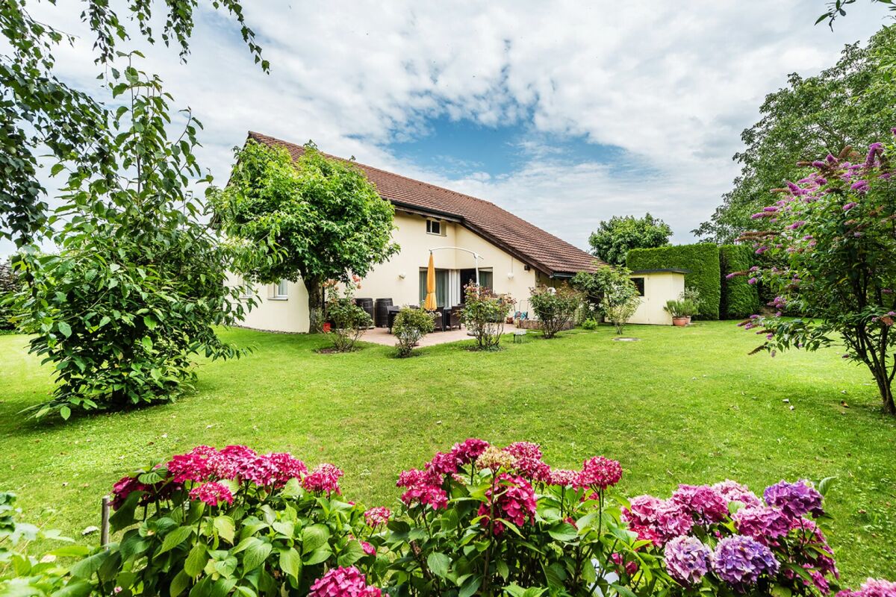
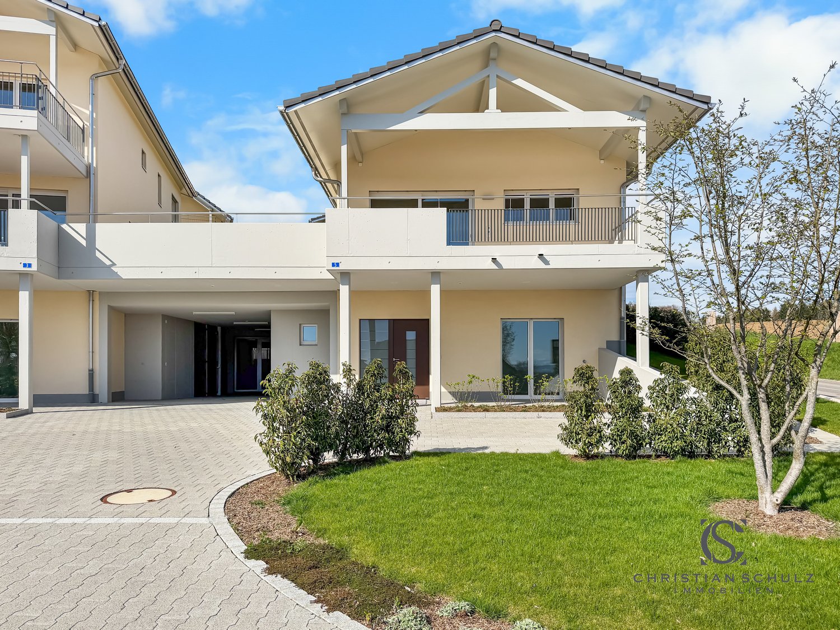
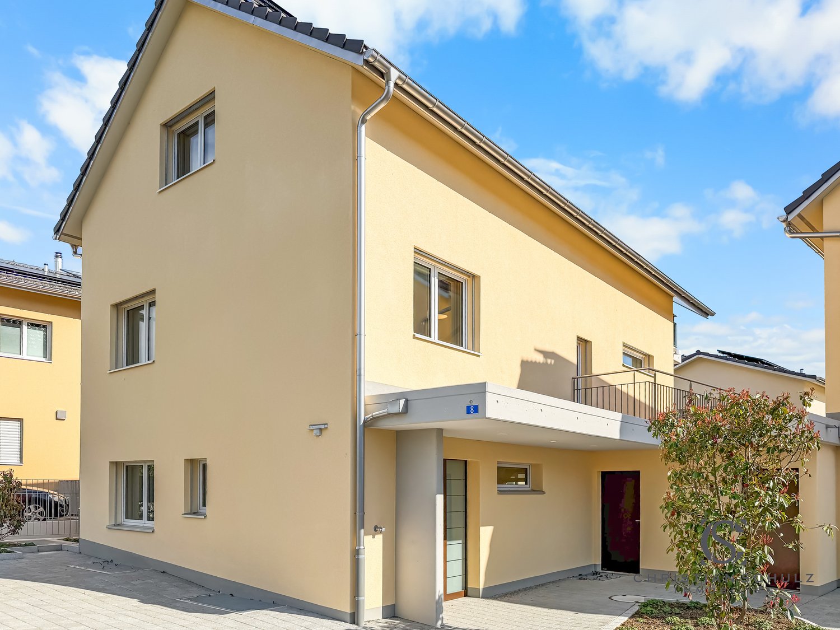
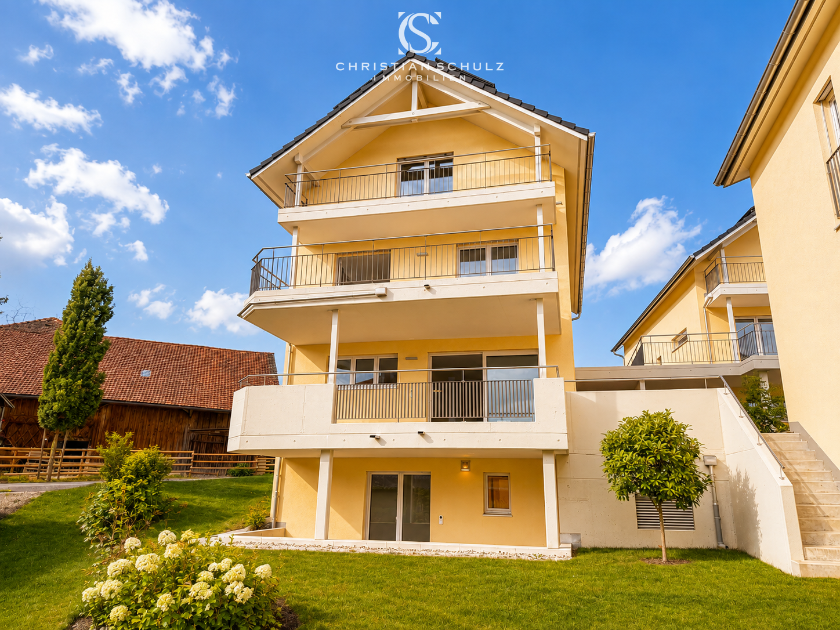
Plenty of space for your life. This modern row house on Höhenweg 22 in Sonterswil, municipality of Wäldi TG, combines an open living area, a private garden with a seating area, and versatile rooms. A home with space for shared moments and personal retreat. On the ground floor, living, eating, and cooking form an open center. Large window fronts bring daylight into the rooms and connect the interior with the garden. The kitchen with a granite countertop invites you to cook together. A housekeeping room and a separate guest toilet complement this level. On the 1st floor, there are three rooms and a shower bathroom. The attic offers another room, an office area, and an additional bathroom. The sloping ceilings give this level a cozy character. Whether children's rooms, home office, or guest rooms - the room layout offers possibilities for different phases of life. A basement, a technical room, a cloakroom, and direct access to the underground parking complete the space offer in the basement.Sonterswil belongs to the municipality of Wäldi and is located on the south slope of the Seerücken. The village environment with meadows and forests offers a beautiful setting for natural living. Walks and bike tours lead through the landscape. The nearby Lake Constance and a golf course in the surrounding area complement the leisure activities. A kindergarten and primary school are located directly in the village. Shopping opportunities and further services can be found, among other things, in Müllheim, Frauenfeld, and Kreuzlingen. Konstanz also expands the offer for shopping, gastronomy, and culture. Thus, Sonterswil combines rural living with proximity to the offers of the surrounding cities.The highlights at a glance: - Row house on Höhenweg 22 with private garden and garden seating - Three living levels plus basement - Two underground parking spaces at CHF 37,500 - Open living and dining area with large windows - Direct access from the living area to the garden - Kitchen with granite countertop - Three versatile rooms on the 1st floor - Additional room and office area in the attic - Two bathrooms and separate guest toilet - Housekeeping room on the ground floor - Wooden parquet and underfloor heating in the living and sleeping areas according to the building description - Triple-glazed windows according to the building description - Basement, technical room, and cloakroom in the basement - Direct access to the underground parkingAre you looking for a new home? We would be happy to show you the row house on Höhenweg 22 with its versatile rooms, private garden, and inviting seating area during a personal viewing. Contact us for more information or a viewing appointment. We look forward to getting to know you and your housing wishes. Note on the images: Individual images have been digitally edited or created as a visualization. Drawn borders serve for illustration and are not measured. Do you have a property yourself and want to know what it's worth? Get a free and non-binding price estimate in just a few minutes, conveniently online at: https://www.lebenswerk.immo/kostenlose-bewertung Quick, easy, and completely without obligation.

Travel time
-
1 / 12
6.5 rooms, CHF 1,215,000.–
Höhenweg 18, 8564 Sonterswil

Modern 6.5-room row house with garden, basement, and underground parking, Sont

Lots of space for your life. This modern row house at Höhenweg 18 in Sonterswil, municipality of Wäldi TG, combines an open living area, a private garden with a seating area, and versatile rooms. A home with space for shared moments and personal retreat. On the ground floor, living, eating, and cooking form an open center. Large window fronts bring daylight into the rooms and connect the interior with the garden. The kitchen with a granite countertop invites you to cook together. A housekeeping room and a separate guest toilet complement this level. On the 1st floor, there are three rooms and a shower bathroom. The attic offers another room, an office area, and an additional bathroom. The sloping ceilings give this level a cozy character. Whether children's room, home office, or guest room - the room layout offers possibilities for different phases of life. A basement, a technical room, a cloakroom, and direct access to the underground parking complete the space offer in the basement.Sonterswil belongs to the municipality of Wäldi and is located on the south slope of the Seerücken. The village surroundings with meadows and forests offer a beautiful setting for natural living. Walks and bike tours lead through the landscape. The nearby Lake Constance and a golf course in the surrounding area complement the leisure activities. A kindergarten and primary school are located directly in the village. Shopping facilities and other services can be found, among other things, in Müllheim, Frauenfeld, and Kreuzlingen. Constance also expands the offer for shopping, gastronomy, and culture. Thus, Sonterswil combines rural living with proximity to the offers of the surrounding cities.The highlights at a glance: - Row house at Höhenweg 18 with private garden and garden seating - Three living levels plus basement - Two underground parking spaces at CHF 37,500 each - Open living and dining area with large windows - Direct access from the living area to the garden - Kitchen with granite countertop - Three versatile rooms on the 1st floor - Additional room and office area in the attic - Two bathrooms and separate guest toilet - Housekeeping room on the ground floor - Wood parquet and underfloor heating in the living and sleeping areas according to the building description - Triple-glazed windows according to the building description - Basement, technical room, and cloakroom in the basement - Direct access to the underground parkingAre you looking for a new home? We would be happy to show you the row house at Höhenweg 18 with its versatile rooms, private garden, and inviting seating area during a personal viewing. Contact us for more information or a viewing appointment. We look forward to getting to know you and your living wishes. Note on the images: Individual images have been digitally edited or created as a visualization. Drawn borders serve for illustration purposes and are not measured. Do you have a property yourself and want to know what it's worth? Get a free and non-binding price estimate in just a few minutes, conveniently online at: https://www.lebenswerk.immo/kostenlose-bewertung Quick, easy, and completely without obligation.

Travel time
-
1 / 16
5.5 rooms, 190m², CHF 3,190,000.–
Sonnenbergstrasse, 8274 Tägerwilen

Exclusive new building: Bauhaus design house with breathtaking lake view in prime location in Tägerwilen

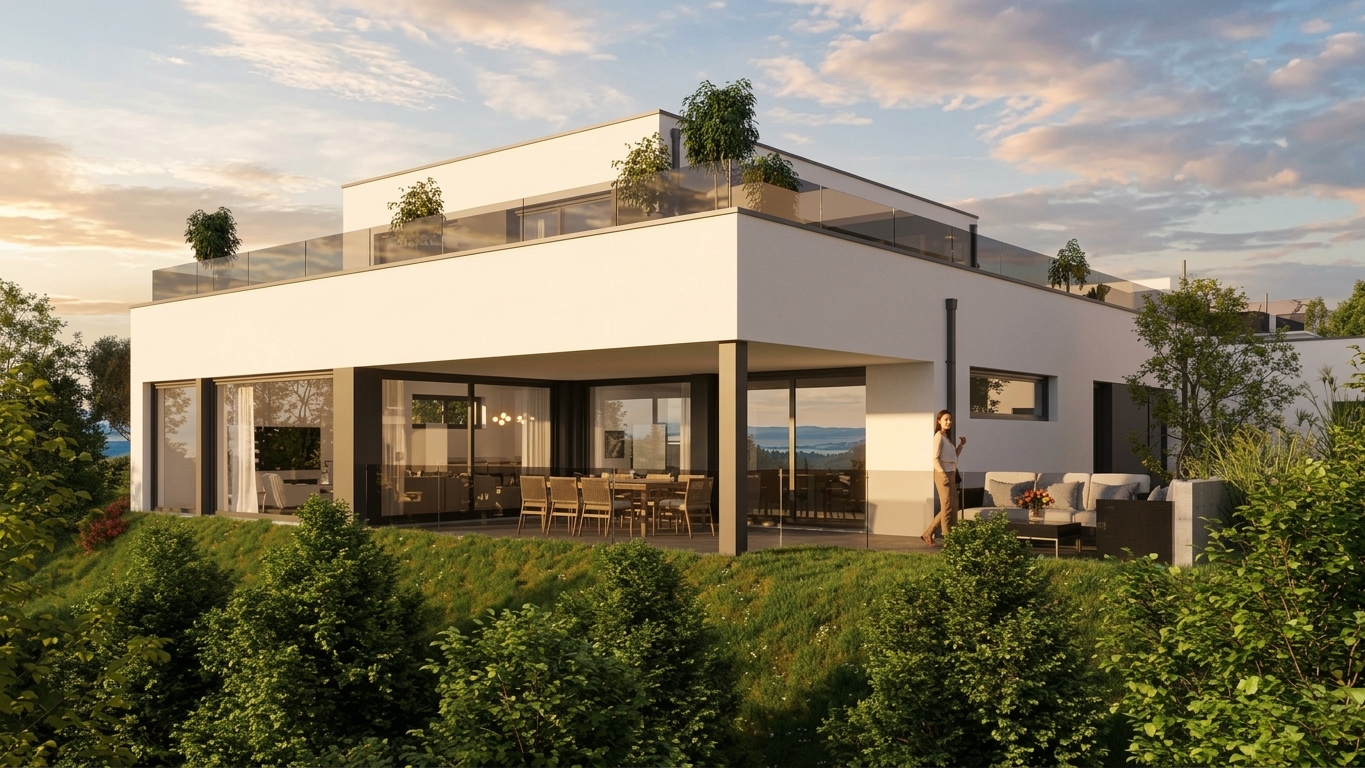
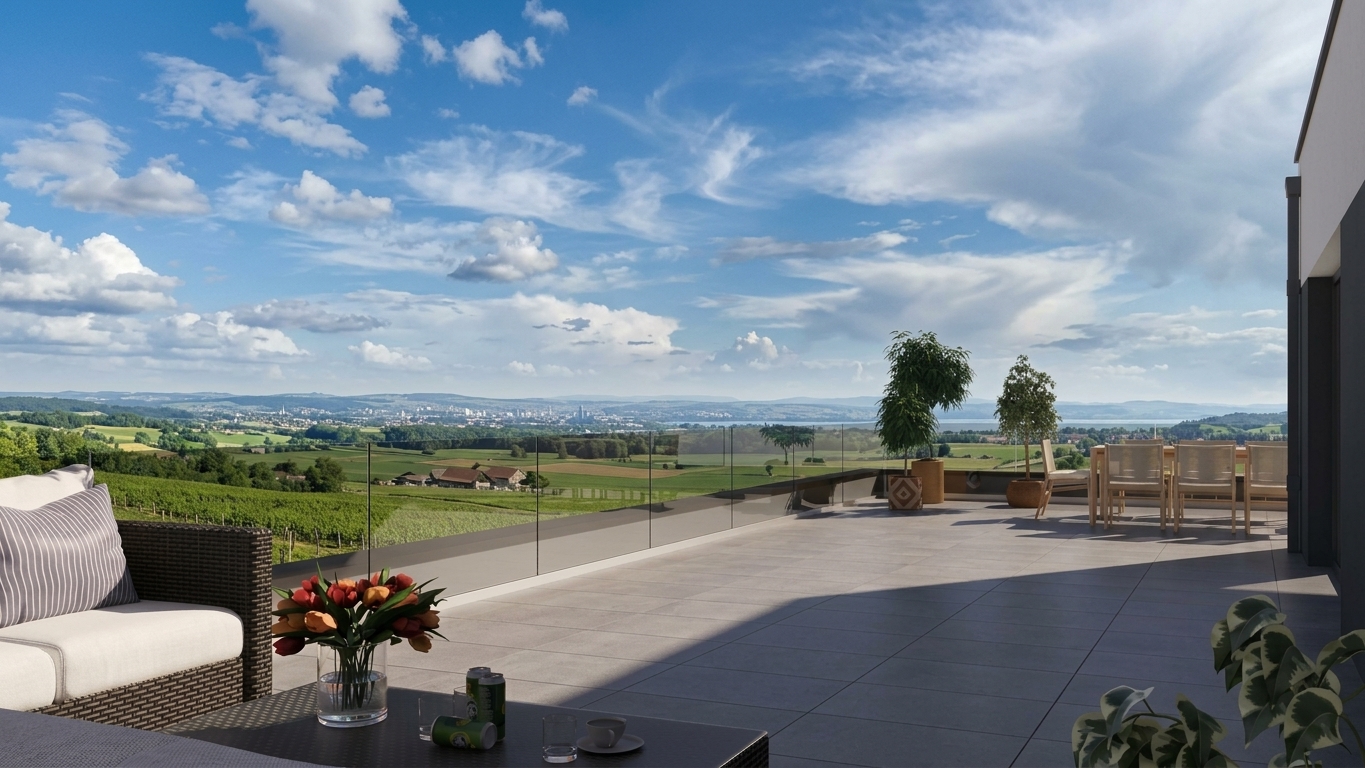
Located in one of the most sought-after, quietest, and most prestigious addresses in Tägerwilen, this exclusive, detached design single-family house (Cube 3) is being built in the clear, cubic Bauhaus style. On the spacious, 664 m² large plot of land, you can enjoy maximum privacy, plenty of space, and a fascinating, unobstructed view of Lake Constance.The turnkey premium house from WeberHaus (Highlight line) offers you a genuine all-around carefree package: both the luxurious interior design and the complete, stylishly designed garden area are fully included in the purchase price – without any hidden additional costs.The innovative room concept breaks with old patterns: There is no dark basement. The entire technology, cellar, and storage room concept has been comfortably and daylight-friendly integrated directly into the ground floor.The highlights at a glance: • Breathtaking lake view: Elegant attic level with extensive terrace (approx. 91 m²), loggia, and frameless full-glass railing for the perfect view of Lake Constance. • Light & space: Generous room height (2.51 m on the ground floor), extra-high interior doors (2.11 m), and a huge sliding door that seamlessly connects the living room with the large garden. • Premium interior design: 17 mm thick, naturally oiled solid wood parquet (Eiche Kitzbühel/Zermatt) and a sculptural solid wood staircase in elegant fold optics. • Luxury kitchen: Planned with a budget of around CHF 40,000 and equipped with high-end Miele appliances (steamer, oven, etc.). • Wellness bathrooms: Three sanitary areas with design lines from Villeroy & Boch, Duravit, and Laufen, as well as floor-level Hansgrohe Raindance showers. • Futuristic technology: Highly efficient Alpha Innotec heat pump, controlled Minergie living space ventilation (Zehnder), and fully networked smart home (WeberLogic 2.0 with home server). • Security & comfort: Wood-aluminum design windows (3-fold heat protection) with double-sided security glass (VSG). Directly integrated carport including preparation for your e-charging station (wallbox). Location:Tägerwilen is one of the most attractive and tax-friendly municipalities in the canton of Thurgau. The Sonnenbergstrasse offers a top-class micro-location: the Tägerwilen-Gottlieben train station, schools, shopping facilities, gastronomy, and Lake Constance are easily accessible on foot. The neighboring towns of Kreuzlingen and Konstanz (D) can be reached in just a few minutes by car.Key data for Cube 3: • Rooms: 5.5 • Net living area: approx. 190 m² • Usable area: approx. 260 m² (including above-ground basement) • Plot area: 664 m² • Garden area: approx. 417 m² • Terraces: approx. 28 m² covered (ground floor) + approx. 91 m² attic terrace • Year of construction / availability: expected spring 2027 • Purchase price: CHF 3,190,000.- (including double garage and outdoor parking space) Note: Another design house with a lake view, Cube 2 (573 m² plot area), is also for sale in the same exclusive development.The houses are under construction and are expected to be ready for occupancy in the spring of 2027.Take advantage of the unique opportunity in Tägerwilen and request the detailed sales documentation today.We look forward to your contact and are happy to answer any questions or unclear points.Home with style: Where properties are more than just a home – they are a way of life.


Travel time
-
1 / 14
4.5 rooms, 164m², Price on request
Pfaffenwiesstrasse 24, 8598 Bottighofen

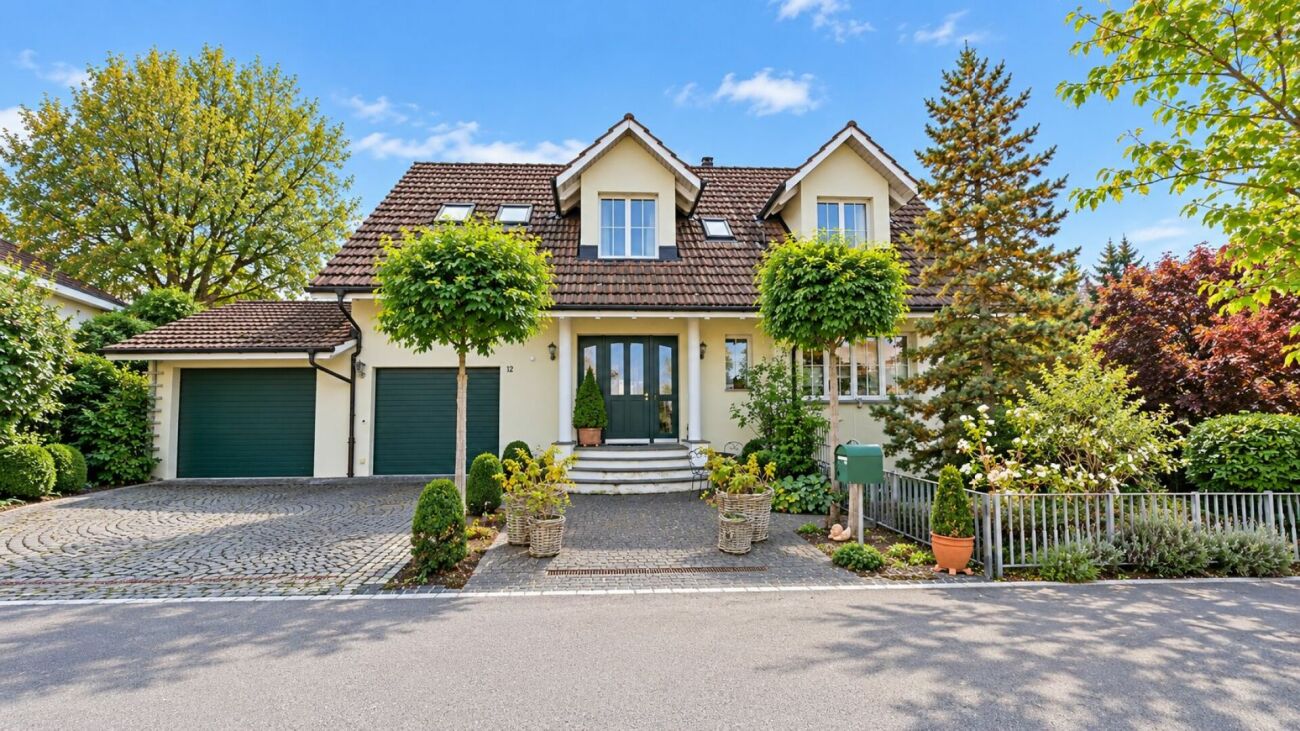
Charming single-family house in a quiet location in Bottighofen

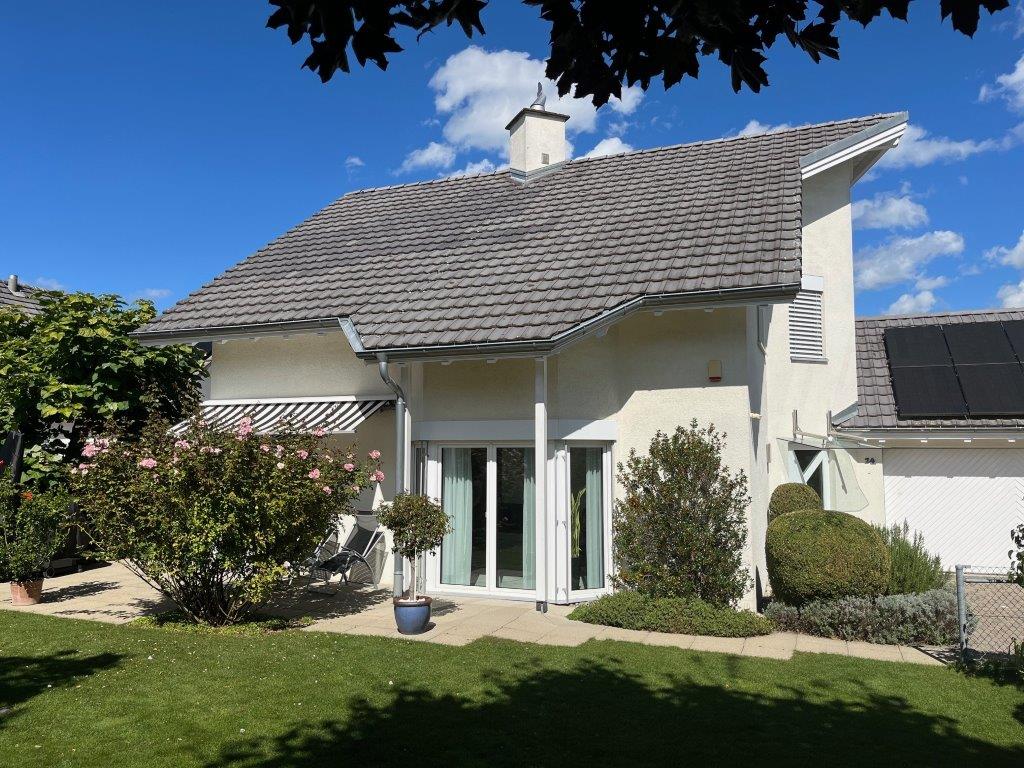
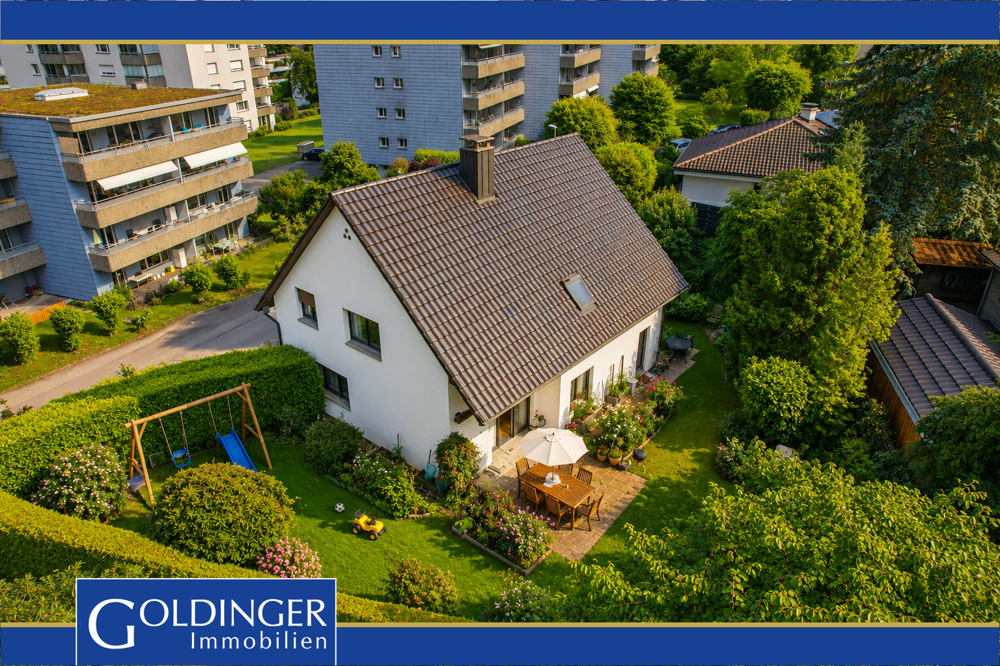
Welcome to this well-maintained and modern single-family house on Pfaffenwiesstrasse 24 in the idyllic municipality of Bottighofen. The house, built in 1994 and renovated in 2023, impresses with its contemporary amenities and its quiet, family-friendly location.The house offers the following highlights: • Spacious living area: With 164 m² of living space on 2 floors, the house offers ample space for the whole family. • 4 rooms & 2 bathrooms: Comfortably and functionally divided for a pleasant living experience. • Balcony: A beautiful outdoor area for relaxation and enjoyment. • Fireplace: For cozy evenings in the cooler seasons. • Garage & parking space: Practical storage facilities directly at the house. • Spacious plot of land: A plot of 660 m² offers plenty of outdoor space. • Modern amenities: Including dishwasher and cable TV. Location & surroundings: The house is located in a quiet and sunny environment – ideal for families. The bus stop Turnhalle can be reached in just 9 walking minutes, the Bottighofen train station in 14 walking minutes. For daily shopping, an Aldi supermarket is available within 13 walking minutes. The location is pleasantly quiet both during the day and at night.This charming single-family house combines modern living comfort with an idyllic, child-friendly environment. An excellent opportunity to find a new home in Bottighofen!

Travel time
-
1 / 12
5.5 rooms, 190m², CHF 2,830,000.–
Sonnenbergstrasse, 8274 Tägerwilen

Exclusive new building: Bauhaus design house with stunning lake view in prime location in Tägerwilen

In one of the most sought-after, quietest and most exclusive addresses in Tägerwilen, this exclusive, detached design single-family house (Cube2) is being built in the clear, cubic Bauhaus style. On the 573 m² large plot of land, you can enjoy maximum privacy and a fascinating, unobstructed view of Lake Constance.The turnkey premium house from WeberHaus (Highlight line) offers you a genuine all-around carefree package: both the luxurious interior design and the completely, stylishly designed garden area are fully included in the purchase price, without any hidden additional costs.The innovative room concept breaks with old patterns: there is no dark basement. The entire technology, basement and storage room concept has been comfortably and daylight-spoiled integrated directly into the ground floor.The highlights at a glance: • Dreamlike lake view: elegant attic level with extensive terrace (approx. 91 m²) and frameless full-glass railing for the perfect view. • Light & space: generous room height (2.51 m on the ground floor), extra-high interior doors (2.11 m) and a huge sliding door that seamlessly connects the living room with the garden. • Premium interior design: 17 mm thick, naturally oiled real wood parquet (Eiche Kitzbühel/Zermatt) and a sculptural solid wood staircase in elegant fold optics. • Luxury kitchen: planned with a budget of around CHF 40,000 and equipped with high-end Miele appliances (steamer, oven, etc.). • Wellness bathrooms: three sanitary areas with design lines from Villeroy & Boch, Duravit and Laufen as well as floor-level Hansgrohe Raindance showers. • Futuristic technology: highly efficient Alpha Innotec heat pump, controlled Minergie living room ventilation (Zehnder) and fully networked Smart Home (WeberLogic 2.0 with home server). • Security & comfort: wooden aluminum design windows (3-fold heat protection) with double-sided composite safety glass (VSG). Directly integrated carport including preparation for your e-charging station (wallbox). Location:Tägerwilen is one of the most attractive and tax-friendly municipalities in the canton of Thurgau. The Sonnenbergstrasse offers a prime micro-location: the Tägerwilen-Gottlieben train station, schools, shopping facilities, gastronomy and Lake Constance are easily accessible on foot. The neighboring towns of Kreuzlingen and Konstanz (D) can be reached in a few minutes by car.Key data for Cube 2: • Rooms: 5.5 • Net living area: approx. 190 m² • Usable area: approx. 260 m² (including above-ground basement) • Plot area: 573 m² • Garden area: approx. 326 m² • Terraces: approx. 28 m² covered (ground floor) + approx. 91 m² attic terrace • Year of construction / availability: expected spring 2027 • Purchase price: CHF 2,830,000.- (including carport and outdoor parking space) Note: Another design house with a lake view, Cube 3, with a larger plot area of 664 m², is for sale in the same exclusive development.The houses are under construction and are expected to be ready for occupancy in the spring of 2027.Take advantage of the unique opportunity in Tägerwilen and request the detailed sales documentation today.We look forward to your contact and are happy to answer any questions or unclearities.Home with style: where properties are more than just a home - they are a way of life.
Travel time
-
1 / 12
4.5 rooms, 140m², CHF 2,100,000.–
8268 Salenstein

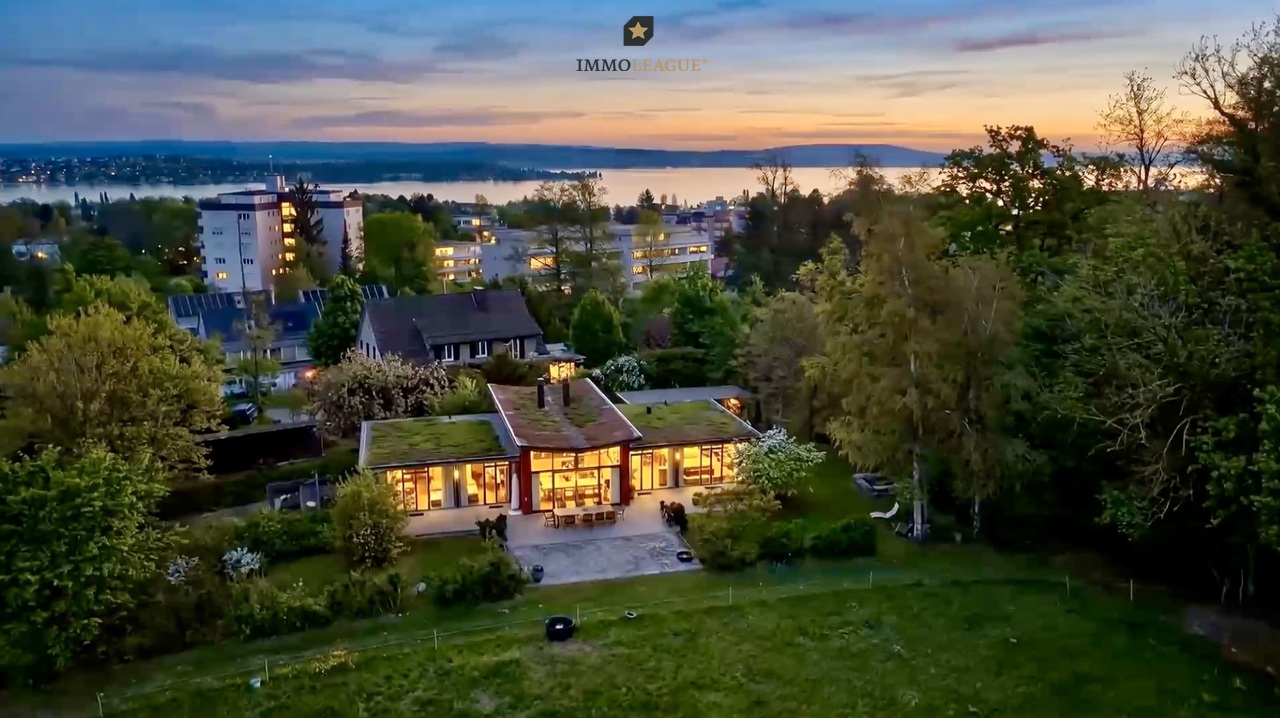
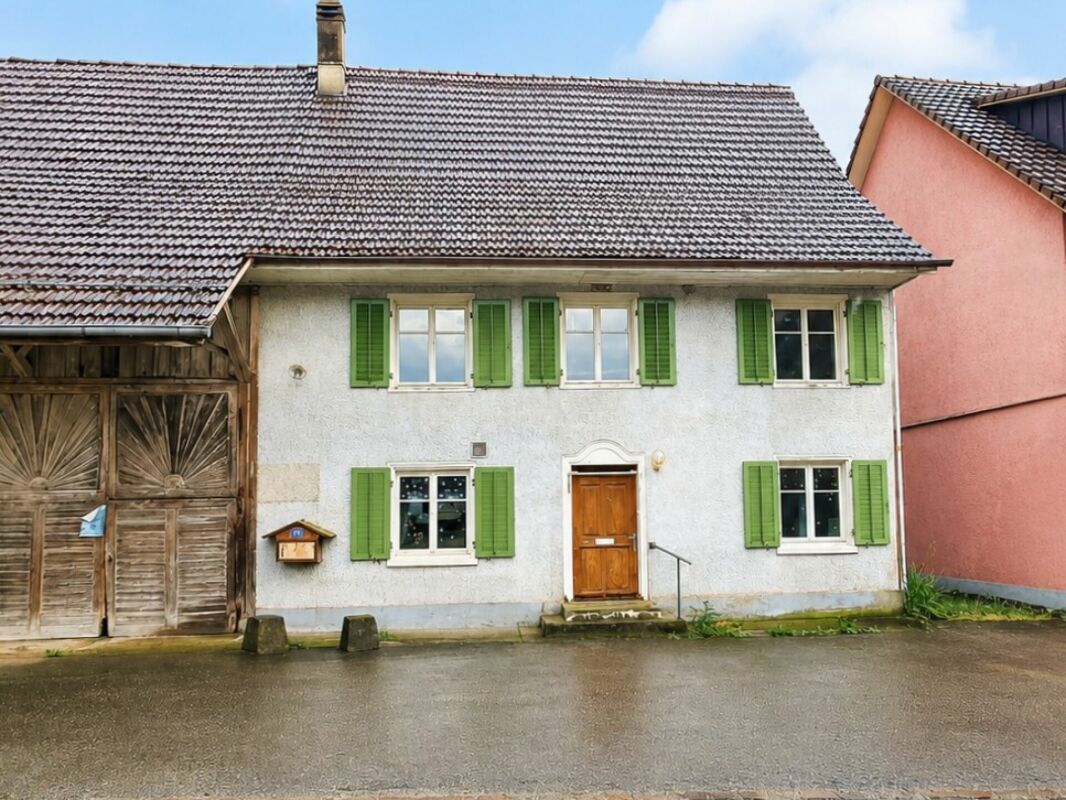
Well-maintained row house with dream garden & far-reaching views - can be expanded

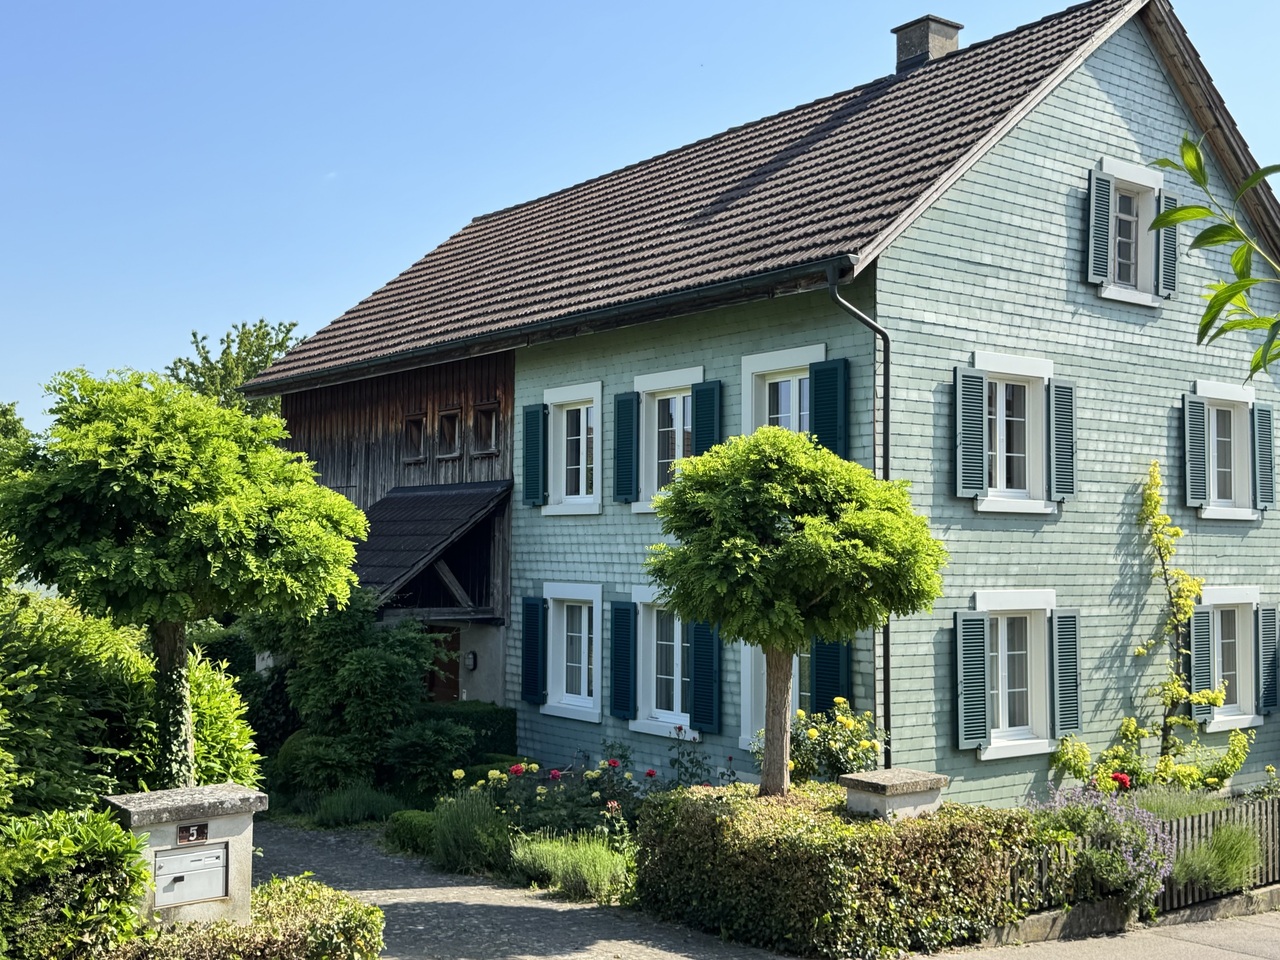
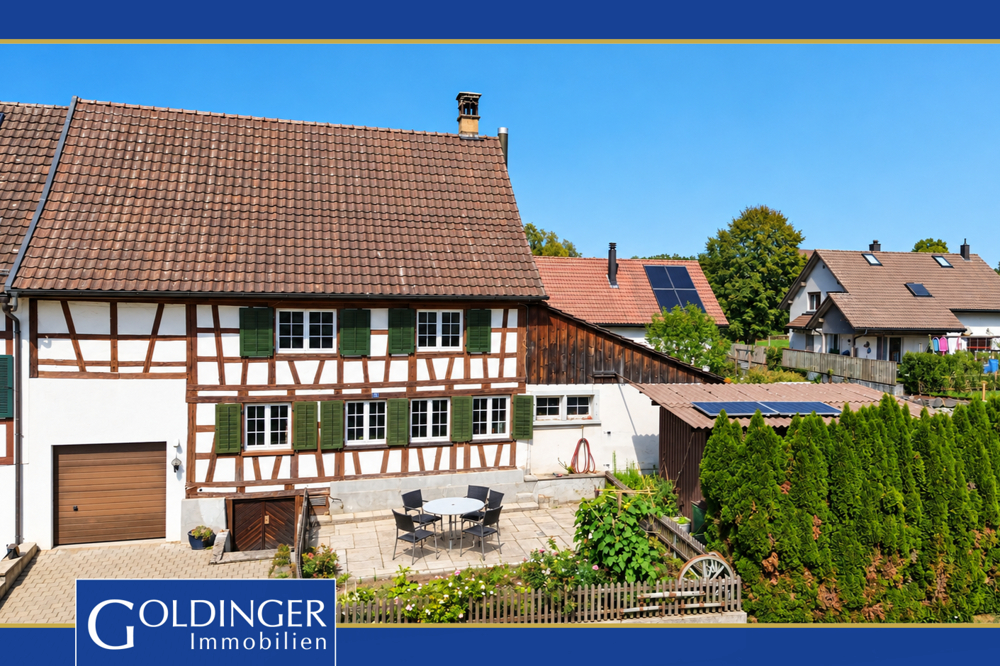
As soon as you enter the house, you are greeted by a spacious and inviting entrance area that conveys a pleasant feeling of living. The low-maintenance plank floor underlines the timeless elegance and leads harmoniously through the rooms on the ground floor. Directly at the entrance, there is also a practical day toilet. Additional storage space is offered by an adjacent recess.The heart of the house is the bright living and dining area with a beautiful parquet floor. The traditional tile stove creates a cozy atmosphere and gives the room a special character. The kitchen, renewed in 2011, convinces with functional design and offers sufficient space for culinary development.The wooden elements on the upper floor create a warm and cozy atmosphere. An attractive gallery gives the floor plan openness and special charm. The bathroom is equipped with a bathtub, double sink, shower, and a toilet. The spacious bedroom has a practical dressing room, supplemented by another room with versatile usage possibilities.Particularly noteworthy is the large barn and the attic with attractive expansion potential for additional living space with wonderful views. A true highlight of this property is the extensive and lovingly designed garden. Here you can enjoy peace, privacy, and a wonderful view of the lake. The attractive outdoor area invites you to linger and makes this home a special retreat in a natural environment.FactsYear of construction 1890, living area approx. 140 m2Plot 1368 m2, cubic volume 1164 m3Attic/barn can be expandedFar-reaching views of the lakeGas heating (2011), radiatorsTile stove, wooden floorsDreamy garden, various seating areasGarage and forecourtWe look forward to your contact!

1 / 23
7.5 rooms, 230m², Price on request
8558 Raperswilen

Dreamy view - New single-family house in Helsighausen (TG) – modern & energy-efficient

Address: Oberdorf 8, 8558 HelsighausenRural living – high-quality life. In Helsighausen, a charming village in the municipality of Raperswilen, this high-quality single-family house is located in a quiet area on the Seerücken. The surroundings offer a lot of nature, a far-reaching view to the Alps, and excellent accessibility: • Untersee / Bodensee (Ermatingen): approx. 10 minutes • Kreuzlingen / Konstanz (DE): approx. 20 minutes • Golf course Lipperswil: approx. 5 minutes • Highway A7 (Frauenfeld/Kreuzlingen): approx. 15 minutes • Schools: Primary school in the village, secondary school in Kreuzlingen The house "Haus A" is part of a modern development with a total of 16 underground parking spaces. The architecture convinces with clear lines, sustainable technology, and regional quality. The combination of a ground-source heat pump (with cooling function) and a 10 kW photovoltaic system guarantees an energy-efficient future. High-quality materials were used in the interior design – including large-format ceramic tile floors, V-ZUG and Bora appliances, and custom-made built-in cabinets.Usable areas at a glance • Main usable area: 229.2 m² • Secondary usable area (including basement, technology, bike room): 42.8 m² • Outdoor usable area (terraces and balconies): 69.5 m² • Surrounding area (garden, surroundings): 188.2 m² • Total usable and surrounding area: 529.7 m² Equipment and technology • Ground-source heat pump with cooling function • Photovoltaic system 10 kW • Design kitchen with V-ZUG and Bora appliances • Underfloor heating in all floors • Triple-glazed windows (VEKA Softline 82 MD) • Ceramic tile floors (60×120 cm), lime cement plaster • Multimedia connections in all rooms • High-quality fittings from Laufen and Suter • Separate bike room exclusively for Haus A • Underground parking space, partially with preparation for e-charging station Experience modern and sustainable living in the midst of nature.
1 / 19
8.5 rooms, 230m², Price on request
8558 Raperswilen

Spacious new building house with separate apartment in panoramic location

Address: Oberdorf 6, 8558 HelsighausenThis high-quality new building house with 8.5 rooms is located in a quiet panoramic location on the Seerücken in the Thurgau region of Helsighausen. With approximately 230 m² of living space, spread over four floors, the property offers a flexible room concept for families, couples with home office needs, or multi-generational living. A special plus is the separate apartment with its own entrance in the basement – ideal for guests, office, or rental. The open living/dining area with designer kitchen, two sunny south-facing balconies, a private garden, and state-of-the-art home technology provide high living comfort and maximum energy efficiency. The house is part of a small, high-quality development with direct access to the underground garage, separate bicycle room, and carefully selected materials in the interior design. The quiet location with proximity to Lake Constance, schools, shopping facilities, and the A7 offers a high quality of life in a natural environment – with good accessibility to the centers of Kreuzlingen and Konstanz. Highlights • Spacious 8.5-room house with approximately 230 m² of living space • Separate apartment with kitchen and bathroom • Two balconies with south-facing orientation and private garden • Ground probe heat pump with cooling function • 10-kW photovoltaic system, prepared for battery storage • High-quality kitchen with V-ZUG appliances, Bora cooktop, and Laufen fittings • Feinsteinzeug floors, wooden stairs, built-in closets • Separate utility room and own bicycle room • Rural-quiet location with quick connection Availability: immediately possible

Suggested properties for you based on search results

Other interesting objects