72 results - Single house buy: District Jura bernois

Patrice Bayard

Patrice Bayard

1 / 13
Patrice Bayard

Patrice Bayard

  • Parking space
  • Balcony / Terrace
  • Garage
8.5 rooms160m²CHF 620,000.–
Berne, 2720 Tramelan

Elegance, potential, and serenity in the heart of the Bernese Jura

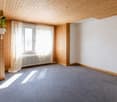
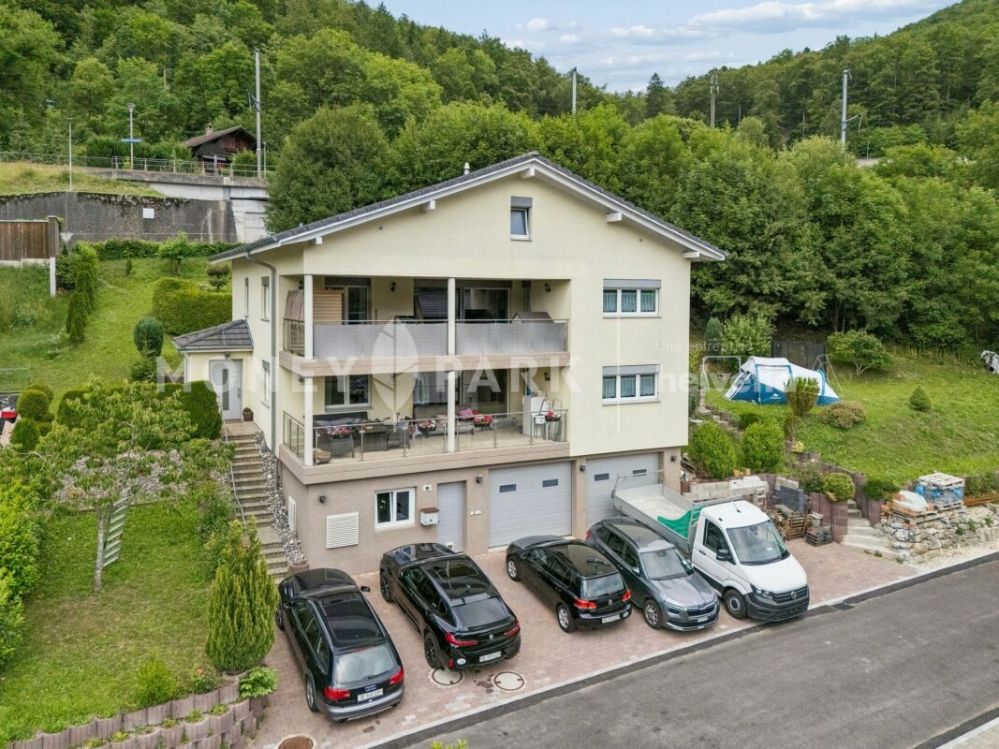
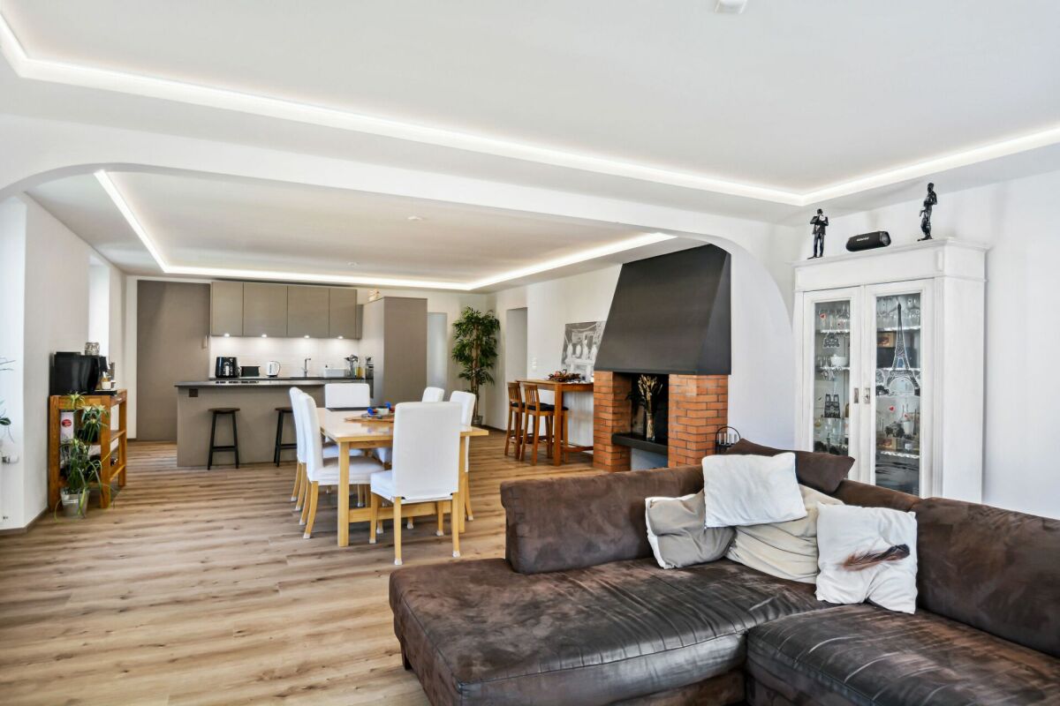
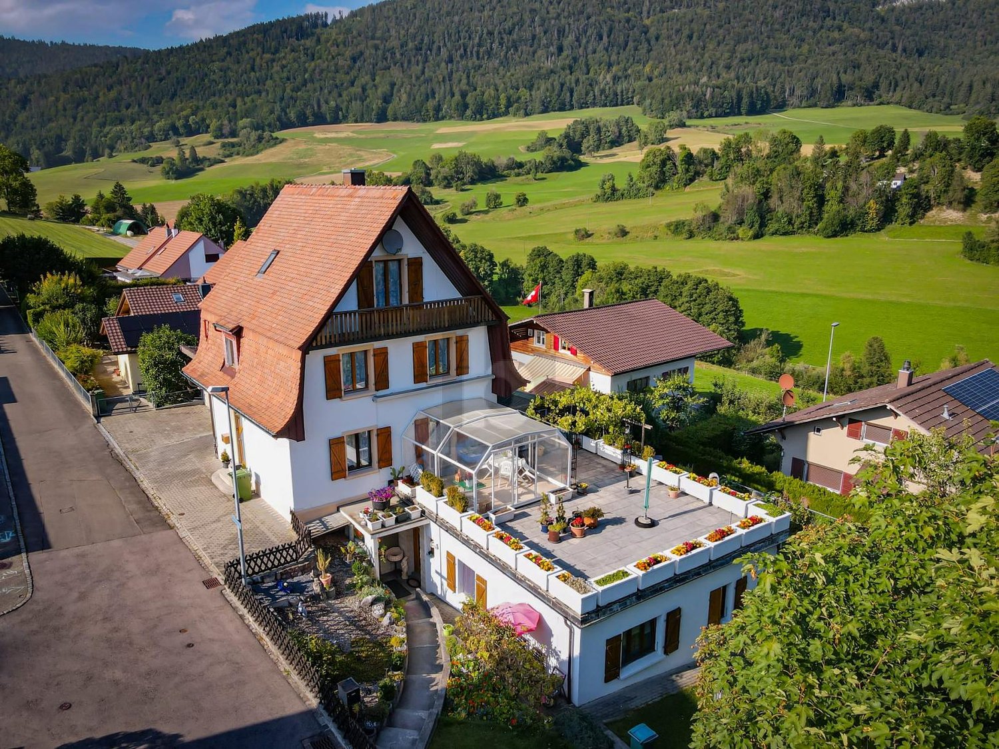
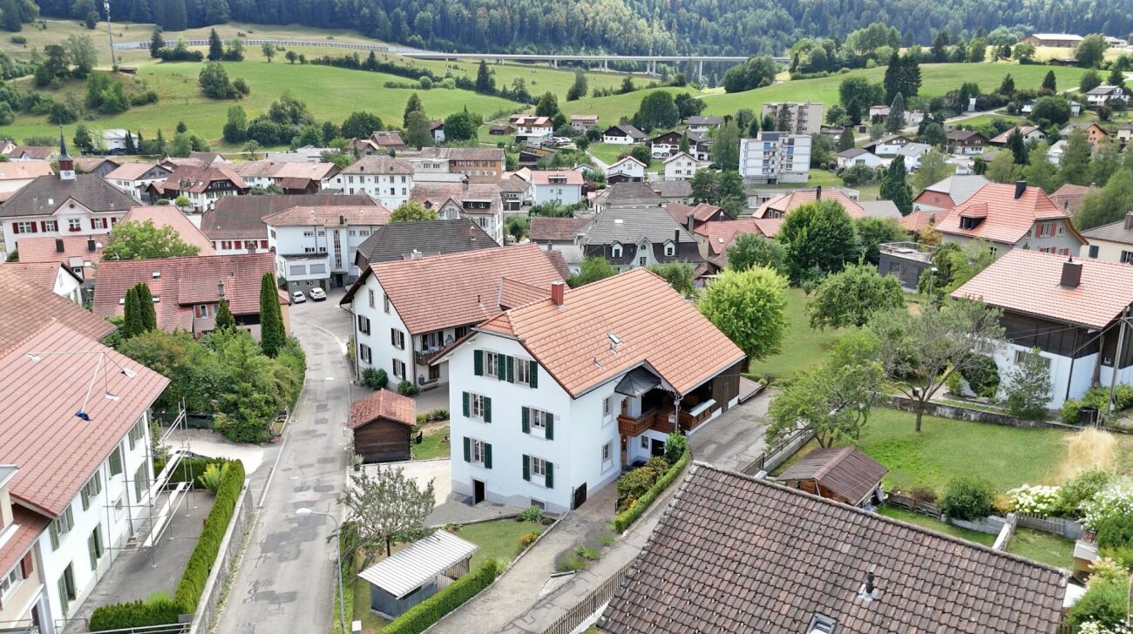
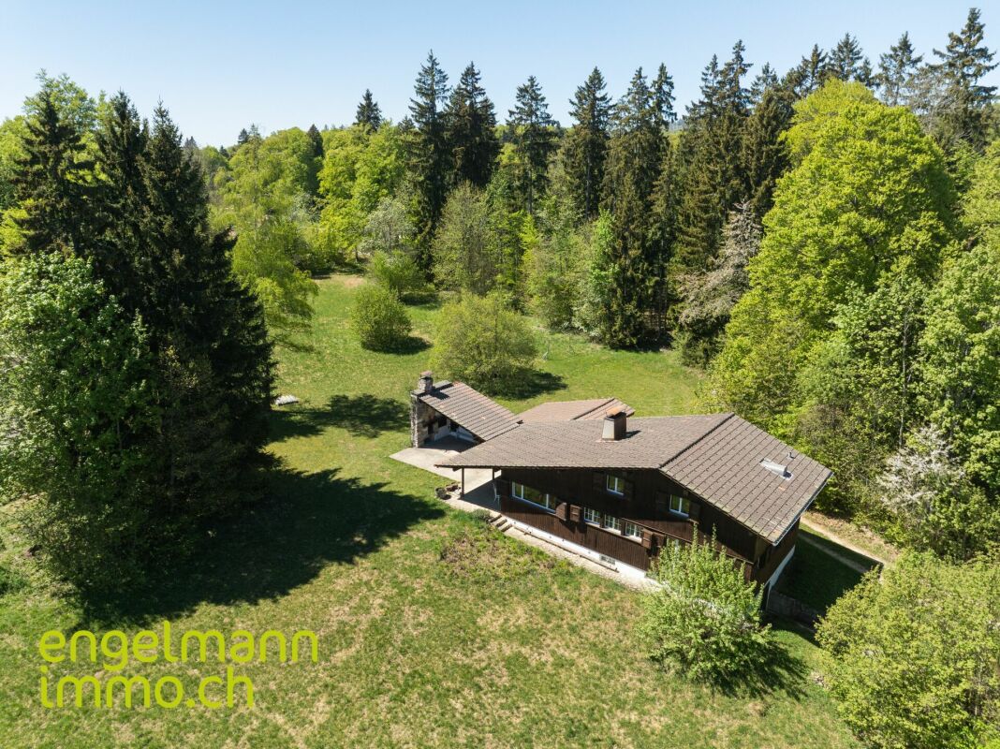
Ideally located in a peaceful and green residential area in Tramelan, this individual property, built in 1965, embodies the architectural solidity and authenticity of its time. Situated on a dominant plot of approximately 1'021 m² (after ongoing mutation), it benefits from rare intimacy and privileged relaxation without direct visibility.With a living area of approximately 160 m² spread over several levels, this property offers an exceptional structural basis for a customized renovation project, combining contemporary comfort and timeless charm.A generous and harmonious layoutThe main living area is distinguished by its brightness and fluidity, with a cozy living room opening onto the dining room, ideal for receptions and shared moments.Night and work area: 5 bright rooms allowing for comfortable accommodation of a family, customization of individual suites, or creation of a dedicated home office space.Amenities: An independent kitchen, a bathroom, and a guest toilet.Attics and annexes: Additional volumes under the roof and technical spaces offering high potential for storage or optimization.Exterior and development perspectivesThe tree-lined plot surrounds the house with a protective green area. The configuration of the spaces allows, in particular, the creation of a vast panoramic terrace directly accessible from the living area, situated on the double garage. This arrangement would offer optimal sunlight and a fluid transition between indoors and outdoors.Final plot: ~1'021 m²Parking: Double garage and 2 private outdoor parking spacesEnvironment: Absolute calm, immediate proximity to amenities, schools, and the Jura nature.An exclusive opportunity for lovers of beautiful volumes seeking a unique place to live, ready to be sublimated.

  • Parking space
  • Balcony / Terrace
  • Garage
Patrice Bayard

Patrice Bayard

1 / 13
Patrice Bayard

Patrice Bayard

  • Parking space
5.5 rooms150m²CHF 690,000.–
Berne, 2516 Plateau de Diesse

The Art of Living in the Heart of Serenity: Jewel of Light on the Plateau d

The Art of Living in the Heart of Serenity: Jewel of Light on the Plateau de DiesseLocated at the prestigious address of Parlet 3, in the charming commune of Lamboing (2516 Plateau de Diesse), this property embodies the perfect balance between serenity, nature, and modernity. Benefiting from the peaceful and green surroundings that characterize the region, this home is a true invitation to contemplation and well-being.The Privilege of Customization: Write the Last Chapter of Your StoryA rare opportunity on the market, this villa with contemporary and robust architecture (renovation 2026) awaits your last inspired choices to reveal all its splendor. The major works and structure are finalized; all you have to do is breathe your soul into the interior spaces.Seize the unique opportunity to design an interior that resembles you by supervising the key finishes: • The kitchen of your dreams: A space to share, configurable according to your aesthetic tastes. • Your havens of well-being: Bathrooms to transform into true private spas. • Your wall finishes: The choice of textures and hues to sublimate an already omnipresent light. • Your thermal comfort: The installation of the heating system for a soft and eco-responsible nest.The Property's Strong Points • Generous living space: An optimal distribution of 5.5 rooms over a living area of 150 m². • Light and volume: A cubic volume of 600 m offering airy spaces, generous ceiling heights, and soothing natural light. • Multifunctionality and creativity: An additional available surface area of 30 m², ideal for an artist's studio, a dedicated home office, or a private relaxation room. • Green oasis: A carefully maintained plot of 606 m², a true haven of peace guaranteeing total intimacy for your moments of reconnection with nature.A Rare OpportunityCombining the soul of a preserved environment with the refinement of a blank page waiting for your aspirations, this address will seduce demanding buyers seeking harmony and perfection.Discover the infinite potential of your future heritage.Switzerland Sotheby's International RealtyContact us for an exclusive visit and let yourself be guided by the emotion of the place.

  • Parking space
Patrice Bayard

Patrice Bayard

1 / 13
Patrice Bayard

Patrice Bayard

  • Parking space
  • Balcony / Terrace
  • Garage
12.5 rooms245m²CHF 750,000.–
Berne, 2713 Saicourt

Intelligent Investment: Become an Owner without Spending

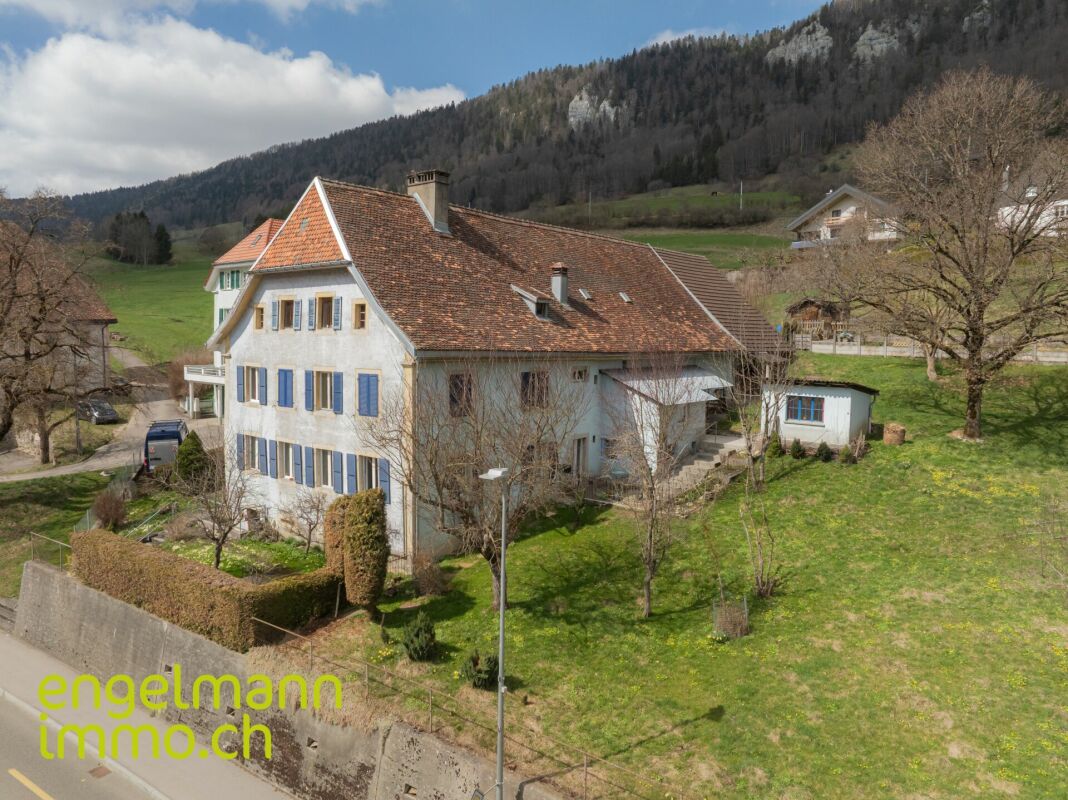
A large house/building that self-finances in the heart of Jura Bernois.The perfect alliance between large family living space and excellent rental income.In Jura Bernois, Route des Genevez 4, 2713 in Bellelay.The concept: Live here for free.Why pay a mortgage when your house can take care of it itself? This unique property in Bellelay represents a rare financial opportunity.By investing in this building with 04 apartments.You can choose to occupy the main residence and rent out the other 03.The rental income generated covers your monthly payments.This is the ideal calculation to become an owner and house your family in a green setting while protecting your budget.In a flexible and profitable configuration. Perfectly maintained and bathed in light.The house/building with 04 apartments is ideally divided to guarantee the independence of each occupant:1- The 3.5-room apartment with a room with dressing room and small bathroom/WC occupies the entire ground floor of the building. It also benefits from a small private garden.For you: A large, warm, and convivial living space with generous volumes. Perfect for installing your family.Note: It is connected by an interior staircase to 02 rooms in the basement.2- The 3.5-room apartment under the roof, well laid out and modern. Currently rented furnished since 2024.3- The 3.5-room apartment on the 1st floor, already rented, the tenant has been in place since 2014.4- The 2.5-room apartment on the 1st floor, currently free (Return or Activity): Ideal for a single person, a young couple, or even to set up your own office or independent office.The setting: You enjoy a calm and green environment while remaining perfectly connected to the road axes and the amenities of the region.A true refuge to reconcile family life and financial serenity.A rare opportunity to be seized quickly.Contact us today to obtain the complete dossier, calculate your financing plan, and organize a visit.
  • Parking space
  • Balcony / Terrace
  • Garage
Patrice Bayard

Patrice Bayard

1 / 13
Patrice Bayard

Patrice Bayard

  • Parking space
4.5 rooms120m²CHF 1,080,000.–
Berne, 2710 Tavannes

Unlimited Potential on the Strategic Axis: Character Property

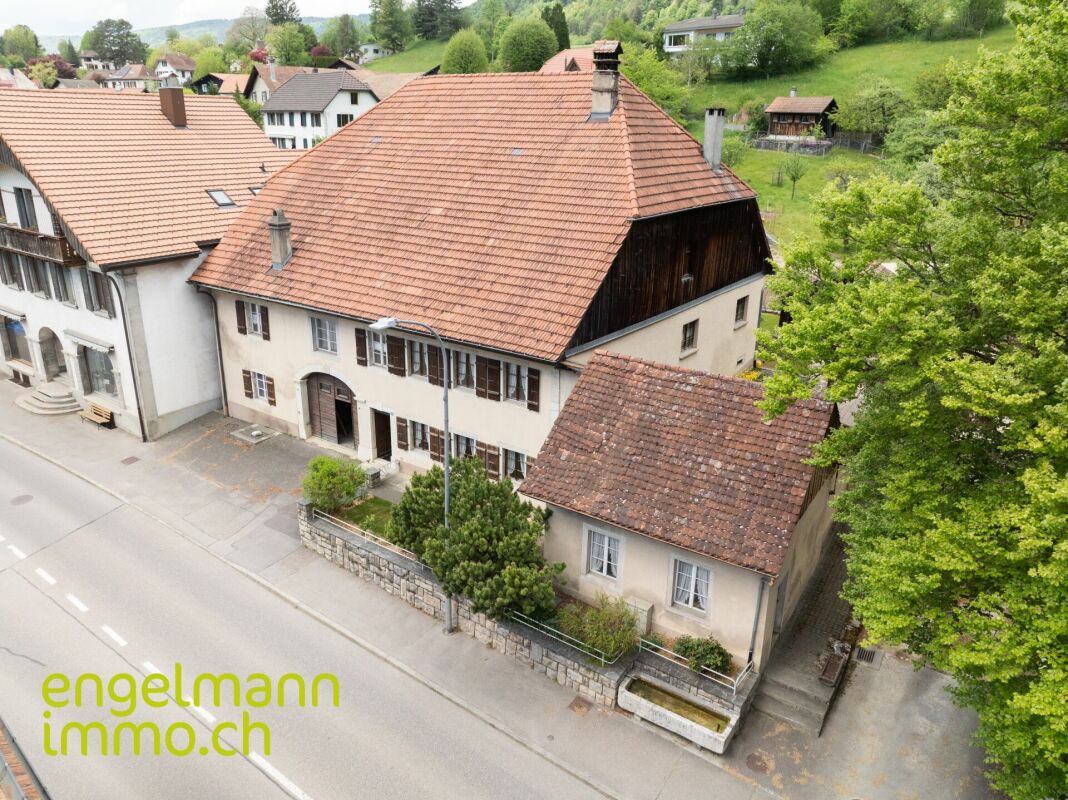
Located in a prime location, on a main axis benefiting from maximum commercial visibility and immediate proximity to highway access, this unique property embodies the perfect alliance between Bernese architectural charm and real estate development opportunity. Situated on a generous plot bordered by the tranquility of the Birse, this 15 x 16 meter building offers impressive volumes and a rarity on the market. An Architecture Free of Constraints Free from any architectural protection, this building under its elegant Bernese two-pitched roof represents a blank canvas for investors or entrepreneurs. The land offers significant possibilities for new constructions, allowing for densification or a total transformation of the site. Key Features and Living Spaces The Residential Space: Authenticity and Comfort The 5-room apartment, with 120 m², proposes generous volumes and a soothing natural light: - Living room of 32 m² enhanced with a Swedish stove for a warm atmosphere. - Night area composed of three spacious bedrooms (23 m², 20 m², and 18 m²). - Strong potential for valorization after renovation of the kitchen and bathroom. The Commercial Space: Visibility and Accessibility On the ground floor, a 48 m² commercial space with a street front and independent entrance offers an exceptional showcase for any professional activity. The Technical Volumes: Workshop and Attic - Workshop/Storage of 75 m²: A ceiling height of 3.57 m, ideal for artisanal activities or precise storage. - Attic of 125 m²: With a dizzying height of 6.25 m under the ridge, this space currently houses a high-end KLAFS sauna (new value: 58,000 CHF). An Exterior Between Nature and Functionality The estate stands out for its complete outdoor amenities: - Green Spaces: A vegetable garden, an orchard, and a meadow bordering the Birse. - Relaxation: A carnotzet with a barbecue area for exclusive conviviality moments. - Infrastructure: A large private parking lot, a garage, outbuildings, and access to a public well.

  • Parking space
Patrice Bayard

Patrice Bayard

1 / 13
Patrice Bayard

Patrice Bayard

  • Parking space
  • Garage
5.5 rooms201m²CHF 1,250,000.–
Berne, 2742 Perrefitte

The Art of Natural Living: A Timeless Residence in Perrefitte

Introduction: An Enchanted Interlude in the Heart of Jura BernoisAs soon as you arrive at Maison Gros Clos 111 in Perrefitte, the mind calms down. The turmoil of the world fades away, making room for the whisper of the wind in the leaves and the discreet singing of the surrounding nature. Nestled in a preserved rural setting, this exceptional 5.5-room property embodies the essence of "Quiet Luxury": a discreet, authentic luxury that prioritizes space, light, and serenity.The Description: The Elegance of Material and LightThis single-story house, rare on the market, has undergone meticulous architectural renovation to sublimate volumes and create a living space of rare elegance. The architecture harmonizes with the landscape, thanks to large windows that erase the boundaries between interior and exterior. • The Heart of the Property: The spacious living room, a true sanctuary of light, invites contemplation. An equipped kitchen with purified design promises convivial moments. • Resting Spaces: Two bathrooms and comfortable bedrooms make up the night spaces. The parental bedroom is designed as an absolute haven of peace, with its own bathroom and private sauna for moments of relaxation beyond time. • The Secret Atrium: The masterpiece of the house, the open atrium is an ode to well-being. Equipped with a Jacuzzi, it offers a breathtaking view of the surrounding nature, allowing you to recharge in complete confidentiality. Exclusive Advantage: An Interior to Your TasteTo meet the requirements of its future owners, this residence will be entirely refreshed to the buyer's taste upon purchase. A unique opportunity to personalize the finishes of your future jewel.The Art of Living: The Perfect Balance • Well-being and Confidentiality: Enjoy the joys of a landscaped garden and a west-facing terrace, perfect for summer receptions or moments of relaxation. • Discretion and Comfort: Although located in a peaceful setting surrounded by fields and forests, Maison Gros Clos benefits from the immediate proximity of Perrefitte's amenities. Conclusion & CTAMaison Gros Clos 111 is more than a property: it's a way of life, an invitation to serenity. If you aspire to a daily life rhythmed by the beauty of nature without compromising on refinement, this house is the realization of your dreams.A private visit is essential to fully appreciate the remarkable character of this property.Key Features: • Type: Single-story individual house, 5.5 rooms • Advantages: Atrium with Jacuzzi, parental bedroom with sauna, landscaped garden, west-facing terrace • Setting: Rural, peaceful, surrounded by fields and forests • Unique Advantage: Personalizable finishes to the buyer's taste (included in the purchase price) Switzerland Sotheby's International Realty.Contact our experts for a confidential presentation.

  • Parking space
  • Garage
Patrice Bayard

Patrice Bayard

1 / 13
Patrice Bayard

Patrice Bayard

  • Parking space
10.5 rooms200m²CHF 1,050,000.–
Berne, 2745 Grandval

The Perfect Balance between Tradition, Space and Opportunities

The Perfect Balance between Tradition, Space and OpportunitiesGrand-Rue 75, 2745 GrandvalThe Exclusivity of a Multifaceted Estate in the Heart of the Jura BernoisLocated in the picturesque and green surroundings of Grandval, this exceptional property embodies a rare opportunity on the market. Under the aegis of Switzerland Sotheby's International Realty, we present to you a character house that combines generous volumes, modern comfort, and immediate entrepreneurial potential.A Residence with Multiple FacesBuilt in 1956 and carefully renovated in 2016, this building of 1 882 m offers a living area of 200 m² intelligently divided: • Three Independent Apartments : A total of 10.5 rooms configured in three separate living units. An ideal solution for a rental investment, an intergenerational residence, or a spacious main home. • High-Quality Renovations : Combining the charm of the old with the demands of current comfort.A Professional Tool Key in HandThe property extends over a plot of 2 446 m² and is distinguished by its first-class ancillary facilities: • Workshop and Garage : A vast and functional space, perfectly adapted to artisanal or mechanical activities. • Takeover Option : In addition to the sale price of the property, the business assets of the garage are offered at a price of CHF 120'000.-. This option allows you to benefit from an already operational structure and an established customer base within your own property. • A Strategic Location • The address of Grand-Rue 75 offers optimal visibility for commercial activity while preserving residential tranquility. Grandval remains a privileged anchor point in the Jura Bernois, offering easy access to the main axes. • Expert's Opinion : "This object represents the perfect synergy between real estate assets and entrepreneurial life project. The possibility of acquiring the business assets as a complement makes this property an extremely rare 'key in hand' solution in this sector."

  • Parking space
Patrice Bayard

Patrice Bayard

1 / 13
Patrice Bayard

Patrice Bayard

  • Parking space
8.5 rooms271m²CHF 1,550,000.–
Berne, 2738 Court

The Perfect Balance: Contemporary Elegance and Serenity in Court

An Architectural Signature between Sky and MountainsLocated in a tranquil setting within the charming village of Court, this exceptional property, built in 1993 and sublimated by a complete renovation in 2022, embodies the art of Swiss living in all its splendor. South-facing, the residence benefits from a majestic natural light that bathes every space, creating an atmosphere of absolute well-being.The Excellence of Volumes and Interior DesignDeploying a net living area of 271 m², this 8.5-room home has been designed for those who demand space without compromise. • The Reception Area: A majestic living room, with rare dimensions, invites contemplation and conviviality. It opens onto a high-end dining kitchen, a true culinary sanctuary where modernity and functionality meet for the pleasure of the senses. • The Master Suite and Rest Areas: With 6 bedrooms, the house offers a rare flexibility. Each room is a promise of calm, ideal for a large family or for the arrangement of private suites and executive offices. • Absolute Comfort: Two bathrooms with a minimalist design complete this floor, combining noble materials and impeccable finishes. A Garden like an Extension of the HorizonThe 1'058 m² plot offers a preserved intimacy. The 519 m² garden, flat and perfectly maintained, constitutes an ideal expression field for outdoor receptions or moments of relaxation facing the Jura panorama.The property has 5 parking spaces, an indispensable asset for receiving your guests with the courtesy they deserve.Prestige Features

  • Parking space
1 / 13
6.5 rooms218m²CHF 1,450,000.–
Champ Favre 9, 2515 Prêles

Between Sky and Alps

Welcome Perched on the heights of the Plateau de Diesse, this property welcomes you in a privileged environment where the gaze naturally gets lost between the green pastures, the lake, and the majestic Alpine chain.From the first moments, this villa seduces with the atmosphere of serenity that emanates from it. Designed to offer its occupants a rare intimacy, it allows you to fully enjoy its living spaces and outdoor amenities without direct neighbors, in a calm and preserved setting.Between an exceptional panorama, modern comfort, and a private wellness area with sauna and Jacuzzi, this property offers more than just a house: a true art of living in the heart of one of the most sought-after regions of the Entre-deux-Lacs. Let's visit... Upon arrival, you discover a carefully maintained individual villa whose warm architecture perfectly integrates into its natural environment. It also benefits from two covered parking spaces, offering considerable comfort in daily life. The entrance leads to the main level, where a spacious living area bathed in light is revealed, thanks to its generous openings oriented towards the Alpine panorama.The living room, equipped with a wood stove, offers a convivial and warm atmosphere in every season. In its extension, the open, modern, and functional kitchen benefits from a particularly appreciable storage space for daily needs. From the living areas, access to the terrace is natural, allowing you to fully enjoy the spectacular view that is offered to you.This level also accommodates a first bedroom and a bathroom, offering great flexibility in use.On the upper floor, the sleeping area consists of three comfortable bedrooms, including a beautiful master bedroom with a fitted dressing room and an unobstructed view of the Alps. A large open area completes this floor and can easily be arranged into an office, library, game room, or relaxation area, according to individual needs. A modern bathroom perfects this floor.The lower level includes the technical rooms, storage areas, and a cellar, ensuring optimal comfort in use.Outside, the property reveals its full potential. The large panoramic terrace invites contemplation, while at the back of the house, a magnificent patio has been arranged like a true haven of peace. Sauna, Jacuzzi, covered barbecue area, and relaxation areas make up this unique environment, designed to fully enjoy the places in complete intimacy.The particularly thoughtful layout of the villa allows you to benefit from an exceptional view while preserving the tranquility and discretion of its occupants, a rare privilege for a property of this category. Conclusion Rare on the market of the Plateau de Diesse, this property will seduce buyers looking for a privileged living environment that combines comfort, intimacy, and an exceptional panorama. A villa where every space has been designed to fully enjoy its surroundings, offering a true feeling of well-being and serenity on a daily basis.

Travel time
-
1 / 13
4.5 rooms120m²CHF 450,000.–
Rue de la Monte 3, 2733 Pontenet

Family home with terrace, garage, outbuildings, rare!

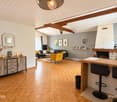
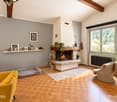
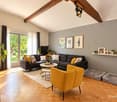
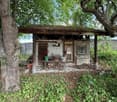
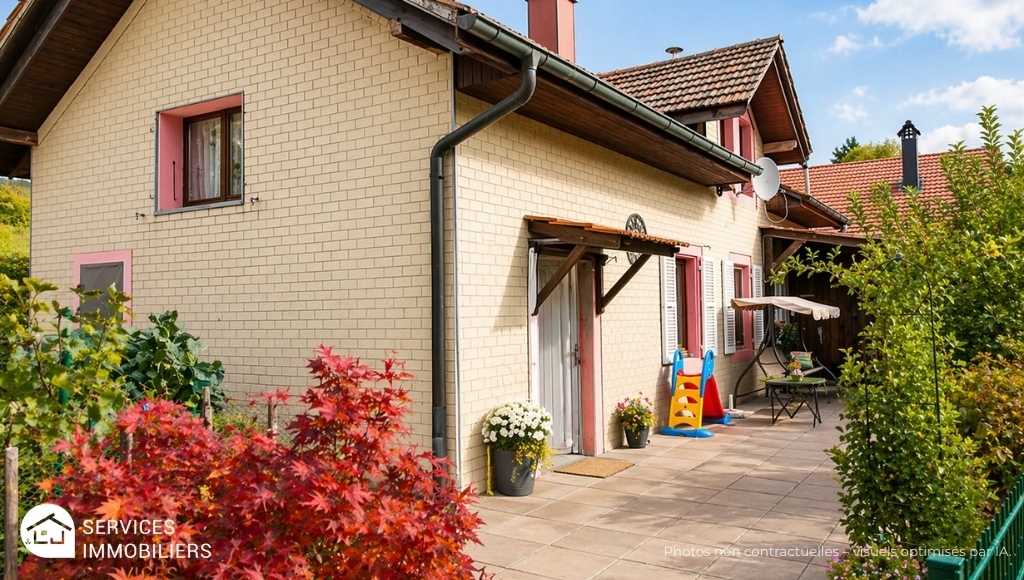
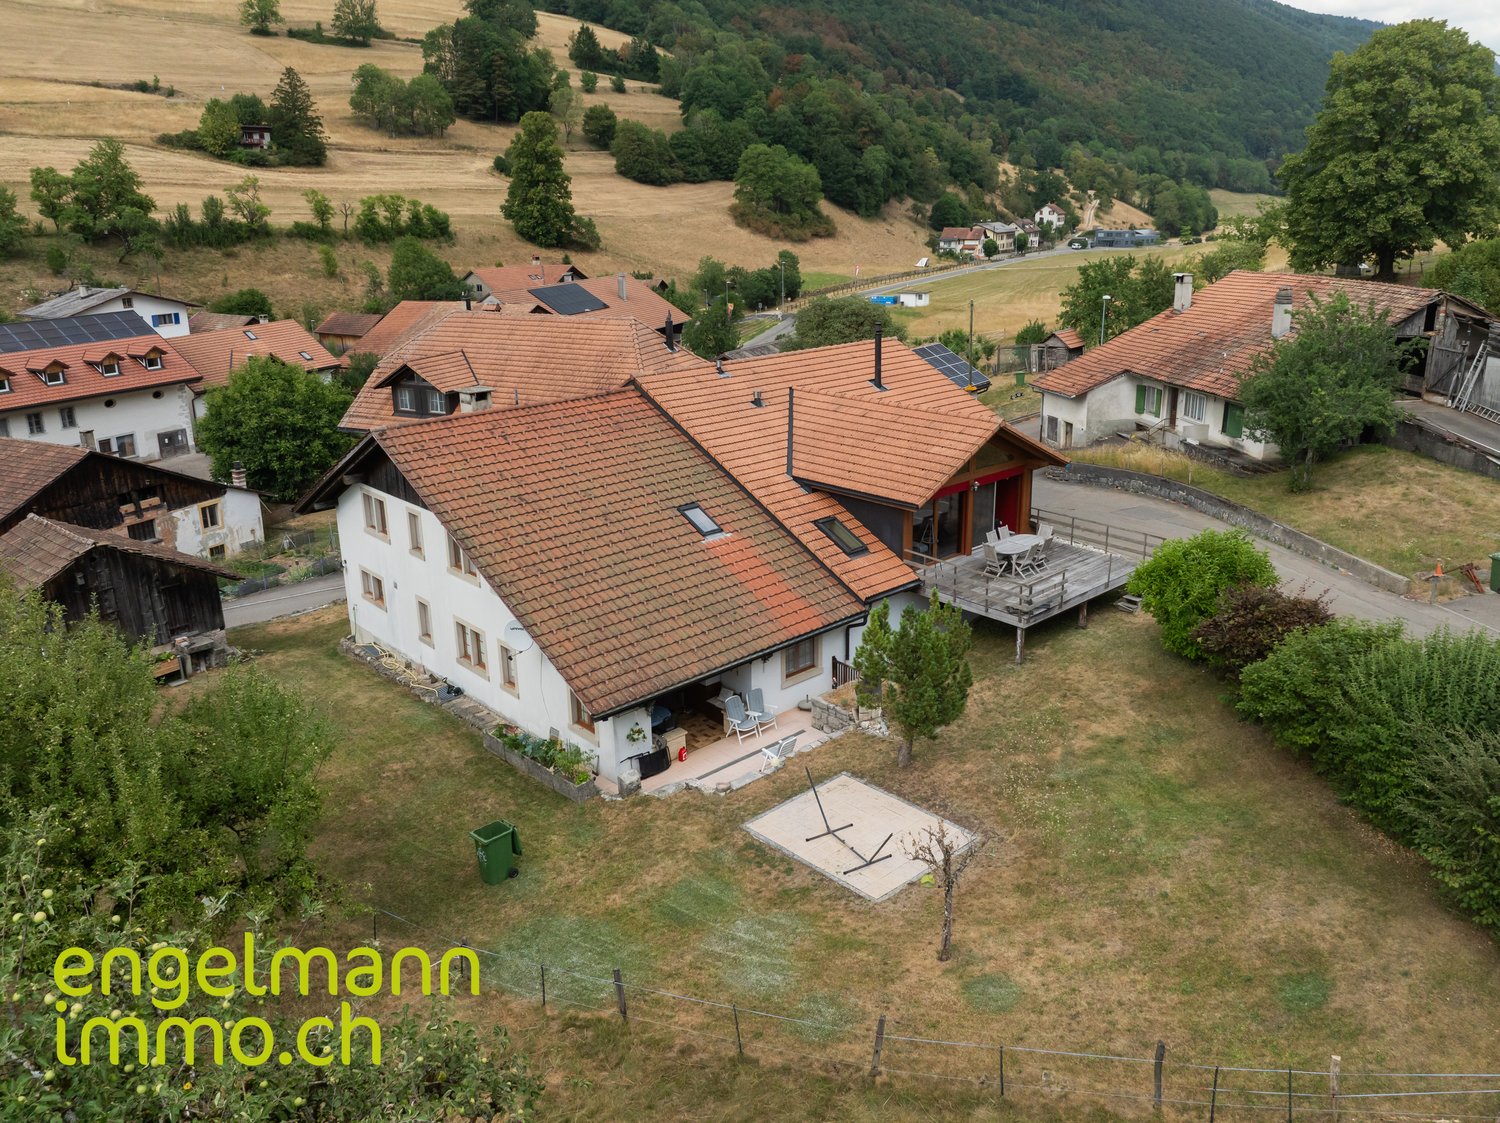
Are you looking for a warm, functional, and ready-to-live-in house?Discover this charming property, ideally designed for a comfortable family life.The advantages that make the difference: • Beautiful outdoor space: a convivial terrace, ideal for your summer meals and relaxation moments • Bright and pleasant courtyard, with a calm environment • Summer kitchen / covered barbecue area for receiving in every season • Large closed garage + workshop / storage space • Practical outbuildings offering many possibilities (DIY, storage, future development) • Modern and functional shower room • Well-maintained house with great potential A house designed for everyday lifeThe interior offers functional and bright spaces, perfect for a family or a comfortable residential project.Outside, you enjoy a real additional living space, between the terrace, relaxation area, and practical amenities. Living environmentLocated in a pleasant environment, this house combines tranquility and proximity to amenities. Ideal for:A familyA first homeOr anyone looking for a property with outdoor space + outbuildings + potential The coup de coeurA complete property, with real outdoor spaces and outbuildings, offering comfort, conviviality, and development possibilities. => To visit without delay - Complete file on request!Condensing boiler from 2018 with oil distribution and radiatorsWooden windows with double glazingInsulated tile roofPeripherical insulationRenovation 2017: Electrical panel, terraceRenovation 2018: New condensing boiler, insulation of exterior walls and ceiling of the lower bedroomRenovation 2019: Upper garage, new electric garage door, floor of the laundry roomRenovation 2020:Insulation of the winter garden and new wood stoveNo direct neighbor, no vis-à-vis, close to the Birse and nature.Ground floor:Entrance with access to the upper floorEquipped kitchen with plenty of storage, semi-open to the dining room1 bedroom1 bathroom, sink, WC, showerUpper floor:Reading areaLarge, very charming attic space with fireplace1 bedroomBasement:WC with sinkMany annexesTechnical room and laundry roomStorage roomWorkshopsFitness room or otherLarge garage with electric doorOutdoor:Winter garden with wood stoveTerrace and balcony with oven and grillExternal wooden garageFront, tree-lined courtyardVegetable gardenPrivate parking for 3 carsSome visual representations have been enhanced by artificial intelligence to highlight the potential of the property, without contractual character.More information in the sales folder.Inquiries and visits to the Me Jaumotte - Real Estate Services agency

Travel time
-
1 / 7
5.5 rooms157m²CHF 1,275,000.–
Champ Favre 11-13, 2515 Prêles

Booked! Duo of architect-designed villas under construction

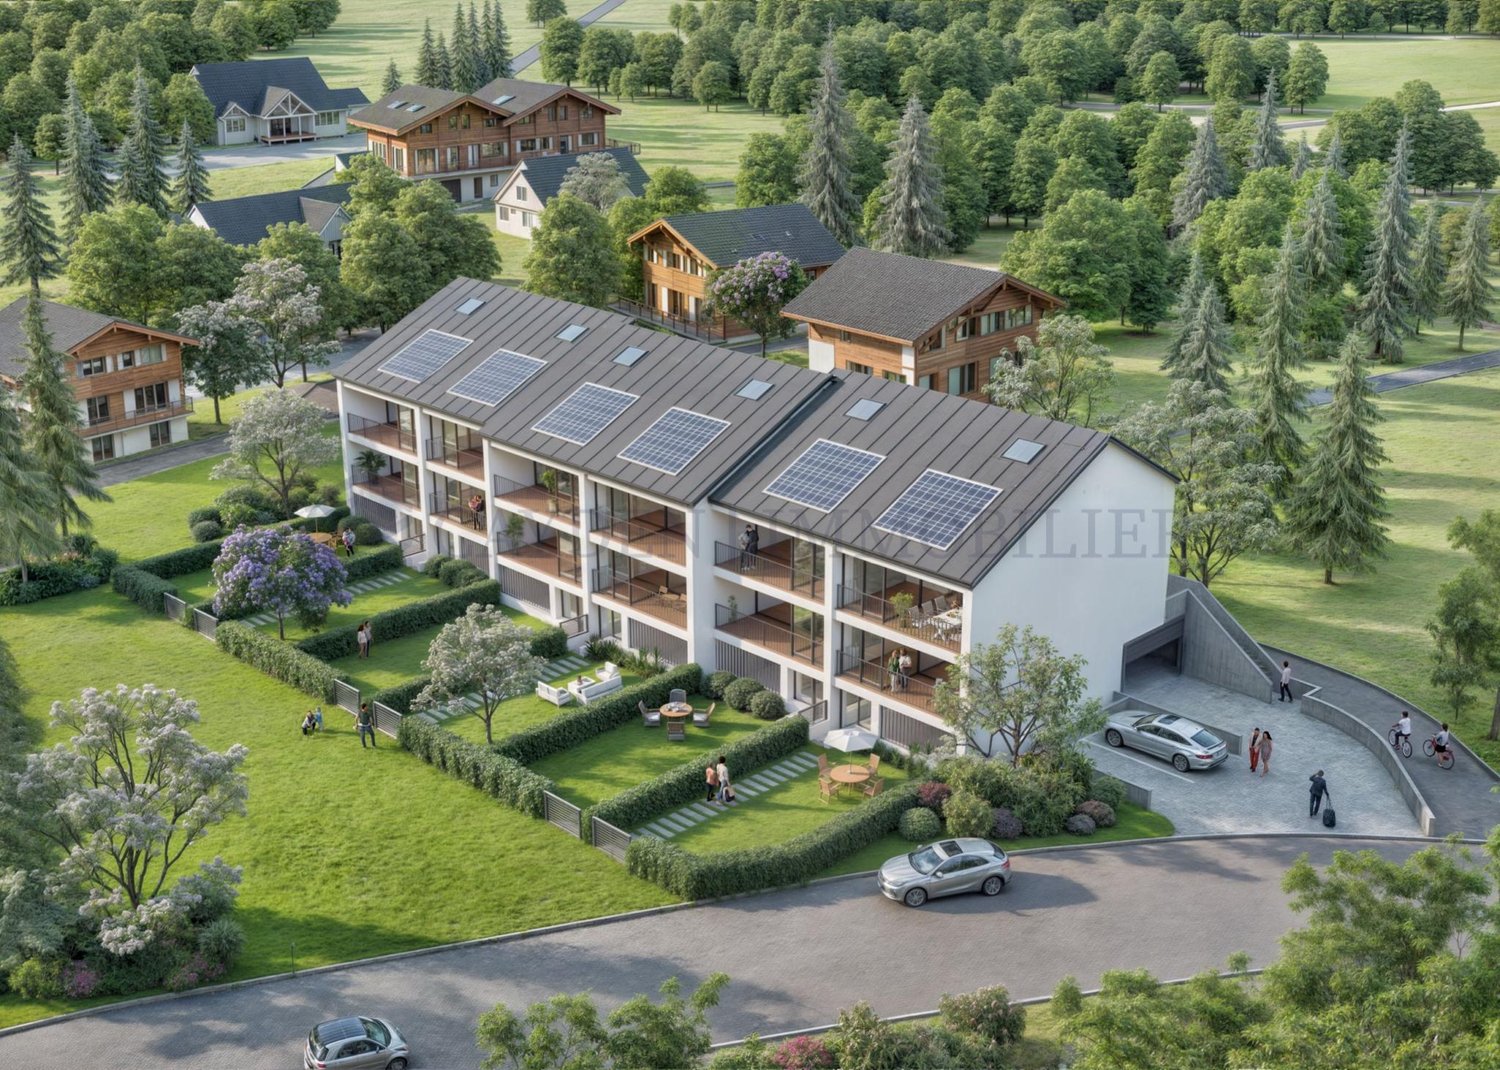
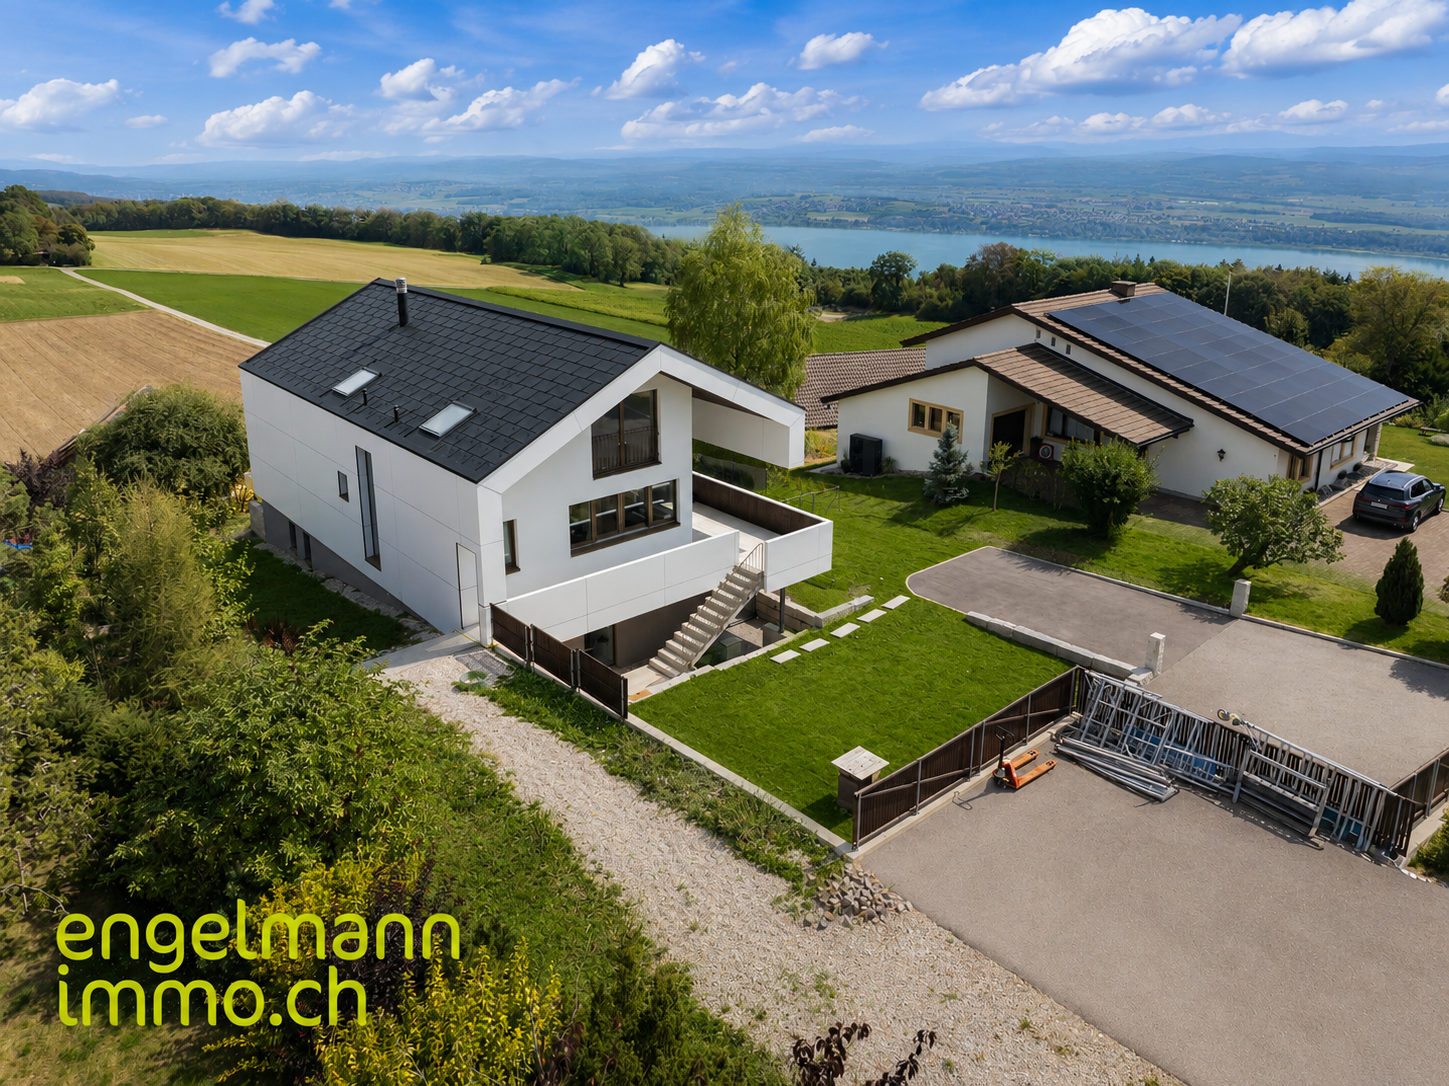
Your new sanctuary with 5.5 rooms These exceptional villas spread over 494 m² of private land, offering 157 m² of living space and 37 m² of useful space. But the real jewel lies in this generous 22 m² terrace-balcony, a true living space under the stars. Protected by a masterful overhang, it becomes the natural extension of your interior space, transforming every beautiful day into an invitation to happiness.The design of these homes reflects a philosophy of contemporary living. Built in wooden frame construction according to the traditions of excellence of Schwab-System, they breathe warmth and authenticity. Only the foundations use concrete, allowing the wood to reveal all its nobility and ecological virtues. This approach significantly reduces the carbon footprint while creating a healthy and peaceful indoor atmosphere. Technology at the service of your comfortInnovation serves your daily well-being. A heat pump system air-water, combined with underfloor heating, ensures an ideal temperature in all seasons with remarkable energy efficiency. The 7.04 kWc photovoltaic panels, elegantly integrated into the roof, offer you appreciable energy autonomy and actively contribute to the ecological transition.An architecture designed to maximize natural light. The openings, strategically positioned, bathe the spaces in light from morning to evening, creating a warm atmosphere that evolves with the rhythm of the seasons. The ventilated wooden facades guarantee not only a confident aesthetic but also exceptional durability, preserving the living space from unwanted humidity. The expertise Schwab-System's expertise: four generations of excellenceFor almost 80 years, Schwab-System has embodied the excellence of wood construction. This family-owned company, passed down over four generations, has developed a unique expertise that combines artisanal traditions and cutting-edge technologies. Each project benefits from this rare expertise, ensuring customized realizations that perfectly match your aspirations.The ecological commitment of Schwab-System goes beyond mere construction. It is a global philosophy that takes care of the planet and its inhabitants, creating healthy and sustainable living spaces that thrive over time. The Champ Favre villas represent more than just a simple real estate investment. They embody a choice of life, a vision of living that reconciles modernity and authenticity, comfort and environmental respect. With a planned completion in 2026, your new chapter of life can begin today.To discover these exceptional homes and obtain all pricing information, contact us. A complete construction description will be provided upon request, detailing every aspect of these unique realizations.Champ Favre: where your life takes on a new dimension.

Travel time
-

Suggested properties for you based on search results

Other interesting objects