55 results - Single house buy: District Hérens

1 / 2
4.5 rooms, 150m², CHF 795,000.–
Auf Anfrage 1, 1966 Ayent

Clarity and modernity await you (Lot B)

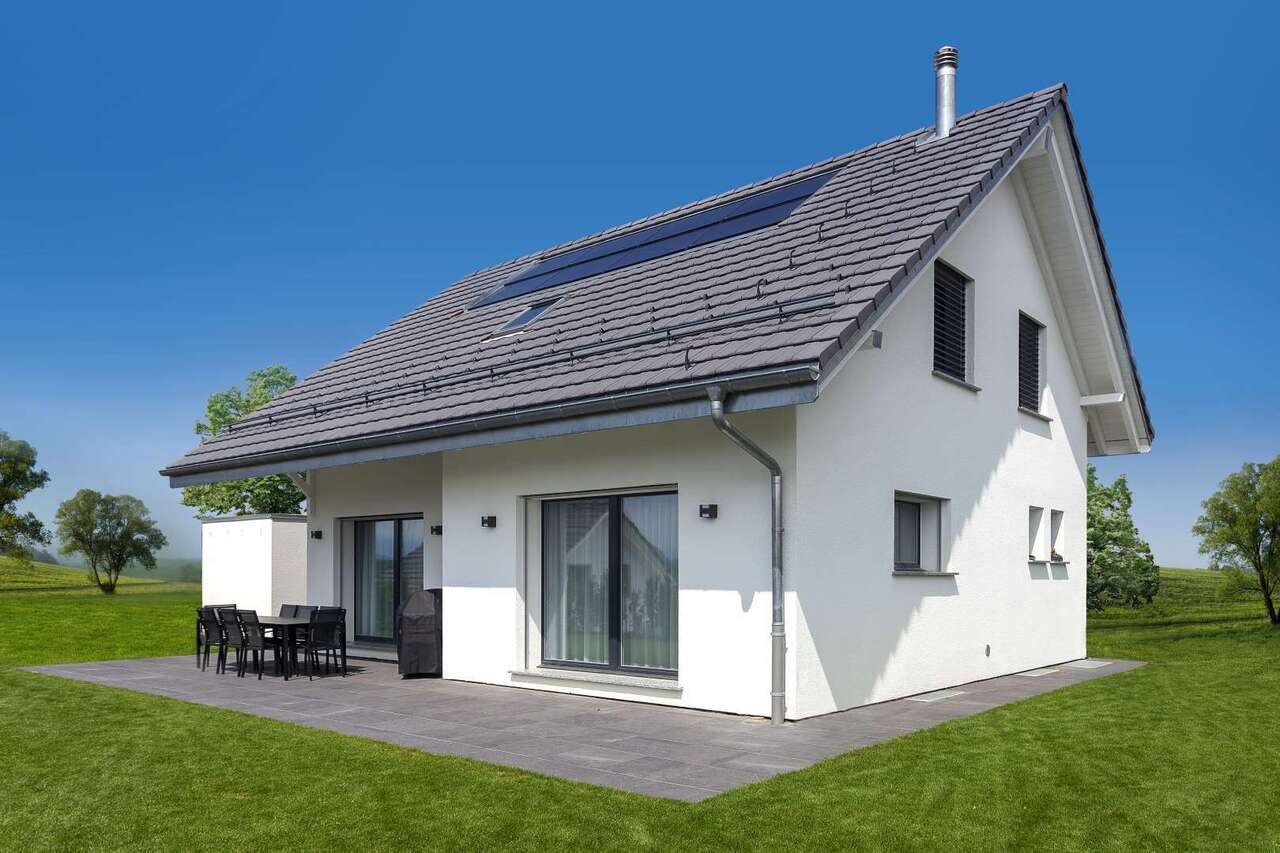
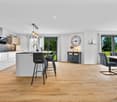
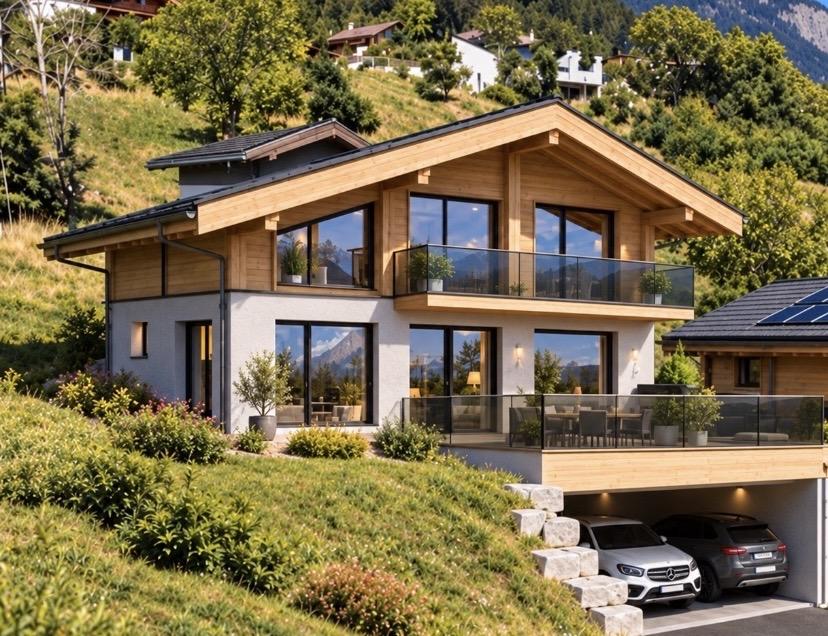
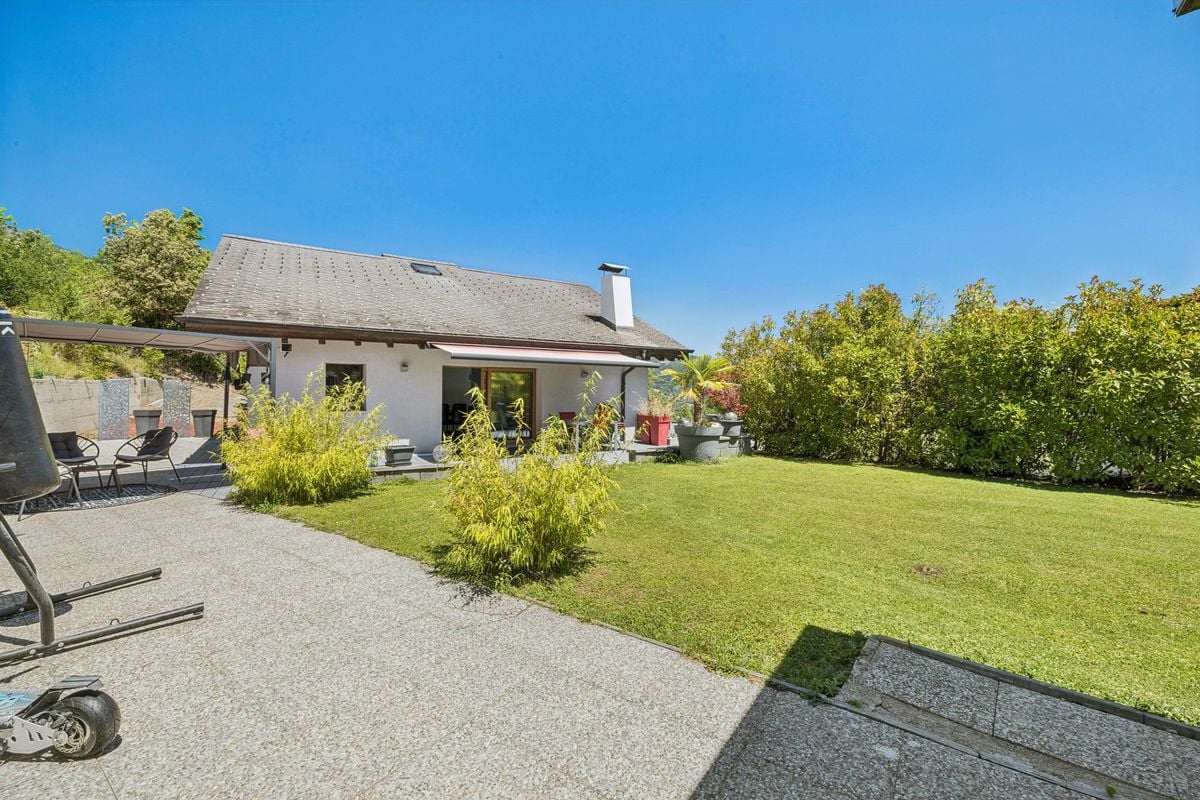
Located in a peaceful and residential area, in the heart of the charming village of Fortunau, this exceptional house will seduce you with its privileged location and high-end finishes.Situated on a beautiful plot of approximately 400 m², this stunning turnkey residence will offer you absolute comfort, in the immediate vicinity of all amenities. You will have the possibility to personalize the finishes according to your preferences, creating a space that resembles you.The daytime area welcomes you with a vast and luminous living space. It includes a living room and a dining area, connected to a spacious and elegant kitchen, equipped with quality appliances and high-end materials. A guest toilet completes this convivial space.Upstairs, you will find two bedrooms of approximately 12 m² each, offering all the necessary comfort for your well-being. An elegant bathroom is also present on this level. To crown it all, a parental suite of 16 m² with dressing room and private bathroom guarantees unparalleled intimacy.The exteriors are carefully designed: a terrace of over 20 m² and a private garden of 100 m² will allow you to enjoy pleasant moments in the open air. Two parking spaces, at CHF 20'000.- each (in addition to the sale price), complete this exceptional property, with direct access by elevator from the garages.If you are looking for a home with a purified style, combining quality and well-being, look no further! Contact me now to discover this exceptional property Vivian Mottet - 079 587 66 22

1 / 8
5.5 rooms, 155m², CHF 992,000.–
1966 Ayent

Project for the construction of a single-family house in Ayent

What if your future villa was in Ayent? Become the owner of your villa for CHF 1'220.- per month*In a quiet and residential area, we offer you this new construction project for two single-family homes on beautiful plots of over 680m2. Last available villa, don't hesitate! Located on the edge of a building zone, this location offers a bucolic environment, a panoramic view of the surrounding nature, and optimal sunlight thanks to its South-West exposure. The terrain is gently sloping.A bus stop is just 200 meters away. The primary school, shops, and restaurants are also nearby, offering a peaceful and practical daily life. Main features: • 5.5-room villa offering bright, pleasant, and functional spaces, • Full basement offering great potential for additional development according to your wishes • Possible garage or carport, practical and secure with outdoor parking spaces. Our villas offer bright rooms thanks to large windows, a beautiful living area, and an open kitchen to the dining room. The living area varies and the house can be expanded and customized according to your needs. Heating by heat pump is an ecological and economic solution. It is complemented by the use of renewable energies through photovoltaic panels. This equipment is part of our ECO-lomique label, which combines environmental respect and cost control. Each building is unique: our buyers have the freedom to personalize their construction project within the technical constraints and building regulations. All our customers meet our architect to create the plans for their house according to their wishes. Because a visit is more telling than plans or pictures, we have built full-scale model homes. These are located in Aproz in Valais or in Oron-la-Ville in the canton of Vaud. We are open from Monday to Saturday and look forward to welcoming you to present our construction options. Since 1997, we have specialized in the construction of turnkey homes. We use high-quality materials and techniques. At Prologis, the entire construction chain of our homes is closely controlled to comply with regulations and guarantee high-quality, environmentally friendly housing that stands the test of time. Our team accompanies you at every step of your project: feasibility study and financing negotiations, personalization of your plans with our architect, selection of finishes, administrative support (bank, notary, providence), construction, and after-sales service. A budget for the payment of ancillary costs related to your construction project is part of our offer. We have included the following items: connection fees, PC fees, costs for submission and architecture, surveyor, outdoor facilities, and interim interest. Notary fees are to be added. They vary depending on individual circumstances, and we are at your disposal to estimate them together and include them in your project. Trust us with your construction project! Draw your future villa with our architects, choose the finishes, and we will take care of the rest. We will hand over the keys to your future villa 6 months after the start of construction. *(Calculated on 16.07.2026 - Rent corresponds to the interest on the mortgage loan, calculated on the basis of a SARON rate negotiated for Prologis at 0.80% and 1% amortization, constituting a forced savings).
1 / 29
4.5 rooms, 159m², CHF 890,000.–
1982 Hérémence

Chalet with 4.5 rooms and 5245m2 of land

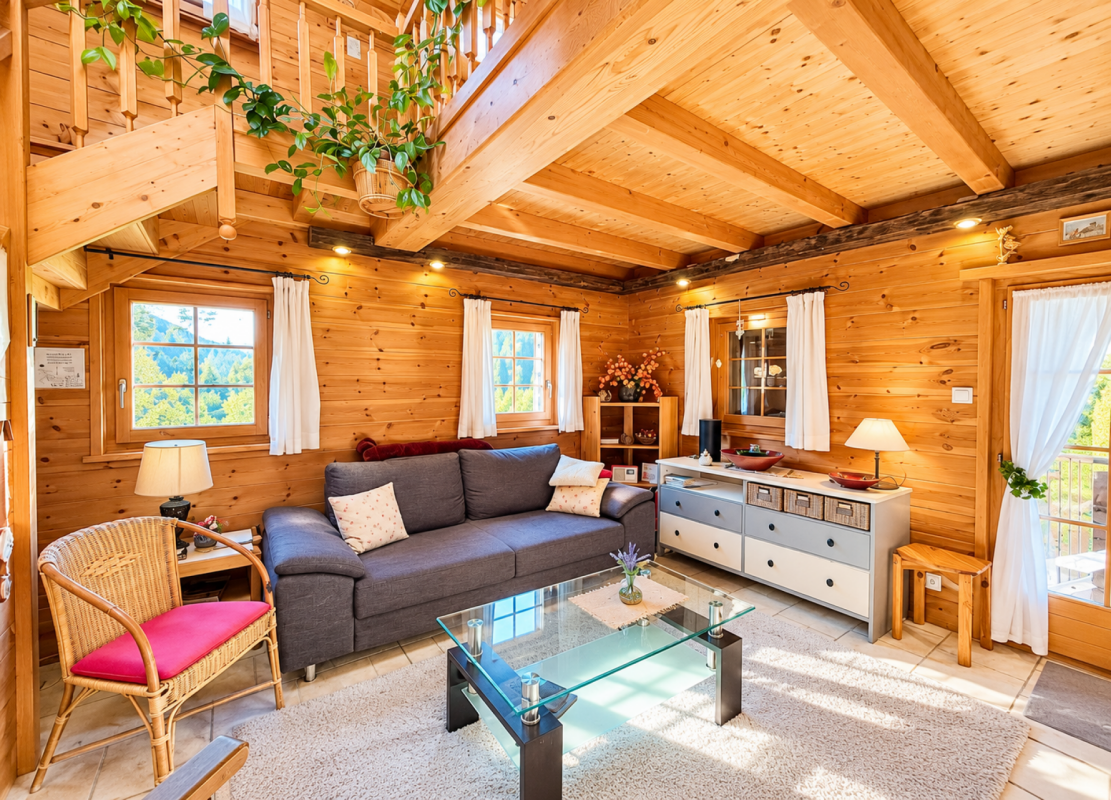
Chalet with 4.5 rooms and 169m2 habitable space with 5245m2 of land Exceptional chalet in the heart of the Alps - Panoramic view and privileged natural settingA true haven of peace, where authenticity, elegance, and nature meet.Nestled at 1,200 meters above sea level, in a preserved environment of absolute tranquility, this magnificent chalet of 4.5 rooms offers 169 m² of habitable space and benefits from a privileged situation, sublimated by a spectacular panoramic view of the surrounding mountains.Built in 1990 and entirely renovated in 2014, it harmoniously combines the timeless charm of Alpine architecture with the comfort of a contemporary home. Its warm atmosphere and exceptional natural setting make it a particularly seductive place to live.The property also stands out for its remarkable outdoor setting. Located on a plot of 1,077 m², the chalet is surrounded by 4,178 m² of forest and pasture, offering a rare feeling of space, intimacy, and freedom. A true green jewel, ideal for fully enjoying the calm, fresh air, and beauty of the Alpine landscapes throughout the seasons.Despite its location in the heart of nature, the chalet benefits from easy access all year round thanks to a paved road, allowing for serenity and practicality in daily life.Whether as a main residence or as an exclusive mountain pied-à-terre, subject to applicable legal provisions, this property represents a rare opportunity for lovers of wide open spaces, authenticity, and tranquility.A character property in an exceptional environment for those seeking more than just a simple place to live.Description of the property:Lower floor:Large independent studio, accessible from inside and outsideBathroomTechnical room Ground floor:Entrance hall with storageBright living room with dining area and wood stoveFully equipped kitchenBathroom with shower and WCCovered terrace of approximately 30 m², overlooking the garden and mountains Upper floor:Two bedroomsLiving room Amenities and features: Quiet and green environment, without direct neighborsChalet plot 1077 m2Forest and pastures 4168 m2Large tree-lined grounds and panoramic viewCovered terrace of approximately 30 m², south-facingEasy access all year round via paved roadElectric heating with remotely controlled radiatorsFireplace and wood stove (wood heating with electric supplement)High-quality construction, in excellent conditionIndependent studio offering potential for rental or guest space Availability: to be agreed Responsible real estate agent for the property:Sevdaim MusliuEmail: sevdaim.m@bellis-immo.chPhone: 079 232 23 21 Bellis Immo SAwww.bellis-immo.ch

1 / 13
8 rooms, 233m², CHF 1,420,000.–
1966 Ayent

Ayent | Large house with two apartments and panoramic view

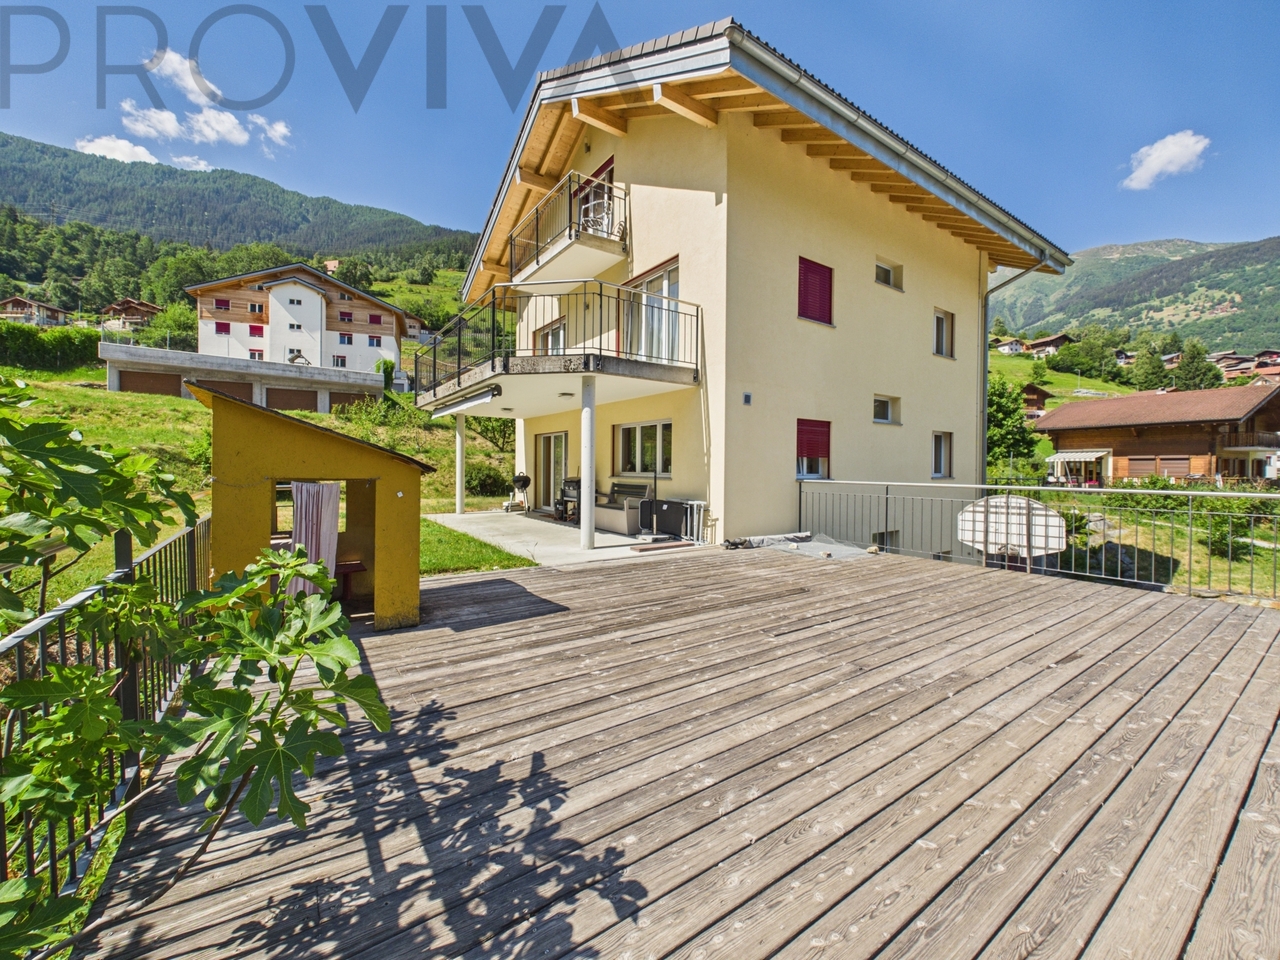
Spacious rooms, panoramic views of the mountains and the Rhône plain, carefully maintained outdoor areas: this property offers a privileged living space. It is divided into two spacious 3.5-room apartments, allowing you to accommodate your entire family while preserving the intimacy of each, or to combine main residence and rental income. The ground floor and the first floor each have approximately 116m² and have a similar layout. FIRST FLOOR - 2 Bedrooms - Bathroom - WC - Double living room (with access to the loggia and the balcony on the first floor) - Separate kitchen (with access to the balcony) GROUND FLOOR - 2 Bedrooms - Bathroom - WC - Double living room (access to the terrace and the veranda) - Separate kitchen (with access to the terrace) BASEMENT - Workshop - Large multipurpose room (formerly used as a commercial space) - Bathroom - Laundry room - Cellar - 2 Technical rooms - Closed garage with pit for mechanics The basement, approximately 115m² (not included in the sales area of the ad), offers many possibilities for storage and development. OUTDOOR AREAS - 2 Terraces on the ground floor, oriented south and north - Veranda accessible from the living room on the ground floor - 2 Balconies on the first floor, including a balcony - Many outdoor parking spaces with asphalt coating A house that adapts to your projects: bringing your family together, welcoming your loved ones, or combining housing and rental income. PARTICULARITIES - Heating by heat pump - Photovoltaic panels - Sale as a secondary residence possible, but no sale abroad FORTUNAU Fortunau is a picturesque village located in the municipality of Ayent, at 1000m altitude on the slope of the right bank of the Rhône. Fortunau benefits from optimal sunshine and a panoramic view of the Alpine peaks and the Rhône plain. Close to the city of Sion (12km) and its infrastructure, the municipality of Ayent has primary and secondary schools (including the orientation cycle, 500m away) as well as out-of-school care facilities. The municipality of Ayent offers many opportunities for sports and leisure activities, from the Signèse vineyards to the Anzère ski resort. Contact us to obtain more photos, receive the plans, and organize a visit on site. !!! MORE DETAILS AND SIMILAR PROPERTIES DIRECTLY ON TWIXY.CH

1 / 13
5 rooms, 138m², CHF 620,000.–
1966 Ayent

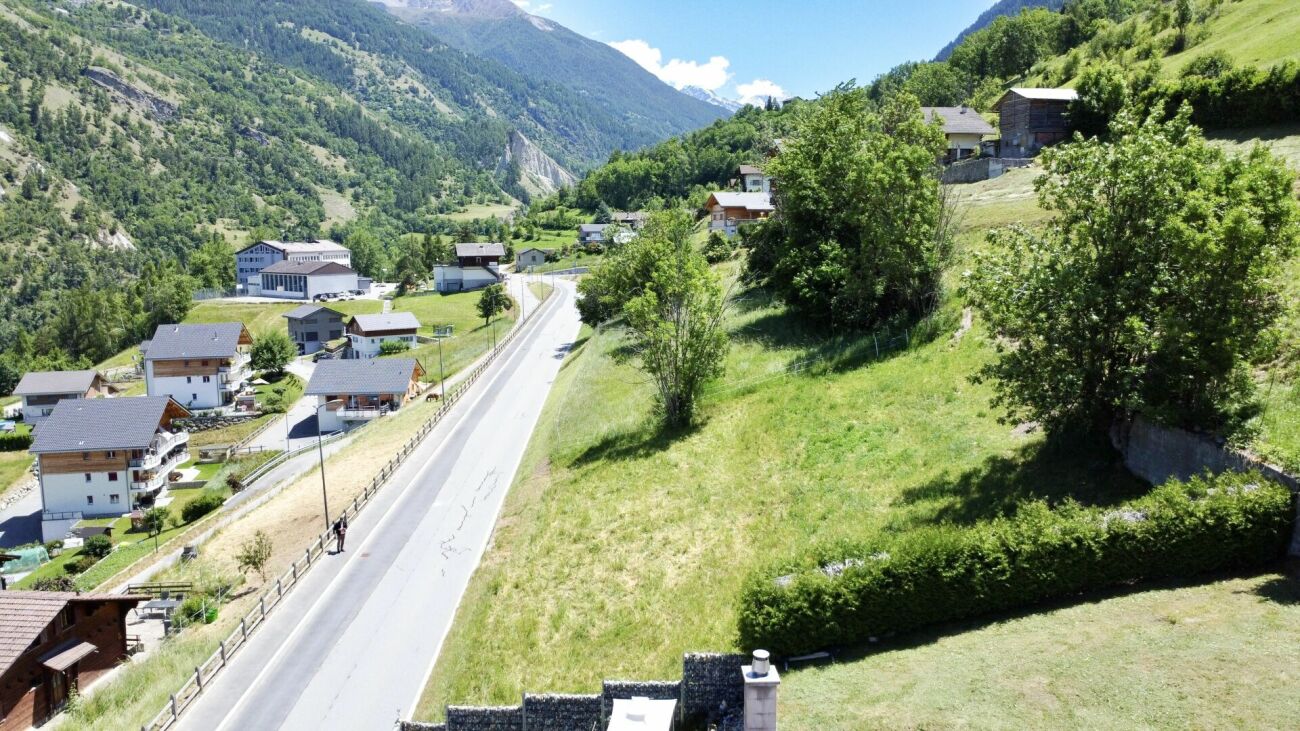
House for sale in Ayent with building plot of 2'390 m2

Located in the charming village of Saxonne, in the sought-after municipality of Ayent, this authentic single-family house seduces with its character, peaceful environment, and magnificent 2'390 m² plot of land offering great potential for development. Built in 1925 and carefully maintained over the years, the property develops approximately 138 m² of living space spread over three levels, with a small studio or independent space on the lower ground floor. It combines the charm of the old with a comfortable and warm living space, ideal for a family or anyone looking for space, tranquility, and proximity to nature. The house benefits from a convivial and luminous atmosphere thanks to its favorable exposure and generous volumes. From the various rooms, you can enjoy an unobstructed view of the surrounding mountains as well as a calm and sunny environment throughout the year. Distribution: Lower ground floor: - Studio with independent bedroom, kitchen, and shower room - Cellar - Technical room Upper ground floor: - Entrance hall - Guest WC - Large and bright living room - Fitted kitchen Attic: - Spacious and warm bedroom that can be divided into two - Bathroom with bathtub, sink, and WC Outbuildings: - Large building plot to the north of the house, subject to plot division and creation of access in agreement with the municipality and the canton - Terrace with garden shed Heating is provided by an oil-fired system with radiator distribution. A privileged living environment This property benefits from an ideal situation, in close proximity to schools, shops, and public transportation. The city of Sion and all its amenities are just a fifteen-minute drive away. The Anzère ski resort, quickly accessible, offers a wide range of leisure and relaxation activities in summer and winter. Possibility of acquiring an outdoor parking space, subject to discussion with the neighborhood. Parking spaces available in the blue zone, 100 meters away. Available soon

1 / 14
3.5 rooms, 80m², CHF 325,000.–
1968 Mase

An exceptional property in the heart of the Mayens de Mase alpine pastures

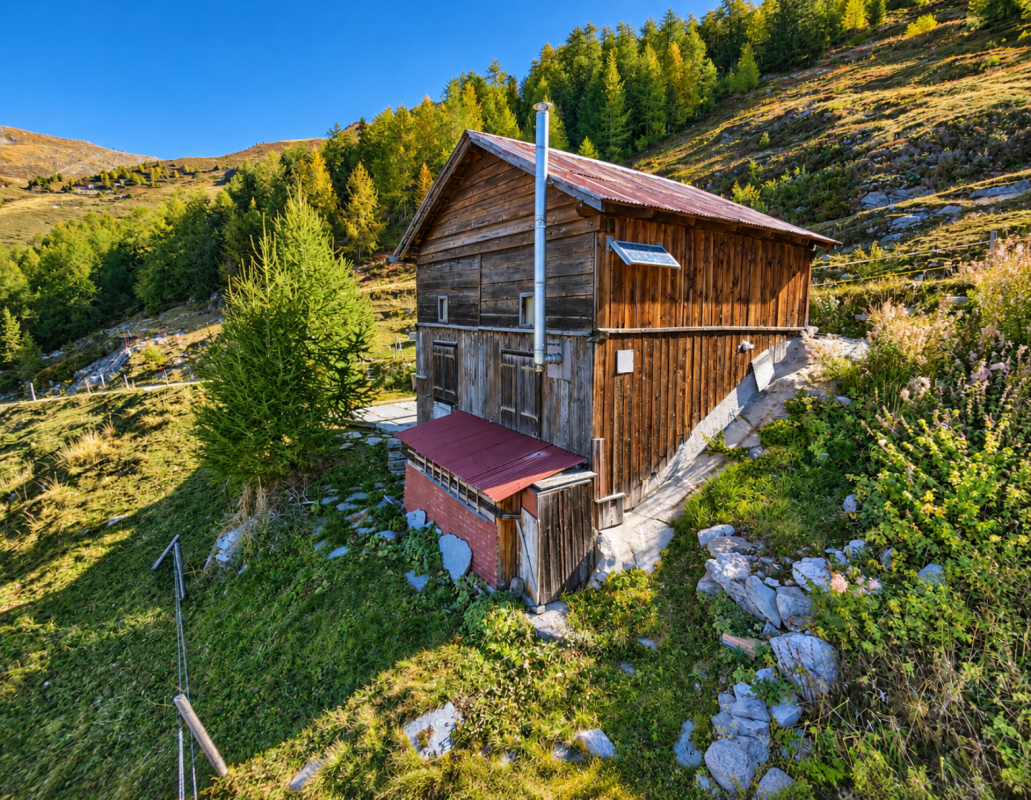
Chalet in the alpine pastures of Mase at 2000m altitude An exceptional property in the heart of the Mayens de Mase alpine pasturesPerched at around 2,000 meters above sea level, in the heart of the Mayens de Mase alpine pastures, this charming summer chalet benefits from an absolutely exceptional environment. Surrounded by nature, pastures, and mountains, it offers a spectacular panoramic view and a rare calm.Here, there is no traffic or agitation: only the fresh air, the silence of the Alps, and an authentic setting to fully enjoy the beautiful season.The chalet is located just a few minutes from the La Louère inn and alpine pasture, an emblematic place in the region where you can find restaurants, accommodations, and alpine products. La Louère is also an excellent starting point for numerous hikes.A simple, warm, and functional interiorThe chalet is spread over two levels and consists of:On the ground floor: a pleasant living area with a lounge and kitchen, as well as a bathroom.On the upper floor: two spacious bedrooms offering a genuine rest area, as well as a practical storage room.The chalet is isolated and has a wood-fired stove, ideal for providing warmth and ambiance on cooler evenings at high altitude.Electricity is generated by a solar panel, while the chalet has a direct connection to the water supply. A simple and perfectly adapted functioning for a mountain refuge.A paradise for mountain loversThe Mayens de Mase region offers an exceptional setting for hiking, walking in the great outdoors, and discovering the preserved landscapes of the Val d'Hérens.From the La Louère sector, numerous routes allow you to reach the surrounding alpine pastures and high plateaus, notably in the direction of Lake Louché, the Vallon de Réchy, or the Cabane des Becs de Bosson, located at almost 3,000 meters above sea level.A rare property to disconnectThis chalet is aimed primarily at those seeking an authentic location, far from the daily routine, to spend the beautiful days in the heart of the Valaisan Alps.It is essential to specify that it is a summer chalet: given its high-altitude location and access, the property is not accessible during the winter season.A small corner of paradise for mountain lovers, tranquility, and wide open spaces, in a setting that changes with the hours and lights. Particularities:Year of construction/renovation: 1985-9080m2 living area Wood heating Electricity generated by solar panels Connected to the drinking water supply Septic tank for wastewater Numerous parking spaces 2000m altitude Plot of 3600m2 with several houses Availability: to be agreed Responsible broker for the property:Sevdaim MusliuTel. +41 79 232 23 21 Email sevdaim.m@bellis-immo.ch Bellis Immo SAwww.bellis-immo.ch

1 / 36
5.5 rooms, 243m², CHF 720,000.–
1969 St-Martin VS

House with 5.5 rooms on 3 levels with large terrace in St-Martin

House with 5.5 rooms on 3 levels with large terrace in St-Martin Reserved / House with 5.5 rooms on 3 levels with large terrace in St-MartinA spacious and full of potential house in the heart of the Val d'Hérens.Located in the center of St-Martin, this 5.5-room house offers a pleasant living space in a quiet and authentic environment of the Val d'Hérens. Spread over three levels, it offers approximately 243 m² of living space and 293.72 m² of usable space. Built in 1991 and renovated in 2018, it has an ideal configuration for a family or for use as a main or secondary residence. Its main asset: a large terrace of approximately 103 m², offering a beautiful outdoor space to enjoy sunny days and set up a pleasant outdoor living area. Distribution:Ground floor:Entrance hallLiving roomKitchenDining roomGuest toiletCellarLaundry room1st floor:Parental bedroom with balconyOffice with balconyBathroom2nd floor:Large bedroom with balconyBedroom with balconyBathroom Outdoor areas and outbuildings:The house has several balconies as well as a large terrace of 103 m².The property also includes:Shed of approximately 9 m²Woodshed of approximately 21 m²Cellar and laundry room of approximately 20.72 m²Main informationType of property: HouseRooms: 5.5Living area: approx. 243 m²Usable area: 293.72 m²Land: 320 m²Terrace: approx. 103 m²Year of construction: 1991Last renovation: 2018Bathrooms: 2Separate toilet: 1Heating: wood with electric supplementZone: town center (1)Residence: main or secondaryParking: no parking or garage A property to discover:With its three levels, numerous outdoor areas, and spacious surfaces, this property offers an interesting configuration in a popular village with its character and mountainous environment.A house that will suit both a family looking for a year-round home and those who want a secondary home in the Val d'Hérens.Do not hesitate to request the complete dossier.Availability: to be agreed. Bellis Immo SAwww.bellis-Immo.ch

1 / 18
4.5 rooms, 176m², CHF 880,000.–
1982 Hérémence

Exclusive promotion of 4 new villas in Euseigne - Hérémence

Exclusive promotion of 4 new villas in Euseigne - Hérémence Exclusive promotion of 4 new villas in Euseigne - HérémenceA privileged setting in the heart of the Val d'HérensIn Euseigne, in the municipality of Hérémence, discover this new promotion composed of 4 contemporary villas of high standing, benefiting from a calm and privileged environment, in the heart of the Valais mountains.Located at Rue Principale 34, 1982 Euseigne, these properties offer excellent construction quality, generous living spaces, and refined services, designed to guarantee comfort, elegance, and durability.The villas:Each villa has a living area of approximately 188 m², as well as a covered parking space and a private cellar.The sale prices are as follows: • - Villa A 188 m²: CHF 895'000.- + CHF 50'000.- for two covered parking spaces • - Villa B 174 m²: CHF 880'000.- + CHF 50'000.- for two covered parking spaces • - Villa C 173 m²: CHF 880'000.- + CHF 50'000.- for two covered parking spaces • - Villa D 181 m²: CHF 895'000.- + CHF 50'000.- for two covered parking spaces High-end servicesThe construction and finishes have been designed with a focus on quality and comfort:- Approximately 173 m² to 188 m² of usable space- Covered parking- Private cellar of 2 m² to 4 m²- Solar panels- High-quality parquet flooring, planned at approximately CHF 100.-/m² incl. VAT- High-end finishes according to the Book of Magenta- Choice of materials and equipment in accordance with the services provided for in the project- Contemporary architecture and harmonious integration into the environment The project is carried out under the direction and mandate of the architect 3D Architectes SA, guaranteeing professional follow-up and careful design.A particularly interesting investmentThe municipality of Hérémence offers new owners financial support with a subsidy that can reach up to CHF 50'000.-, subject to the communal conditions in force.Owners also benefit from a significant advantage on electricity costs thanks to the energy produced by the dam, allowing them to benefit from a preferential rate.A privileged locationEuseigne offers an exceptional living environment for people seeking tranquility, nature, and authenticity of the Valais, while remaining close to amenities and the region's main axes.These villas constitute a rare opportunity to acquire a new and high-standing property in a privileged mountain environment.For more information about the project, the plans, the services, or to organize a presentation, we are at your entire disposal. Bellis Immo SAwww.bellis-immo.ch

1 / 7
3.5 rooms, 60m², CHF 437,000.–
1966 Ayent

Renovated Valais village house in Saint-Romain - balcony with valley view

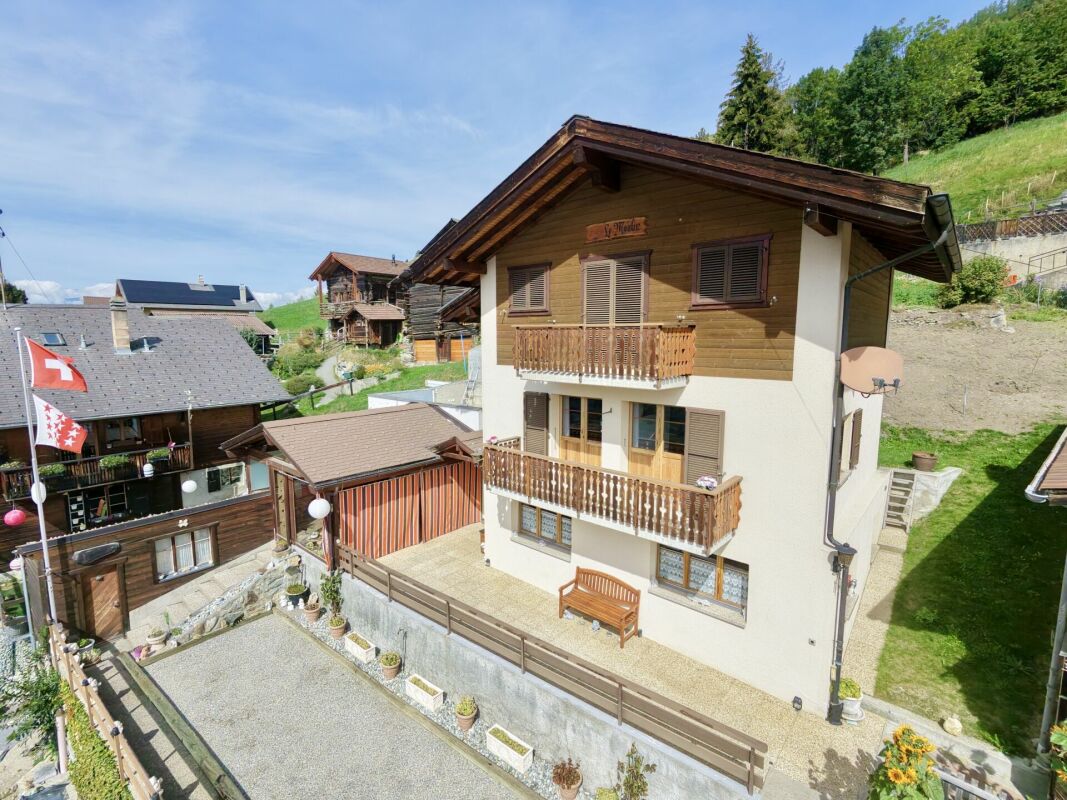
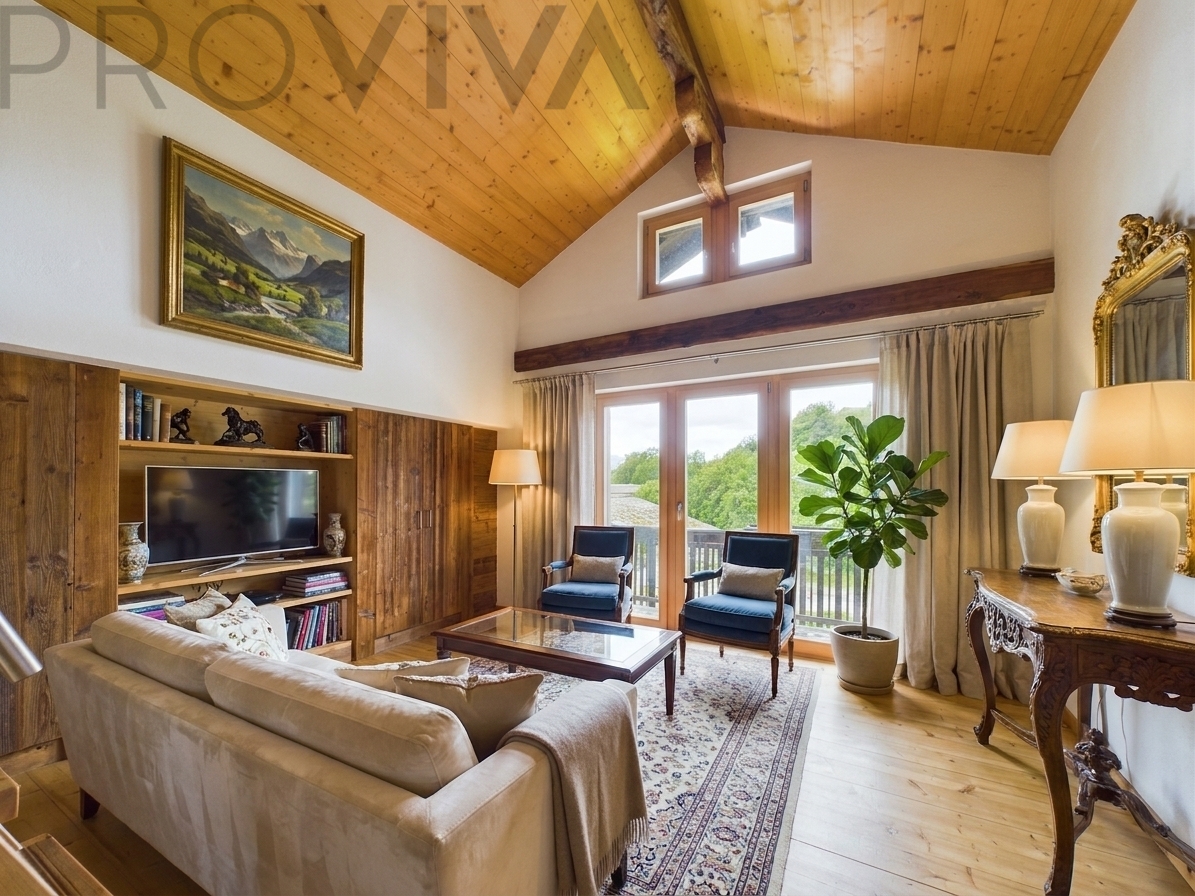
Wood stove in the kitchen, view from the balconyBeams over 100 years old, a wood stove that becomes the heart of the house in winter, and from the balcony, an unobstructed view of the valley. This detached house in Saint-Romain (Ayent) is one of the oldest in the village and was completely and carefully renovated in 2017. Move in and feel at home from day one. • One of the oldest houses in the village - a true Valaisan character • Completely renovated in 2017 - insulation, pipes, bathroom with washing column and new kitchen • Wood stove in the kitchen - warmth on cold evenings • Bright living room with balcony and unobstructed view of the valley • Sleeping area in the mezzanine under the historic beams • Large cellar - carnotzet, leisure room or storage room • Pellet heating and private parking space • Anzère and Crans-Montana just a few minutes away - skiing without a long journey Inside: the kitchen with wood stove invites you to cook, the living room is bright and open with direct access to the balcony. You sleep in the cozy mezzanine under the old beams. Approximately 60 m² of living space and 85 m² of usable space offer room for a main or secondary residence.Saint-Romain is part of the municipality of Ayent - quiet and authentic, but well connected. Anzère is just a few minutes away, Crans-Montana is very close. The house benefits from very good sunshine all year round.Key points • Type: village house / detached house, 3.5 rooms, 2 bedrooms • Living area: approx. 60 m², usable area: approx. 85 m² • Renovation: 2017 (complete) • Heating: pellets, wood stove in the kitchen • Balcony with view, large cellar • Parking space • Virtual tour (video and 360) on www.proviva.ch • Location: Rue de l'Eglise 3, Saint-Romain (Ayent) • Price: CHF 437,000 A Valais village house with so much history is rare. Contact me for a visit.Daniel | Real Estate Agent Valais & Vaud

1 / 6
1 room, 100m², CHF 315,000.–
1966 Ayent

Semi-detached house in Ayent for renovation - view, 858 m² land share

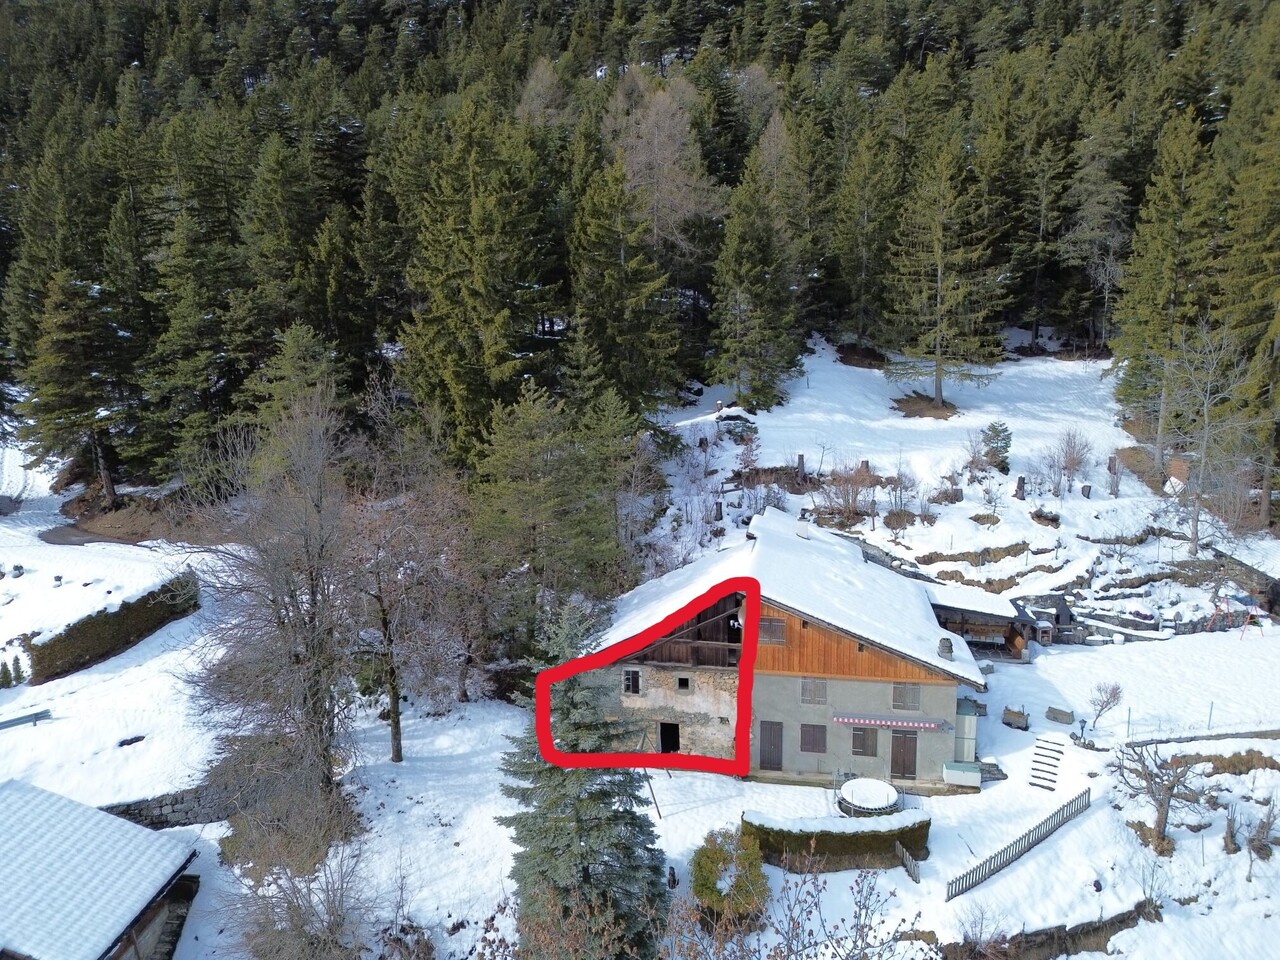
Buy the view, create your homeThe view stretches across the entire Rhone valley to the mountains, with calm and sun all around. This semi-detached house in Ayent is entirely to be renovated - and that's exactly the opportunity: here, you design the plan, the layout, and the exterior according to your wishes, in one of the quietest places in the commune. • Sunny and elevated location on the slope with panoramic views of the Rhone valley and the mountains • Very quiet environment and close to nature - relaxation in every season • Completely to be renovated - maximum freedom for your own project • Possible expansion of the living area by up to 30 % • Freely designable floor plan according to your wishes • 50 % of a plot of 1'716 m² - approx. 858 m² for garden and terrace • Ideal as a high-quality secondary residence • Sion and the region's ski resorts easily accessible The potential: when renovating, you set the standard yourself. With the possibility of expanding the living area by up to 30 % and a generous land share, you create a house that suits you - as a secondary residence or as a refuge in the Valais mountains.Ayent is located in a sunny slope position above Sion. The environment is quiet and natural, with an unobstructed view of the valley. Sion and the region's well-known ski resorts are easily accessible.Key points • Type: semi-detached house, to be renovated • Living area: approx. 100 m², expansion by up to 30 % possible • Land: 1'716 m² in total, of which 50 % assigned to this unit • Location: sunny, quiet, panoramic view • Suitable as a secondary residence • Address: Route de Rawil 97, Ayent • Price: CHF 315'000 Panoramic locations with so much freedom are rare. Contact me for a visit.Daniel | Real Estate Agent Valais & Vaud

1 / 9
8.5 rooms, 185m², Price on request
1982 Euseigne

8.5-room villa in Euseigne - 1'060 m² land, low energy costs

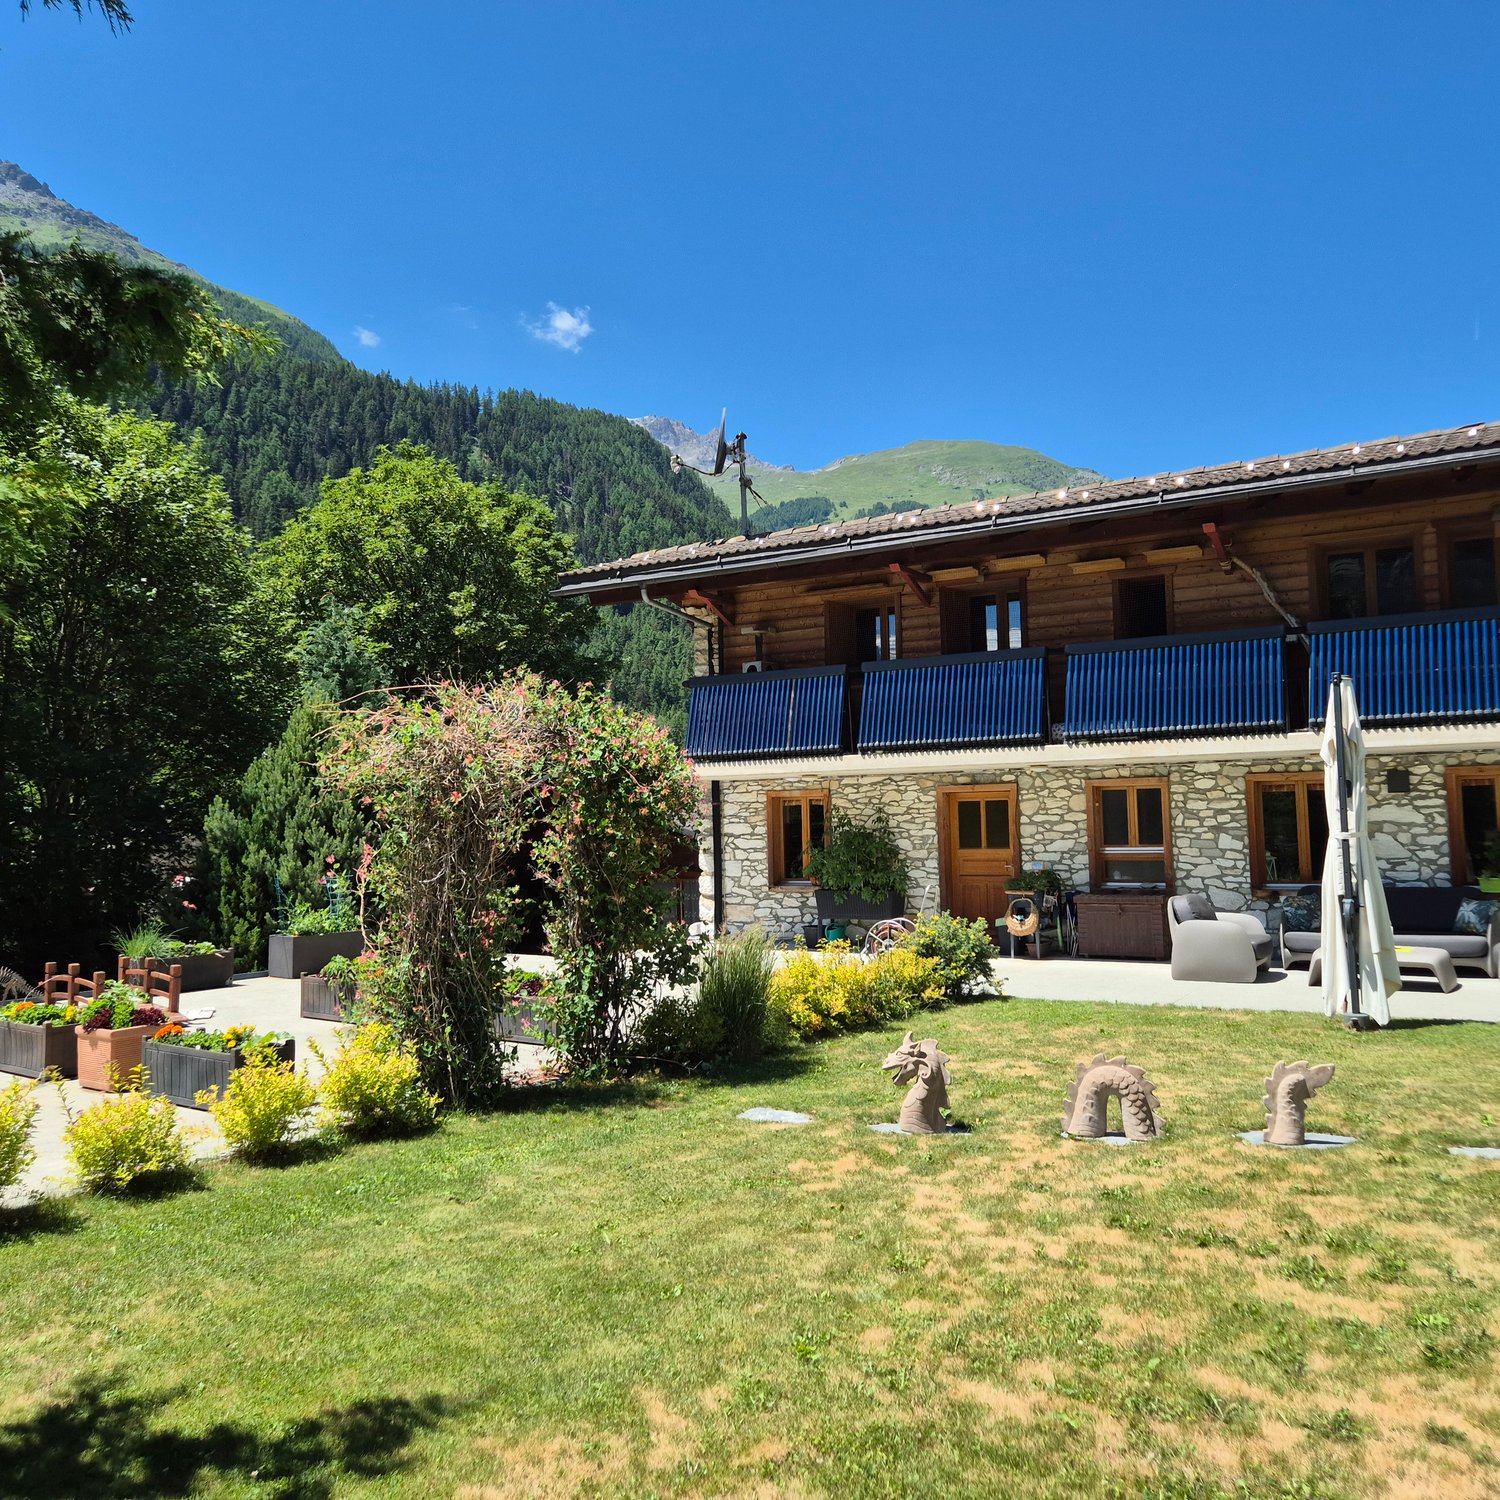
Space for the kids, views for the parentsThe kids play on 1'060 m² of private land, you enjoy the sunny terrace with views of the Valais mountains. This villa in Euseigne, built in 2012, offers 185 m² of living space on four levels, six bedrooms and a bathroom on each floor. Large glass surfaces let in the light into every room all year round. • Six bedrooms and four bathrooms/WC - a bathroom per floor, no morning stress • Large glass surfaces on all levels - bright rooms all year round • Only about CHF 1'700 in electricity costs per year - thanks to solar thermal, photovoltaic and wood stove • 7'000-liter rainwater tank - watering the garden without drinking water • 1'060 m² of land with terraces, balconies and two gardens - space to play and plant • Sauna and workshop in the basement, plus natural cellar and double garage • School and bus stop each 3 minutes walk - short distances for the kids • Divisible into two separate apartments - for multiple generations or rental income For families: Here, kids can still play outside - in one of the quietest corners of the Val d'Hérens, with gardens and green spaces around the house. Each floor has its own bathroom. The cycle path is 3 minutes walk away, the school bus stops in the village. Add to that low energy costs and, according to available information, the lowest tax burden in Valais.Flexible use: Thanks to its layout, the villa can be converted into two separate apartments without major renovation - ideal for multi-generational living or additional rental income.Euseigne is a quiet village in the Val d'Hérens, yet well connected: 15 minutes to Sion with train station, hospital and shopping centers, a few minutes to the 400 km of slopes of the 4 Vallées (Thyon, Veysonnaz, Nendaz, Verbier), 15 minutes to the Bains d'Hérémence and about 45 minutes to Visp or Martigny.Highlights • Type: Villa, 8.5 rooms, 6 bedrooms • Living area: 185 m² on four levels • Land: 1'060 m² • Year of construction: 2012 • 4 bathrooms/WC • Solar thermal 22.5 m², photovoltaic 12 m², wood stove connected to the hot water system • 7'000-liter rainwater tank • Sauna, workshop, natural cellar, double garage 37.4 m² • Terraces, balconies, 2 gardens • Electricity costs: about CHF 1'700 per year • Virtual tour on www.proviva.ch A family villa with so much land, its own energy and school within walking distance, that's rare. Contact me for a visit.Daniel | Real Estate Agent Valais & Vaud

Suggested properties for you based on search results

Other interesting objects