55 results - Single house buy: District Hérens

1 / 4
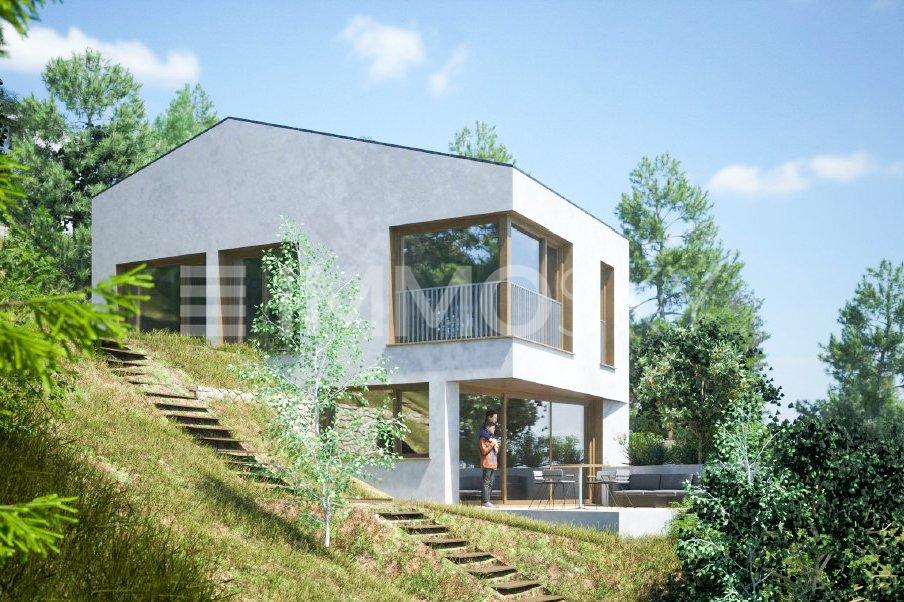
4.5 rooms, 150m², CHF 945,000.–
Auf Anfrage 1, 1966 Ayent

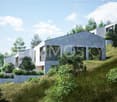
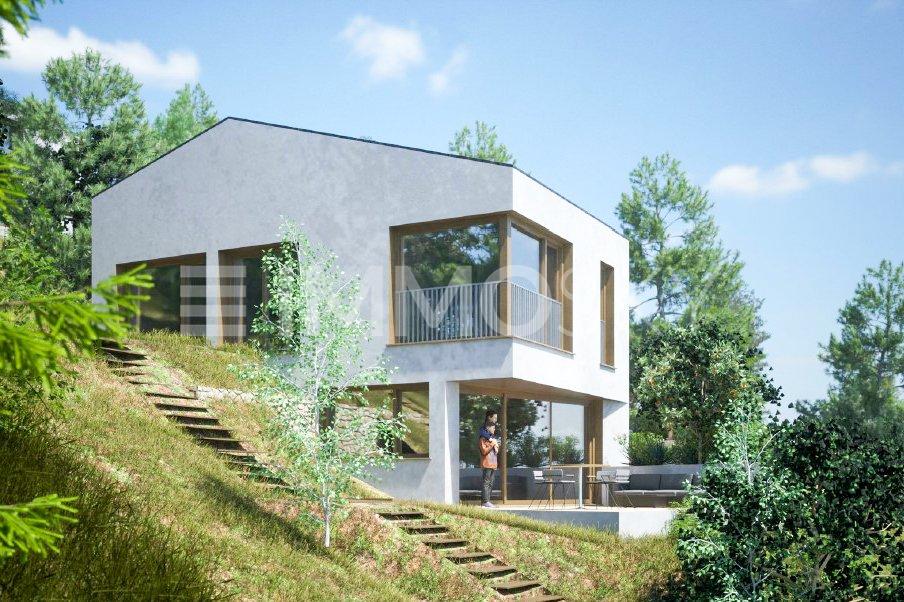
Mountain Dream (Lot D)

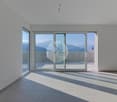
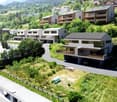
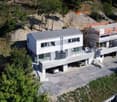
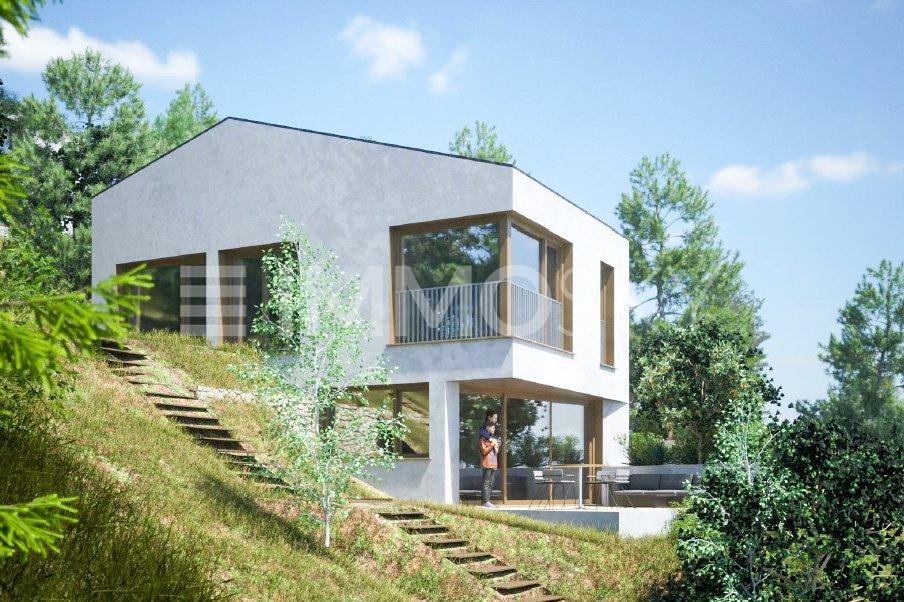
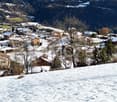
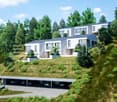
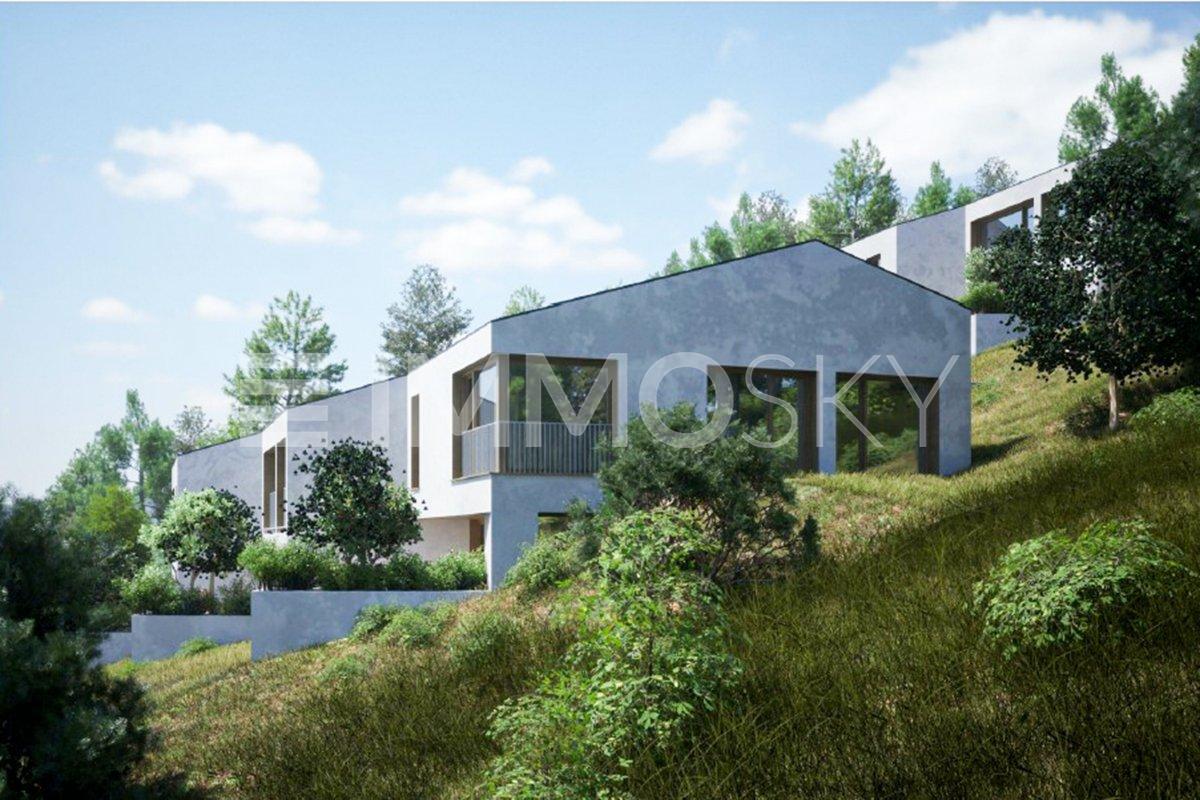
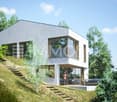
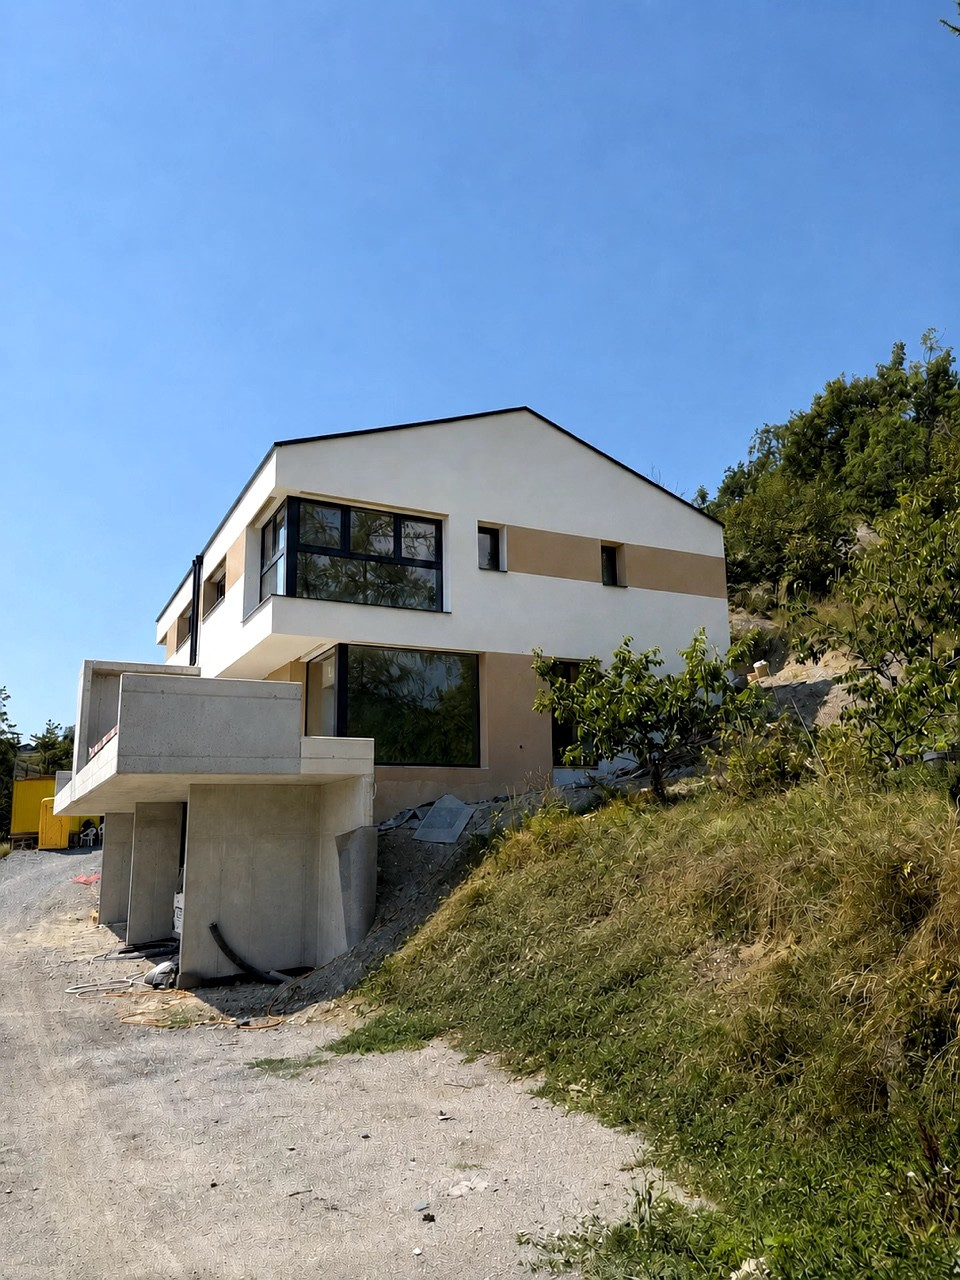
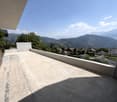
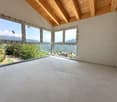
Nestled in a peaceful and residential neighborhood, in the heart of the charming village of Fortunau, this property will seduce you with its privileged location and high-end finishes.Built on a beautiful plot of approximately 400 square meters, this superb turnkey house offers you absolute comfort, close to all amenities, in an exclusive living environment. The finishes can be personalized according to your preferences, allowing you to create your tailor-made haven of peace.On the main floor, a spacious and bright living room welcomes you, comprising a lounge and a convivial dining area communicating with a large fully equipped kitchen. A guest toilet completes this space with elegance.On the upper floor, the sleeping area consists of two rooms of approximately 12 square meters each, offering all the necessary comfort for your well-being. A bathroom is provided at this level to enhance these beautiful rooms. A parental suite of approximately 16 square meters, with a dressing room and private bathroom, ensures you unparalleled intimacy.The outdoor layout is carefully thought out, with a terrace of over 20 square meters and a private garden of approximately 100 square meters, ideal for prolonging evenings with friends. Two parking spaces are available in addition to the sale price, each at a price of CHF 20'000.-, with access from the garages by elevator.If you are looking for a home with a pure and unique design, combining quality and well-being, do not hesitate to contact us at 079 587 66 22 for more information. Vivian Mottet will be pleased to answer all your questions and plan a visit.

New building
1 / 5
4.5 rooms, 137m², CHF 865,000.–
Auf Anfrage 1, 1966 Ayent

Priority on quietness (Lot C)

Located in a quiet and residential area, in the heart of the village of Fortunau in a very promising region of the canton of Valais, this property will seduce you with its ideal location and high-quality finishes.Built for you, on a beautiful plot of about 400 m2, this magnificent, turnkey house will offer you absolute comfort, close to all amenities, in an exclusive living environment. The choice of finishes is up to the buyers, and you will be able to create your future home in your image.In the daytime area, you will discover a spacious and bright living room. It will be equipped with a living room and a dining area communicating with a beautiful and large kitchen. The latter will be fully equipped with high-quality appliances and materials. A guest toilet will complete this space pleasantly. When exploring the upper area, the sleeping area will consist of two bedrooms, each about 12 m2 in size, benefiting from all the necessary comforts for well-being. A bathroom will be designed on this same level to enhance these beautiful bedrooms. To finalize this sleeping area in beauty, a parental suite of about 16 m2, with a dressing room and a private bathroom, will guarantee an intimacy like no other.Particular care will be taken in the design of the outdoor facilities, with a terrace of over 20 m2 and a private garden of about 100 m2: a major asset for this exceptional property, which will allow you to extend your evenings with friends. Additionally, two parking spaces at CHF 20'000.- each, in addition to the sale price, will complete this exceptional property. Note that access from the garages is via an elevator.You will have understood, if you are tempted by a habitat with a purified and unique style, combining quality and well-being, you no longer have to hesitate! Contact me at 079 587 66 22 Vivian Mottet

1 / 9
3.5 rooms, 108m², CHF 555,000.–
Auf Anfrage 1, 1973 Nax

Do you like what's exceptional?

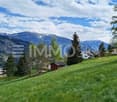
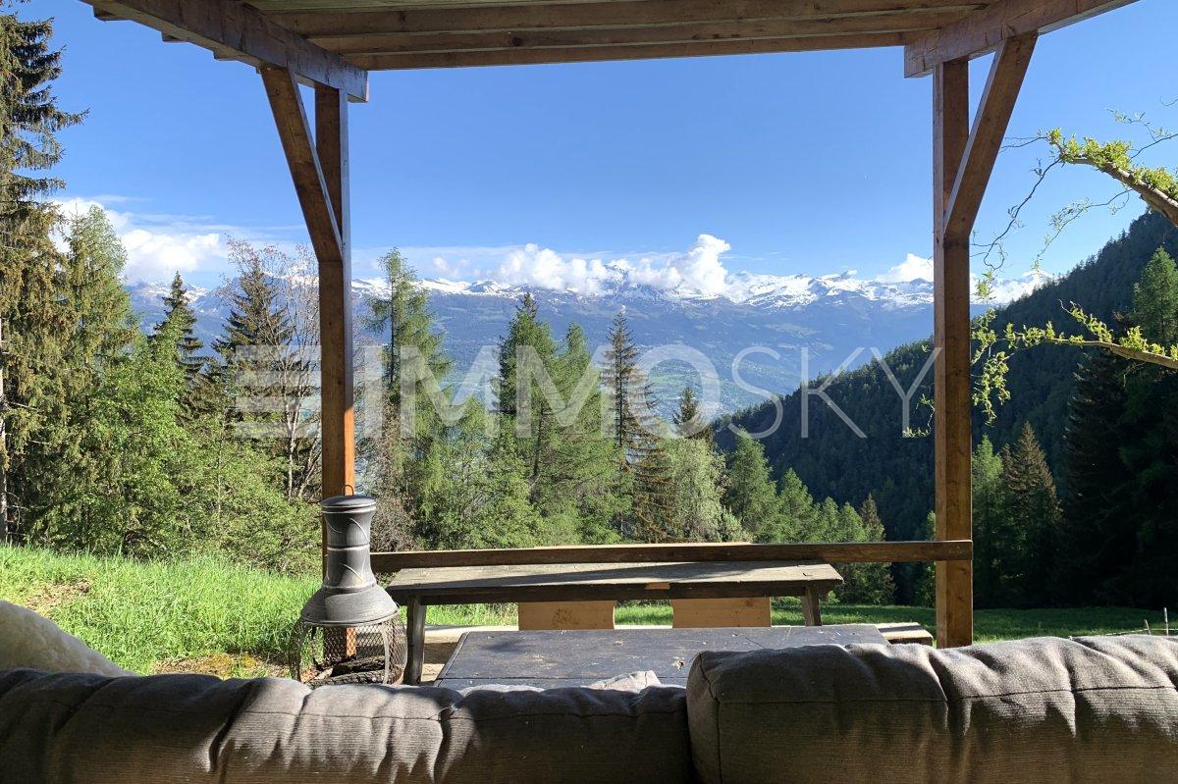
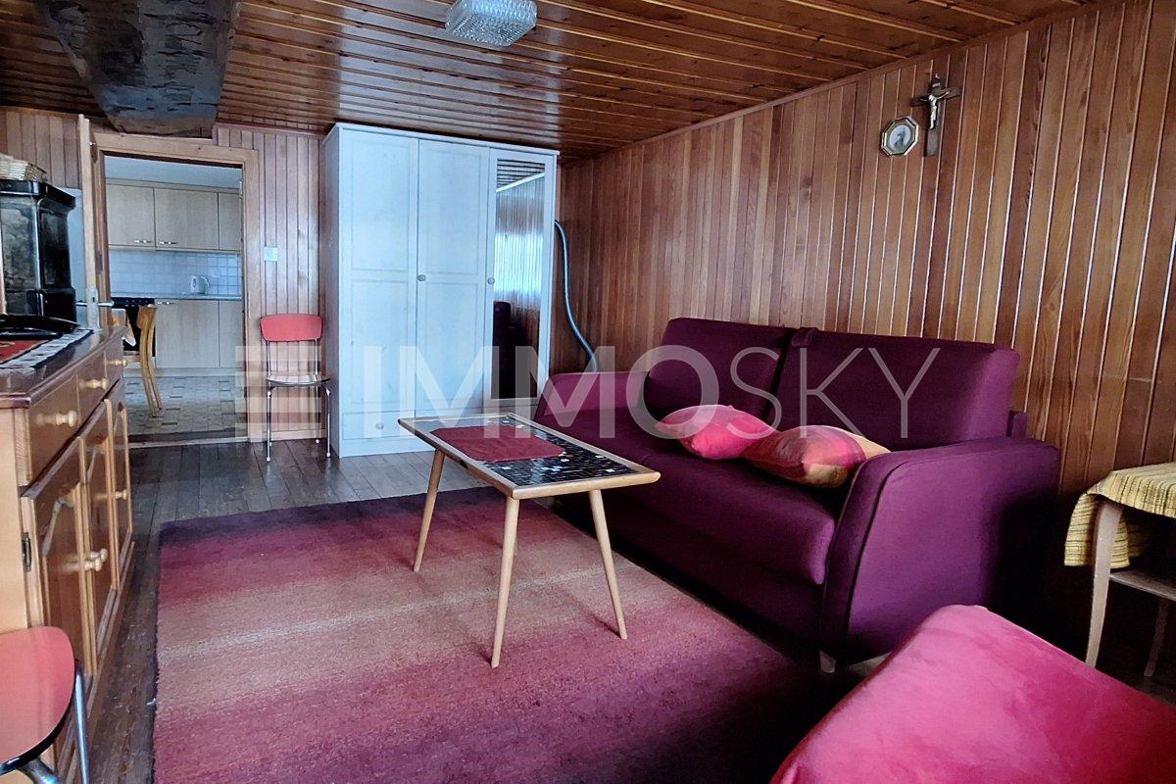
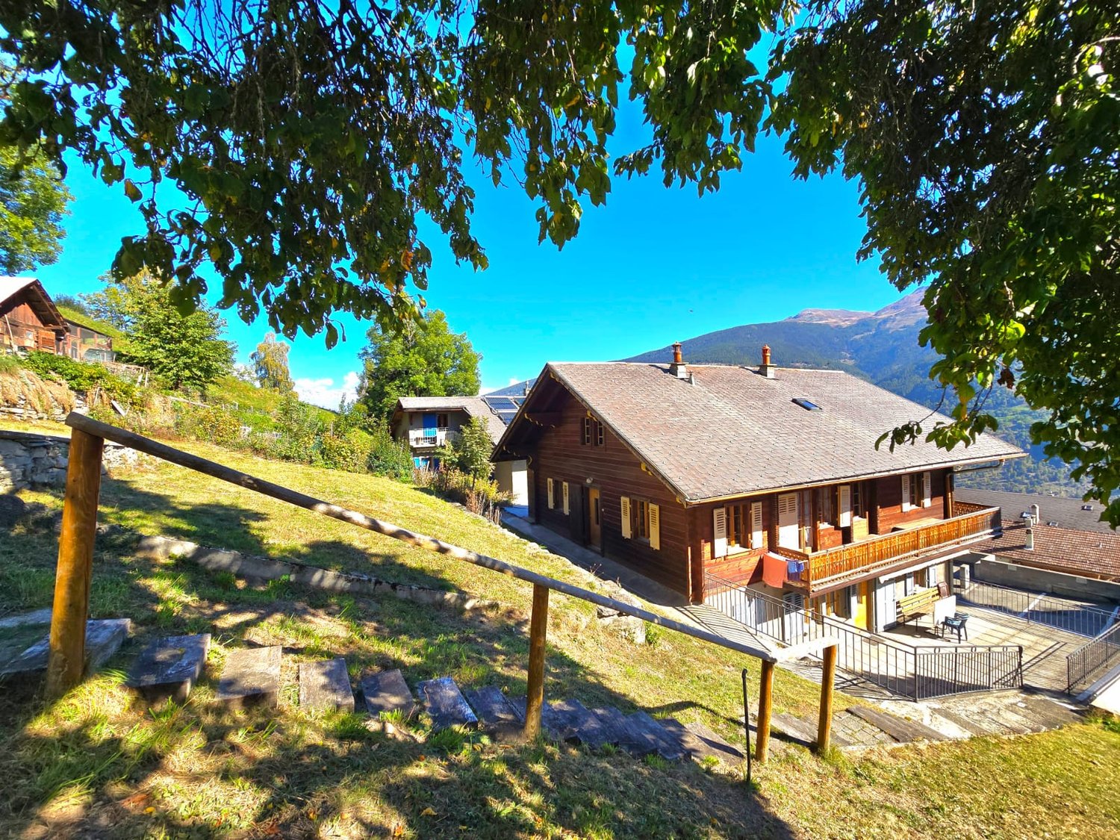
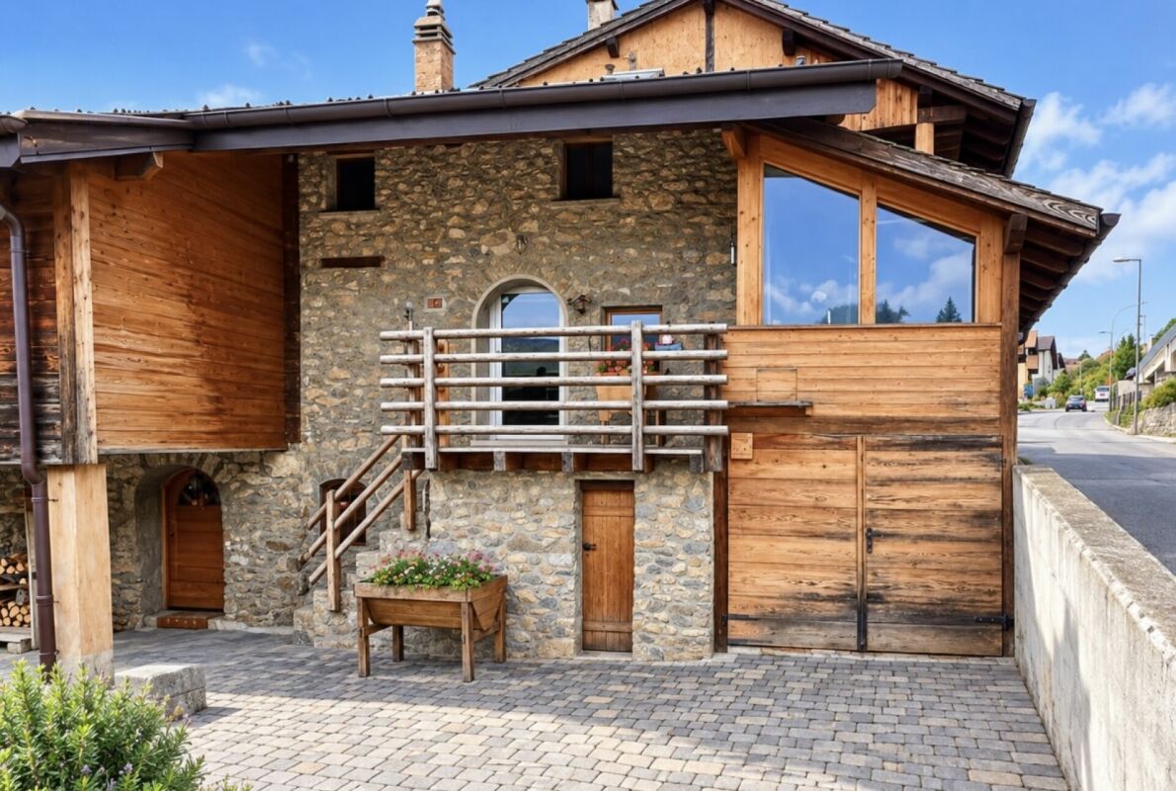
Are you looking for a typically Valaisan mayen, dating from 1890, 5 minutes from public transport and shops, in an absolutely quiet environment, in the middle of one of the most beautiful forests in the Alpine arc? We have found the rare gem for you!Built on a set of 3 plots, the mayen has a living area of approximately 60 m2 for a useful area of approximately 97 m2. The cheese dairy with a floor area of approximately 11 m2 and the plots total an area of almost 20,000 m2. This magnificent property benefits from a dense forest of larches and spruces that extends over more than 15,000 m2 and a pasture, garden of more than 4,000 m2. It offers you absolute comfort, sheltered from all nuisances, in a green and exclusive setting with a breathtaking view.The mayen has been completely renovated between 2024 and 2026 and has its own private drinking water source for an exceptional quality of life. In the daytime area, you will discover a spacious and bright living room where a wood-burning stove-cooker ensures a sympathetic alpine atmosphere. It has a living room and a dining area that communicates with a beautiful, fully equipped kitchen that gives access to the garden and a beautiful terrace of over 20 m2. A mezzanine with four sleeping places completes this area pleasantly.On the lower floor, the night area consists of a beautiful bedroom with bathroom, WC, as well as a cozy area with its wood-burning stove, very pleasant on winter evenings. A large cellar completes the property pleasantly. The mayen is equipped with solar panels for electricity production and the hot water comes from a new gas water heater; the kitchen has a gas stove and a large wood-burning stove for cooking as well. Additionally, you will find sufficient parking spaces on the plot for the family and your guests.Want to change your lifestyle? Do not hesitate to contact me for further information and to visit the property! Stéphane Roduit, Rod Immobilier Partner Immosky Tel. +41 79 236 89 36

1 / 6
  • Parking space
  • Balcony / Terrace
  • Garage
8.5 rooms, 185m², Price on request
1982 Euseigne

SPACIOUS, BRIGHT AND PANORAMIC VIEW

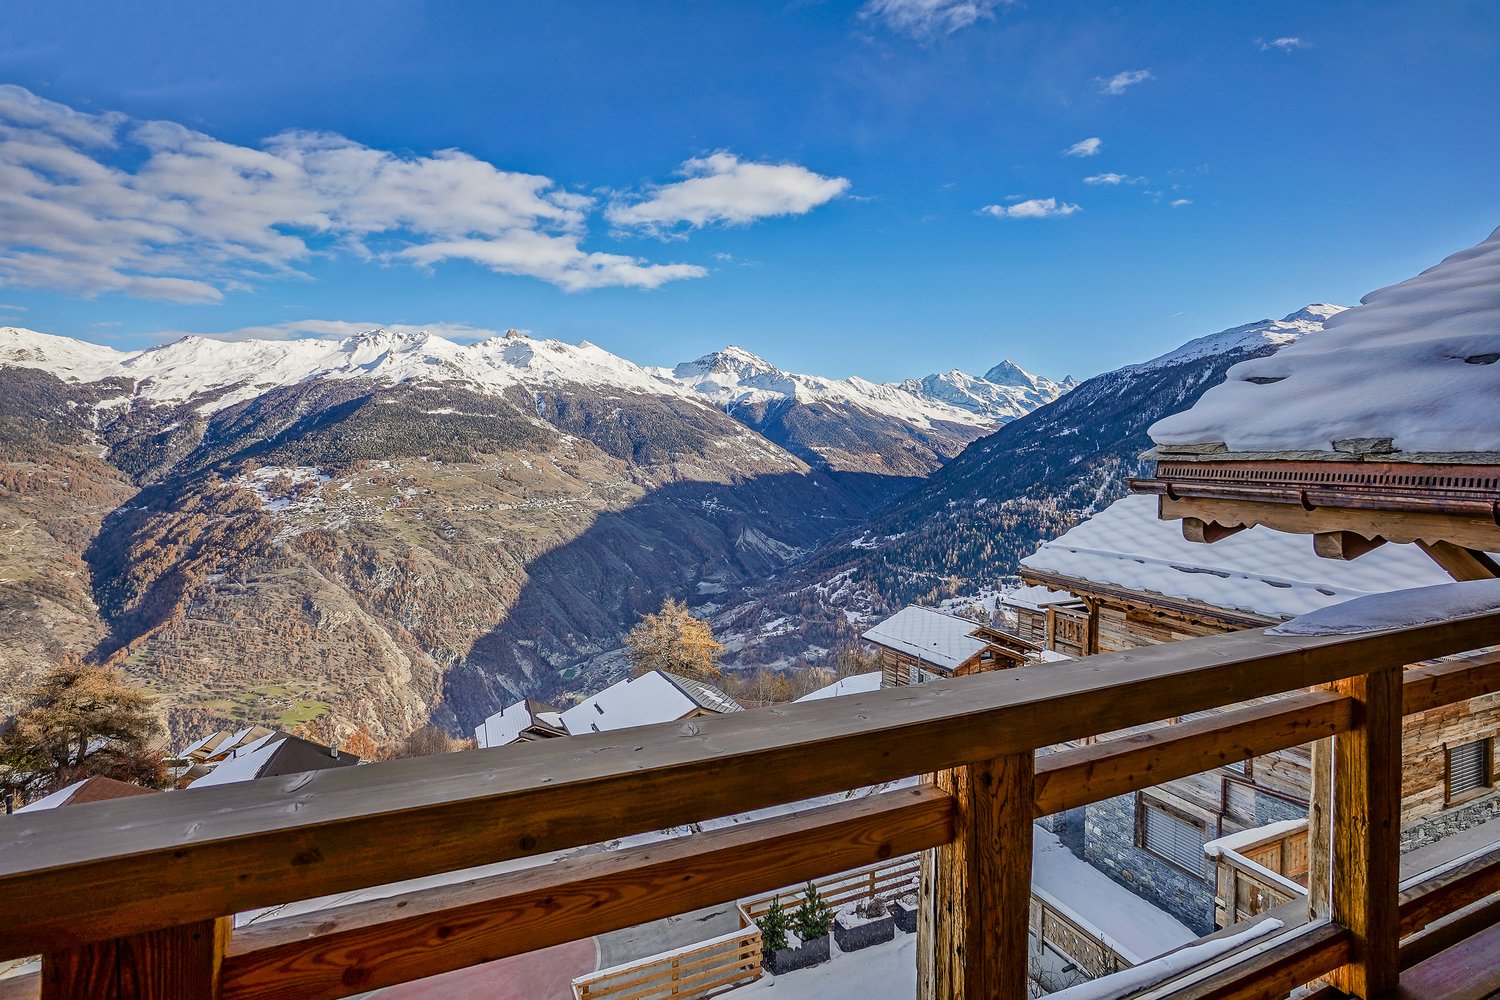
This single-family home with 8.5 rooms offers 185 m² of living space and 250 m² of usable space, spread over four levels, in a quiet environment with a panoramic view of the Val d'Hérens. It has several bedrooms, different living areas, a equipped kitchen, several bathrooms and many annexes. The wood heating, photovoltaic and solar thermal panels, as well as the private sauna, ensure comfort and energy efficiency. A terrace, two balconies, a double garage, two outdoor parking spaces and a plot of 1050 m² complete this property. The creation of a secondary residence is allowed.This offer from BETTERHOMES is characterized by the following advantages: - secondary residence allowed- panoramic view of the Val d'Hérens- large plot offering generous outdoor spaces- wood heating and solar installations- private sauna- double garage and two outdoor parking spaces- terrace and two balconies to fully enjoy the panorama- many bedrooms and multipurpose rooms- distribution over four levels offering great flexibility of use- quiet environment near Sion- etc., etc., etc. ...Interested? Contact us for a non-binding visit - online visit also possible!Nothing that matches your expectations? You will find over 1,900 other objects on: www.betterhomes.ch - The Swiss specialist in real estate transactions.Do you have a property to sell?Take advantage of our expertise: https://www.betterhomes.ch/en/benefitDo you want to know the value of your property?Discover its value now with our free, non-binding and immediate estimate!https://www.betterhomes.ch/en/knowledge/estimationMore details

  • Parking space
  • Balcony / Terrace
  • Garage
1 / 13
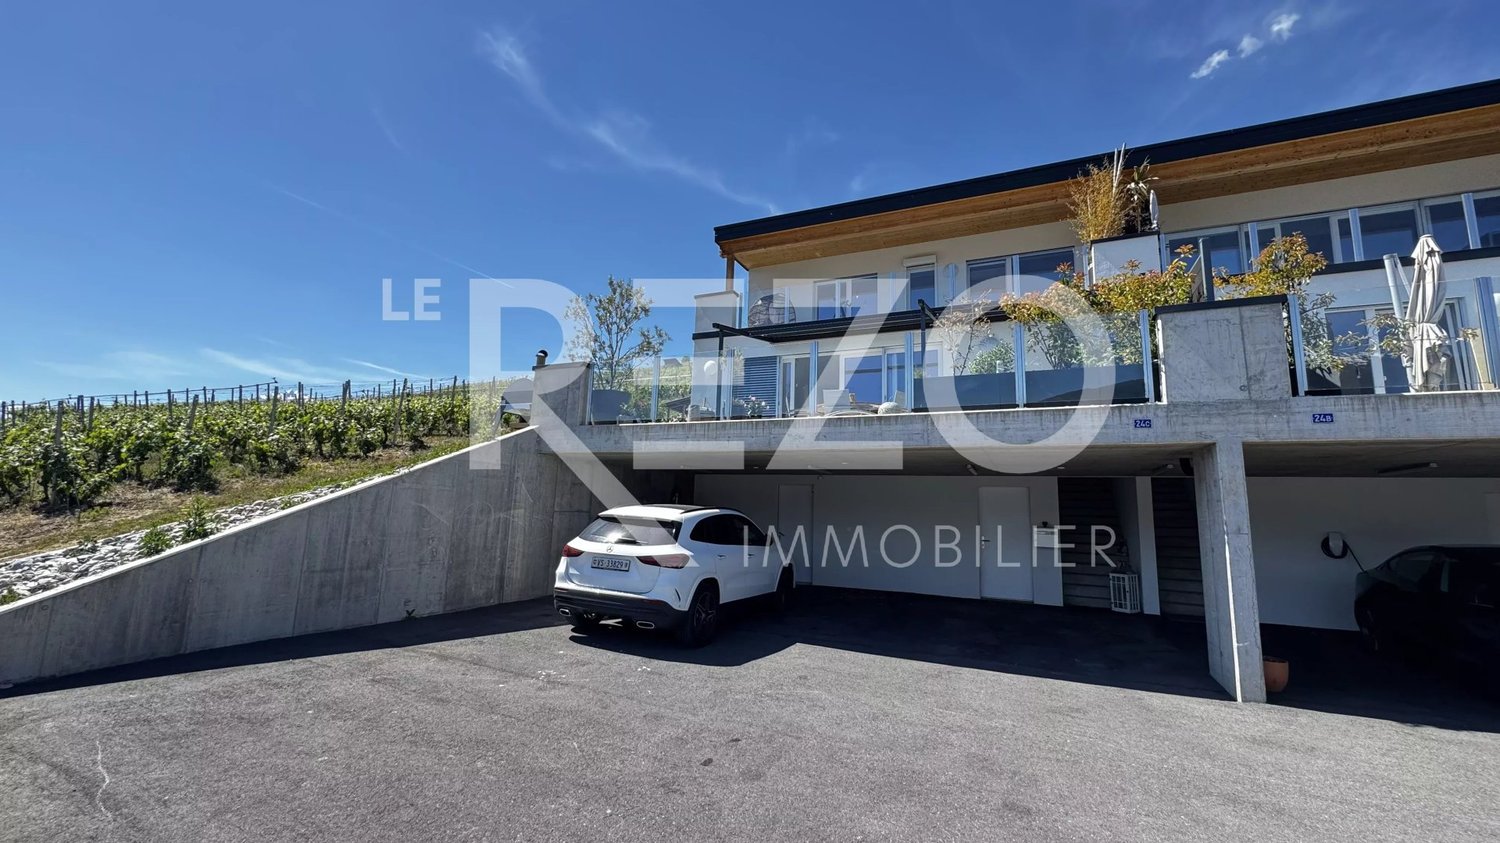
5.5 rooms, 144m², CHF 1,095,000.–
1966 Ayent

House with 5.5 rooms and panoramic view - Ayent

If you're looking for the perfect compromise between an idyllic living environment in the heart of the vineyard and high-end amenities, this contemporary villa is made for you. Exclusively, Le Rezo presents this magnificent adjacent villa of 5.5 rooms, located in the particularly quiet neighborhood of Signèse. It offers all the modern comfort, high-end finishes, and generous volumes necessary to warmly welcome your family. The real asset of this property lies in its outdoor amenities. You will enjoy a beautiful garden corner and 2 beautiful sun-kissed terraces thanks to an ideal southwest exposure. The large living/dining room opens directly onto these spaces, perfect for relaxing in complete privacy or receiving your loved ones with a unique panorama of the surrounding vineyards. Inside, the house is distinguished by its exceptional natural brightness. The open kitchen is fully equipped for gastronomy enthusiasts, with a Bora induction cooktop, two ovens (including a steamer), a warming drawer, and an integrated wine cellar. Upstairs, the sleeping area offers an exclusive master suite. This true haven of peace is equipped with its own dressing room, access to the balcony, and above all, a beautiful private bathroom with a jacuzzi bathtub. Three other bedrooms and a second bathroom with an Italian shower and laundry column complete this floor. For the practical side, the basement houses a large cellar of 15 m², ideal for storage, as well as 3 covered parking spaces and sufficient outdoor parking spaces to welcome your guests. Would you like to know more or immerse yourself in the places during a visit to be arranged? Contact Alexandre Zara at 079 101 37 24 or by email at alexandre@oplo.ch today to plan a visit.

1 / 13
4.5 rooms, 112m², CHF 900,000.–
Rte de la Madeleine 91, 1966 Ayent

ARCHITECT-DESIGNED WOODEN VILLA - LIGHT AND SERENITY - 112 m² living space - Built in 2017

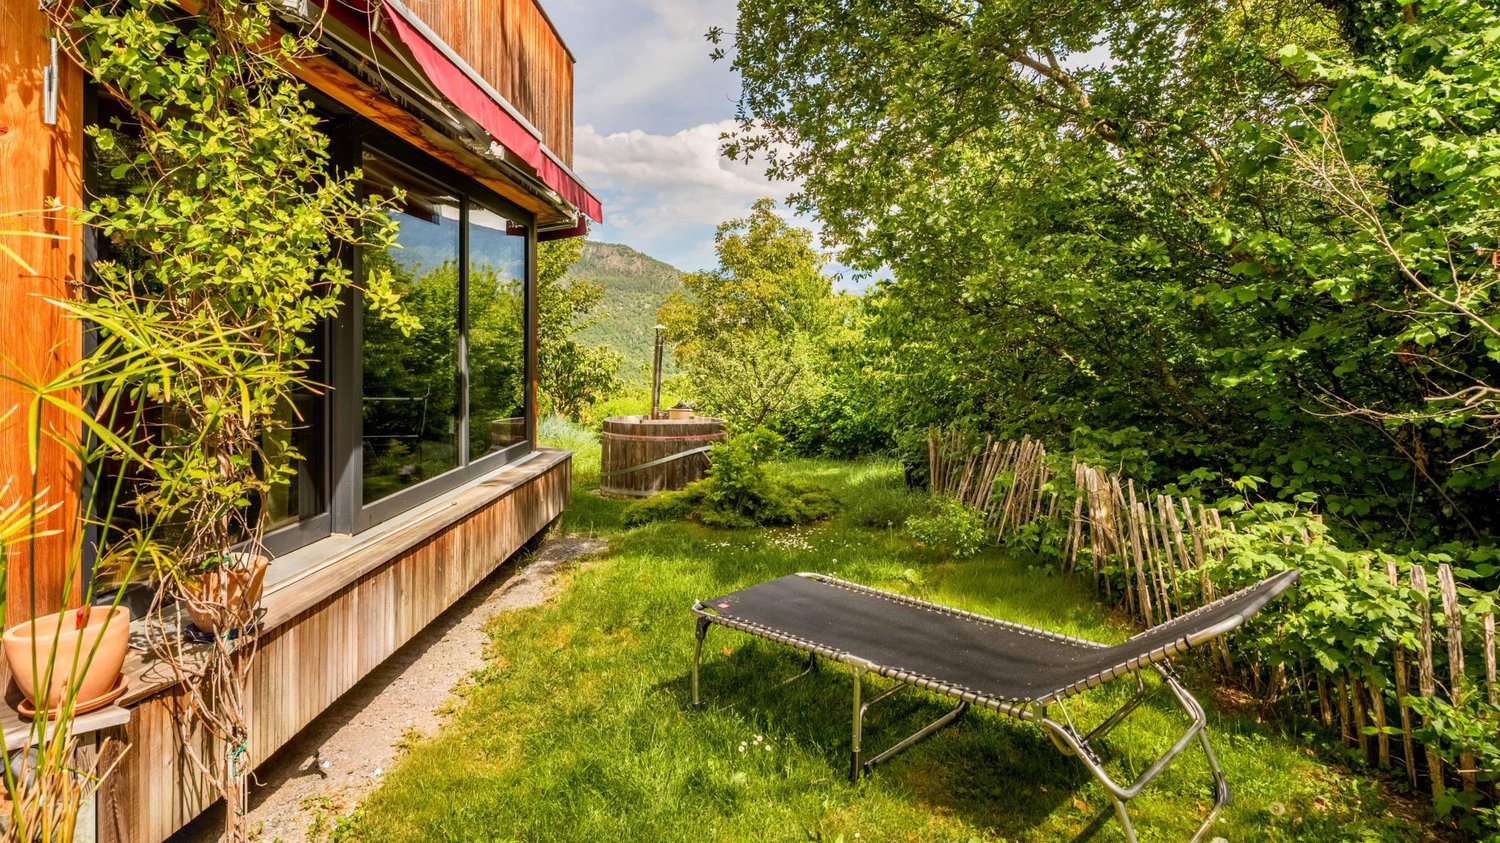
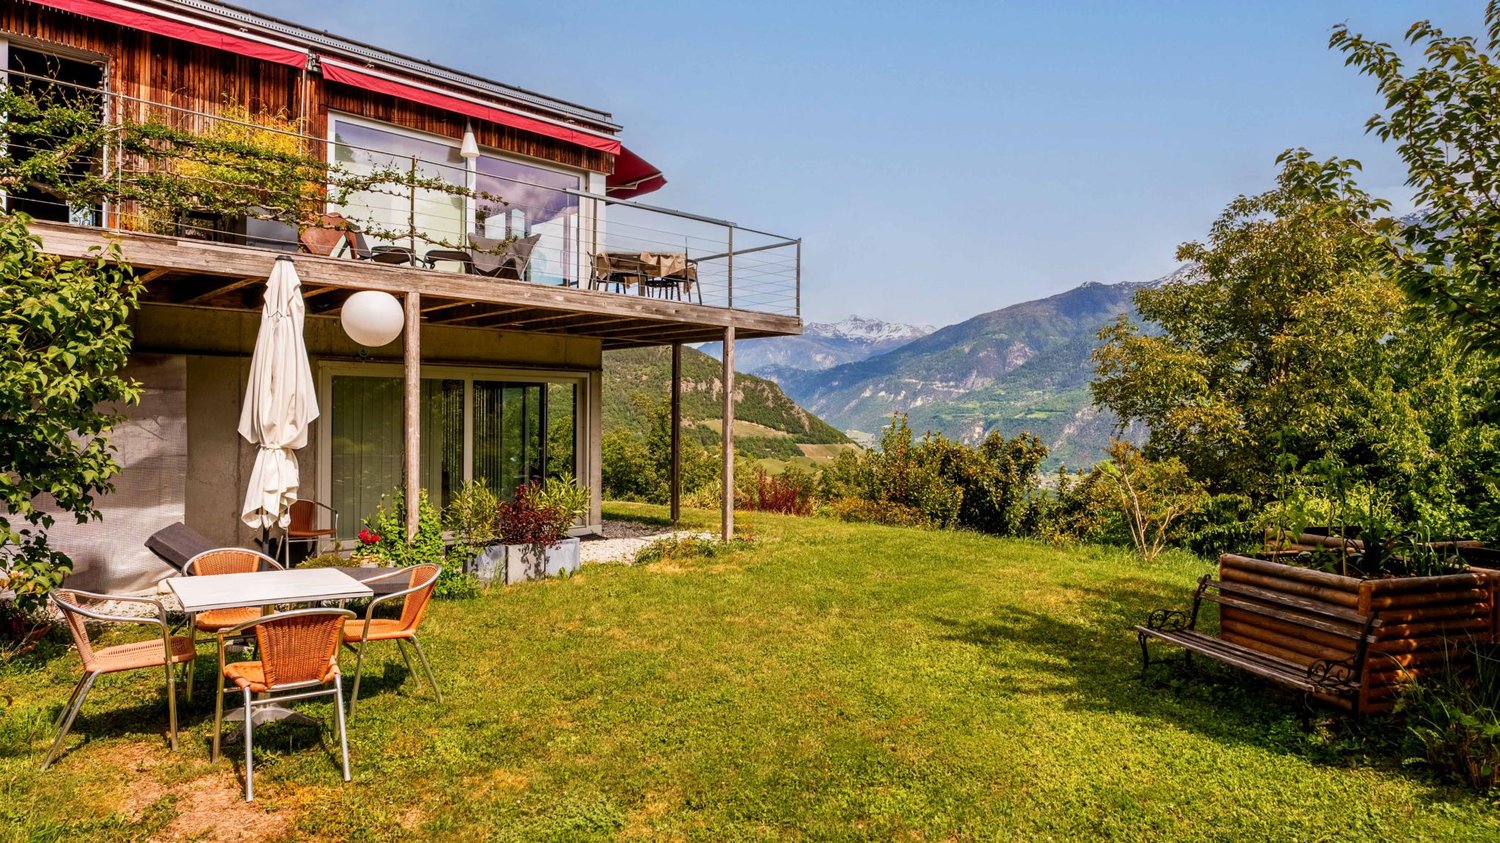
AN ARTIST'S HOUSE WITH CONTEMPORARY CHARM Available as a second home Address: Rte de la Madeleine 91, 1966 Ayent, Switzerland There are houses that naturally invite you to slow down, contemplate, and fully enjoy their surroundings. Located in the municipality of Ayent, in a privileged natural setting, this charming architect-designed villa, built in 2017, seduces with its unique architecture, exceptional brightness, and warm atmosphere. Developing approximately 112 m² of living space on a plot of 978 m², it was imagined as a true artist's house, where volumes, natural materials, and light dialogue harmoniously. Its contemporary wooden architecture integrates elegantly into the Valaisan landscape, offering an authentic, inspiring, and deeply connected to nature living environment. A WARM, BRIGHT, AND ENVIRONMENTALLY FRIENDLY ARCHITECTURE Conceived in a approach inspired by ecological housing, this property prioritizes wood, open spaces, natural materials, and large glazed areas. The living area constitutes the true heart of the house. Bathed in natural light, it harmoniously combines the kitchen, dining room, and living room in an open, convivial, and welcoming space. The accommodation was designed in an environmentally friendly approach, with a hot water production and a heating system using solar thermal and passive energy. The main heating is ensured by a wood stove, a true central element of the accommodation. It contributes to creating a soft and authentic atmosphere, particularly appreciable during the winter months. The solar thermal hot water production includes the radiators of the bathrooms, allowing a constant heat diffusion. This traditional heating method is part of the philosophy of this house, prioritizing simplicity, natural materials, and a way of living in harmony with the environment. The generous openings also favor passive solar inputs and create a permanent connection with the garden and the surrounding landscapes, offering a feeling of space, freedom, and serenity. DISTRIBUTION OF SPACES Ground floor Level 0 - Beautiful open kitchen to the living and dining room - Bright and convivial living area - Wood stove ensuring the heating of the accommodation - 1 bedroom - 1 bathroom with shower and WC First floor R+1 - Large office space that can serve as an additional bedroom - Dressing room - 1 bathroom with bathtub and WC The large office space on the first floor is a real asset for teleworking, creative activities, or setting up an additional bedroom. A PLEASANT GARDEN AND A MULTIPURPOSE SHED Located on plot No. 7982 with 978 m², the villa benefits from a calm, green, and sunny environment. The outdoor spaces naturally extend the living areas and invite you to fully enjoy the beautiful days in a preserved environment. The property also has a wooden annex of approximately 25 m², currently used as a shed. This space offers an interesting potential for different uses: - Garage, subject to the necessary authorizations - Storage for bicycles and leisure equipment - Creative workshop - Additional storage space - A practical advantage that harmoniously complements the services of this property. THE ADVANTAGES OF THIS PROPERTY Architect-designed villa, built in 2017 - 112 m² of living space - Private plot of 978 m² - Original wooden architecture (larch) - Design inspired by ecological housing - Natural materials and warm atmosphere - Living areas bathed in light - 2 bedrooms and large, modular office space - 1 bathroom and 1 shower room - Dressing room - Wood heating by stove - Passive solar inputs thanks to the generous glazed areas - Independent wooden shed of approximately 25 m², convertible into a garage, subject to authorization - Calm and green environment - Atmosphere conducive to creativity and serenity A HOUSE TO LIVE DIFFERENTLY Through its architecture, brightness, and warm atmosphere, this villa offers a different way of living, prioritizing authenticity, simplicity, and the connection with nature. It will particularly appeal to buyers sensitive to contemporary wooden architecture, natural materials, and a lifestyle that prioritizes the essential. Its wood heating, open spaces, and generous glazed areas fully participate in its unique identity. It will suit both a couple and a family looking for a characterful house in a preserved natural environment. Its spaces, large office, and garden make it an ideal place to combine family life, teleworking, and creative activities. A rare and inspiring property, designed for those who appreciate architecture, nature, and authenticity. SALE PRICE: CHF 900,000. The price includes the villa, located Rte de la Madeleine 91, 1966 Ayent, Switzerland, its plot No. 7982 of 978 m², and the wooden shed of approximately 25 m². CLAIRE IMMOBILIER - EXCLUSIVE For further information or to organize a private visit: +41 79 260 00 04 contact@claire-immobilier.ch
Travel time
-
1 / 13
4 rooms, 170m², CHF 1,050,000.–
Chemin de Chérouche 2, 1966 Ayent

AYENT - ARCHITECT-DESIGNED VILLA MADE OF WOOD AND CONCRETE ? AN ARTIST'S HOUSE IN HARMONY WITH NATURE

AYENT ? CHEMIN DE CHÉROUCHE 2170 m² living area | Plots totaling 2'321 m² | Construction 2010A UNIQUE PROPERTY, BETWEEN ARCHITECTURE, NATURE AND CREATIVITYSome houses have a soul. They cannot be reduced to a living area or a number of rooms, but express a true philosophy of life.Located in a privileged natural environment in the municipality of Ayent, this remarkable architect-designed villa seduces with its unique character, its generous volumes and its harmonious integration into the Valaisan landscape.Designed as a true artist's house, it offers approximately 170 m² of living space and benefits from an exceptional plot of 2'321 m², including an adjacent plot in the agricultural and forest area.A rare place, where light, calm and nature become the essential elements of daily life.AN ARCHITECTURE OPEN TO ITS ENVIRONMENTBuilt in 2010, this wooden structure house testifies to a sensitive architectural approach, prioritizing natural materials, open spaces and a permanent relationship with the outside.The large openings let in generous lighting and offer magnificent perspectives on the Valaisan mountains.The open spaces, wood and wood stove create a warm atmosphere, both modern, authentic and inspiring.The accommodation has also been designed in an environmentally friendly approach, with hot water production and a heating system using solar thermal and passive energy.DISTRIBUTION OF SPACESUpper level ? R+1- Spacious living room with open kitchen- Direct access to outdoor spaces and balcony- Wood stove providing warmth and conviviality- Office and mezzanine space that can be converted into an additional bedroom- 1 bedroom- 1 bathroom with bathtub and WCLower level ? Ground floor- Large room currently arranged as an artist's studio, which can be converted into a parental suite or 2 bedrooms- 1 shower room with shower and WC- Cellar- Technical room- Underfloor heatingThe configuration of the spaces offers great freedom of layout, allowing to imagine both a family residence and a place combining living and creative or professional activity.AN EXCEPTIONAL AND PRESERVED PLOTThe property includes:- Plot No. 7980: 806 m²- Land accommodating the villa and its outdoor amenities.- Adjacent plot No. 7975: 1'515 m², of which 1'297 m² in the agricultural zone and 214 m² in the forest area- 3 outdoor parking spacesThis non-buildable land represents a true privilege. It naturally extends the property, preserves the views and contributes to guaranteeing the intimacy, tranquility and beauty of the surrounding environment in the long term.THE ASSETS OF THIS PROPERTY- Architect-designed villa with unique character- 170 m² living area- Architecture in wood and concrete, natural materials- Magnificent lighting- Unobstructed view of the Valaisan mountains- Large artist's studio with potential for conversion into a parental suite- Mezzanine- Solar thermal and passive energy- 1 wood stove- Excellent sunlight- Calm and preserved environmentAtmosphere conducive to creativity and serenityTotal plot area of 2'321 m², including a significant agricultural and forest plotA PLACE TO LIVE FOR LOVERS OF ARCHITECTURE AND NATUREThis villa is aimed at buyers looking for more than a traditional house: an inspiring, authentic and deeply connected to its environment living space.It is particularly suitable for nature lovers, artists, creatives or anyone wishing to enjoy spacious rooms in a peaceful and privileged setting.SALE PRICE: CHF 1'050'000.?The price includes the villa located at Chemin de Chèrouche 2 as well as the adjacent plot No. 7975 in the agricultural and forest area.CLAIRE IMMOBILIER ? EXCLUSIVEFor further information or to organize a visit:+41 79 260 00 04contact@claire-immobilier.ch
Travel time
-
1 / 13
6 rooms, 282m², CHF 1,900,000.–
Chemin de Chérouche 2, 1966 Ayent

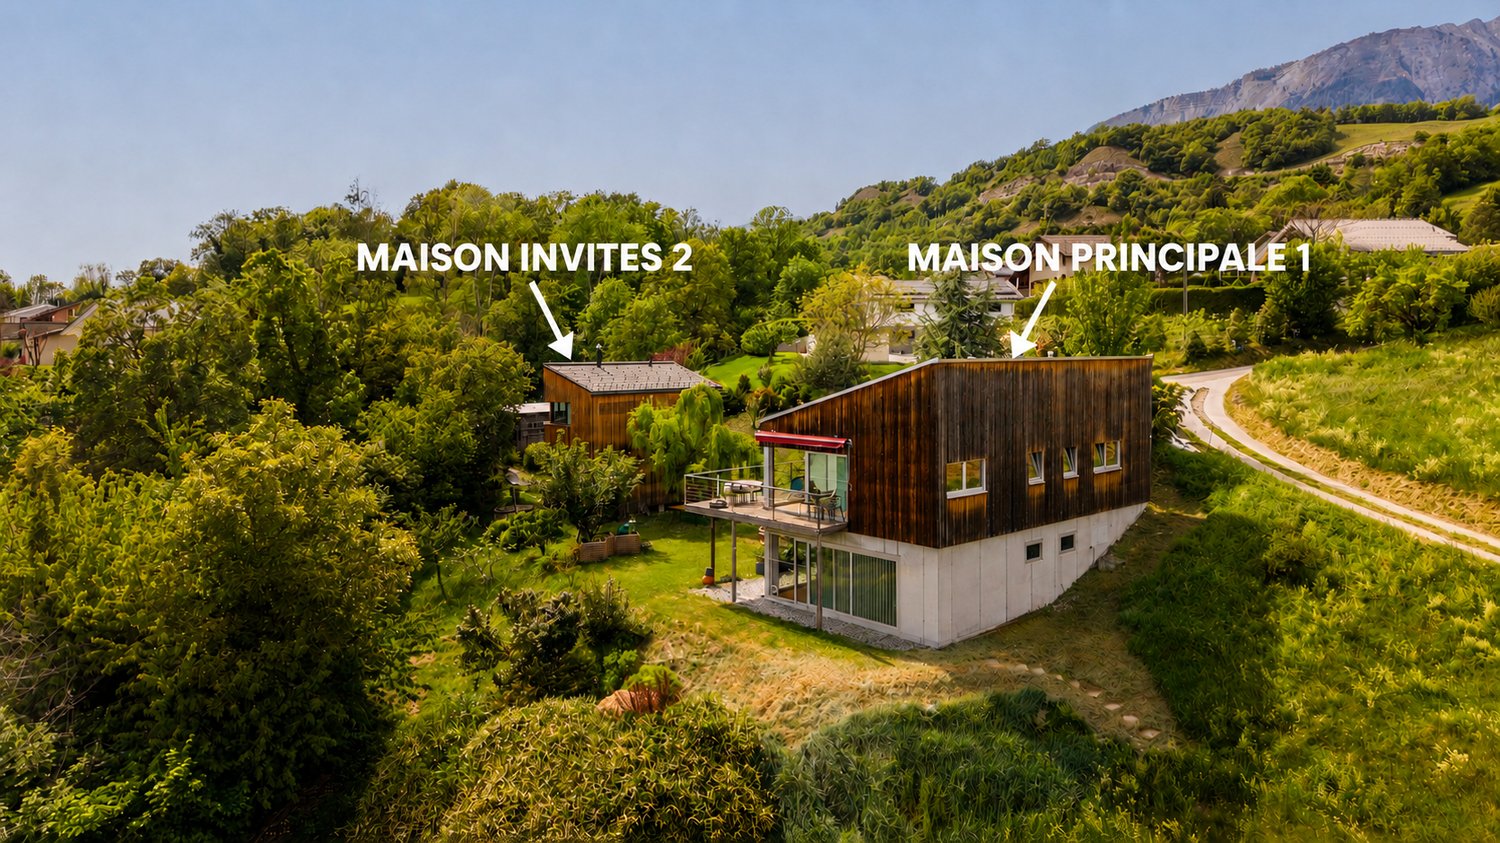
Two architect-designed houses in a preserved natural setting in Ayent

2 ARTISTIC HOUSESSome properties cannot be reduced to square meters or the number of rooms. They tell a story, convey a vision, and offer a different way of inhabiting a place.Located in a privileged environment in the municipality of Ayent, on the Chemin de Chérouche, this rare real estate complex brings together two independent architect-designed houses, conceived as true artistic houses, in perfect harmony with their natural environment and inspired by ecological housing.Built on three plots totaling 3,299 m², including a large adjacent plot in the agricultural and forest area, the properties benefit from an exceptional setting where light, silence, and panorama come together.AN ARCHITECTURE DESIGNED TO LIVE WITH NATUREThe two homes were imagined by an architect with particular attention to volumes, natural light, and landscape integration.Far from standardized constructions, each house has its own identity while sharing a common philosophy: to offer inspiring living spaces, open to the outside and bathed in light.The two houses are made of wood frame construction, prioritizing a sustainable and warm approach. Natural materials, generous openings, and open spaces create a unique atmosphere, conducive to serenity and creativity.MAIN HOUSE ? APPROX. 170 M² LIVING SPACEPlot No. 7980 ? 806 m²Built in 2010Ground floor? Large, bright living area with open kitchen? Direct access to outdoor areas and balcony? Wood stove? Office and mezzanine area (convertible into a bedroom)? 1 bedroom? 1 bathroom with WC and bathtubFirst floor? 1 shower with WC? Large room currently used as an artist's studio (convertible into a parental suite)? Basement with technical room- Hot water production and heating through thermal and passive solar energy.SECONDARY HOUSE ? APPROX. 112 M² LIVING SPACEPlot No. 7982 ? 978 m²Built in 2017Ground floor? Open kitchen on living and dining room with plenty of light? Wood stove? 1 shower with WC? 1 bedroomFirst floor? Large office space that can be used as an additional bedroom? 1 bathroom with WC and bathtub? 1 bedroom? Dressing roomThe house was designed with an environmentally friendly approach, with hot water production and heating through thermal and passive solar energy.The main heating is ensured by a wood stove, a central element of the house. It contributes to creating a warm and authentic atmosphere, particularly appreciable during the winter months.The hot water production through thermal solar energy includes the radiators in the bathrooms, allowing for a constant heat distribution.Outside, there is a wooden cabin of about 25 m² that can be converted into a garage.A RARE AND PRESERVED PLOTThe adjacent plot No. 7975 of 1,515 m² constitutes an exceptional natural extension of the houses.? 1,297 m² in the agricultural area? 214 m² in the forest areaThis non-buildable area guarantees the spaciousness, intimacy, and quality of the living environment in the long term. A true luxury today.THE MAIN ADVANTAGES? Two independent architect-designed houses in wood frame construction? Unique and timeless architecture? Omnipresent natural light? Panorama with a view of the Valais mountains? Quiet and preserved environment? Large plot ensuring intimacy and serenity? Excellent sunlight? Potential for a main residence with a separate annex? Family project, artistic or intergenerational projectA PROPERTY WITH MULTIPLE POSSIBILITIESThis property is suitable for a family wishing to bring together several generations as well as for buyers looking for an inspiring place to live with a separate annex for receptions, work, or to generate rental income.SALES PRICESale of the entire complex of the two houses: CHF 1,900,000.-Separate sales:House Chemin de Chérouche 2 CHF 1,050,000.-House Chemin de la Madeleine 91 CHF 900,000.-CLAIRE IMMOBILIER ? EXCLUSIVEFor further information or to organize a visit:+41 79 260 00 04contact@claire-immobilier.ch
Travel time
-
1 / 39
10 rooms, 322m², CHF 650,000.–
Rue Principale 24, 1987 Hérémence

Large family house with 2 apartments, commercial space, barn and outdoor area in Hérémence

PRIMARY OR SECONDARY RESIDENCEBetween skiing, panoramic views, and relaxation moments, discover a property with multiple possibilities in the heart of Val d'Hérens!Located in Hérémence, in the authentic setting of Val d'Hérens, this large family house will seduce you with its volumes, configuration, and potential for renovation.Ideally situated near the Les Masses ski area, in the heart of the 4 Valleys, as well as the Hérémence thermal baths, this property benefits from a particularly attractive location for mountain lovers, winter sports enthusiasts, and those seeking relaxation.Spread over several levels, it consists of two apartments, a commercial space, a large attic, a large garage, and numerous annexes offering a multitude of possibilities to concretize your projects.It will suit both a family wanting to enjoy a mountain living environment or seeking a secondary residence for vacations, as well as a buyer wanting to make it a rental property.You will find various shops and schools on site. Public transportation is located right in front of the house.For a purchase as a primary residence, a request for housing assistance from the canton of Valais is possible. The municipality of Hérémence also offers assistance for people wishing to acquire their primary residence.A PROPERTY WITH MULTIPLE ASSETSTwo independent apartments • Apartment on the 1st floor: It benefits from a pleasant terrace of 42 m², ideal for enjoying the beautiful days, as well as a storage room and a woodshed. • Apartment on the 2nd floor: Its large through balcony offers a magnificent panoramic view of the surrounding mountains and the valley. It could be connected to the large attic to create a spacious duplex, allowing you to create an additional living space, personalized according to your desires. A commercial space on the ground floorThe ground floor includes a commercial space with a bathroom, ideal for considering the development of a professional activity.AN ADDITIONAL PLOT OF 463 M² WITH BARN AND LANDThe property also includes a neighboring plot sold with the house.It houses a barn of about 20 m², which could be converted into a workshop or storage room, depending on the allowed possibilities.The adjacent land of 407 m², on the other hand, offers beautiful prospects for outdoor development: garden, lawn, terrace, or relaxation area to fully enjoy the beautiful days and the view.DESCRIPTION (habitable surface area 227 m² net)Plots with a total area of 713 m²Ground floor: Commercial space and annex • Commercial space with storage room of 43 m² • Bathroom with shower • Cellar of 20 m² • Cellar of 13 m² • Laundry room of 11 m² • Garage of 40 m² 1st floor: Apartment of 81 m² • Entrance hall • Kitchen/dining room • Living room • Bedroom • Bathroom • Technical room • Woodshed • Terrace of 42 m² • Terrace of 27 m² 2nd floor: Apartment of 103 m² • Kitchen/dining room • Large living room with access to the balcony and panoramic view • Parental bedroom • 2 small bedrooms • Access to the garden on the mountain side of the house Attic: 95 m² • Bedroom of 20 m² • Large attic Annex • Small barn of 20 m² Outdoor area • Terrace of 42 m² • Terrace of 27 m² • Through balcony • Land of 407 m², which can be arranged as a lawn, terrace, or garden Parking • Garage of 40 m² • Covered parking spaces for rent, 100 m away, in the communal parking lot. Heating • Oil heating (Last renovation in 2002) • Possibility of installing a wood or pellet stove in the apartments. Chimney is in place. Work to be planned. Work • 1989: Renovation of the kitchen on the 2nd floor • 1995: Renovation of the terraces • 1998: Renovation of the kitchen on the 1st floor • 2002: Renovation of the oil heating • 2017: Renovation of the bathroom on the 2nd floor INFO AND VISITS • info@saint-martimmo.ch • 079 760 70 80
Travel time
-
1 / 23
4 rooms, 194m², CHF 215,000.–
Chemin du Four 14, 1969 Saint-Martin

Reserved: Authentic village house with 2 apartments to renovate in St-Martin (Val d’Hérens)

Primary or secondary residence – Ideal for DIY enthusiastsLocated on the heights of the village of St-Martin, this charming village house benefits from optimal sunshine throughout the year and a calm environment, conducive to relaxation.The outdoor space consists of a garden, a meadow, and a balcony, offering a beautiful, unobstructed view of the mountains and a privileged natural setting.The house is located about 300 m from all amenities: shops, stores, and restaurants, schools, nurseries. The public transportation is 150 m awayAn ideal living space for familiesThe municipality of St-Martin, labeled "Mountain municipality, youth, our future", is implementing a proactive policy in favor of families. It notably takes care of health insurance premiums for children up to 18 years old, offers tax-exempt garbage bags at the birth of a child, and actively supports cultural and sports activities for young people.Geographical situation: • 20 minutes from Sion Est, • In the heart of the Val d’Hérens • 10 minutes from the Nax and Evolène ski resorts. Housing assistanceThe municipality of St-Martin benefits from the support of the Canton of Valais for the renovation of housing intended for primary residence.For this property, financial assistance can be requested. It corresponds to 10% of the investment amount, up to a maximum of 50,000 CHF.Access and renovation potentialAccess to the house is possible all year round via a 150 m long, paved footpath. To facilitate renovation work, a helicopter can be used, and the material can be stored on the adjacent meadow.We will gladly assist you with your renovation project, from study to realization.DESCRIPTIONPlot 1600 (920/1000) – Single-family house of 194 m² (SVB)House spread over several levels, offering great potential for layout. • Attic (64 m²) Old apartment with balcony offering a panoramic view and a small terrace. The apartment has not been inhabited since the 1960s and is currently used as a storage space. • Upper floor (71 m²) Apartment with direct access to a lawn and a garden. It has been uninhabited for several years. • Lower floor (59 m²) Space that can be converted into a technical room, workshop, or storage space according to needs. • BasementPrivate basement of 15 m²A second basement in the house belongs to another co-owner (80/1000 PPE) and is not part of the sale Plot 1803: Lawn/Garden • 30 m2 Plot 1614: Meadow/Garden • 108 m2 INFORMATION AND VISITS • 079 760 70 80 • info@saint-martimmo.ch
Travel time
-
1 / 5
4.5 rooms, 138m², CHF 865,000.–
Auf Anfrage 1, 1966 Ayent

Well-being in everyday life (lot A)

Located in a quiet and residential area, in the heart of the village of Fortunau in a very promising region of the Valais canton, this property will seduce you with its ideal location and quality finishes.Built for you, on a beautiful plot of approximately 400 m2, this magnificent turnkey house will offer you absolute comfort, close to all amenities, in an exclusive living environment. The choice of finishes is up to the buyers, and you will be able to create your future home in your image.In the daytime area, you will discover a spacious and bright living room. It will be equipped with a living room and a dining area communicating with a beautiful and large kitchen. The latter will be fully equipped with quality appliances and high-end materials. A guest toilet will complete this space nicely. Upon discovering the upper part, the night area will consist of two bedrooms, each approximately 12 m2, benefiting from all the necessary comfort for well-being. A bathroom will be designed on this same level, to enhance these beautiful bedrooms. To finalize this night area in beauty, a parental suite of approximately 16 m2, with a dressing room and a private bathroom, will guarantee you an unparalleled intimacy.Particular care will be taken with the exterior arrangements, with a terrace of over 20 m2 and a private garden of approximately 100 m2: a significant advantage for this exceptional property that will allow you to extend your evenings with friends. In addition, two parking spaces at CHF 20'000.- each, in addition to the sale price, will complement this exceptional property nicely. Note that access from the garages is via an elevator.You will have understood, if you are tempted by a habitat with a pure and unique style, combining quality and well-being, there is no more hesitation! Contact me at 079 587 66 22 Vivian Mottet
New building
1 / 4
4.5 rooms, 166m², CHF 875,000.–
Auf Anfrage 1, 1966 Ayent

A large bowl of fresh air (Lot E)

Located in a quiet and residential area, in the heart of the village of Fortunau in a very productive region of the canton of Valais, this property will seduce you with its ideal location and quality finishes.Built for you, on a beautiful plot of about 400 m2, this magnificent turnkey house will offer you absolute comfort, close to all amenities, in an exclusive living environment. The choice of finishes is at the discretion of the buyers and you will be able to create your future home in your image.In the daytime area, you will discover a spacious and bright living room. It will be equipped with a living room and a dining area communicating with a beautiful and large kitchen. The latter will be fully equipped with quality appliances and materials. A visitor toilet will pleasantly complete this space. When you discover the upper area, the sleeping area will consist of two bedrooms, each about 12 m2 in size, with all the necessary comforts for well-being. A bathroom will be designed on this same level to enhance these beautiful bedrooms. To finalize this sleeping area in beauty, a parental suite of about 16 m2, with a dressing room and a private bathroom, will guarantee you an unparalleled intimacy.Particular care will be taken with the outdoor arrangements, with a terrace of over 20 m2 and a private garden of about 100 m2: a major asset for this exceptional property that will allow you to extend your evenings with friends. Additionally, two parking spaces at CHF 20'000.- each, in addition to the sale price, will pleasantly complete this exceptional property. Note that access from the garages is via an elevator.You will understand that, if you are tempted by a habitat with a purified and unique style, combining quality and well-being, there is no more reason to hesitate! Contact me at 079 587 66 22 Vivian Mottet

New building
1 / 5
4.5 rooms, 155m², CHF 945,000.–
Auf Anfrage 1, 1966 Ayent

Panoramic view of the Alps (Lot F)

Located in a quiet and residential area, in the heart of the village of Fortunau in a very promising region of the Valais canton, this property will seduce you with its ideal location and quality finishes.Built for you, on a beautiful plot of approximately 400 m2, this magnificent turnkey house will offer you absolute comfort, close to all amenities, in an exclusive living environment. The choice of finishes is up to the buyers, and you will be able to create your future home in your image.In the daytime area, you will discover a spacious and bright living room. It will be equipped with a living room and a dining area communicating with a beautiful and large kitchen. The latter will be fully equipped with quality appliances and high-end materials. A guest toilet will complete this space nicely. Upon discovering the upper part, the nighttime area will consist of two bedrooms, each approximately 12 m2, benefiting from all the necessary comfort for well-being. A bathroom will be designed on this same level, to enhance these beautiful bedrooms. To finalize this nighttime area beautifully, a parental suite of approximately 16 m2, equipped with a dressing room and a private bathroom, will guarantee you unparalleled intimacy.Particular care will be taken with the outdoor arrangements, with a terrace of over 20 m2 and a private garden of approximately 100 m2: a significant advantage for this exceptional property that will allow you to extend your evenings with friends. Additionally, two parking spaces at CHF 20'000.- each, in addition to the sale price, will nicely complete this exceptional property. Note that access from the garages is via an elevator.You will have understood, if you are tempted by a habitat with a pure and unique style, combining quality and well-being, there is no more hesitation! Contact me at 079 587 66 22 Vivian Mottet

1 / 5
4.5 rooms, 173m², CHF 990,000.–
Rue du Lageret 18, 1966 Fortunau (Ayent)

Beautiful Villa in Ayent

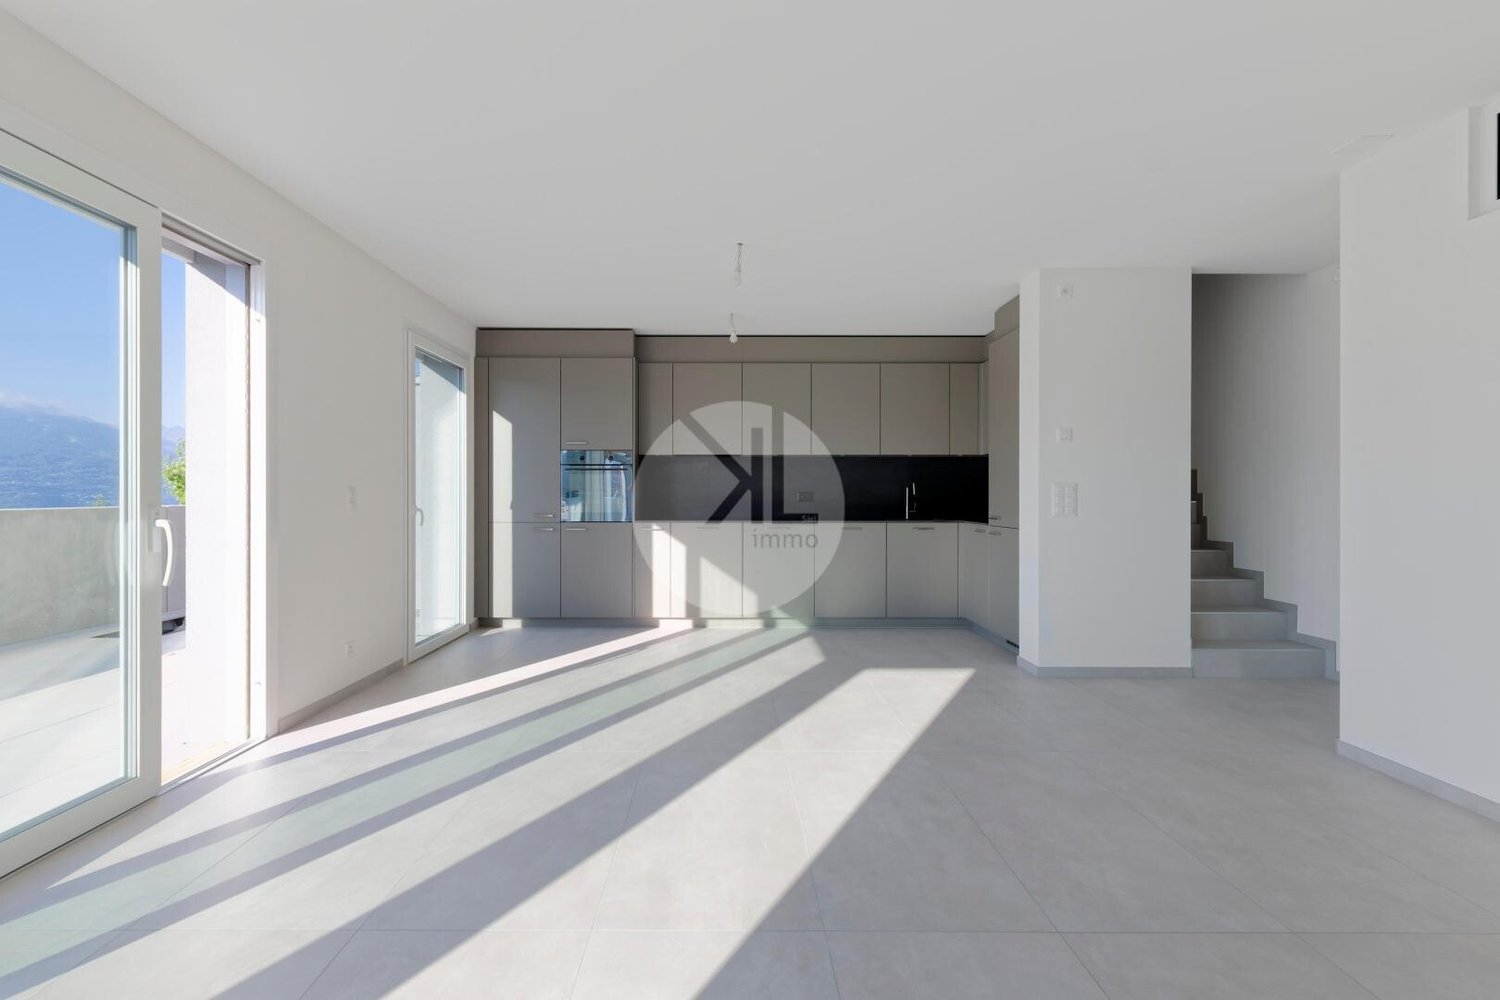
New villa in Ayent - Unobstructed view and customizable finishesWe are offering for sale a beautiful new villa in Ayent, benefiting from an unobstructed view, a pleasant environment, and an ideal location close to amenities.Spacious, bright, and perfectly designed for family life, this villa offers generous volumes, beautiful outdoor spaces, and the possibility for future buyers to personalize the finishes according to their tastes.Distribution:Lower floor:- Entrance hall;- Laundry room with space for a washing machine; - Technical room; - Cellar; - Storage space under the stairs.Upper floor - living area:- Guest toilet; - Storage room/pantry adjacent to the kitchen; - Beautiful living, dining, and open kitchen area of approximately 46 m2, bathed in light; - Direct access to the terrace through a large sliding door; - Beautiful terrace of 42 m2, without vis-à-vis, ideal for fully enjoying the beautiful days and the view.On the upper floor:- Master suite with dressing room and private bathroom, with shower or bathtub of choice; - Shower room; - Two spacious bedrooms of 12 m2 and 13 m2; - Access to a second, north-facing terrace of approximately 17 m2.A large double garage completes this property and is included in the price.Comfort and equipmentThe villa benefits from modern and carefully designed features: - Finishes chosen by the buyer: kitchen, floors, sanitary facilities, etc.; - Heating by heat pump; - Heat distribution through the floor; - Electric shutters; - Spacious and bright living areas; - Beautiful unobstructed view; - Location close to amenities.An ideal commune for familiesThe commune of Ayent offers a particularly pleasant living environment, combining proximity to services, nature, and quality of life. It has, among other things, schools, childcare facilities, local shops, medical services, and public transport.Many sports, cultural, and leisure facilities complement the commune's offer, with privileged access to the mountains and outdoor activities.A modern and family-friendly villa, offering beautiful spaces, large terraces, and customizable finishes in a privileged environment in the heart of Valais.

Travel time
-

Suggested properties for you based on search results

Other interesting objects