91 results - House, chalet, rustico to buy: District Aarau

1 / 8
7.5 rooms211m²CHF 2,150,000.–
5722 Gränichen

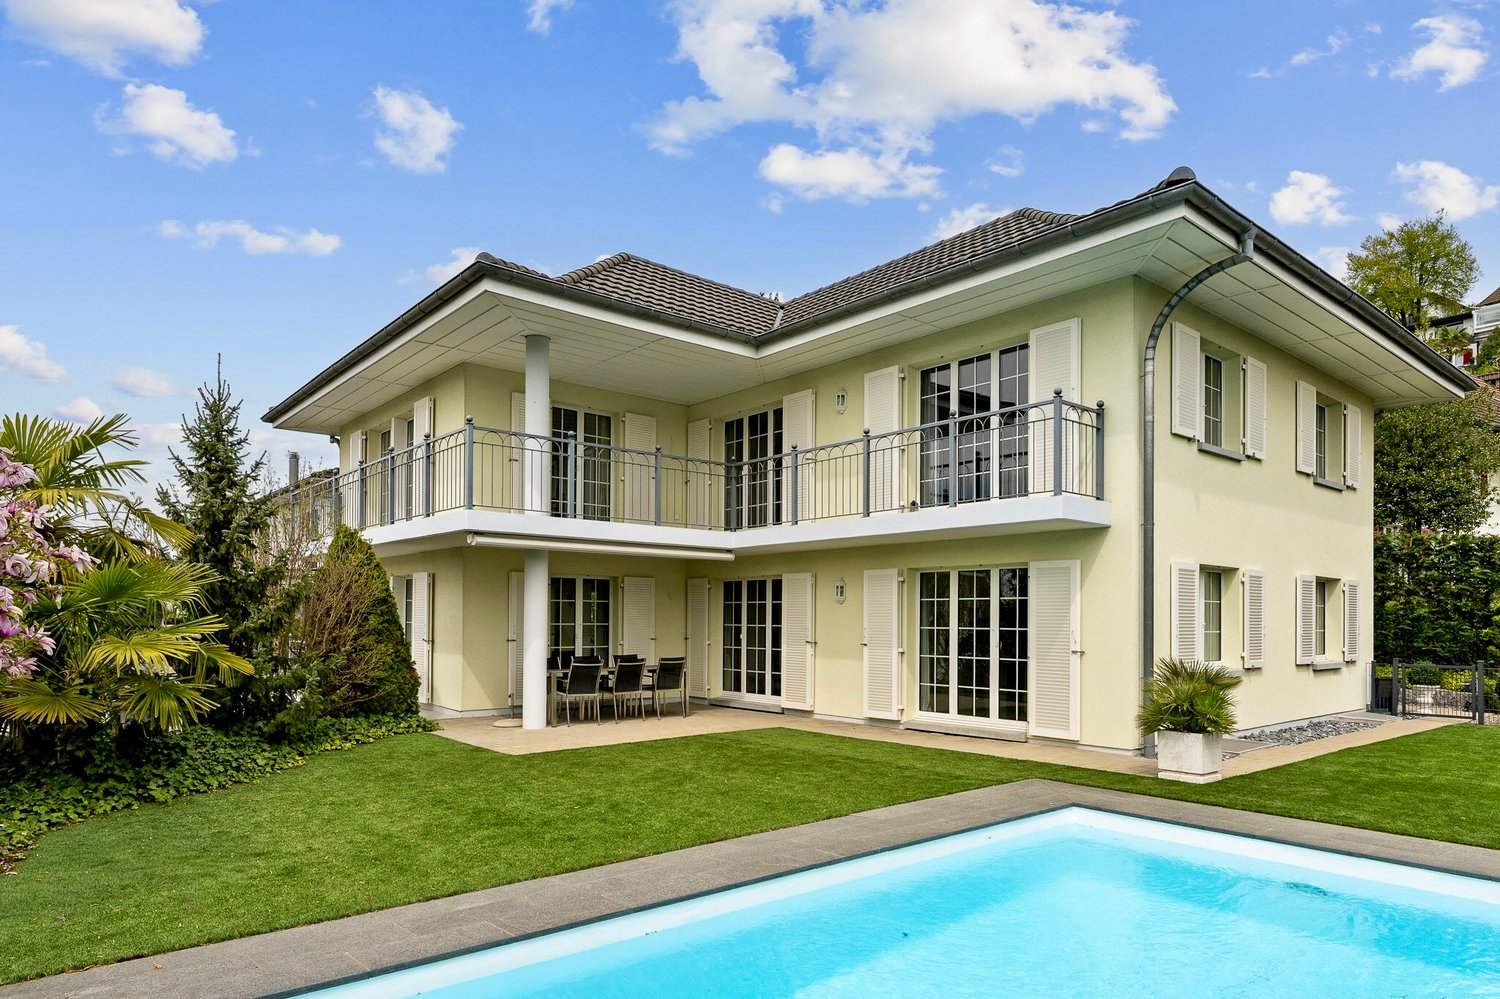
Exclusive single-family house with pool
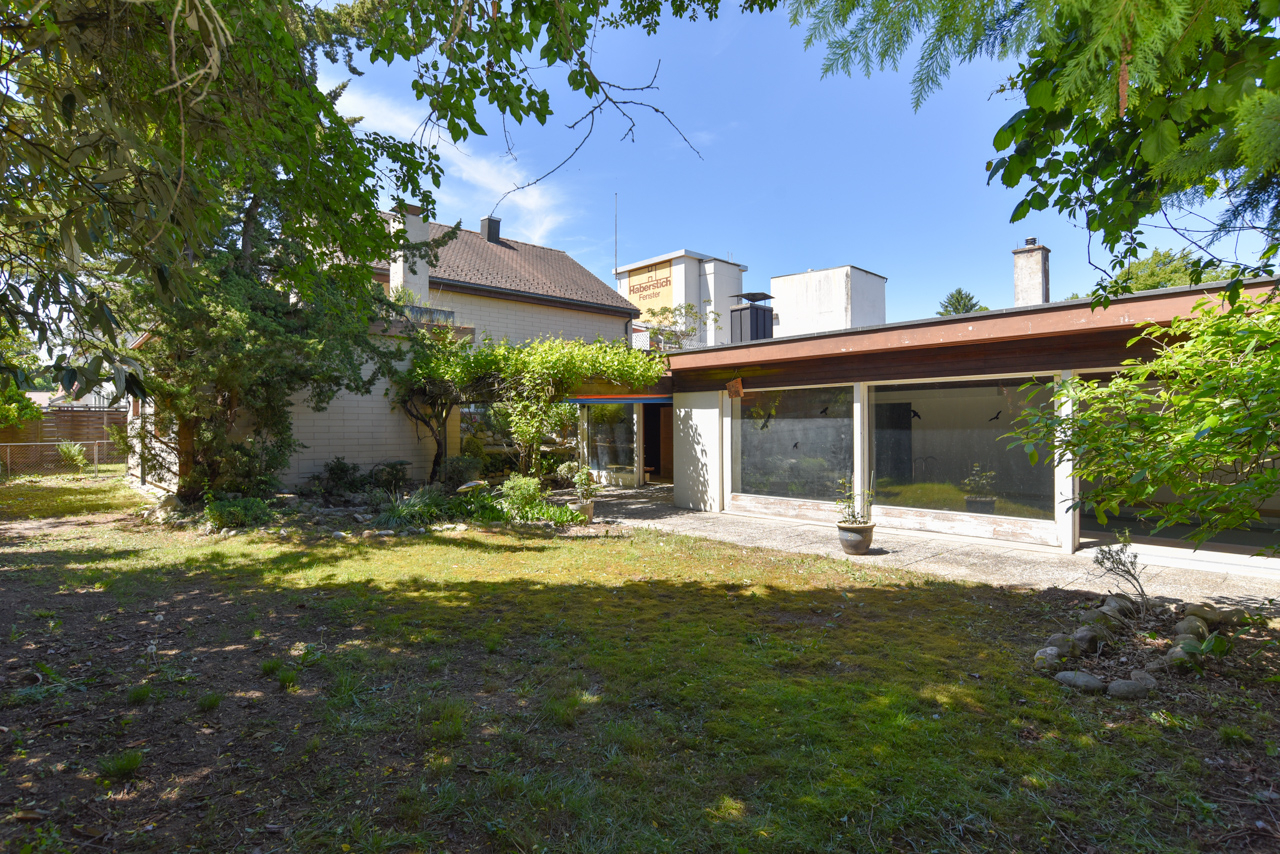
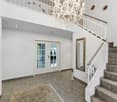
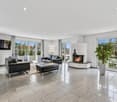
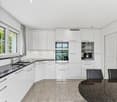
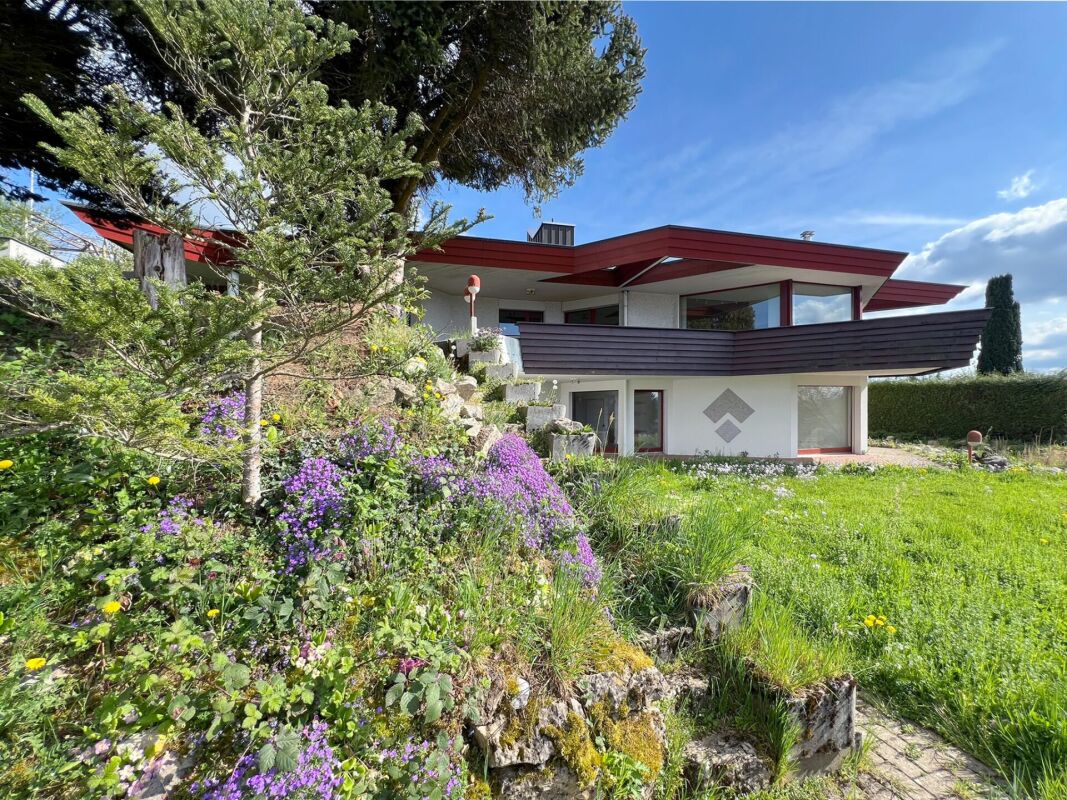
Located on the sunny side of Gränichen, in a quiet single-family home district, this 7.5-room property stands slightly elevated. The location on a dead-end street offers a lot of peace and quiet and a high quality of living. Schools, shopping facilities, train station, and city center are within walking distance.The house impresses with its generous architecture, bright living rooms, and well-maintained garden. On the ground floor, there is the entrance area, the living and dining area, the kitchen, two additional rooms, and a guest toilet.The impressive entrance area stretches over two floors with a gallery and already conveys a sense of width and exclusivity when entering. The spacious living and dining area, with large window surfaces, a chimney, and direct access to the covered seating area, forms the heart of this special property. The separate kitchen with dining area and direct access to the seating area is well-equipped and timelessly designed, with bright fronts, black granite countertops, and plenty of storage space, allowing for undisturbed cooking.The upper floor includes four more rooms, including a bright, spacious master bedroom with an en-suite bathroom and another bathroom. Additional storage space and utilization reserve is offered by the large walk-in attic. In the basement, there are three cellar rooms, a laundry room, and a large garage available. The garage has space for three vehicles. In the outdoor area, three more cars can be parked.The heated outdoor pool provides an exclusive holiday feeling, and several seating areas invite you to relax. The idyllic and low-maintenance garden is fenced with hedges and offers a lot of privacy.We will gladly provide you with the exposé after prior telephone contact. We look forward to your call and are available for further information.
1 / 6
Price on request
Blumenweg 10, 5042 Hirschthal

Exclusive house in top location in Hirschthal

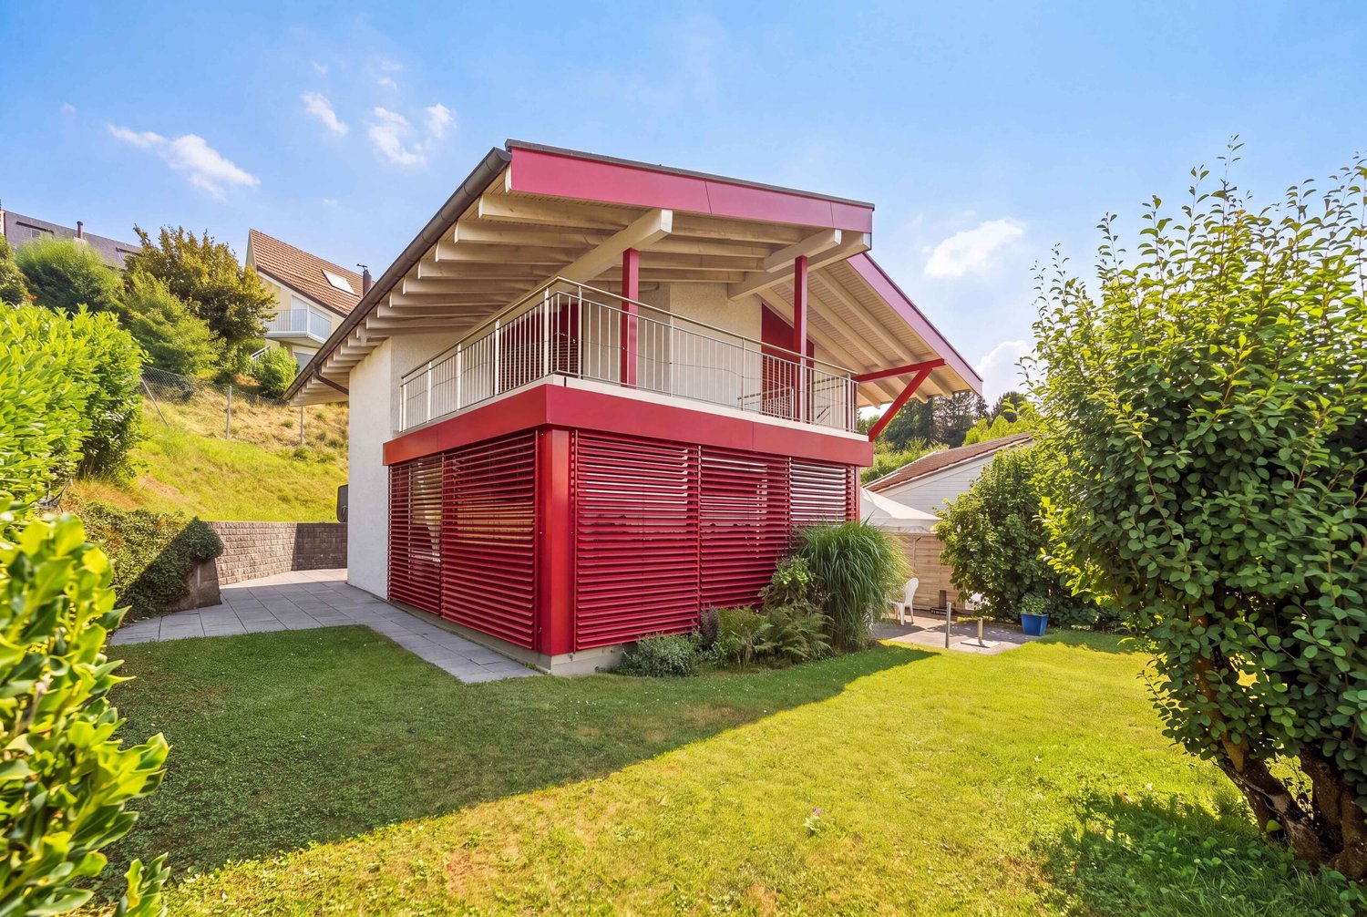
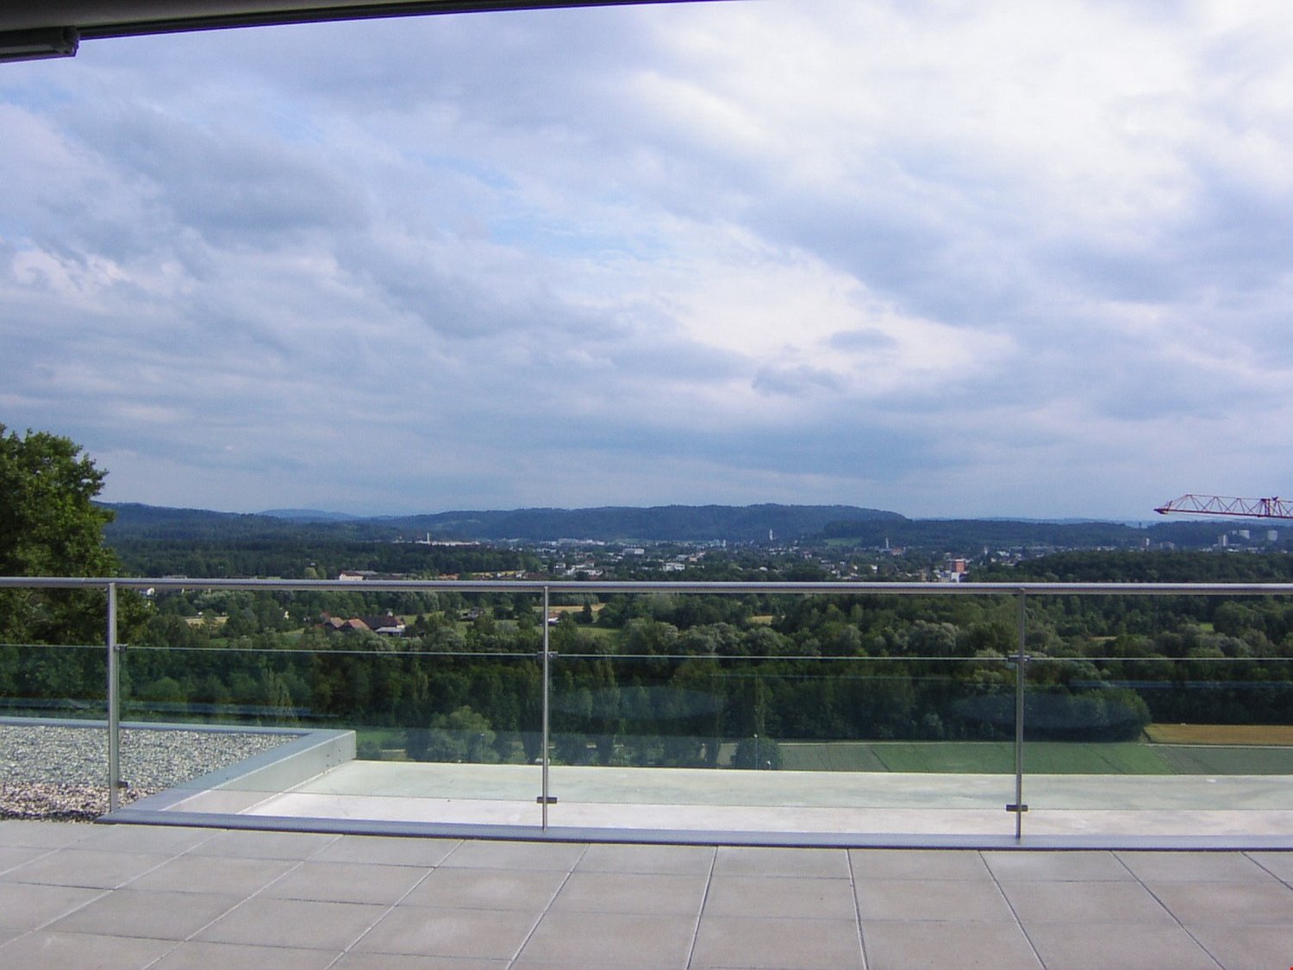
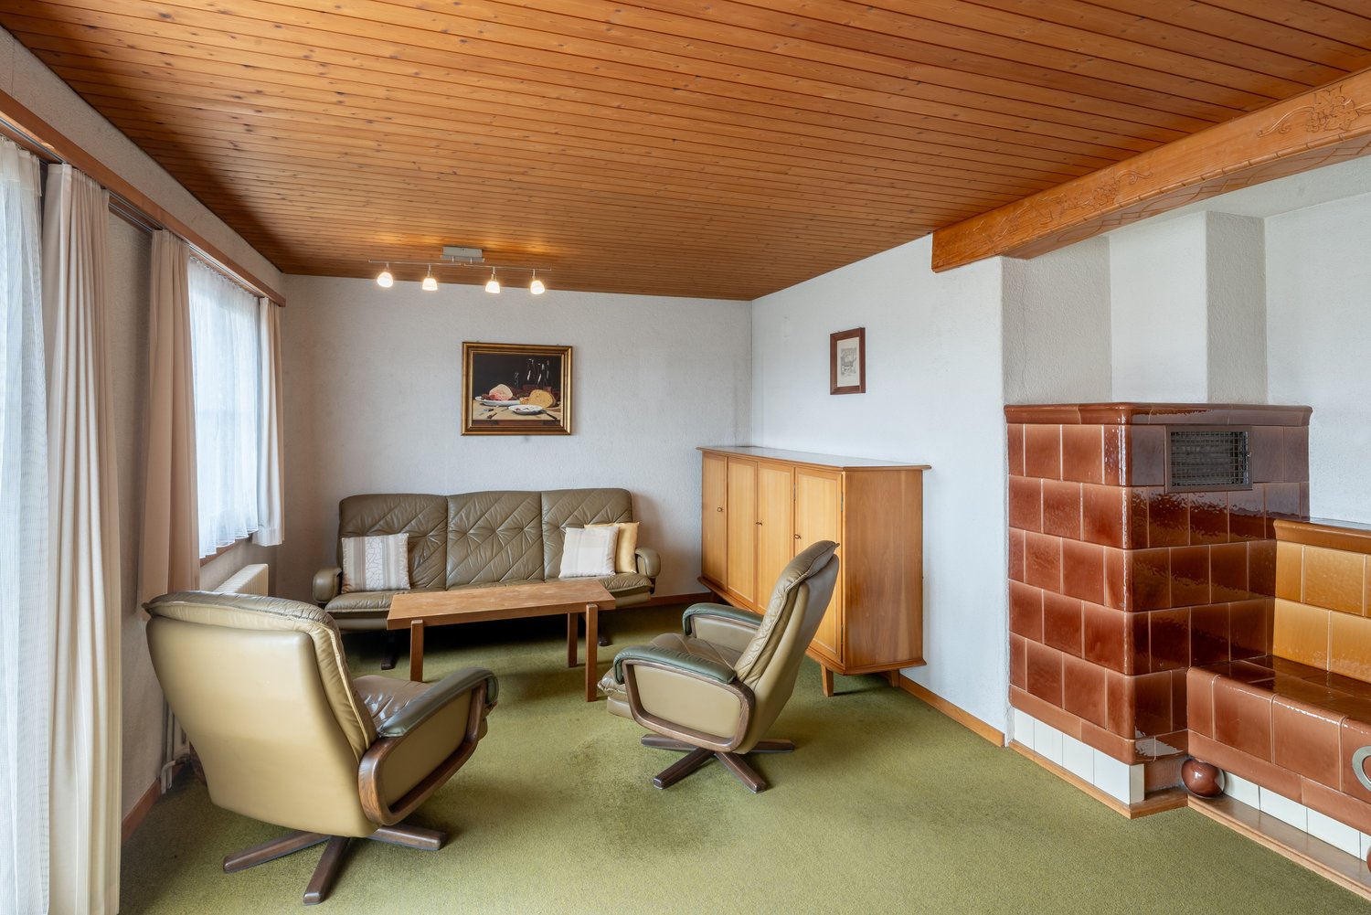
Architecture for eternity • An extraordinary architecture for eternity. • A fascinating architecture by the architect Stephan Blabla (sel.), the architect whose trademark was the cat on the roof. • An architecture that makes the house appear in a new light in every room. • The architecture combines longevity and modernity. The house has a timeless appearance and elegance in a special way. • The house is harmoniously embedded in the landscape and thus enhances its radiance. • The architecture has combined the breathtaking location within itself. • Whether in the living and dining room, in the kitchen or in the rooms. The location with the indescribable distant view is merged in the architecture. • The distant view, whether inside or outside, makes you forget everyday stress. At home on vacation. • The house is located at the end of a cul-de-sac in a quiet and beautiful location in Hirschthal. Room offer Ground floor • Parents 19.55m2 • Bathroom 10.69m2 • Kitchen 14.4m2 • Dining 16.64m2 • Living 18.61m2 • Entrance • Hall • WC • Balcony and lawn area with natural stairs to the lower lawn area. Ground floor • Garage • Hobby and storage room Basement • Staircase with large entrance area • Office 16.1m2 • Kid 16.1m2 • Kid 18.15m2 • Shower-bath-WC in the half-basement • Heating with access and plenty of storage space • Cellar • Heating • Oil tank room • Outdoor equipment room • Covered seating areas • Lawn area • Designed pond Contact details Please provide your complete contact information, including the phone number on which you can be reached best. Contacts without a phone number will not be considered.

Travel time
-
1 / 12
6.5 roomsPrice on request
5034 Suhr

6.5 room house in an upscale single-family home district, quietly located, a true family children's paradise, 5034 Suhr

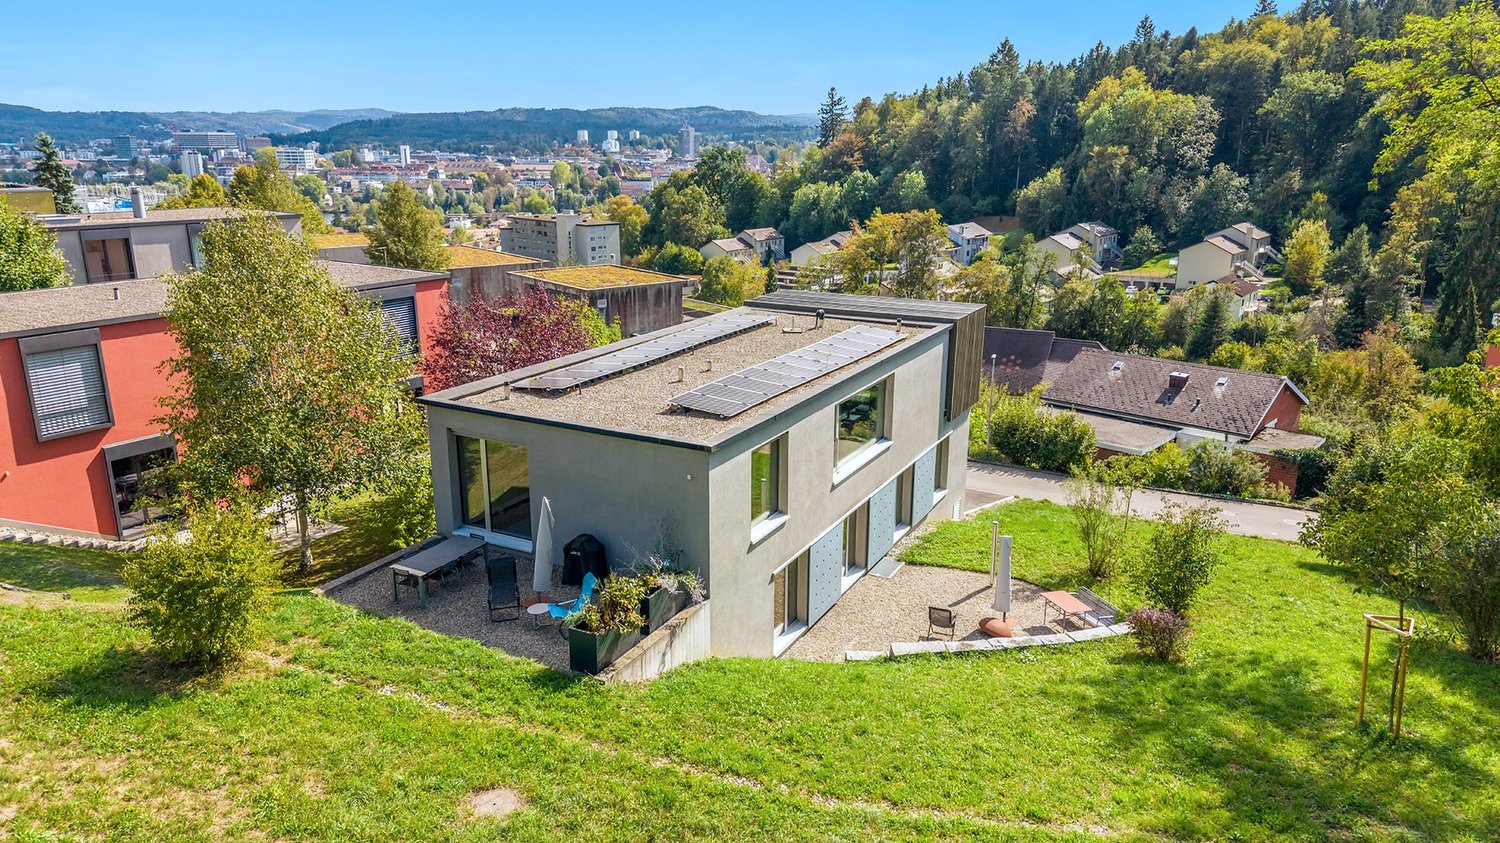
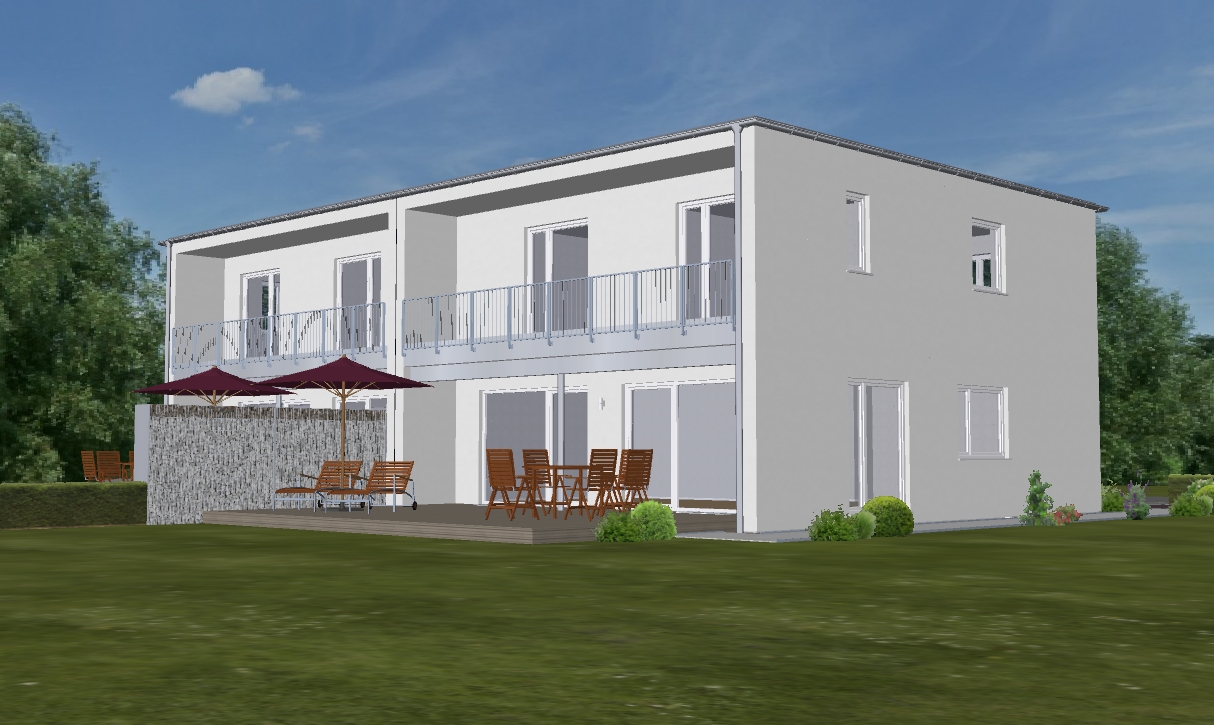
Welcome to your new home - A spacious, exclusive single-family house in a sought-after location, not far from Aarau. Discover this dreamy single-family house, which not only impresses with its exclusive construction, but also with its ideal location in a family-friendly neighborhood. Here, every day becomes an experience and your home becomes the perfect retreat for the whole family - a true children's paradise! **Recreational area in the immediate vicinity** The location is unbeatable: In just a few minutes, you can reach a beautiful recreational area that invites you to take walks, engage in sports activities, or relax outdoors. Enjoy the all-day sunshine of your property and linger in your well-maintained garden, which is harmoniously designed and offers several cozy garden seating areas. Relax by the soothing stream, do nothing, or grill to your heart's content. **Exquisite equipment for the highest living comfort** The house convinces with a solid massive construction and modern exterior insulation. On the roof, a stylish tile covering sits. For cozy warmth, an efficient geothermal heat pump in combination with a comfortable underfloor heating and a chimney provides, which can be accessed from both the living room and the hallway. Your heating costs will remain pleasantly low. The entire equipment of the house testifies to quality and style: Noble materials and high-quality appliances characterize the interior. Mainly noble parquet and ceramic tiles in the entrance area and in the wet cells give the rooms a luxurious character. In the bathroom, a granite washbasin (nero assoluto) awaits you, which provides a special accent. **Plenty of space for the whole family** With a total of 198 m² of living space, there is plenty of room for individual design ideas. The two modern wet cells include a double sink, a bathtub, and a shower, as well as a shower, sink, and toilet - everything a family needs. Practical built-in closets and a laundry chute round out the well-thought-out room concept. A separate guest toilet provides additional comfort. Furthermore, there is the possibility of installing a 2.5-room apartment, which can provide additional space or an additional source of income. **Safety and comfort at the highest level** The property is equipped with a modern alarm system that meets the highest security standards. A practical utility room with a bike stand and a double garage with an automatic door provide additional comfort. The plot area of 900 m² and the volume of 1,173 m³ (SIA 116) offer you sufficient freedom and design possibilities for your personal paradise. **Don't miss out on this dream** All further information can be found in our documentation. The best impression and feeling for this property can be experienced during a visit on site. I am always happy to be at your service and look forward to your contact, Luzia Fankhauser 079 473 19 88.

1 / 7
9.5 rooms255m²Price on request
5033 Buchs AG

Exclusive home with pool in central location.

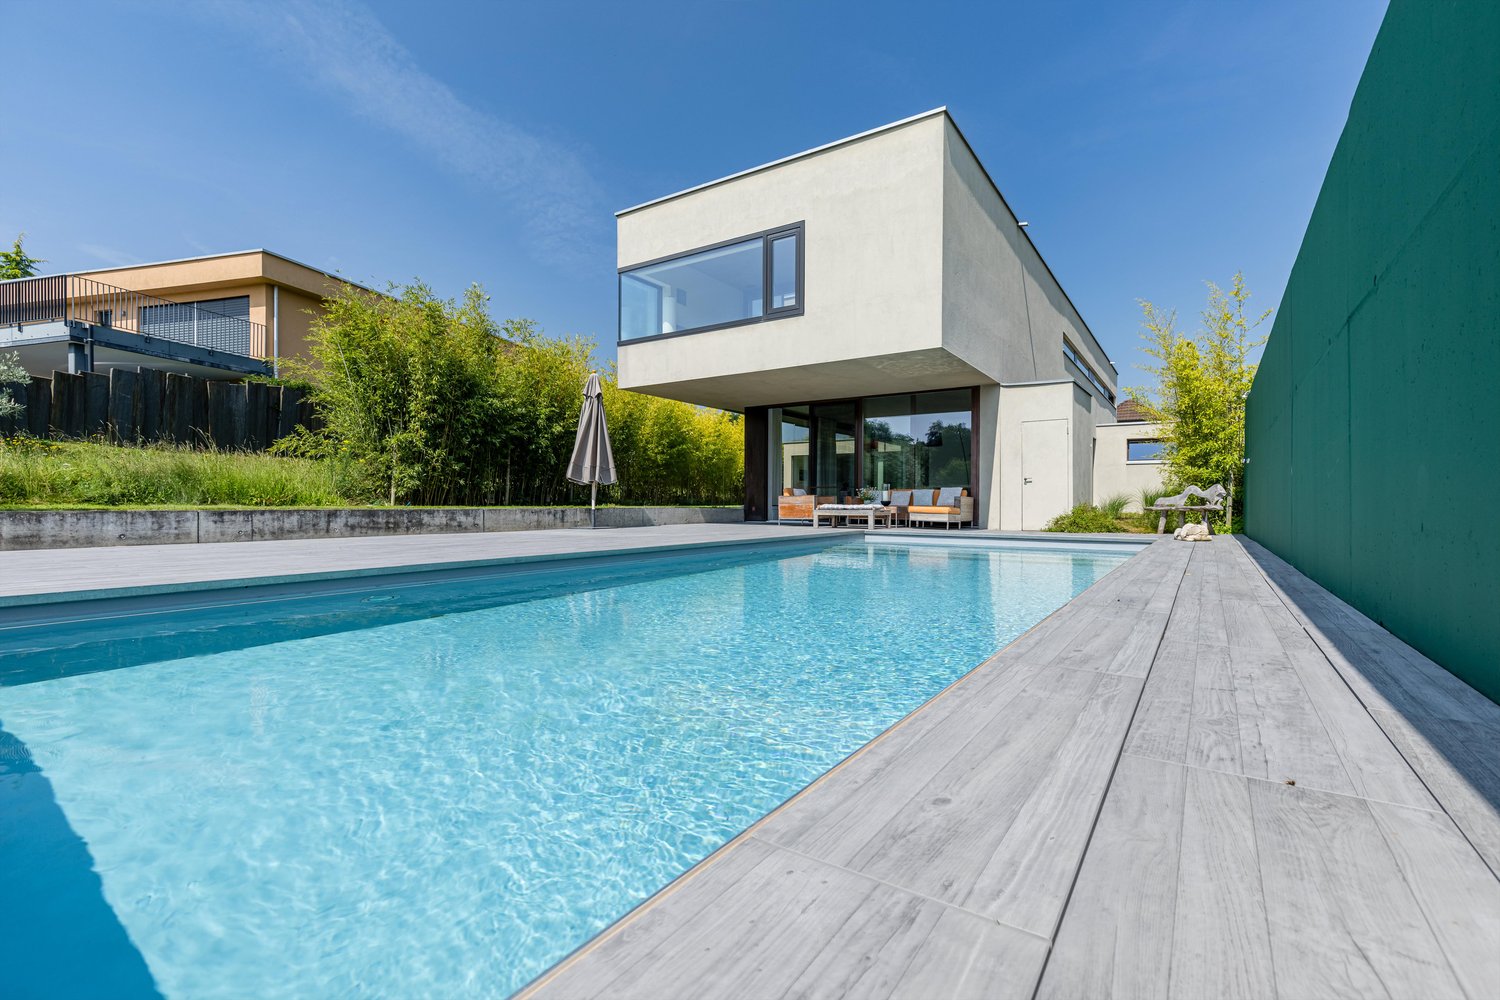
The locationEmbedded in a quiet and family-friendly neighborhood, the modern single-family house is located near Aarau. The unobstructable view from the living room to the green agricultural land and the trees gives the home an idyllic atmosphere. In the garden, you can enjoy the peaceful location of the high-quality quarter, next to the sound of the nearby river "Suhre". The infrastructure is excellent due to the adjacent main town of Aarau, and within the municipality, shops, schools, and public transport are easily accessible.Buchs is a municipality in the canton of Aargau and borders directly on its main town Aarau. Due to its very central location in Switzerland, the surrounding major cities such as Bern, Basel, Zurich, Lucerne, and Zug can be reached within an hour by car. This is particularly advantageous for people who are often on the road. Due to the proximity to the cantonal capital Aarau, there are many different cultural offers as well as excursion destinations. The most importantThe single-family house, built in 2008, is in a very good condition and is particularly characterized by its clear lines and timeless architecture. On three floors and a living area of 255 m², 9½ rooms, including five bedrooms and three bathrooms, offer spacious areas and a high-quality standard of interior design. The use of high-quality materials and the light-filled rooms make the home unique.The room on the ground floor with an additional, separate entrance offers the possibility of being used as a practice or office space. In the also day-lit basement, a large guest and hobby room as well as a housekeeping room offer additional living comfort. The large garage in the house provides space for two cars, and up to three more cars can be parked on the outdoor parking spaces.The 831 m² large property has a well-kept garden and a greening that creates a lot of privacy and a cozy ambiance. The covered, southeast-facing garden seat invites you to linger and the large pool can be enjoyed on hot summer days. The specialThe generous space offer of the single-family house and the very high-quality interior design are ideal for families and hosts. The quiet and central location within Switzerland enable an optimal home for families or entrepreneurs who seek high flexibility in terms of mobility.

Suggested properties for you based on search results

Other interesting objects