4 results - House, chalet, rustico to buy: Rotmonten (St. Gallen)

1 / 11
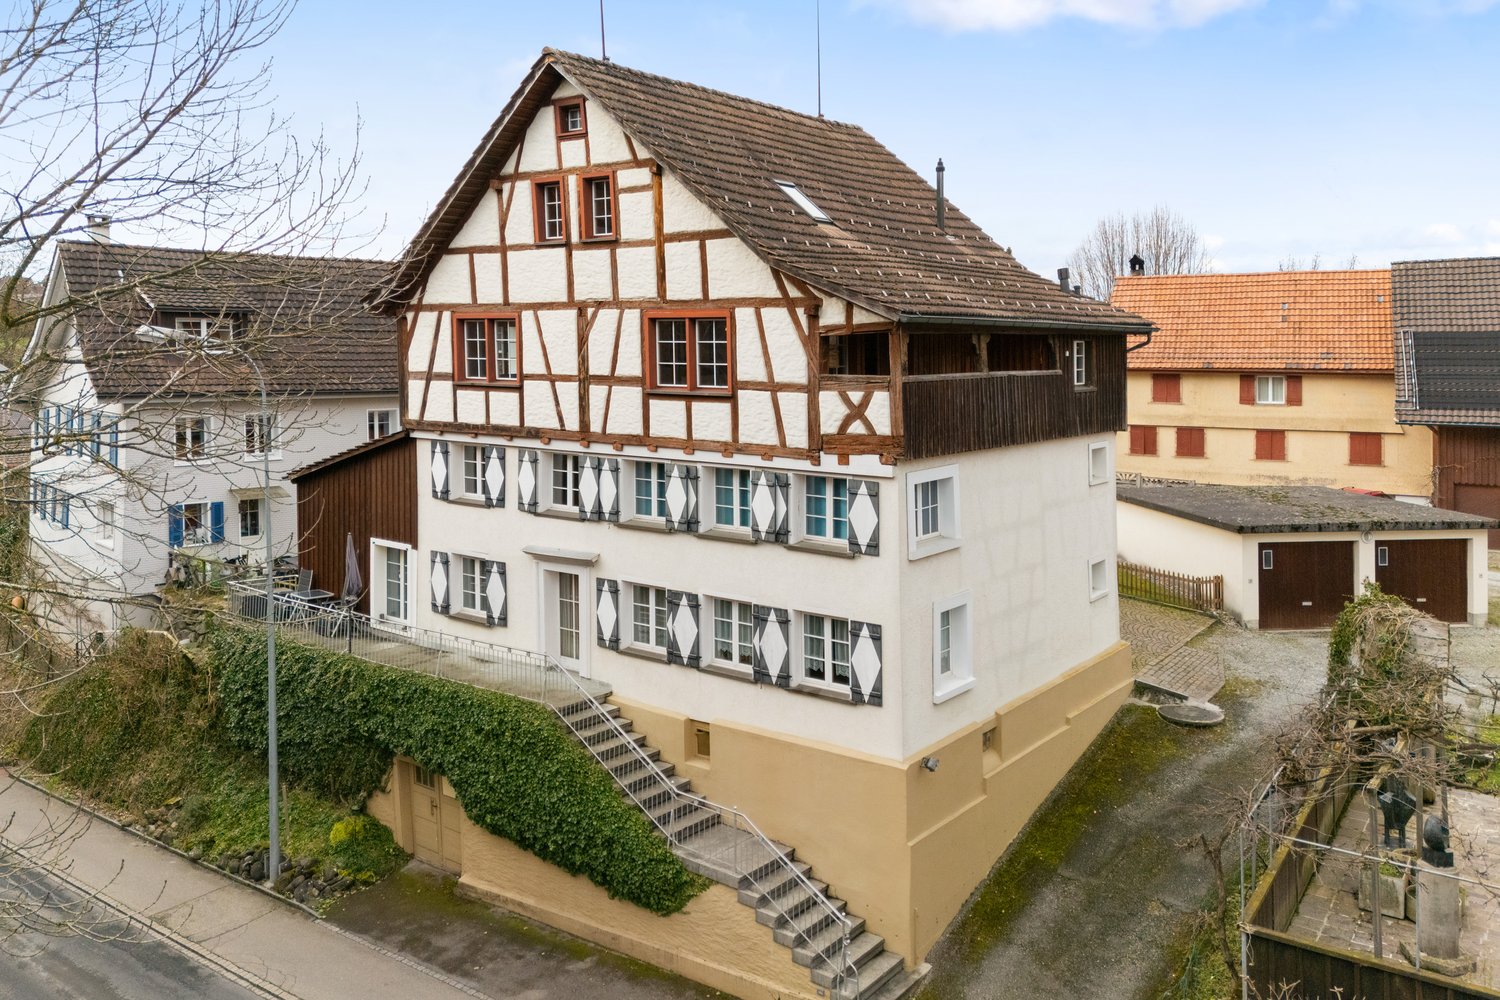
6.5 rooms, 207m², CHF 2,180,000.–
Engelaustrasse 11, 9010 St. Gallen

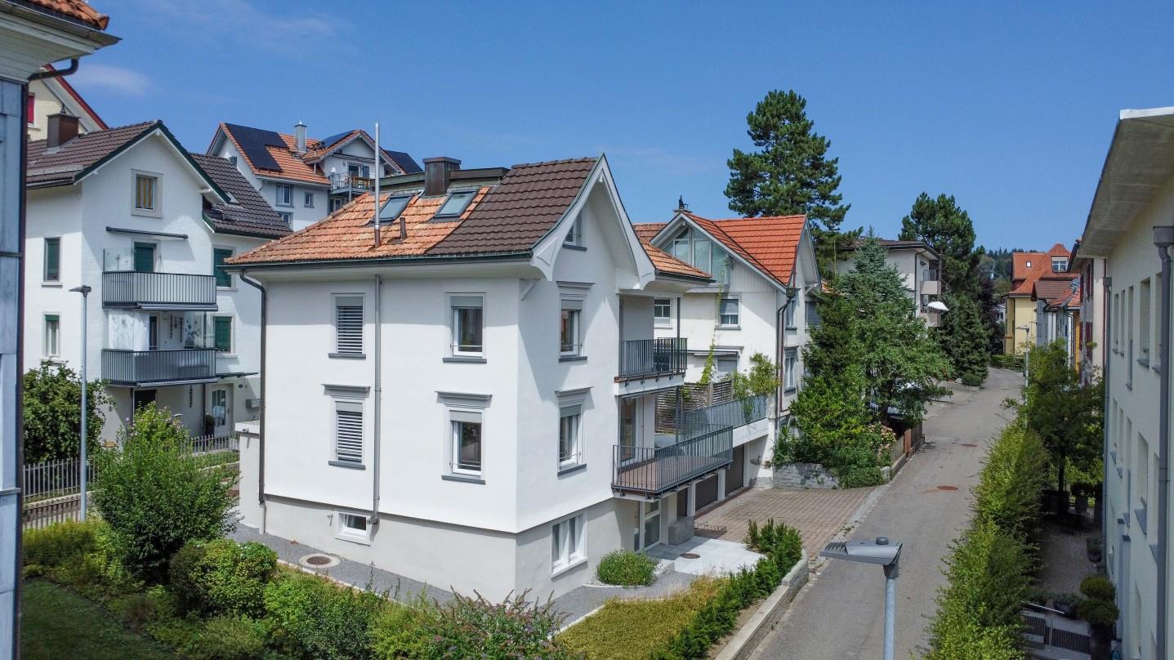
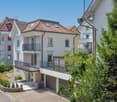
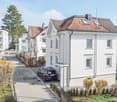
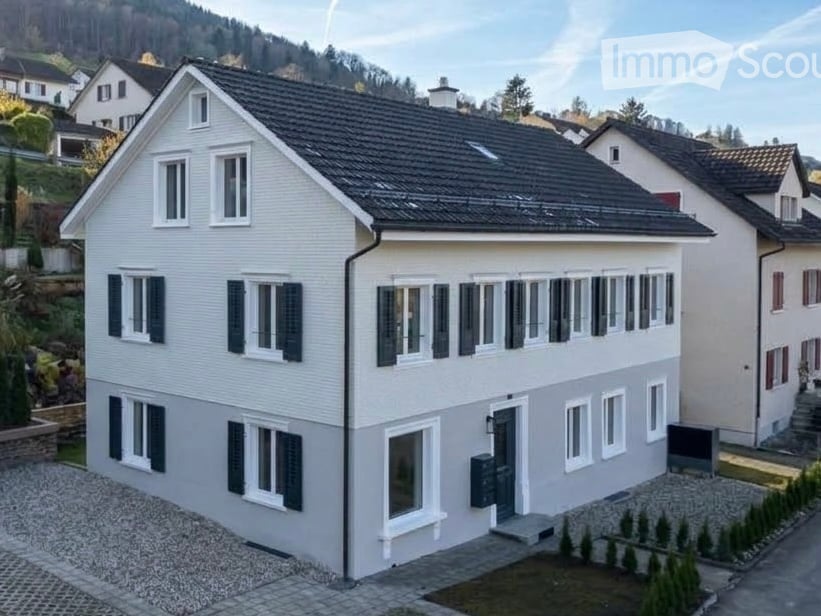
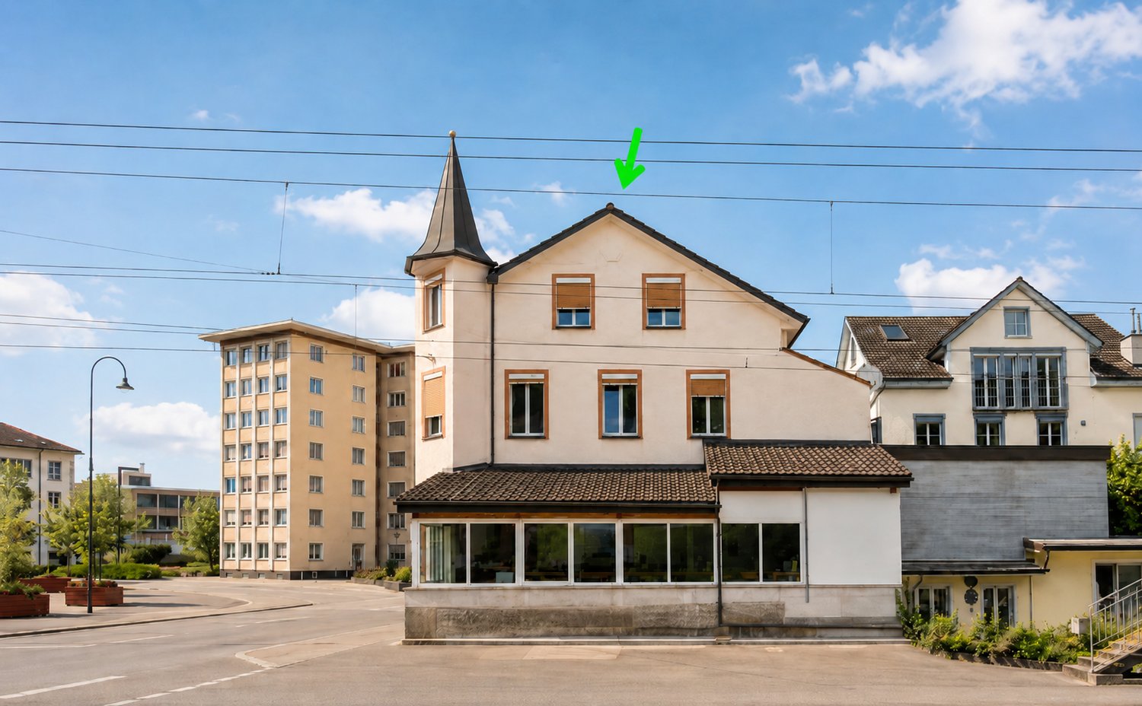
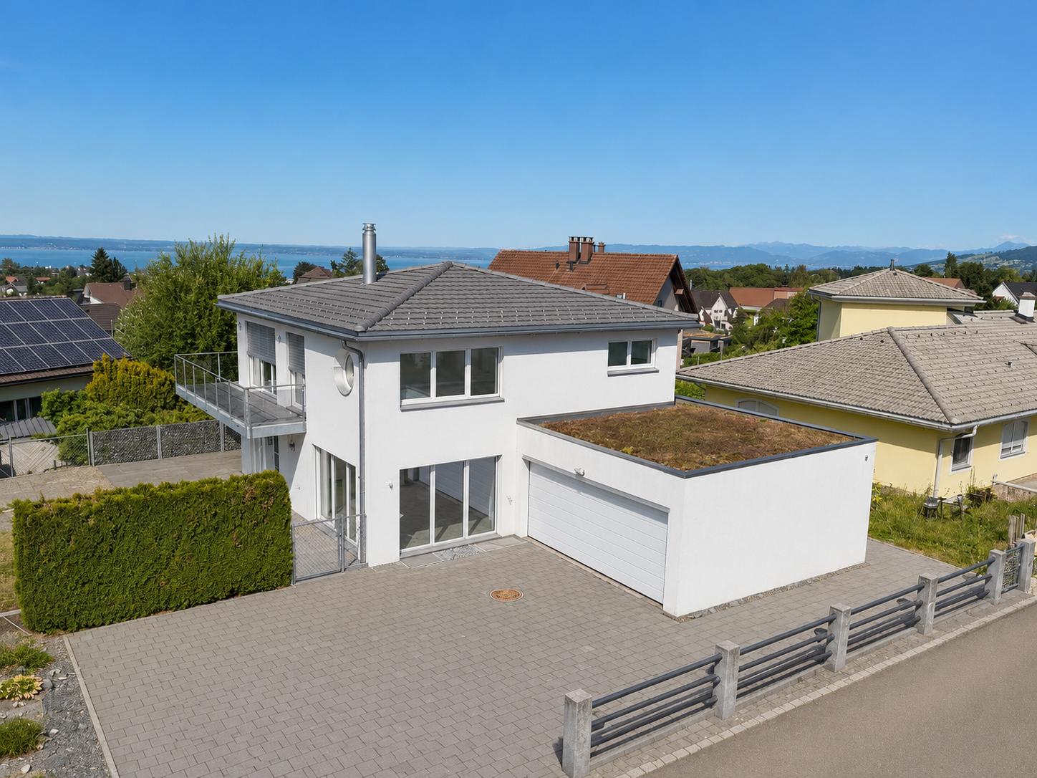
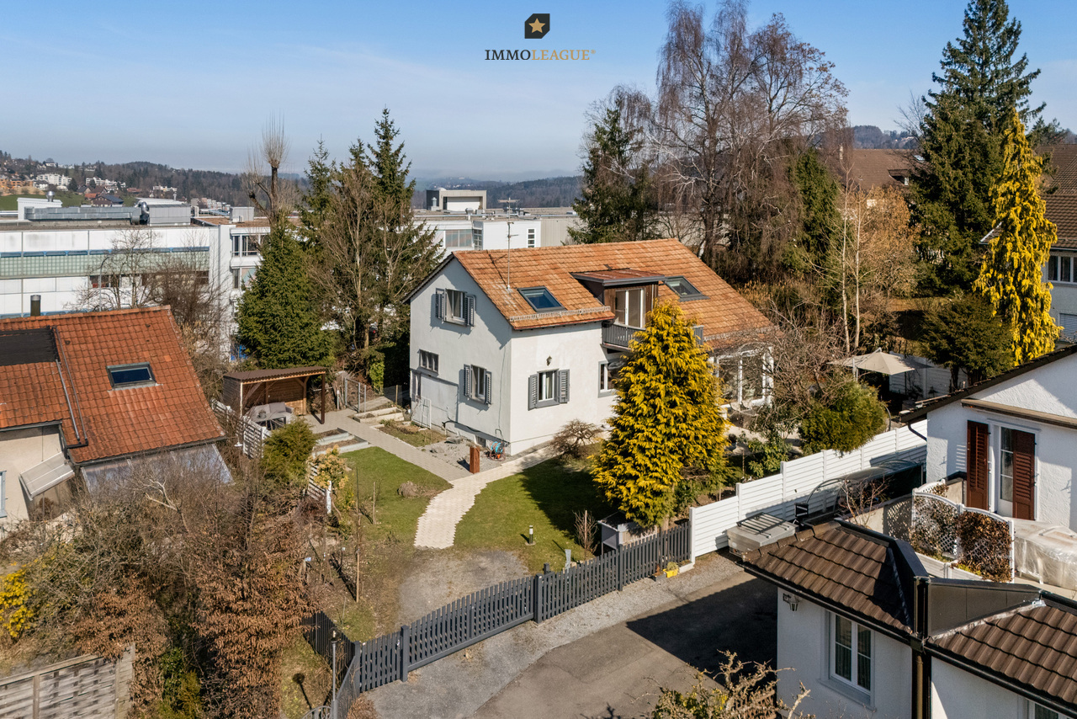
Right in the heart of Rotmonten - Single-family house with terrace

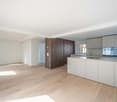
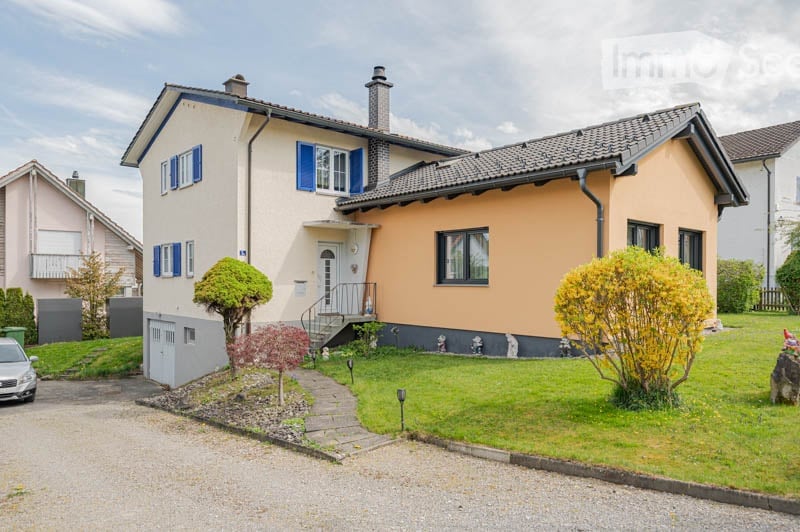
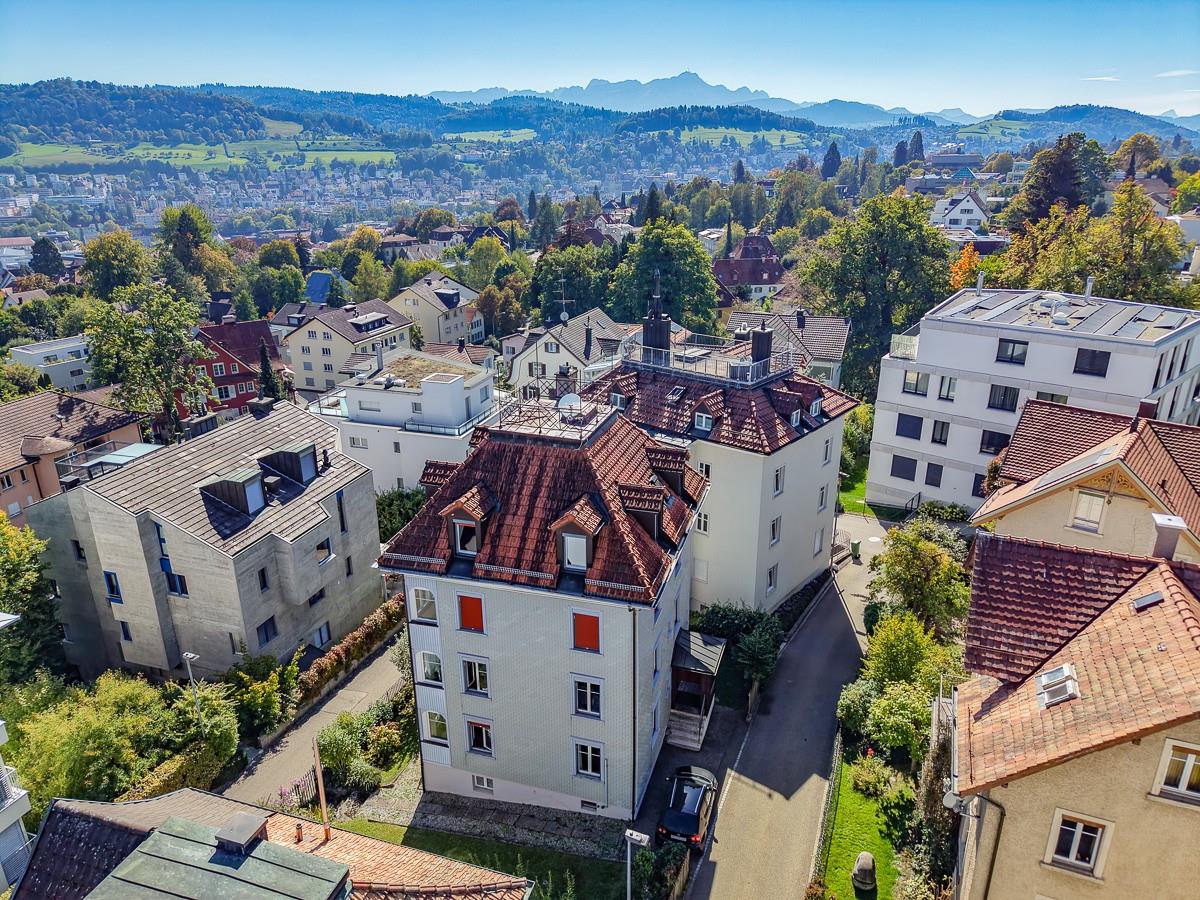
On behalf of the owner, we are mediating a free-standing single-family house after total renovation: The property is located in the heart of the sought-after residential area of Rotmonten, in a quiet and preferred location and in a child-friendly neighborhood, not far from the university. The school and bus stop are just a stone's throw away. From the living room, you can see the Säntis! The property was built around 1920. With its timeless architecture and charming character, the building has been shaping the image of this attractive street for over a century.Meanwhile, the house has been transformed into a gem with great care and dedication, preserving the original character of the building while integrating modern usage requirements.Today, the object presents itself attractively and high-quality renovated, both outside and inside. Bright, inviting rooms have been created, offering space for family life, home office, guests, etc. Modern building technology and contemporary thermal insulation ensure energy efficiency and sustainability.The outdoor area is also generously and invitingly designed: in addition to balconies and a terrace, you will find an inviting seating area in the garden and a low-maintenance surrounding area. There is a garage available and two additional outdoor parking spaces. Order the detailed sales documentation for this interesting object. After receiving the documentation, we will be happy to arrange a personal viewing appointment. We look forward to your contact inquiry.

Travel time
-
Massimo Salvati

Massimo Salvati

1 / 5
Massimo Salvati

Massimo Salvati

  • Balcony / Terrace
  • Garage
  • View
  • +2
11.5 rooms, Price on request
9010 St. Gallen

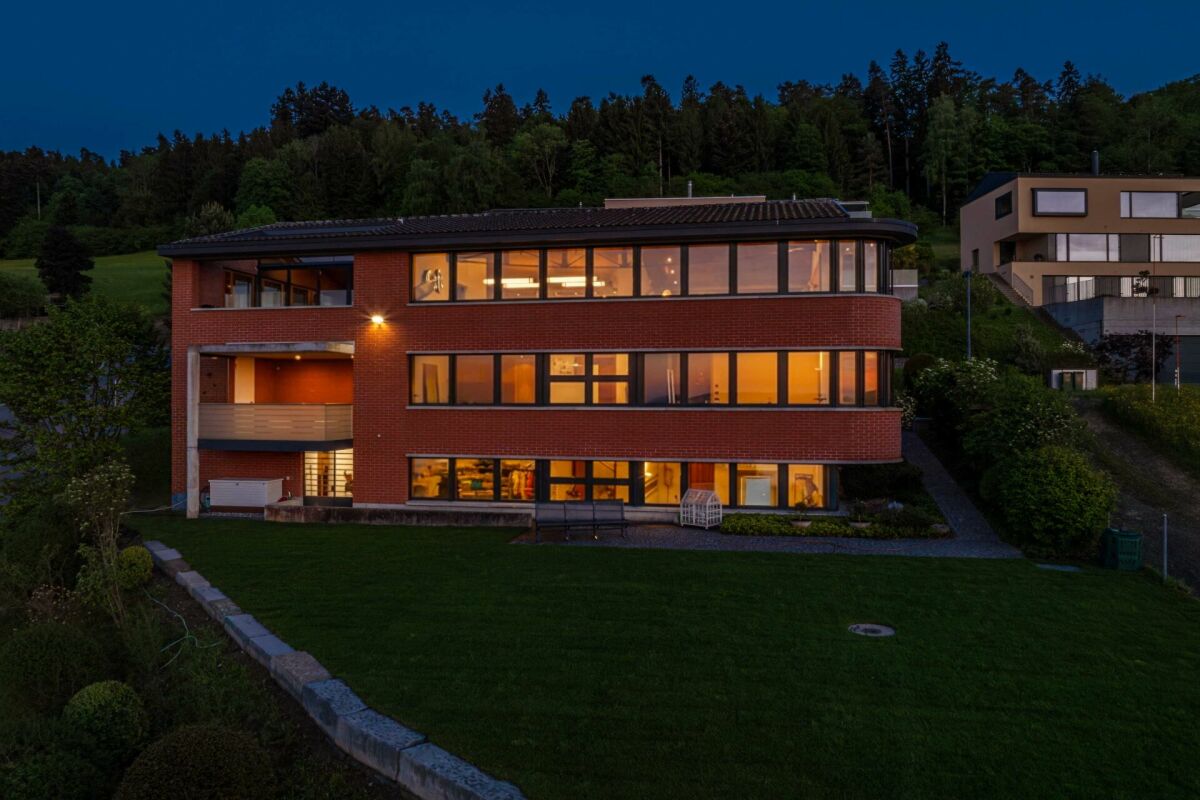
Licht und Weite mit exklusivem Wohngefühl.

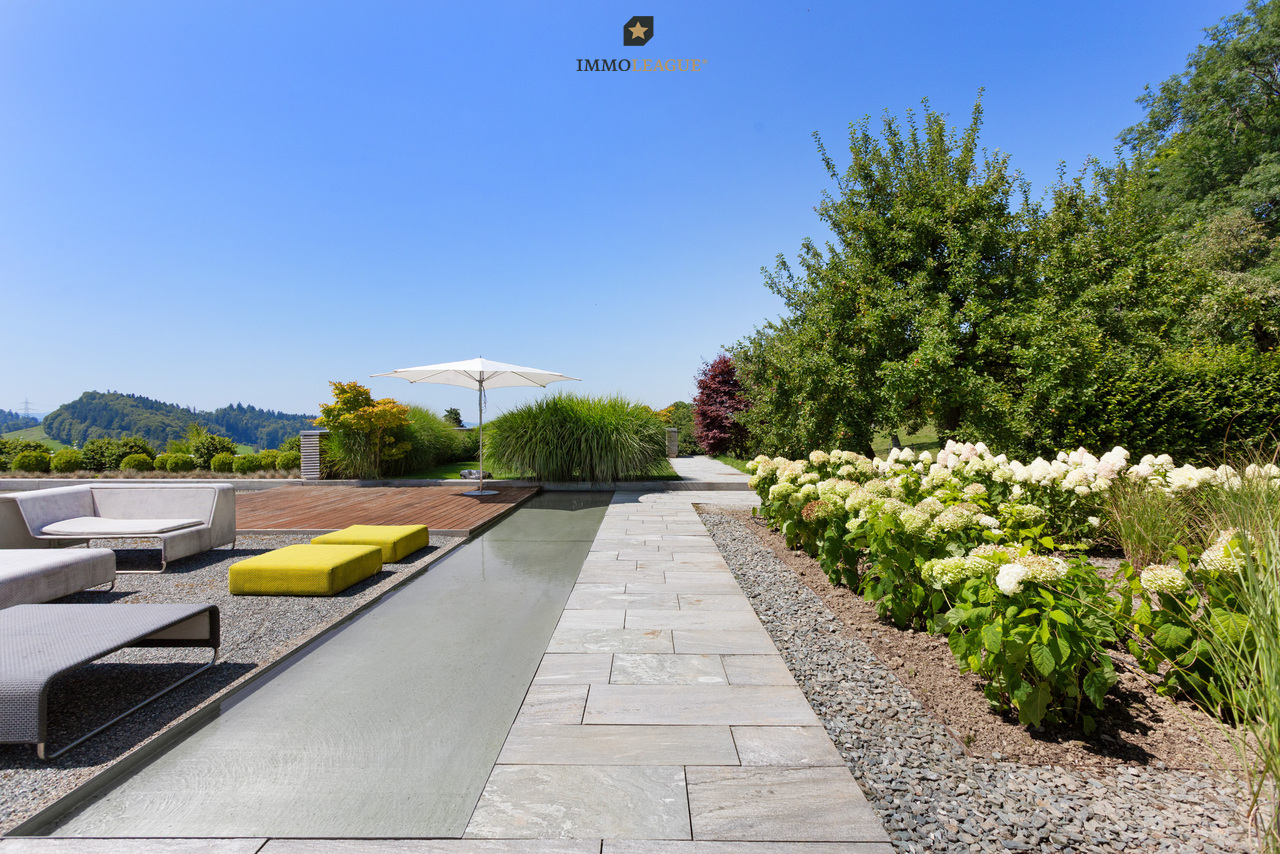

Herzlich willkommen in einer exklusiven 11.5-Zimmer-Villa, ein einzigartiges Anwesen, das mit weitläufigen Grünflächen, geschützter Privatsphäre, eindrucksvoller Fernsicht und vollkommener Ruhe höchste Ansprüche erfüllt.Bitte beachten Sie, dass wir aus Gründen der Diskretion und Exklusivität weitere Details zu dieser Liegenschaft nur im persönlichen Gespräch mitteilen.Einige Highlights der Immobilie:+ Ruhige, exklusive Lage+ Weitläufiges, uneinsehbares Grundstück+ Luxuriöser Gartenlounge-Bereich+ Gehobener Wohnkomfort+ Lift mit Direktzugang in alle Etagen+ Wellnessbereich mit Indoorpool und Sauna+ Exklusive Innen- und Aussenbeleuchtung+ Weinkeller für Connaisseurs+ Alarmanlage für Ihre Sicherheit+ Innovative Gebäudeautomation+ Kontrollierte Lüftungsanlage für optimale Raumluft+ Geräumige Garage für mehrere FahrzeugeWir laden Sie herzlich ein, Kontakt mit uns aufzunehmen, um mehr über diese exquisite Immobilie zu erfahren. Das Team von ImmoLeague steht Ihnen zur Verfügung, um Ihre Fragen zu beantworten und Sie durch den Entscheidungsprozess zu begleiten.Welcome to an exceptional 11.5-room villa, a unique property that meets the highest standards with extensive green spaces, sheltered privacy, impressive distant views and complete tranquillity.Please note that for reasons of discretion and exclusivity, we will only provide further details about this property in a personal conversation.Some highlights of the property: Quiet, exclusive location Spacious, secluded plot Luxurious garden lounge area Upscale living comfort Elevator with direct access to all floors Wellness area with indoor pool and sauna Exclusive interior and exterior lighting Wine cellar for connoisseurs Alarm system for your security Innovative building automation Controlled ventilation system for optimal indoor air Spacious garage for several vehiclesWe invite you to contact us to find out more about this exquisite property.The ImmoLeague team is at your disposal to answer your questions and guide you through the decision-making process

  • Balcony / Terrace
  • Garage
  • View
  • +2
More objects in your automatically expanded search area
20 results - Radius: + 10km
  • Two-story white house with green shutters, multiple windows, and a brown roof. There are flower boxes on the walls and a small garden area with plants. Three cars are parked in front of the house.
  • A two-story white house with green shutters and a brown roof, surrounded by greenery and parked cars.
  • A panoramic view of a town with a mix of residential and commercial buildings, surrounded by green hills and a clear blue sky. A prominent aqueduct structure is visible in the distance.
  • A panoramic view of a rural village nestled in a green valley, with scattered houses, trees, and open fields under a clear blue sky.
  • Bright kitchen with light wooden cabinets, a dining area with a table and chairs, and various appliances including an oven and a sink.
  • Living room with a dark sectional sofa, coffee table, fireplace, bookshelf, and dining area visible in the background.
  • Bright bedroom with wooden floor, large bed, wardrobe, chair, and curtains on windows.
  • Modern bathroom with double sink, large mirror, bathtub, and ample natural light from a window overlooking a scenic view.
  • Modern bathroom with a bathtub, toilet, glass-enclosed shower, radiator, and large windows offering a scenic view.
  • A cozy children's room with a small bed covered in stuffed animals, a wicker basket, and various picture frames and wall art on the walls. The room has wooden flooring and an open doorway leading to another area.
  • A multi-functional room with a wooden floor, a sofa, a desk with chairs, a refrigerator, and a wicker basket. The room is well-lit with natural light from large windows and has a cozy, lived-in feel.
  • Bright bedroom with wooden walls and ceiling, featuring a bed, nightstand, vase with dried plants, and an open door leading to another room with a small table and chair.
  • Living room with green textured walls, white ceiling, white sofa with throw pillows, coffee table with decorative items, mirror on wall, wall sconce, and visible adjacent room with TV and chair.
  • Attic space with wooden beams and exposed ceiling, featuring a cream-colored sofa, a small table, a chair, and several storage boxes.
  • A cluttered storage room with shelves holding wine bottles, cleaning supplies, and miscellaneous items. There are also buckets, baskets, and a vacuum cleaner visible.
1 / 15
A two-story white house with green shutters and a brown roof, surrounded by greenery and parked cars.
A panoramic view of a town with a mix of residential and commercial buildings, surrounded by green hills and a clear blue sky. A prominent aqueduct structure is visible in the distance.
A panoramic view of a rural village nestled in a green valley, with scattered houses, trees, and open fields under a clear blue sky.
8.5 rooms, 170m², CHF 970,000.–
Premium
Degersheimerstrasse 60, 9100 Herisau

Large 8.5 room single-family house with a very beautiful view

The residential house, formerly a three-family house, was merged into a single unit during the 2006 renovation. It has 8.5 rooms as well as basement rooms and storage space in the attic. The rooms were gently renovated and have largely retained their original layout, as the necessary insulation was applied externally during the facade renovation. The optimally sunlit house offers beautiful views all around, from Säntis to Herisau and far beyond Gossau. On the north side, the property borders the agricultural zone. The house has a spacious kitchen and a bright living room with a wood stove, three rooms on the first floor, three rooms on the second floor, and an attic room with running water. The bathroom on the first floor was renovated in 2017. In the basement, there is a laundry room and two cellar rooms. The property has an area of 479 m2, with a seating area accessible directly from the kitchen, a hedge-lined playground, a small rose garden, and a meadow behind the house. There are three parking spaces in front of the house entrance, and an additional parking space is available at the back of the house. The building is located just outside the center of the Herisau municipality and is accessible via the Herisau-Degersheim connecting road. The Regiobus (Herisau, line 175 Ramsen) stops twice an hour directly in front of the house. The village of Herisau and the city of St. Gallen are within a short walking distance. Schools, kindergartens, sports facilities, and shops are easily accessible on foot or by public transport. The building was constructed in 1913. Foundation: rubble stone masonry, upper structure: solid wood frame construction, mansard roof with clay tile roofing. Facade in Eternit, triple-glazed plastic windows, copper roofing work, gas central heating "Elco" with hot water preparation. The entire residential house has been continuously renovated and maintained and is in a very well-kept condition. It has the usual internal infrastructure in the basement, a surrounding area with meadow, hedges, rose bed, and four parking spaces. Property area 479m2.

Travel time
-
  • A well-maintained garden with a swimming pool, surrounded by neatly trimmed trees and a two-story house in the background.
  • Well-maintained garden with a swimming pool, patio furniture including a sofa, coffee table, and chairs, surrounded by lush greenery and trees.
  • Two-story house with red-tiled roof, white and red facade, chimney, and well-maintained garden with lawn, patio, and outdoor seating area.
  • Aerial view of a two-story house with a well-maintained garden, a swimming pool, and surrounding greenery.
  • Two-story house with red-tiled roof, white walls, and a red garage door. A small black car is parked in front of the garage.
  • Two-car garage with two luxury cars inside, attached to a two-story house with a tiled roof and white exterior.
  • Garden with a covered patio, wicker hanging egg chair with flowers, lounge chairs, and a well-maintained lawn.
  • Well-maintained garden with a gravel pathway, neatly trimmed grass, and various trees and shrubs. A small decorative dog figurine sits on a windowsill of a white house with red trim.
  • Well-maintained garden with a stone fireplace, neatly stacked firewood, benches, and various trees and shrubs.
  • Entrance area with a white double door flanked by two large flower arrangements in urns, decorative wall sconces, and a "Sweet Home" doormat.
  • Hallway with a staircase, a doorway leading to a living room, and decorative wall clocks.
  • Bright hallway with arched ceiling, leading to a living room area with sofa, coffee table, and fireplace. Green walls, patterned rug, and potted plants visible.
  • A well-lit living and dining area with light green walls, tiled flooring, and large windows. The living area features a sofa, coffee table, ottoman, and a small side table with a lamp. The dining area includes a wooden table with chairs and a decorative b
  • Bright living room with large windows, green walls, a black sectional sofa with colorful cushions, an ottoman, a glass coffee table, a fireplace, and a television on a stand.
  • Bright living room with light green walls, white ceiling, tiled floor, large windows, television, decorative rugs, teddy bears, and framed pictures on the wall.
  • Spacious living room with light green walls, large windows, and a fireplace. Features a patterned rug, a large wooden cabinet, a sofa with cushions, a coffee table, and several potted plants.
  • A cozy kitchen with wooden cabinets, a central island, and a sink area. The space features a microwave, coffee maker, and a small dining area with a table and chair. Natural light streams in through large windows with curtains.
  • Dining room with a table set for two, a hanging lamp, a vase with flowers, and a small cabinet with a decorative item on top.
  • Bright hallway with white walls, tiled floor, and a staircase with a black wrought-iron railing. Mirrors, artwork, and a small rug are visible.
  • Modern living room with large windows, grey sofa, white coffee table, coat rack, and decorative mirrors.
  • Bright, modern living space with a sofa, coffee table, bed, nightstand, and a flower vase. Large windows offer a view of greenery outside.
  • A well-lit hallway with white walls, tiled flooring, and a decorative mirror. It features a small rug, a staircase leading upwards, and an open doorway to a bathroom area with a toilet and sink.
  • Bright, modern room with wooden flooring, large windows, a desk with a computer, a comfortable chair, a small table, and a shelf with books.
  • Bright bedroom with wooden flooring, large windows, a white bed with orange pillows, a nightstand, a small chair, and a decorative wall art piece.
  • A narrow hallway with a carpeted staircase leading upwards, white walls, framed pictures, and storage shelves with shoes and other items.
  • The room is a well-lit, multi-functional space with a dining area, kitchen cabinets, and a workbench area. It features a wooden dining table with chairs, a small stool, a refrigerator, and various tools and equipment neatly arranged on shelves and the wor
  • A small, furnished room with exposed brick walls, shelves filled with various items, a refrigerator, a washing machine, and a patterned rug on the floor.
  • The room features a table with chairs and stools, a shelf with various items, a dartboard on the wall, a toy race track, and a curtain separating part of the space.
  • Ground floor layout showing entrance, living room, dining area, kitchen, and work area with dimensions and room labels.
  • Floor plan of the upper floor showing a guest room, two bathrooms, a hallway, two children's rooms, and a master bedroom.
  • Floor plan showing a basement layout with labeled areas including 'tankraum', 'vorplatz', 'schutzraum', 'waschen/trocknen bügeln', 'heizung', and 'hobby'.
  • Architectural floor plan showing a cross-section of a building with labeled dimensions and structural elements.
1 / 32
Well-maintained garden with a swimming pool, patio furniture including a sofa, coffee table, and chairs, surrounded by lush greenery and trees.
Two-story house with red-tiled roof, white and red facade, chimney, and well-maintained garden with lawn, patio, and outdoor seating area.
Aerial view of a two-story house with a well-maintained garden, a swimming pool, and surrounding greenery.
7.5 rooms, 222m², CHF 2,690,000.–
Premium
Guggerstrasse 11, 9012 St. Gallen

Villa in country house style – Your private refuge with pool in St. Gallen

Representative country house with plenty of space in a prime locationIn one of the most sought-after and quietest residential areas of St. Gallen – directly on the idyllic agricultural and forest border of Guggerstrasse – a property of the extra class awaits you. On a spacious 957 m², a well-maintained, park-like garden landscape unfolds. Here, you can enjoy the rare privilege of absolute peace in nature without through traffic, combined with a direct, central connection.A touch of holiday feelingThe centerpiece of the extensive outdoor area is the impressive outdoor pool. Whether refreshing morning swims, relaxed hours in the adjacent whirlpool, or sociable summer evenings on the sun-kissed natural stone seats – this property conveys a holiday feeling in your own home.The garden paradiseThe lovingly designed planting with a variety of ornamental shrubs, beautifully shaped hedges, and shade-providing trees creates harmonious retreats for every time of day. For children, the completely protected garden offers a playground in the green, while adults can enjoy the fascinating silence of the nearby forest landscape. The representative property is complemented by a spacious entrance driveway and a freestanding, partially underground double garage.Spacious rooms for more living qualityThe generous space offer extends over two living floors. Already when entering the house, you are greeted by a bright, spacious entrance hall. The elegant staircase and the well-thought-out floor plan immediately convey a feeling of security and elevated living comfort.With almost 40 m² of living space, the salon invites you to linger. Large window fronts bring the green of the garden inside, while the cozy warm air fireplace provides comfortable warmth on cool winter evenings.Meeting point for culinary delightsThe adjacent dining area offers plenty of space for long table rounds. The classic kitchen combines functionality with cozy country house charm – the ideal place for daily family life.Retreats on the upper floorThe upper floor impresses with exceptionally spacious rooms – such as the master bedroom with over 36 m² – as well as two bathrooms. Here, every family member finds their personal free space.Solid substance with double-shell masonryIn addition to generous living rooms, the property also scores points in the basement: versatile hobby rooms, a spacious laundry room, and well-maintained building services guarantee value retention and comfort.The property highlights at a glance: • Generous free space: 957 m² floor space, park-like surroundings with immaculately maintained garden landscape • Living space: 222 m², with exceptionally spacious rooms. • Dreamlike natural scenery: Prime location on the forest edge, absolutely quiet and without through traffic. • Private wellness oasis: Outdoor pool (48 m²) with its own filter system and whirlpool seat. • Excellent microlocation: Only 10 minutes by bike to St. Gallen main station, bus stop next door, kindergarten and schools in direct proximity. • Plenty of space and storage: Completely underground (with hobby room, laundry room, shelter and technology) as well as continuous screed. • Parking: Freestanding, partially underground double garage (39 m²) with electric tilt doors plus asphalted garage forecourt.

Travel time
-
New building
1 / 8
5.5 rooms, 278m², CHF 1,400,000.–
Premium
9100 Herisau

Newly built family oasis with a far-reaching view

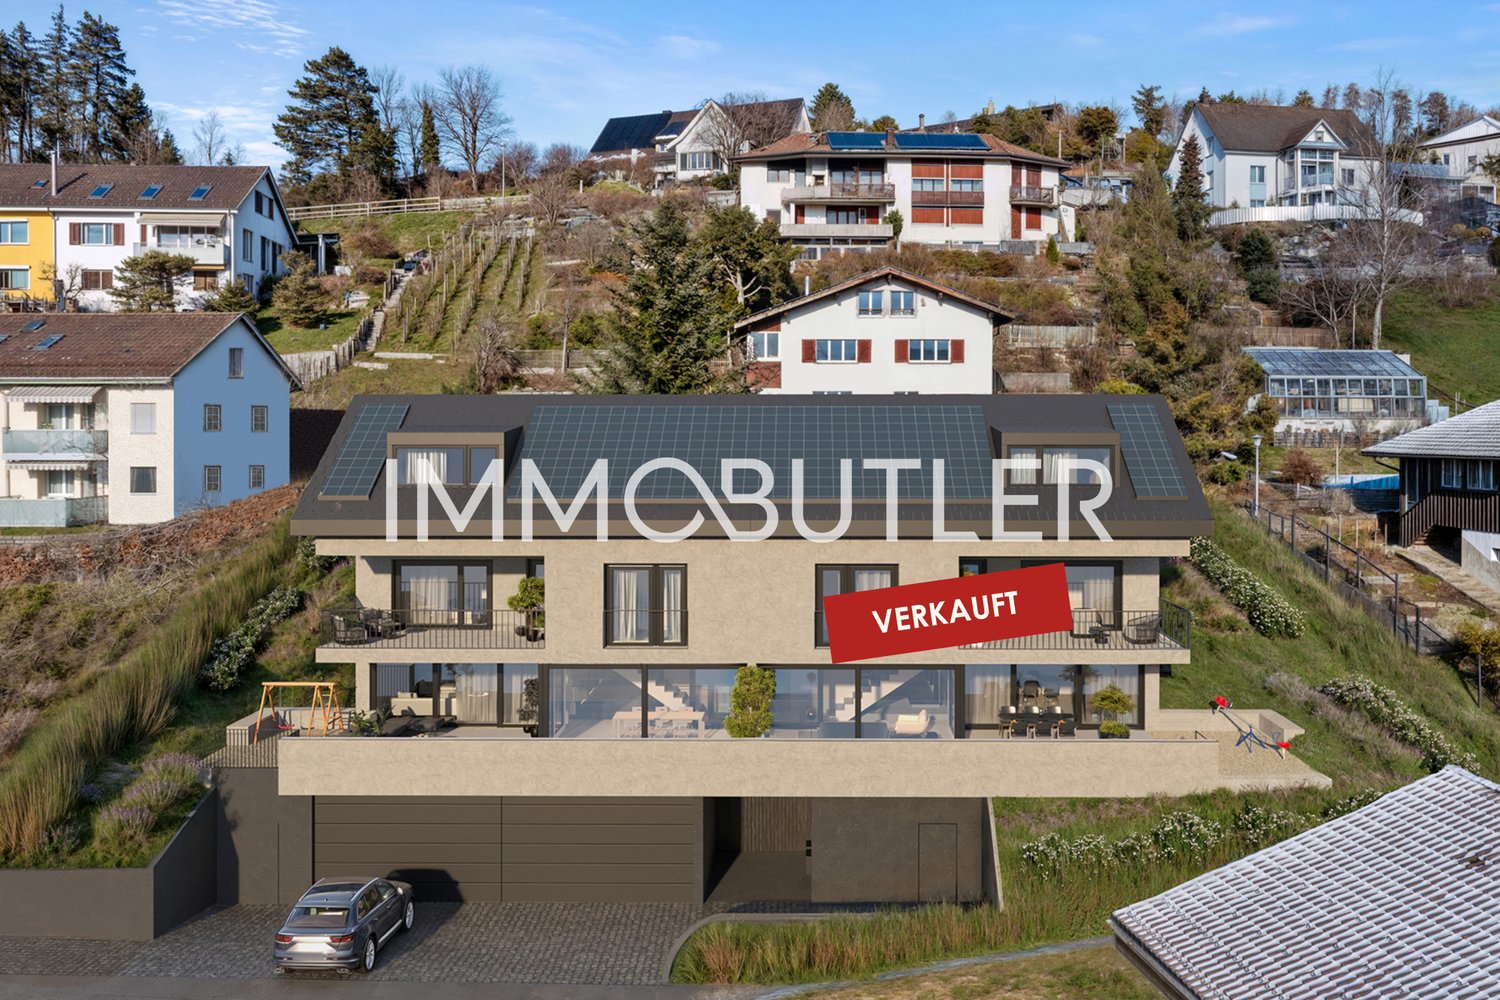
Visit the shell construction now - moving in autumn/winter 2026In an elevated location with a beautiful far-reaching view and within short walking distance to kindergarten, school, and public transport, a top-modern new semi-detached house with a winter garden and comfortable double garage is being built. The houses arebuilt on one side and have a shared entrance.Otherwise, the halves of the house are fully autonomous and each have their own heating system.In addition to a well-thought-out floor plan concept with large outdoor areasand optimal sunlight, these two 5.5-room semi-detached houses convince with the following highlights:- well-thought-out floor plan division over four floors- comfortable living and dining area with winter garden and access to theoutdoor area- open, high-quality kitchen with plenty of storage space and direct access to thestorage room- two bathrooms with daylight (optional 3rd bathroom in the attic) andguest toilet- three comfortably large bedrooms and a master bedroom with en-suite bathroom, dressing room, and balcony- enjoy pure sunshine with a beautiful far-reaching view on the spacious, partially covered terrace- "Living in my style" - individual interior design possible withbudget prices- plenty of storage space thanks to the attic, basement, and separate bike and equipment room- comfortable double garage and a visitor parking space- efficient photovoltaic system for energy support- solid construction with high-quality mineral insulation, air-water heat pump, etc."Move in and feel at home..."How do you like this beautiful property? Request more information via the contact form. Your IMMOBUTLER®, Monika Rufer, +41 71 580 58 51 or rufer@immobutler.ch.

  • Two-story house with a cream-colored facade, blue shutters, and a gray garage. The house features a well-maintained lawn, small trees, and a paved driveway.
  • Two-story house with beige walls, blue shutters, and a garage. The property features a well-maintained garden, a driveway with parked cars, and a stone pathway leading to the entrance.
  • Single-family house with a beige facade, blue shutters, and a tiled roof. The house features a well-maintained lawn, a driveway, and a small garden area with trees and shrubs.
  • The kitchen features light wooden cabinets, granite countertops, and stainless steel appliances including an oven, dishwasher, and sink. The space is well-lit with natural light from windows, and various kitchen items such as a toaster, cups, and cleaning
  • Bright living room with hardwood flooring, white walls, large windows with curtains, and a mix of modern and classic furniture including a sofa, coffee table, TV stand, and decorative items on shelves.
  • A modern living room with a central fireplace, wooden flooring, and large windows. The space includes a cabinet, a small table with a vase, and decorative items such as picture frames and vases. The room is well-lit and has a cozy, inviting atmosphere.
  • Bright dining room with wooden flooring, a dining table surrounded by chairs, a wooden cupboard, and a radiator near the window with curtains.
  • Cozy bathroom with a toilet, sink, mirror, and decorative flower vase on the windowsill. The room features light grey tiles and a small window with blinds.
  • {"visible_features": [],    "type": "Room",    "description": "Bedroom with bed, nightstands, radiator, window, chair, rug, and paintings on the wall",    "localized_descriptions":        {        "EN": "Bedroom with bed, nightstands, radiator, windo
  • {"visible_features": [],    "type": "Room",    "description": "Bedroom with wooden bed, purple walls, pink curtains, wooden floor, three paintings, pink rug, white radiator, and a window.",    "localized_descriptions":        {        "EN": "Bedroom
  • {"visible_features": [],    "type": "Room",    "description": "wooden floor, wooden cabinet, clothes hanging, radiator, carpet, window with orange curtains",    "localized_descriptions":        {        "EN": "Room: wooden floor, wooden cabinet, clot
  • {"visible_features": [],    "type": "Room",    "description": "modern bathroom with white tiles, glass shower, white sink, toilet, window with blinds",    "localized_descriptions":        {        "EN": "modern bathroom with white tiles, glass shower
  • A plain wall with printed text in German indicating viewing dates and times for Saturday and Sunday, October 17-18, 2026, and a note to register via QR code.
  • QR code displayed on a white background.
1 / 14
4.5 rooms, 122m², CHF 1,300,000.–
Top
Appenzellerstrasse 3a, 9403 Goldach

Charming, detached single-family house for sale in a quiet location in Goldach

This cozy 4.5-room house is for sale in a quiet dead-end street with no through traffic in 9403 Goldach. The property offers approximately 122 m² of living space on a spacious plot of 648 m².The house has three bedrooms, a cozy kitchen, a guest toilet, and a bright dining and living room. The living room extension with a characteristic clay oven was realized in 2014.The kitchen, bathroom, and windows were renovated in 2003.An additional room, cellar, and laundry room, as well as storage space in the attic, are available. Electrical and fiber optic connections are present.The large garden offers plenty of space for family, leisure, and relaxation. The property includes a garage and two outdoor parking spaces.Key data· 4.5 rooms / 3 bedrooms· approx. 122 m² living space· 648 m² plot· 659 m³ cubic volume· Quiet location in a dead-end street with no through traffic· Kitchen, bathroom, and windows were renovated in 2003· Living room extension with clay oven was realized in 2014· Large garden with covered seating area· Garage + 2 outdoor parking spaces· Additional room in the cellar / attic· Fiber optic connectionA charming home with plenty of peace, space, and design possibilities.Please find all details in the attached, detailed documentation.Viewing dates:Saturday: October 17, 2026, 10:00 - 15:00Sunday: October 18, 2026, 13:30 - 16:30Please register for the viewing via QR code (see photo No. 14).

Travel time
-
  • Courtyard with tiled pathway, small garden area, outdoor seating, and modern house entrance.
  • Bright living and dining area with light wooden flooring, large windows, a white sofa, ottoman, coffee table, dining table with chairs, cat tree, and decorative plant.
  • Bright hallway with wooden flooring, built-in bench with storage, coat rack, and small round rug. Features modern lighting and white walls.
  • Bright hallway with wooden flooring, white walls, and a skylight at the top. Features framed pictures on the walls, small potted plants, and a large leafy plant on the right side.
  • Modern bathroom with a toilet, sink, mirror, and shower. Features include a towel rack, flower pot, and small stool.
  • Modern kitchen with white cabinets, wooden flooring, granite countertops, and stainless steel appliances including a sink, coffee maker, and oven.
  • Modern bathroom with white marble tiles, a toilet, toilet paper holder, toilet brush, small window, shelf with a candle, book, and plant.
  • Modern bedroom with wooden flooring, large window, bed with pillows and blanket, nightstand, chair, and plant.
  • A hallway with exposed pipes and a small storage area, featuring a refrigerator, cabinet, and potted plants.
  • Cozy living room with a large sectional sofa, coffee table, ottoman, TV stand, and a woven basket on the floor. The room features wooden walls and large windows.
  • Modern two-car garage with a flat roof, grey doors, and a small entrance door on the left. The driveway is concrete, and there is some grass along the edge.
  • Modern two-story house with a spacious garden and patio area. Features include a covered outdoor seating area, covered grill, lounge chairs, and a fire pit.
  • Floor plan showing three different layouts: a bedroom with a balcony, a living room with a dining area, and a covered outdoor seating area.
1 / 13
5.5 rooms, 128m², CHF 1,350,000.–
Top
Ramsenstrasse 2F, 9014 St. Gallen

Modernized 5.5-room row house with spacious garden & panoramic view

This bright and well-maintained 5.5-room row house in St. Gallen-Bruggen offers plenty of space to live and feel comfortable. As an end house, the property benefits from a spacious garden around the house, a lot of privacy, and beautiful outdoor areas with a seating area and balcony.The open and bright living and dining area is the heart of the house and offers a beautiful view of the surrounding area. In total, approximately 128 m² of living space and an additional 25 m² large hobby room are available.The house has been continuously modernized in recent years. A special highlight is the 2024 newly designed, spacious bathroom with a walk-in shower, double sink, and toilet. Also renewed were, among other things, the electrical installations including a new electrical cabinet, the floor coverings in the house, and the interior paints. The outdoor areas have also been upgraded in recent years.The spacious garden offers plenty of space to play, relax, and enjoy. The outdoor area is complemented by a beautiful panoramic view.The property includes a garage box with electric car connection and a forecourt.Despite the quiet and family-friendly living location, the ways in everyday life are short: school, SPAR, and bus stop are in the immediate vicinity. The train station is also quickly accessible. This connects the house to quiet living with a good connection to public transport and the most important facilities of daily needs.A home with a lot of light, a spacious garden, and surprisingly a lot of space: ideal for families, couples, or anyone who wants to live close to the city and at the same time enjoy peace and their own garden.Available for rent by arrangement.

Travel time
-
  • A two-story house with grey siding, multiple windows with shutters, and a fenced front yard with grass and flowers.
  • A two-story house with a red-tiled roof and multiple windows, surrounded by a well-maintained lawn and a small patio area with outdoor furniture.
  • A multi-story residential house with a textured light gray facade, dark green shutters, and multiple windows. The entrance features a wooden door with a small awning, and there is a small garden area with shrubs near the entrance.
  • Open, spacious room with a modern glass spiral staircase, large windows, and recessed lighting. The floor is polished concrete, and the walls are white.
  • Modern kitchen with light blue countertops, stainless steel appliances, and ample natural light from large windows.
  • Modern bathroom with a large mirrored wall, three sinks on a glass countertop, and a bathtub with a sleek design.
  • Empty hallway with white walls and a polished concrete floor, featuring a glass door leading to a wooden sauna area.
  • A paved outdoor area with a palm tree in a circular planter, surrounded by white rocks, with a small garden and a building in the background.
  • Elegant living and dining area with wooden flooring, a grey sofa with an ottoman, a wooden dining table with chairs, a candelabra, and vases with white flowers. Large windows and a decorative cabinet are also visible.
  • Well-maintained garden with a patio area, outdoor furniture, a large umbrella, a barbecue, and a swing set.
  • Two-story modern house with grey siding, large windows, raised ground floor, and a metal staircase leading to an upper-level balcony.
  • Bright, empty room with yellow walls, wooden floor, and large glass sliding doors leading to an outdoor area.
1 / 12
1,312m², CHF 2,195,000.–
Top
Haldenweg 3, 9030 Abtwil SG

Partly renovated multi-family house in prime location in Abtwil

The property with 3 apartments, 1 salon, separate office building, workshop with garages and parking spaces is located in a central location in the village of Abtwil in the canton of St. Gallen. The current owners have carried out various renovation work over the years to keep the house in an excellent condition. In particular, the facade was insulated in 2006, while new windows were installed throughout the house in 2007, which were then further maintained in 2013 by a coat of paint on the facade, including the treatment of the exterior wood, as well as the installation of aluminum window sills and shutters. Additionally, a new water boiler, a new Kubus air conditioning unit, and a new electrical panel for the entire house were installed between 2017 and 2020. The renovated multi-family house with its three apartments and salon, as well as the separate office building, is characterized by a high-quality finish. The property consists of: a parking lot with 8 spaces and 7 garages, on the forecourt there is a separate office building, on the ground floor of the residential building a beautiful beauty salon, on the "ground floor" a 3.5-room apartment with a large and beautiful garden, and on the first floor a luxurious 165 m2 loft apartment with a terrace. On the top floor, there is a beautiful 3.5-room apartment. In the basement, there is a fully equipped laundry room available to all tenants. For more information and a detailed brochure (sales documentation) on this property, do not hesitate to contact us. We look forward to your inquiry.

Travel time
-
  • Panoramic view of a cityscape with a lake in the background, featuring residential buildings, trees, and solar panels on rooftops.
  • Balcony with a wooden table and four chairs, overlooking a cityscape at sunset.
  • Modern two-story house with a flat roof, large windows, and a balcony on the upper level.
  • Modern living room with large windows offering a scenic view, featuring a brown sectional sofa, a white coffee table, an armchair, a bookshelf, a cabinet, and a television.
  • Balcony with sun loungers, overlooking a scenic lake and cityscape.
  • Balcony with a table and chairs, overlooking a scenic city and lake view.
  • Open-plan kitchen and dining area with a round wooden table, chairs, stools, modern appliances, and a view of the staircase and balcony.
  • Modern bedroom with a large bed, nightstands, lamps, and a large window with curtains.
  • Modern bathroom with a bathtub, sink, toilet, large mirror, and a showerhead. The sink has a red cabinet underneath, and the floor is tiled.
  • Garden area with a stone fire pit, two large stone blocks, gravel ground, and surrounding greenery.
  • Outdoor patio with a modern sofa set, a wicker chair, and a small table, covered by a retractable awning, adjacent to a well-maintained lawn and a stone wall.
1 / 12
6.5 rooms, 177m², CHF 1,985,000.–
Top
Schönheimstrasse, 9404 Rorschacherberg

A LOGGIA OVER LAKE CONSTANCE

A loggia over Lake Constance Located on a elevated site in Rorschacherberg, an exceptional single-family house with impressive Lake Constance views, characteristic half-timbered architecture, and versatile outdoor areas awaits you. The house, built in 2006, stands on a 468 m² large plot and offers approximately 177 m² of living space. The staggered living levels create a unique sense of space with clear zoning and attractive connections between living, kitchen, rooms, and outdoor areas. The spacious living/dining area with approximately 43 m² forms the center of the house. The open gallery with kitchen complements the room offer with a communicative level. A parental room, four further flexibly usable rooms, two bathrooms, and a spacious entrance with wardrobe provide plenty of space for family, guests, home office, and individual needs. For the subsequent installation of a chimney, a roof penetration is already prepared. This provides the possibility of supplementing the living area with a fireplace in the future. The technical implementation and feasibility are to be checked by a specialist. Special qualities: Extensive panoramic and Lake Constance views // Approximately 177 m² of living space // 468 m² of plot area // Spacious living/dining area // Gallery with open kitchen // Parental room and four further rooms // Two bathrooms // Preparation for the installation of a chimney with existing roof penetration // Two terraces and several garden seats // Terrace at gallery/kitchen with approximately 23 m² // Roof terrace with approximately 39 m² // One terrace and one garden seat with electrically retractable awning // Garden house with approximately 6.45 m² // Heat pump and underfloor heating // One carport and two outdoor parking spaces Outdoor areas with high quality of stay The two terraces and several garden seats create different retreats for sunny afternoons, relaxed evenings, and social hours. The impressive view accompanies living from morning to evening. Electrically retractable awnings provide additional comfort on one terrace and one garden seat. The garden house offers practical storage space for garden furniture, equipment, and bicycles and is directly accessible from the outdoor area. Well-maintained and continuously modernized The property has been carefully maintained and selectively further developed. Recent investments include: 2022: Renovation of the shower in the lower area // Awning at the kitchen terrace // 2023: Installation of a heat pump // 2024/2025: Garden house including retaining wall Location Rorschacherberg is one of the sought-after residential areas in the Lake Constance region. The elevated location combines tranquility and privacy with an open view over Rorschach and Lake Constance. The terraces and garden seats make this special location directly experienceable. Parking and availability One carport and two outdoor parking spaces are included in the sales price of CHF 2'050'000. The handover will take place by agreement, expected from November 2026. A separate plan attachment with floor plans, area overview, facade views, and building sections is available. All areas and dimensions are approximate and non-binding. Interested? We would be happy to provide you with the complete sales documentation and arrange a personal viewing appointment.

Travel time
-
1 / 6
4.5 rooms, 75m², CHF 749,000.–
Top
Auf Anfrage 1, 9320 Arbon

Renovated with sunny garden

This special home is made for people who appreciate the unique. The fresh renovation brings modern quality to the house, while the architecture preserves its own character. Bright, inviting, and with a personal aura, it offers the ideal framework for all who appreciate the extraordinary.On the ground floor, the open living and dining area delights with plenty of daylight and direct access to the modern kitchen, a harmonious place for everyday life and enjoyment. A separate room is perfect as a home office, studio, or retreat. This floor is rounded off by a practical guest toilet.On the upper floor, two cozy bedrooms await you. A real highlight for all who like to design themselves: The bathroom is prepared in the raw state and can be built according to your ideas, whether minimalist, classic, or with wellness character. The basement complements the room offer with shower, toilet, laundry room, and cellar, functional and versatile.The outdoor area convinces as a sunny retreat. The spacious garden offers plenty of space for relaxation, play, or vegetable beds. The garden house is already partially converted into a sauna and waits to be completed, a rare opportunity for private wellness moments. A central, sunny location and a covered and uncovered parking space round off the offer.This ImmoSky offer includes the following *MORE PERFORMANCE*:+ Freshly renovated: Modern expansion with a lot of charm+ Design freedom: Bath on the upper floor can be individually completed+ Modern kitchen & high-quality parquet+ Large garden with sauna potential+ Central, sunny locationA home with character and possibilities. We look forward to presenting this object to you personally.

1 / 14
14 rooms, 380m², CHF 1,280,000.–
Dorfstrasse 7, 9305 Berg SG

Idyllic living in Berg in the canton of St. Gallen

This impressive half-timbered house from around 1650 was extensively renovated in 1985 and combines historic charm with modern living comfort. The interior design is tailored to the character of the house and gives each room a special atmosphere. The house offers a total of three residential units, which can be used flexibly: The spacious maisonette apartment extends over three floors and conveys a genuine single-family house feeling. It is perfect for a family. Two further apartments on the ground floor (currently rented out) can be used either for adult children, guests, or relatives in need of care, or as attractive rental objects that generate additional income. Additionally, there is a separate room with its own entrance and toilet, which is ideal as an office or practice room. Thanks to this flexible room layout, the house is not only suitable for families looking for a lot of space but also excellent as a multi-generation house or for self-employed people with a need for workspaces. The technical values are also convincing. The property is operated with a gas heating system. Spacious basement rooms are available in the basement with a separate entrance. There are two garages and five parking spaces available for the tenants' cars. The surroundings with a garden and green plants invite you to relax. The purchase price makes this offer particularly attractive, whether you are looking for a large single-family house with additional benefits or an object with rental potential. Fulfill your dreams and take over this interesting property with neat apartments. Ask for our detailed documentation. Come to me for a viewing appointment as soon as possible. I look forward to getting to know you.Transport links in Berg SGPost bus: Berg - Wittenbach - 8 minutes Berg - Arbon - 15 minutes Berg - St. Gallen - 18 minutes Berg - Rorschach - 27 minutesRailway Roggwil-Berg train station, about 15 minutes' walk Connections towards St. Gallen or RomanshornCar: Berg - Arbon approx. 6 minutes Berg - Rorschach approx. 10 minutes Berg - St. Gallen approx. 11 minutesNearest motorway access:Arbon South (direct connection to A1) 2.3 km / 4 minutesAlternatively, via Wittenbach/Kronbühl, the connection to the St. Gallen city motorway (A1) is also accessible.Shopping by car: Lidl Arbon approx. 3 minutes, 2.3 km Migros / Aldi / Lidl / Landi in Wittenbach approx. 6 minutes, 3.9 km Novaseta Arbon approx. 7 minutes, 4.2 kmOnline real estate valuation - free of charge in 3 minutesFind out the value of your property in three minutes - comprehensive and free of charge.Here is the link:

Travel time
-
Roman Koller

Roman Koller

1 / 24
Roman Koller

Roman Koller

  • Parking space
  • Balcony / Terrace
  • Garage
  • +3
4.5 rooms, 148m², CHF 1,430,000.–
Hohenbühlweg 6, 9306 Freidorf

Modern 4.5-room single-family house in Freidorf – Available immediately!

• attractive, tax-friendly community with optimal traffic connection • quiet, ideally sunny living location in a preferred quarter • well-maintained, well-kept property without major renovation needs • productive garden area with south-west orientation, plot area 482m2 • 4.5 rooms with net living area approx. 148m2 / net usable area approx. 258m2 • generously sized and bright rooms • kitchen with plenty of storage space and work surface as well as Foodcenter • parent's room with direct access to shower-bath-WC, children's room with direct access to shower-WC, as well as day-WC on the ground floor • direct access from parent's room to dressing room • ceramic tiles on the ground floor and upper floor, chimney in the living/dining area • bright entrance area with stylish wardrobe • laundry chute from upper floor to laundry room in the basement • 16m2 large balcony with a magnificent view of Lake Constance • spacious garden seating area with south-west orientation • wellness area (sauna), shower cabin and hobby room/cellar in the basement • technical room with washing machine / tumble dryer • heating: air-water heat pump • impressive room height approx. 2.50 m • year of construction 2007, volume-room content approx. 1017m3 • double garage with ceramic tiles and gate drive • 4-5 outdoor parking spaces • available for occupancy by agreement, no obligation regarding mortgage

  • Parking space
  • Balcony / Terrace
  • Garage
  • +3
Travel time
-
1 / 15
  • Balcony / Terrace
  • Garage
  • Child-friendly
5 rooms, 170m², CHF 1,549,000.–
Sonnenbüelstrasse 14, 9030 Abtwil SG

Modern 5-room row house with sunny garden in family-friendly location

Welcome to this well-maintained and modern 5-room row house at Sonnenbüelstrasse 14 in Abtwil SG. The house, built in 2004, impresses with a spacious living area of approximately 170 m² on a 315 m² large plot of land. • In 2026, the property was renovated. This included the renovation of the facade and the roof. The thoughtful architecture with large window fronts, bright rooms, and a spacious garden creates an attractive and pleasant living feeling. The house offers the following highlights • 2026 renovation The property was renovated in 2026. As part of the renovation work, the facade and the roof were renewed, contributing to the well-maintained and modern overall appearance of the house. • Spacious living and dining area The openly designed living and dining area delights with floor-to-ceiling window fronts, plenty of daylight, and direct access to the garden. The open architecture creates a spacious and pleasant living ambiance. • Modern kitchen High-quality built-in kitchen with cooking island, noble granite countertop, plenty of storage space, and modern appliances. The open kitchen area forms the heart of the house. • Four bright bedrooms The spacious bedrooms have parquet floors and large windows with a beautiful view of the greenery. They are ideal as bedrooms, children's rooms, guest rooms, or home offices. • Two bathrooms and separate guest toilet On the upper floor, there is a spacious bathroom with shower, bathtub, double sink, and toilet. Another bathroom with shower and toilet is available on the lower floor. The room offer is complemented by a separate guest toilet on the ground floor. • Practical storage room Directly next to the entrance area, there is a practical storage room that offers additional storage space for supplies, household appliances, and other utensils. • Sunny garden The spacious garden with seating area offers a lot of privacy and invites you to relax, play, or have cozy barbecue evenings. • Spacious window fronts Floor-to-ceiling windows provide exceptional daylight in the living areas and create a harmonious transition between indoors and outdoors. • Four parking spaces in the underground garage The property includes four parking spaces in the underground garage, which offers comfortable parking facilities directly at the property. Location The property is located in a quiet and preferred residential area in Abtwil SG. Shopping facilities, schools, kindergartens, and public transport are easily accessible. The proximity to the city of St. Gallen and the motorway combines quiet living with an excellent infrastructure. I look forward to showing you this beautiful house in person and welcoming you to a viewing on site.

  • Balcony / Terrace
  • Garage
  • Child-friendly
Travel time
-
Massimo Salvati

Massimo Salvati

1 / 10
Massimo Salvati

Massimo Salvati

  • View
  • Child-friendly
6.5 rooms, 234m², CHF 1,690,000.–
St. Josefen-Strasse 7, 9000 St. Gallen

Familienglück mit wunderschönem Gartenparadies

Willkommen in St. Gallen, hier verbinden sich Wohnen und Lebensqualität auf ideale Weise.Dieses attraktive 6.5-Zimmer-Einfamilienhaus überzeugt mit lichtdurchfluteten Räumen, einer modernen Küche und stilvollem Eichenparkett. Die ruhige und familienfreundliche Lage in unmittelbarer Schulnähe sowie die Nähe zum Stadtzentrum vereinen naturnahes Wohnen mit einer hervorragenden Infrastruktur. Der grosszügige Garten mit mehreren Sitzplätzen und einem Jacuzzi bietet viel Privatsphäre und lädt zum Entspannen und Geniessen ein.Besuchen Sie die eigene Webseite dieser Immobilie, https://www.immoleague.ch/3d/VrCTund erhalten Sie Zugang zu: virtuelle Besichtigung, ausführliche Dokumentation mit weiteren Bildern, Grundriss, weitere Zahlen, Daten und Fakten etc.Besondere Highlights:+ Ruhige und familienfreundliche Wohnlage+ Umgeben von idyllischer Natur+ Zentrale Lage mit guter Anbindung+ Nähe zu St. Gallen Zentrum+ Schulen in Gehdistanz Wohnkomfort & Innenausbau+ Lichtdurchflutete Wohnräume+ Durchgehend gepflegter und neuwertiger Zustand+ Moderne, hochwertige Küche+ Gemütlicher Essbereich mit offenem Raumkonzept+ Schöner Eichenparkettboden Aussenbereich & Extras+ Grosszügiger Garten mit mehreren Sitzplätzen+ Jacuzzi im Aussenbereich+ Weitläufiges Grundstück mit viel PrivatsphäreNutzen Sie diese einmalige Gelegenheit in St. Gallen.Wenn Sie weitere Informationen für Ihre Entscheidungsgrundlage benötigen, sind wir gerne für Sie da.Ihr ImmoLeague Team.Kennen Sie jemanden, der diese Immobilie kaufen möchte oder benötigen Sie Hilfe beim Verkauf Ihrer Immobilie?ImmoLeague bietet Ihnen eine professionelle und auf Ihre Bedürfnisse ausgerichtete Dienstleistung, zu unschlagbaren Konditionen.Welcome to St. Gallen, where living and quality of life meet. This attractive 6.5-room single-family house impresses with light-flooded rooms, a modern kitchen and stylish oak parquet flooring.The quiet, family-friendly location near a school and close to the center combines nature and central access perfectly. A spacious garden with several seating areas and a Jacuzzi offers plenty of privacy and invites you to relax.Visit the property's own website, https://www.immoleague.ch/3d/VrCTand gain access to: virtual tour, detailed documentation with additional images, floor plan, further figures, data and facts, etc.Special highlights:+ Quiet and family-friendly residential location+ Surrounded by idyllic nature+ Central location with good connections+ Close to St. Gallen city center+ Schools within walking distance Living comfort & interior design+ Light-flooded living spaces+ Consistently well-maintained and in a like-new condition+ Modern, high-quality kitchen+ Cozy dining area with an open room concept+ Beautiful oak parquet flooring Outdoor area & extras+ Spacious garden with several seating areas+ Jacuzzi in the outdoor area+ Large plot with plenty of privacyTake advantage of this unique opportunity in St. Gallen.If you need further information for your decision-making, we are happy to help.The ImmoLeague team.Do you know someone who wants to buy this property or do you need help selling your property?ImmoLeague offers you a professional service tailored to your needs at unbeatable conditions.

  • View
  • Child-friendly
Travel time
-
Francesco Arena

Francesco Arena

1 / 9
Francesco Arena

Francesco Arena

5.5 rooms, 115m², CHF 895,000.–
Linsenbühlstrasse 74a, 9000 St. Gallen

Charmantes, seltenes Stadthaus in Zentrumsnähe von St. Gallen.

Einzigartiges 5.5 Zi. Einfamilien-Stadthaus an zentraler Lage mit gepflegtem Ausbaustandard - neuwertig saniert 2017-2018.Besuchen Sie die eigene Webseite dieser Immobilie, https://www.immoleague.ch/3d/4929117und erhalten Sie Zugang zu: virtuelle Besichtigung, ausführliche Dokumentation mit weiteren Bildern, Grundriss, weitere Zahlen, Daten und Fakten etc. Einige Besonderheiten: - Seltenes Stadthaus nähe Zentrum- Zentrale Lage in der Stadt- Gepflegt und gut unterhalten- Sichtbalken Im Wohnbereich- Neuwertig saniert 2017/ 2018- Gemütlich und charmant- Moderne Küche mit Granitabdeckung- Praktische Einbau-Garderobe- Einbauschränke vorhanden- Zwei hochwertige Badezimmer- Sitzplatz im Erdgeschoss - Glasfaser Internet/ zentrale Verteilung- Waschraum mit WM/ TM- Kompakte Aufteilung - Charmante Dachgaube- Praktischer Kellerraum- Parkplätze in blauer/ weisser Zone VorhandenNutzen Sie diese einmalige Gelegenheit in St. Gallen.St. Gallen bezaubert mit einer malerischen Altstadt und einem reichen historischen Erbe. Der Stiftsbezirk mit seiner barocken Kathedrale und der weltberühmten Stiftsbibliothek gehört zum UNESCO-Weltkulturerbe und gilt als Wahrzeichen der Stadt. Die Region ist bis heute geprägt durch ihre reiche Textilgeschichte.Sie sind an dieser einmaligen Gelegenheit interessiert und wünschen weitere Informationen für Ihre Entscheidungsgrundlage? Dann melden Sie sich gerne bei uns. Wir sind für Sie da. Ihr ImmoLeague TeamSie kennen jemanden, der sich für diese Immobilie interessieren könnte oder benötigen selbst Unterstützung beim Verkauf Ihrer Immobilie?Als zertifizierte und mehrfach ausgezeichnete ImmobilienExperten stehen wir Ihnen mit unserem leistungsstarken Angebot für Ihre Fragen und Anliegen gerne zur Seite. Unique 5.5-room single-family townhouse in a central location with well-kept finishing standard - renovated as new in 2017-2018.Visit this property's own website, https://www.immoleague.ch/3d/4929117and get access to: virtual viewing, detailed documentation with further pictures, floor plan, further figures, data and facts etc.Some special features:- Rare townhouse near the center- Central location in the city- Well cared for and well maintained- Exposed beams in the living area- Renovated as new in 2017/ 2018- Cozy and charming- Modern kitchen with granite worktop- Practical built-in wardrobe- Built-in wardrobes available- Two high-quality bathrooms- Seating area on the first floor- Fiber optic internet/ central distribution- Laundry room with WM/ TM- Compact layout- Charming dormer window- Practical cellar room- Parking spaces in blue/white zone availableTake advantage of this unique opportunity in St. Gallen.St. Gallen enchants with its picturesque old town and rich historical heritage. The Abbey District with its baroque cathedral and the world-famous Abbey Library is a UNESCO World Heritage Site and a symbol of the city. The region is still characterized by its rich textile history.Are you interested in this unique opportunity and would like more information to help you make your decision? Then please get in touch with us. We are here for you. Your ImmoLeague TeamDo you know someone who might be interested in this property or do you need help selling your property yourself?As certified and multiple award-winning real estate experts, we are happy to assist you with our high-performance services for your questions and concerns.

Travel time
-
1 / 11
9.5 rooms, 274m², CHF 1,190,000.–
Badgasse 10, 9320 Arbon

Detached house with loft in immediate proximity to the lake

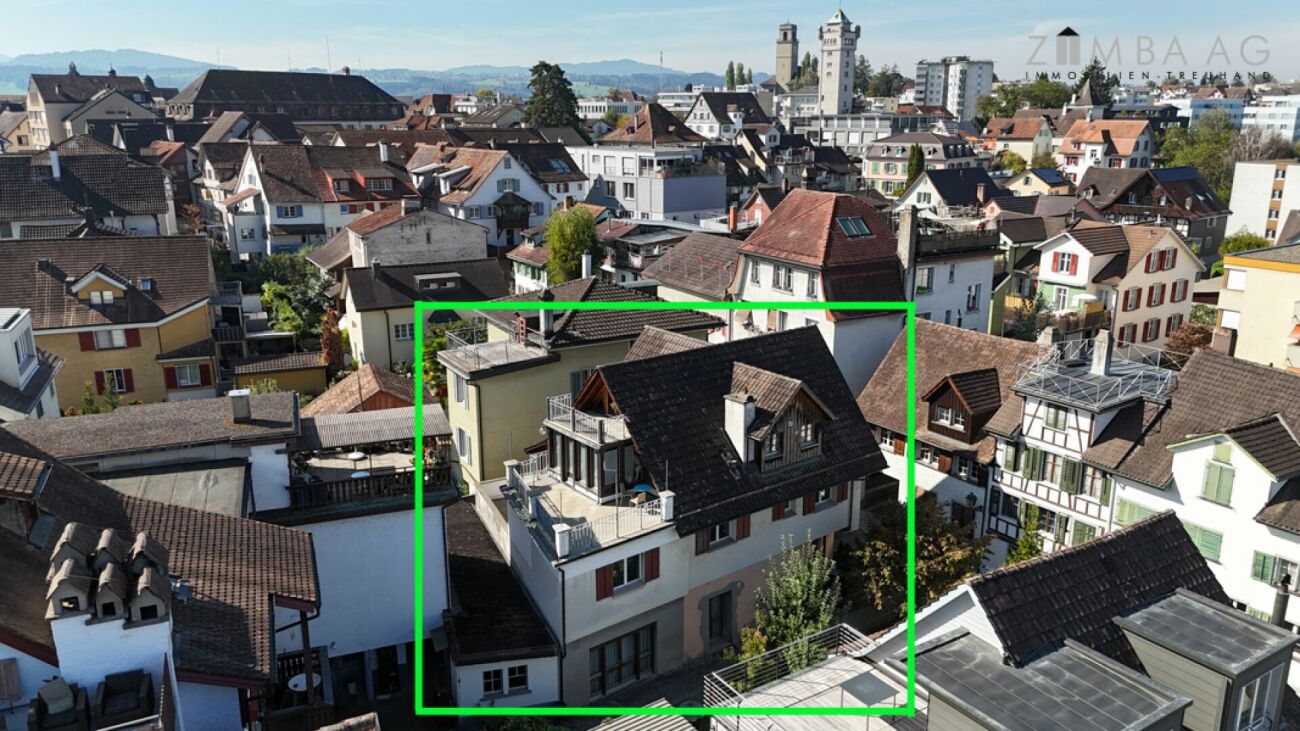
Description In a quiet but central location in the old town of Arbon, in immediate proximity to the lake, 190 meters from the swimming pool, spacious, charismatic Detached single-family house with loft (9.5 rooms, 274 m2) for sale. Existing stock and usageThe residential building consists of a single-family house (1st floor + attic, 184 m2) and a loft (ground floor, 90 m2). It offers flexible usage possibilities, with minimal measures, it would also be possible to use it as a 3-family house.The attic can be rightly described as a highlight. The loft-like living concept with a maximum room height of 4.3m, floor-to-ceiling glass fronts, bright visible beams, and a large terrace with a view, in the winter half-year (thanks to leafless trees on the lake) also with a lake view, are unique. The loft on the ground floor, on the other hand, impresses with its room height of mostly 3.1m, the level access, and a small seating area.The commercial building, built around 1800, was converted into a residential building in two phases at the end of the 20th century: in 1979, a residential building with a two-shell masonry was realized on the existing solid ground floor (1m thick rubble masonry), which was supplemented in 1995 by an extension and the development of the attic. In the loft on the ground floor, the three-part workshop entrance and elements of the visible masonry still point to the old building stock.As a result, a very good building quality is available, which is also due to the fact that it was the same builder who made no compromises in terms of quality and inhabited the building himself for decades. On the ground floor, there is potential for expansion. Within the existing building, the living area could be extended by around 11 m2 with minimal construction measures.The loft on the ground floor has been rented to a quiet, older couple for years. The attic is currently inhabited by the owner, who could move out shortly or medium-term after the sale, entirely according to the buyer's wishes. Room layout and special features:1. Single-family house (184 m2)1st floor (106 m2, 4.5 rooms, terrace 16 m2):Conventional apartment Large living room (58 m2), three rooms, bathroom/WCModern built-in kitchen with dishwasherFloor-to-ceiling windows to the terraceRustic elements such as dark visible beams and a tile stove (heated via central heating)Attic (78 m2, 2.5 rooms, terrace 25 m2, loggia 7 m2)Loft, room, shower/WCModern, newly built-in kitchen with dishwasher and washing machineFloor-to-ceiling windows to the terrace and loggiaTwo storage rooms 2. Loft (90 m2)Ground floor (90 m2, 2.5 rooms, seating area 5 m2):Loft, room, WC, WC with washing tower, showerHalf room, e.g., usable as an officeModern built-in kitchen with dishwasher Facts:Plot area: 212 m2, including inner courtyardRight: one-sided building right against the inner courtyardBuilding zone: A - old town zoneVolume (m3) according to building insurance: 1,316 m2Net living area (m2) according to building application plans: 274 m2 Insurance value according to building insurance 2026: 1,147,000Construction method: solid constructionYear of construction: 1800Heating system: modern gas condensing wall unit (current model with energy label class A+), heat distribution via underfloor heating If you have any questions, we will be happy to help.We look forward to presenting this property to you in person. Your ZIMBA Immobilien GmbH.
Travel time
-
1 / 30
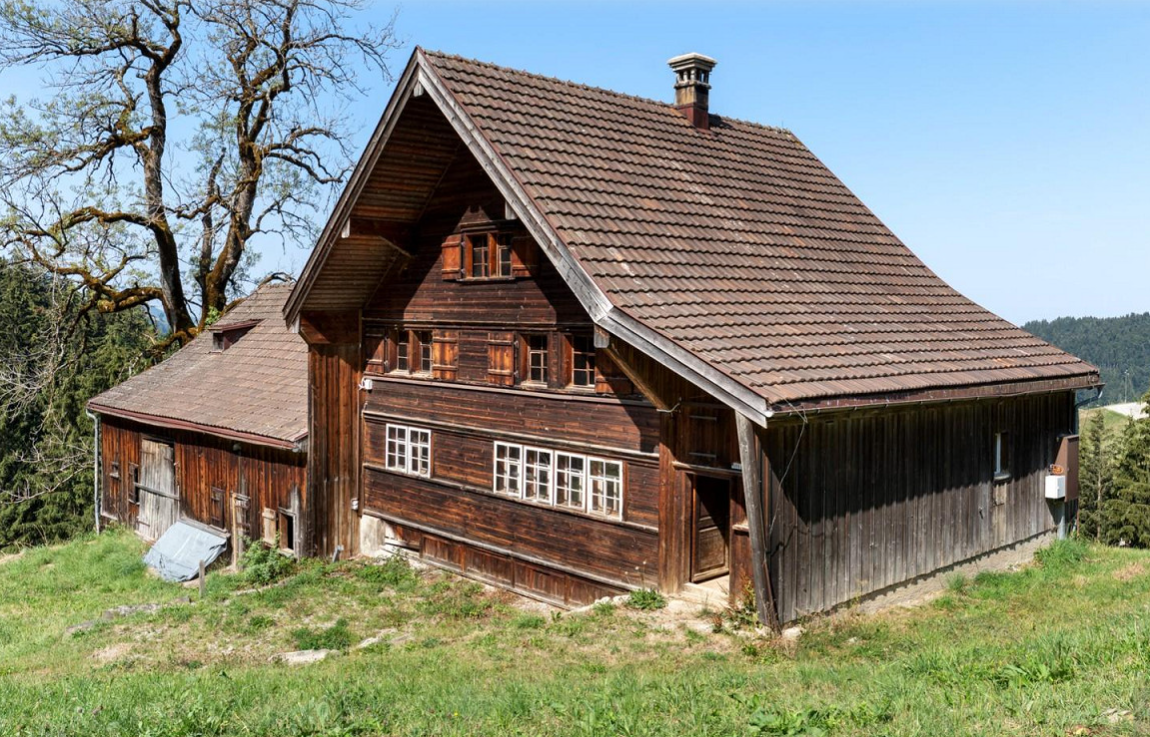
6.5 rooms, 209m², CHF 425,000.–
Lienzern 881, 9056 Gais

6.5 Room Farmhouse

In the midst of the gentle hill landscape of Appenzellerland, a special place awaits people with ideas and dreams. The simple, older farmhouse with an attached barn lies completely quiet and sunny in the agricultural zone, surrounded by meadows and forests, without direct neighbors. The property combines originality, privacy, and diverse development potential. Whether as a natural retreat, for small animal husbandry, as a spacious home with hobby and work rooms, or as a starting point for an individual residential project. Here, you have the rare opportunity to design a personal living space away from the everyday. Highlights - Plot area of 812 m² in the non-buildable agricultural zone - Residential house --> 6.5 rooms --> approx. 270 m² living and ancillary space - Attached barn --> approx. 160 m² ancillary space - Building volume --> approx. 1,418 m³ house and barn together - Sunny, absolute quiet, no direct neighbors - Possibilities for living, small animal husbandry, hobby, work, etc. - Possibility of expanding living space or second home - Demolition/new construction possible - Well with spring water on the property A retreat in the middle of nature The property is located in an exceptionally quiet and sunny location, in the middle of the green. Forests and meadows characterize the surroundings, while the absence of direct neighbors allows for a high degree of privacy. On the 812 m² large property, a well with its own spring water creates a special atmosphere. Access is either via the Gasthaus Oberer Gäbris over a approximately 2 km long, partially paved private road or via the village of Bühler over a approximately 4 km long, partially paved private road. A vehicle with four-wheel drive is recommended for the journey. The secluded location makes the property's special charm, but also brings certain challenges, especially in winter. Interested buyers should be aware of both the advantages and the requirements of this exceptional location. Living with character and history The older wooden house exudes original, rural charm. The interior design is very simple and Spartan. Many areas are still largely in their original condition. This provides an authentic basis for a careful renovation or a comprehensive redesign according to personal ideas. The house is connected to fresh water, wastewater, electricity, and multimedia. It is heated by a tile stove in the living room, which is fueled from the kitchen. Space for animals, hobbies, and new ideas The attached barn offers approximately 160 m² of existing ancillary space, providing various possibilities. It is suitable, for example, for small animal husbandry, as a garage, workshop, studio, storage, or hobby room. An expansion of the living area is also conceivable, subject to the required official permits. Those who want to realize a completely new residential concept can also consider demolition with subsequent replacement construction. Viewing and sales modalities The pictures and virtual tour provide a first impression of the property and its potential. In case of serious interest, we will gladly arrange a personal preliminary meeting and a non-binding viewing appointment. All interested parties will have sufficient time to get to know the property, create a personal budget plan, and carefully prepare their purchasing decision. To ensure fairness and comparability, the award procedure will be carried out in two phases. The sale will take place from a minimum price of CHF 425,000.-- Offers above the minimum price are explicitly welcome. In addition to the attractiveness of the purchase price, other "soft" aspects will also be taken into account in the evaluation and award. - Phase 1 - indicative offer --> Submission deadline: until and including November 1, 2026 - Phase 2 - binding offer --> Submission period: from November 5 to and including November 22, 2026 Further steps: Around calendar week 45 - selection for phase 2, around calendar week 48 - buyer determination and conclusion of a preliminary contract, from calendar week 49 - preparation of the draft purchase contract by the land registry office Have we sparked your interest? Then we look forward to your contact. We will gladly answer your questions and arrange a non-binding viewing appointment with you after a personal preliminary meeting. Discover the special potential of this unique property on site.

Travel time
-

Suggested properties for you based on search results

Other interesting objects