


4 results - House, chalet, rustico to buy: Neudorf (St. Gallen)

1 / 13
6.5 rooms155m²CHF 820,000.–
Rorschacher Strasse, 9016 St. Gallen

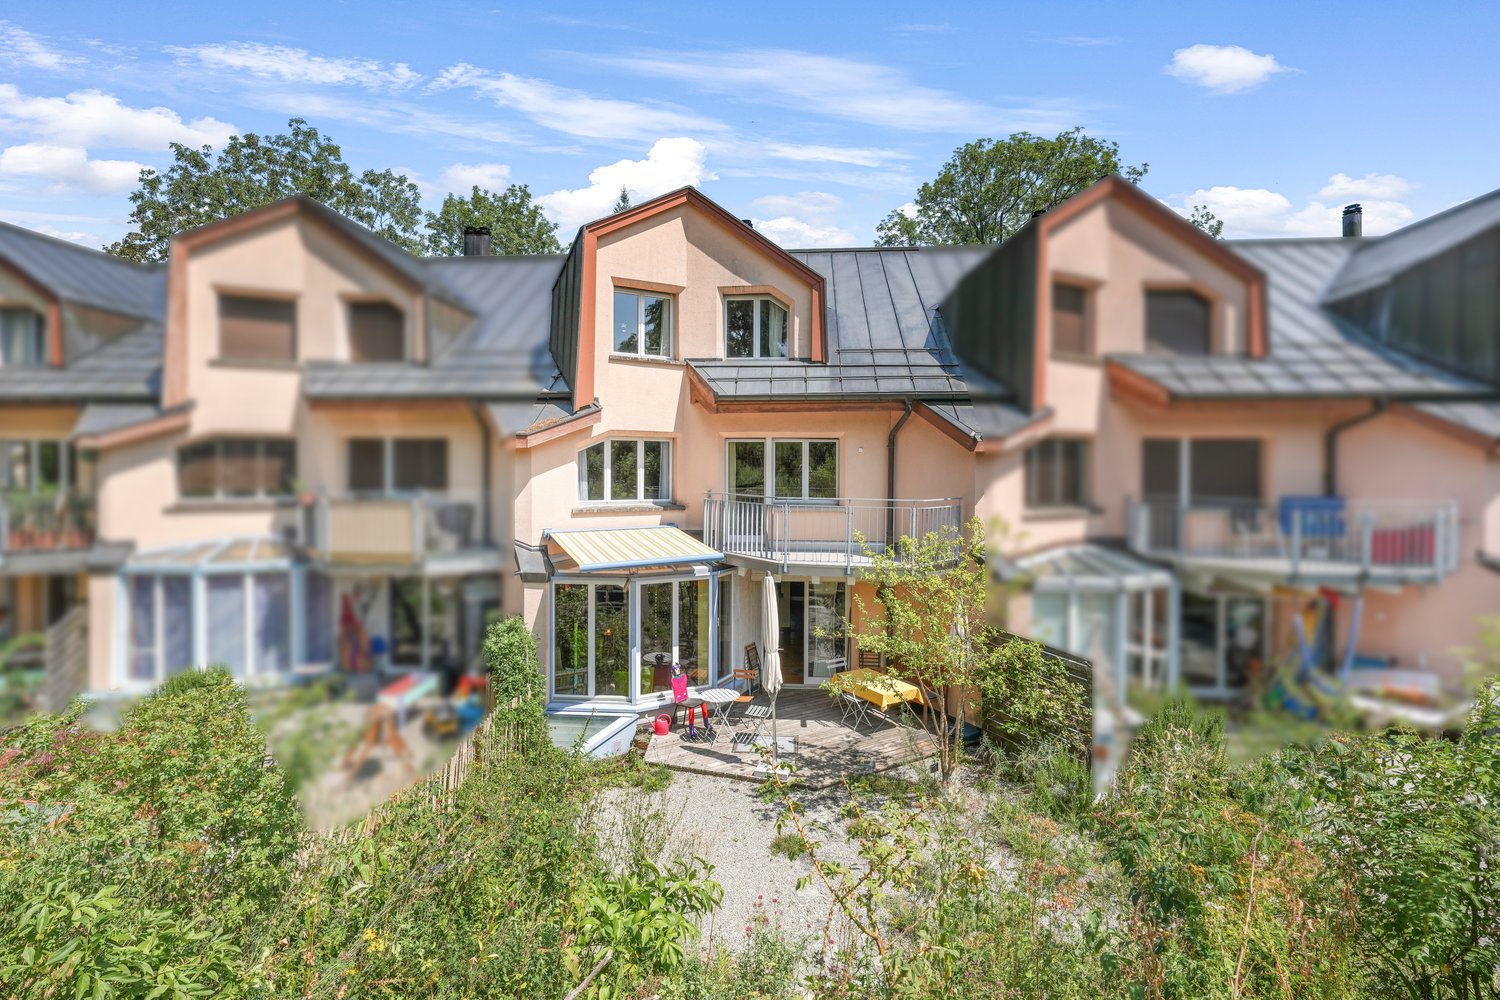
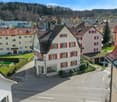
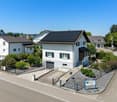
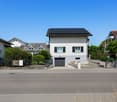
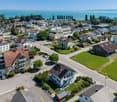
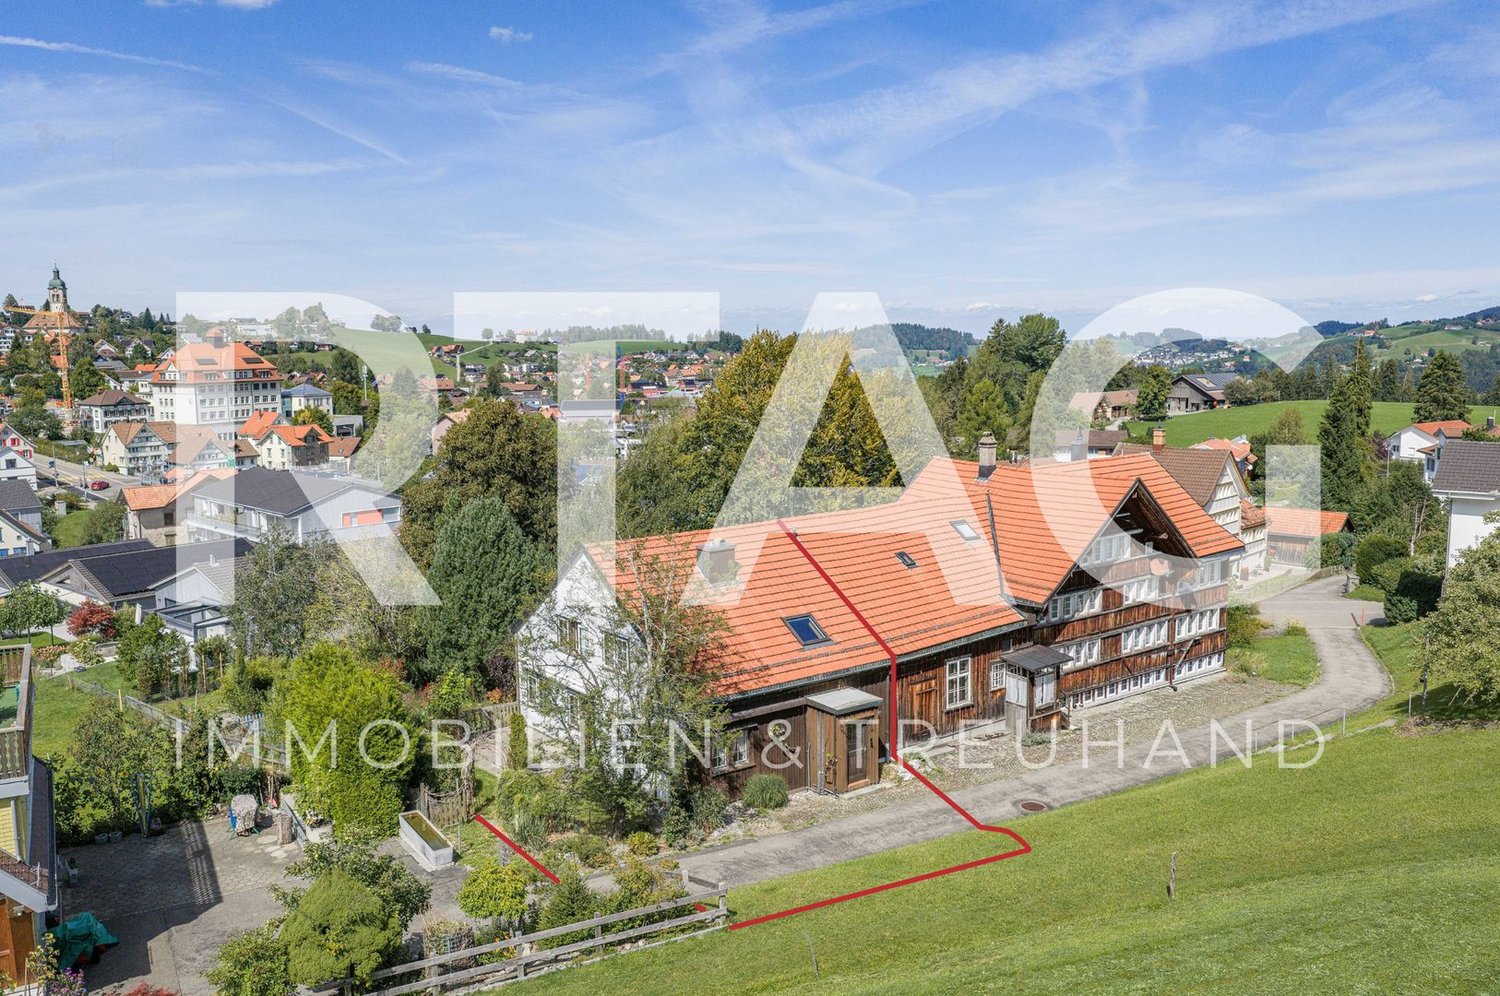
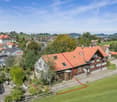
6.5-room row house in an attractive location with a lot of green space

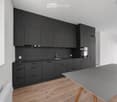
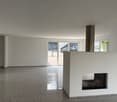
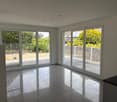
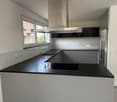
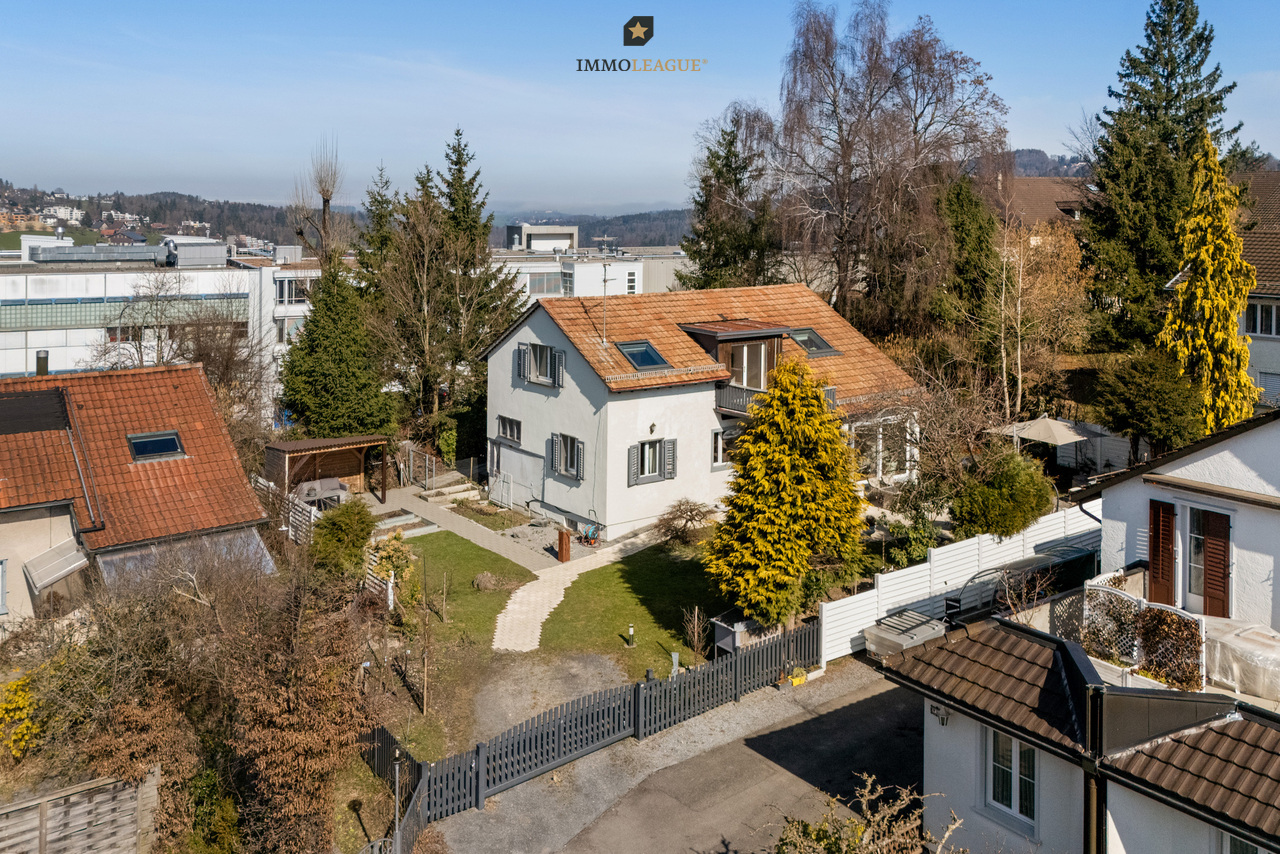
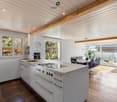
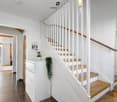
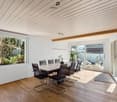
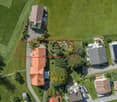
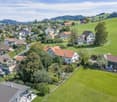
Welcome to your new home – a place where spacious living, plenty of greenery, and proximity to the city come together in a special way. This 6.5-room row house offers plenty of space for family life on approximately 155 m² of living space. A special highlight is the lovingly designed natural garden with approximately 76 m² of space in special use rights. The adjacent park with an idyllic pond extends the green living feeling far beyond your own garden. Inside, you can expect a bright and cozy atmosphere with a spacious living and dining area, a 2022 renovated kitchen, and a characteristic speck stone oven that provides cozy hours and is even suitable for baking bread and pizza. Custom-made built-in cabinets, a family bathroom, a separate guest toilet, and a balcony with a view of the green surroundings complement the room offer. The spacious attic offers plenty of space for individual living ideas and can be divided into additional rooms if needed. In the basement, there are additional spacious areas for hobbies, household, and storage. Schools, public transport, and shopping facilities are easily accessible – ideal for all those who want to live close to nature and enjoy the advantages of the city at the same time.LOCATION INFORMATION: • Building lease term: 64 years (January 2090) • Building lease rent: CHF 4,386.20 p.a. • Building leaseholder: Rudolf Steiner School Association • 1 garage parking space CHF approx. 960.– p.a., with the option to rent 1 additional PP DISCOVER THE POTENTIAL OF THIS UNIQUE PROPERTY: • Sunny and attractive living location • Family-friendly residential area • Bright, spacious living and dining area • High-quality renovated kitchen • Possibility for 2 additional rooms in the attic (currently one large room) • Schools and kindergarten in the immediate vicinity • Shopping facilities easily accessible • Good connection to public transport • Natural surroundings with high recreational value • Plenty of storage space thanks to the spacious, heated basement (with daylight) • Wooden gate on the community plot with splitting machine – pre-split wood can be taken over • Speck stone oven & speck stone cooker (2 cooking plates; separately heated) • And much more… LOCATION:The property is located in the popular St. Gallen district of St. Fiden and impresses with its excellent location. Shopping facilities, schools, restaurants, and various service offerings are in the immediate vicinity and can be easily reached on foot. Thanks to the excellent connection to public transport with the St. Fiden train station and several bus lines, you can quickly and easily reach the city center and the surrounding regions. The highway access is also just a few minutes away and offers optimal conditions for commuters.The district combines urban life with high living quality. numerous green spaces and recreational areas invite you to take walks, engage in sports activities, and spend relaxing hours outdoors. The proximity to the St. Gallen Cantonal Hospital and various leisure and cultural offerings makes St. Fiden an attractive place to live for families, working professionals, and seniors. An ideal living location for all those who value excellent infrastructure, short distances, and high quality of life.We are happy to provide more information.

Travel time
-
Timur Mazlar

Timur Mazlar

1 / 6
Timur Mazlar

Timur Mazlar

  • Parking space
  • Garage
21.5 rooms415m²Price on request
9016 St. Gallen

Solid capital investment with a future

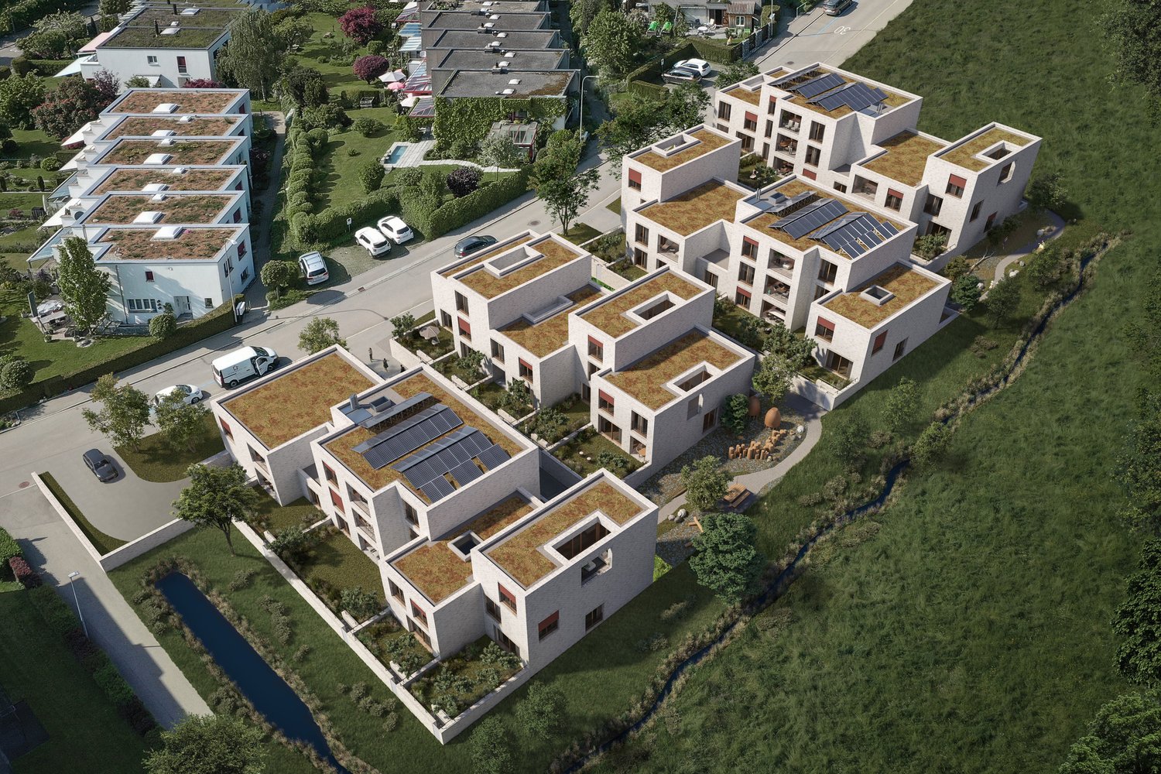
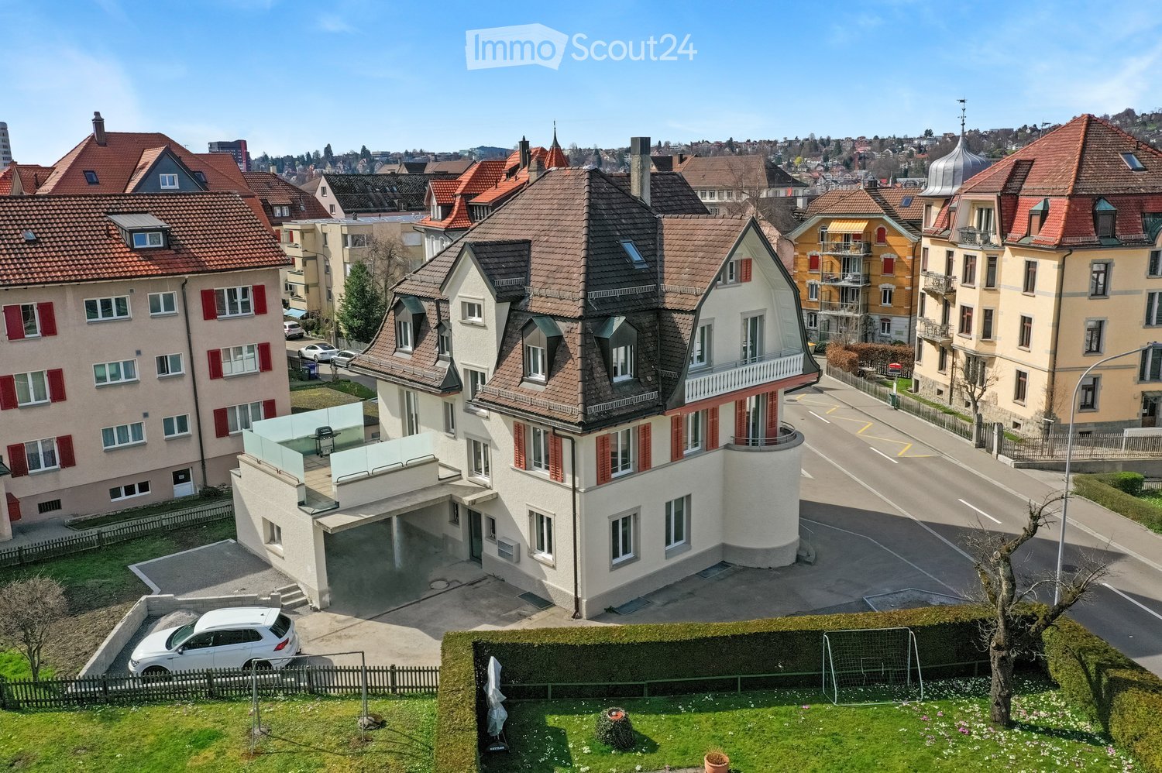
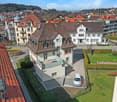
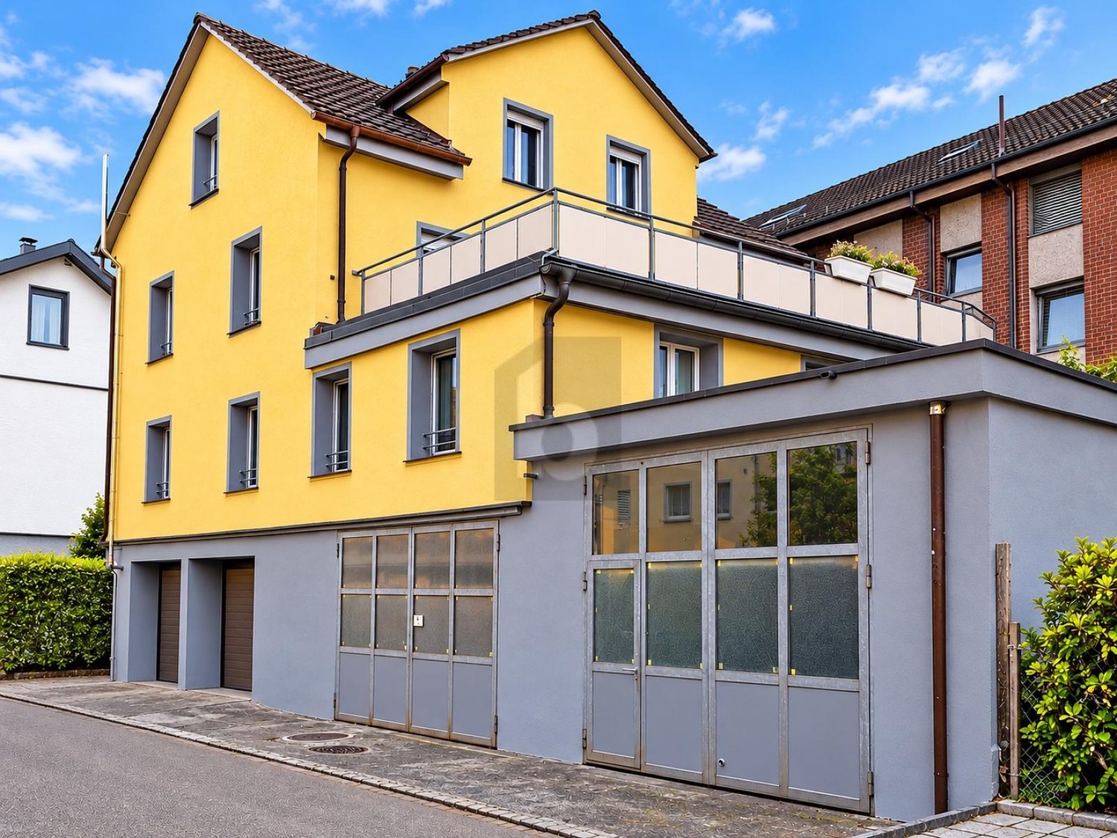
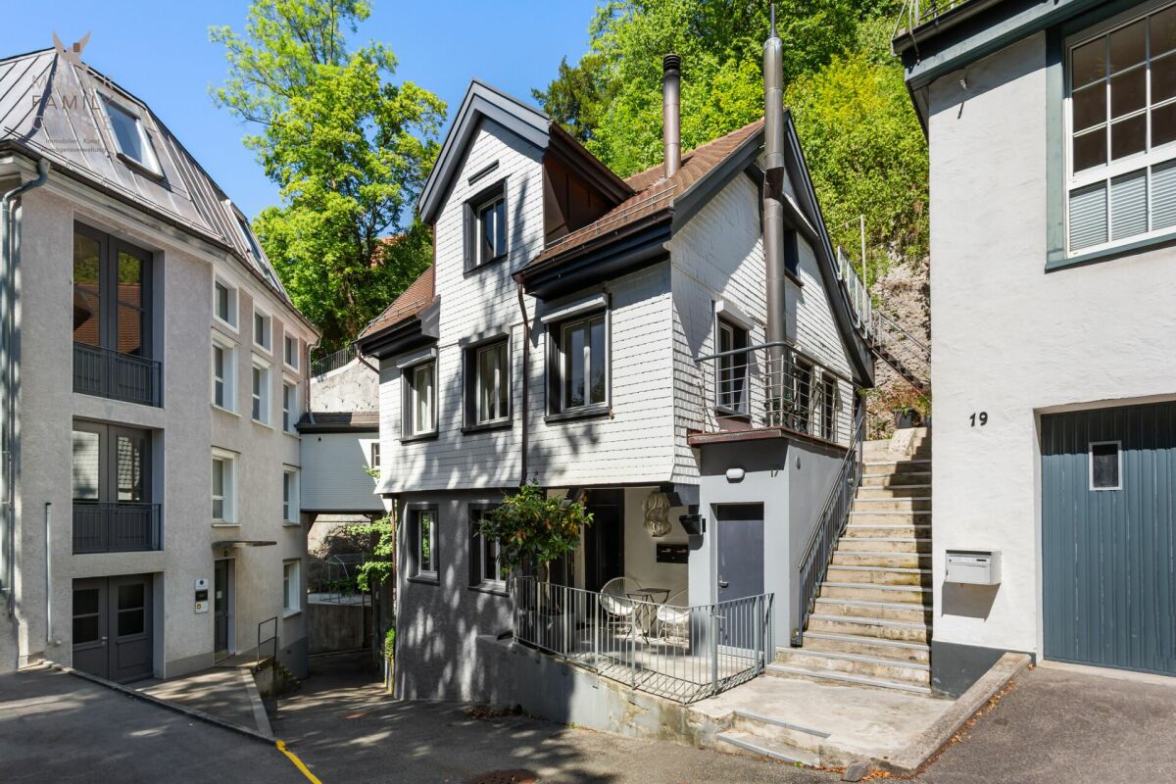
This high-quality, core-renovated rental property combines a prime location with a stable income base and offers investors an excellent opportunity to invest long-term in a sustainable asset. Thanks to the attractive micro-location, high demand, and balanced use, this property convinces with excellent future prospects and permanent high rentability.The multi-family house comprises a total of nine residential units, which, due to the sought-after location and high living quality, offer the best conditions for continuous full rental. The offer is complemented by an attractive commercial space on the ground floor, which benefits from a high foot traffic and further strengthens the return potential. The comprehensive core renovation significantly reduces the future investment needs and creates a solid foundation for a long-term stable and plannable return.With six outdoor parking spaces and a garage, this attractive investment object is rounded off ideally and increases the added value for tenants and entrepreneurs equally. A rare investment opportunity for discerning capital investors who value an excellent location, sustainable returns, and long-term secure value development. Here, no wishes are left unfulfilled. Take advantage and convince yourself! This PREMIUM HOMES offer includes: • Best location with high demand • Core-renovated investment opportunity • 9 attractive residential units • Commercial space with foot traffic • Long-term stable rental income • Sustainable return potential • Net return CHF 178,000.- • 6 outdoor parking spaces and garage included • Secure and value-stable capital investment • Living area approx. 415 m² • Commercial area approx. 175 m² • Usable area approx. 590 m² Interested? We would be happy to take you through a non-binding viewing! Do you want to sell your house or apartment worry-free? We will tell you the current market value of your property, discreetly and non-bindingly! Are you interested in a first non-binding exchange of ideas? Don't hesitate and contact us. We look forward to you.

  • Parking space
  • Garage
More objects in your automatically expanded search area
20 results - Radius: + 10km
Rocco Vecchia

Rocco Vecchia

1 / 12
Rocco Vecchia

Rocco Vecchia

  • Parking space
  • Balcony / Terrace
  • Garage
  • +1
10 rooms378m²CHF 3,350,000.–
Premium
Gais, 9056 Gais

Exclusive villa with spectacular views and upscale finishes

In a prime residential location in Gais, we present to you a residence of unparalleled elegance and expressiveness. On a private, spacious plot of 1,444 square meters, this villa impresses with 378 square meters of net living space, spread over three levels and a living ambiance of the highest level. Built in 2011, the property combines timeless architecture with modern building quality and convinces with its privileged, unobstructable hillside location with perfect south orientation and an unparalleled panoramic view of the Alpstein and the Säntis. The architectural concept combines a spacious 6.5-room main house with a separate 3.5-room annex apartment, which has a separate entrance and a private terrace. This clear separation of living areas opens up flexible possibilities - whether for multi-generational living, stylish accommodation for guests, or a representative home office. High-quality natural stone flooring and beautiful Doussie parquet give the rooms an elevated atmosphere, while large window fronts with triple-glazed wood-aluminum frames not only provide a light-flooded room feeling but also ensure safety and energy efficiency at the highest level. The living and dining area is characterized by a central fireplace, which harmoniously combines warmth, comfort, and architectural finesse. The adjacent, open kitchen meets the highest culinary demands with modern appliances and becomes a meeting point for pleasure and hospitality. Three luxuriously equipped bathrooms, including one with an integrated sauna, create private retreats and a place for relaxation. The bedrooms are light-flooded and generously dimensioned, partially with direct access to the bathroom, and thus offer maximum comfort. An open gallery and a spacious attic on the same floor offer additional space for individuality and generous storage possibilities. The outdoor area blends seamlessly into the overall picture and reveals a spacious garden on an area of 944 square meters, which, thanks to its unobstructable location, guarantees a high level of privacy and delights with a spectacular view. A double garage with direct access to the house as well as several outdoor parking spaces round off the overall offer. This villa is a masterpiece of modern living, combining exclusivity, privacy, and an outstanding location. A home that guarantees its occupants a life at the highest level. We ask for your understanding that, in the interest of the owner's privacy, we can only enable qualified viewings with corresponding financing proof. Exact address available after registration on neho.ch. INTERESTED IN A VIEWING? PLEASE REGISTER: https://neho.ch/b/9056-26-3
  • Parking space
  • Balcony / Terrace
  • Garage
  • +1
  • Two-story white house with red-tiled roof, multiple windows, balconies, and a garage surrounded by lush greenery and trees.
  • A modern house with a red-tiled roof and white walls, surrounded by a well-maintained garden. The patio features a dining table with chairs, a grill, and a vase of flowers. The garden includes neatly trimmed bushes, flowers, and a stone pathway leading to
  • Elegant dining room with a round dark wood dining table, six modern chairs, a large area rug, a white cabinet, and large windows offering a scenic view.
  • Modern living room with a fireplace, wooden flooring, large windows offering a scenic view, and decorative elements including a sofa, small table, and potted plants.
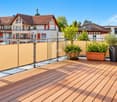
  • Outdoor patio area with a table and chairs, surrounded by greenery and a view of a grassy hill.
  • Bright kitchen with wooden cabinets, a central island, and a tiled backsplash. Features include a sink, dishwasher, coffee maker, and potted plants on the counter.
  • A well-lit hallway with wooden doors, a staircase leading upwards, and a small coat rack with jackets hanging on it. The floor is tiled, and the walls are painted in a neutral tone.
  • Spacious hallway with wooden staircase, glass railing, pendant light, small table with sculpture, framed artwork, and tiled floor.
  • A small, tiled bathroom with a sink, toilet, mirror, radiator, and a window with a curtain. The sink has a soap dispenser and a small shelf above it. Toilet paper is placed on a holder next to the toilet. Two dark-colored rugs are placed on the floor.
  • Balcony overlooking a scenic valley with houses, trees, and distant mountains under a clear blue sky.
  • Bathroom with wooden ceiling, tiled walls, bathtub, toilet, sink, and a small wooden chair with woven seat.
  • Aerial view of a rural village with scattered houses, lush green fields, and distant mountain ranges under a clear blue sky.
1 / 12
8.5 rooms260m²CHF 1,690,000.–
Top
Sonnenstrasse 11, 9034 Eggersriet

Charming 8.5-room single-family house in a privileged south-facing location

In a sought-after and extremely quiet residential area in the rural municipality of Eggersriet, this exceptional single-family house presents itself as a true gem for people with a sense of quality, privacy, and connection to nature. The unique south-facing location with unobstructable views to the Säntis and the directly adjacent agricultural zone on the north side create a living feeling of special exclusivity and tranquility.On a generous plot of approximately 1,356 m², the 8.5-room single-family house built in 1985 and very well-maintained with around 260 m² of living space is located. The property convinces with a well-thought-out split-level floor plan, a lot of attention to detail, and a harmonious interplay of generosity, light, and living comfort.The open living and dining room with a fireplace forms the heart of the house and delights with large window fronts facing south, which optimally stage the beautiful view and flood the rooms with daylight. The direct access to the seating area and the lovingly designed outdoor area invites you to linger and enjoy.The spacious kitchen offers space for joint cooking and social hours. In total, three bathrooms and an additional guest toilet are available. The room offer is complemented by a private sauna, which underlines the high living comfort.The property also convinces practically on all points: the garage with direct access to the house provides additional comfort in everyday life.Highlights at a glance • Dreamlike south-facing location with unobstructable views to the Säntis • Extremely sought-after and quiet residential area in Eggersriet SG • Directly adjacent to agricultural zone • Generous plot with approximately 1,356 m² • 8.5 rooms with approximately 260 m² of living space • Well-thought-out split-level floor plan • Open living/dining area with fireplace • Spacious kitchen • 3 bathrooms plus guest toilet • Sauna and numerous charming details • Garage with direct house access • Very well-maintained condition This special property combines nature-oriented living, privacy, and high-quality living on the highest level – a rare offer in Eastern Switzerland.

Travel time
-
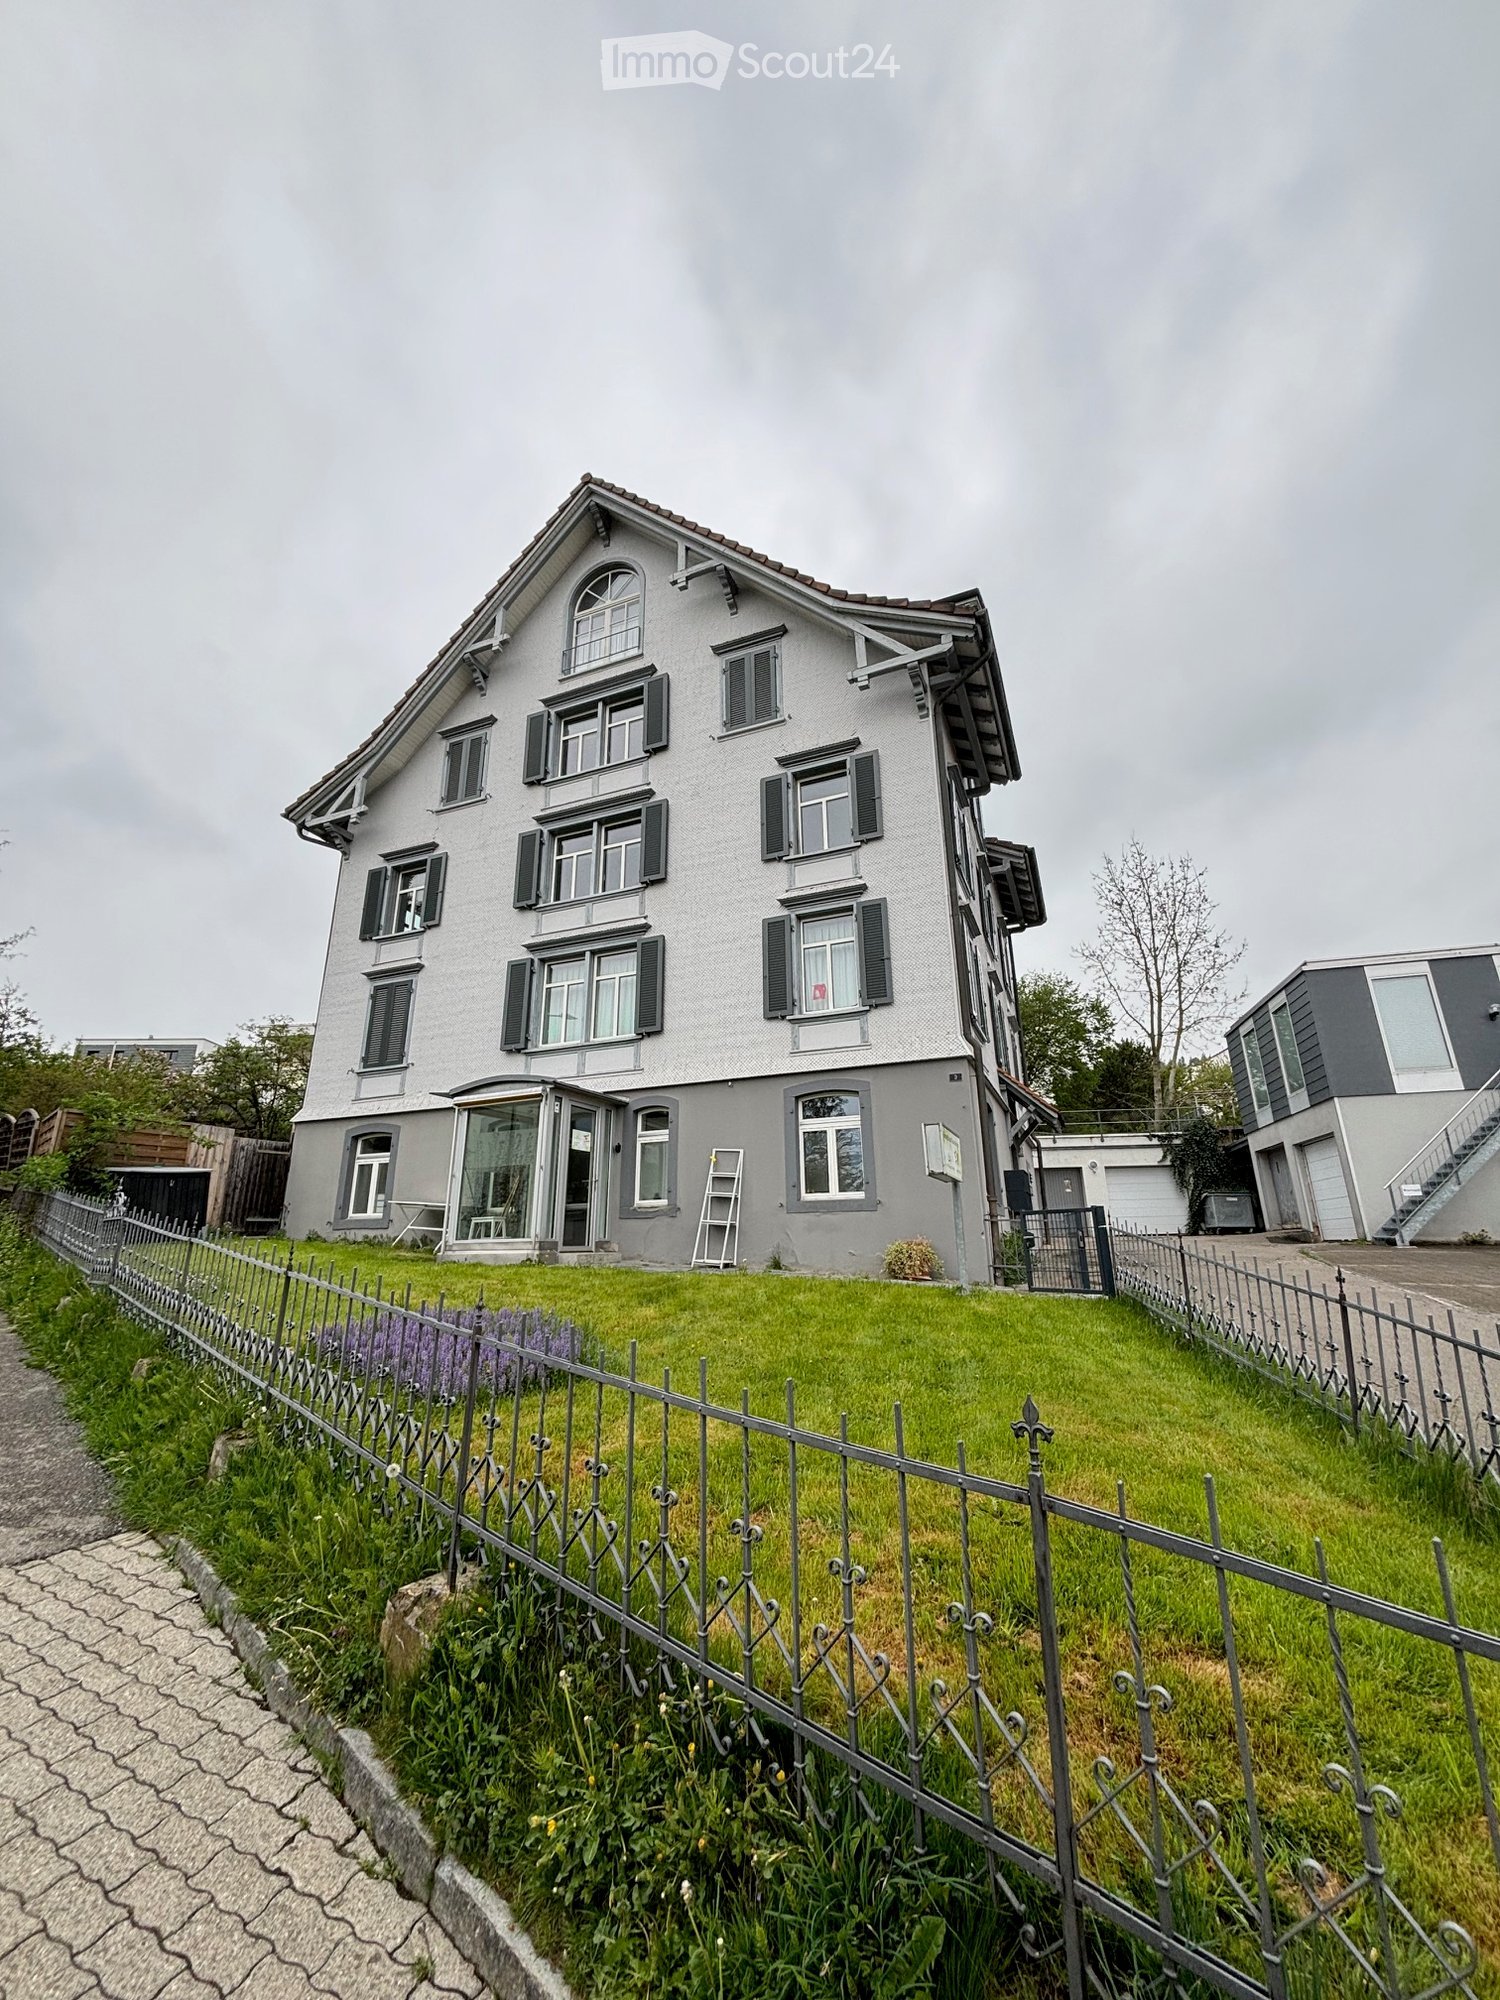
  • A two-story house with grey siding, multiple windows with shutters, and a fenced front yard with grass and flowers.
  • A two-story house with a red-tiled roof and multiple windows, surrounded by a well-maintained lawn and a small patio area with outdoor furniture.
  • A multi-story residential house with a textured light gray facade, dark green shutters, and multiple windows. The entrance features a wooden door with a small awning, and there is a small garden area with shrubs near the entrance.
  • Open, spacious room with a modern glass spiral staircase, large windows, and recessed lighting. The floor is polished concrete, and the walls are white.
  • Modern kitchen with light blue countertops, stainless steel appliances, and ample natural light from large windows.
  • Modern bathroom with a large mirrored wall, three sinks on a glass countertop, and a bathtub with a sleek design.
  • Empty hallway with white walls and a polished concrete floor, featuring a glass door leading to a wooden sauna area.
  • A paved outdoor area with a palm tree in a circular planter, surrounded by white rocks, with a small garden and a building in the background.
  • Elegant living and dining area with wooden flooring, a grey sofa with an ottoman, a wooden dining table with chairs, a candelabra, and vases with white flowers. Large windows and a decorative cabinet are also visible.
  • Well-maintained garden with a patio area, outdoor furniture, a large umbrella, a barbecue, and a swing set.
  • Two-story modern house with grey siding, large windows, raised ground floor, and a metal staircase leading to an upper-level balcony.
  • Bright, empty room with yellow walls, wooden floor, and large glass sliding doors leading to an outdoor area.
1 / 12
1,312m²CHF 2,195,000.–
Top
Haldenweg 3, 9030 Abtwil SG

Partly renovated multi-family house in prime location in Abtwil

The property with 3 apartments, 1 salon, separate office building, workshop with garages and parking spaces is located in a central location in the village of Abtwil in the canton of St. Gallen. The current owners have carried out various renovation work over the years to keep the house in an excellent condition. In particular, the facade was insulated in 2006, while new windows were installed throughout the house in 2007, which were then further maintained in 2013 by a coat of paint on the facade, including the treatment of the exterior wood, as well as the installation of aluminum window sills and shutters. Additionally, a new water boiler, a new Kubus air conditioning unit, and a new electrical panel for the entire house were installed between 2017 and 2020. The renovated multi-family house with its three apartments and salon, as well as the separate office building, is characterized by a high-quality finish. The property consists of: a parking lot with 8 spaces and 7 garages, on the forecourt there is a separate office building, on the ground floor of the residential building a beautiful beauty salon, on the "ground floor" a 3.5-room apartment with a large and beautiful garden, and on the first floor a luxurious 165 m2 loft apartment with a terrace. On the top floor, there is a beautiful 3.5-room apartment. In the basement, there is a fully equipped laundry room available to all tenants. For more information and a detailed brochure (sales documentation) on this property, do not hesitate to contact us. We look forward to your inquiry.

Travel time
-
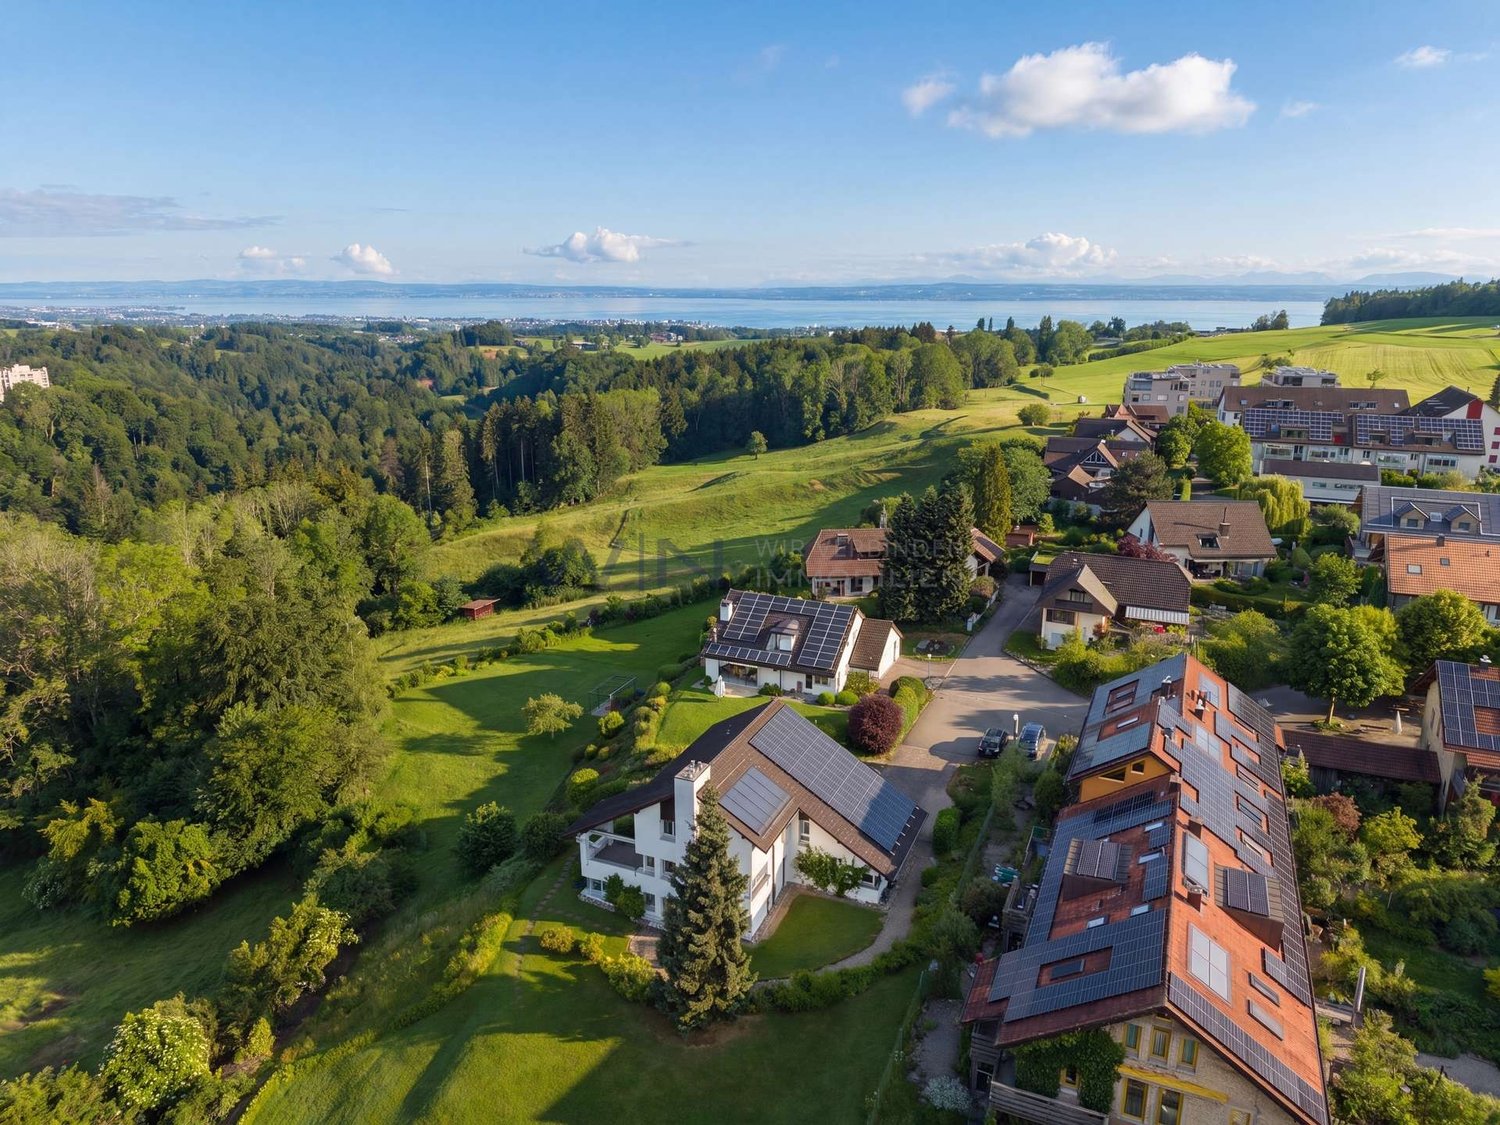
  • Aerial view of a residential neighborhood with multiple modern houses, well-maintained gardens, and solar panels on one roof.
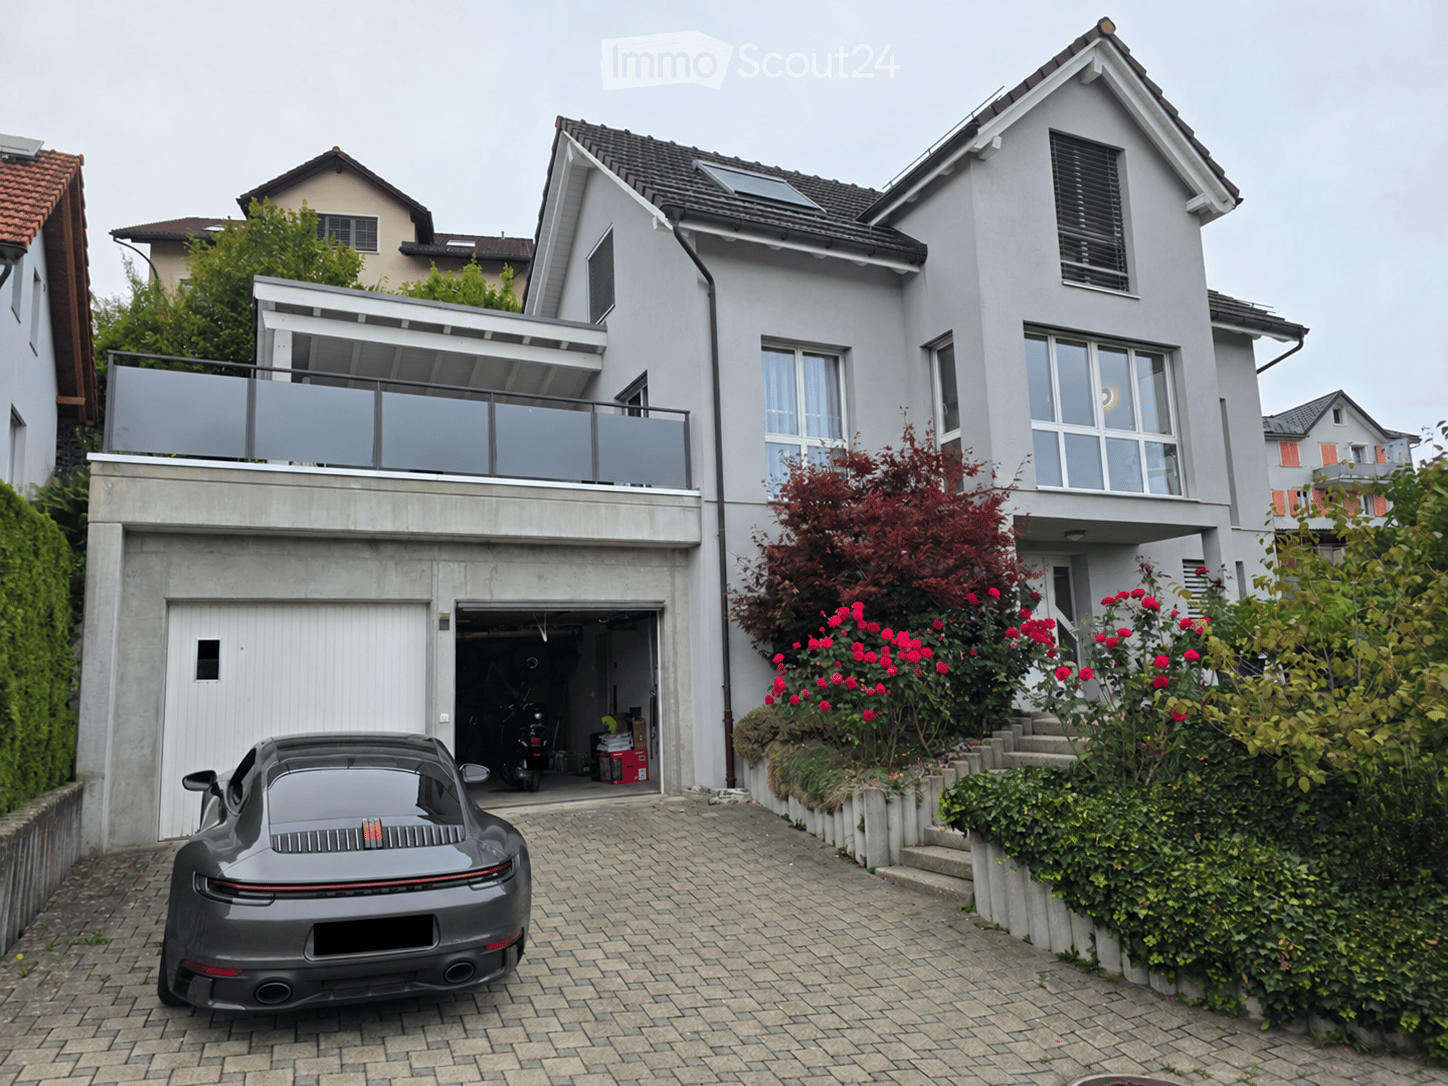
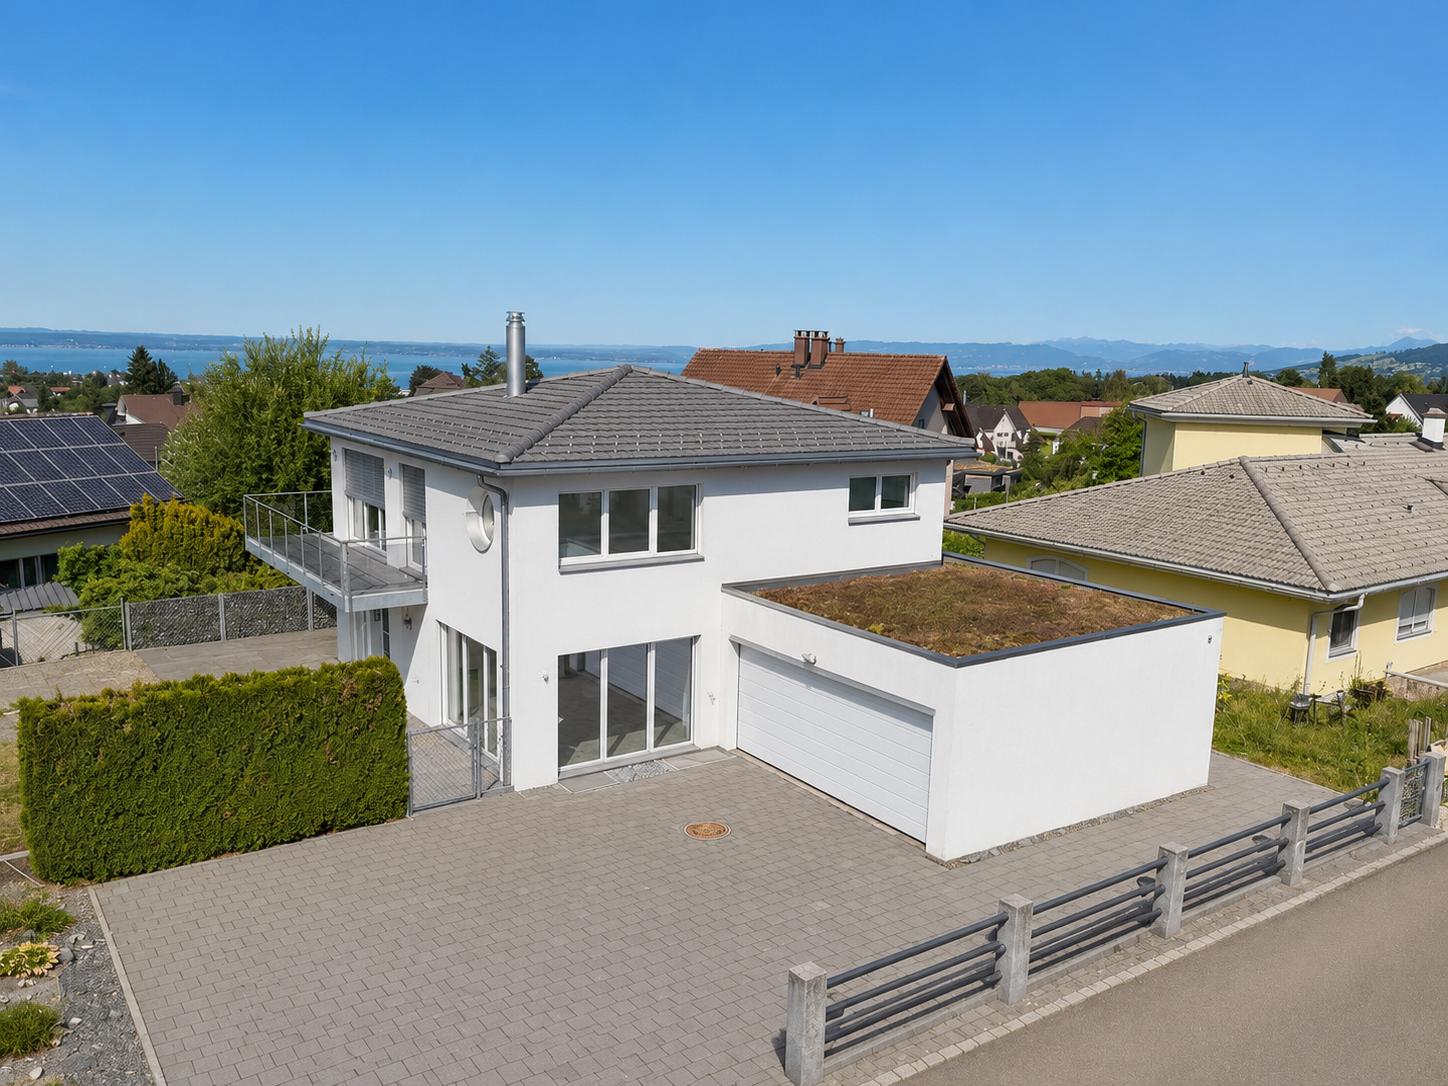
  • Two-story modern house with white exterior, large windows, balcony, garage, and a parked car.
  • Aerial view of a suburban neighborhood with multiple houses, green lawns, and solar panels on some roofs.
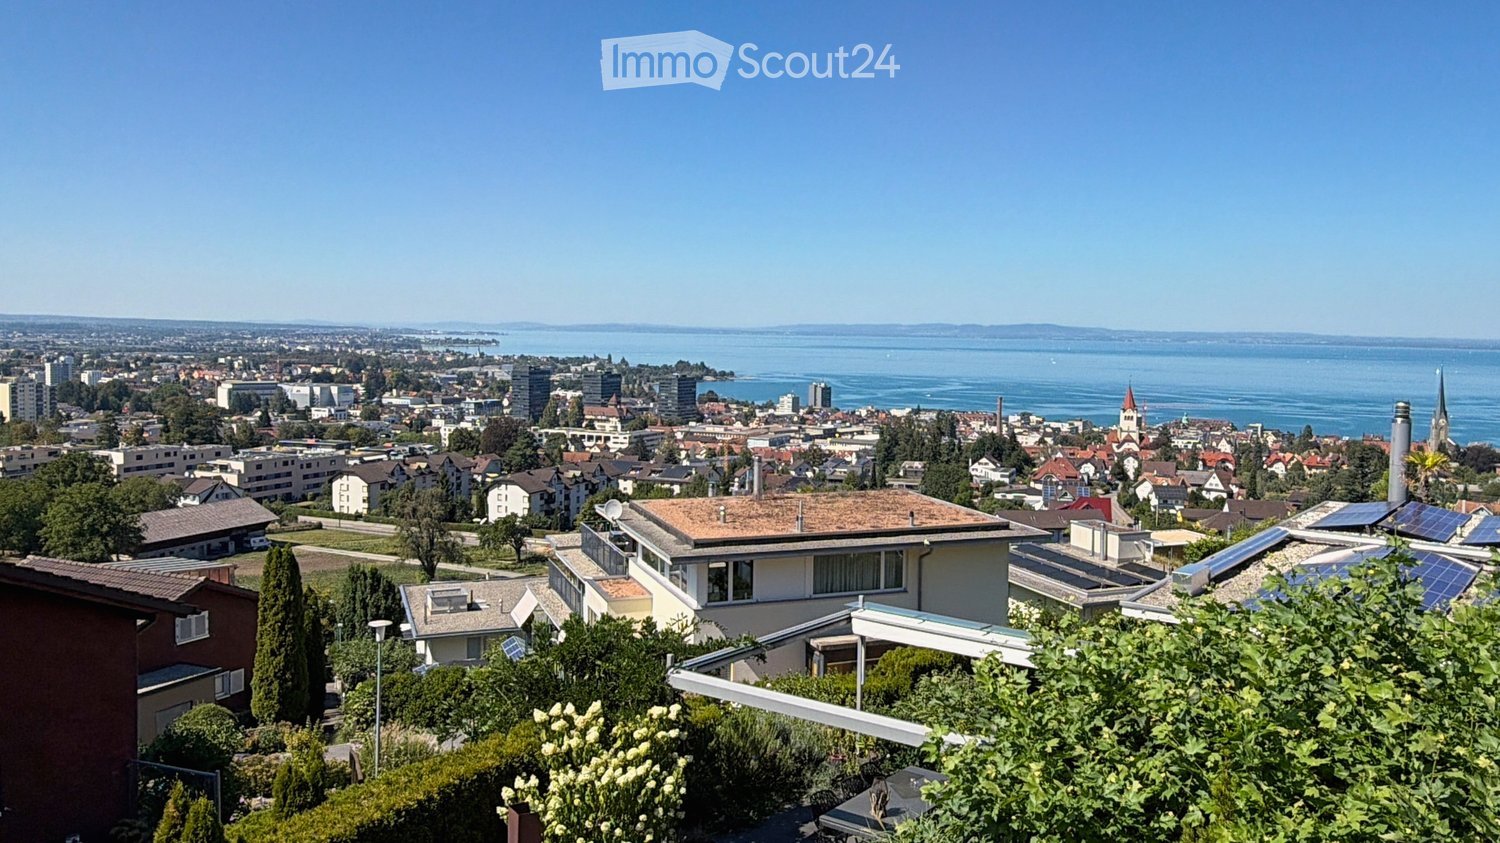
  • Balcony with sun loungers, overlooking a scenic lake and cityscape.
  • Balcony with a wooden table and four chairs, overlooking a cityscape at sunset.
  • Balcony with a table and chairs, overlooking a scenic city and lake view.
  • Open-plan kitchen and dining area with a round wooden table, chairs, stools, modern appliances, and a view of the staircase and balcony.
  • Modern living room with large windows offering a scenic view, featuring a brown sectional sofa, a white coffee table, an armchair, a bookshelf, a cabinet, and a television.
  • Garden area with a stone fire pit, two large stone blocks, gravel ground, and surrounding greenery.
  • Outdoor patio with a modern sofa set, a wicker chair, and a small table, covered by a retractable awning, adjacent to a well-maintained lawn and a stone wall.
  • Modern bedroom with a large bed, nightstands, lamps, and a large window with curtains.
  • A wooden shed with two windows and a door, situated on a paved area with gravel and a small garden nearby.
  • Modern bathroom with a bathtub, sink, toilet, large mirror, and a showerhead. The sink has a red cabinet underneath, and the floor is tiled.
  • Modern bathroom with a white sink cabinet, mirror, toilet, and sleek grey tiles.
  • Modern shower area with grey tiled walls, a built-in shelf, and a handheld showerhead with a hose.
  • Modern bedroom with a double bed, nightstand, wall-mounted clock, and large cityscape picture on the wall. The room features wooden flooring and large windows with a view.
  • Hallway with tiled floor, wooden wall paneling, framed artwork, and a small bench with cushions.
  • Ground floor floor plan showing multiple rooms including bedrooms, bathroom, entrance, garage, and technical room.
  • Floor plan of the upper floor (OG) showing a living/dining area, kitchen/galley, bedroom, bathroom, and terrace.
  • Roof floor plan showing terrace, staircase, hallway, and roof structure with measurements and labels.
1 / 21
6.5 rooms177m²CHF 2,050,000.–
Top
Schönheimstrasse, 9404 Rorschacherberg

A LOGGIA OVER LAKE CONSTANCE

A loggia over Lake Constance Located on a elevated site in Rorschacherberg, an exceptional single-family house with impressive Lake Constance views, characteristic half-timbered architecture, and versatile outdoor areas awaits you. The house, built in 2006, stands on a 468 m² large plot and offers approximately 177 m² of living space. The staggered living levels create a unique sense of space with clear zoning and attractive connections between living, kitchen, rooms, and outdoor areas. The spacious living/dining area with approximately 43 m² forms the center of the house. The open gallery with kitchen complements the room offer with a communicative level. A parental room, four further flexibly usable rooms, two bathrooms, and a spacious entrance with wardrobe provide plenty of space for family, guests, home office, and individual needs. For the subsequent installation of a chimney, a roof penetration is already prepared. This provides the possibility of supplementing the living area with a fireplace in the future. The technical implementation and feasibility are to be checked by a specialist. Special qualities: Extensive panoramic and Lake Constance views // Approximately 177 m² of living space // 468 m² of plot area // Spacious living/dining area // Gallery with open kitchen // Parental room and four further rooms // Two bathrooms // Preparation for the installation of a chimney with existing roof penetration // Two terraces and several garden seats // Terrace at gallery/kitchen with approximately 23 m² // Roof terrace with approximately 39 m² // One terrace and one garden seat with electrically retractable awning // Garden house with approximately 6.45 m² // Heat pump and underfloor heating // One carport and two outdoor parking spaces Outdoor areas with high quality of stay The two terraces and several garden seats create different retreats for sunny afternoons, relaxed evenings, and social hours. The impressive view accompanies living from morning to evening. Electrically retractable awnings provide additional comfort on one terrace and one garden seat. The garden house offers practical storage space for garden furniture, equipment, and bicycles and is directly accessible from the outdoor area. Well-maintained and continuously modernized The property has been carefully maintained and selectively further developed. Recent investments include: 2022: Renovation of the shower in the lower area // Awning at the kitchen terrace // 2023: Installation of a heat pump // 2024/2025: Garden house including retaining wall Location Rorschacherberg is one of the sought-after residential areas in the Lake Constance region. The elevated location combines tranquility and privacy with an open view over Rorschach and Lake Constance. The terraces and garden seats make this special location directly experienceable. Parking and availability One carport and two outdoor parking spaces are included in the sales price of CHF 2'050'000. The handover will take place by agreement, expected from November 2026. A separate plan attachment with floor plans, area overview, facade views, and building sections is available. All areas and dimensions are approximate and non-binding. Interested? We would be happy to provide you with the complete sales documentation and arrange a personal viewing appointment.

Travel time
-
1 / 14
14 rooms380m²CHF 1,280,000.–
Dorfstrasse 7, 9305 Berg SG

Idyllic living in Berg in the canton of St. Gallen

This impressive half-timbered house from around 1650 was extensively renovated in 1985 and combines historic charm with modern living comfort. The interior design is tailored to the character of the house and gives each room a special atmosphere. The house offers a total of three residential units, which can be used flexibly: The spacious maisonette apartment extends over three floors and conveys a genuine single-family house feeling. It is perfect for a family. Two further apartments on the ground floor (currently rented out) can be used either for adult children, guests, or relatives in need of care, or as attractive rental objects that generate additional income. Additionally, there is a separate room with its own entrance and toilet, which is ideal as an office or practice room. Thanks to this flexible room layout, the house is not only suitable for families looking for a lot of space but also excellent as a multi-generation house or for self-employed people with a need for workspaces. The technical values are also convincing. The property is operated with a gas heating system. Spacious basement rooms are available in the basement with a separate entrance. There are two garages and five parking spaces available for the tenants' cars. The surroundings with a garden and green plants invite you to relax. The purchase price makes this offer particularly attractive, whether you are looking for a large single-family house with additional benefits or an object with rental potential. Fulfill your dreams and take over this interesting property with neat apartments. Ask for our detailed documentation. Come to me for a viewing appointment as soon as possible. I look forward to getting to know you.Transport links in Berg SGPost bus: Berg - Wittenbach - 8 minutes Berg - Arbon - 15 minutes Berg - St. Gallen - 18 minutes Berg - Rorschach - 27 minutesRailway Roggwil-Berg train station, about 15 minutes' walk Connections towards St. Gallen or RomanshornCar: Berg - Arbon approx. 6 minutes Berg - Rorschach approx. 10 minutes Berg - St. Gallen approx. 11 minutesNearest motorway access:Arbon South (direct connection to A1) 2.3 km / 4 minutesAlternatively, via Wittenbach/Kronbühl, the connection to the St. Gallen city motorway (A1) is also accessible.Shopping by car: Lidl Arbon approx. 3 minutes, 2.3 km Migros / Aldi / Lidl / Landi in Wittenbach approx. 6 minutes, 3.9 km Novaseta Arbon approx. 7 minutes, 4.2 kmOnline real estate valuation - free of charge in 3 minutesFind out the value of your property in three minutes - comprehensive and free of charge.Here is the link:

Travel time
-
Ruedi Baumann

Ruedi Baumann

1 / 13
Ruedi Baumann

Ruedi Baumann

  • Parking space
  • Garage
  • Pets allowed
  • +5
9.5 rooms419m²CHF 3,300,000.–
Im Grüebli 4, 9422 Staad SG

Dreamy country house villa with pool and idyllic garden

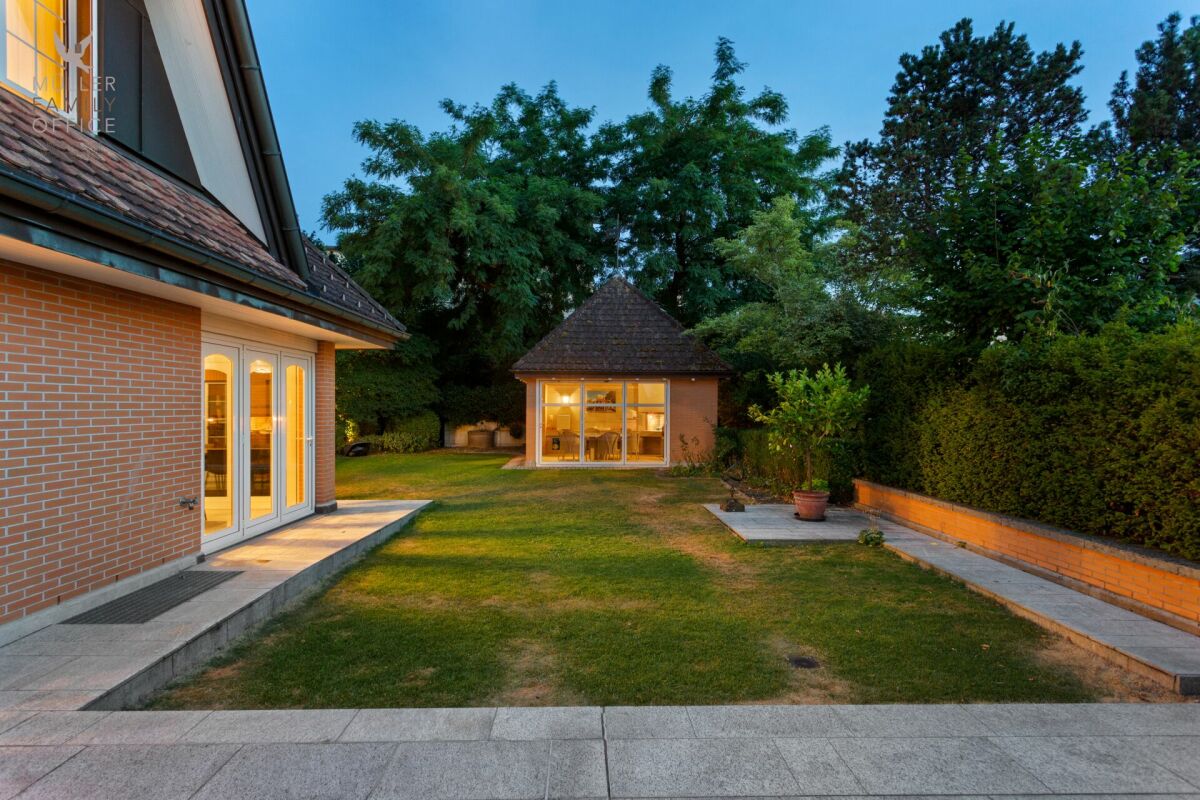
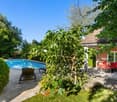
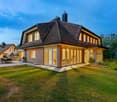
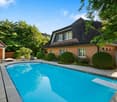
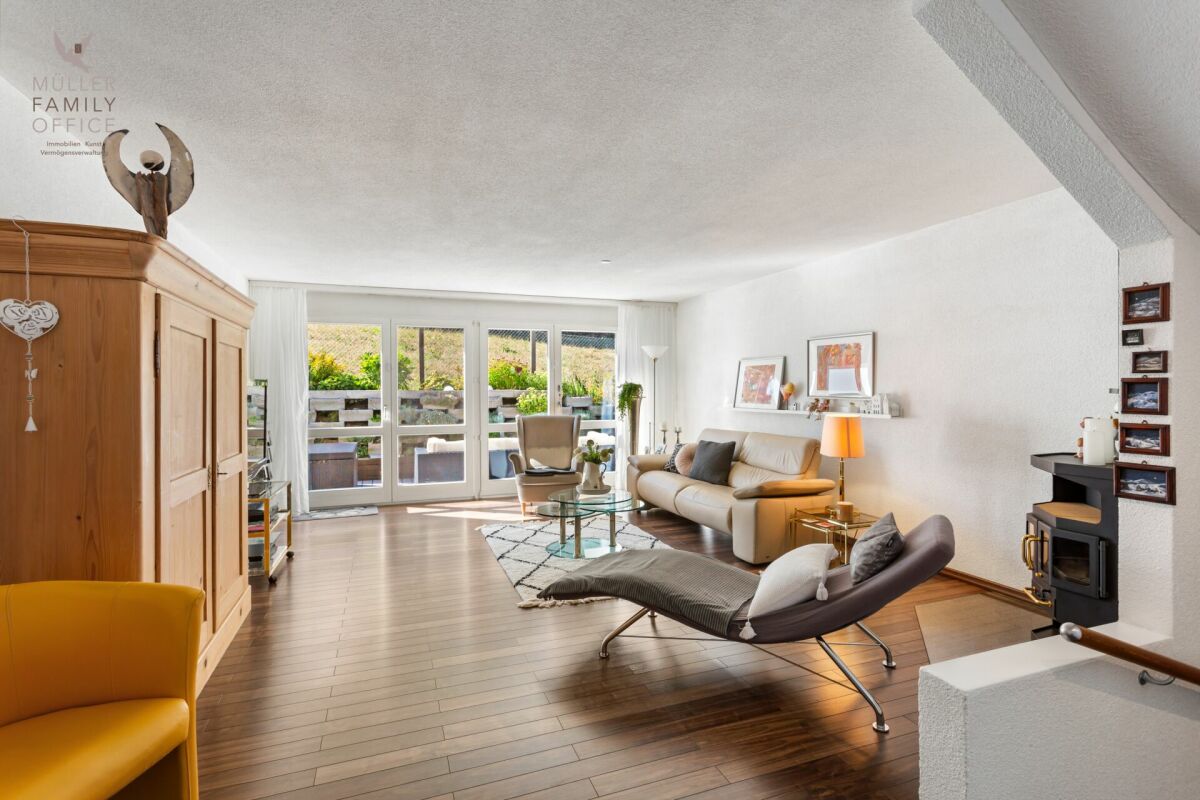
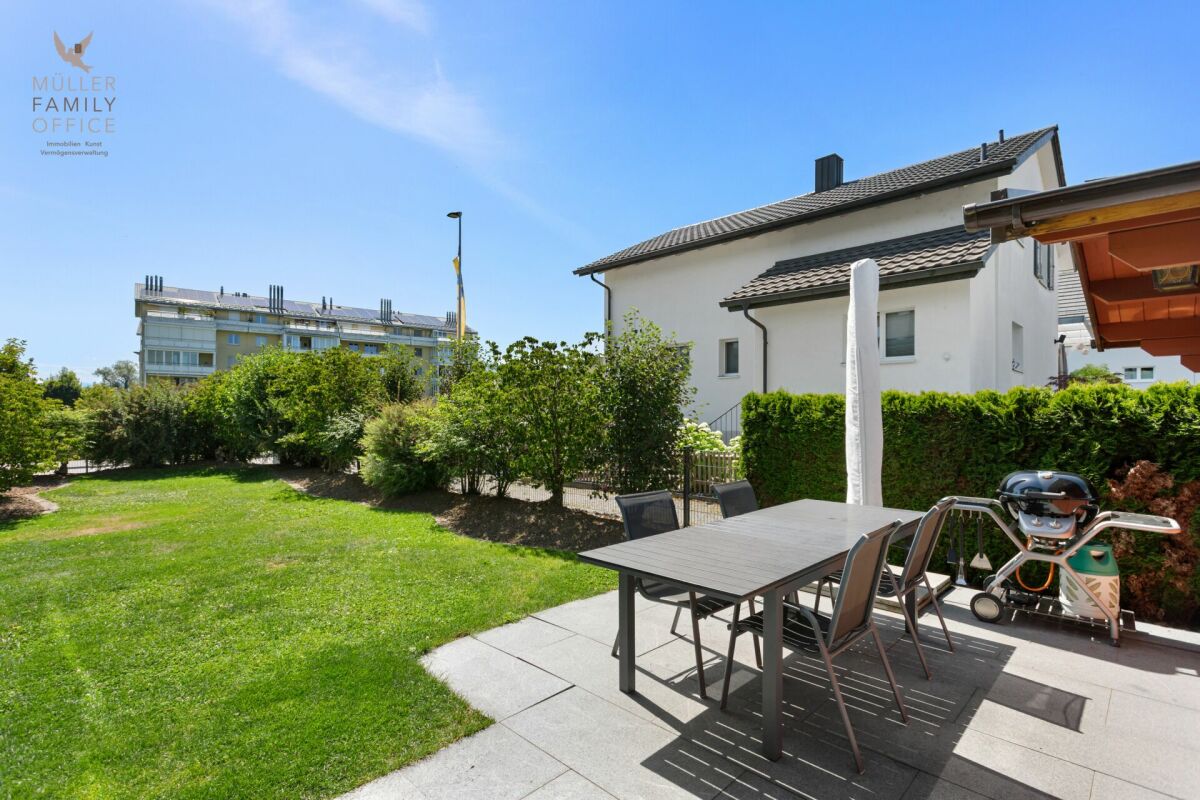
MÜLLER FAMILY OFFICE AGReal Estate - Asset Management - Artpresents:Dreamy country house villa with pool and idyllic garden In a quiet neighborhood in the tax-friendly municipality of Staad, nestled in a sunny slope and surrounded by old tree population and high, privacy-providing hedges, we present to you an exceptionally spacious villa with outdoor pool and park-like garden. Staad belongs to the municipality of Thal and combines relaxation and privacy with astonishing central proximity as a grown residential area on the Swiss Lake Constance shore. Kindergarten and primary school are conveniently accessible on foot, leisure facilities and recreational areas are right outside the door. St. Gallen-Altenrhein Airport is reachable in about 10 minutes, and by car, you can reach St. Gallen in about 25 minutes. The quiet location away from through traffic, the good sunlight, and the wide, green surroundings make this property a retreat, as rare as can be found.The country house villa, built in 1993 in solid construction, impresses with its clear, stately appearance. The widely extended hip roof, the warm brick façade in double-shell masonry, and the delicate multi-paned windows give the property a timeless, homely radiance. Spread over four levels are 9 1/2 rooms with a spacious net living area of around 419 m2. The property has been well-maintained and carefully expanded by the owners. In 1996, the romantic garden house was built, in 2001, the pool and bathhouse were added, in 2007, a winter garden was attached, a climate-controlled wine cellar was installed, and an additional garage was created, and in 2019, the bathrooms on the upper floor were completely renovated.You are welcomed by a representative entrance hall of around 34 m2, which gives the house a spacious note from the beginning. The heart of the house is the bright living room with a fireplace, which offers direct access to the extensive natural stone terrace. Adjacent to this are the spacious living kitchen and the adjacent dining room, which harmoniously complement the living area. Here, you will find a second fireplace at table height to pamper your guests. The attached winter garden with its circumferential folding glazing connects the indoor and outdoor areas in a special way and brings the garden into the living room on beautiful days. A separate office, a cozy TV room, and a guest toilet complete this floor, leaving no wishes unfulfilled.Up a elegant staircase, you reach the upper floor, which offers space for the whole family. The private parent's suite includes a spacious bedroom, a separate dressing room, and its own bathroom. Three spacious, bright rooms, one with its own dressing room, create space for individual living ideas. Whether as a children's room, guest room, home office, or personal retreat, the versatile rooms can be designed according to your needs. Another dreamy bathroom, which creates a particularly elegant and harmonious atmosphere with its spacious ceramic plates without visible joints, complements this floor. The modern design combines timeless aesthetics with high-quality radiance and transforms the bathroom into a stylish wellness oasis where you can gladly spend time every day. The extensive corridor of around 30 m2 connects the rooms to a pleasantly open whole. In the attic, there is also a charming play or hobby room, supplemented by a large attic with plenty of storage space.The basement is dedicated to pleasure, relaxation, and well-being. A spacious private wellness area with a Finnish sauna, a stylish shower, and a soothing whirlpool invites you to leave the daily routine behind and enjoy relaxed hours in a pleasant atmosphere. The romantic starry sky above the whirlpool creates a special mood and transforms the wellness area into a unique private wellness oasis. Your fitness equipment also finds a suitable place here.A special highlight is the climate-controlled wine cellar with its hand-molded brick vault, striking oak beams, and wrought-iron gate. It offers a cozy retreat for wine lovers and invites to sociable evenings in a special ambiance.A central vacuum cleaner makes it easy to clean this dreamy country house villa. Laundry room, cellar, bike room, and protection and technical rooms offer plenty of space, and the garage facility for three vehicles with direct access to the house as well as additional parking spaces in the outdoor area round off the well-thought-out room program.The property becomes a true jewel in the outdoor area. The carefully designed, park-like garden with its natural stone terraces, well-maintained shrubs, ornamental boxwood trees, and the dreamy pond transforms the 1,647 m2 large property into a private oasis. The spacious outdoor pool with a diving board invites you to swim, cool off, and linger on warm days. The associated bathhouse offers direct comfort by the pool, while the romantic garden house with a fireplace creates the ideal framework for sociable hours with family and guests. Whether sunbathing by the pool, eating under the open sky, or enjoying a glass of wine in the warm light of dusk, every day becomes a vacation in your own home.This country house villa is aimed at discerning buyers who are looking for plenty of space for family and guests and are seeking peace, privacy, and a spacious garden with a pool. Those who value quality, well-maintained substance, and a home with soul will find their personal haven here at "Im Grüebli 4" in Staad.Sales priceCHF 3,300,000.-We would be happy to show you this exclusive country house villa, also in the evening or on weekends.

  • Parking space
  • Garage
  • Pets allowed
  • +5
Travel time
-
Ruedi Baumann

Ruedi Baumann

1 / 14
Ruedi Baumann

Ruedi Baumann

  • Balcony / Terrace
  • Pets allowed
  • Mountain view
  • +4
176m²CHF 2,600,000.–
Sonnenbergstrasse 88, 9030 Abtwil SG

Charming single-family house with unique views of the Säntis

MÜLLER FAMILY OFFICE AGReal Estate - Asset Management - Artpresents:Charming single-family house with unique views of the SäntisAbtwil, nestled in the attractive municipality of Gaiserwald in the canton of St. Gallen, impresses with its idyllic location between gentle hills and its proximity to the city of St. Gallen. Quiet residential areas and excellent infrastructure make Abtwil particularly attractive for families, commuters, and those seeking relaxation. The excellent location with quick access to the A1 highway and public transportation offers maximum flexibility, whether you're heading to the city of St. Gallen or into the countryside. Zurich can be reached in just about 50 minutes by car. At the same time, you benefit from a diverse range of leisure activities, high-quality schools, and a committed community life. Abtwil combines quality of life, comfort, and an excellent location to create a living environment that leaves nothing to be desired.A house like a balcony overlooking the valley. This property with 4 1/2 rooms and a net living area of approximately 176 m2 sits atop a sunny slope overlooking lush green meadows and opens up with a wide panoramic view over the village to the Alps. The spacious garden extends the living experience outdoors and transforms every season into a private backdrop of light, sky, and nature. The clearly defined architecture combines a bright building with a slate facade and large window surfaces, making the house appear light and modern. The location in a quiet agricultural zone guarantees privacy without sacrificing proximity to the village. The lovingly and high-quality designed garden is an invitation to linger. Terraced natural stone walls, gravel areas, and carefully placed plantings blend harmoniously into the slope, creating atmospheric retreats. Several seating areas allow for a change between sun and shade at any time of day, always accompanied by the open view of the landscape. The heart of the outdoor area is the naturally shaped water feature, which is embedded in the garden architecture like a small pond. The combination of water, stone, and ornamental grasses creates an almost Mediterranean atmosphere and transforms the garden into a private oasis on warm days. In the evenings, the last rays of light reflect off the water, making the terrace a cozy spot for guests or personal moments.The spacious entrance area welcomes you with a stylish interplay of dark natural stone flooring and a linear staircase in light wood, which elegantly leads the gaze upstairs and simultaneously serves as a central design element. In this area, you will also find a practical guest toilet with a shower. Large window surfaces in the adjacent living and dining area let in plenty of daylight, making the hallway friendly, bright, and inviting, and immediately conveying the high-quality, modern character of the property upon entry.The central living room presents itself as the spacious heart of the house, where the dark natural stone floor, the light wood ceiling, and the large glass surfaces create an elegant tension. The modern fireplace, together with the stylish dining area, creates a warm and inviting atmosphere, ideal for cozy evenings. The high-quality built-in units, the wall-integrated shelves, and the long window bench that runs along the entire front give this room a special generosity and offer a variety of possibilities to effectively showcase art, books, or personal treasures, while the gaze always returns to the Alpstein.The adjacent and generously dimensioned kitchen, with its clear lines, elegant worktops, and striking cooking island, is designed as a modern culinary hub, where culinary aspirations and social gatherings perfectly combine. A practical storage room next to the kitchen offers additional storage space for supplies and kitchen utensils, while several exits lead directly to the terrace, enabling short distances between the garden, dining area, and kitchen.The bright bedroom presents itself generously with a warm wood floor and a large window that provides plenty of daylight and a pleasant view. The quiet color scheme creates a relaxed atmosphere, making the room an ideal retreat. An adjacent, practically arranged dressing room offers short distances and enables an organized storage of the entire wardrobe. The directly connected en-suite bathroom presents itself modernly with large-format wall tiles, a floor-level shower, a stylish washbasin with a double sink, a toilet, a bidet, and an inviting bathtub, so that both quick everyday routines and relaxing wellness moments find their place.On the upper floor of the house, a bright and airy retreat unfolds, which immediately conveys a cozy living feeling with its generous spatial effect and continuous floor coverings. Large windows bring plenty of daylight into the rooms and open up the view into the greenery, creating a quiet and inspiring atmosphere. Here, you will also find an elegant gallery with a view down into the living area, which gives the floor a special openness and stylishly emphasizes the connection between the levels. The spacious hallway forms the heart of this floor and offers an enormous amount of practical storage space thanks to floor-to-ceiling built-in cabinets, without compromising the generous effect. A room located laterally from the hallway is ideal as a home office or a lovingly designed children's room. The large window fronts also ensure a pleasant working and living climate here and create the perfect framework for concentrated work or relaxed play.The spacious yoga room presents itself particularly cozily, with its open design and soft natural tones creating a quiet, meditative atmosphere. The generous area offers plenty of space for yoga, meditation, or individual fitness and makes this room a personal wellness area that characterizes the entire upper floor.In the basement area of the property, you will find a generously dimensioned main area as well as the oil tank room, which are accessed via a central staircase. This is supplemented by a practical laundry room and a heating room. This basement construction offers versatile usage possibilities and a solid technical infrastructure.The access to the three garage parking spaces is conveniently located directly at the property. From there, a stairway leads up the slope to the house and already offers an impressive view along the way.Whether as a representative residence for a family or as a stylish retreat for discerning couples: This house combines alpine expansiveness with discreet luxury in everyday life and is aimed at people who are looking for something special.Sales priceCHF 2'600'000.-We request proof of financing.We would be happy to show you this charming single-family house, also in the evening or on the weekend.

  • Balcony / Terrace
  • Pets allowed
  • Mountain view
  • +4
Travel time
-
1 / 14
  • Balcony / Terrace
  • View
  • Quiet neighborhood
255m²CHF 3,700,000.–
Spisergasse 23, 9000 St. Gallen

Historic Multi-Family House on Spisergasse in St. Gallen

Discover this exceptional, historic multi-family house from 1553 on the sought-after Spisergasse 9000 St. Gallen. The charming old town building with 6 floors and 4 residential units, as well as a retail space on the ground floor, was comprehensively renovated in 2022 and uniquely combines historic charm with modern living comfort. With a living area of 255 m² and a total usable area of 291 m², this property offers spacious space for demanding living and investing.The property offers the following highlights: • Historic old building from 1553, lovingly renovated and maintained • Stable return without vacanciesTarget rent of CHF 120'420 p.a. from 4 apartments and a retail space. Currently fully rented, no vacancies. • 4 residential units and a retail space on 6 floors with a volume of 1,490 m³ • Balcony with a beautiful view of the picturesque cityscape of St. Gallen • Modern equipment including dishwasher and cable TV • Available immediately The location on Spisergasse is unique: surrounded by historic buildings, picturesque cobblestone streets, and colorful facades, the house is located in the heart of St. Gallen's old town. In the summer, you benefit from plenty of sunlight, and thanks to the quiet surroundings, you enjoy a pleasant silence at any time of day and night.Excellent infrastructure in the immediate vicinity: • Migros supermarket right in front of the door • Spisertor stop (Appenzeller Bahn & Bus) in just 3 walking minutes • St. Gallen train station can be reached in 10 walking minutes • Stern Apotheke in 3 walking minutes This unique property combines history, character, and modern comfort at one of the most beautiful addresses in St. Gallen. A rare opportunity for lovers of historic properties and seasoned investors alike. Available immediately – secure this gem of St. Gallen's old town.

  • Balcony / Terrace
  • View
  • Quiet neighborhood
Travel time
-
1 / 13
5.5 rooms141m²CHF 795,000.–
Rotenwies 21C, 9056 Gais

A home full of light, space, and coziness - Your new townhouse in Gais

This 5½-room townhouse combines spacious living, plenty of daylight, and an impressive view over the idyllic hill landscape of Gais. With approximately 120 m² of living space, the house offers versatile rooms, two balconies with a view, a spacious basement, and additional development potential in the attic. The quiet, sunny location and proximity to nature create a home with a high quality of life and plenty of room for personal design ideas.Location- Quiet and sunny residential area in the Rotenwies in Gais- Southeastern orientation with a dreamy view over the Appenzeller hill landscape- Natural and rural surroundings- Two balconies with a beautiful view of the greenery and the Alpstein- Quiet location with good connections to the surrounding centersYear of construction and condition- Year of construction 1973- Solid existing building substance- Immediately available for occupancy- Functional and well-maintained basic condition- Attractive basis for a contemporary refresh- Development potential in the attic with a characteristic beam structureRoom offer- 5½-room townhouse with approximately 141 m² of living space- Spacious separate room with approximately 26.5 m² and its own balcony- Ideal as an office, studio, practice, or additional living space- Functional kitchen with built-in appliances from Electrolux- Separate dining area- Bright living area with large window surfaces, wooden ceiling, and direct balcony access- Flexible bedrooms and retreat rooms- Two bathrooms and a separate guest toilet- Spacious basement with laundry room and plenty of storage space- Additional development potential in the atticOutdoor area- Two balconies with approximately 10 m² each- Narrow, landscaped outdoor area on a slope- Mature trees and shrubs provide a natural living feeling- Two private garage boxes- One garage box with direct, weather-protected access to the house- Up to three additional storage possibilities in front of the houseSpecial features- Dreamy view over the idyllic landscape of Gais- Quiet and sunny residential location- Spacious room offer over several levels- Separate area for home office, studio, or practice- Two balconies extend the living space outdoors- Plenty of storage space thanks to the spacious basement- Interesting development potential in the attic- Two garage boxes and additional outdoor parking possibilities- No obligation to take over existing mortgages- Plenty of potential to design the house with manageable modernizations according to your own ideasSales price5½-room townhouse including two garage boxes and additional outdoor parking possibilitiesCHF 795,000.This townhouse combines tranquility, views, and a versatile room offer to create a home with special development potential. The two balconies, the flexibly usable additional room, and the spacious secondary rooms provide plenty of freedom for different life concepts. A home for people who appreciate the nature and tranquility of the Appenzeller region and at the same time enjoy giving a solid property their personal touch step by step.

Travel time
-
Rocco Vecchia

Rocco Vecchia

1 / 13
Rocco Vecchia

Rocco Vecchia

  • Parking space
  • Balcony / Terrace
  • Garage
  • +2
5.5 rooms120m²CHF 1,200,000.–
Wittenbach, 9300 Wittenbach

5.5-Room Single-Family House in a Quiet Location in Wittenbach

In a quiet cul-de-sac on the outskirts of Wittenbach lies this well-maintained 5.5-room single-family house with a lot of privacy and a large surrounding area. The house convinces with a lovingly designed garden with tree population, pool, and outdoor shower - a true paradise for garden lovers and families who want to live close to nature. Plot & Outdoor AreaThe sunny garden is generously sized and offers a variety of possibilities for use and design. It already impresses today with: • Well-maintained tree population • Private pool with outdoor shower • Plenty of space for play, relaxation, or vegetable cultivation The quiet location in a cul-de-sac ensures maximum relaxation - ideal for families with children or people who appreciate peace and nature. Interior & Development PotentialThe house offers a well-thought-out room layout with several bedrooms, a cozy living area, functional secondary rooms, and around 120m2 of net living space. Some highlights inside: • Additional room in the basement - versatile as an office, hobby room, or guest room • Room with integrated whirlpool in the basement - wellness comfort in your own home • Plenty of development potential - ideal for individualists who want to realize their living dreams Whether it's a renovation or modernization - there are numerous possibilities for further development. LocationWittenbach is an attractive residential community in the green - just a few minutes from the city of St. Gallen. The good connection makes the location ideal for commuters and city dwellers: • St. Gallen can be reached in a few minutes • Wittenbach train station with S-Bahn connection • Nearby shopping facilities, schools, and sports facilities • A lot of nature, forests, and local recreation right outside the front door The combination of rural living and urban proximity makes Wittenbach particularly popular with families, working professionals, and those seeking peace. ConclusionThis single-family house is a rare opportunity in Wittenbach: a quiet retreat with a beautiful garden, pool, and plenty of potential for individual design. Exact address available after registration on neho.ch.INTERESTED IN A VIEWING? PLEASE REGISTER: https://neho.ch/b/9300-26-2

  • Parking space
  • Balcony / Terrace
  • Garage
  • +2
1 / 10
6.5 rooms234m²CHF 1,690,000.–
St. Josefen-Strasse 7, 9000 St. Gallen

Familienglück mit wunderschönem Gartenparadies

Willkommen in St. Gallen, hier verbinden sich Wohnen und Lebensqualität auf ideale Weise.Dieses attraktive 6.5-Zimmer-Einfamilienhaus überzeugt mit lichtdurchfluteten Räumen, einer modernen Küche und stilvollem Eichenparkett. Die ruhige und familienfreundliche Lage in unmittelbarer Schulnähe sowie die Nähe zum Stadtzentrum vereinen naturnahes Wohnen mit einer hervorragenden Infrastruktur. Der grosszügige Garten mit mehreren Sitzplätzen und einem Jacuzzi bietet viel Privatsphäre und lädt zum Entspannen und Geniessen ein.Besuchen Sie die eigene Webseite dieser Immobilie, https://www.immoleague.ch/3d/VrCTund erhalten Sie Zugang zu: virtuelle Besichtigung, ausführliche Dokumentation mit weiteren Bildern, Grundriss, weitere Zahlen, Daten und Fakten etc.Besondere Highlights:+ Ruhige und familienfreundliche Wohnlage+ Umgeben von idyllischer Natur+ Zentrale Lage mit guter Anbindung+ Nähe zu St. Gallen Zentrum+ Schulen in Gehdistanz Wohnkomfort & Innenausbau+ Lichtdurchflutete Wohnräume+ Durchgehend gepflegter und neuwertiger Zustand+ Moderne, hochwertige Küche+ Gemütlicher Essbereich mit offenem Raumkonzept+ Schöner Eichenparkettboden Aussenbereich & Extras+ Grosszügiger Garten mit mehreren Sitzplätzen+ Jacuzzi im Aussenbereich+ Weitläufiges Grundstück mit viel PrivatsphäreNutzen Sie diese einmalige Gelegenheit in St. Gallen.Wenn Sie weitere Informationen für Ihre Entscheidungsgrundlage benötigen, sind wir gerne für Sie da.Ihr ImmoLeague Team.Kennen Sie jemanden, der diese Immobilie kaufen möchte oder benötigen Sie Hilfe beim Verkauf Ihrer Immobilie?ImmoLeague bietet Ihnen eine professionelle und auf Ihre Bedürfnisse ausgerichtete Dienstleistung, zu unschlagbaren Konditionen.Welcome to St. Gallen, where living and quality of life meet. This attractive 6.5-room single-family house impresses with light-flooded rooms, a modern kitchen and stylish oak parquet flooring.The quiet, family-friendly location near a school and close to the center combines nature and central access perfectly. A spacious garden with several seating areas and a Jacuzzi offers plenty of privacy and invites you to relax.Visit the property's own website, https://www.immoleague.ch/3d/VrCTand gain access to: virtual tour, detailed documentation with additional images, floor plan, further figures, data and facts, etc.Special highlights:+ Quiet and family-friendly residential location+ Surrounded by idyllic nature+ Central location with good connections+ Close to St. Gallen city center+ Schools within walking distance Living comfort & interior design+ Light-flooded living spaces+ Consistently well-maintained and in a like-new condition+ Modern, high-quality kitchen+ Cozy dining area with an open room concept+ Beautiful oak parquet flooring Outdoor area & extras+ Spacious garden with several seating areas+ Jacuzzi in the outdoor area+ Large plot with plenty of privacyTake advantage of this unique opportunity in St. Gallen.If you need further information for your decision-making, we are happy to help.The ImmoLeague team.Do you know someone who wants to buy this property or do you need help selling your property?ImmoLeague offers you a professional service tailored to your needs at unbeatable conditions.

Travel time
-
1 / 9
5.5 rooms115m²CHF 895,000.–
Linsenbühlstrasse 74a, 9000 St. Gallen

Charmantes, seltenes Stadthaus in Zentrumsnähe von St. Gallen.

Einzigartiges 5.5 Zi. Einfamilien-Stadthaus an zentraler Lage mit gepflegtem Ausbaustandard - neuwertig saniert 2017-2018.Besuchen Sie die eigene Webseite dieser Immobilie, https://www.immoleague.ch/3d/4929117und erhalten Sie Zugang zu: virtuelle Besichtigung, ausführliche Dokumentation mit weiteren Bildern, Grundriss, weitere Zahlen, Daten und Fakten etc. Einige Besonderheiten: - Seltenes Stadthaus nähe Zentrum- Zentrale Lage in der Stadt- Gepflegt und gut unterhalten- Sichtbalken Im Wohnbereich- Neuwertig saniert 2017/ 2018- Gemütlich und charmant- Moderne Küche mit Granitabdeckung- Praktische Einbau-Garderobe- Einbauschränke vorhanden- Zwei hochwertige Badezimmer- Sitzplatz im Erdgeschoss - Glasfaser Internet/ zentrale Verteilung- Waschraum mit WM/ TM- Kompakte Aufteilung - Charmante Dachgaube- Praktischer Kellerraum- Parkplätze in blauer/ weisser Zone VorhandenNutzen Sie diese einmalige Gelegenheit in St. Gallen.St. Gallen bezaubert mit einer malerischen Altstadt und einem reichen historischen Erbe. Der Stiftsbezirk mit seiner barocken Kathedrale und der weltberühmten Stiftsbibliothek gehört zum UNESCO-Weltkulturerbe und gilt als Wahrzeichen der Stadt. Die Region ist bis heute geprägt durch ihre reiche Textilgeschichte.Sie sind an dieser einmaligen Gelegenheit interessiert und wünschen weitere Informationen für Ihre Entscheidungsgrundlage? Dann melden Sie sich gerne bei uns. Wir sind für Sie da. Ihr ImmoLeague TeamSie kennen jemanden, der sich für diese Immobilie interessieren könnte oder benötigen selbst Unterstützung beim Verkauf Ihrer Immobilie?Als zertifizierte und mehrfach ausgezeichnete ImmobilienExperten stehen wir Ihnen mit unserem leistungsstarken Angebot für Ihre Fragen und Anliegen gerne zur Seite. Unique 5.5-room single-family townhouse in a central location with well-kept finishing standard - renovated as new in 2017-2018.Visit this property's own website, https://www.immoleague.ch/3d/4929117and get access to: virtual viewing, detailed documentation with further pictures, floor plan, further figures, data and facts etc.Some special features:- Rare townhouse near the center- Central location in the city- Well cared for and well maintained- Exposed beams in the living area- Renovated as new in 2017/ 2018- Cozy and charming- Modern kitchen with granite worktop- Practical built-in wardrobe- Built-in wardrobes available- Two high-quality bathrooms- Seating area on the first floor- Fiber optic internet/ central distribution- Laundry room with WM/ TM- Compact layout- Charming dormer window- Practical cellar room- Parking spaces in blue/white zone availableTake advantage of this unique opportunity in St. Gallen.St. Gallen enchants with its picturesque old town and rich historical heritage. The Abbey District with its baroque cathedral and the world-famous Abbey Library is a UNESCO World Heritage Site and a symbol of the city. The region is still characterized by its rich textile history.Are you interested in this unique opportunity and would like more information to help you make your decision? Then please get in touch with us. We are here for you. Your ImmoLeague TeamDo you know someone who might be interested in this property or do you need help selling your property yourself?As certified and multiple award-winning real estate experts, we are happy to assist you with our high-performance services for your questions and concerns.

Travel time
-
1 / 13
8.5 rooms200m²Price on request
Dickenstrasse 7, 9304 Bernhardzell

Spacious living: 8.5-room single-family house in Bernhardzell

Living with space, peace, and qualityThe house convinces with a well-thought-out floor plan over several floors with bright living rooms and versatile usage possibilities. The spacious living and dining area with a fireplace forms the heart of the house and opens harmoniously to the well-kept garden. Ideal for family life, guests, or relaxed hours in the green.Modern technology (sustainable and efficient)Thanks to the solar/water heat pump and photovoltaic system, you benefit from low energy costs and a future-proof heating system. Additionally, a wall box for electric mobility is already installed in the garage, making the property optimally aligned with today's and future mobility needs.Essential investments and renovations of the last years • 2025: Installation of photovoltaic system • 2024: Partial renovation of sanitary facilities and extensive painting work inside • 2023: Renovation of shutters/blinds • 2022: Partial window replacement • 2021: Replacement of heating system with modern solar/water heat pump • 2019: Pool renovation including new coating and modernization of living area • 2018: Extensive garden redesign • 2017: Replacement of front door and garage door • 2011: Kitchen renovation • Ongoing maintenance and various other investments continuously carried out Space for all life modelsWith 8.5 rooms, several wet cells, and additional rooms in the attic and basement, the house offers ideal conditions for: • Families with home office • Multi-generation living • Working and living under one roof Attractive locationBernhardzell offers rural peace combined with quick access to St. Gallen. Schools, shopping facilities, and leisure activities are nearby. An ideal environment for families.

Travel time
-
Rocco Vecchia

Rocco Vecchia

1 / 12
Rocco Vecchia

Rocco Vecchia

  • Parking space
  • Balcony / Terrace
  • Garage
  • +1
5.5 rooms161m²CHF 1,195,000.–
St. Gallen, 9000 St. Gallen

5.5-room row house with annex in St. Gallen

This well-maintained 5.5-room row house on Ruhsitzstrasse 43 in St. Gallen impresses with its thoughtful room layout, high-quality construction standard, and attractive outdoor location with a panoramic view of the city of St. Gallen. On approximately 161 m2 of living space, the property from 1979 offers spacious and flexibly usable living space in good condition. A 1-room annex with its own kitchen and bathroom on the ground floor is completely separated from the rest of the living area and offers a variety of uses - whether as a separate living unit for family members, as a home office, or as a rental object. Highlights of the property • 5.5-room row house in good condition, built in 1979 • Approx. 161 m2 of living space • Separate 1-room annex with its own kitchen and bathroom on the ground floor • Terrace with pergola and Jacuzzi - perfect for relaxing and enjoying • Great view of St. Gallen • Garage space including electric charging station for EV vehicles • Private lift (4 parties), goes directly to the height of the house entrance • Quiet, traffic-calmed neighborhood with very good public transportation connections Room offer and usage possibilitiesThe row house offers 5.5 rooms on 161 m2 of living space, which are distributed over spacious living and retreat areas. A special plus is the 1-room annex on the ground floor: equipped with its own kitchen and bathroom and clearly separated from the rest of the house, it is ideal for multi-generation living, as a guest apartment, or for separate rental. Another highlight of the property is the terrace with pergola and Jacuzzi. This outdoor area invites you to relax and at the same time offers an impressive view of St. Gallen and the surrounding hill landscape - a place for quiet hours as well as for social occasions. The property also includes a garage space with an electric charging station for EV vehicles and a private lift, which is shared by four parties and goes directly to the height of the house entrance - a significant comfort gain in everyday life. Condition and characterThe property from 1979 presents itself in good condition and offers a solid, well-maintained home with little need for action. The clear room layout, the separate annex, and the charming outdoor facilities make this row house a inviting property that also offers space for individual accents. Location and surroundingsRuhsitzstrasse is located in a quiet, traffic-calmed residential area of St. Gallen and offers a beautiful view of the city thanks to its slightly elevated location. The connection to public transport is excellent: the St. Gallen train station can be reached comfortably in around 9 minutes by city bus. The connection to the A1 motorway is also nearby, with around 1700 meters, which guarantees a comfortable connection to the region and beyond. St. Gallen itself convinces as a university town and economic center of Eastern Switzerland with its historic old town and the...

  • Parking space
  • Balcony / Terrace
  • Garage
  • +1
1 / 18
6.5 rooms179m²CHF 1,470,000.–
Pfannackerstrasse 15, 9033 Untereggen

Modern 6.5-room single-family house in a preferred location

Highlights • Spacious and bright living area • Modern interior design • Natural and easily accessible location • Lake view • Family-friendly residential area • Quiet location on a low-traffic dead-end street • Several parking options • Heat pump for energy-efficient living Living happiness in the center of Untereggen This attractive 6.5-room single-family house combines modern living comfort, spacious dimensions, and thoughtful architecture in a quiet and family-friendly location.On the ground floor, the spacious living and dining area with an adjacent, glazed winter garden forms the heart of the house. The large window surfaces provide plenty of daylight and a pleasant living atmosphere. From here, you can directly access the well-kept garden. This floor is complemented by another, versatile room.On the upper floor, there are four spacious bedrooms. Two of them have direct access to the sunny balcony with a beautiful view of Lake Constance.The spacious family bathroom is equipped with a corner bathtub and a double sink. In the basement, you also have a sauna at your disposal.A lockable garage, a directly adjacent covered parking space, and several outdoor parking spaces in front of the house provide a comfortable parking situation.The quiet location, the attractive outdoor areas, and the family-friendly environment make this property an ideal home. Have we sparked your interest? Then we look forward to your contact and a viewing appointment.

Travel time
-

Suggested properties for you based on search results

Other interesting objects