1 result - House, chalet, rustico to buy: 9413 (Oberegg)

1 / 12
7 rooms301m²CHF 2,750,000.–
9413 Oberegg

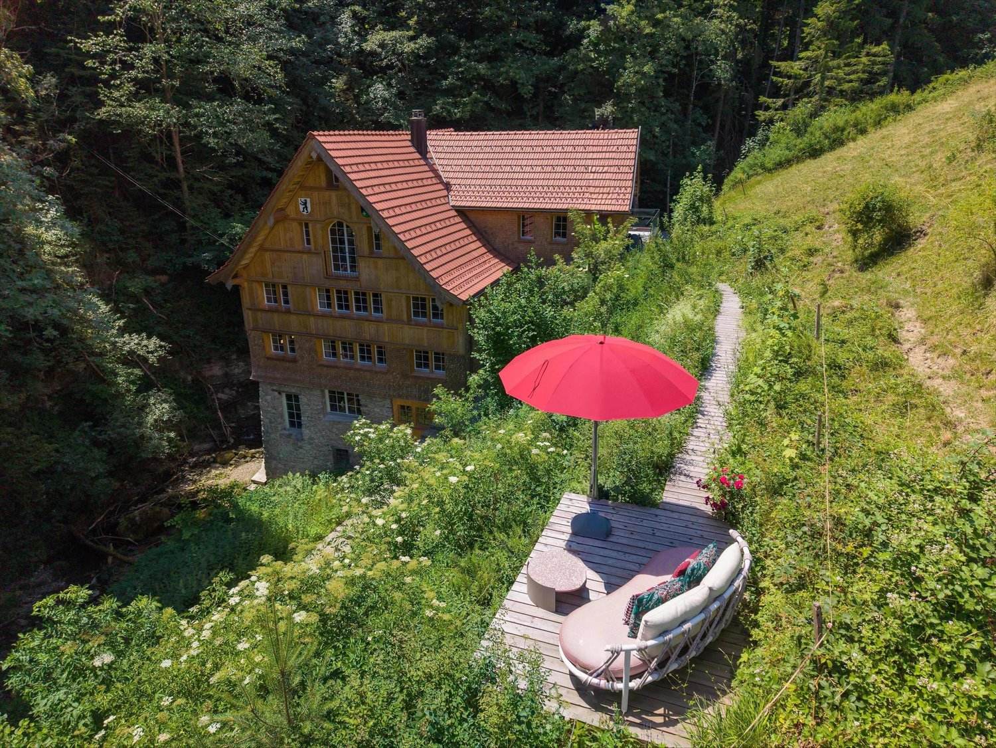
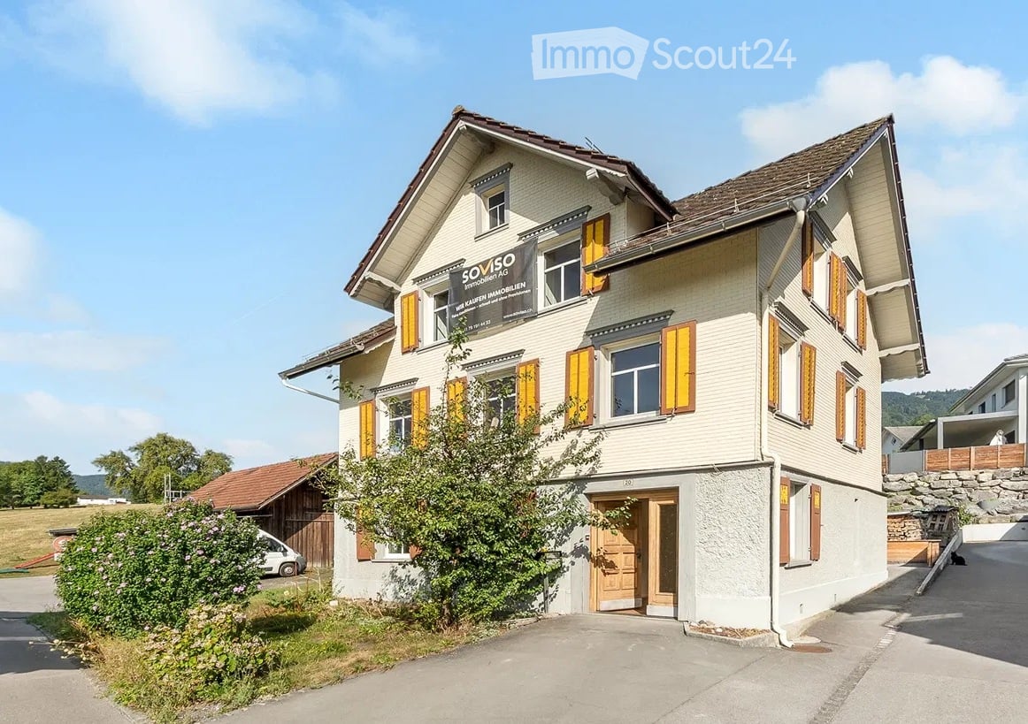
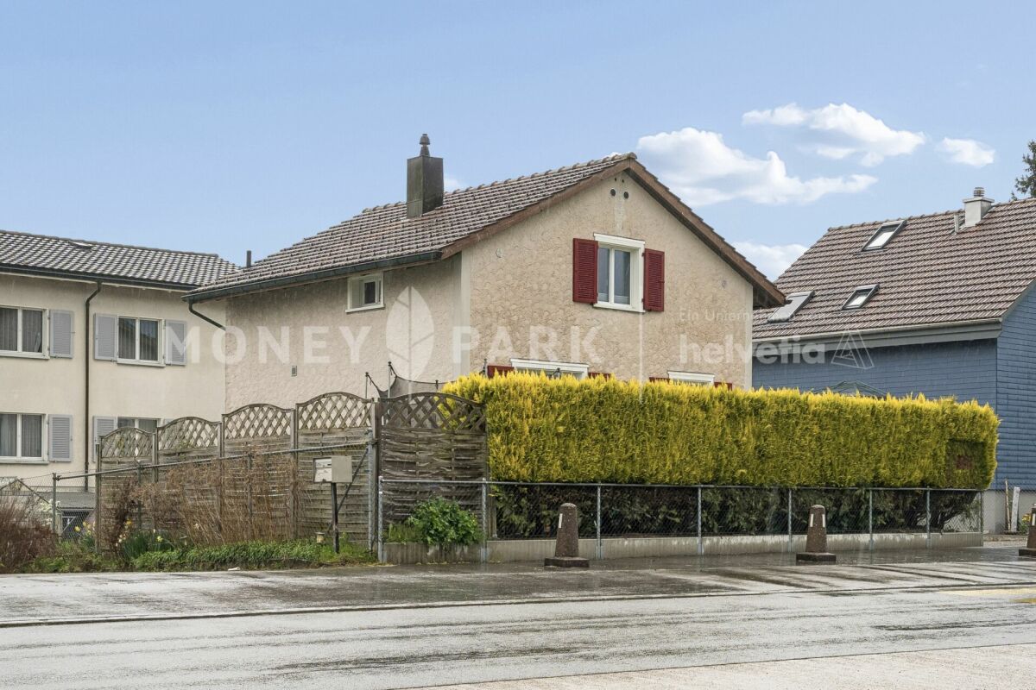
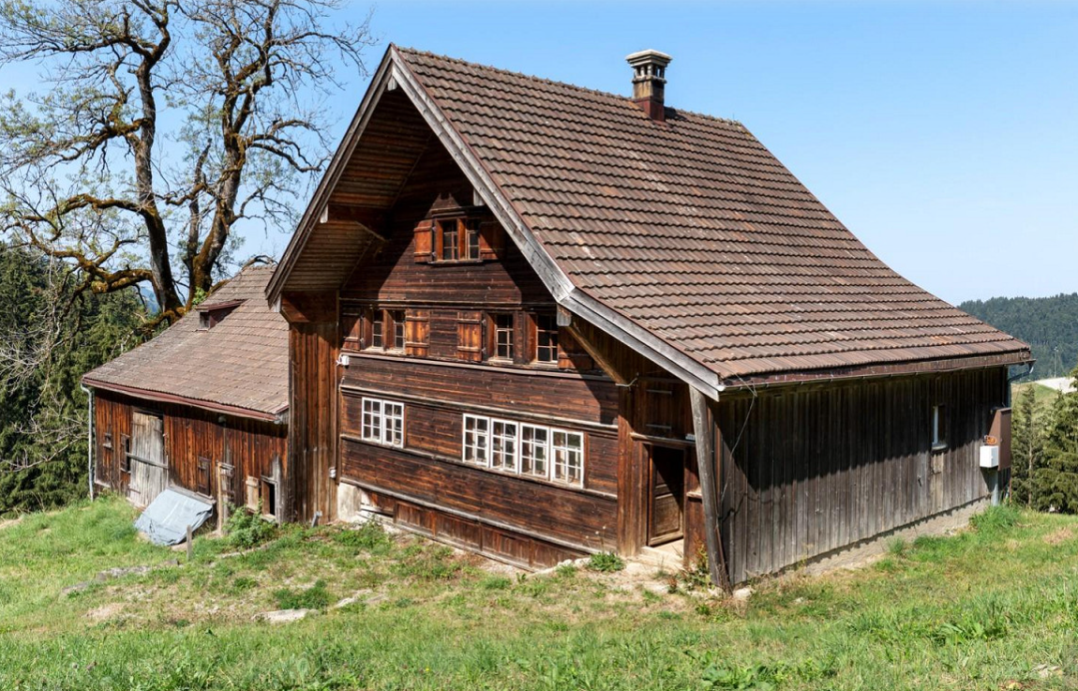
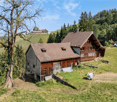
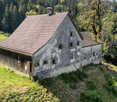
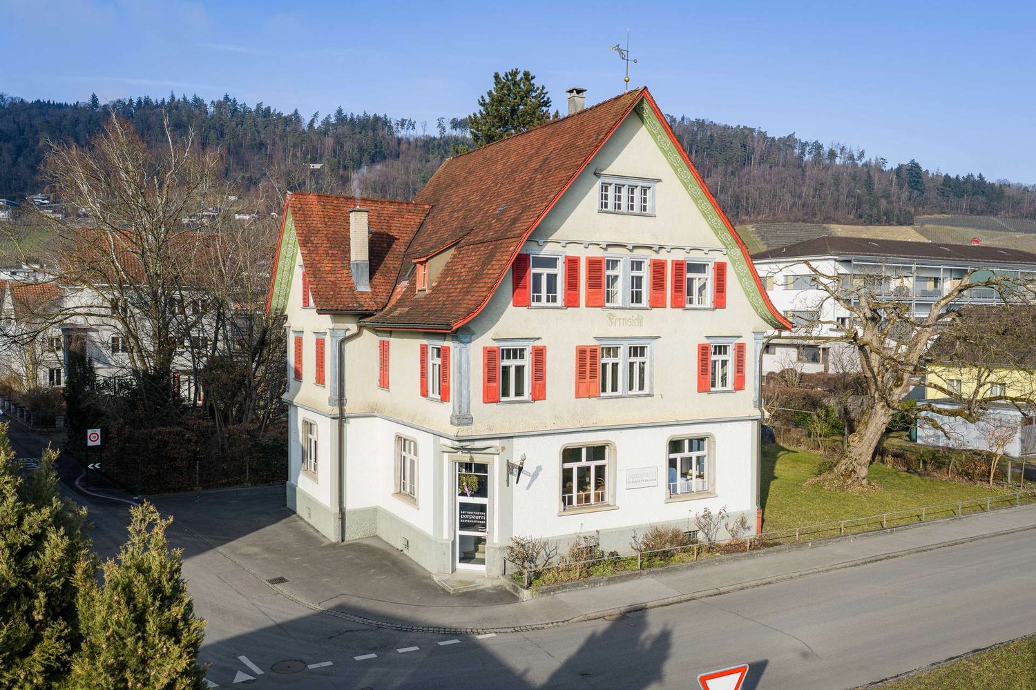
Traditional Appenzeller house in perfected elegance

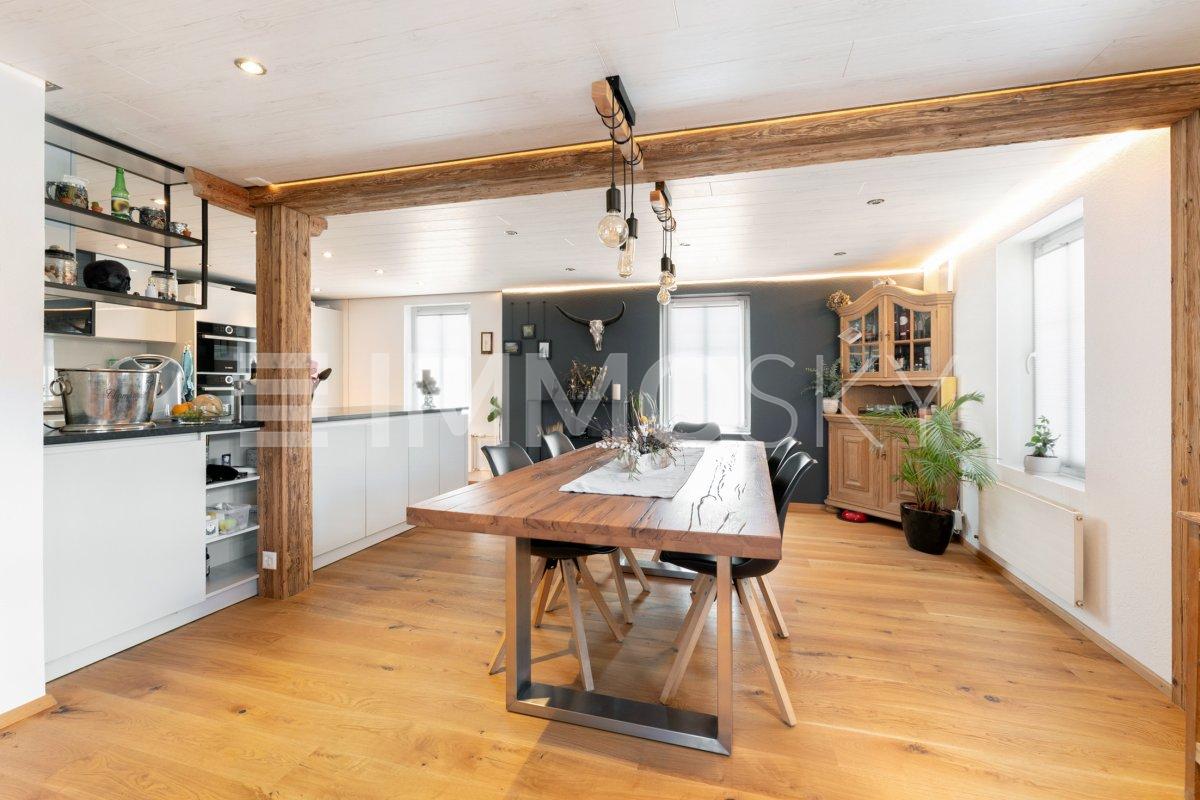
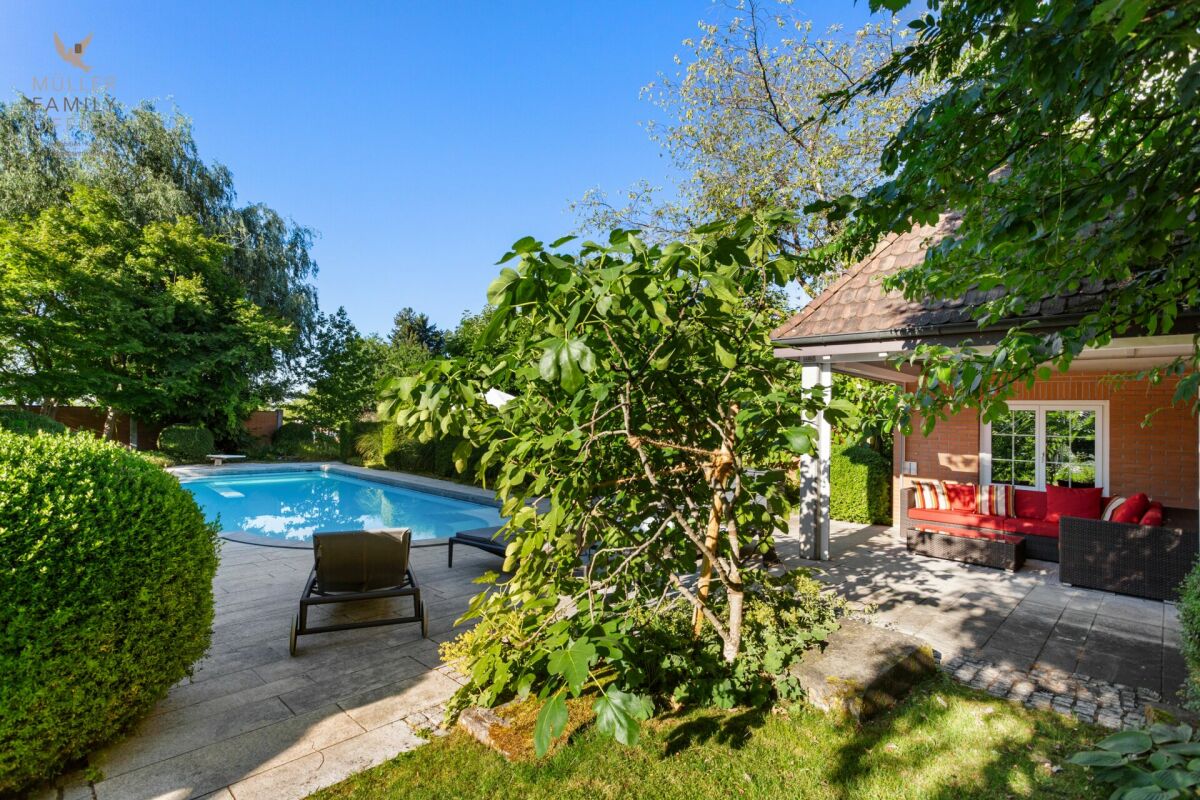
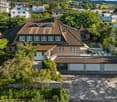
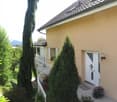
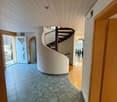
The locationIdyllically nestled in the Appenzeller hill landscape, surrounded by meadows, forest, and a stream, this residential house presents itself as a special retreat with a maximum of peace and nature-connectedness. The location in the agricultural zone ensures an unbuildable environment and gives the property its unique character. Despite the secluded surroundings, shopping facilities, schools, and public transport are within a few minutes' reach. The most importantThe historic property was comprehensively renovated with the greatest care and an uncompromising quality standard. This resulted in an exceptional interplay of authentic Appenzeller building culture and modern luxury. Over four living levels, a well-thought-out room concept with high-quality designed living and retreat areas unfolds. Prominent wood elements and curated materials characterize the luxurious living atmosphere. The Siematic designer kitchen on the ground floor forms a central hub of the house and convinces with high-quality equipment. It is complemented by a stylish bar kitchen on the top floor. A spacious open-concept bathroom with premium brands like Agape and Antonio Lupi, a freestanding bathtub, an impressive shower, and a sauna creates a private wellness oasis. These are just a few of the many highlights. The financialCHF 2'750'000.– The specialWhat is exceptional about this property is the harmonious interplay of history, nature, and architectural excellence. Behind the traditional facade, an exceptional living concept opens up, which was designed with a lot of finesse, hand-selected materials, and attention to detail. The extensive outdoor area, characterized by discreetly embedded retreats and a private access to the stream, creates unrestricted privacy here. A home that not only offers space to live but also conveys a sense of arrival.

More objects in your automatically expanded search area
20 results - Radius: + 10km
Rocco Vecchia

Rocco Vecchia

1 / 12
Rocco Vecchia

Rocco Vecchia

  • Parking space
  • Balcony / Terrace
  • Garage
  • +1
10 rooms378m²CHF 3,350,000.–
Premium
Gais, 9056 Gais

Exclusive villa with spectacular views and upscale finishes

In a prime residential location in Gais, we present to you a residence of unparalleled elegance and expressiveness. On a private, spacious plot of 1,444 square meters, this villa impresses with 378 square meters of net living space, spread over three levels and a living ambiance of the highest level. Built in 2011, the property combines timeless architecture with modern building quality and convinces with its privileged, unobstructable hillside location with perfect south orientation and an unparalleled panoramic view of the Alpstein and the Säntis. The architectural concept combines a spacious 6.5-room main house with a separate 3.5-room annex apartment, which has a separate entrance and a private terrace. This clear separation of living areas opens up flexible possibilities - whether for multi-generational living, stylish accommodation for guests, or a representative home office. High-quality natural stone flooring and beautiful Doussie parquet give the rooms an elevated atmosphere, while large window fronts with triple-glazed wood-aluminum frames not only provide a light-flooded room feeling but also ensure safety and energy efficiency at the highest level. The living and dining area is characterized by a central fireplace, which harmoniously combines warmth, comfort, and architectural finesse. The adjacent, open kitchen meets the highest culinary demands with modern appliances and becomes a meeting point for pleasure and hospitality. Three luxuriously equipped bathrooms, including one with an integrated sauna, create private retreats and a place for relaxation. The bedrooms are light-flooded and generously dimensioned, partially with direct access to the bathroom, and thus offer maximum comfort. An open gallery and a spacious attic on the same floor offer additional space for individuality and generous storage possibilities. The outdoor area blends seamlessly into the overall picture and reveals a spacious garden on an area of 944 square meters, which, thanks to its unobstructable location, guarantees a high level of privacy and delights with a spectacular view. A double garage with direct access to the house as well as several outdoor parking spaces round off the overall offer. This villa is a masterpiece of modern living, combining exclusivity, privacy, and an outstanding location. A home that guarantees its occupants a life at the highest level. We ask for your understanding that, in the interest of the owner's privacy, we can only enable qualified viewings with corresponding financing proof. Exact address available after registration on neho.ch. INTERESTED IN A VIEWING? PLEASE REGISTER: https://neho.ch/b/9056-26-3

  • Parking space
  • Balcony / Terrace
  • Garage
  • +1
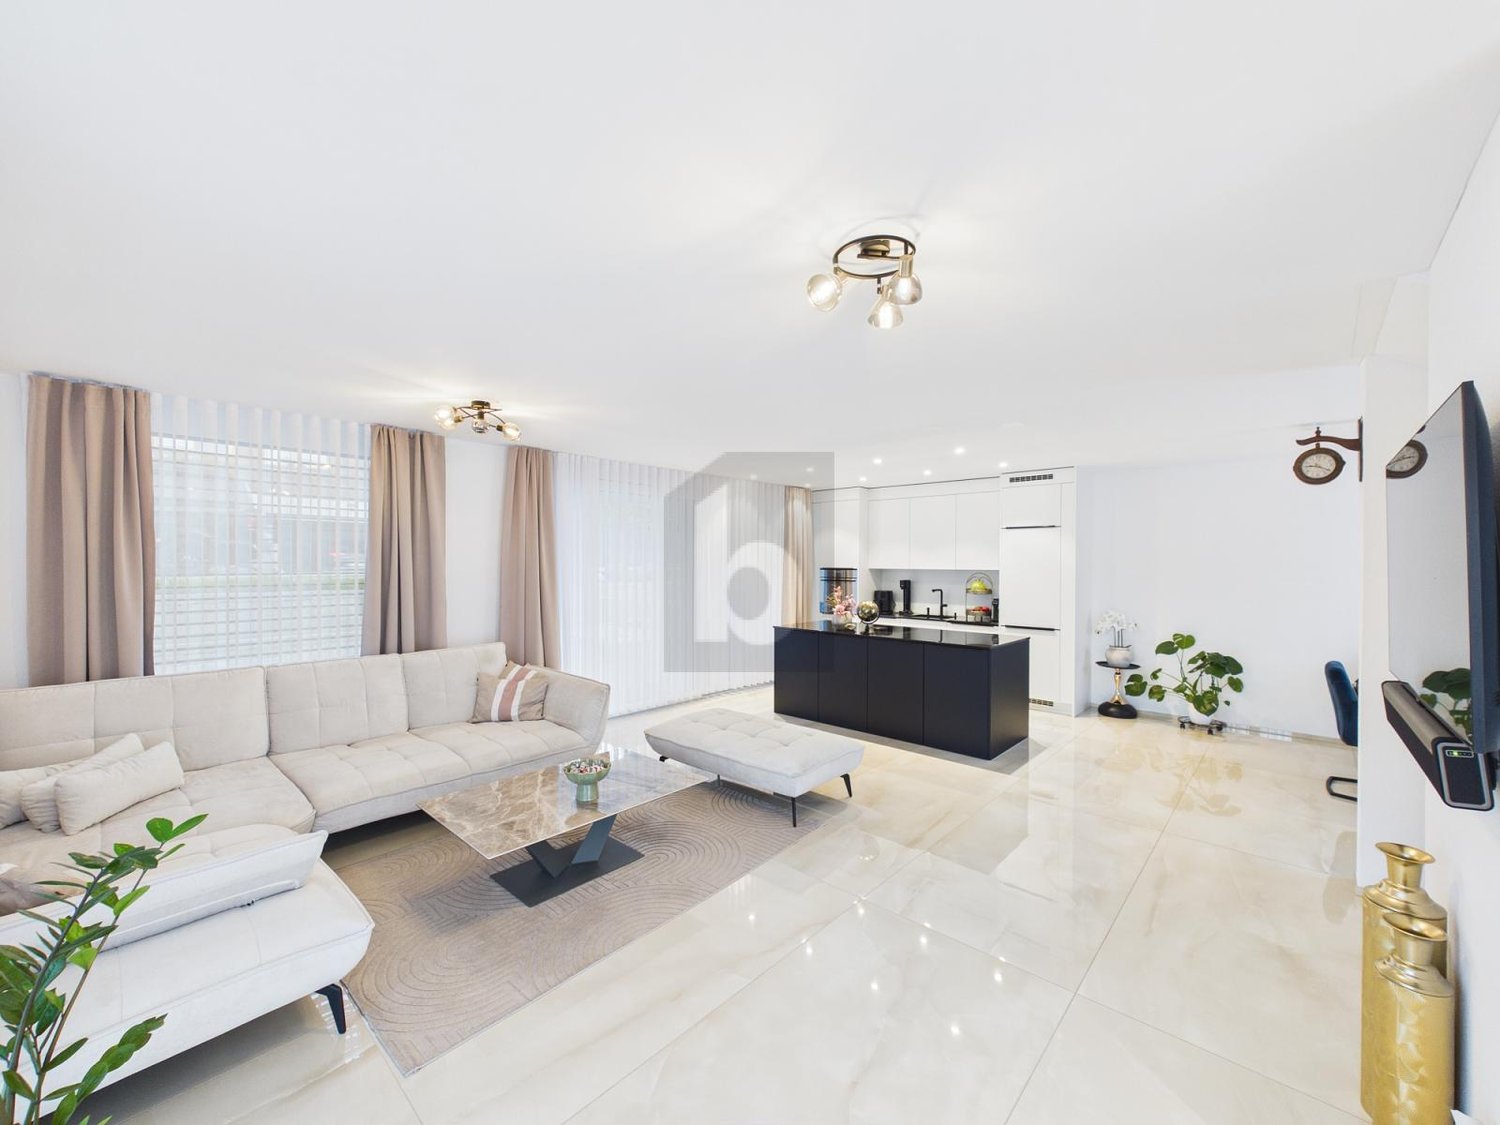
  • Open-plan living and dining area with modern furniture, large windows, and a kitchen island. Features a sofa, coffee table, dining table with chairs, and a kitchen area with a sink and countertop.
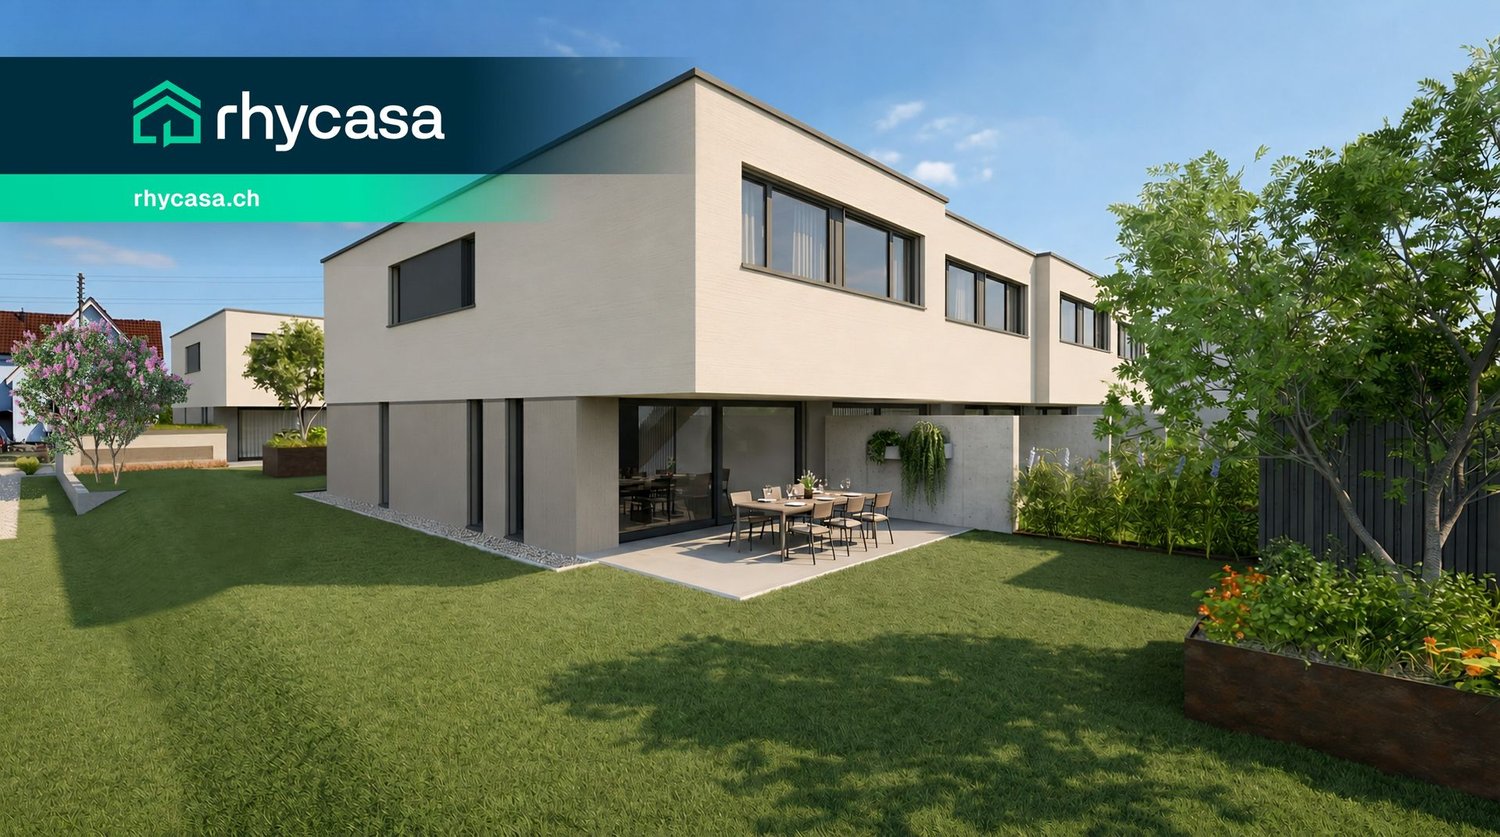
  • Modern two-story white house with large windows and a flat roof, surrounded by a well-maintained garden and pathway.
  • Modern two-story house with white exterior, large windows, and a raised ground floor. Features a covered parking area and outdoor seating area.
  • Modern two-story building with a flat roof, large windows, and a covered parking area. The building is surrounded by greenery and has a landscaped garden area.
1 / 4
Modern two-story white house with large windows and a flat roof, surrounded by a well-maintained garden and pathway.
Modern two-story house with white exterior, large windows, and a raised ground floor. Features a covered parking area and outdoor seating area.
Modern two-story building with a flat roof, large windows, and a covered parking area. The building is surrounded by greenery and has a landscaped garden area.
4.5 rooms105m²CHF 995,000.–
Premium
Alpstrasse 9, 9444 Diepoldsau

Modern 4.5-room row house in Diepoldsau – New build 2026

Welcome to your future home on Alpstrasse 9 in Diepoldsau! This high-quality row house in the new building convinces with modern design, well-thought-out room layout and a pleasant living situation in the canton of St. Gallen.The house offers the following highlights: • Spacious living area: 105 m² of living space on 3 floors with a total usable area of 148 m². • Attractive room layout: 4.5 rooms, ideal for families or couples who value comfort and space. • Terrace: Enjoy sunny days on your own terrace with a beautiful view. • Plot: A private plot of 238 m² offers additional outdoor space. • Parking: Two parking spaces are available and provide convenient access. • New build 2026: Modern building standards guarantee the highest quality and energy efficiency. Sunny location and tranquility: The house benefits from a sunny location – both in summer and winter. The quiet surroundings, day and night, make this home a true retreat.Location and infrastructure: The property is located in a well-developed residential area in Diepoldsau. The bus stop Diepoldsau Schmitter can be reached in just 5 minutes on foot and provides a comfortable connection to public transport. A Migros supermarket and a drugstore can be reached in about 10 minutes on foot. Families with children appreciate the proximity to the kindergarten, which can be reached in about 10 minutes on foot.This new building project combines modern living with a quiet, family-friendly environment. Secure your dream home now and design your new home according to your wishes!

Travel time
-
New building
1 / 9
4.5 rooms163m²CHF 1,470,000.–
Premium
Hasenbühl, 9410 Heiden


New Build Hasenbühl House D

Family-friendly and modern living in the countrysideIn the beautiful village of Heiden, the sun terrace of the Appenzeller Vorderland, two spacious semi-detached houses are being built in a quiet location with an unobstructed view of Lake Constance.All four houses are three to four stories high and feature a spacious and open living and dining area, three full-fledged bedrooms, and two bathrooms. In some cases, a guest toilet and a storage room are planned. House D impresses with an inviting entrance with plenty of space for a wardrobe. Next to the entrance area, a practical storage room is available. Also on the upper floor is the openly designed living and dining area, which spans two half floors. The modern and high-quality kitchen leaves no wishes unfulfilled. On the ground floor of the property are two large bedrooms and a bathroom with a shower. Also here, a laundry room and a cellar room are available. In the attic, the third bedroom and another bathroom can be found. The double garage in the basement has direct access to the house and an additional storage room.The four houses meet the highest standards in terms of contemporary, sustainable architecture. The spacious room heights (from 2.95m) provide a special living comfort. For the construction of the houses, wood is mainly used. Wooden houses are characterized by their excellent thermal insulation properties, a very good room climate, longevity, and aesthetics. High energy efficiency is also achieved through the integrated heat pump heating system. Sustainability is also emphasized in other areas: all houses have their own e-charging station, high-quality wood-metal windows, and a PV system.Each of the four houses has its own double garage with direct access to the house. The orientation of the terraces and the garden surroundings of all houses enable a unique panoramic view and unobstructed lake view.Interested? We look forward to your inquiry!

Travel time
-
  • Two-story white house with red-tiled roof, multiple windows, balconies, and a garage surrounded by lush greenery and trees.
  • A modern house with a red-tiled roof and white walls, surrounded by a well-maintained garden. The patio features a dining table with chairs, a grill, and a vase of flowers. The garden includes neatly trimmed bushes, flowers, and a stone pathway leading to
  • Elegant dining room with a round dark wood dining table, six modern chairs, a large area rug, a white cabinet, and large windows offering a scenic view.
  • Modern living room with a fireplace, wooden flooring, large windows offering a scenic view, and decorative elements including a sofa, small table, and potted plants.
  • Outdoor patio area with a table and chairs, surrounded by greenery and a view of a grassy hill.
  • Bright kitchen with wooden cabinets, a central island, and a tiled backsplash. Features include a sink, dishwasher, coffee maker, and potted plants on the counter.
  • A well-lit hallway with wooden doors, a staircase leading upwards, and a small coat rack with jackets hanging on it. The floor is tiled, and the walls are painted in a neutral tone.
  • Spacious hallway with wooden staircase, glass railing, pendant light, small table with sculpture, framed artwork, and tiled floor.
  • A small, tiled bathroom with a sink, toilet, mirror, radiator, and a window with a curtain. The sink has a soap dispenser and a small shelf above it. Toilet paper is placed on a holder next to the toilet. Two dark-colored rugs are placed on the floor.
  • Balcony overlooking a scenic valley with houses, trees, and distant mountains under a clear blue sky.
  • Bathroom with wooden ceiling, tiled walls, bathtub, toilet, sink, and a small wooden chair with woven seat.
  • Aerial view of a rural village with scattered houses, lush green fields, and distant mountain ranges under a clear blue sky.
1 / 12
8.5 rooms260m²CHF 1,690,000.–
Top
Sonnenstrasse 11, 9034 Eggersriet

Charming 8.5-room single-family house in a privileged south-facing location

In a sought-after and extremely quiet residential area in the rural municipality of Eggersriet, this exceptional single-family house presents itself as a true gem for people with a sense of quality, privacy, and connection to nature. The unique south-facing location with unobstructable views to the Säntis and the directly adjacent agricultural zone on the north side create a living feeling of special exclusivity and tranquility.On a generous plot of approximately 1,356 m², the 8.5-room single-family house built in 1985 and very well-maintained with around 260 m² of living space is located. The property convinces with a well-thought-out split-level floor plan, a lot of attention to detail, and a harmonious interplay of generosity, light, and living comfort.The open living and dining room with a fireplace forms the heart of the house and delights with large window fronts facing south, which optimally stage the beautiful view and flood the rooms with daylight. The direct access to the seating area and the lovingly designed outdoor area invites you to linger and enjoy.The spacious kitchen offers space for joint cooking and social hours. In total, three bathrooms and an additional guest toilet are available. The room offer is complemented by a private sauna, which underlines the high living comfort.The property also convinces practically on all points: the garage with direct access to the house provides additional comfort in everyday life.Highlights at a glance • Dreamlike south-facing location with unobstructable views to the Säntis • Extremely sought-after and quiet residential area in Eggersriet SG • Directly adjacent to agricultural zone • Generous plot with approximately 1,356 m² • 8.5 rooms with approximately 260 m² of living space • Well-thought-out split-level floor plan • Open living/dining area with fireplace • Spacious kitchen • 3 bathrooms plus guest toilet • Sauna and numerous charming details • Garage with direct house access • Very well-maintained condition This special property combines nature-oriented living, privacy, and high-quality living on the highest level – a rare offer in Eastern Switzerland.

Travel time
-
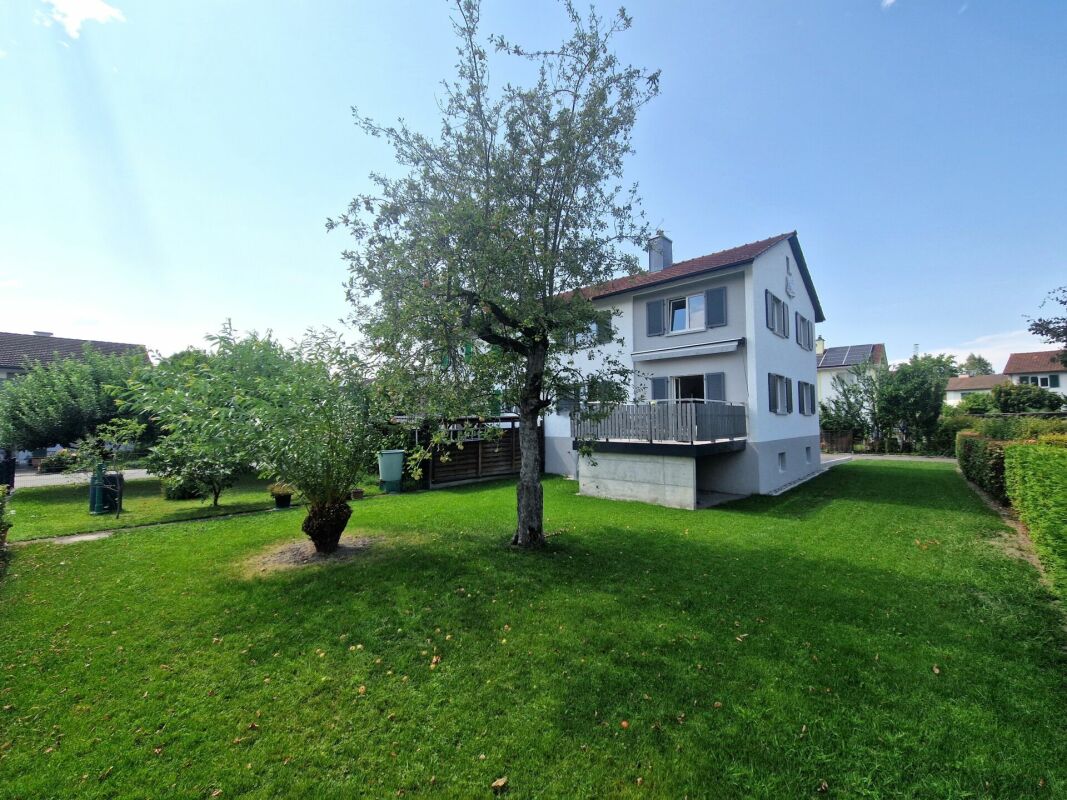
  • Aerial view of a residential neighborhood with multiple modern houses, well-maintained gardens, and solar panels on one roof.
  • Two-story modern house with white exterior, large windows, balcony, garage, and a parked car.
  • Aerial view of a suburban neighborhood with multiple houses, green lawns, and solar panels on some roofs.
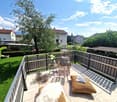
  • Balcony with sun loungers, overlooking a scenic lake and cityscape.
  • Balcony with a wooden table and four chairs, overlooking a cityscape at sunset.
  • Balcony with a table and chairs, overlooking a scenic city and lake view.
  • Open-plan kitchen and dining area with a round wooden table, chairs, stools, modern appliances, and a view of the staircase and balcony.
  • Modern living room with large windows offering a scenic view, featuring a brown sectional sofa, a white coffee table, an armchair, a bookshelf, a cabinet, and a television.
  • Garden area with a stone fire pit, two large stone blocks, gravel ground, and surrounding greenery.
  • Outdoor patio with a modern sofa set, a wicker chair, and a small table, covered by a retractable awning, adjacent to a well-maintained lawn and a stone wall.
  • Modern bedroom with a large bed, nightstands, lamps, and a large window with curtains.
  • A wooden shed with two windows and a door, situated on a paved area with gravel and a small garden nearby.
  • Modern bathroom with a bathtub, sink, toilet, large mirror, and a showerhead. The sink has a red cabinet underneath, and the floor is tiled.
  • Modern bathroom with a white sink cabinet, mirror, toilet, and sleek grey tiles.
  • Modern shower area with grey tiled walls, a built-in shelf, and a handheld showerhead with a hose.
  • Modern bedroom with a double bed, nightstand, wall-mounted clock, and large cityscape picture on the wall. The room features wooden flooring and large windows with a view.
  • Hallway with tiled floor, wooden wall paneling, framed artwork, and a small bench with cushions.
  • Ground floor floor plan showing multiple rooms including bedrooms, bathroom, entrance, garage, and technical room.
  • Floor plan of the upper floor (OG) showing a living/dining area, kitchen/galley, bedroom, bathroom, and terrace.
  • Roof floor plan showing terrace, staircase, hallway, and roof structure with measurements and labels.
1 / 21
6.5 rooms177m²CHF 2,050,000.–
Top
Schönheimstrasse, 9404 Rorschacherberg

A LOGGIA OVER LAKE CONSTANCE

A loggia over Lake Constance Located on a elevated site in Rorschacherberg, an exceptional single-family house with impressive Lake Constance views, characteristic half-timbered architecture, and versatile outdoor areas awaits you. The house, built in 2006, stands on a 468 m² large plot and offers approximately 177 m² of living space. The staggered living levels create a unique sense of space with clear zoning and attractive connections between living, kitchen, rooms, and outdoor areas. The spacious living/dining area with approximately 43 m² forms the center of the house. The open gallery with kitchen complements the room offer with a communicative level. A parental room, four further flexibly usable rooms, two bathrooms, and a spacious entrance with wardrobe provide plenty of space for family, guests, home office, and individual needs. For the subsequent installation of a chimney, a roof penetration is already prepared. This provides the possibility of supplementing the living area with a fireplace in the future. The technical implementation and feasibility are to be checked by a specialist. Special qualities: Extensive panoramic and Lake Constance views // Approximately 177 m² of living space // 468 m² of plot area // Spacious living/dining area // Gallery with open kitchen // Parental room and four further rooms // Two bathrooms // Preparation for the installation of a chimney with existing roof penetration // Two terraces and several garden seats // Terrace at gallery/kitchen with approximately 23 m² // Roof terrace with approximately 39 m² // One terrace and one garden seat with electrically retractable awning // Garden house with approximately 6.45 m² // Heat pump and underfloor heating // One carport and two outdoor parking spaces Outdoor areas with high quality of stay The two terraces and several garden seats create different retreats for sunny afternoons, relaxed evenings, and social hours. The impressive view accompanies living from morning to evening. Electrically retractable awnings provide additional comfort on one terrace and one garden seat. The garden house offers practical storage space for garden furniture, equipment, and bicycles and is directly accessible from the outdoor area. Well-maintained and continuously modernized The property has been carefully maintained and selectively further developed. Recent investments include: 2022: Renovation of the shower in the lower area // Awning at the kitchen terrace // 2023: Installation of a heat pump // 2024/2025: Garden house including retaining wall Location Rorschacherberg is one of the sought-after residential areas in the Lake Constance region. The elevated location combines tranquility and privacy with an open view over Rorschach and Lake Constance. The terraces and garden seats make this special location directly experienceable. Parking and availability One carport and two outdoor parking spaces are included in the sales price of CHF 2'050'000. The handover will take place by agreement, expected from November 2026. A separate plan attachment with floor plans, area overview, facade views, and building sections is available. All areas and dimensions are approximate and non-binding. Interested? We would be happy to provide you with the complete sales documentation and arrange a personal viewing appointment.

Travel time
-
1 / 13
6.5 rooms155m²CHF 820,000.–
Top
Rorschacher Strasse, 9016 St. Gallen

6.5-room row house in an attractive location with a lot of green space

Welcome to your new home – a place where spacious living, plenty of greenery, and proximity to the city come together in a special way. This 6.5-room row house offers plenty of space for family life on approximately 155 m² of living space. A special highlight is the lovingly designed natural garden with approximately 76 m² of space in special use rights. The adjacent park with an idyllic pond extends the green living feeling far beyond your own garden. Inside, you can expect a bright and cozy atmosphere with a spacious living and dining area, a 2022 renovated kitchen, and a characteristic speck stone oven that provides cozy hours and is even suitable for baking bread and pizza. Custom-made built-in cabinets, a family bathroom, a separate guest toilet, and a balcony with a view of the green surroundings complement the room offer. The spacious attic offers plenty of space for individual living ideas and can be divided into additional rooms if needed. In the basement, there are additional spacious areas for hobbies, household, and storage. Schools, public transport, and shopping facilities are easily accessible – ideal for all those who want to live close to nature and enjoy the advantages of the city at the same time.LOCATION INFORMATION: • Building lease term: 64 years (January 2090) • Building lease rent: CHF 4,386.20 p.a. • Building leaseholder: Rudolf Steiner School Association • 1 garage parking space CHF approx. 960.– p.a., with the option to rent 1 additional PP DISCOVER THE POTENTIAL OF THIS UNIQUE PROPERTY: • Sunny and attractive living location • Family-friendly residential area • Bright, spacious living and dining area • High-quality renovated kitchen • Possibility for 2 additional rooms in the attic (currently one large room) • Schools and kindergarten in the immediate vicinity • Shopping facilities easily accessible • Good connection to public transport • Natural surroundings with high recreational value • Plenty of storage space thanks to the spacious, heated basement (with daylight) • Wooden gate on the community plot with splitting machine – pre-split wood can be taken over • Speck stone oven & speck stone cooker (2 cooking plates; separately heated) • And much more… LOCATION:The property is located in the popular St. Gallen district of St. Fiden and impresses with its excellent location. Shopping facilities, schools, restaurants, and various service offerings are in the immediate vicinity and can be easily reached on foot. Thanks to the excellent connection to public transport with the St. Fiden train station and several bus lines, you can quickly and easily reach the city center and the surrounding regions. The highway access is also just a few minutes away and offers optimal conditions for commuters.The district combines urban life with high living quality. numerous green spaces and recreational areas invite you to take walks, engage in sports activities, and spend relaxing hours outdoors. The proximity to the St. Gallen Cantonal Hospital and various leisure and cultural offerings makes St. Fiden an attractive place to live for families, working professionals, and seniors. An ideal living location for all those who value excellent infrastructure, short distances, and high quality of life.We are happy to provide more information.

Travel time
-
1 / 11
3 rooms94m²CHF 610,000.–
Neudorfstrasse 19, 9430 St. Margrethen SG

3-bedroom single-family house in St. Margrethen with development potential

Highlights • Very good connection • Continuously renovated house • Modern, functional kitchen • Triple-glazed windows • Large garden with a lot of privacy • Development reserve of around 34 m² Work on foot, live with a lot of privacy This well-maintained single-family house offers a lot of privacy, high independence and renewed building substance. It is ideal for a couple or a small family who appreciate short distances, their own home and good usability. The house is located directly opposite Stadler Rail, an internationally active Swiss company. Optimal for walking to work and having more time for yourself and your family. St. Margrethen train station is within walking distance in a few minutes and offers direct connections to St. Gallen, Zurich, Munich or Bregenz. The motorway access is also immediately accessible. In just around 10 minutes by car, you can reach the Old Rhine and Lake Constance, a popular local recreation area for walks and swimming. The total area of around 145 m² is well usable: kitchen, bathroom and living room are bright and practical on the ground floor. Many renovations have been carried out, including new windows, floors, painting work, radiators and the heating system replaced. Asbestos was not detected. Additionally, there is a development reserve of around 34 m², ideal for additional bedrooms or an annex. The large garden with a seating area offers a lot of space outdoors and perfectly complements the living space. We would be happy to show you this single-family house in person during a viewing.

Travel time
-
1 / 13
5.5 rooms141m²CHF 795,000.–
Rotenwies 21C, 9056 Gais

A home full of light, space, and coziness - Your new townhouse in Gais

This 5½-room townhouse combines spacious living, plenty of daylight, and an impressive view over the idyllic hill landscape of Gais. With approximately 120 m² of living space, the house offers versatile rooms, two balconies with a view, a spacious basement, and additional development potential in the attic. The quiet, sunny location and proximity to nature create a home with a high quality of life and plenty of room for personal design ideas.Location- Quiet and sunny residential area in the Rotenwies in Gais- Southeastern orientation with a dreamy view over the Appenzeller hill landscape- Natural and rural surroundings- Two balconies with a beautiful view of the greenery and the Alpstein- Quiet location with good connections to the surrounding centersYear of construction and condition- Year of construction 1973- Solid existing building substance- Immediately available for occupancy- Functional and well-maintained basic condition- Attractive basis for a contemporary refresh- Development potential in the attic with a characteristic beam structureRoom offer- 5½-room townhouse with approximately 141 m² of living space- Spacious separate room with approximately 26.5 m² and its own balcony- Ideal as an office, studio, practice, or additional living space- Functional kitchen with built-in appliances from Electrolux- Separate dining area- Bright living area with large window surfaces, wooden ceiling, and direct balcony access- Flexible bedrooms and retreat rooms- Two bathrooms and a separate guest toilet- Spacious basement with laundry room and plenty of storage space- Additional development potential in the atticOutdoor area- Two balconies with approximately 10 m² each- Narrow, landscaped outdoor area on a slope- Mature trees and shrubs provide a natural living feeling- Two private garage boxes- One garage box with direct, weather-protected access to the house- Up to three additional storage possibilities in front of the houseSpecial features- Dreamy view over the idyllic landscape of Gais- Quiet and sunny residential location- Spacious room offer over several levels- Separate area for home office, studio, or practice- Two balconies extend the living space outdoors- Plenty of storage space thanks to the spacious basement- Interesting development potential in the attic- Two garage boxes and additional outdoor parking possibilities- No obligation to take over existing mortgages- Plenty of potential to design the house with manageable modernizations according to your own ideasSales price5½-room townhouse including two garage boxes and additional outdoor parking possibilitiesCHF 795,000.This townhouse combines tranquility, views, and a versatile room offer to create a home with special development potential. The two balconies, the flexibly usable additional room, and the spacious secondary rooms provide plenty of freedom for different life concepts. A home for people who appreciate the nature and tranquility of the Appenzeller region and at the same time enjoy giving a solid property their personal touch step by step.

Travel time
-
1 / 13
5.5 rooms150m²CHF 1,095,000.–
Kobelwiesstrasse 6b, 9463 Oberriet

5.5 Room Semi-Detached House Family-Friendly Living in Nature in Kobelwald

Located on Kobelwiesstrasse 6b in Oberriet, this exceptionally well-maintained semi-detached house combines modern living, spacious rooms, and natural surroundings in a harmonious way. Nestled in a quiet, family-friendly neighborhood and directly adjacent to extensive green spaces, this property offers exactly what many families are looking for: a stylish home with high living quality, plenty of space, and an environment where both old and young feel equally at home.The thoughtful architecture of the house convinces with an open room design, bright living areas, and a particularly pleasant living atmosphere from the moment you enter. Spacious window fronts let in plenty of daylight, create a bright, friendly ambiance, and connect the interior with the surrounding nature in a fluid manner. High-quality materials and lovingly coordinated details give the property a timeless character and a sense of living that combines warmth and elegance.The heart of the house is the openly designed living and dining area. This creates an ideal center for daily family life, social evenings with friends, or special occasions. The spacious window surfaces offer a wonderful view of the greenery and underscore the feeling of width and lightness that characterizes this living area.The modern kitchen combines design and functionality at the highest level. The spacious cooking island serves as a communicative center and invites you to cook, enjoy, and linger together. Well-thought-out storage solutions, high-quality equipment details, and short working distances create optimal conditions for a demanding, everyday living comfort.The private retreat areas also convince with their generosity and atmosphere. The spacious bedrooms offer plenty of space for individual development and impress with visible roof beams, which give the rooms a warm, characteristic note. Thanks to flexible floor plan design, the rooms can be used in a variety of ways - whether as a parental bedroom, children's room, home office, or guest room. Thus, the house adapts optimally to different phases of life.A special highlight unfolds in the evening hours: as soon as dusk sets in, the atmospheric outdoor lighting bathes the house in a warm, inviting light and gives the entire property an elegant, almost magical atmosphere.The property also meets the highest standards functionally. A spacious laundry room, varied storage possibilities, and a spacious double garage with direct house access provide maximum everyday comfort and underline the thoughtful planning of this residential object.The lovingly maintained outdoor area harmoniously extends the living space into the open air. The spacious lawn offers children plenty of space to play and discover, while various seating and terrace areas invite you to relax and linger. Whether a cozy family brunch, social grill evenings, or quiet moments in the evening sun - the garden quickly becomes the preferred retreat. The adjacent green spaces and natural surroundings also create a high level of peace, privacy, and quality of life.This attractive semi-detached house combines modern living, a family-friendly location, and a well-thought-out room concept into a home that meets the highest standards. A place to arrive, feel good, and stay - today and in the future.

Travel time
-
1 / 13
203m²CHF 1,290,000.–
Gerbestrasse 15, 9436 Balgach

Unique residential and commercial house

Unique residential and commercial house with versatile useThis well-maintained residential and commercial house combines work and living under one roof and offers attractive usage possibilities in a central location.On the ground floor, there is a spacious commercial area with good visibility and an inviting appearance ? ideal for an atelier, studio, office, or retail. The bright rooms and the special old-building charm create a pleasant atmosphere for customers and employees.This versatile residential and commercial house offers an attractive combination of a commercial area on the ground floor and two residential units on the upper floors. Both apartments impress with spacious rooms, noble wooden floors, plenty of daylight, and the unmistakable character of a stylish old building. A respective fireplace underlines the historic charm and creates a particularly cozy living atmosphere, which old-building lovers appreciate.The attic of the property is approximately 130 m2 and offers the additional possibility of being expanded.Location & EnvironmentThe property is located in Balgach in a well-developed and accessible environment. Shopping facilities for daily needs, schools, and other services are within short distance.The environment is characterized by a mixed zone of living and working, making the location particularly attractive for combined use. Recreational areas, walking and cycling paths, and the surrounding nature offer a pleasant contrast to everyday life.Traffic connectionGood connection to the regional transport networkPublic transport within walking distanceQuick access to surrounding municipalities and centers in the Rhine ValleyGood access for customers, employees, and residentsTake this opportunity to find your new retreat and schedule a viewing appointment with us today.We look forward to your contact.

Travel time
-
1 / 18
6.5 rooms229m²CHF 1,550,000.–
Torkelstrasse 23, 9445 Rebstein

Charming 6.5-room single-family house with a view in Rebstein

Discover this beautiful single-family house from 1999 on Torkelstrasse 23 in Rebstein. With 6.5 rooms and a separate 3 1/2 room apartment on 229 m² of living space and a spacious plot of 680 m², this house offers everything your heart desires. Whether as a multi-generational house or as an additional source of income, the possibilities are diverse. The house impresses with the following features:Spacious room layout: 6.5 rooms spread over 2 floors offer plenty of space for the whole familyApartment: Separate and modern 3 1/2 room apartment with a new kitchenBeautiful view: Enjoy the wonderful view from your new homeCozy fireplace: For cozy evenings and a warm atmosphere in the apartmentSlab oven: Large and efficient oven with heat storage and cooking optionTerrace: Perfect for relaxed hours outdoors, dining and barbecue area is coveredGarden with seating area: The apartment has a covered seating area with gardenCarport / parking space: Convenient parking right at the houseChild-friendly: Ideal for families with childrenLocation and surroundings: The house is located in a quiet area and is yet well connected. The bus stop "Ausserdorf" is only 4 minutes' walk away, and the Bergschulhaus can be reached in 3 minutes on foot. For daily shopping, the Migros partner Rebstein is available within 10 minutes' walk, and the Rheintal Drogerie GmbH can be reached in 7 minutes. The location is very quiet and offers plenty of sunshine in both summer and winter.This single-family house combines comfort, tranquility, and excellent infrastructure - perfect for families who want to enjoy life in an idyllic environment.

Travel time
-
1 / 9
5.5 rooms115m²CHF 895,000.–
Linsenbühlstrasse 74a, 9000 St. Gallen

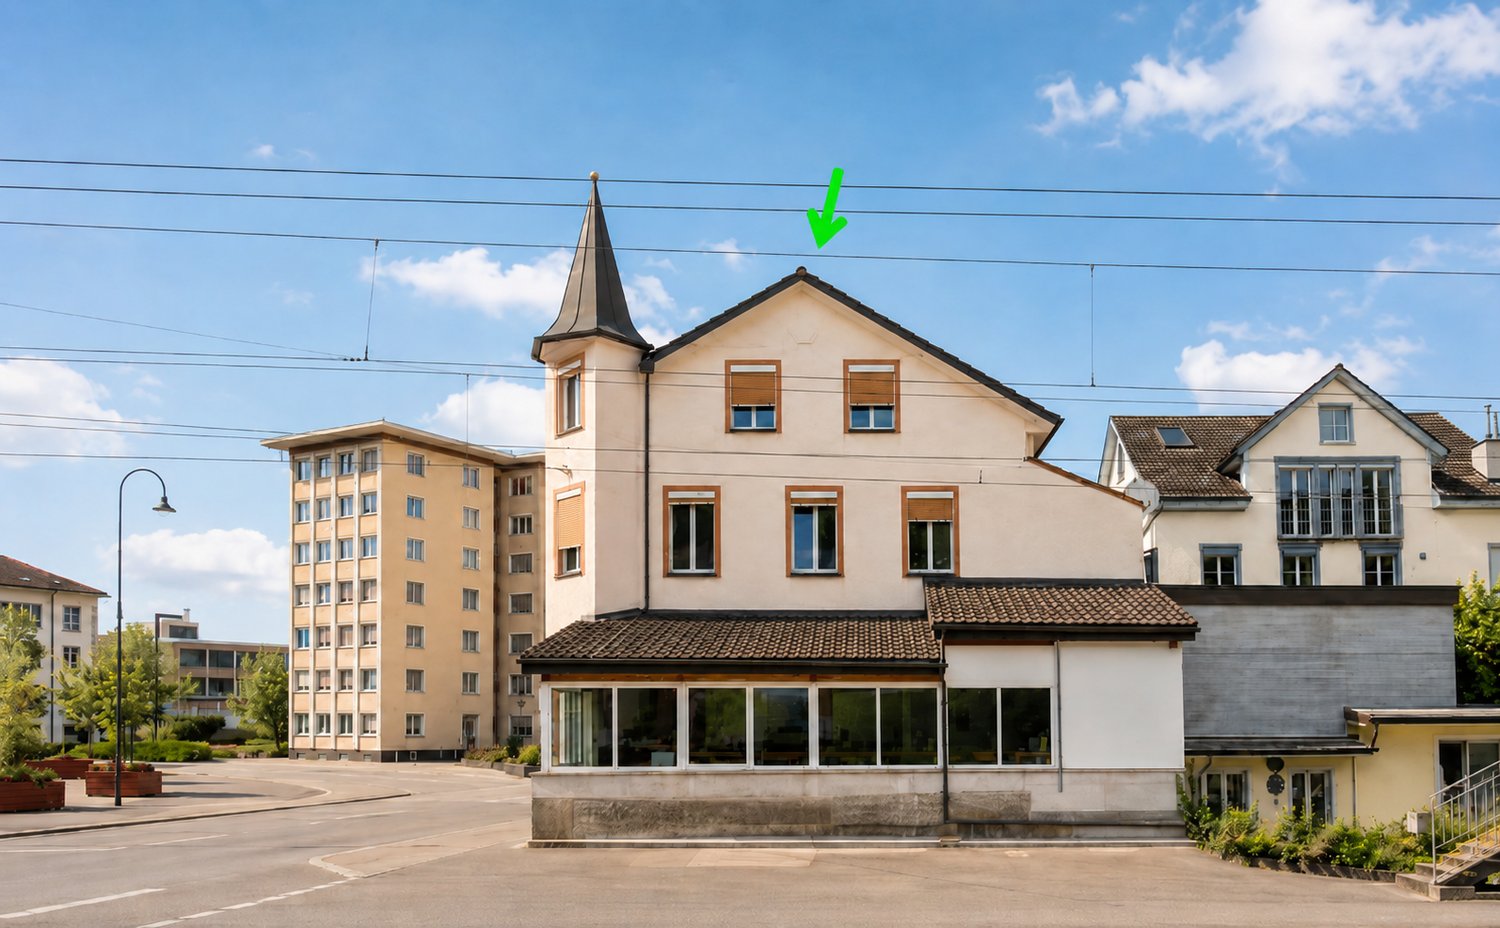
Charmantes, seltenes Stadthaus in Zentrumsnähe von St. Gallen.




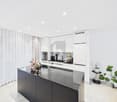
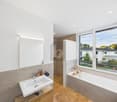
Einzigartiges 5.5 Zi. Einfamilien-Stadthaus an zentraler Lage mit gepflegtem Ausbaustandard - neuwertig saniert 2017-2018.Besuchen Sie die eigene Webseite dieser Immobilie, https://www.immoleague.ch/3d/4929117und erhalten Sie Zugang zu: virtuelle Besichtigung, ausführliche Dokumentation mit weiteren Bildern, Grundriss, weitere Zahlen, Daten und Fakten etc. Einige Besonderheiten: - Seltenes Stadthaus nähe Zentrum- Zentrale Lage in der Stadt- Gepflegt und gut unterhalten- Sichtbalken Im Wohnbereich- Neuwertig saniert 2017/ 2018- Gemütlich und charmant- Moderne Küche mit Granitabdeckung- Praktische Einbau-Garderobe- Einbauschränke vorhanden- Zwei hochwertige Badezimmer- Sitzplatz im Erdgeschoss - Glasfaser Internet/ zentrale Verteilung- Waschraum mit WM/ TM- Kompakte Aufteilung - Charmante Dachgaube- Praktischer Kellerraum- Parkplätze in blauer/ weisser Zone VorhandenNutzen Sie diese einmalige Gelegenheit in St. Gallen.St. Gallen bezaubert mit einer malerischen Altstadt und einem reichen historischen Erbe. Der Stiftsbezirk mit seiner barocken Kathedrale und der weltberühmten Stiftsbibliothek gehört zum UNESCO-Weltkulturerbe und gilt als Wahrzeichen der Stadt. Die Region ist bis heute geprägt durch ihre reiche Textilgeschichte.Sie sind an dieser einmaligen Gelegenheit interessiert und wünschen weitere Informationen für Ihre Entscheidungsgrundlage? Dann melden Sie sich gerne bei uns. Wir sind für Sie da. Ihr ImmoLeague TeamSie kennen jemanden, der sich für diese Immobilie interessieren könnte oder benötigen selbst Unterstützung beim Verkauf Ihrer Immobilie?Als zertifizierte und mehrfach ausgezeichnete ImmobilienExperten stehen wir Ihnen mit unserem leistungsstarken Angebot für Ihre Fragen und Anliegen gerne zur Seite. Unique 5.5-room single-family townhouse in a central location with well-kept finishing standard - renovated as new in 2017-2018.Visit this property's own website, https://www.immoleague.ch/3d/4929117and get access to: virtual viewing, detailed documentation with further pictures, floor plan, further figures, data and facts etc.Some special features:- Rare townhouse near the center- Central location in the city- Well cared for and well maintained- Exposed beams in the living area- Renovated as new in 2017/ 2018- Cozy and charming- Modern kitchen with granite worktop- Practical built-in wardrobe- Built-in wardrobes available- Two high-quality bathrooms- Seating area on the first floor- Fiber optic internet/ central distribution- Laundry room with WM/ TM- Compact layout- Charming dormer window- Practical cellar room- Parking spaces in blue/white zone availableTake advantage of this unique opportunity in St. Gallen.St. Gallen enchants with its picturesque old town and rich historical heritage. The Abbey District with its baroque cathedral and the world-famous Abbey Library is a UNESCO World Heritage Site and a symbol of the city. The region is still characterized by its rich textile history.Are you interested in this unique opportunity and would like more information to help you make your decision? Then please get in touch with us. We are here for you. Your ImmoLeague TeamDo you know someone who might be interested in this property or do you need help selling your property yourself?As certified and multiple award-winning real estate experts, we are happy to assist you with our high-performance services for your questions and concerns.
Travel time
-
Rocco Vecchia

Rocco Vecchia

1 / 12
Rocco Vecchia

Rocco Vecchia

  • Parking space
  • Balcony / Terrace
  • Garage
  • +1
6.5 rooms152m²CHF 1,340,000.–
Walzenhausen, 9428 Walzenhausen

Charming single-family house with a far-reaching view - Walzenhausen (AR)

This charming single-family house from 1890 was extensively and carefully renovated since 1998. It combines historical character with modern equipment and offers additional development potential. The quiet residential area in Walzenhausen convinces with its proximity to nature, good accessibility, and a pleasant living environment. Highlights of the property • Spacious approx. 152 m2 living area • Completely renovated, continuously maintained • PV system for sustainable energy • Charging station for electric cars • Very large garage - ideal for vehicles, workshop or storage space • Separate hobby room (studio, fitness, workshop) • Beautiful, modern kitchen • Developable attic • Charming old building character combined with modern house technology • Quiet, sunny location with proximity to nature and shopping facilities • Own well with entitlement to spring water Location and surroundings • Walzenhausen (AR) is situated picturesquely on a hill above the Rhine Valley and offers spectacular views. • The municipality is surrounded by gentle meadows, forests, and hiking trails, ideal for nature lovers and families. • Numerous hiking and circular trails start in the surroundings, e.g. the popular Walzenhausen circular trail. • Walzenhausen train station provides access to the S-Bahn network and further connections to St. Gallen, Rheineck, etc. • The location's charm is enhanced by a quiet, natural living environment - ideal for a peaceful family life with good infrastructure and high quality of life at the same time. Ideal for • Families or couples looking for a stylish, well-maintained home • People who want to combine nature and good accessibility Exact address available after registration on neho.ch.INTERESTED IN A VIEWING? PLEASE REGISTER: https://neho.ch/b/9428-26-1

  • Parking space
  • Balcony / Terrace
  • Garage
  • +1
1 / 17
6.5 rooms179m²CHF 1,470,000.–
Pfannackerstrasse 15, 9033 Untereggen

Modern 6.5-room single-family house in a preferred location

Highlights • Spacious and bright living area • Modern interior design • Natural and easily accessible location • Lake view • Family-friendly residential area • Quiet location on a low-traffic dead-end street • Several parking options • Heat pump for energy-efficient living Living happiness in the center of Untereggen This attractive 6.5-room single-family house combines modern living comfort, spacious dimensions, and thoughtful architecture in a quiet and family-friendly location.On the ground floor, the spacious living and dining area with an adjacent, glazed winter garden forms the heart of the house. The large window surfaces provide plenty of daylight and a pleasant living atmosphere. From here, you can directly access the well-kept garden. This floor is complemented by another, versatile room.On the upper floor, there are four spacious bedrooms. Two of them have direct access to the sunny balcony with a beautiful view of Lake Constance.The spacious family bathroom is equipped with a corner bathtub and a double sink. In the basement, you also have a sauna at your disposal.A lockable garage, a directly adjacent covered parking space, and several outdoor parking spaces in front of the house provide a comfortable parking situation.The quiet location, the attractive outdoor areas, and the family-friendly environment make this property an ideal home. Have we sparked your interest? Then we look forward to your contact and a viewing appointment.

Travel time
-

Suggested properties for you based on search results