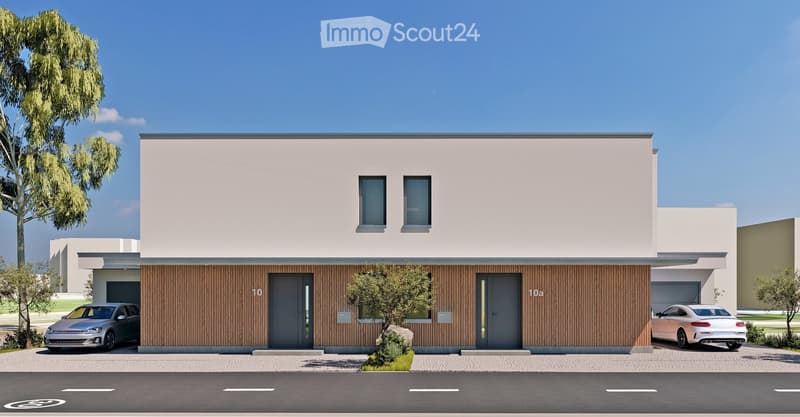
• Modern semi-detached house facade with two front doors numbered 10 and 10a, wood cladding, and cars parked on the driveway.
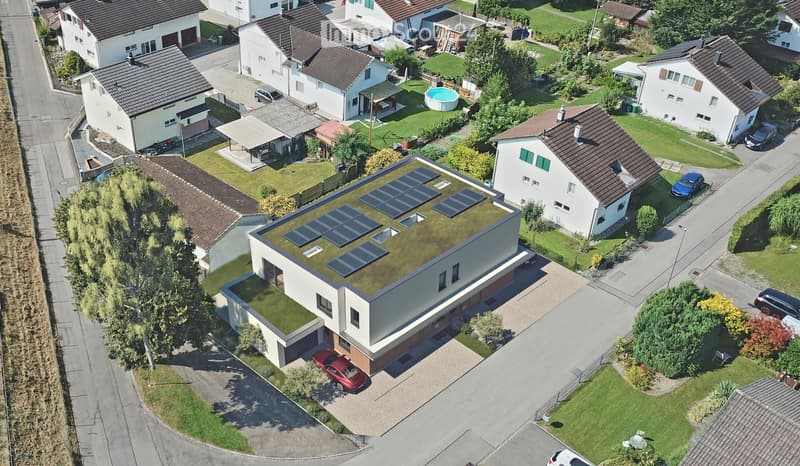
  • Aerial view of a modern house with a green flat roof and solar panels, beside a garage and a paved driveway, in a residential street.
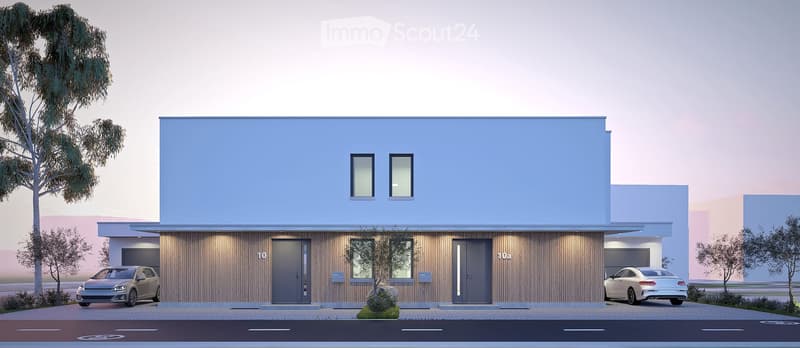
  • Two-unit house with a blue rendered upper storey, wood-clad ground floor, two entrance doors numbered 10 and 10a, and garages with cars parked in front.
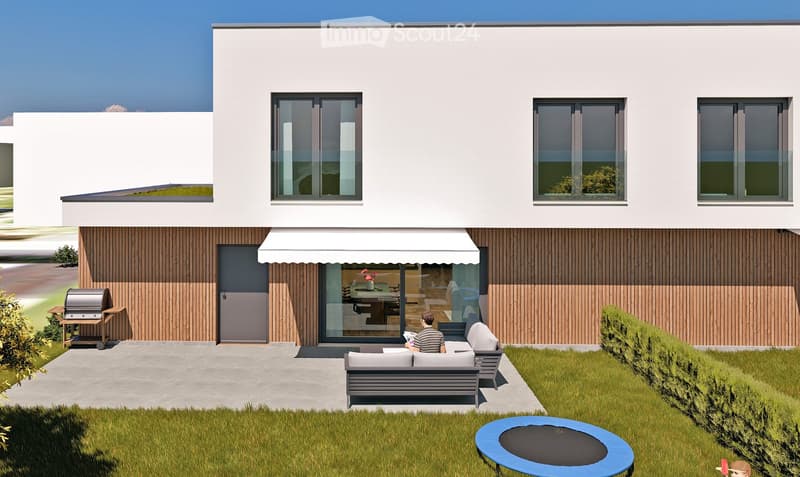
  • Two-storey house with a rendered upper floor, wood-clad ground floor, a covered patio with lounge furniture, a grill, a trampoline, and a hedged lawn.
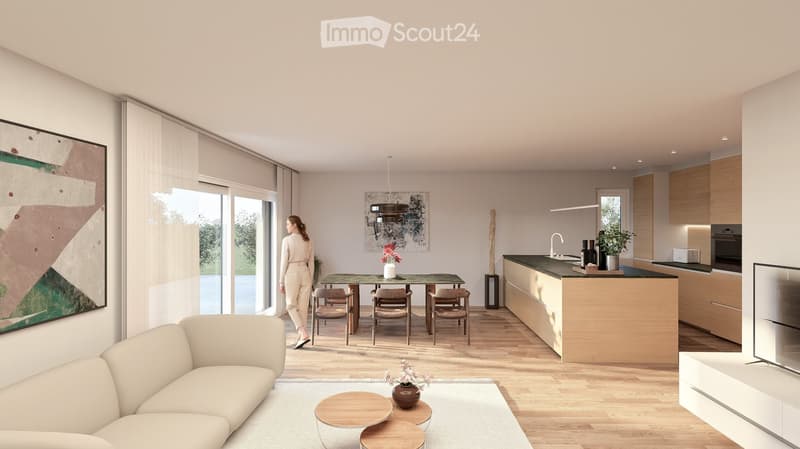
  • Open-plan living room with a sofa, a dining table with chairs, and a kitchen island along the right side, with sliding glass doors leading outside.
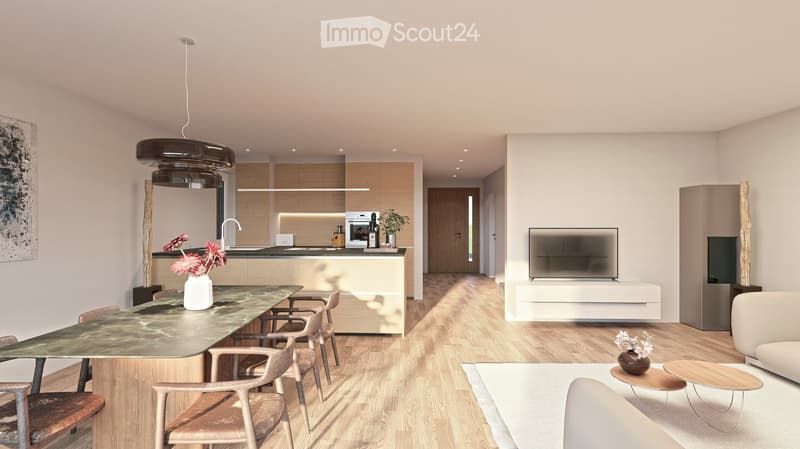
  • Open-plan living room with a dining table and chairs, a kitchen with wood cabinets along the back wall, a wall-mounted TV, and a sofa with a coffee table.
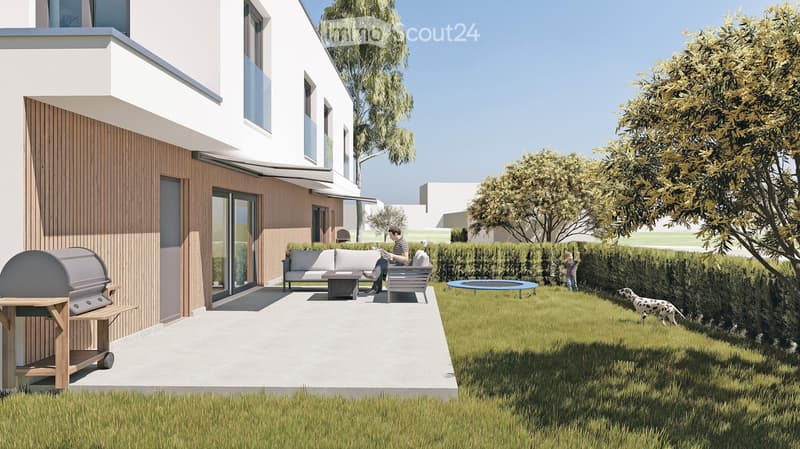
  • Garden with a paved terrace, outdoor sofa set, grill, trampoline, and lawn beside a white house with wood cladding.
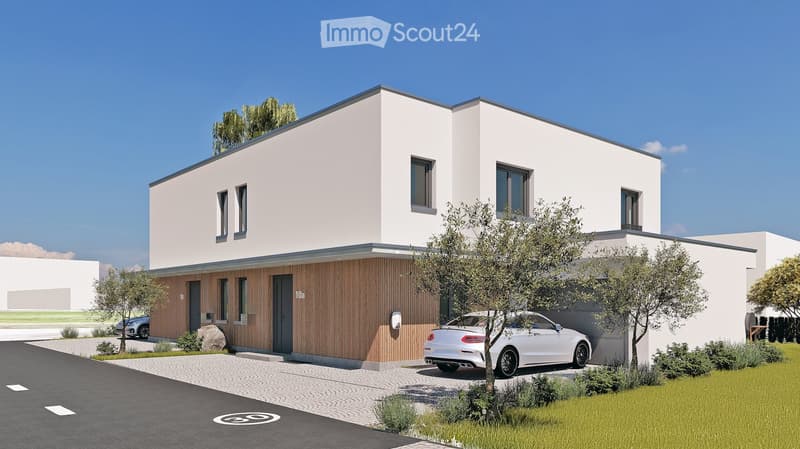
  • Modern white two-storey house with wooden cladding, a flat roof, a closed garage with a white car parked on the driveway, and a small balcony on the upper floor.
  • Get full property details

    Contact the advertiser for the exact address, floor plans and additional documents.

1 / 9
Rooms
5.5
Living space
169 m2
Selling price
CHF 1,350,000.–

"New Build - Modern Semi-Detached House with Feel-Good Character"

Find the right mortgage for your new home

Address

Ulmenweg 10, 9435 Au

Travel time

  • 14 min.Station: Heerbrugg

Surrounding information

Source of this data

The data displayed is provided by one of our third-party suppliers.

Please note that the locations displayed may not be up to date and there may be some deviations.

  • School

    11 min.Schule Blattacker
  • Supermarket

    5 min.Lidl
  • Pharmacy

    15 min.Zentral Apotheke
  • Public Transport

    3 min.Neuwies

Times refer to the route on foot.

Price

Purchase price:
CHF 1,350,000.–

Main information

Availability:
Immediately
Type:
Single house
No. of rooms:
5.5
Number of floors:
3
Surface living:
169 m2
Floor space:
169 m2
Land area:
309 m2
Volume:
1 m3
Year built:
2027

Characteristics

  • Balcony / Terrace

  • View

  • Child-friendly

  • Parking space

  • Garage

  • New building

Documents (0)

Description

One unit already sold – secure your new home at Ulmenweg 12!

In an attractive and quiet residential area in Heerbrugg, a modern semi-detached house is being built, combining contemporary architecture, spacious layout, and energy-efficient home technology.

The two semi-detached houses convince with well-thought-out floor plans, bright living rooms, and a private garden. Thanks to the central location, you can reach shopping facilities, schools, and public transport in a short distance.

Construction start: Early 2026 Planned move-in: Early 2027

Your new home at a glance
  • 5.5 rooms on two living floors

  • 144 m² living space

  • 309 m² plot area

  • Spacious living and dining area with open kitchen

  • Bright rooms thanks to large window areas

  • Individual interior design – kitchen, bathrooms, and materials according to your wishes

  • Modern architecture with partially executed wooden facade

  • Private garden with space to relax and enjoy

  • Fully basement with utility room, laundry room, and storage room

  • Space for home office, guest or hobby room

Sustainable and comfortable living

The new building project combines modern living comfort with energy-efficient construction.

  • Photovoltaic system on the roof

  • Controlled ventilation system for a pleasant room climate

  • Energy-efficient home technology

  • Contemporary construction and high-quality materials

Attractive residential area in Heerbrugg

The Ulmenweg offers a pleasant, family-friendly living environment with short distances to everything you need in everyday life.

  • Quiet location in the residential area

  • Shopping facilities within short distance

  • Good connection to bus and train

  • Schools and other infrastructure easily accessible

  • Ideal combination of tranquility and central location

Sales price

Ulmenweg 12 – CHF 1'350'000.–

  • 5.5 rooms

  • Living area: 169 m²

  • Plot area: 309 m²

  • Including 2 garage spaces and 2 outdoor parking spaces

Secure the last semi-detached house now!

Realize your dream of a modern home in Heerbrugg and design your new home according to your personal ideas.

We will gladly send you the complete sales documentation and are available for questions or a personal consultation.

We look forward to your contact!

dorimmo AG Bahnhofstrasse 26 9450 Altstätten

www.dorimmo.ch

Mortgage Calculator

From dream house to home ownership: the mortgage calculator can help you estimate the affordability of this property.

Purchase price
Household income

Annual gross income of all persons applying for the mortgage (including 13th month salary or bonus payment).

The mortgage is affordable if the living costs do not exceed one third (33%) of your income.

Equity capital

You must finance at least 20% of the property value with your own funds. This includes savings, advance inheritance, gifts, all retirement assets (3a, 3b) and pension fund assets. You may withdraw a maximum of 10% of the purchase price from the pension fund.

Listing ID
4003641408
Object ref.
20962.ydu3v

Contact the advertiser

Equity capital (optional)

By continuing, I declare that I accept the GTC and acknowledge the privacy policy, and that personal aggregated data related to my interests may be shared with the advertiser.

* By selecting “Yes”, I agree that ImmoScout24 may process this information as described here.

Similar properties which might be interesting for you

Fraud prevention: a few useful tips

  • Never transfer money in advance
  • Be careful if the price appears too low
  • Never share personal data such as bank details or copies of ID upfront
  • Do not sign a contract before you have visited the property

Tips and services