Quick Filters for your search

Quick-filters

We show you quick-filters based on the most used filters by location.

By using these, you can enhance your search experience by finding new and interesting properties to your likings.

5 results - Properties for sale: Heerbrugg

1 / 13
3.5 rooms110m²CHF 555,000.–
Eulenweg 8, 9435 Heerbrugg

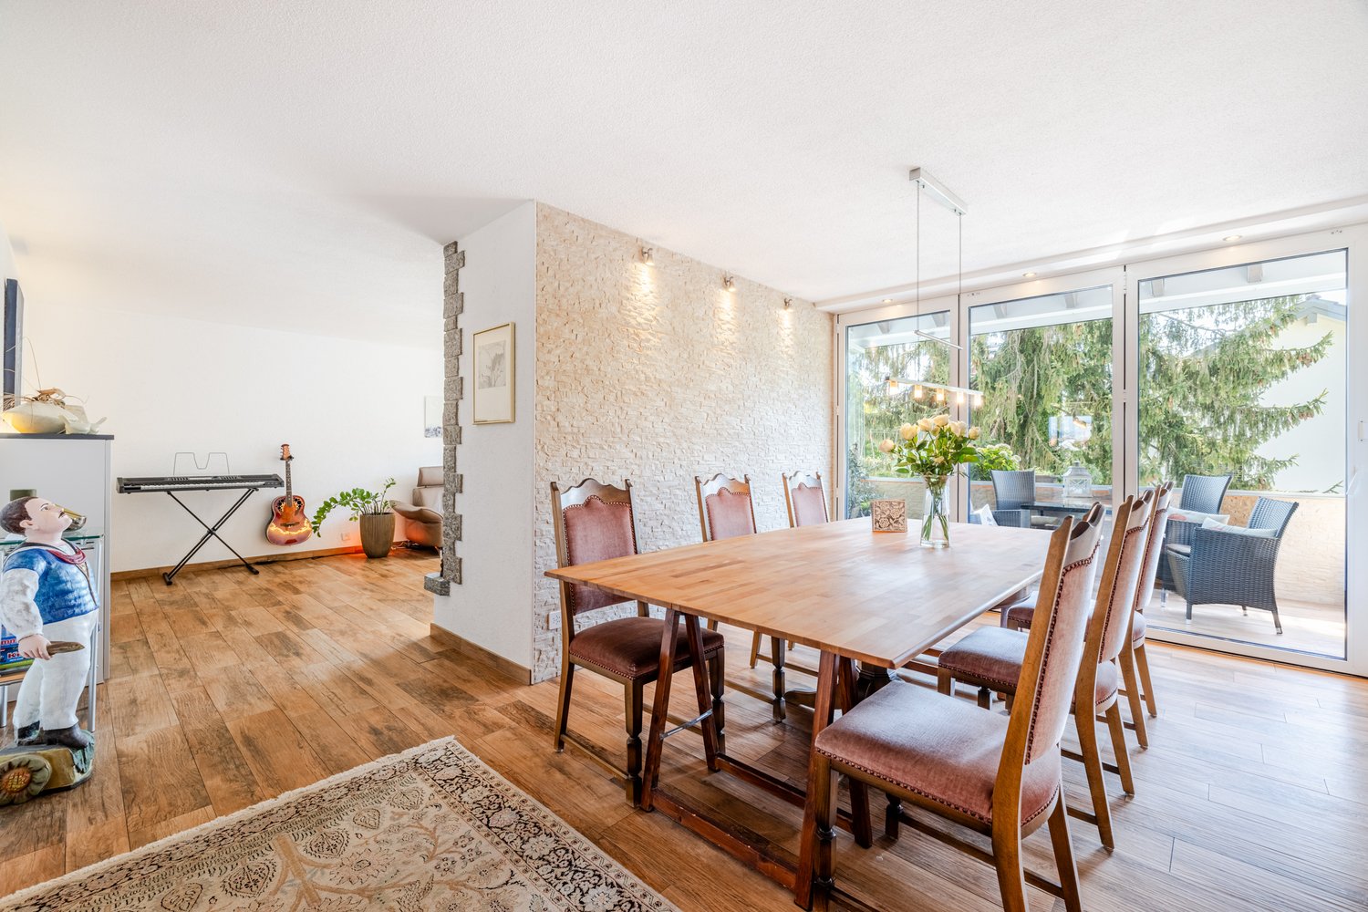
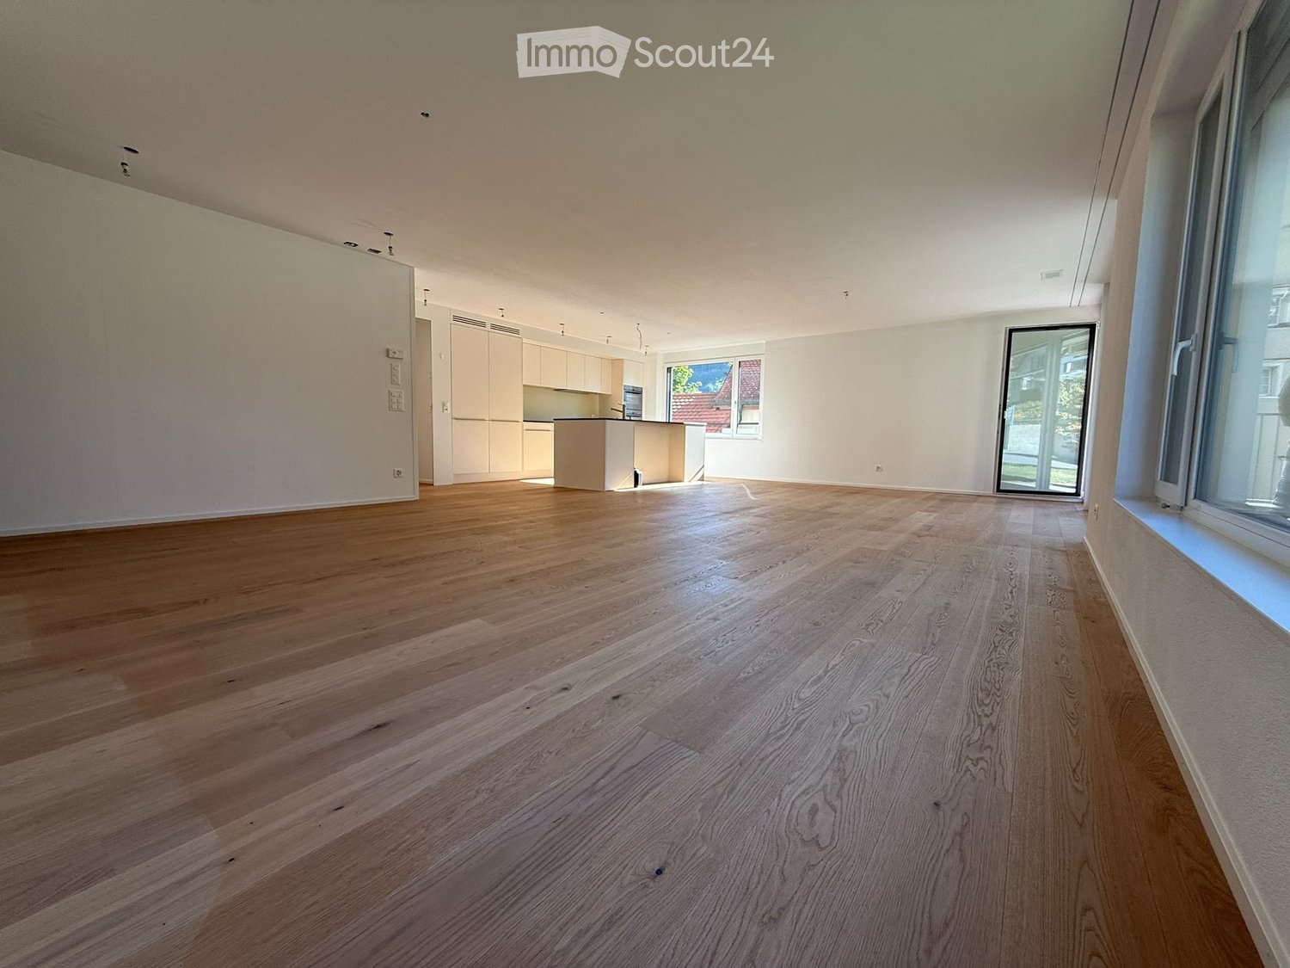
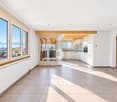
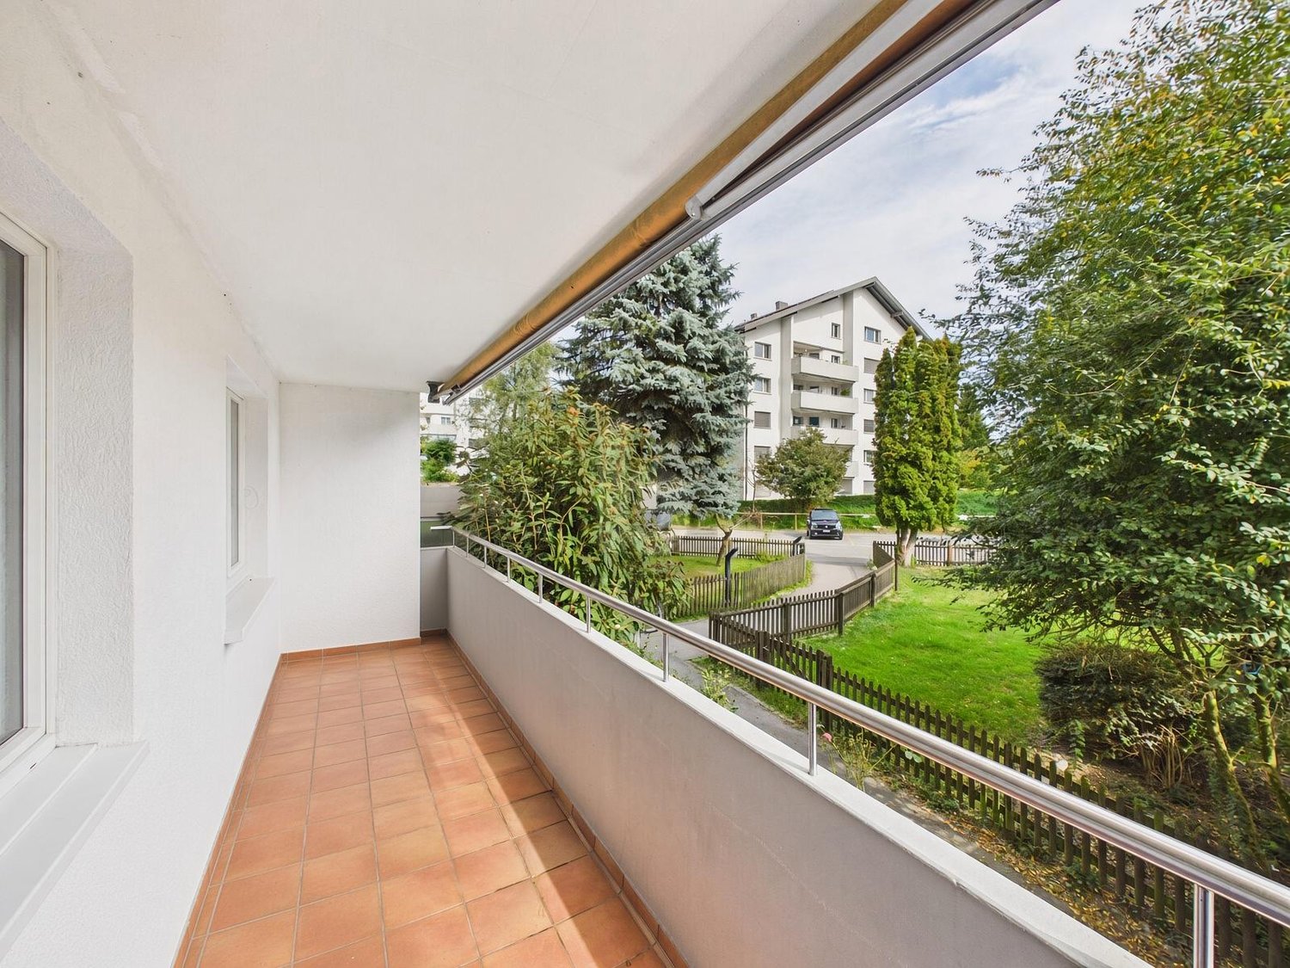
Comfortable large 3.5-room apartment in a green area

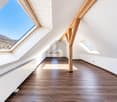
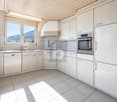
3 1/2 room apartment on the 1st floor Fulfill your dreams of a spacious and comfortable apartment in a quiet, sunny, and yet centrally located area. Those who need a lot of space will definitely feel at home here. Sunny, quiet, and with three large secondary rooms. Enormous space for your favorite activities. The apartment at a glance: - Large loggia with southwest exposure (sun all day) - Quietly located in a dead-end street and in a green area, adjacent to agricultural zone - Two wet cells (shower, toilet, and bathtub, toilet) - Laundry room with plenty of space and connection for washing machine and dryer - Fireplace - Underfloor heating - Spacious room layout - no elevator - 2 outdoor parking spaces included - 1 spacious cellar included - 1 large attic included - 1 hobby room with 380V incl. - Second hobby room optional. - Suitable for DIY enthusiasts, tinkerers, collectors, etc.The political municipality of Au The two villages of Au and Heerbrugg with their approximately 7,300 inhabitants form a strong team. The municipality is centrally located in the Middle Rhine Valley, has a wide range of educational opportunities, and is family-friendly, business-friendly, and tax-friendly. Au is a family-friendly municipality. Its attractiveness is based on quiet, livable residential quarters, a diverse range of care facilities (nursing homes, retirement homes, Spitex, crèches, after-school care) and a wide range of educational opportunities in the municipality (high school with various departments, business and diploma school, special needs school, primary schools in Au and Heerbrugg, and regional secondary school in Heerbrugg). Thanks to its favorable traffic location, diverse infrastructure, and beautiful landscape between the Rhine border river and the hills of the Appenzellerland, Au offers not only ideal conditions for its inhabitants but also for companies and visitors. Heerbrugg is the hub of the Rhine Valley for public transport. Thousands of commuters, students, and travelers change trains and buses at Heerbrugg station every day. The fast trains to St. Gallen and Chur stop hourly, and the S-Bahn connects the Rhine Valley to the cantonal capital in half-hourly intervals. The Heerbrugg bus station is the starting point for bus connections in all four directions. The direct motorway access to the A13 and the border crossing into the EU area in Au is a huge location advantage, especially for industrial companies and skilled workers from Eastern Switzerland and neighboring countries. With land reserves and good transport links, Au and Heerbrugg are economically significant locations. The municipality is characterized by a large and diverse range of 4,400 jobs, about half of which are in crafts and industry. The local companies employ over 1,000 cross-border commuters from Vorarlberg and the Southern German region. Source: Municipality of AuHave we sparked your interest? We would be happy to explain the property to you in detail during a non-binding conversation. If you have any questions, you can contact us at any time. www.rl-immo.ch the real estate marketer

Travel time
-
1 / 10
6.5 rooms153m²CHF 950,000.–
Karl-Völker-Strasse 5, 9435 Au

Attractive corner house in a family-friendly environment

This 6.5-room corner house offers a lot of potential and the opportunity to realize your very personal dream home. The location is ideal: public transport is easily accessible on foot, kindergarten and school are located directly in the vicinity. This ensures short distances and absolute everyday practicality. The property impresses with a well-thought-out room layout and a pleasant atmosphere, for which the practical floor plan provides a solid basis.In the open kitchen on the ground floor with an adjacent dining area, there is plenty of space for daily life and social gatherings. The living room is divided into two separate living areas that can be used in a variety of ways - whether as a cozy retreat or as a room for shared hours. A fireplace creates a warm and inviting atmosphere. From the terrace, you have a beautiful view, and the winter garden invites you to linger even on cooler days.On the upper floor, you have four more rooms, one with a balcony, as well as a large bathroom at your disposal - ideal for the family, for guests, or also for working from home. A separate guest toilet provides additional comfort.Much additional storage space is offered by the reductions on each floor, the spacious attic, and the generous cellar, which can also be used well for hobbies. Two outdoor parking spaces under the carport are also available.This house offers a beautiful basis for a home with a future, with plenty of space for your own ideas and concepts.Have we sparked your interest? We would be happy to show you this property during a non-binding viewing. I look forward to your contact.

Travel time
-
1 / 11
  • Garage
  • Elevator
  • Wheelchair access
4.5 rooms120m²CHF 1,195,000.–
9435 Heerbrugg (Au (SG))

Elegant, Relaxing and Stylish Combined

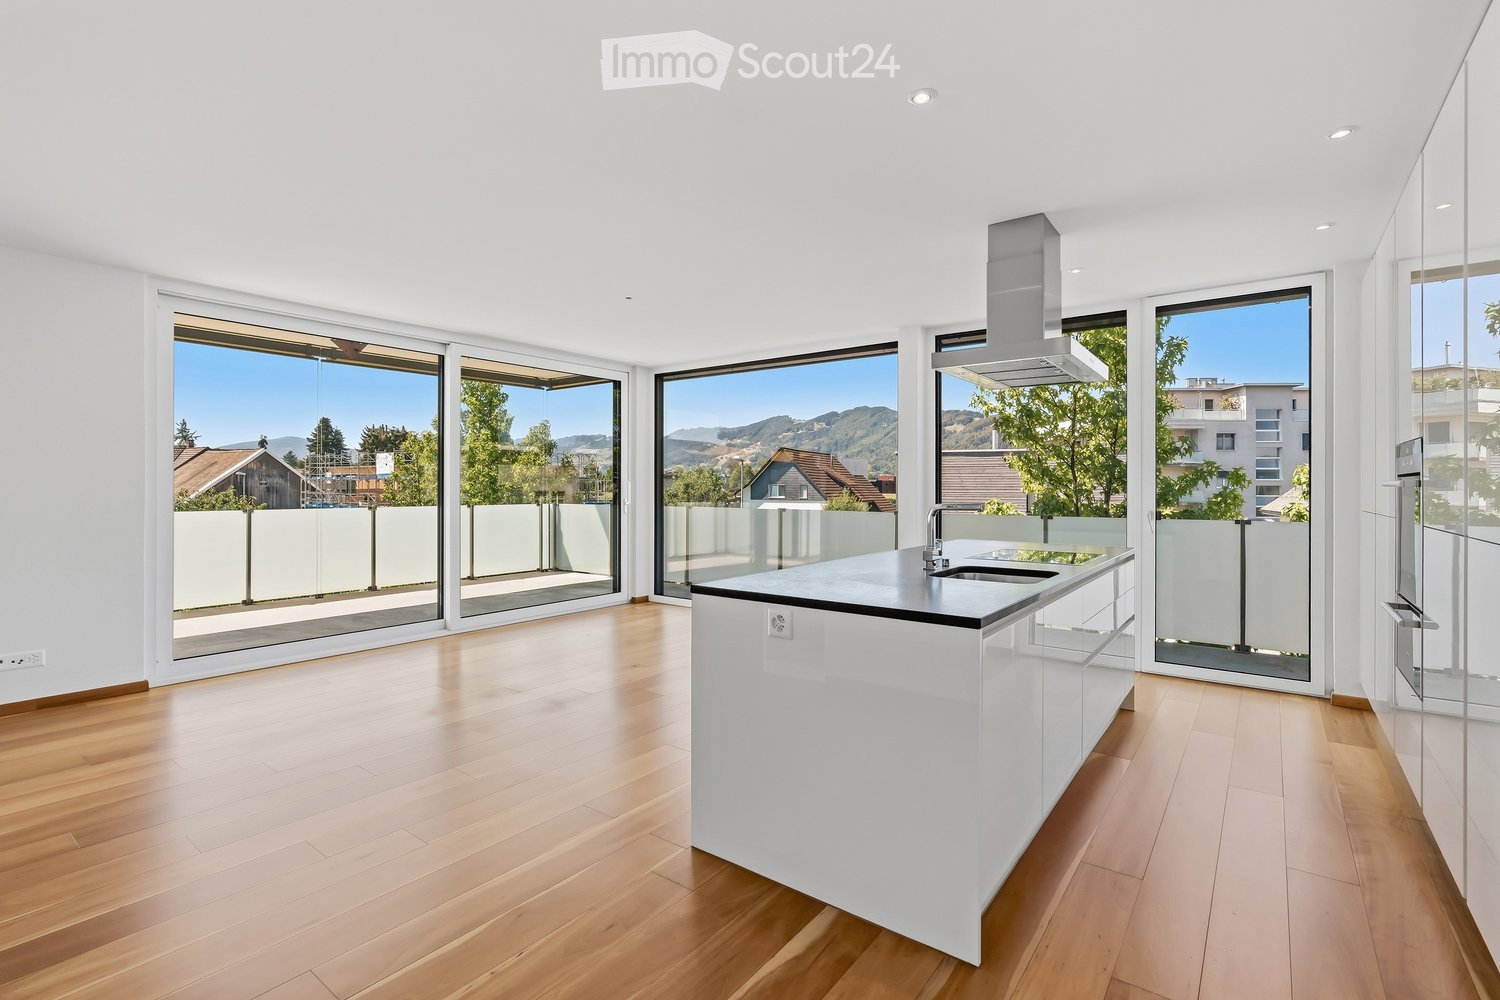
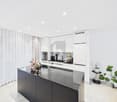
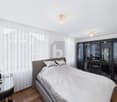
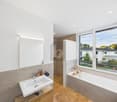
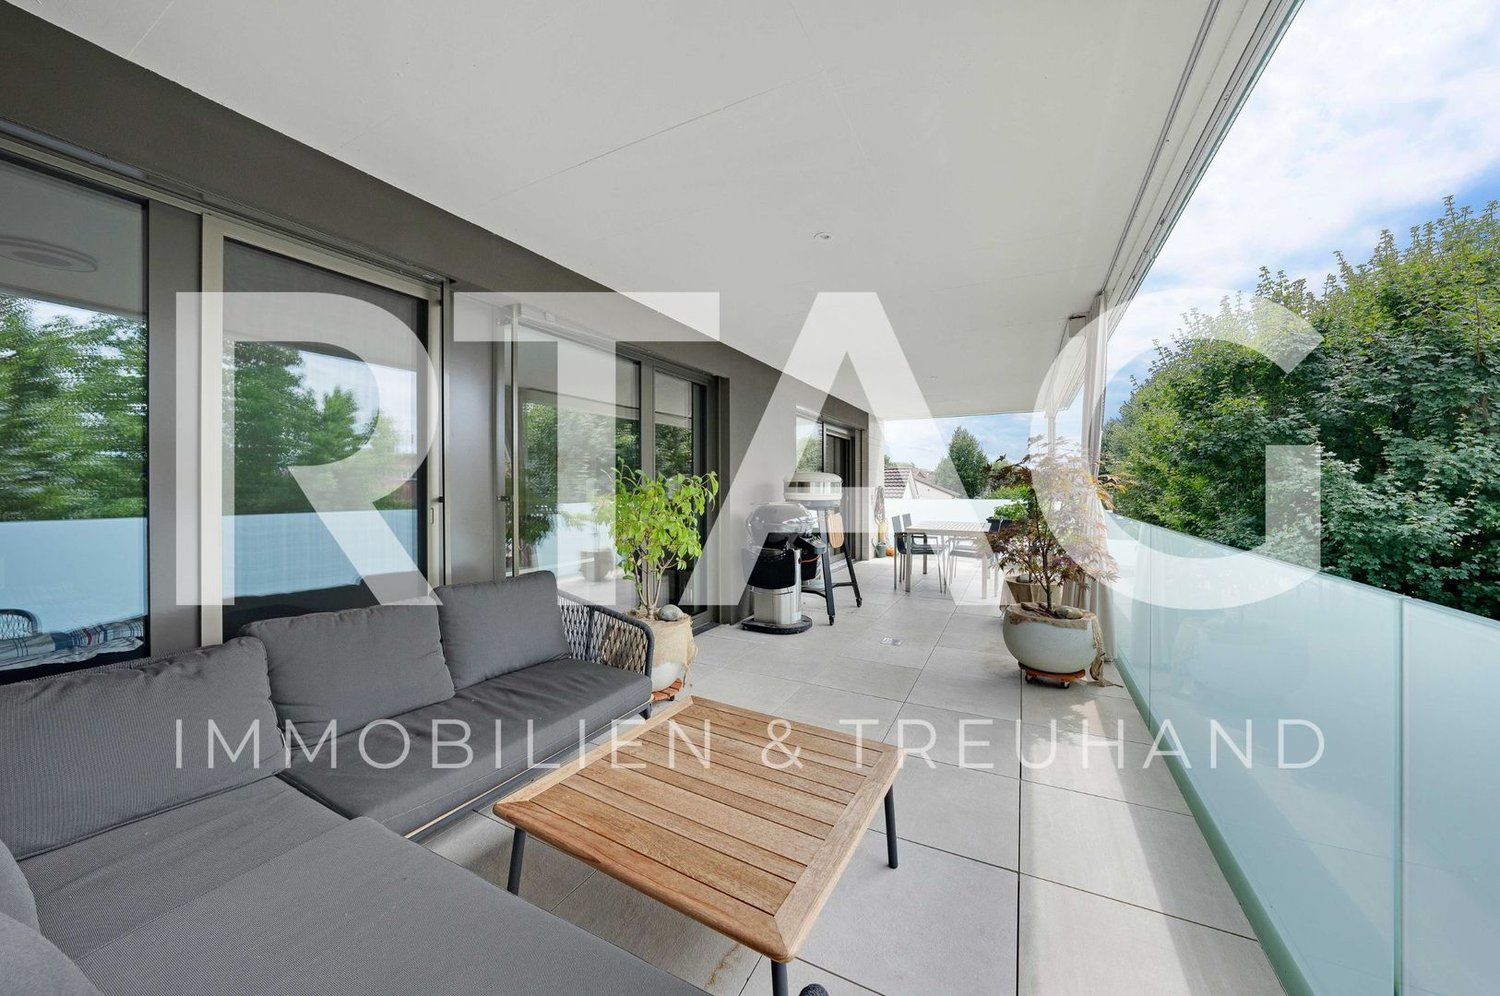
Here, the feeling of living, light, and quality of life merge to create a unique home.Directly from the elevator, you enter the inviting entrance area, where a practical built-in wardrobe with plenty of storage space awaits you. In the bright and airy living and dining area, a special atmosphere unfolds immediately - openness, brightness, and generosity characterize this center of life. The adjacent, modern corner kitchen blends harmoniously into the room concept and offers you everything you need for culinary delights.An absolute highlight is the sun-kissed terrace landscape with approximately 154 m², which you can access through spacious sliding doors. Here, you can enjoy the sun all day long thanks to the optimal orientation - perfect for relaxed hours outdoors, social evenings, or your very own outdoor living area.The private retreat area includes three bright rooms, including a bedroom with an elegant en-suite bathroom (DUWC). Another, timelessly equipped bathroom (DU/WC) completes the room offer.The exclusive outdoor wellness highlight with pool and whirlpool, as well as a breathtaking view of the surroundings, gives this home that certain something. So, no wishes are left unfulfilled. Take advantage and convince yourself! This PREMIUM HOMES offer includes: • Central location with excellent infrastructure • Representative living - stylish and modern • High-quality and high-standard construction • Bright and airy living space • Unique and spacious terrace (154 m²) • Your own wellness oasis with pool and whirlpool • High living quality with plenty of privacy • Ideal for couples, families, or home office solutions • Central vacuum cleaner integrated • Direct access with elevator • Own storage room/washing tower • PV system and smart home included • Gross living area 120 m² • Net living area 104 m² • Terrace area over 154 m² • Extra large garage space excl. at CHF 45,000.- • and much, much more... Interested? We would be happy to take you on a non-binding tour! Do you want to sell your house or apartment worry-free? We will tell you the current market value of your property, discreetly and non-bindingly! Are you interested in a first non-binding exchange of ideas? Don't hesitate and contact us. We look forward to you.

  • Garage
  • Elevator
  • Wheelchair access
Timur Mazlar

Timur Mazlar

Teamleiter Immobilienvermittler

1 / 13
5 roomsCHF 850,000.–
9435 Heerbrugg

Single-family house in Heerbrugg in a quiet residential area

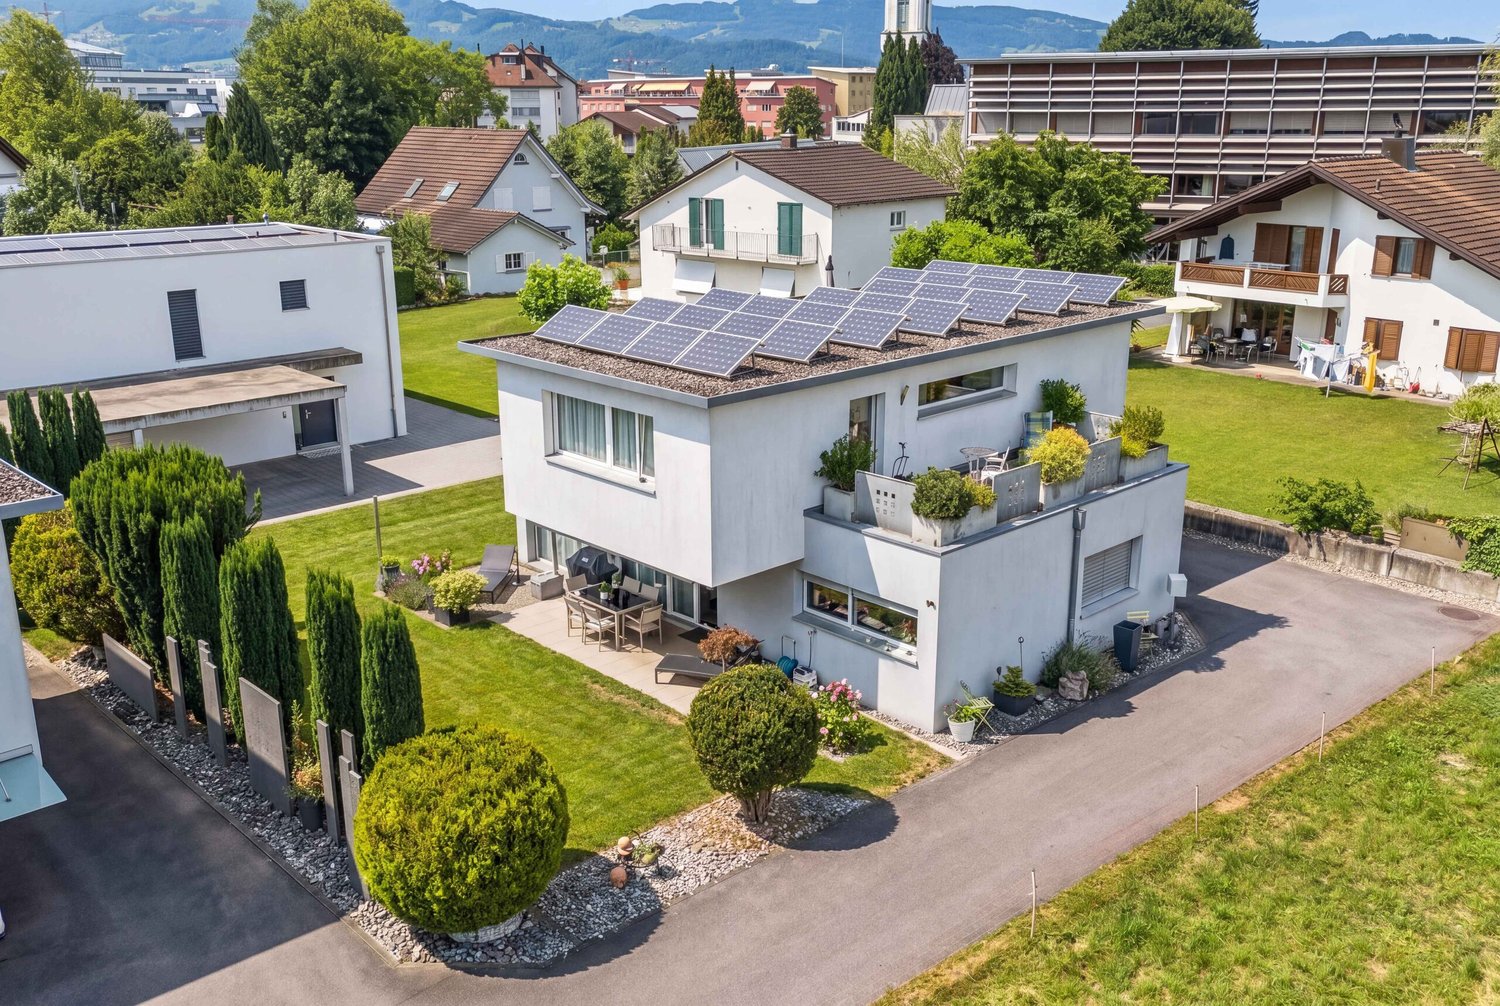
This single-family house from 1957 offers a lot of space for families who want to design their home according to their own ideas, with around 429 m² of land. The property is in a state requiring renovation and thus offers attractive opportunities to individually renew the floor plan, materials, and equipment. The entrance area with staircase leads to the bright living rooms. The living room impresses with generous window surfaces and offers enough space for a living landscape and a dining table. The adjacent kitchen is functionally designed, has practical built-in cabinets, and is directly connected to the dining area, which makes everyday life more comfortable. On the upper floor, several flexibly usable rooms are available, which are ideal as bedrooms, children's rooms, workrooms, or guest rooms. Partially existing built-in cabinets provide additional storage space. Additionally, an attic is located on the upper floor, which offers further practical storage space. Existing wooden ceilings and floor coverings can be adapted to modern times in the course of a renovation. The bathroom is equipped with a bathtub, toilet, and sink. In the outdoor area, a covered seating area and the associated garden invite you to linger and offer ideal conditions for relaxed hours outdoors. A garage complements the offer and provides space for a vehicle as well as bicycles or additional storage. The property is heated by an oil heating system with radiators. Availability is by arrangement.The property at Blumenstrasse 3 in 9435 Heerbrugg is located in an attractive and well-connected residential area in the St. Gallen Rhine Valley. Heerbrugg offers a very good infrastructure with short distances in everyday life. The Heerbrugg train station is nearby and can be easily reached, allowing for optimal connections in the direction of St. Gallen, Altstätten, and the entire Rhine Valley. The A13 motorway access is also quickly reachable and ensures a good supraregional connection. Shopping facilities, schools, and other services are also located in the immediate vicinity and can be reached quickly. Thus, the location combines quiet living with very good accessibility to all important facilities of daily needs.Ground floor: -Living room -Kitchen -Dining area -Room -Guest toilet -Access to terrace Upper floor: -Room -Room -Room -Bathroom with bathtub -Attic Basement: -Natural cellar -Technical room -GarageYour new home starts here with us by your side Have we piqued your interest? We would be happy to provide a viewing. Buying a property is more than just a decision, but an important step, where experience, expertise, and trustworthy advice are crucial. That's exactly what we're here for. - Individual advice tailored to your needs - Transparent information, all facts on the table - Professional accompaniment from viewing to contract signing Let's find out in a non-binding conversation whether this home is the right one for you. We take time for you. Contact us at any time, we look forward to you. www.rl-immo.ch, your real estate marketer with heart and expertise

More objects in your automatically expanded search area
20 results - Radius: + 10km
1 / 13
  • Parking space
  • Balcony / Terrace
  • Garage
  • +3
5.5 rooms143m²CHF 1,190,000.–
Premium
Rebstein, 9445 Rebstein

Exclusive attic apartment with winter garden and 120 m² terrace

In a sunny and slightly elevated location in Rebstein, this extraordinary attic apartment awaits you, combining high-level living with impressive outdoor spaces and plenty of privacy. As the only apartment on the top floor of a well-maintained residential building with only seven units, you can enjoy a living experience that is more reminiscent of a penthouse than a classic condominium. The 5.5-room attic apartment offers approximately 148 m² of living space and impresses with a spacious, light-flooded room concept. The open living and dining area forms the heart of the apartment and, together with the modern kitchen and spacious kitchen island, creates an inviting space for everyday life and social hours. Large window fronts bring plenty of daylight into the interior and offer a beautiful view of the surrounding landscape. A special highlight is the approximately 28 m² large winter garden, which elegantly expands the living space and creates a protected area for relaxation, enjoyment, and lingering at any time of the year. From here, you can directly access the impressive terrace areas of over 120 m². The spacious outdoor areas offer numerous opportunities for sunbathing, gardening, or cozy hours with family and friends. The attractive panoramic and mountain view, as well as the all-day sunshine, give this area a special quality of living. The apartment has several spacious rooms, a stylish bathroom with a freestanding bathtub, further modern wet cells, and practical secondary rooms. High-quality materials, a well-thought-out floor plan, and the spacious space ensure a pleasant living experience. The property, built in 2007, presents itself in a well-maintained condition and has a lift. The apartment includes a basement, a hobby room, and two underground parking spaces. Shopping facilities, schools, public transport, and other services are located at a comfortable distance, making this location particularly attractive for families and couples. The target price for this exclusive attic apartment is CHF 1,190,000. We would be happy to provide you with the detailed sales documentation and look forward to your contact.Exact address available after registration on neho.ch.INTERESTED IN A VIEWING? PLEASE REGISTER: https://neho.ch/b/9445-26-1

  • Parking space
  • Balcony / Terrace
  • Garage
  • +3
Rexhail Jahiu

Rexhail Jahiu

Immobilienmakler

  • A multi-story residential building with balconies, surrounded by well-maintained green lawns and trees.
  • Four-story residential building with beige facade, multiple windows, and a parking area in front.
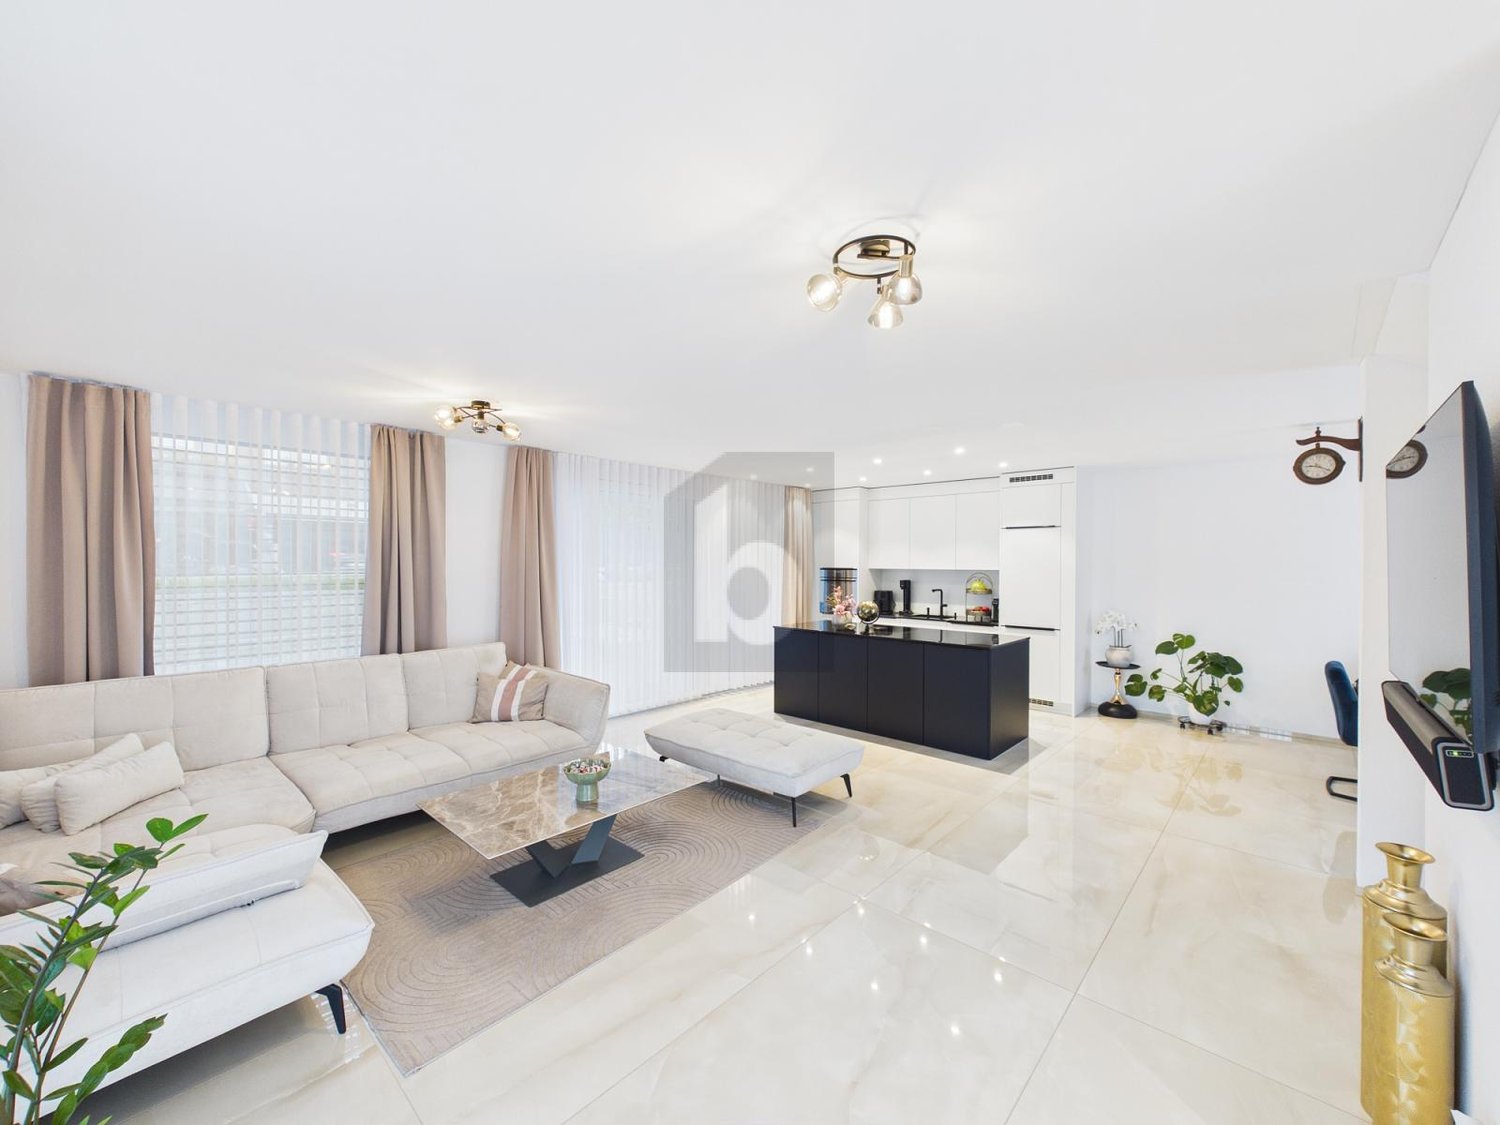
  • Modern living room with light-colored wooden flooring, large windows, a sectional sofa, coffee table, ottoman, side table, floor lamp, TV stand, and several potted plants.
  • Modern kitchen with white cabinets, a sink, and an oven, featuring a tiled backsplash and wooden flooring.
  • Modern bathroom with white tiles, a sink, toilet, bathtub, and a mirror above the sink. The room features a window with blinds and a sleek, contemporary design.
  • Modern bathroom with a white sink, pink toilet, mirror, and shower stall. Includes a cabinet, light fixture, and various toiletries.
  • Empty room with light wooden flooring, white walls, built-in closet, and a window with a view of the outside.
  • A two-story house with a pitched roof, beige walls, and wooden trim around the windows. The house is surrounded by greenery, including trees and shrubs, and is enclosed by a stone wall with a metal gate.
1 / 8
Four-story residential building with beige facade, multiple windows, and a parking area in front.
Modern living room with light-colored wooden flooring, large windows, a sectional sofa, coffee table, ottoman, side table, floor lamp, TV stand, and several potted plants.
Modern kitchen with white cabinets, a sink, and an oven, featuring a tiled backsplash and wooden flooring.
CHF 3,650,000.–
Premium
Alte Stossstrasse 2, 9450 Altstätten

Apartment building with a far-reaching view and central location in Altstätten

Welcome to Alten Stossstrasse 2 in 9450 Altstätten – here you will find a well-maintained, four-story apartment building with 8 spacious and modern residential units. The 1984 building, renovated in 2015, impresses with its quiet and central location.Overview of the property: • Land area: 1'324 m² with well-maintained outdoor facilities • Volume: 3'018 m³ • Number of floors: 4 • Year of construction: 1984, last renovated 2015 • Balkonies: Available – ideal for enjoying the beautiful view • Garage & parking spaces: Sufficient parking spaces directly in front of the building • Child-friendly: Perfectly suitable for families Location & surroundings: The property benefits from a quiet and sunny location – both during the day and at night, there is pleasant silence. In the summer, the house enjoys a lot of sunlight, and even in winter, the sun's radiation is good. The connection to public transport is excellent: • Altstätten Stadt train station: only 3–4 minutes walk away • Altstätten Stadt bus stop: 3 minutes walk • Denner Discount: Daily shopping in just 3 minutes walk • Primarschule Klaus: Ideal for families – only 4 minutes walk • Sternen Apotheke: 6 minutes walk away This apartment building combines living quality, peace, and centrality in an ideal way. As a capital investment with net rental income of CHF 149'472.- and a gross return of 4.1%, this property offers an excellent basis for a sustainable investment in the heart of the Rhine Valley. Take advantage of this rare opportunity and secure this attractive property in Altstätten.

Travel time
-
New building
1 / 14
4.5 rooms118m²CHF 760,000.–
Premium
Im Oberchirlen 7, 9450 Altstätten

High-quality new apartment in a quiet and central location

In an excellent residential area in Altstätten, just a few minutes' walk from the train station, this modern and ready-to-move-in condominium is located in a central and quiet location. The property impresses with its very good connection to public transport and short distances to shopping facilities, services, and daily needs. The apartment presents itself as modern, high-quality equipped, and offers a comfortable living environment for different life situations thanks to a well-thought-out room layout. Generous window surfaces provide plenty of daylight, while selected materials and technical equipment create a harmonious overall picture. The barrier-free access via elevator also underlines the high living comfort and makes the property attractive for older people as well.Highlights: • Central and quiet location in Altstätten, near the train station • Spacious entrance with built-in closets and wardrobe • Open living kitchen with cooking island, Bora cooktop, oven, and steamer • Bright living and dining area with direct access to the balcony • Balcony with Feinsteinzeug plates, electric awning, and outdoor lighting • Parent's bedroom with dressing room and private bathroom • Second bathroom with bathtub and washing tower • Barrier-free access with elevator • Two underground parking spaces (CHF 35,000, not included in the purchase price) and spacious cellar compartment We would be happy to send you a detailed sales documentation with floor plans for further information and details.We look forward to your contact.

Travel time
-
New building
1 / 11
4.5 rooms126m²CHF 1,250,000.–
Premium
Allee 736, 9044 Wald AR

New Build - Exclusive 4.5-Room Attic Apartment with Spacious Terrace and Dreamy View

NEW BUILDING QUARTER in Appenzellerland In the idyllic municipality of Wald AR, 24 modern new apartments are being built, which meet the highest living standards. The apartments offer maximum comfort thanks to the lift and private garage, as well as a dreamy view of the picturesque surroundings. Here, living space is created for everyone: whether seniors, singles, or families - everyone finds their home in this forward-looking project. The well-thought-out architecture and high-quality construction enable modern living, which has not existed in this form in Wald before. An ideal place for all those who want to combine rural tranquility and modern life. Spacious attic with dreamy view This exclusive 4.5-room attic apartment with 126 m² of living space meets the highest demands for comfort, quality, and living ambiance. Thanks to the well-thought-out floor plan, the bright rooms, and the high-quality materials, it offers a living experience at the highest level.The heart of the apartment is the terraces with a total area of 80 m². They extend the living space outdoors and offer plenty of space to relax, enjoy, or for social hours. The beautiful view makes this outdoor area a very special retreat.The spacious window fronts provide plenty of daylight in all living rooms and create a bright, friendly atmosphere. High-quality materials and careful workmanship underline the exclusive character of this condominium.Highlights at a glance: • 126 m² living space • Exclusive 4.5-room attic apartment • 80 m² large sun terraces • Beautiful view • Very bright, airy living rooms • Well-thought-out floor plan • High-quality materials • First-class living comfort This attic apartment combines spaciousness, elegance, and unique living quality. Convince yourself with a visit to this exceptional home. We look forward to your contact.
Travel time
-
1 / 12
5.5 rooms140m²CHF 1,395,000.–
Premium
Neuwiesstrasse 6a, 9434 Heerbrugg

Authorized new single-family house project in a great family location in Heerbrugg

Realize your dream of owning your own home: in a quiet, sunny location in a grown single-family house district, a modern, detached single-family house with already granted building permit is being built. Benefit from maximum planning security and a clear path to moving in.The well-thought-out living concept impresses with an open living kitchen, spacious window fronts, flexibly usable rooms, two wet cells on the upper floor, and a private garden with optimal southwest orientation.Together with the experienced and regionally based Huser Schnell Architekten, you design your new home according to your ideas. Individual adjustments as well as the selection of materials, kitchen, and sanitary facilities are possible within the framework of the planning.Your advantages at a glance:Authorized project with high planning securityQuiet, family-friendly residential locationSunny southwest gardenIndividual materialization and expansion wishesEnergy-efficient construction with photovoltaic systemAccompaniment by an experienced architectural team until handover of the keysSchools, shopping, and public transport in short distanceA modern home for families who value quality, sustainability, and security.Curious? We would be happy to send you the detailed sales documentation with all project and expansion details or advise you personally. Discover the diverse possibilities of designing your future home according to your wishes.

Travel time
-
New building
1 / 7
3.5 rooms88m²CHF 780,000.–
Premium
Allee 735, 9044 Wald AR

New Build - 3.5 Room Apartment with 310 m2 Garden Share

New Build Quarter in Appenzellerland In the idyllic municipality of Wald AR, 24 modern new apartments are being built, which meet the highest standards of living. The apartments offer maximum comfort thanks to the elevator and private garage, as well as a breathtaking view of the picturesque surroundings. Here, living space is created for everyone: whether seniors, singles, or families - everyone finds their home in this forward-looking project. The well-thought-out architecture and high-quality construction enable modern living, which has not existed in this form in Wald before. An ideal place for all those who want to combine rural tranquility and modern life. Modern 3.5-room apartment with large garden This attractive 3.5-room apartment on the ground floor convinces with 88.3 m² of living space, a high-quality finish, and a well-thought-out floor plan. The highlight of the apartment is the spacious, approximately 310 m² large garden, which offers plenty of space to relax, enjoy, and linger outdoors.The bright and friendly living rooms create a pleasant living atmosphere. The openly designed living and dining area offers direct access to the extensive garden. Ideal for cozy hours in the green or social evenings with family and friends.Highlights at a glance: • 3.5-room apartment on the ground floor • 88.4 m² living space • Approx. 310 m² private garden • Bright and friendly living rooms • Practical and well-thought-out floor plan • High-quality finish • Direct access to the garden Let yourself be impressed by this unique garden apartment and arrange a viewing appointment today. We look forward to your contact.

Travel time
-
New building
1 / 6
3.5 rooms88m²CHF 710,000.–
Premium
Allee 736, 9044 Wald AR

First Occupancy - Living in the Sunny Forest

NEW BUILDING QUARTER in Appenzellerland In the idyllic municipality of Wald AR, 24 modern new apartments are being built, which meet the highest living standards. The apartments offer maximum comfort thanks to the elevator and private garage, as well as a dreamy view of the picturesque surroundings. Here, living space is created for everyone: whether seniors, singles, or families - everyone finds their home in this forward-looking project. The well-thought-out architecture and high-quality construction enable modern living, which has not existed in this form in Wald before. An ideal place for all those who want to combine rural tranquility and modern life. Living with a dreamy view Welcome to your new home! This high-quality 3.5-room new apartment with a living area of 88.4 m² convinces with its modern architecture, a well-thought-out floor plan, and a high-quality finish.The bright living and dining area forms the heart of the apartment and offers plenty of daylight as well as a beautiful view. The modern kitchen blends harmoniously into the living area and meets the highest standards of comfort and design.The apartment has two stylishly equipped bathrooms, which offer additional comfort in everyday life. Another plus point is the private laundry room in the basement, which provides maximum privacy and flexibility.Thanks to the barrier-free construction, the apartment is wheelchair accessible and perfectly suited for every life situation.Convince yourself of this attractive apartment and arrange a viewing appointment today. We look forward to your contact. Highlights • First occupancy in the new building • 88.4 m² living space • Modern and high-quality finish • Bright living and dining area • Two bathrooms • Private laundry room in the basement • Wheelchair accessible • Beautiful view

Travel time
-
New building
1 / 6
4.5 rooms121m²CHF 990,000.–
Premium
Im Hebler 13, 9450 Altstätten

Im Hebler Living | Space for Family and Nature

Garden apartment with sunny seating areaWith Im Hebler Living, a high-quality new building project with only five exclusive condominiums is being built in Altstätten. Apartment W2 on the ground floor combines spacious living areas, a private garden area, and a modern architectural language to create a home for people who value quality, comfort, and long-term living quality.On approximately 120.5 m² of net living space, you will find three bedrooms, two bathrooms, and an open living and dining area with direct access to the outdoor space. The approximately 98 m² large garden with an additional seating area expands the living space outdoors and creates ideal conditions for families, garden lovers, or relaxed hours in the fresh air. The high-quality materialization with oak parquet, ceramic plates, and a modern kitchen design ensures a timeless living feel. Large window areas bring a lot of daylight into the living rooms and create a pleasant connection between the interior and exterior areas.Sustainability and comfort are at the forefront of Im Hebler Living. A geothermal heat pump, a photovoltaic system, and the Free-Cooling system ensure a pleasant room climate and low ancillary costs. Further information, floor plans, visualizations, and project details can be found at:www.imheblerliving.chHighlights at a glance:+ 4.5-room garden apartment+ Approx. 120.5 m² net living space+ Private garden with approx. 98 m²+ Seating area with approx. 16.6 m²+ Three bedrooms+ Two bathrooms+ Open living and dining area+ High-quality kitchen with modern equipment+ Oak parquet and ceramic plates+ Barrier-free construction with elevator+ Geothermal heat pump+ Photovoltaic system+ Free-Cooling system+ Basement compartment with power connection+ Bicycle room (2 storage spaces per apartment)+ Ski and sports room with storage for each apartment+ Underground parking space excl. CHF 40'000.- / 45'000.-+ First occupancy 2027I would be happy to introduce you to the project personally and accompany you together with the architect on the way to your future home.As long as the construction progress permits, individual change requests and personal construction ideas can be incorporated into the planning. This creates an apartment that is optimally tailored to your needs.C. De CarvalhoGerman / English / French / Portuguese
Travel time
-
New building
1 / 6
4.5 rooms123m²CHF 980,000.–
Premium
Im Hebler 13, 9450 Altstätten

Im Hebler Living | Family Living with Loggia

With Im Hebler Living, a high-quality new construction project with only five exclusive condominiums is being built in a well-maintained residential area of Altstätten. The 4.5-room apartment W3 on the first floor combines spacious rooms, modern architecture, and sustainable building technology to create a home with long-term living quality.On approximately 123.1 m² of living space, you can expect a well-thought-out floor plan with three bedrooms, two bathrooms, and a bright living and dining area with an open kitchen. The covered loggia extends the living space outdoors and offers a protected spot for relaxed hours at any time of the year. Generous window surfaces, high-quality materials, and a clear architectural language create a modern living feel. The combination of oak parquet, stylish wet cells, and sustainable building technology ensures comfort and value retention.Thanks to the geothermal heat pump, photovoltaic system, and free-cooling system, you benefit from modern living with low ancillary costs and a pleasant room climate. For more information, floor plans, visualizations, and project details, please visit:www.imheblerliving.chHighlights at a glance:+ 4.5-room apartment on the 1st floor+ Approx. 123.1 m² living space+ Loggia with approx. 16.1 m²+ Three bedrooms+ Two bathrooms+ Open living and dining area with open kitchen+ High-quality materials+ Oak parquet in living and bedrooms+ Barrier-free execution with elevator+ Geothermal heat pump with free-cooling+ Photovoltaic system on the roof+ Basement compartment with power connection+ Bike room (2 storage spaces per apartment)+ Ski and sports room with storage for each apartment+ Underground parking space excl. CHF 40'000.- / 45'000.-+ First occupancy 2027I would be happy to introduce you to the project personally and accompany you together with the architect on your way to your future home.As long as the construction progress permits, individual change requests and personal construction ideas can be incorporated into the planning. This creates an apartment that is optimally tailored to your needs.Carlos De CarvalhoGerman / English / French / Portuguese
Travel time
-
New building
1 / 6
3.5 rooms95m²CHF 760,000.–
Premium
Im Hebler 13, 9450 Altstätten

Im Hebler Living | Your Home with 140 m² Garden

With Im Hebler Living, an exclusive new construction project with only five high-quality condominiums is being built in Altstätten. Apartment W1 combines thoughtful architecture, modern living quality, and spacious outdoor areas to create a home that offers both peace and quality of life.The 3.5-room garden apartment impresses with a living area of around 95 m² and one of the largest private outdoor areas in the project. The sunny seating area and the approximately 140 m² large garden create additional living space outdoors and offer ideal conditions for relaxed hours, garden lovers, or pet owners. The open living and dining area forms the heart of the apartment and is supplied with plenty of daylight through large window areas. Two bedrooms, two modern bathrooms, and high-quality materials ensure a comfortable living feel with long-term value retention. Sustainable building technology with a ground-source heat pump, photovoltaic system, and free-cooling system ensures a pleasant room climate and modern living comfort. More information, floor plans, visualizations, and project details can be found at:www.imheblerliving.chHighlights at a glance:+ 3.5-room garden apartment+ Approx. 95 m² net living area+ Private garden with 140 m²+ Seating area with approx. 22 m²+ Two bedrooms+ Two bathrooms+ Open living and dining area+ High-quality materials+ Oak parquet in living and bedrooms+ Barrier-free execution with elevator+ Ground-source heat pump+ Photovoltaic system+ Free-cooling system+ Basement compartment with power connection+ Bicycle room (2 storage spaces per apartment)+ Ski and sports room with storage for each apartment+ Underground parking space excl. CHF 40'000.- / 45'000.-+ First occupancy 2027I would be happy to introduce you to the project personally and accompany you together with the architect on the way to your future home.As long as the construction progress allows, individual change requests and personal construction ideas can flow into the planning. This creates an apartment that is optimally tailored to your needs.C. De CarvalhoGerman / English / French / Portuguese

Travel time
-
New building
1 / 5
4.5 rooms113m²CHF 800,000.–
Premium
Allee 737, 9044 Wald AR

New Build - 4.5 Room Apartment in Sunny Wald

NEW BUILDING QUARTER in Appenzellerland In the idyllic municipality of Wald AR, 24 modern new apartments are being built, which meet the highest living standards. The apartments offer maximum comfort thanks to the elevator and private garage, as well as a dreamy view of the picturesque surroundings. Here, living space is created for everyone: whether seniors, singles, or families - everyone finds their home in this forward-looking project. The well-thought-out architecture and high-quality construction enable modern living, which has not existed in this form in Wald before. An ideal place for all those who want to combine rural tranquility and modern life. Modern 4.5-room apartment with a dreamy view This attractive 4.5-room apartment with 112.5 m² of living space convinces with its practical floor plan, a high-quality construction standard, and its bright and sunny living atmosphere.The generously designed rooms offer plenty of space to feel comfortable and allow plenty of daylight to enter thanks to the optimal orientation. The openly designed living and dining area forms the heart of the apartment and creates a modern, inviting living feeling. From the 10 m² large balcony, you can enjoy a dreamy view and spend relaxed hours outdoors.Highlights at a glance: • 112.5 m² of living space • Bright and sunny 4.5-room apartment • Practical and well-thought-out floor plan • High-quality construction standard • 10 m² large balcony • Dreamy view Convince yourself of this beautiful apartment and arrange a viewing appointment today. We look forward to your contact.

Travel time
-
New building
1 / 5
4.5 rooms123m²CHF 980,000.–
Premium
Im Hebler 13, 9450 Altstätten

Im Hebler Living | Living with a view and loggia

Im Hebler Living features five high-quality condominiums in a quiet and established residential neighborhood of Altstätten. The 4.5-room apartment W4 on the first floor combines modern architecture, well-thought-out floor plans, and high-quality materials to create a home with long-term living quality.On approximately 122.5 m² of net living space, you can expect a spacious living and dining area with an open kitchen, three bedrooms, and two bathrooms. The covered loggia extends the living space outdoors and creates a protected area for relaxed hours in everyday life.Generous window surfaces provide bright rooms and a pleasant living feeling. The high-quality materialization with oak parquet, natural stone cladding, and modern wet cells underlines the timeless character of this apartment.Sustainable building technology with geothermal heat pumps, photovoltaic systems, and free-cooling systems ensures high living comfort and low ancillary costs.For more information, floor plans, visualizations, and project details, please visit:www.imheblerliving.chHighlights at a glance:+ 4.5-room apartment on the 1st floor+ 122.5 m² of net living space+ Covered loggia with approx. 16 m²+ Three bedrooms+ Two bathrooms+ Open living and dining area+ High-quality interior design+ Oak parquet in living and sleeping areas+ Elevator to the underground garage+ Wheelchair-accessible design+ Geothermal heat pump with free-cooling+ Photovoltaic system+ Bicycle room (2 storage spaces per apartment)+ Ski and sports room with storage for each apartment+ Underground parking space excl. CHF 40'000.- / 45'000.-+ First occupancy 2027I would be happy to personally introduce you to the project and accompany you, together with the architect, on your way to your future home.As long as the construction progress allows, individual change requests and personal design ideas can be incorporated into the planning. This creates an apartment that is optimally tailored to your needs.C. De CarvalhoGerman / English / French / Portuguese

Travel time
-
1 / 10
  • Parking space
  • Balcony / Terrace
  • Garage
  • +3
5.5 rooms179m²CHF 1,490,000.–
Top
Büchelweg 8, 9434 Au

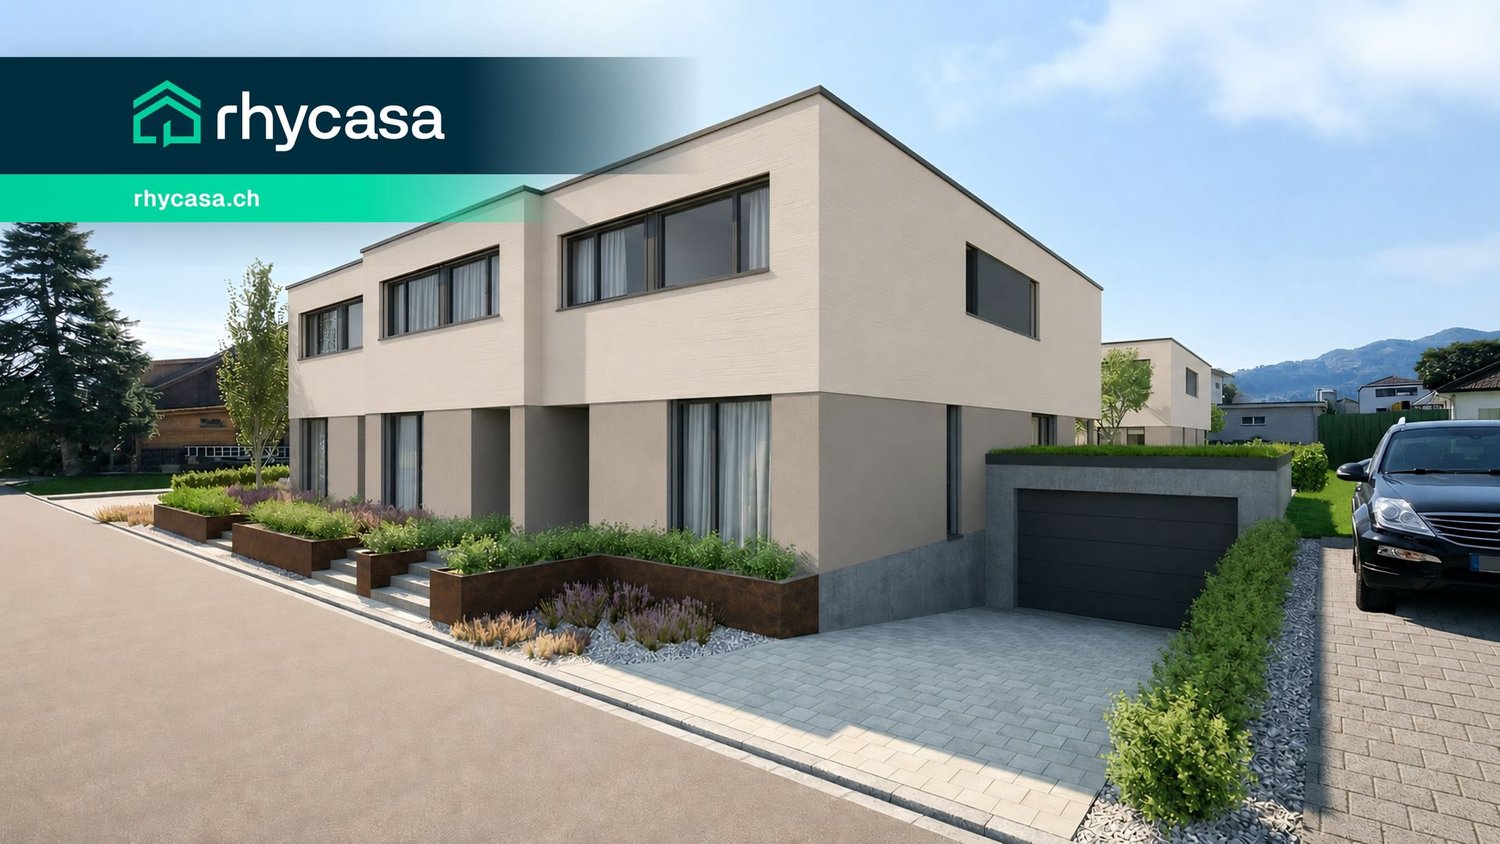

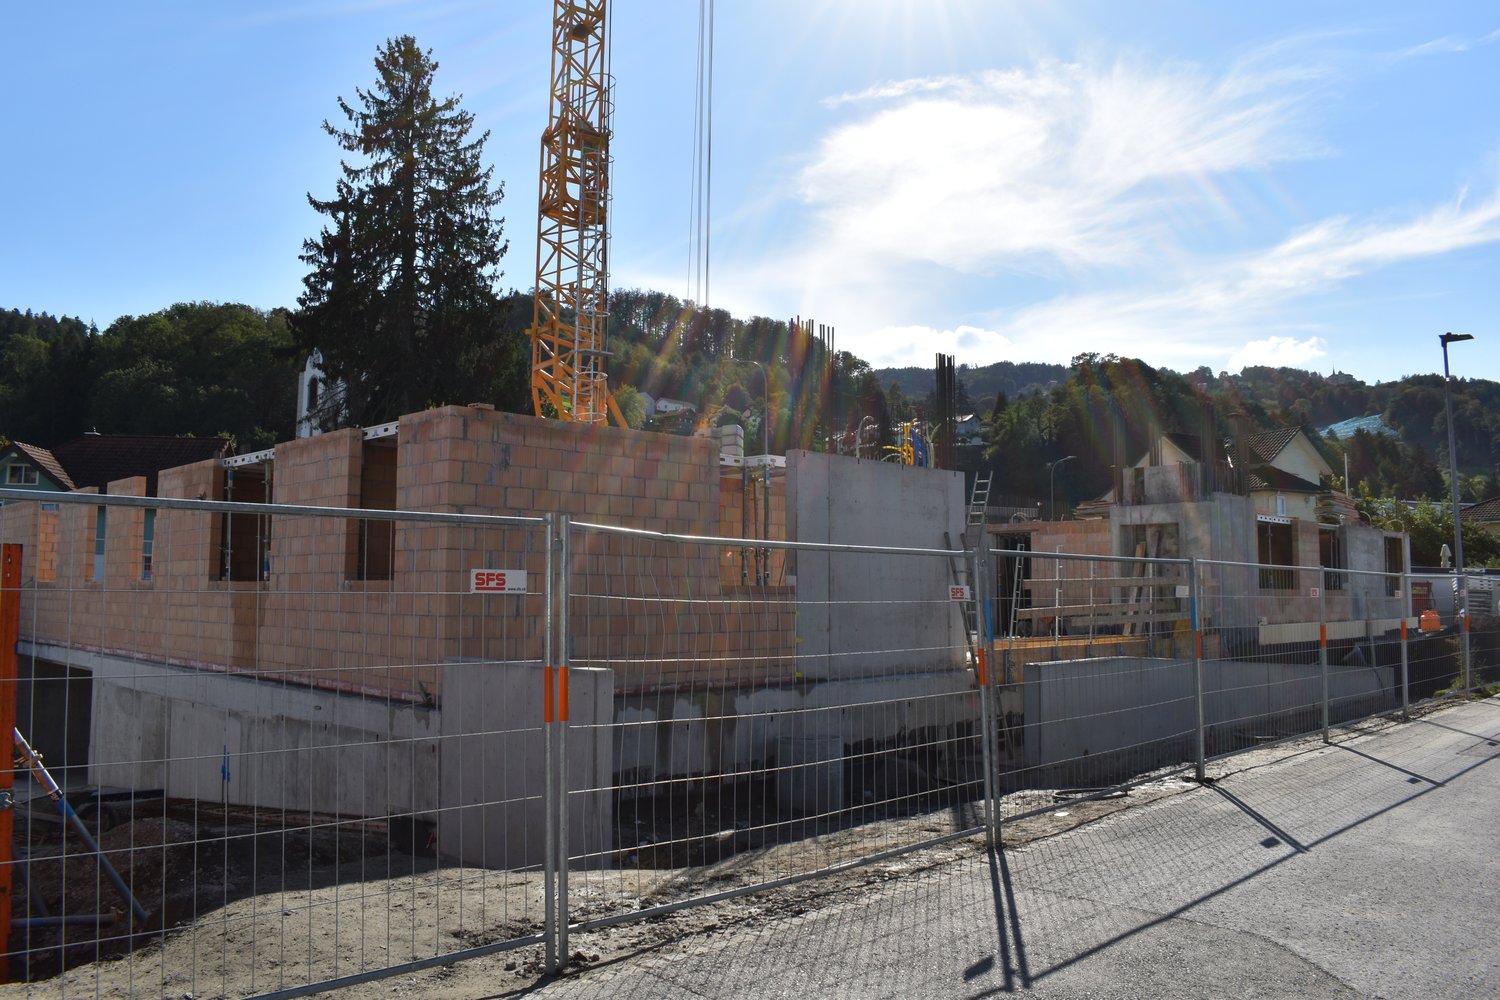
Newly built semi-detached houses - living with a wide view

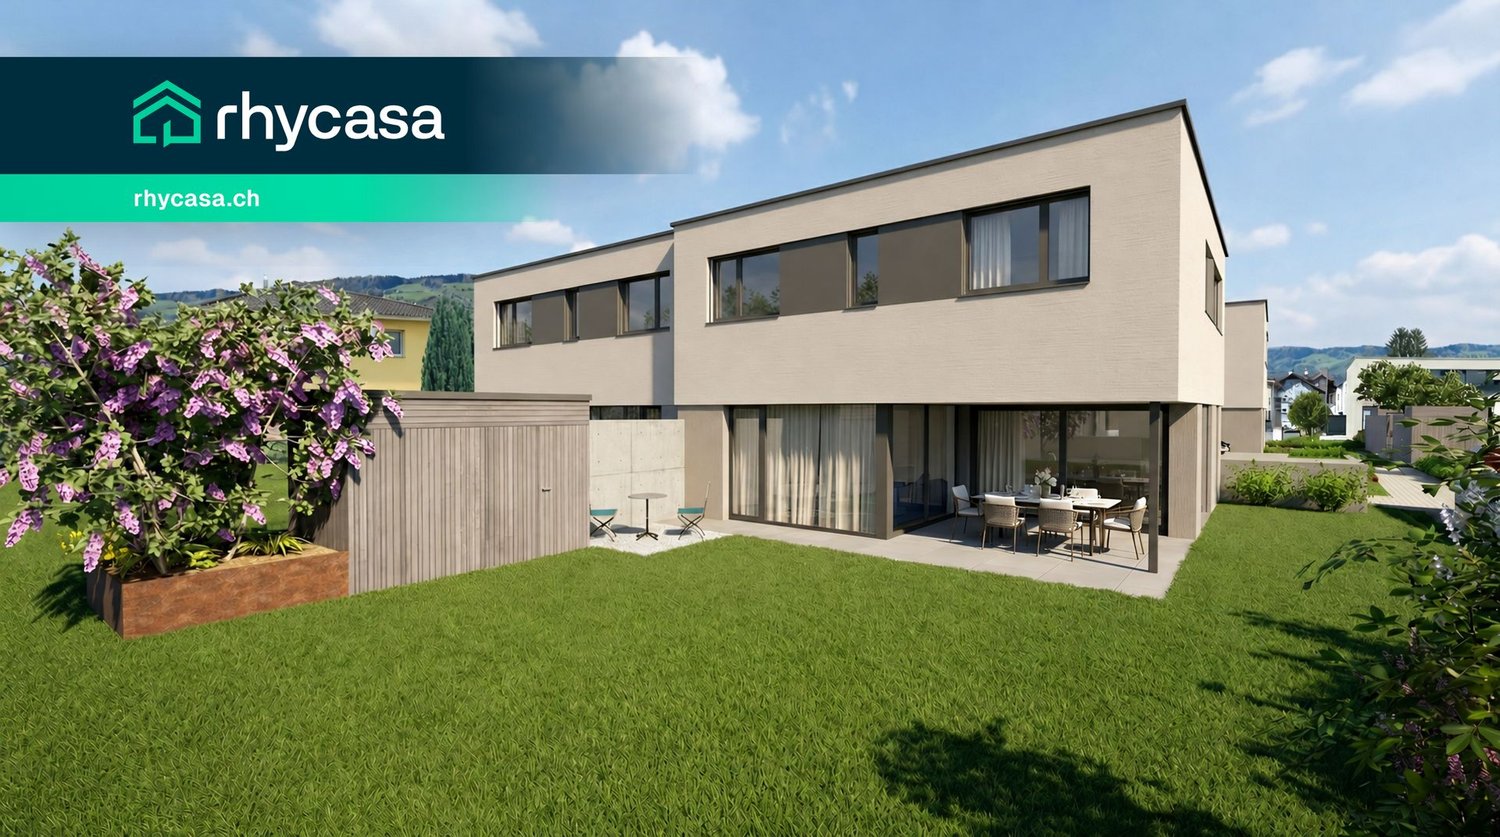
LOCATION • Quiet, child-friendly residential area in a preferred hillside location • Panoramic view of mountains and Rhine - impressive all-round view • Good sunlight thanks to optimal orientation [south-east] • Public infrastructure [shopping, schools, public transport, etc.] and recreational areas in the immediate vicinity • No through traffic due to cul-de-sac SEMI-DETACHED HOUSE • Spacious 5.5-room semi-detached houses [new building] • Architecturally tailored to the existing environment • Contemporary construction with state-of-the-art technology • Refined room layout concept over three floors - flexible, functional and stylish • Bright rooms with high-quality finishes in a harmonious design • Living concept with a personal touch: interior design can be tailored to individual preferences • Bright and open living, dining and kitchen area with direct access to terrace and seating area • Four spacious rooms on the upper floor - quietly located with a beautiful view • Practical room offer in the basement - versatile usable secondary rooms • Well-kept surroundings with seating areas, green spaces and paved areas • Each house has a double garage and three outdoor parking spaces; House B with additional carport Have we sparked your interest? We would be happy to send you our detailed sales documentation and/or answer any questions you may have.

  • Parking space
  • Balcony / Terrace
  • Garage
  • +3
Travel time
-

Suggested properties for you based on search results

Other interesting objects