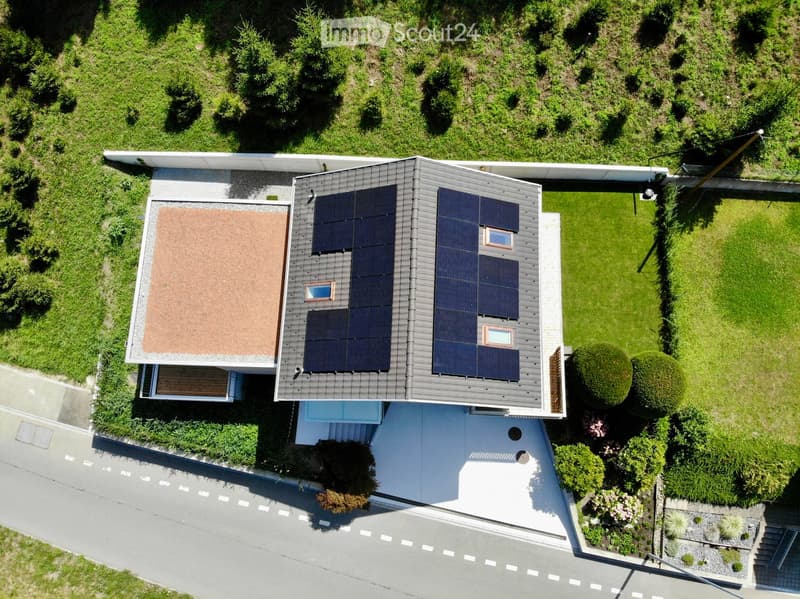
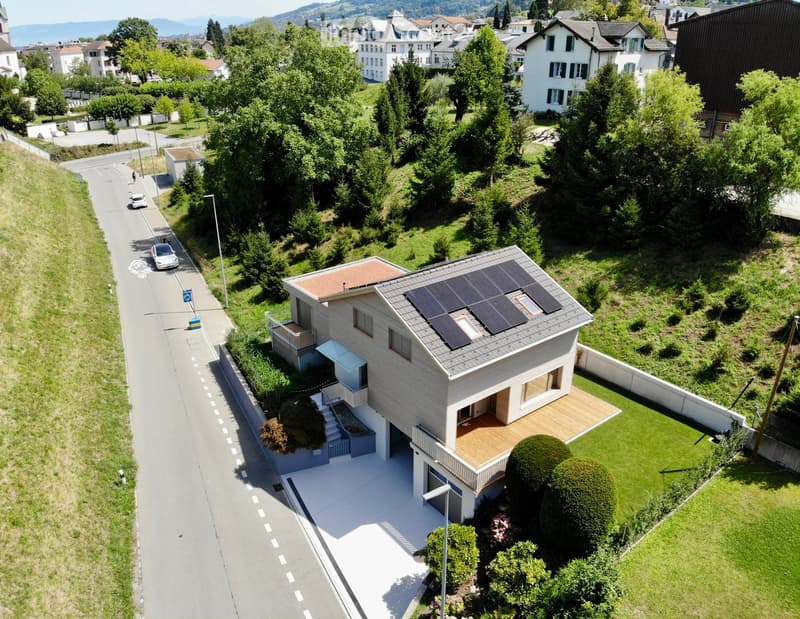
• A modern two-story house with solar panels on the roof, surrounded by a well-maintained garden and lawn.
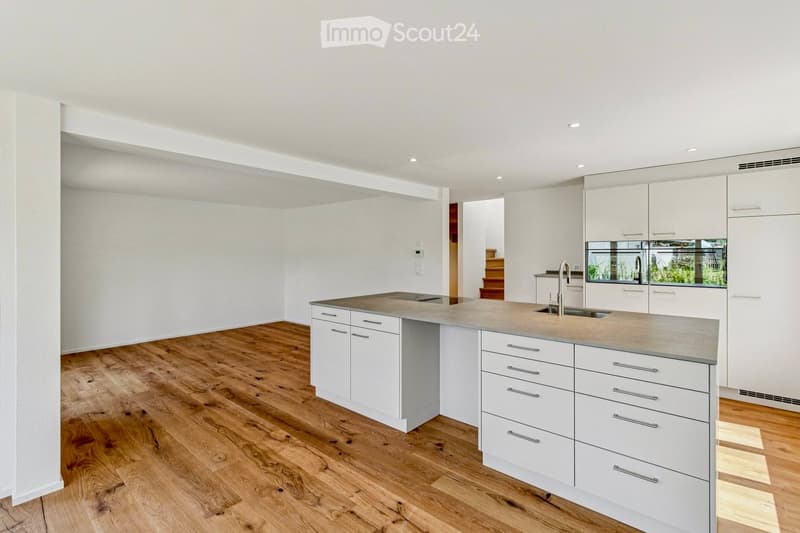
  • Modern kitchen with white cabinets, a central island, and a wooden floor. Features a sink with a modern faucet and ample storage space.
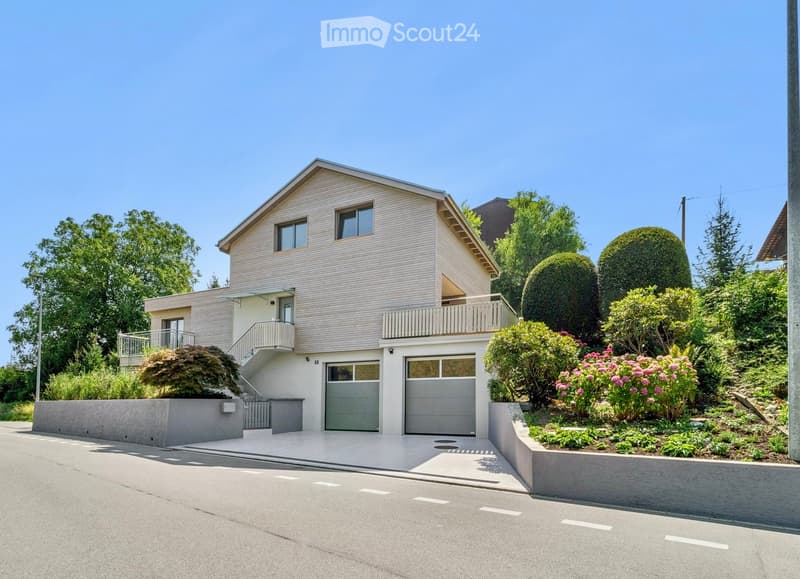
  • Two-story house with beige siding, grey garage doors, and a balcony on the upper level. The house is surrounded by well-maintained gardens and trees.
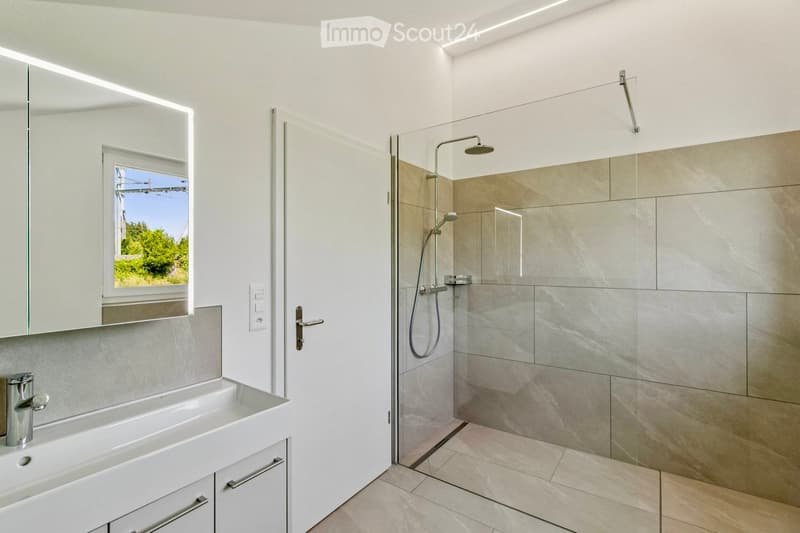
  • Modern bathroom with a white sink, mirror, and a glass-enclosed shower area with a modern showerhead.
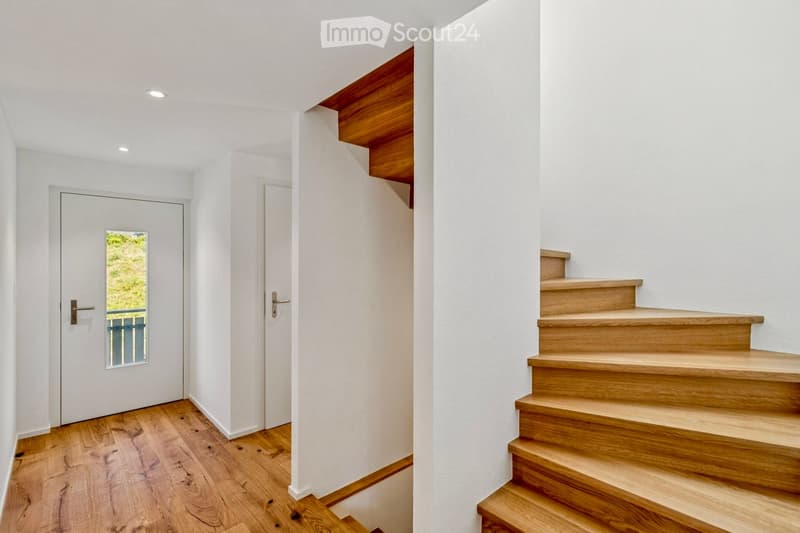
  • A modern hallway with wooden flooring, white walls, recessed lighting, and a staircase with wooden steps and railings. Two doors are visible, one with a small window showing greenery outside.
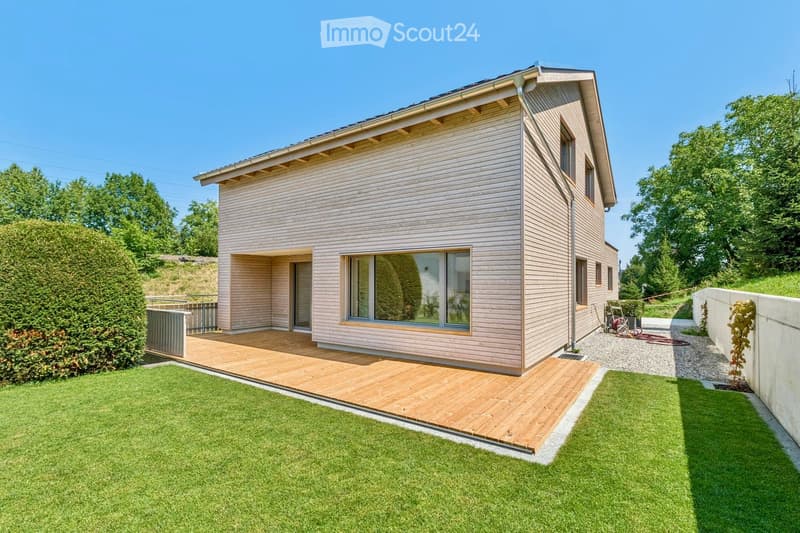
  • Modern single-story house with light wood siding, large windows, and a wooden deck extending from the entrance. The surrounding area features a well-maintained lawn and a raised wooden deck.
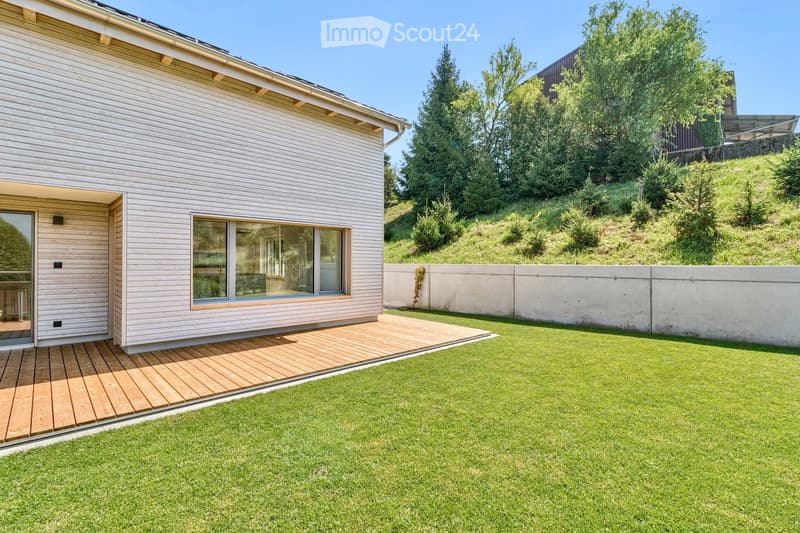
  • A modern house with a raised wooden deck, large window, and well-maintained lawn surrounded by trees and a concrete wall.
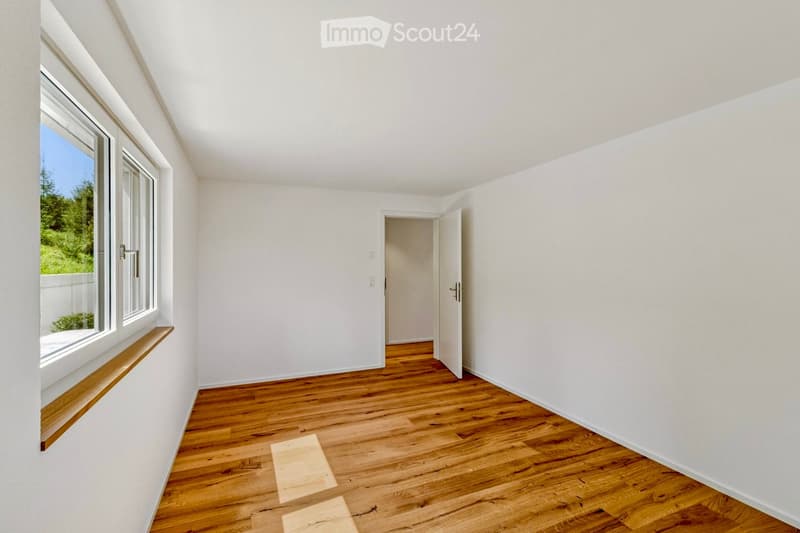
  • Empty room with wooden flooring, white walls, large windows, and an open doorway leading to another space.
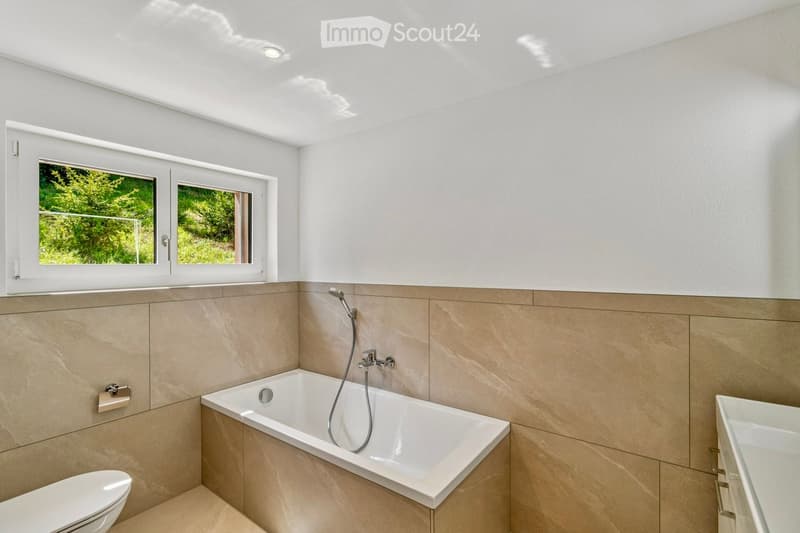
  • Modern bathroom with a bathtub, toilet, and sink, featuring beige tiles and a large window offering a view of greenery.
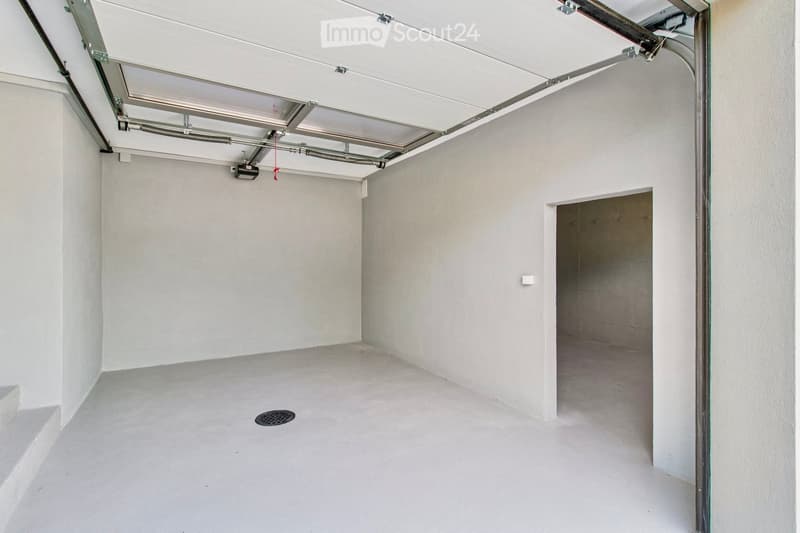
  • Empty garage with white walls, concrete floor, and a partially open garage door. No furniture or equipment is present.
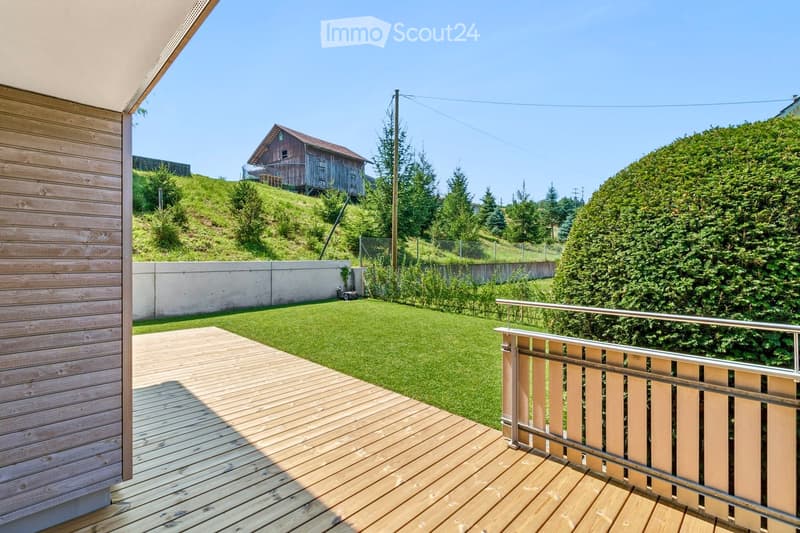
  • Wooden deck with metal railing, green lawn, and distant view of a wooden house on a hillside.
  • Modern two-story house with solar panels on the roof, a wooden deck, and a well-maintained garden.
  • Get full property details

    Contact the advertiser for the exact address, floor plans and additional documents.

1 / 13
Rooms
6.5
Living space
154 m2
Selling price
CHF 1,585,000.–

"Detached single-family home in new building standard – energy-efficient & high-quality"

Find the right mortgage for your new home

Address

Blumeneggstrasse 11, 9403 Goldach

Travel time

  • 6 min.Station: Goldach

Surrounding information

Source of this data

The data displayed is provided by one of our third-party suppliers.

Please note that the locations displayed may not be up to date and there may be some deviations.

  • Pharmacy

    6 min.Drogerie Schläpfer
  • Supermarket

    6 min.Spar
  • School

    4 min.Schulhaus Kirchenfeld
  • Public Transport

    3 min.Untereggerstrasse

Times refer to the route on foot.

Price

Purchase price:
CHF 1,585,000.–

Main information

Availability:
Immediately
Type:
Single house
No. of rooms:
6.5
Number of floors:
3
Surface living:
154 m2
Floor space:
224 m2
Land area:
419 m2
Volume:
1000 m3
Last refurbishment:
2026

Characteristics

  • Balcony / Terrace

  • Child-friendly

  • Parking space

  • Garage

Documents (0)

Description

Your highlights at a glance:

  • Detached 6.5-room single-family home in a sought-after municipality

  • Approx. 154 m² living space plus approx. 70 m² ancillary spaces

  • High privacy adjacent to agricultural area

  • Mass kitchen with cooking island, V-ZUG appliances & Quooker

  • Oak parquet & LED recessed spots

  • 2 walk-in rain showers, bathtub & separate guest toilet

  • Active cooling, PV system & energy certificate

  • State-of-the-art home technology (first occupancy), technical year of construction 2026

  • Rear-ventilated, long-lasting wooden facade

  • Completely realized by local craft businesses

  • Central location (shopping, schools, train station, etc.) & close to nature

  • Well-kept garden with roll turf, lawn mower & flower meadow

  • 3 garage spaces & 3 outdoor parking spaces

Family paradise in Goldach

The detached 6.5-room single-family home was expanded in 2026 by an extension on the west side. The first upper floor was also completely gutted and rebuilt. The building presents itself in new building standard both inside and out. In addition to the surfaces, all pipelines, insulation, home technology, facade, and roof were completely renewed or rebuilt.

The combination of air heat pump, high-quality insulation (with energy certificate) and PV system ensures outstanding energy efficiency. Thanks to the insulation in the roof, you also enjoy a pleasant room climate in summer. The air heat pump also offers a cooling function: instead of withdrawing heat from the outside air, the heat is transferred from the interior to the outside air.

Distributed over three floors, the house offers spacious living areas as well as a beautiful garden with terrace and extensive lawn. The oversized garage provides space for several vehicles or a caravan and can also be used as a hobby room thanks to daylight.

Have we sparked your interest? We would be happy to show you the house on site without obligation (also possible on weekends).

Mortgage Calculator

From dream house to home ownership: the mortgage calculator can help you estimate the affordability of this property.

Purchase price
Household income

Annual gross income of all persons applying for the mortgage (including 13th month salary or bonus payment).

The mortgage is affordable if the living costs do not exceed one third (33%) of your income.

Equity capital

You must finance at least 20% of the property value with your own funds. This includes savings, advance inheritance, gifts, all retirement assets (3a, 3b) and pension fund assets. You may withdraw a maximum of 10% of the purchase price from the pension fund.

Contact

Benito Rutishauser

Listing ID
4003639706
Object ref.
4pmcp.5f6z7

Contact the advertiser

Equity capital (optional)

By continuing, I declare that I accept the GTC and acknowledge the privacy policy, and that personal aggregated data related to my interests may be shared with the advertiser.

* By selecting “Yes”, I agree that ImmoScout24 may process this information as described here.

Similar properties which might be interesting for you

Fraud prevention: a few useful tips

  • Never transfer money in advance
  • Be careful if the price appears too low
  • Never share personal data such as bank details or copies of ID upfront
  • Do not sign a contract before you have visited the property

Tips and services