1 result - Buy a new build apartment: 9413 (Oberegg)

More objects in your automatically expanded search area
20 results - Radius: + 10km
New building
1 / 11
  • Balcony / Terrace
  • Garage
  • Elevator
  • +1
2.5 rooms, CHF 835,000.–
Premium
Seewydenstrasse 1, 9403 Goldach

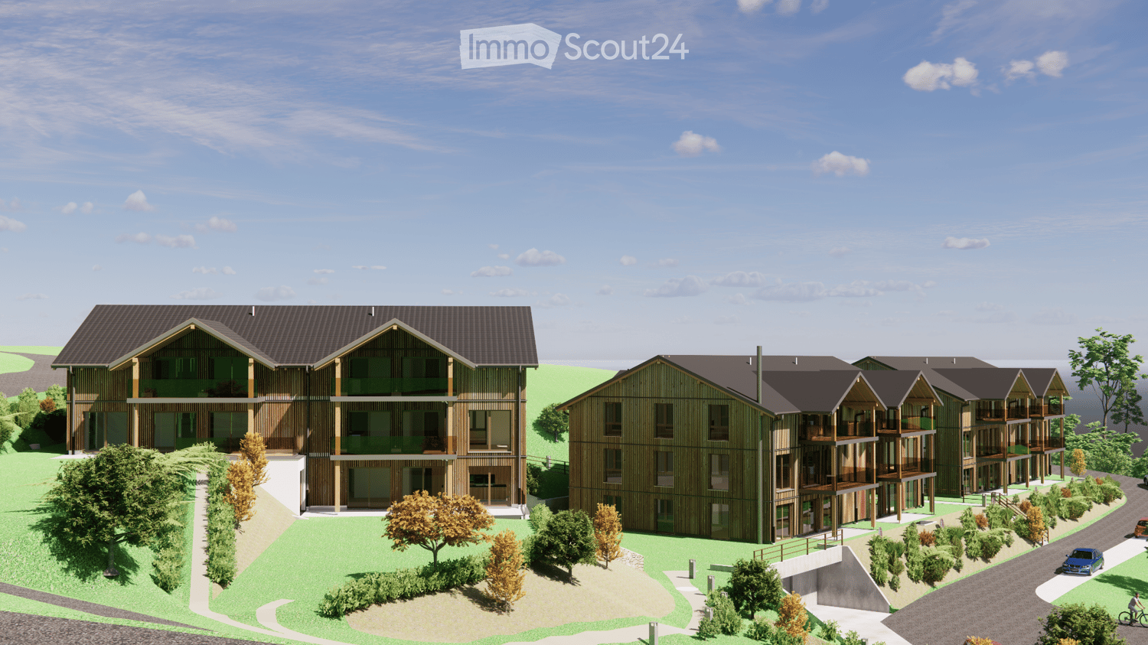
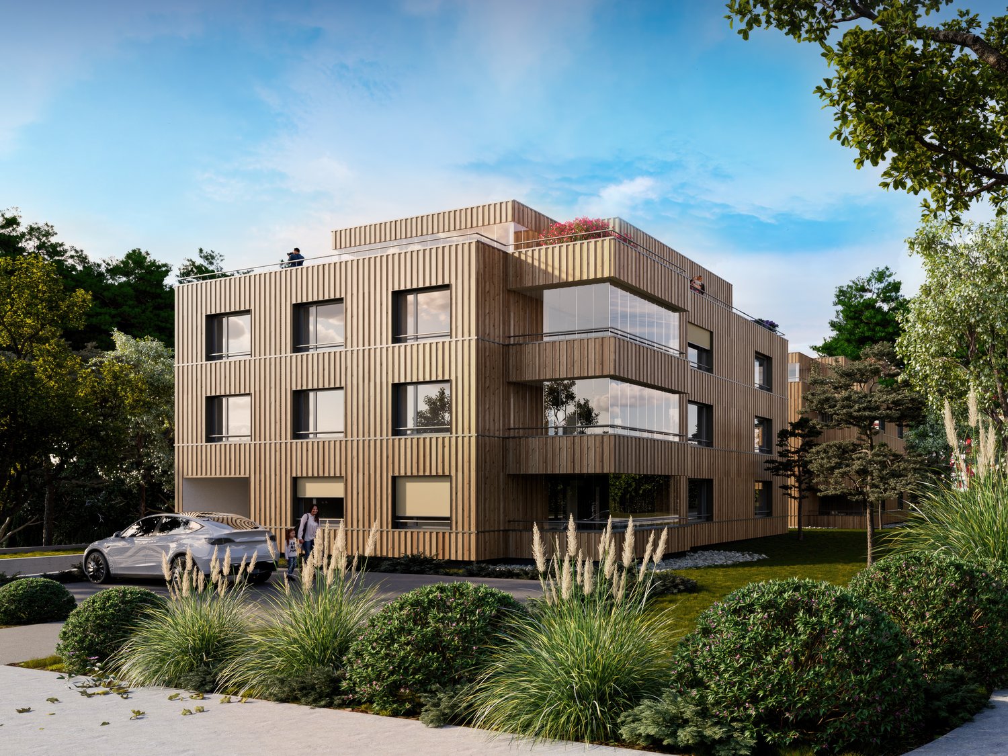
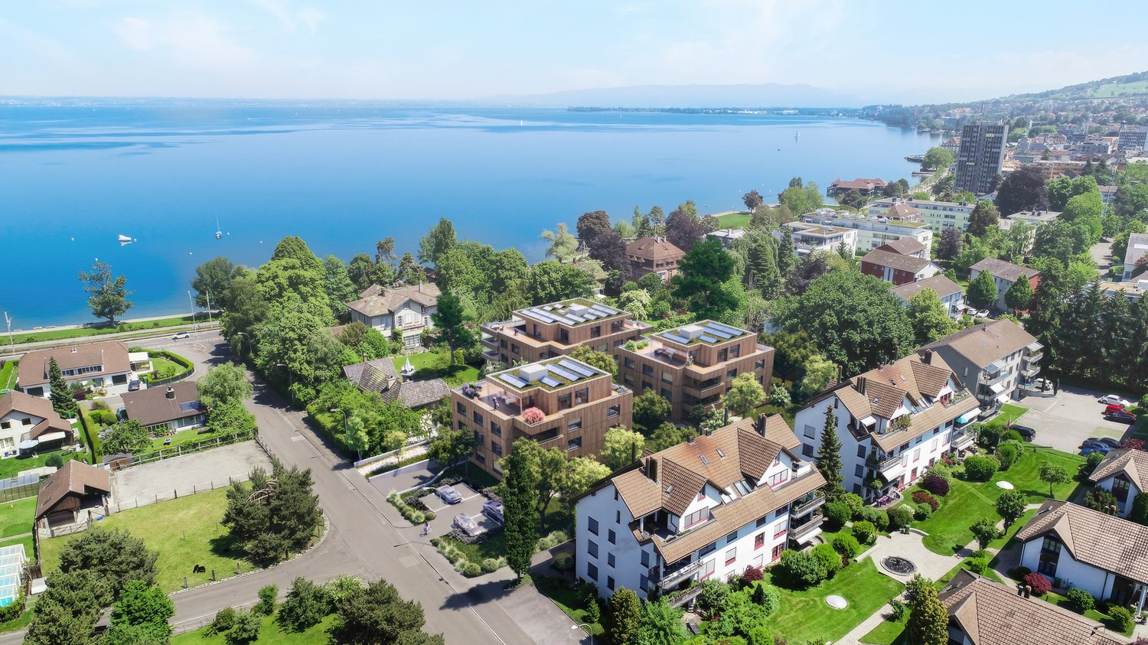
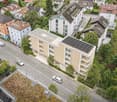
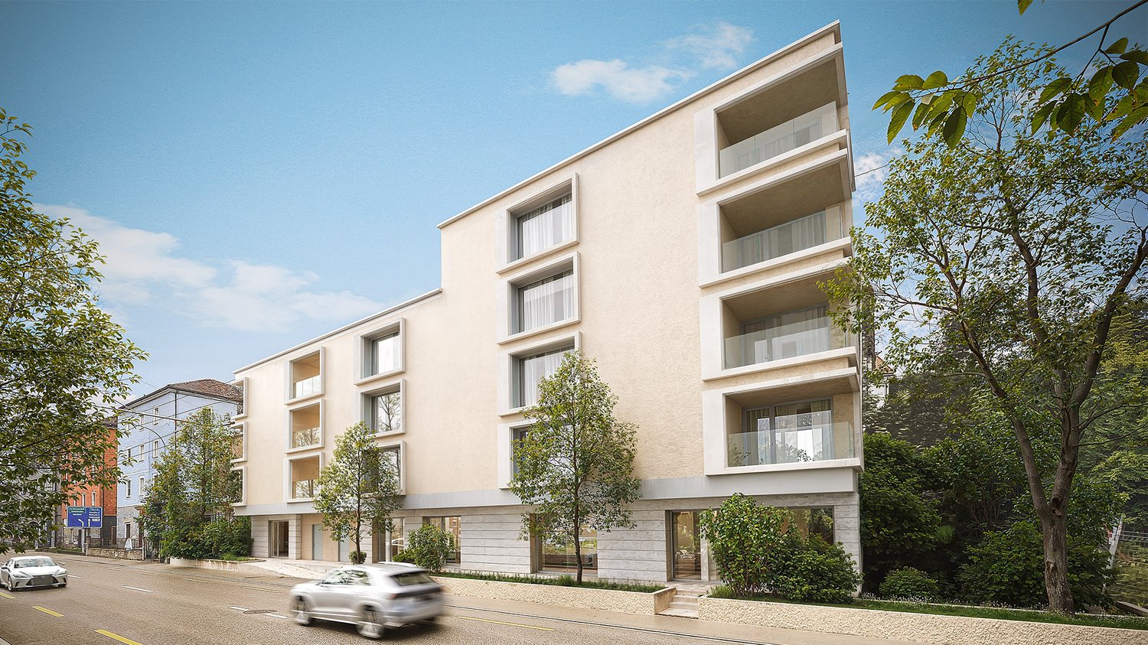
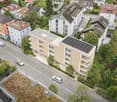
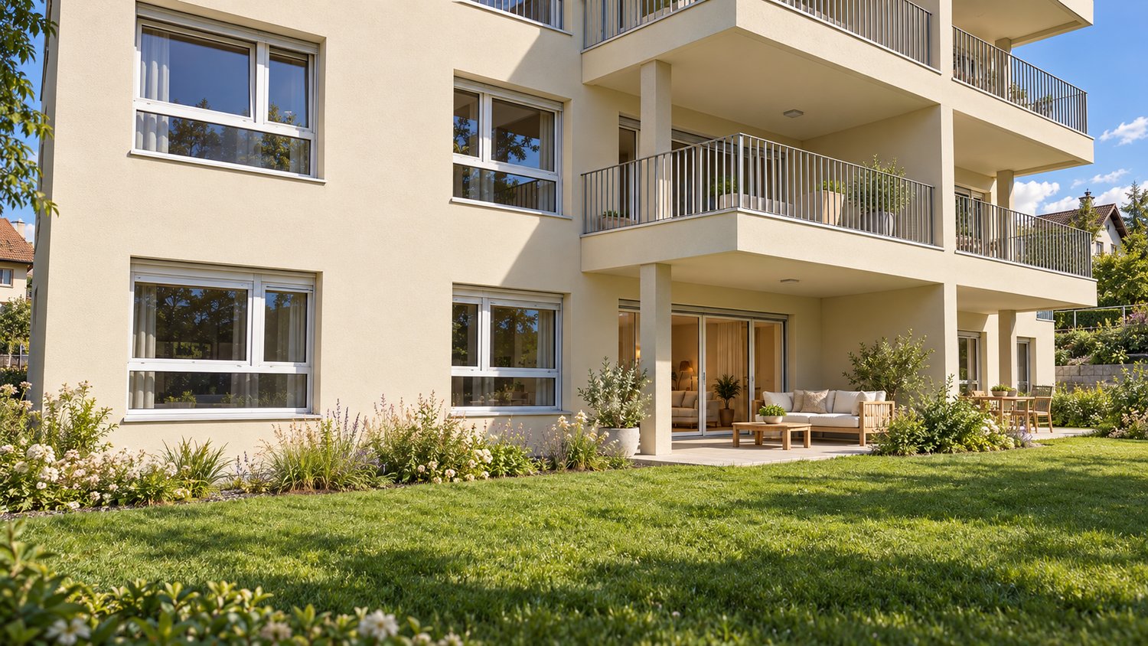
Seeblick Goldach – Exclusive Condominiums with Unique Views

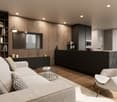
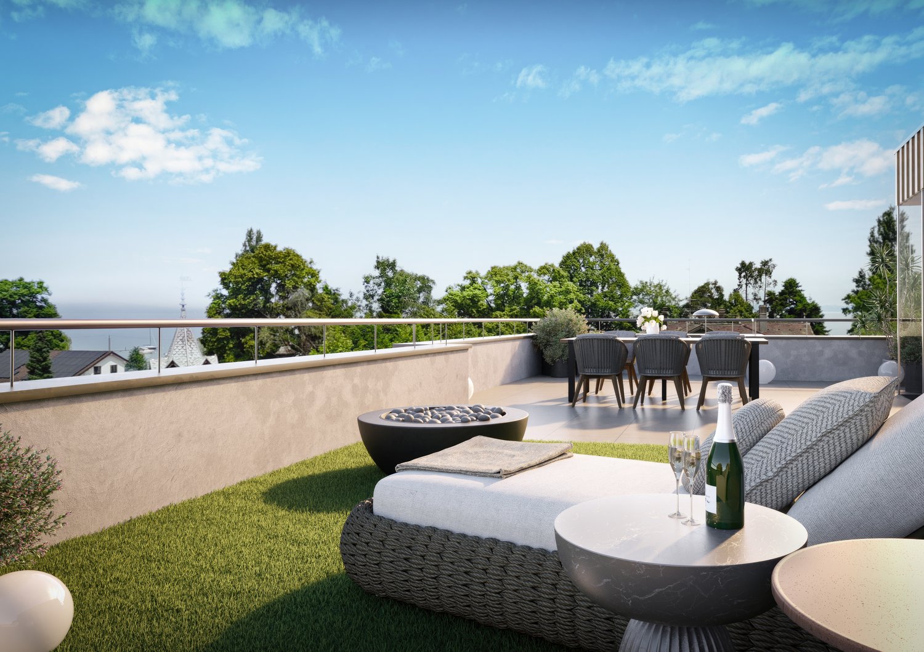
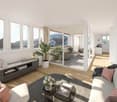
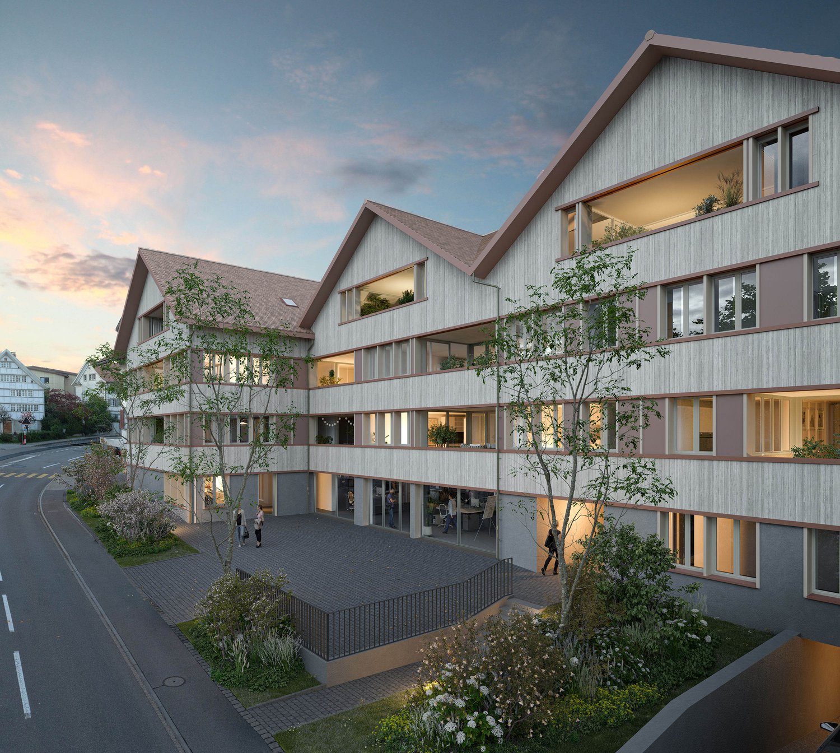
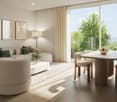
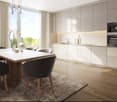
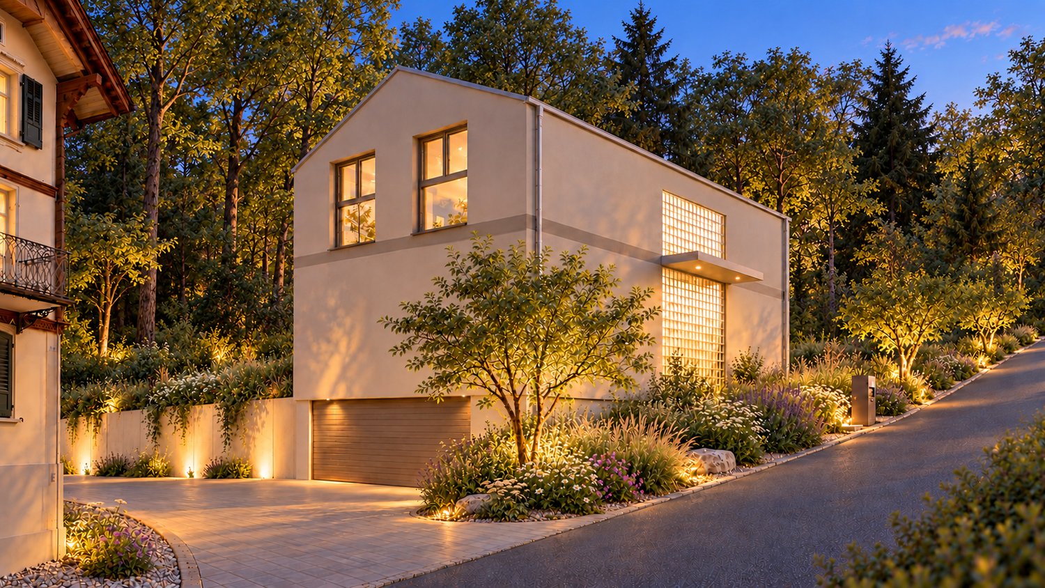
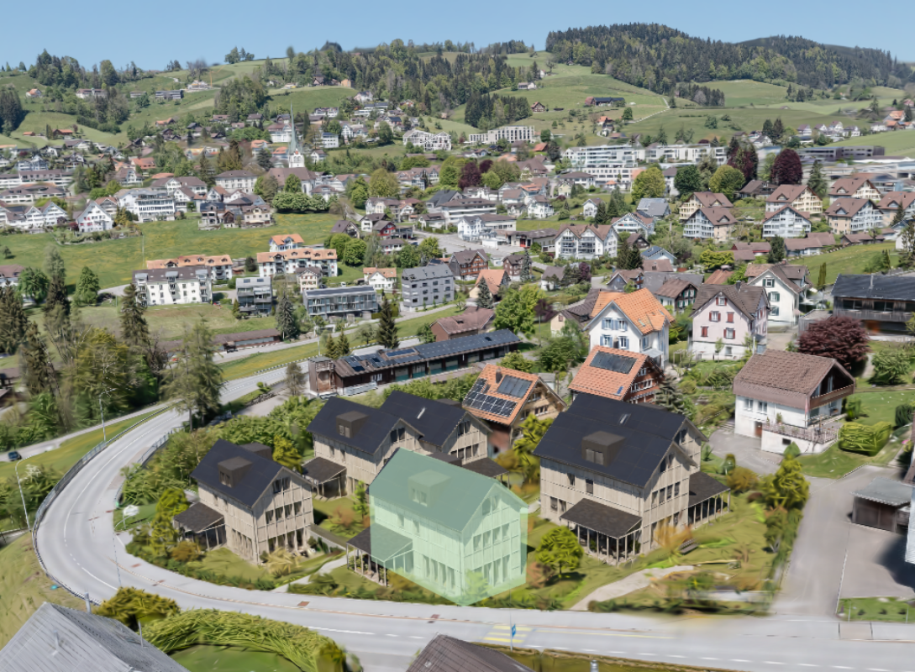
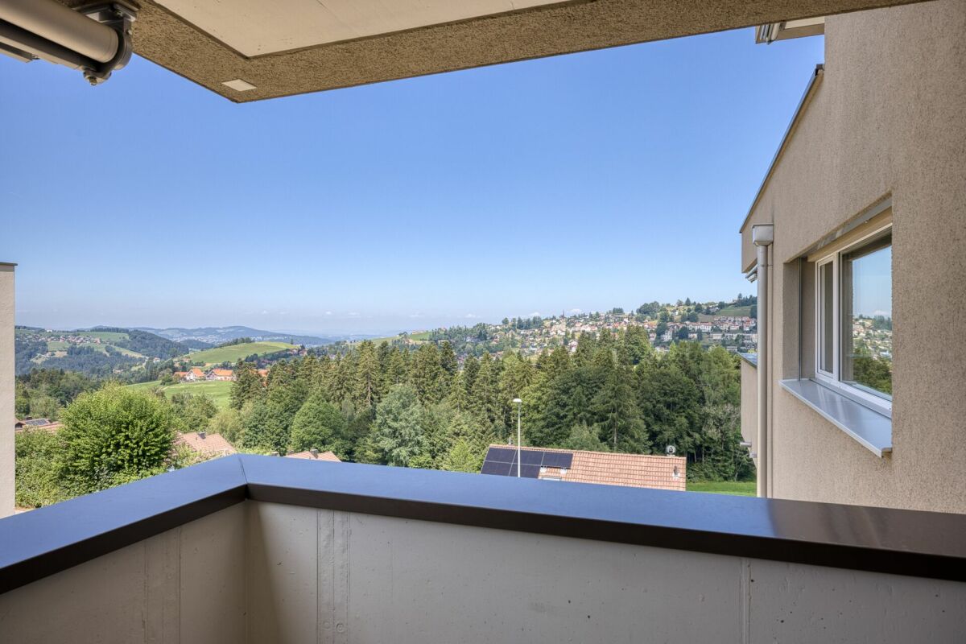
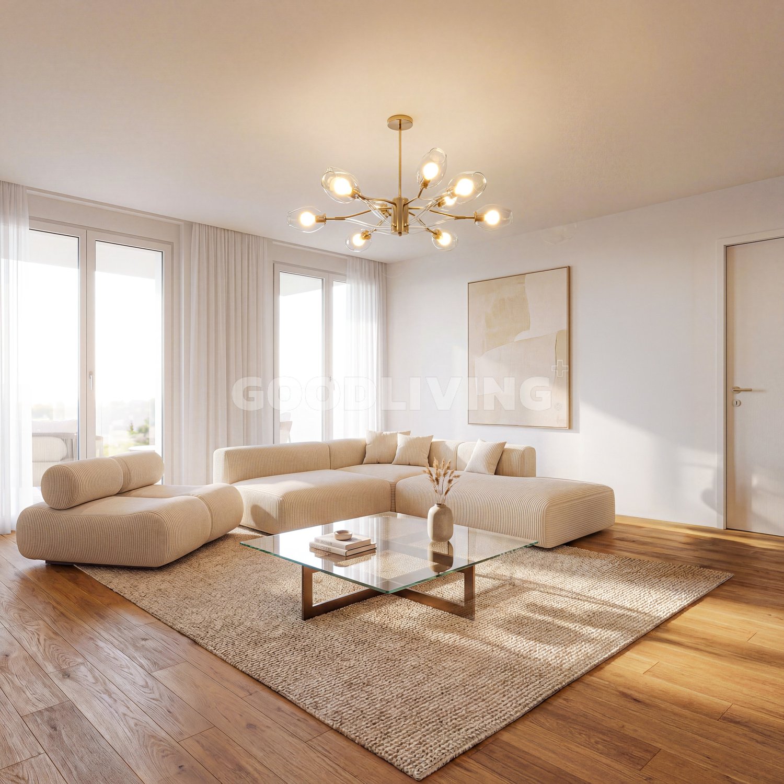
Welcome to the Seeblick Goldach development: This modern residential complex offers 24 high-quality condominiums with 2.5 to 4.5 rooms, designed for people who value comfort, style, and modern architecture. The exclusive top floor offers a breathtaking view of Lake Constance, while all apartments have spacious, bright rooms and a well-thought-out floor plan with a high standard of finish. • 2.5 rooms from CHF 835,000 • 3.5 rooms from CHF 795,000 • 4.5 rooms from CHF 883,000 Highlights of the development: • 17 condominiums: ideal for couples, families, and singles • Well-thought-out floor plans with spacious, bright rooms • High-quality equipment: modern kitchens, elegant bathrooms, and stylish living areas • Spacious balconies and terraces for relaxed hours outdoors • Modern construction with energy-efficient concept and sustainable building technology • Underground parking • Community areas and garden facilities for comfortable living A home that combines comfort and style:The Seeblick Goldach development offers a rare opportunity for all those who appreciate modern living in a quiet environment. Be convinced by high-quality architecture, sustainable living, and comfort at the highest level, and visit our project website www.seeblick-goldach.ch to get more information.

  • Balcony / Terrace
  • Garage
  • Elevator
  • +1
Travel time
-
New building
1 / 11
  • Balcony / Terrace
  • Garage
  • Elevator
  • +1
3.5 rooms, CHF 1,065,000.–
Premium
Seewydenstrasse 1, 9403 Goldach

Seeblick Goldach – Exclusive Owner-Occupied Apartments with Unique Views

Welcome to the Seeblick Goldach development: This modern residential complex offers 24 high-quality owner-occupied apartments with 2.5 to 4.5 rooms, designed for people who value comfort, style, and modern architecture. The exclusive top floor offers a breathtaking view of Lake Constance, while all apartments have spacious, bright rooms and a well-thought-out floor plan with a high standard of finish. • 2.5 rooms from CHF 835,000 • 3.5 rooms from CHF 795,000 • 4.5 rooms from CHF 883,000 Highlights of the development: • 17 owner-occupied apartments: ideal for couples, families, and singles • Well-thought-out floor plans with spacious, bright rooms • High-quality finishes: modern kitchens, elegant bathrooms, and stylish living areas • Spacious balconies and terraces for relaxed hours outdoors • Modern construction with energy-efficient concept and sustainable building technology • Underground parking • Communal areas and garden facilities for comfortable living A home that combines comfort and style:The Seeblick Goldach development offers a rare opportunity for all those who appreciate modern living in a quiet environment. Let yourself be convinced by high-quality architecture, sustainable living, and comfort at the highest level, and visit our project website www.seeblick-goldach.ch to get more information.

  • Balcony / Terrace
  • Garage
  • Elevator
  • +1
Travel time
-
New building
1 / 9
  • Balcony / Terrace
  • Garage
  • Elevator
  • +1
4.5 rooms, CHF 1,041,000.–
Premium
Seewydenstrasse 1, 9403 Goldach

Seeblick Goldach – Exclusive Owner-Occupied Apartments with Unique Views

Welcome to the Seeblick Goldach development: This modern residential complex offers 24 high-quality owner-occupied apartments with 2.5 to 4.5 rooms, designed for people who value comfort, style, and modern architecture. The exclusive top floor offers a breathtaking view of Lake Constance, while all apartments have spacious, bright rooms and a well-thought-out floor plan with a high standard of finish. • 2.5 rooms from CHF 835,000 • 3.5 rooms from CHF 795,000 • 4.5 rooms from CHF 883,000 Highlights of the development: • 17 owner-occupied apartments: ideal for couples, families, and singles • Well-thought-out floor plans with spacious, bright rooms • High-quality equipment: modern kitchens, elegant bathrooms, and stylish living areas • Spacious balconies and terraces for relaxed hours outdoors • Modern construction with energy-efficient concept and sustainable building technology • Underground parking • Community areas and garden facilities for comfortable living A home that combines comfort and style:The Seeblick Goldach development offers a rare opportunity for all those who appreciate modern living in a quiet environment. Let yourself be convinced by high-quality architecture, sustainable living, and comfort at the highest level, and visit our project website www.seeblick-goldach.ch to get more information.

  • Balcony / Terrace
  • Garage
  • Elevator
  • +1
Travel time
-
New building
1 / 5
  • Parking space
  • Balcony / Terrace
  • Garage
  • +5
4.5 rooms, 116m², CHF 960,000.–
Premium
Hauptstrasse 6, 9042 Speicher

4.5-Room Apartment 1.02 in Speicher Appenzellerhof

In a quiet, sunny location in Speicher AR, 11 attractive owner-occupied apartments are being built, combining modern living comfort with high quality of life. The apartments will be ready for occupancy by the end of 2027.4.5-room apartment on the 1st floor with loggia – ideal for families in SpeicherThis bright and modern owner-occupied apartment offers everything families could wish for: plenty of space, a well-thought-out layout, and a central, child-friendly location.The open living and dining area is the heart of the apartment. Large windows let in plenty of daylight and create a cozy home for shared moments. From here, you can directly access the south-facing loggia with 13.1 m2, perfect for a family breakfast outside or relaxed moments after a long day.Particularly practical for parents: the spacious bedroom with its own en-suite bathroom, which ensures peace and privacy. Two more bright rooms are ideal as children's rooms, guest rooms, or for a home office. An additional bathroom is equipped with a shower, sink, toilet, and washing machine/tumble dryer.The apartment is extremely family-friendly: schools, shopping opportunities, and the train station are in the immediate vicinity and can be easily reached on foot. At the same time, you live quietly, surrounded by plenty of greenery, with the city of St. Gallen just a few minutes' drive away.Additional advantages: • Modern, energy-efficient construction with high-quality materials • Parking space in the underground garage, own cellar compartment, and large bicycle room • Elevator and barrier-free access Here, families will find a home that combines modern living with practical proximity to everything important – comfortable, bright, and in the beautiful Appenzellerland.

  • Parking space
  • Balcony / Terrace
  • Garage
  • +5
Travel time
-
New building
1 / 5
  • Parking space
  • Balcony / Terrace
  • Garage
  • +5
3.5 rooms, 118m², CHF 960,000.–
Premium
Hauptstrasse 6, 9042 Speicher

3.5-Room Apartment 1.02 in Speicher Appenzellerhof

In a quiet, sunny location in Speicher AR, 11 attractive condominiums are being built, combining modern living comfort with high quality of life. The apartments will be ready for occupancy by the end of 2027.Large 3.5-room apartment with 117m2 on the 1st floor with loggia – ideal for couples and singles in SpeicherThis bright and modern condominium leaves nothing to be desired: plenty of space, a well-thought-out layout, and a central location.The open living and dining area is the heart of the apartment. Large windows let in plenty of daylight and create a cozy home for shared hours. From here, you can directly access the south-facing loggia with 13.1 m2, perfect for breakfast outside or relaxed moments after a long day.Particularly practical: the spacious bedroom with its own en-suite bathroom, ensuring peace and privacy. Another bright room is ideal as a children's room, guest room, or home office. An additional bathroom is equipped with a shower, sink, toilet, and washing machine/tumbler.The apartment is extremely family-friendly: schools, shopping facilities, and the train station are in the immediate vicinity and can be easily reached on foot. At the same time, you live quietly, surrounded by plenty of greenery, with the city of St. Gallen just a few minutes' drive away.Additional advantages: • Modern, energy-efficient construction with high-quality materials • Parking space in the underground garage, own cellar compartment, and large bicycle room • Elevator and barrier-free access Here, everyone will find a home who combines modern living with practical proximity to everything important – comfortably, brightly, and in the beautiful Appenzellerland.

  • Parking space
  • Balcony / Terrace
  • Garage
  • +5
Travel time
-
New building
Ueli Ammann

Ueli Ammann

1 / 10
Ueli Ammann

Ueli Ammann

  • Child-friendly
  • Quiet neighborhood
5.5 rooms, 150m², CHF 1,125,000.–
Premium
Neugrütstrasse 6e, 9434 Au

New construction project "Aurea Quartier" – 5.5-room row house with private garden in a sunny location in Au

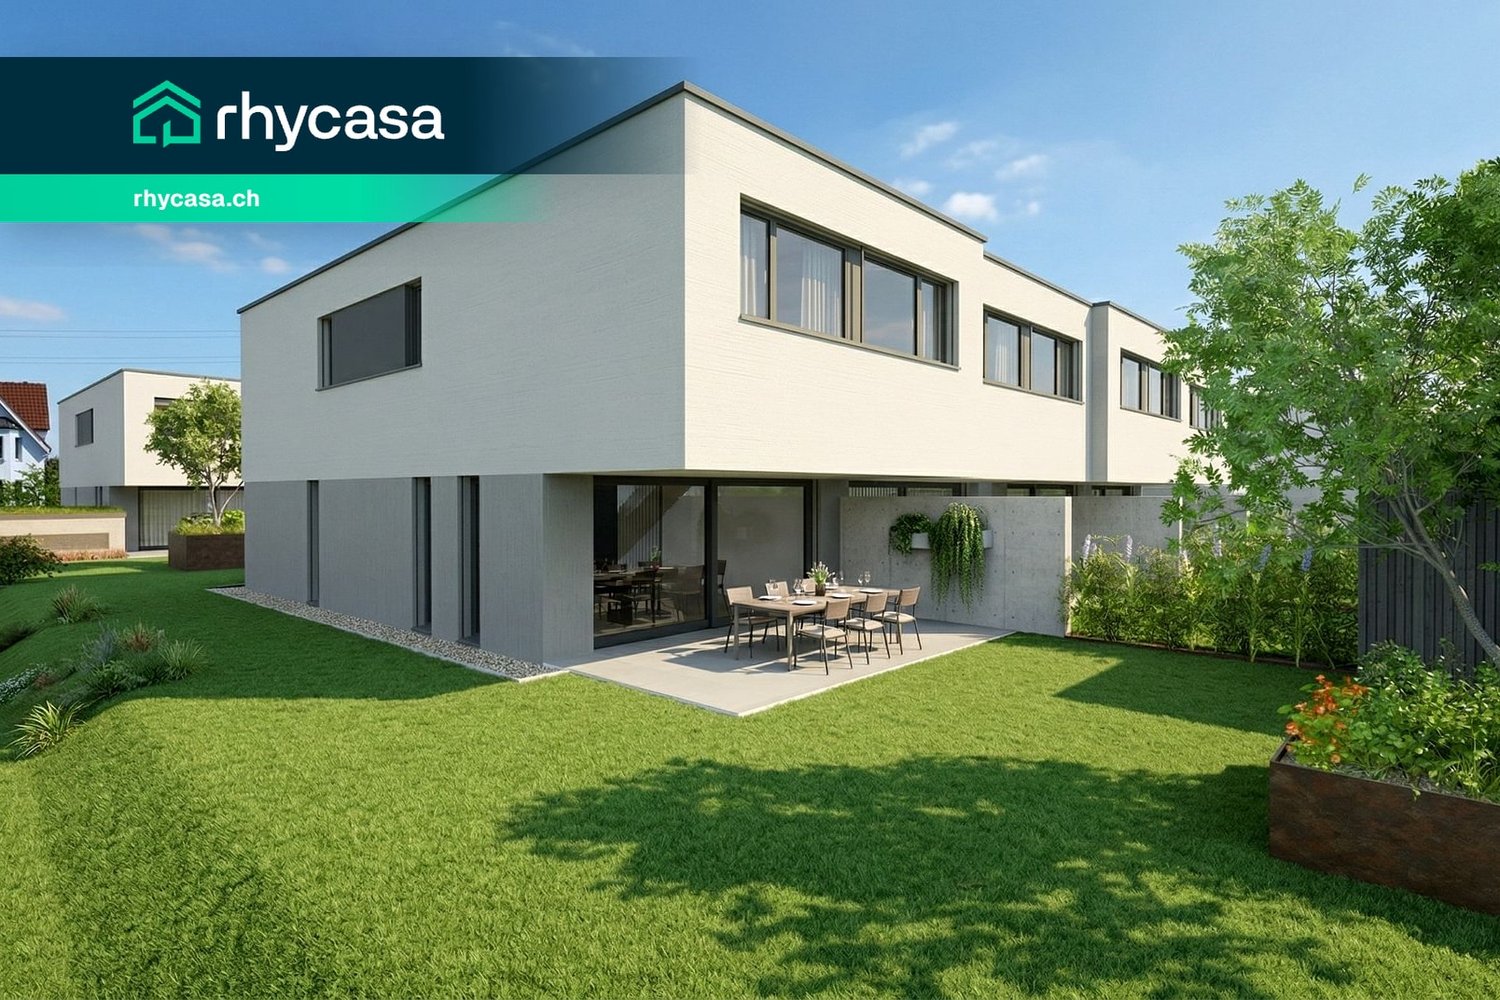
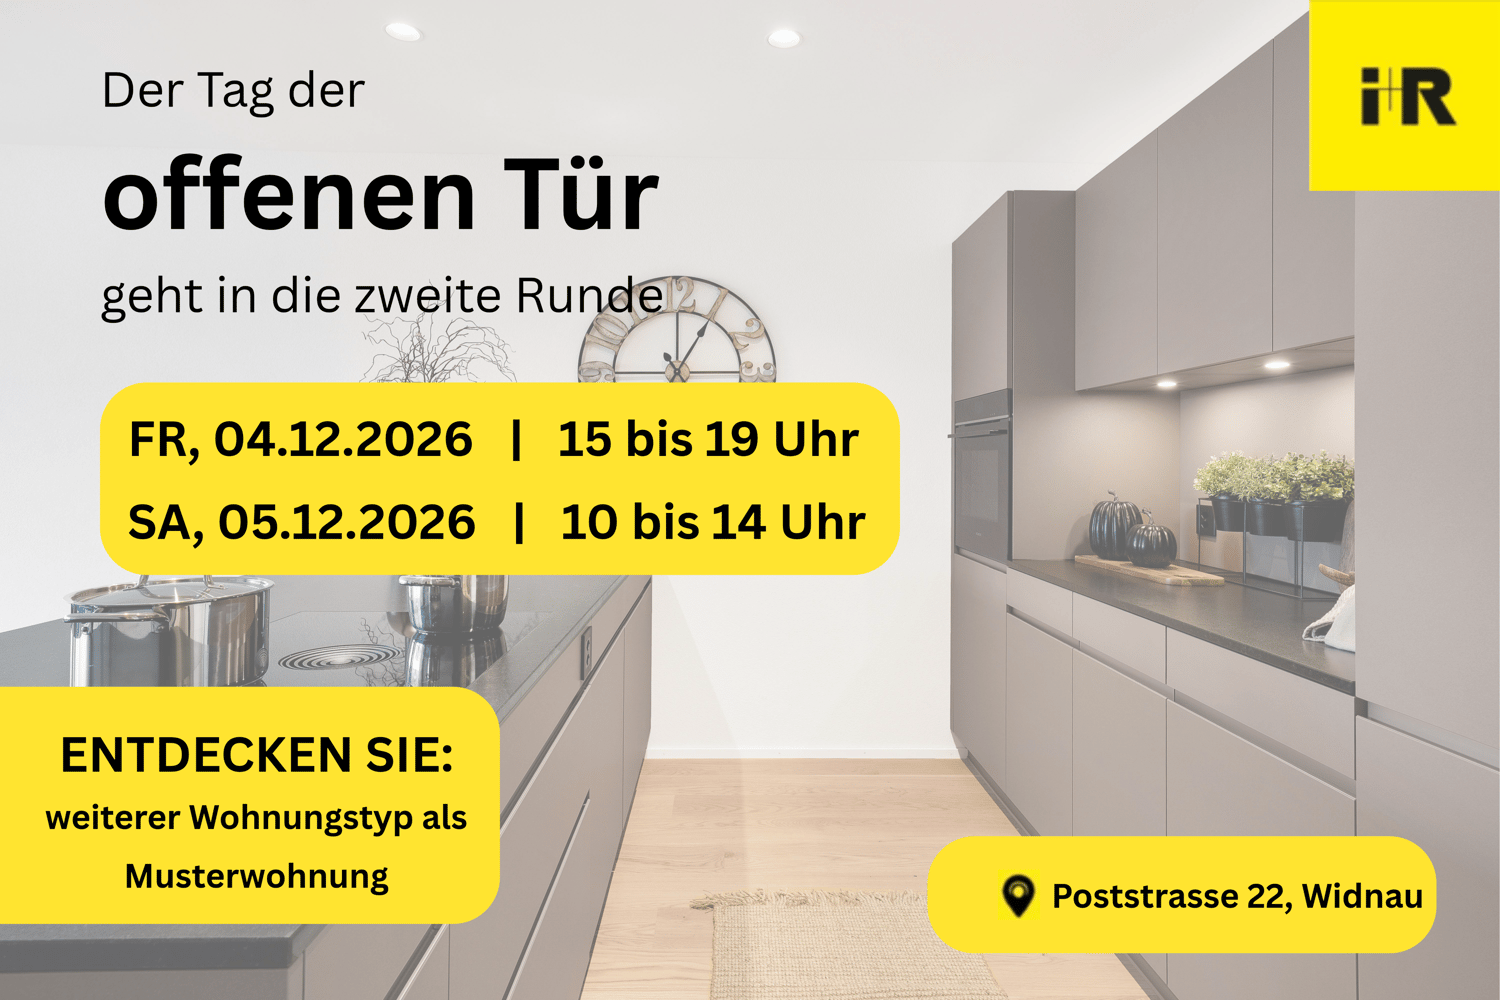
On Neugrütstrasse, on the southeastern edge of Au, nine houses are being built in three rows: seven single-family row houses and two semi-detached houses. Light mineral plaster, flat-roofed houses, and floor-to-ceiling glazing towards the garden characterize the image, with green spaces between the houses providing access to the house entrances.The ground floor is dominated by the over 43 m² large living, dining, and kitchen area, which opens onto a covered seating area and into the garden. On the upper floor are the parents' room with dressing room and private bathroom, two more rooms with 12 m² each, and a family bathroom. In the single-family row houses, an additional flexibly usable room is added, ideal as a home office, guest room, or third child's room.Each house has its own garden, a utility room, and a double garage with two spaces in the basement, as well as an outdoor parking space and 33 to 46 m² of usable space for cellar, technology, and laundry. Sight protection walls between the seating areas create privacy.Kitchen, flooring, sanitary appliances, and lighting can be chosen by you within the framework of the planned budget positions. The technology is fixed: an own air-water heat pump per house with room-wise controllable underfloor heating, which cools via the floor in summer, and around 8 kWp photovoltaics on the flat roof and triple-glazed windows.Neugrütstrasse is a quiet residential street without through traffic. The Rhine dam begins immediately behind it, the primary school is five minutes away by bike, and the next shopping facilities are three minutes away. Heerbrugg train station and the Au motorway access are reachable in five minutes by car, and Lake Constance in a quarter of an hour.Highlights • Nine row and semi-detached houses with 5½ rooms and 149 to 153 m² living space • Own plot of 155 to 348 m² with garden and utility room • Covered seating area with sight protection walls to the neighbor • Open living, dining, and kitchen area of over 43 m² with floor-to-ceiling glazing to the garden • Parents' room with dressing room and private bathroom • Double garage with two spaces and an outdoor parking space, plus 33 to 46 m² usable space in the basement • Own heat pump per house, summer floor cooling, around 8 kWp photovoltaics • Interior design freely selectable within generous budget positions • Quiet residential street without through traffic, Rhine dam directly behind the quarter All nine houses with floor plans, areas, and prices can be found on the project website [www.aurea-quartier.ch](https://www.aurea-quartier.ch). We would be happy to send you the complete sales documentation additionally.We look forward to your contact.
  • Child-friendly
  • Quiet neighborhood
Travel time
-
New building
Ueli Ammann

Ueli Ammann

1 / 10
Ueli Ammann

Ueli Ammann

  • Child-friendly
  • Quiet neighborhood
5.5 rooms, 150m², CHF 1,245,000.–
Premium
Neugrütstrasse 6c, 9434 Au

New construction project "Aurea Quartier" – 5.5-room corner house with private garden in a quiet location in Au

On Neugrütstrasse, on the southeastern edge of Au, nine houses are being built in three rows: seven semi-detached houses and two semi-detached houses. Bright mineral plaster, flat-roofed roofs, and floor-to-ceiling glazing to the garden characterize the image, green intermediate spaces access the house entrances.The ground floor is characterized by the over 43 m² large living, dining, and kitchen area, which opens onto the covered seating area and into the garden. On the upper floor are the parents' room with dressing room and private bathroom, two more rooms with 12 m² each, and a family bathroom. In the semi-detached houses, a flexibly usable room is added, ideal as an office, guest room, or third children's room.Each house has its own garden, a utility room, and a double garage with two spaces in the basement, as well as an outdoor parking space and 33 to 46 m² of usable space for cellar, technology, and laundry. Sight protection walls between the seating areas create privacy.Kitchen, flooring, sanitary appliances, and lighting are determined by you within the framework of the planned budget positions. The technology is fixed: an own air-water heat pump per house with room-wise controllable underfloor heating, which cools via the floor in summer, and around 8 kWp photovoltaics on the flat roof and triple-glazed windows.Neugrütstrasse is a quiet residential street without through traffic. The Rhine dam begins immediately behind, the primary school is five bike minutes away, and the next shopping facilities are three. Heerbrugg train station and the Au motorway junction are reachable in five minutes by car, and Lake Constance in a quarter of an hour.Highlights • Nine semi-detached and semi-detached houses with 5½ rooms and 149 to 153 m² living space • Own plot of 155 to 348 m² with garden and utility room • Covered seating area with sight protection walls to the neighbor • Open living, dining, and kitchen area of over 43 m² with floor-to-ceiling glazing to the garden • Parents' room with dressing room and private bathroom • Double garage with two spaces and an outdoor parking space, plus 33 to 46 m² usable space in the basement • Own heat pump per house, summer floor cooling, around 8 kWp photovoltaics • Interior design freely selectable within generous budget positions • Quiet residential street without through traffic, Rhine dam directly behind the quarter All nine houses with floor plans, areas, and prices can be found on the project website [www.aurea-quartier.ch](https://www.aurea-quartier.ch). We would be happy to send you the complete sales documentation additionally.We look forward to your contact.

  • Child-friendly
  • Quiet neighborhood
Travel time
-
New building
1 / 2
  • Parking space
  • Balcony / Terrace
  • Garage
  • +5
5.5 rooms, 187m², CHF 1,490,000.–
Premium
Hauptstrasse 6, 9042 Speicher

5.5-Room Apartment 2.01 in Speicher

This elegant 5.5-room owner-occupied apartment on the 2nd floor combines modern living with comfort and privacy. The bright apartment convinces with a well-thought-out room layout, high-quality construction standard, and a quiet location. Ideal for families who want to combine stylish living with comfort. Apartment details: · Living area: 187.4 m2 · Location: 2nd floor · Loggia: covered loggia 11.2m2 with a wide view · Year of construction: The apartments will be ready for occupancy at the end of 2027 The spacious living and dining area with open kitchen forms the heart of the apartment. Thanks to large window areas, this area is particularly bright and friendly. The loggia is accessible from the living and dining area and offers a protected outdoor space with a view of the surrounding countryside and hills. Parent's bedroom with a feel-good factor: The spacious parent's bedroom has an integrated en-suite bathroom with a large shower, toilet, and double sink. The dressing room with 20m2 has large built-in closets. The connection between bedroom, bathroom, and dressing room provides the highest living comfort and creates a private retreat. Bedrooms: In addition to the parent's bedroom, two more rooms are available - ideal as children's rooms, offices, or guest rooms. An additional bathroom has a toilet, sink, and bathtub. The guest toilet is located right next to the entrance. Laundry room: in a separate laundry room, there is enough space for the washing machine and dryer The elevator takes you directly from the house entrance or the underground garage to the apartment. Underground garage: In the underground garage, parking spaces are available for purchase separately. Basement: Each apartment has a separate, locked basement room available in the basement. Location: Quietly and yet centrally located, with good connections to public transport, shopping facilities, schools, and recreational areas in the immediate vicinity. Documents: The floor plan is attached and can be downloaded. Buyer's wishes can still be taken into account. The visualization may differ from the construction.

  • Parking space
  • Balcony / Terrace
  • Garage
  • +5
Travel time
-
New building
1 / 2
  • Parking space
  • Balcony / Terrace
  • Garage
  • +5
4.5 rooms, 112m², CHF 980,000.–
Premium
Hauptstrasse 6, 9042 Speicher

Exclusive 4.5-room attic apartment 3.3 in storage "Appenzellerhof"

This stylish 4.5-room owner-occupied apartment on the top floor combines modern living with comfort and privacy. The bright apartment convinces with a well-thought-out room layout, high-quality construction standard, and a quiet location. Ideal for couples or small families who want to combine stylish living with comfort.Apartment details: • Living area: 111.7 m2 - another 4.5-room apartment on the top floor with 108 m2 is also available • Location: Top floor • Rooms: 4.5, including a spacious living/dining area • Loggia: Covered loggia 13.8m2 with a far-reaching view – ideal for relaxation • Year of construction: The apartments will be ready for occupancy in mid/late 2027 The spacious living and dining area with open kitchen forms the heart of the apartment. Thanks to large window areas, this area is particularly bright and friendly. The loggia is accessible from the living area and offers a protected outdoor space with a view of the surrounding greenery and hills.Parent's bedroom with a feel-good factor: The spacious parent's bedroom has an elegant, integrated en-suite bathroom with a large shower, toilet, and double sink. The connection between the bedroom and bathroom provides the highest living comfort and creates a private retreat.Additional rooms: In addition to the parent's bedroom, two more rooms are available – ideal as children's rooms, offices, or guest rooms. The additional bathroom has a toilet, sink, bathtub, and washing tower.Location: Quiet and yet centrally located, with good connections to public transport, shopping facilities, schools, and recreational areas in the immediate vicinity.

  • Parking space
  • Balcony / Terrace
  • Garage
  • +5
Travel time
-
New building
1 / 8
  • Balcony / Terrace
  • Elevator
4.5 rooms, 117m², CHF 1,390,000.–
Premium
Goldbrunnenweg 22, 9000 St. Gallen

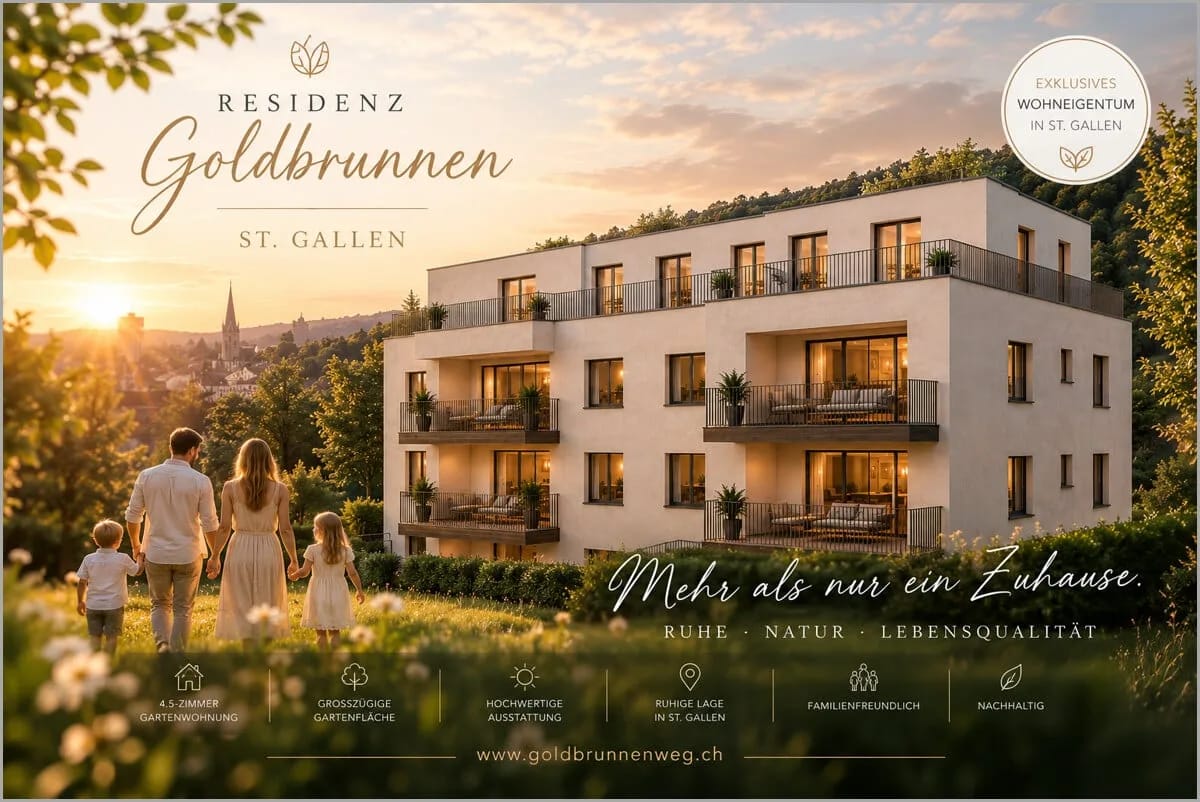
Modern living. Natural living. In the heart of St. Gallen

Arrive, breathe deeply, and feel at home from the very first moment: This 4.5-room garden apartment on the ground floor of a new building with 8 residential units in St. Gallen gives your family space to grow, play, and be together.A garden for your familyAround 83 m² of private garden for exclusive use are waiting to be conquered by your children. Here, you can romp, grill, and laugh, in the middle of the city and yet completely surrounded by greenery. Additionally, there are around 31 m² of balcony space: a separate family balcony for shared breakfasts and long summer evenings.Spacious living on around 117 m²The open living, dining, and kitchen area is the heart of the apartment. Large windows flood the rooms with light, and the new kitchen invites you to cook together. The parent's suite with its own master bathroom and private balcony offers a retreat just for you. In total, there are 2 bathrooms available, so that the morning remains relaxed even for large families.Healthy and sustainable • Selected biological building materials for a healthy living climate • Reduced electromagnetic pollution for a conscious living environment • Spring water system for pure drinking water • Air-water heat pump and comfortable underfloor heating • Lift in the house, ideal for strollers and shopping • Basement room of approximately 10 m² as additional storage space for bikes, toys, and more Co-create and arriveAs a new building (ready for occupancy in late summer 2027), you have the opportunity to co-create your new home according to your personal ideas, individually, high-quality, and tailored to the needs of your family.Location with family qualityIn the Linsebühl-Dreilinden district, you can reach shopping, public transport, and the HSG in a short distance. The Drei Weieren invite you to take walks and trips into nature. Goldbrunnenweg: This is where your new chapter begins.

  • Balcony / Terrace
  • Elevator
Travel time
-
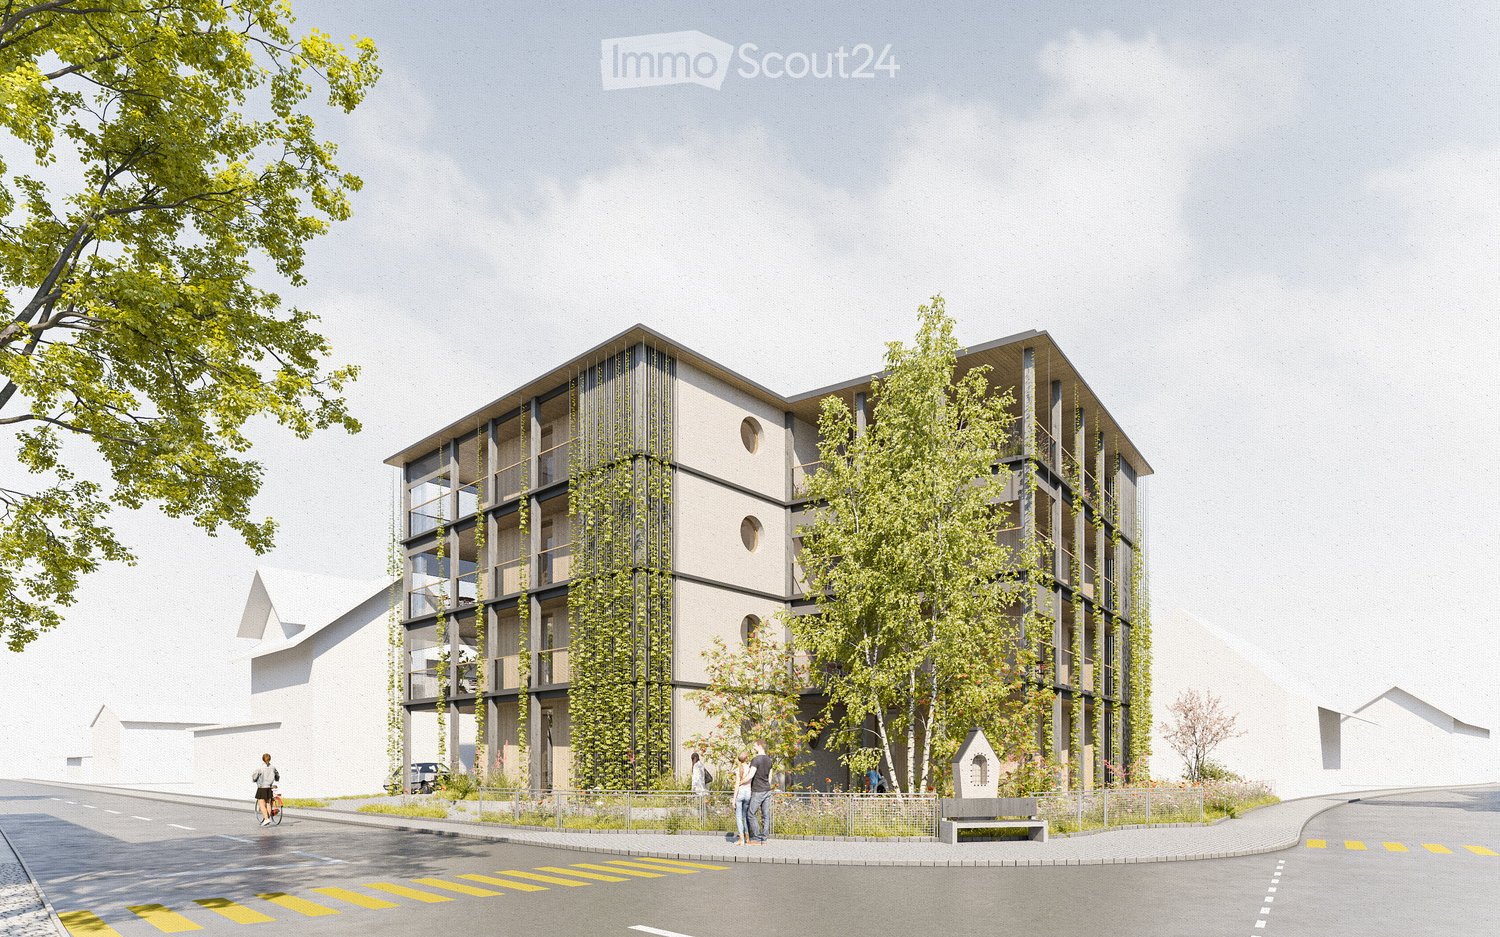
  • Modern multi-story building with a contemporary design, featuring large windows, balconies, and greenery integrated into the facade. The building is surrounded by trees and a paved area with a bench.
  • Modern multi-story building with balconies, greenery, and contemporary design. Features include large windows, a raised ground floor, and a landscaped area in front.
  • living room, 3 bedrooms, 2 bathrooms, kitchen, hall, balcony
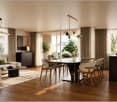
  • Open-plan living and dining area with wooden flooring, a dining table, and a couch.
  • Modern living room with wooden floor, large windows, dining table, and a couch with pillows.
  • Outdoor dining area with a red table and chairs, surrounded by potted plants and a wooden ceiling.
1 / 6
Modern multi-story building with balconies, greenery, and contemporary design. Features include large windows, a raised ground floor, and a landscaped area in front.
living room, 3 bedrooms, 2 bathrooms, kitchen, hall, balcony
Open-plan living and dining area with wooden flooring, a dining table, and a couch.
3.5 rooms, 86m², CHF 790,000.–
Premium
Rheinstrasse 17, 9443 Widnau

DOMUS - Making Living a Joy! East-facing apartment on the 1st floor

Sustainable, family-friendly, innovativeNew residential and commercial building Rheinstrasse 173.5- and 4.5-room condominiumsPrivate developer seeking co-owners: Multi-family house in a central location in Widnau, largely family-owned, seeking future apartment neighbors.In addition to living comfort, the focus is also on sound insulation and a healthy indoor climate through ecological element construction in wood-hemp lime construction, interior walls with loam plaster, sustainable building technology, natural materials, excellent indoor climate, high standard of construction. Architecture N2A Nefail AdemiProjectMulti-family house with underground parking in a central location • 5 condominiums (3.5-, 4.5-rooms) • Planned: Commercial space on the ground floor with separate access • Expected readiness for occupancy in autumn 2027 • E-mobility in underground parking • Controlled living space ventilation and night cooling in summer, Airbox system • Climate-friendly facade greening and shading • Sustainable electricity production thanks to PV system • Spacious cellar compartment per apartment as well as common bicycle/storage space in underground parking • Barrier-free access via elevator to all floors including rooftop garden • Rooftop garden for shared use, with covered seating area and garden kitchen, garden shower, toilet ApartmentFunctional floor plans • Large covered outdoor areas with wooden grating and storage space as well as optional winter garden glazing (cover) • Open living and dining area with kitchen island with downdraft extractor/ recirculating air and high standard of construction, • Each apartment has a spacious sanitary area as well as a separate guest bathroom with shower • Apartment-internal storage room and cellar compartment in the basement • High-quality materials and individual interior design, parquet flooring More information at www.domus-widnau.ch Contact the developer directly and arrange a non-binding meeting.

Travel time
-
New building
1 / 9
  • Parking space
  • Balcony / Terrace
  • Garage
  • +3
5.5 rooms, 170m², CHF 2,250,000.–
Premium
9008 St. Gallen

New-build detached house with style, spaciousness and plenty of room to breathe

In eastern St. Gallen, not far from the sought-after Rotmonten area, a modern detached house is taking shape, harmoniously combining clean architecture, carefully considered room layout and a nature-oriented lifestyle. With a living area of approx. 170 m² and a plot of approx. 640 m², your new home offers everything contemporary living has to offer.Spacious rooms, an open-plan living atmosphere and an attractive outdoor area create ideal conditions for refined and comfortable living – whether as a home for your family, a place to work and live, or a personal retreat – here, there is room for your individual dreams of home.Key details • Property: Detached house, new build – ready for submission of the building permit application • Location: 9008 St. Gallen • Rooms: 5,5 • Living area: approx. 170 m² • Additional usable area: approx. 80 m² • Plot: 640 m² • Bathrooms: 2 plus guest WC • Outdoor area: Garden and terrace • Parking: Double garage • Heating: Heat pump • Purchase price: 2.250.00 CHF Location – close to the city yet surrounded by greeneryA location that combines the advantages of city living with the desire for a home of your own in a green setting. The area offers an attractive mix of urban amenities, short distances and a pleasant residential environment. Shops, schools and everyday amenities are all within easy reach. Transport links are also excellent: public transport is easily accessible and takes you conveniently to the city centre and St. Gallen train station. At the same time, you benefit from good connections to the regional road network.We would be pleased to tell you more about this attractive building project.Please send us an email with detailed information, including details of your financing, equity and contact information. We will then get in touch with you shortly.We look forward to hearing from you.Your kleinHaus teamkleinHAUS AGBächtenbühlstrasse 14CH 6045 Meggenverkauf@kleinhaus-schweiz.comkleinHAUS AG... also builds BIG

  • Parking space
  • Balcony / Terrace
  • Garage
  • +3
New building
1 / 14
4.5 rooms, 114m², CHF 1,140,000.–
Premium
Zelgstrasse 3A, 9404 Rorschacherberg

New Build 2027 – Dreamy 4.5-Room Garden Apartment

Modern living, enjoying the sun and fulfilling the dream of your own garden!At Zelgstrasse 3a in Rorschacherberg, a beautiful, ultra-modern 4.5-room garden apartment awaits you in a well-maintained and quiet residential area. With approximately 114 m² of living space and a generous outdoor area of around 275 m², this new apartment offers an exceptional living experience with plenty of space and privacy.The well-thought-out floor plan includes three bedrooms, a spacious living area, and a separate, open-plan kitchen with a dining area. The two seating areas with direct access to your own garden plot are particularly attractive. Thanks to the south-facing orientation, you can enjoy many hours of sunshine and even a slight view of Lake Constance from the seating area by the dining area.Quality is also a top priority in the interior design: high-quality oak parquet, modern ceramic tiles, a stylish living room wall in elegant Travertine technique, and two separate wet cells with a bathtub and a walk-in shower create an elegant living ambiance.A special advantage: since the apartment is currently still in the raw state, you can choose the kitchen according to your personal ideas and give your new home an individual touch.Your highlights at a glance: • New build 2026/2027 – first occupancy • 4.5 rooms with approximately 114 m² of living space • Generous outdoor area of approximately 275 m² • Two sunny seating areas and your own garden plot • Slight view of Lake Constance from the seating area by the dining area • Kitchen still selectable according to your own wishes • High-quality oak parquet and Travertine wall design • Two modern wet cells • Own laundry tower in the apartment • Sustainable heat generation using a ground probe • Photovoltaic system and underfloor heating • Two underground parking spaces for CHF 40,000.- each Occupancy possible from March 2027!Interested?We would be happy to show you this attractive new apartment personally on site. Convince yourself of the high-quality construction, the well-thought-out living concept, and the generous outdoor areas.We look forward to your contact via the contact form.AdaCon Immobilien - Your Living Space Partner

Travel time
-
New building
1 / 13
6.5 rooms, 189m², CHF 1,990,000.–
Premium
Bächlistrasse, 9053 Teufen AR

New Build: Detached 6.5-room single-family house with direct access to the underground garage in the family quarter "Bächli" Teufen (House D)

Highlights • Detached single-family house with 6.5 rooms on 3 floors + basement • 188.5 m² living space plus 41 m² auxiliary rooms • Quiet, traffic-free quarter location in a family-friendly environment • Bright living rooms with ideal furnishing possibilities • High-quality interior design: noble parquet, modern kitchen, stylish bathrooms • 3 bathrooms & separate guest toilet • Efficient heat pump & photovoltaic system for sustainable living • Spacious terrace with 35 m² outdoor space • Two underground parking spaces with direct house access • Well-kept, natural surroundings with seating and greening • Perfect location: schools, shopping & public transport easily accessible on foot • Customization possibilities - co-design according to your ideas New building quarter "Bächli" Teufen - the small family quarter with great potential In Teufen, a manageable, traffic-free residential quarter with two detached single-family houses and four semi-detached houses is being built - ideal for families who want to live close to nature and design their daily lives in a relaxed way. Kindergarten, school, shopping, and public transport are easily accessible on foot. The quiet location, modern architecture with a wooden facade, and spacious floor plans create a safe and inspiring environment for young and old. Each house has direct access to the underground garage, high-quality equipment, and plenty of space for individual living ideas.

Travel time
-
New building
1 / 13
6.5 rooms, 193m², CHF 1,910,000.–
Premium
Bächlistrasse, 9053 Teufen AR

New Build: Your New Home in the Family Quarter "Bächli" Teufen (House C)

Highlights • Detached single-family house with 6.5 rooms on 3 floors + basement • 192.5 m² living space plus 42.5 m² secondary rooms • Quiet, traffic-free quarter location in a family-friendly environment • Bright living rooms with ideal furnishing possibilities • High-quality interior design: elegant parquet, modern kitchen, stylish bathrooms • 3 bathrooms & separate guest toilet • Efficient heat pump & photovoltaic system for sustainable living • Spacious terrace with 20 m² outdoor space • Two underground parking spaces with direct house access • Well-maintained, natural surroundings with seating and greenery • Perfect location: schools, shopping & public transport easily accessible on foot • Customization possible - co-design according to your ideas If you're looking for space for today and tomorrow, you'll love House C House C convinces with 6.5 rooms, a well-thought-out floor plan, and the largest total area in the entire quarter. The bright semi-detached house offers you 179 m² of living space, supplemented by 42.5 m² of practical secondary rooms and a quiet terrace. Three stylish bathrooms, high-quality materials, and energy-efficient equipment provide comfort on all levels. Ideal for families who need a lot of space for everyday life, retreat, and socializing - in a traffic-free, natural living environment with direct access to the underground garage.

Travel time
-
New building
1 / 6
3.5 rooms, 88m², CHF 710,000.–
Premium
Allee 736, 9044 Wald AR

First Occupancy - Living in the Sunny Forest

NEW BUILDING QUARTER in Appenzellerland In the idyllic municipality of Wald AR, 24 modern new apartments are being built, which meet the highest living standards. The apartments offer maximum comfort thanks to the elevator and private garage, as well as a dreamy view of the picturesque surroundings. Here, living space is created for everyone: whether seniors, singles, or families - everyone finds their home in this forward-looking project. The well-thought-out architecture and high-quality construction enable modern living, which has not existed in this form in Wald before. An ideal place for all those who want to combine rural tranquility and modern life. Living with a dreamy view Welcome to your new home! This high-quality 3.5-room new apartment with a living area of 88.4 m² convinces with its modern architecture, a well-thought-out floor plan, and a high-quality finish.The bright living and dining area forms the heart of the apartment and offers plenty of daylight as well as a beautiful view. The modern kitchen blends harmoniously into the living area and meets the highest standards of comfort and design.The apartment has two stylishly equipped bathrooms, which offer additional comfort in everyday life. Another plus point is the private laundry room in the basement, which provides maximum privacy and flexibility.Thanks to the barrier-free construction, the apartment is wheelchair accessible and perfectly suited for every life situation.Convince yourself of this attractive apartment and arrange a viewing appointment today. We look forward to your contact. Highlights • First occupancy in the new building • 88.4 m² living space • Modern and high-quality finish • Bright living and dining area • Two bathrooms • Private laundry room in the basement • Wheelchair accessible • Beautiful view

Travel time
-
New building
1 / 6
4.5 rooms, 121m², CHF 990,000.–
Premium
Im Hebler 13, 9450 Altstätten

Im Hebler Living | Space for Family and Nature

Garden apartment with sunny seating areaWith Im Hebler Living, a high-quality new building project with only five exclusive condominiums is being built in Altstätten. Apartment W2 on the ground floor combines spacious living areas, a private garden area, and a modern architectural language to create a home for people who value quality, comfort, and long-term living quality.On approximately 120.5 m² of net living space, you will find three bedrooms, two bathrooms, and an open living and dining area with direct access to the outdoor space. The approximately 98 m² large garden with an additional seating area expands the living space outdoors and creates ideal conditions for families, garden lovers, or relaxed hours in the fresh air. The high-quality materialization with oak parquet, ceramic plates, and a modern kitchen design ensures a timeless living feel. Large window areas bring a lot of daylight into the living rooms and create a pleasant connection between the interior and exterior areas.Sustainability and comfort are at the forefront of Im Hebler Living. A geothermal heat pump, a photovoltaic system, and the Free-Cooling system ensure a pleasant room climate and low ancillary costs. Further information, floor plans, visualizations, and project details can be found at:www.imheblerliving.chHighlights at a glance:+ 4.5-room garden apartment+ Approx. 120.5 m² net living space+ Private garden with approx. 98 m²+ Seating area with approx. 16.6 m²+ Three bedrooms+ Two bathrooms+ Open living and dining area+ High-quality kitchen with modern equipment+ Oak parquet and ceramic plates+ Barrier-free construction with elevator+ Geothermal heat pump+ Photovoltaic system+ Free-Cooling system+ Basement compartment with power connection+ Bicycle room (2 storage spaces per apartment)+ Ski and sports room with storage for each apartment+ Underground parking space excl. CHF 40'000.- / 45'000.-+ First occupancy 2027I would be happy to introduce you to the project personally and accompany you together with the architect on the way to your future home.As long as the construction progress permits, individual change requests and personal construction ideas can be incorporated into the planning. This creates an apartment that is optimally tailored to your needs.C. De CarvalhoGerman / English / French / Portuguese

Travel time
-

Suggested properties for you based on search results