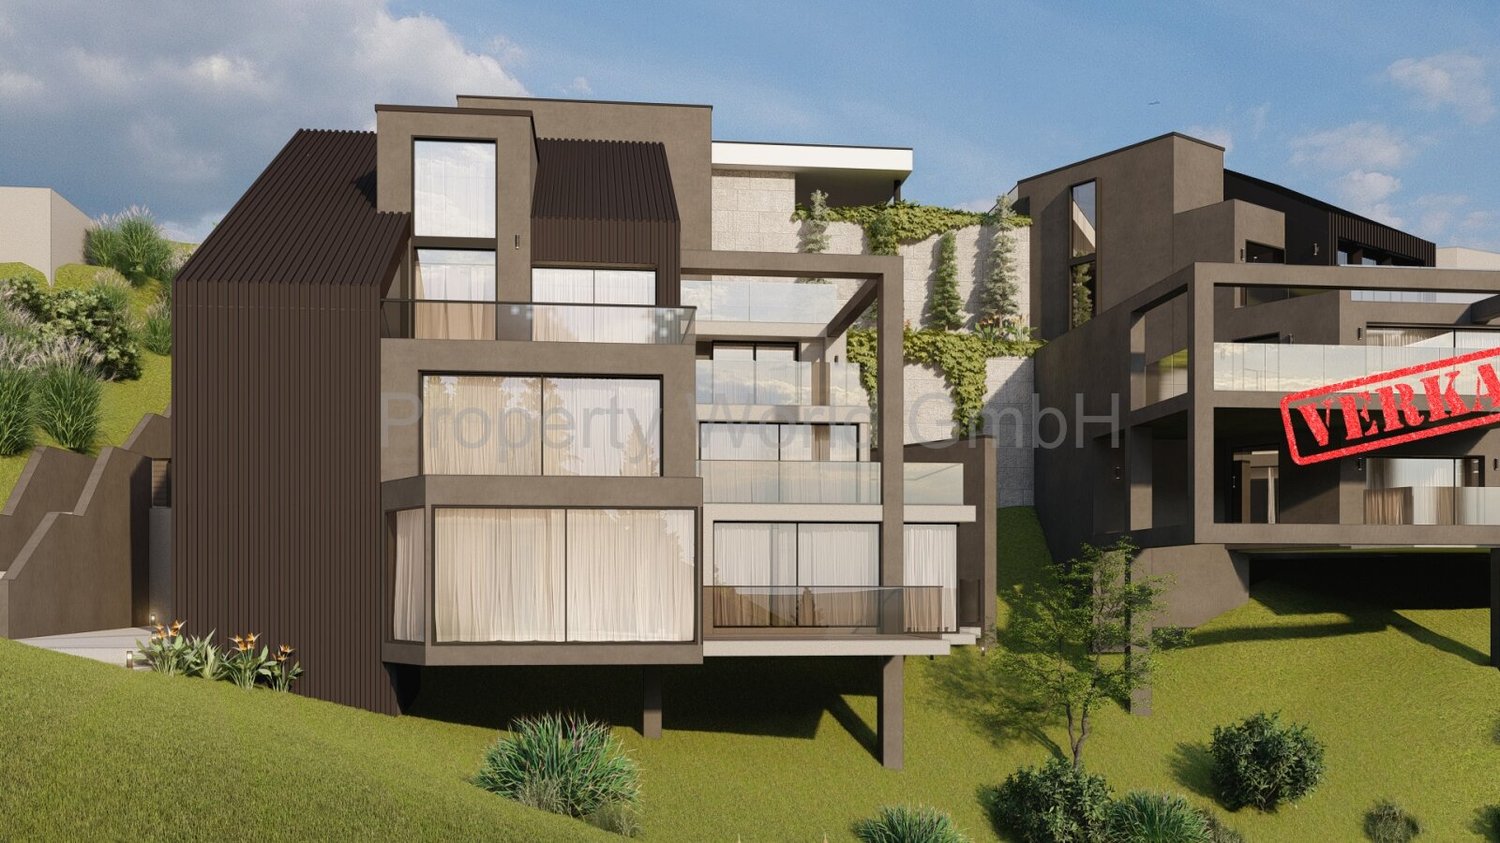
1 result - Properties for sale: Oberegg

1 / 12
7 rooms, 301m², CHF 2,750,000.–
9413 Oberegg

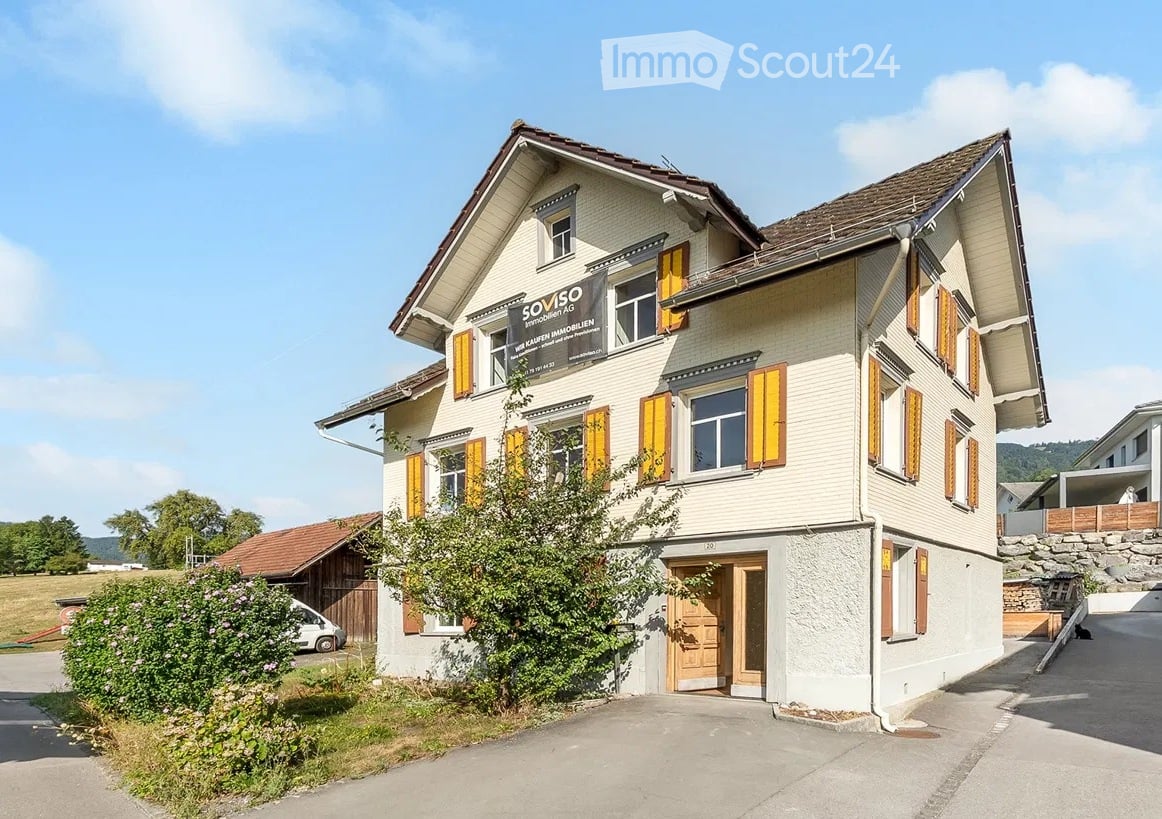
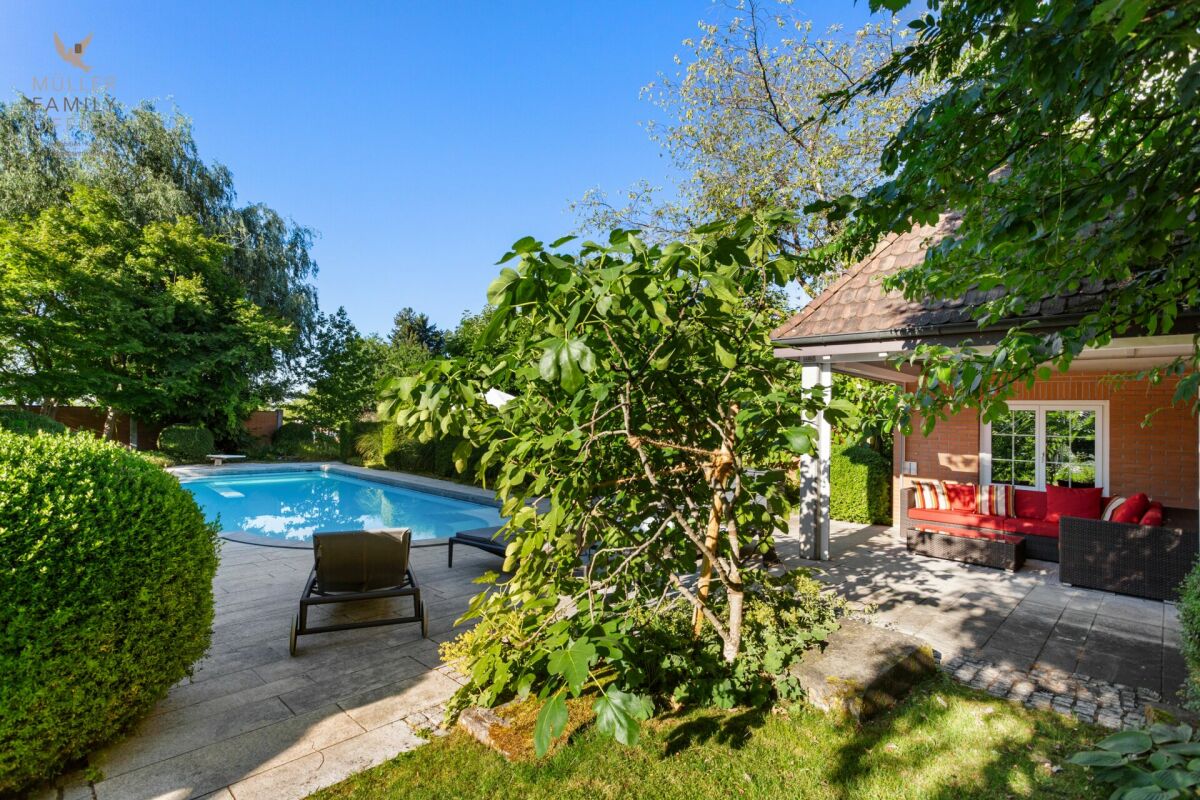
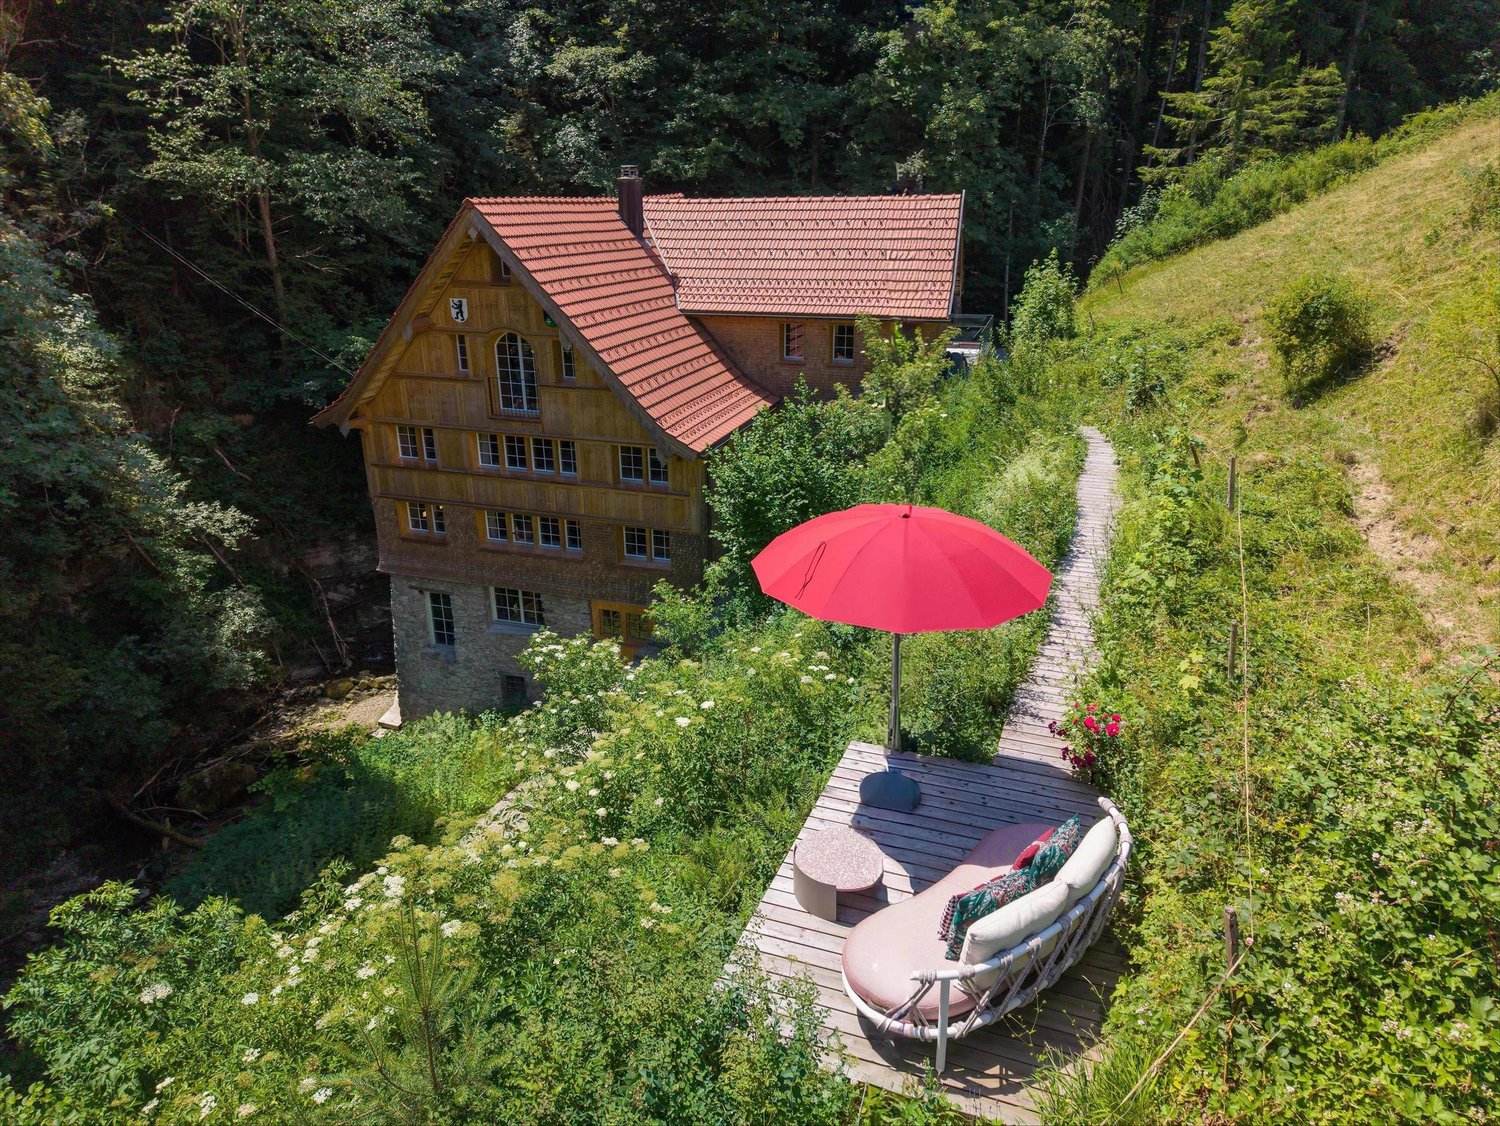
Traditional Appenzeller house in perfected elegance


The locationIdyllically nestled in the Appenzeller hill landscape, surrounded by meadows, forest, and a stream, this residential house presents itself as a special retreat with a maximum of peace and nature-connectedness. The location in the agricultural zone ensures an unbuildable environment and gives the property its unique character. Despite the secluded surroundings, shopping facilities, schools, and public transport are within a few minutes' reach. The most importantThe historic property was comprehensively renovated with the greatest care and an uncompromising quality standard. This resulted in an exceptional interplay of authentic Appenzeller building culture and modern luxury. Over four living levels, a well-thought-out room concept with high-quality designed living and retreat areas unfolds. Prominent wood elements and curated materials characterize the luxurious living atmosphere. The Siematic designer kitchen on the ground floor forms a central hub of the house and convinces with high-quality equipment. It is complemented by a stylish bar kitchen on the top floor. A spacious open-concept bathroom with premium brands like Agape and Antonio Lupi, a freestanding bathtub, an impressive shower, and a sauna creates a private wellness oasis. These are just a few of the many highlights. The financialCHF 2'750'000.– The specialWhat is exceptional about this property is the harmonious interplay of history, nature, and architectural excellence. Behind the traditional facade, an exceptional living concept opens up, which was designed with a lot of finesse, hand-selected materials, and attention to detail. The extensive outdoor area, characterized by discreetly embedded retreats and a private access to the stream, creates unrestricted privacy here. A home that not only offers space to live but also conveys a sense of arrival.

More objects in your automatically expanded search area
20 results - Radius: + 10km
New building
1 / 11
  • View
  • Tumble dryer
  • Washing machine
  • +2
5.5 rooms, 152m², CHF 1,395,000.–
Premium
Neugrütstrasse 16g, 9434 Au SG

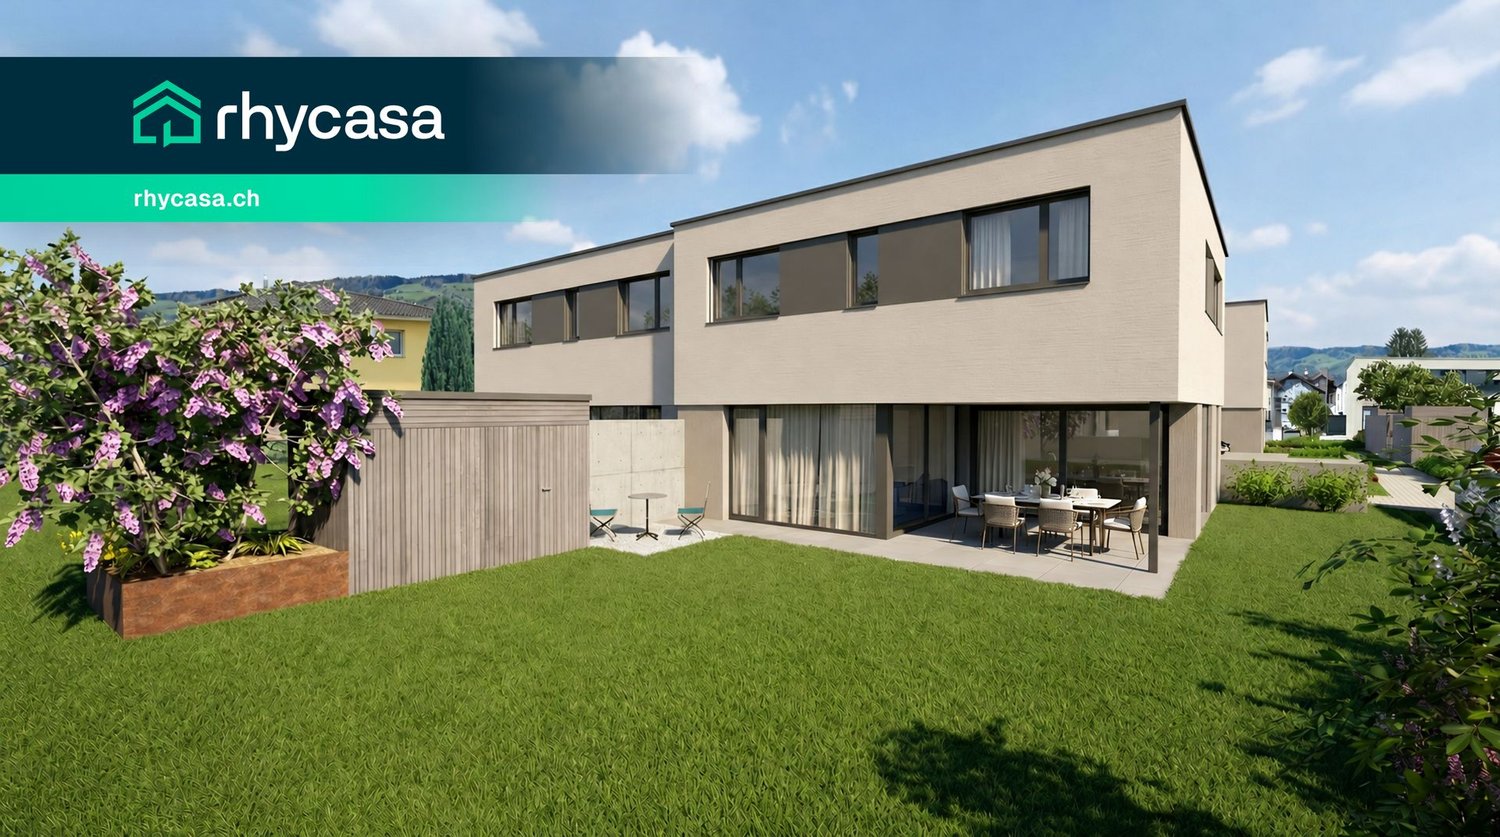
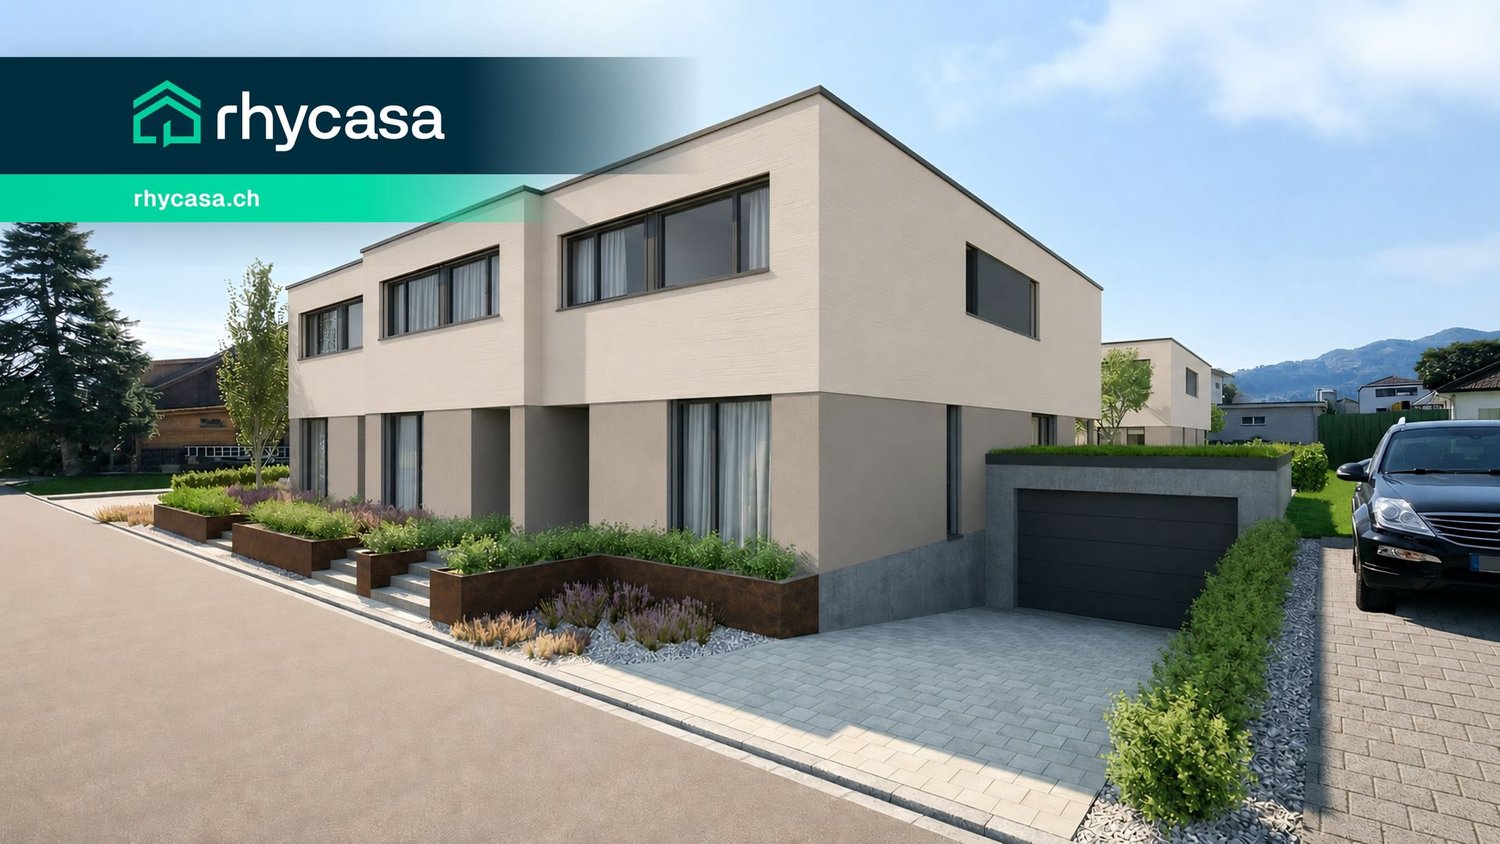
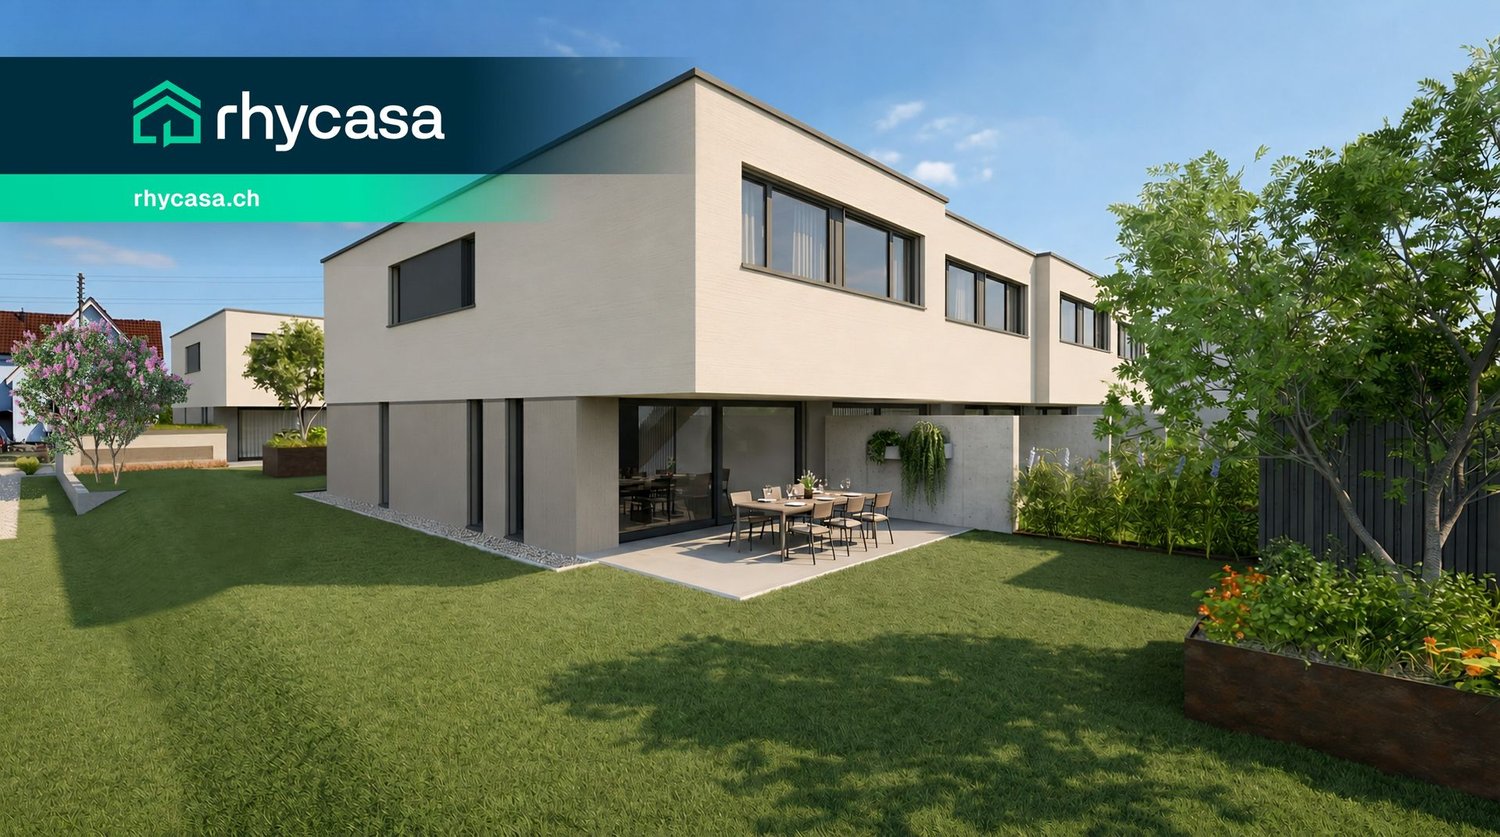
New construction project "Aurea Quartier" – 5.5-room semi-detached house in a quiet location in Au

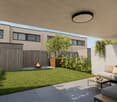
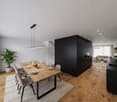
On Neugrütstrasse, on the southeastern edge of Au, nine houses are being built in three rows: seven row houses and two semi-detached houses. Bright mineral plaster, flat-roofed buildings, and floor-to-ceiling glazing to the garden characterize the image, with green spaces between the houses providing access to the entrances.The ground floor is dominated by the over 43 m² large living, dining, and kitchen area, which opens onto the covered seating area and into the garden. On the upper floor are the parental bedroom with dressing room and private bathroom, two further rooms with 12 m² each, and a family bathroom. In the row houses, an additional flexible room is available, ideal as a study, guest room, or third children's room.Each house has its own garden, a utility room, and a double garage with two spaces in the basement, as well as an outdoor parking space and 33 to 46 m² of usable space for cellar, technology, and laundry. Sight protection walls between the seating areas create privacy.Kitchen, flooring, sanitary appliances, and lighting can be chosen by you within the framework of the planned budget positions. The technology is fixed: an own air-water heat pump per house with room-by-room controllable underfloor heating, which cools via the floor in summer, and around 8 kWp photovoltaics on the flat roof, as well as triple-glazed windows.Neugrütstrasse is a quiet residential street without through traffic. The Rheindamm begins immediately behind, the primary school is five minutes away by bike, and the next shopping facilities are three minutes away. Heerbrugg train station and the Au motorway junction are reachable in five minutes by car, and Lake Constance in a quarter of an hour.Highlights • Nine row and semi-detached houses with 5½ rooms and 149 to 153 m² living space • Own plot of 155 to 348 m² with garden and utility room • Covered seating area with sight protection walls to the neighbor • Open living, dining, and kitchen area of over 43 m² with floor-to-ceiling glazing to the garden • Parental bedroom with dressing room and private bathroom • Double garage with two spaces and an outdoor parking space, plus 33 to 46 m² usable space in the basement • Own heat pump per house, summer floor cooling, around 8 kWp photovoltaics • Interior design freely selectable within generous budget positions • Quiet residential street without through traffic, Rheindamm directly behind the quarter All nine houses with floor plans, areas, and prices can be found on the project website www.aurea-quartier.ch. We would be happy to send you the complete sales documentation as well.We look forward to your contact.

  • View
  • Tumble dryer
  • Washing machine
  • +2
Travel time
-
New building
1 / 10
  • Tumble dryer
  • Washing machine
  • Child-friendly
  • +1
5.5 rooms, 153m², CHF 1,095,000.–
Premium
Neugrütstrasse 16a, 9434 Au SG

New construction project "Aurea Quartier" – 5.5-room row house with private garden in a sunny location in Au

On Neugrütstrasse, on the southeastern edge of Au, nine houses are being built in three rows: seven single-family row houses and two semi-detached houses. Bright mineral plaster, flat-roofed buildings, and floor-to-ceiling glazing towards the garden characterize the image, with green spaces providing access to the house entrances.The ground floor is dominated by the over 43 m² large living, dining, and kitchen area, which opens onto the covered seating area and into the garden. On the upper floor are the parents' room with dressing room and private bathroom, two more rooms with 12 m² each, and a family bathroom. In the single-family row houses, an additional flexibly usable room is added, ideal as a home office, guest room, or third child's room.Each house has its own garden, a utility room, and a double garage with two spaces in the basement, as well as an outdoor parking space and 33 to 46 m² of usable space for cellar, technology, and laundry. Sight protection walls between the seating areas create privacy.Kitchen, flooring, sanitary appliances, and lighting can be chosen by you within the planned budget positions. The technology is fixed: an own air-water heat pump per house with room-wise controllable underfloor heating, which cools via the floor in summer, and around 8 kWp photovoltaics on the flat roof, as well as triple-glazed windows.Neugrütstrasse is a quiet residential street without through traffic. The Rhine dam begins immediately behind, the primary school is five minutes away by bike, and the next shopping facilities are three minutes away. Heerbrugg train station and the Au motorway junction are reachable in five minutes by car, and Lake Constance is a quarter of an hour away.Highlights • Nine row and semi-detached houses with 5½ rooms and 149 to 153 m² living space • Own plot of 155 to 348 m² with garden and utility room • Covered seating area with sight protection walls to the neighbor • Open living, dining, and kitchen area of over 43 m² with floor-to-ceiling glazing to the garden • Parents' room with dressing room and private bathroom • Double garage with two spaces and an outdoor parking space, plus 33 to 46 m² usable space in the basement • Own heat pump per house, summer floor cooling, around 8 kWp photovoltaics • Interior design freely selectable within generous budget positions • Quiet residential street without through traffic, Rhine dam directly behind the quarter All nine houses with floor plans, areas, and prices can be found on the project website https://www.aurea-quartier.ch. We would be happy to send you the complete sales documentation additionally.We look forward to your contact.

  • Tumble dryer
  • Washing machine
  • Child-friendly
  • +1
Travel time
-
New building
1 / 10
  • Tumble dryer
  • Washing machine
  • Child-friendly
  • +1
5.5 rooms, 149m², CHF 1,225,000.–
Premium
Neugrütstrasse 16f, 9434 Au SG

New construction project "Aurea Quartier" – 5.5-room row house with private garden in a quiet location in Au

On Neugrütstrasse, on the southeastern edge of Au, nine houses are being built in three rows: seven single-family row houses and two semi-detached houses. Light mineral plaster, flat-roofed roofs, and floor-to-ceiling glazing to the garden characterize the image, with green spaces providing access to the house entrances.The ground floor is dominated by the over 43 m² large living, dining, and kitchen area, which opens onto a covered seating area and into the garden. On the upper floor are the parents' room with dressing room and private bathroom, two more rooms with 12 m² each, and a family bathroom. In the single-family row houses, an additional flexibly usable room is added, ideal as an office, guest room, or third child's room.Each house has its own garden, a storage room, and a double garage with two spaces in the basement, as well as an outdoor parking space and 33 to 46 m² of usable space for cellar, technology, and laundry. Sight protection walls between the seating areas create privacy.Kitchen, flooring, sanitary appliances, and lighting can be determined by you within the framework of the planned budget positions. The technology is fixed: an own air-water heat pump per house with room-wise controllable underfloor heating, which cools via the floor in summer, and around 8 kWp photovoltaics on the flat roof and triple-glazed windows.Neugrütstrasse is a quiet residential street without through traffic. The Rheindamm begins immediately behind, the primary school is five minutes away by bike, and the next shopping facilities are three minutes away. Heerbrugg train station and the Au motorway access are reachable in five minutes by car, and Lake Constance is a quarter of an hour away.Highlights • Nine row and semi-detached houses with 5½ rooms and 149 to 153 m² living space • Own plot of 155 to 348 m² with garden and storage room • Covered seating area with sight protection walls to the neighbor • Open living, dining, and kitchen area of over 43 m² with floor-to-ceiling glazing to the garden • Parents' room with dressing room and private bathroom • Double garage with two spaces and one outdoor parking space, plus 33 to 46 m² usable space in the basement • Own heat pump per house, summer floor cooling, around 8 kWp photovoltaics • Interior design freely selectable within generous budget positions • Quiet residential street without through traffic, Rheindamm directly behind the quarter All nine houses with floor plans, areas, and prices can be found on the project website www.aurea-quartier.ch. We would be happy to send you the complete sales documentation additionally.We look forward to your contact.

  • Tumble dryer
  • Washing machine
  • Child-friendly
  • +1
Travel time
-
New building
1 / 8
  • Parking space
  • Garage
  • Child-friendly
  • +1
5.5 rooms, 189m², CHF 1,350,000.–
Premium
9450 Altstätten SG

TIMELESS ARCHITECTURE MEETS SUSTAINABLE BUILDING

In an attractive and quiet residential area in Altstätten SG, two modern semi-detached houses are being built, combining timeless architecture with sustainable wood construction.The houses impress with around 189 m² of living space, spread over 5.5 rooms and three floors, and offer generous space for families or couples with space requirements.The bright living and dining area with direct access to the covered seating area forms the heart of the house. The open kitchen with cooking island, high-quality appliances, and ample storage space blends harmoniously into the modern living concept. Flexibly usable rooms as well as the fully developed attic create additional possibilities for home office, hobby, or retreats.Technically, the houses also meet the highest standards: an air-water heat pump in combination with a photovoltaic system provides sustainable and energy-efficient heat supply. Modern wet areas, practical secondary rooms with cellar, hobby room, and laundry room, as well as 1 garage space and two outdoor parking spaces round off the space offer.The facades clad with rough-sawn wood underline the natural character of the development.Together with the attractive location in Altstätten SG, the good infrastructure, and diverse local recreation opportunities, these properties create homes that ideally combine modern living, sustainability, and quality of life.Interested? Find more information, pictures, and a virtual tour, as well as viewing options at: propertyowner.ch/de/immobilien/25-20114 As a member of the Grundeigentümer Verband Schweiz, you benefit from a free property valuation and gain access to exclusive listings on propertyowner.ch before they are publicly published.

  • Parking space
  • Garage
  • Child-friendly
  • +1
  • Two-story house with light-colored walls, yellow shutters, and a brown roof. The house has multiple windows and a central entrance with a wooden door. There is a small garden area in front of the house, and a sign on the wall indicates it is for sale.
  • Wooden balcony with black railing, overlooking a scenic countryside with fields, trees, and distant hills.
  • Wooden deck area with wooden beams and a stone woodpile, surrounded by wooden fencing and a gravel ground.
  • Empty room with exposed wooden beams and hardwood flooring, featuring a kitchen area with green cabinets and a stove, and a doorway leading to another room.
  • Modern kitchen with light grey cabinets, wooden countertops, and a window overlooking a scenic outdoor view.
  • Empty room with wooden floor, exposed wooden ceiling beams, large windows, and a decorative fireplace.
  • Bright, open room with exposed wooden beams and polished wooden flooring. Natural light streams in through multiple windows, creating a warm and airy atmosphere. The space features a fireplace with a decorative surround and a visible kitchen area with cab
  • Modern bathroom with a bathtub, toilet, double sink, and large windows providing natural light. Features include a showerhead, radiator, and sleek grey tiles.
  • Empty room with wooden flooring, white paneled walls, and a large window showing a view of a roof. The ceiling is wooden with recessed lighting.
  • Empty hallway with wooden flooring, white walls, and a wooden ceiling. A single window at the end allows natural light to enter.
  • Empty room with light wooden flooring, white paneled walls, and a built-in white closet unit. The ceiling is exposed wooden beams, and there is a window with a wooden sill on one wall.
  • Bright hallway with wooden flooring, white walls, and a staircase leading upwards. Features a large window on the right side and a glass panel on the floor.
  • Empty room with wooden flooring, white walls, and exposed pipes. Features a sink and a glass-enclosed shower area.
  • Modern bathroom with grey marble tiles, white radiator, and a window with white frame.
1 / 14
5.5 rooms, 163m², CHF 725,000.–
Top
Alte Landstrasse 20, 9437 Marbach SG

Renovated, bright, and sun-kissed

This historic single-family house at Alte Landstrasse 20 in Marbach SG combines the characteristic expression of a pre-1920 house with carefully renewed interior spaces. The original building with visible wooden beams, the classic green-gray tile stove, and warm wooden floors was carefully renovated and modernized (total renovation costs CHF 270,000).Renovation: complete interior renovation, new kitchen (with guarantee), WC & bathroom completely renewed, partially new windows, new floor coverings, plastering and painting work, electrical installations with safety certificate. The roof and building envelope were left as is.Main features: • Characterful building fabric: visible wood construction, historic tile stove, and rustic wooden ceilings • Renovated wet cells: modern bathroom with spacious bathtub, double sink, and floor-level shower • Open living kitchen with a view of the greenery, adjacent to the living/dining area • Several rooms over three living floors plus additional storage space in the attic (approx. 48 m²) • Natural cellar (31.1 m²) • Garden (161 m²) and quiet, green surroundings with a view of meadows • Balcony and covered seating area Heat generation: gas heating; Hot water: heat pump boiler.Location: quiet in the southern part of Marbach village. Village shop, post office, primary school, and kindergarten are within walking distance, the bus stop is about 240 meters away. Rebstein and Altstätten (train station, shopping, upper level) and the A13 motorway junction are quickly accessible.Arrange a viewing appointment today – your new home awaits you!

Travel time
-
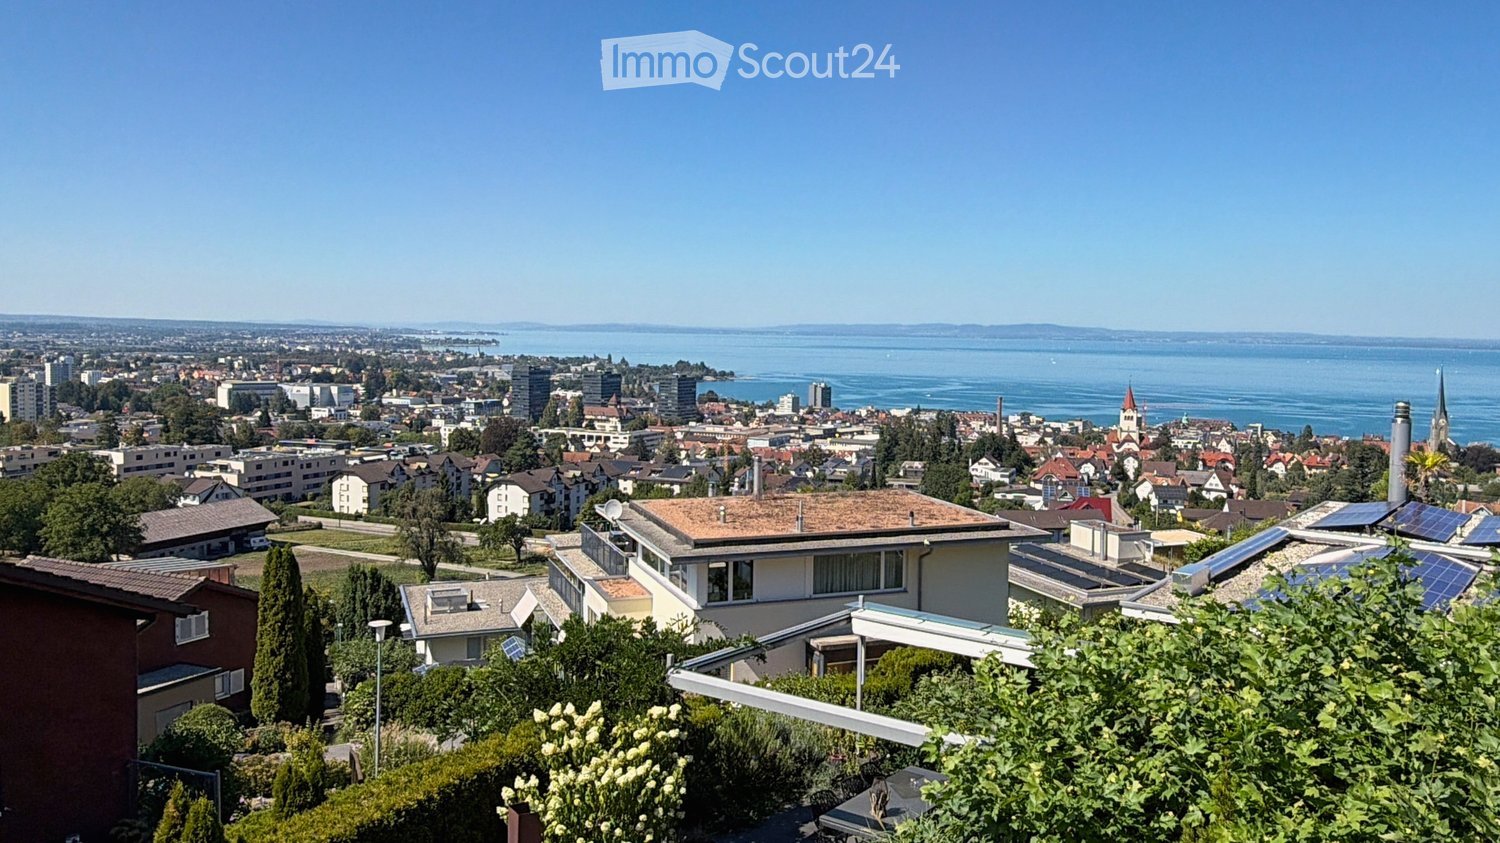
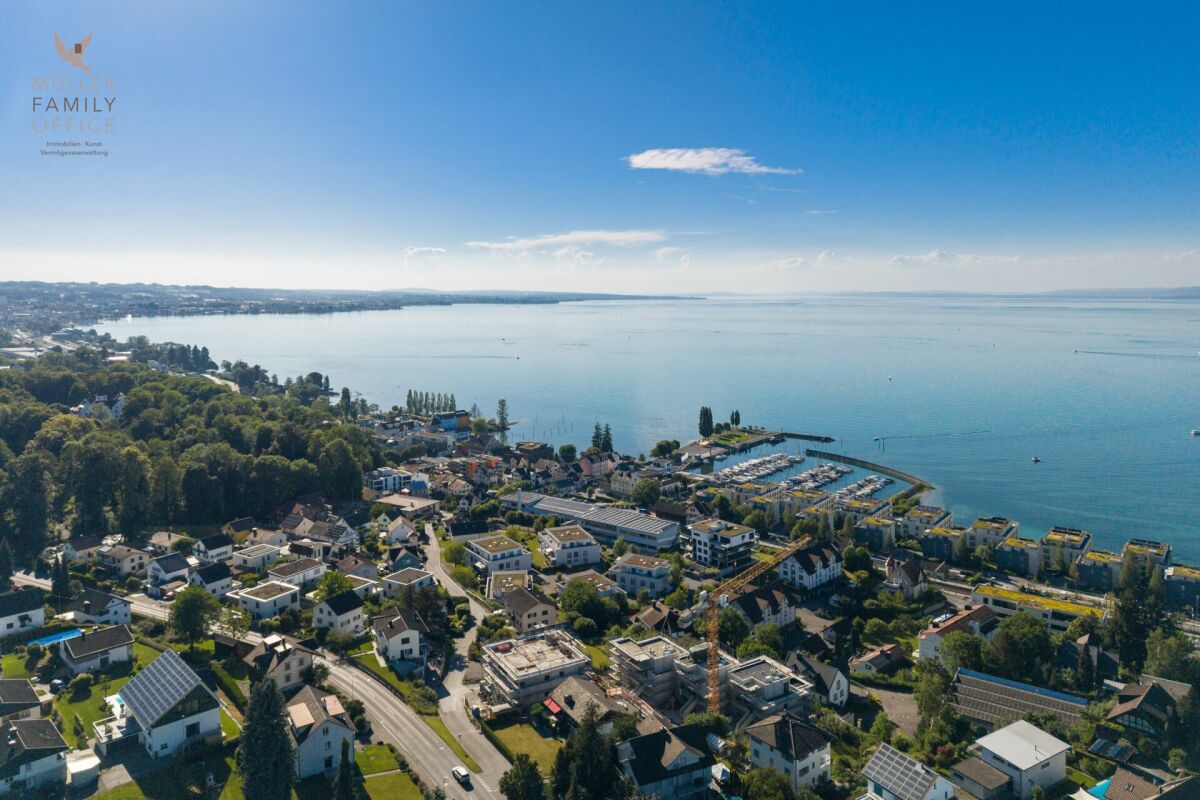
  • Panoramic view of a cityscape with a lake in the background, featuring residential buildings, trees, and solar panels on rooftops.
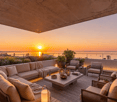
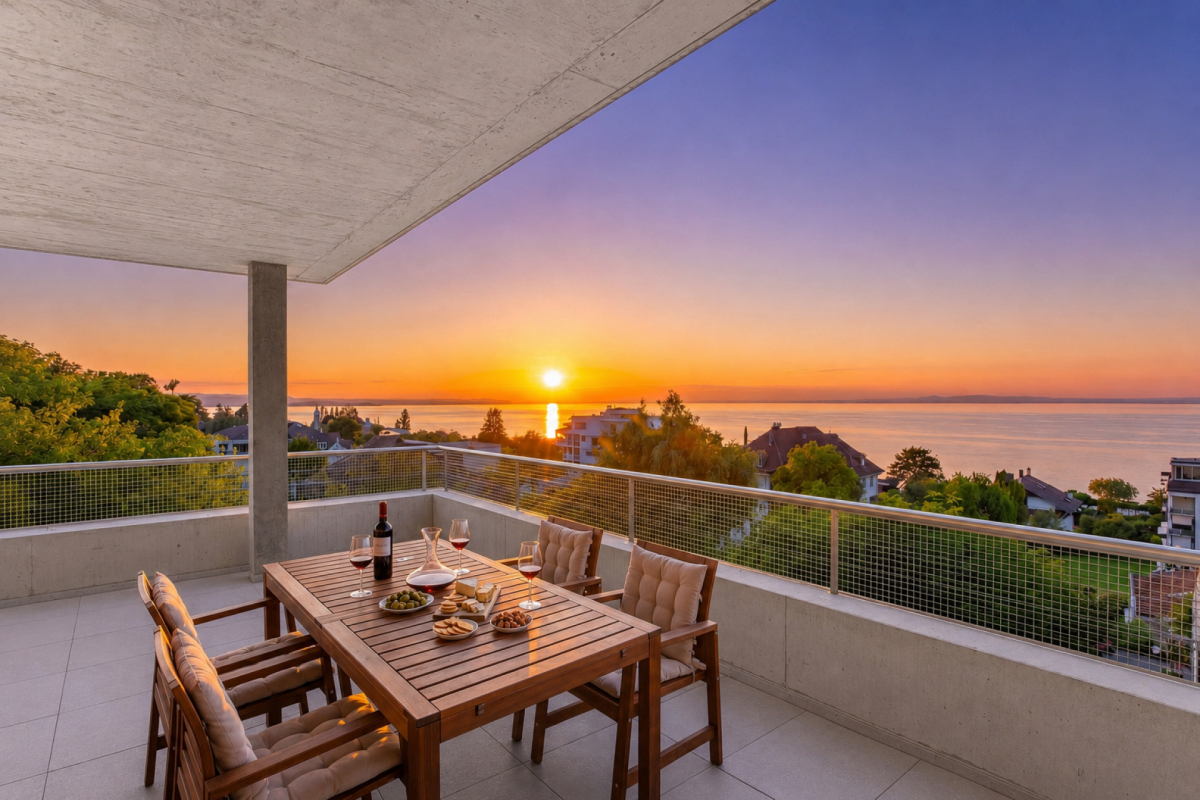
  • Balcony with a wooden table and four chairs, overlooking a cityscape at sunset.
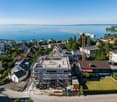
  • Modern two-story house with a flat roof, large windows, and a balcony on the upper level.
  • Modern living room with large windows offering a scenic view, featuring a brown sectional sofa, a white coffee table, an armchair, a bookshelf, a cabinet, and a television.
  • Balcony with sun loungers, overlooking a scenic lake and cityscape.
  • Balcony with a table and chairs, overlooking a scenic city and lake view.
  • Open-plan kitchen and dining area with a round wooden table, chairs, stools, modern appliances, and a view of the staircase and balcony.
  • Modern bedroom with a large bed, nightstands, lamps, and a large window with curtains.
  • Modern bathroom with a bathtub, sink, toilet, large mirror, and a showerhead. The sink has a red cabinet underneath, and the floor is tiled.
  • Garden area with a stone fire pit, two large stone blocks, gravel ground, and surrounding greenery.
  • Outdoor patio with a modern sofa set, a wicker chair, and a small table, covered by a retractable awning, adjacent to a well-maintained lawn and a stone wall.
1 / 12
6.5 rooms, 177m², CHF 1,985,000.–
Top
Schönheimstrasse, 9404 Rorschacherberg

A LOGGIA OVER LAKE CONSTANCE

A loggia over Lake Constance Located on a elevated site in Rorschacherberg, an exceptional single-family house with impressive Lake Constance views, characteristic half-timbered architecture, and versatile outdoor areas awaits you. The house, built in 2006, stands on a 468 m² large plot and offers approximately 177 m² of living space. The staggered living levels create a unique sense of space with clear zoning and attractive connections between living, kitchen, rooms, and outdoor areas. The spacious living/dining area with approximately 43 m² forms the center of the house. The open gallery with kitchen complements the room offer with a communicative level. A parental room, four further flexibly usable rooms, two bathrooms, and a spacious entrance with wardrobe provide plenty of space for family, guests, home office, and individual needs. For the subsequent installation of a chimney, a roof penetration is already prepared. This provides the possibility of supplementing the living area with a fireplace in the future. The technical implementation and feasibility are to be checked by a specialist. Special qualities: Extensive panoramic and Lake Constance views // Approximately 177 m² of living space // 468 m² of plot area // Spacious living/dining area // Gallery with open kitchen // Parental room and four further rooms // Two bathrooms // Preparation for the installation of a chimney with existing roof penetration // Two terraces and several garden seats // Terrace at gallery/kitchen with approximately 23 m² // Roof terrace with approximately 39 m² // One terrace and one garden seat with electrically retractable awning // Garden house with approximately 6.45 m² // Heat pump and underfloor heating // One carport and two outdoor parking spaces Outdoor areas with high quality of stay The two terraces and several garden seats create different retreats for sunny afternoons, relaxed evenings, and social hours. The impressive view accompanies living from morning to evening. Electrically retractable awnings provide additional comfort on one terrace and one garden seat. The garden house offers practical storage space for garden furniture, equipment, and bicycles and is directly accessible from the outdoor area. Well-maintained and continuously modernized The property has been carefully maintained and selectively further developed. Recent investments include: 2022: Renovation of the shower in the lower area // Awning at the kitchen terrace // 2023: Installation of a heat pump // 2024/2025: Garden house including retaining wall Location Rorschacherberg is one of the sought-after residential areas in the Lake Constance region. The elevated location combines tranquility and privacy with an open view over Rorschach and Lake Constance. The terraces and garden seats make this special location directly experienceable. Parking and availability One carport and two outdoor parking spaces are included in the sales price of CHF 2'050'000. The handover will take place by agreement, expected from November 2026. A separate plan attachment with floor plans, area overview, facade views, and building sections is available. All areas and dimensions are approximate and non-binding. Interested? We would be happy to provide you with the complete sales documentation and arrange a personal viewing appointment.

Travel time
-
  • Modern living room with large windows offering a scenic view, featuring a grey sofa, coffee table, side table, bookshelf, and potted plants.
  • Modern multi-story residential building with a contemporary design, featuring large windows, balconies, and a mix of wood and concrete materials.
1 / 2
5.5 rooms, 187m², CHF 1,490,000.–
Top
Hauptstrasse 6, 9042 Speicher

5.5-Room Apartment 2.01 in Speicher

This elegant 5.5-room owner-occupied apartment on the 2nd floor combines modern living with comfort and privacy. The bright apartment convinces with a well-thought-out room layout, high-quality construction standard, and a quiet location. Ideal for families who want to combine stylish living with comfort.Apartment details:· Living area: 187.4 m2· Location: 2nd floor· Loggia: covered loggia 11.2m2 with a wide view· Year of construction: The apartments will be ready for occupancy at the end of 2027The spacious living and dining area with open kitchen forms the heart of the apartment. Thanks to large window areas, this area is particularly bright and friendly. The loggia is accessible from the living and dining area and offers a protected outdoor space with a view of the surrounding greenery and hills.Parent's bedroom with a feel-good factor: The spacious parent's bedroom has an integrated en-suite bathroom with a large shower, toilet, and double sink. The dressing room with 20m2 has large built-in closets. The connection between the bedroom, bathroom, and dressing room provides the highest living comfort and creates a private retreat.Bedrooms: In addition to the parent's bedroom, two more rooms are available - ideal as children's rooms, offices, or guest rooms. An additional bathroom has a toilet, sink, and bathtub. The guest toilet is located right next to the entrance.Laundry room: in a separate laundry room, there is enough space for the washing machine and dryerThe elevator takes you directly from the house entrance or the underground garage to the apartment.Underground garage: In the underground garage, parking spaces are available for purchase separately.Basement: Each apartment has a separate, locked basement room available in the basement.Location: Quietly and yet centrally located, with good connections to public transport, shopping facilities, schools, and recreational areas in the immediate vicinity.Documents: The floor plan is attached and can be downloaded. Buyer's wishes can still be taken into account. The visualization may differ from the construction.

Travel time
-
1 / 7
6 rooms, 220m², CHF 985,000.–
Top
Auf Anfrage 1, 9463 Oberriet SG

Unique property with living and commercial space under one roof

Some houses offer living space, this home opens up possibilities. Renovated with great attention to detail, this exceptional property combines modern living comfort with a well-thought-out room concept and versatile usage options.The stylishly designed terrace with a cozy seating area and whirlpool invites you to relax and creates a private wellness oasis right in front of the house door. The ground floor is supplemented by a laundry room, a basement, and two spacious rooms with a separate toilet. Whether studio, home office, practice, or hobby room, individual living ideas are created here. On the first upper floor, you will find the heart of the house with a inviting entrance area with wardrobe and the bright living and dining area with open kitchen. Three bedrooms with charming details and a cozy atmosphere give the attic its special character. This living level is rounded off by a modern bathroom with shower and toilet.The new air-water heat pump, the PV system with battery storage, and the completely renewed electrical installation ensure modern living comfort and efficient energy use. Thanks to the modern energy systems, you also benefit from very low ancillary costs. Up to six outdoor parking spaces directly in front of the house round off this attractive offer.This ImmoSky offer provides you with the following *additional performance*:+ Lovingly renovated single-family house with special charm+ Sunny terrace with whirlpool and cozy seating area+ Two versatile rooms on the ground floor with separate toilet+ New air-water heat pump and completely renewed electrical installation+ Four outdoor parking spaces directly in front of the houseWe would be happy to accompany you on your way to your new home and look forward to your contact.

1 / 6
  • Parking space
5.5 rooms, 142m², CHF 1,395,000.–
Top
9425 Thal

EXCLUSIVE WITH STYLE AND PRIVACY

This nearly new 5.5-room semi-detached house from 2023 combines modern architecture, high-quality living standards, and generous spatial relationships. The bright and airy living and dining area with elegant kitchen and cooking island forms the stylish heart of the house. Generous window surfaces create an exclusive ambiance and open the living space to the private garden with a covered seating area. Two modern bathrooms with walk-in showers and bathtubs, a flexibly usable guest, office, or hobby room, and the family-friendly location round off this upscale living offer perfectly.This BETTERHOMES offer is characterized by the following advantages:- nearly new and modern construction standard- generous, bright living ambiance- elegant design kitchen with generous cooking island- high-quality bathrooms with walk-in shower and bathtub- private garden with covered seating area- generous 185 m² living space- flexible usage options for office, guest, or hobby- family-friendly and preferred living location- two parking options- and, and, and ...Interested? Contact us for a non-binding viewing!Not found anything suitable? Over 2,000 more offers at: www.betterhomes.ch - the real estate fair mediatorWant to market your own property?Take advantage of our know-how: https://www.betterhomes.ch/de/profitierenDo you want to have a property valued?Find out its value now through our free valuation, immediately and without obligation!https://www.betterhomes.ch/de/knowledge/estimationMore detailsLocation: preferred and family-friendlyCondition: nearly newBathrooms / wet cells: 2 (1x shower / sink / toilet, 1x bathtub / double sink / toilet)Heating system: heat pumpPublic transport: bus, 240 mSchools: primary school, 90 mShops: Migros, 2 km

  • Parking space
1 / 13
5.5 rooms, 130m², CHF 860,000.–
Au 1, 9037 Appenzell A.Rh. Mittelland

5.5-room attic apartment with sun terrace - near St. Gallen, far from everyday life

Object descriptionWelcome to this exquisite 5.5-room attic apartment at Au 1 in Speicherschwendi, a home that combines generosity, peace, and stylish architecture. The maisonette apartment spans approximately 130 m² of net living space and impresses with room heights of up to 3.50 m, large window fronts, and a living atmosphere full of light, width, and harmony.The high-quality, smoked oak floor, clear architectural lines, and an open, modern living structure create an elegant living ambiance. The spacious terrace with a panoramic view of Lake Constance forms the emotional highlight of this special home - a retreat that enriches every day.The apartment is located in a solidly built multi-family house (built in 2001) and was extensively renovated inside in 2012. Two underground parking spaces provide comfortable and protected parking.The combination of natural living, excellent accessibility to St. Gallen, and the quiet surroundings make this property particularly attractive to people with high demands on quality of life - ideal also for modern home offices and hybrid working.Location- Quiet, well-maintained residential area in Speicherschwendi- Idyllic hillside landscape with a view to Lake Constance- Nature, walking trails, and recreation directly in front of the door- Good accessibility to the city of St. Gallen (approx. 15-20 minutes)- Very attractive residential location for commuters to St. Gallen- Post bus connection to St. Gallen in the immediate vicinity, various train connections in Speicher- Ideal for home office due to quiet and relaxed living atmosphere- Fiscally attractive residential location in the Appenzellerland- Kindergarten and primary school within short distance, secondary school in Speicher- Grocery store with the necessities only about 3 minutes on foot, further shopping opportunities in Speicher and St. Gallen- High living and recreational value between nature and urban proximityYear of construction and condition- Year of construction of the house: 2001- Comprehensive interior renovation in 2012- Solid construction, well-maintained general condition- Floor heating in all rooms- High-quality equipment with brand-name appliances and stylish materialsRoom offer- Two large bedrooms with plenty of light, high-quality oak flooring, and fly screens- Two more rooms ideal as children's rooms, office, fitness room, or guest room- Elegant bathroom with walk-in rain shower and integrated V-ZUG washing tower- Spacious living and dining area with impressive room heights of up to 3.50 m- Modern kitchen with Miele oven and Neff induction cooktop & steam extractor- Bright guest toiletOutdoor area- Approximately 28 m² large terrace with panoramic view of Lake Constance- Quiet, sunny residential location in a family-friendly development- Well-maintained surroundings with plenty of greenery- Perfect place to relax, enjoy, and unwind from everyday lifeSpecial features- Exquisite 5.5-room maisonette with spacious living area- Impressive room heights (up to 3.50 m)- High-quality materials and modern equipment- Two underground parking spaces- Two private basement rooms (total approx. 15 m²)- Very quiet location in a complex with only 10 parties- Perfect combination of nature, peace, and urban proximity to St. Gallen- Very suitable for home office and hybrid working- Attractive tax framework conditions- High quality of life between nature and citySales priceAttic apartment including basement units: CHF 860,0002 underground parking spaces in total: CHF 70,000TOTAL PRICE: CHF 930,000This attic apartment combines elegance, generosity, and a breathtaking view to create a living experience that is hard to find.A place to arrive, breathe, and enjoy - every single day.
Jasmine Krecht

Jasmine Krecht

1 / 12
Jasmine Krecht

Jasmine Krecht

  • Garage
  • View
  • Elevator
  • +1
5.5 rooms, 207m², CHF 1,990,000.–
Güetli 1428, 9429 Walzenhausen

Luxury Penthouse in Walzenhausen with Lake and Mountain View

Walzenhausen takes a break:Almost as if the golden coast of the eastern Lake Zurich shore had quietly moved to Walzenhausen.Three new apartments are being built, including a penthouse.All with above-average living space and a view that connects the country and Lake Constance.Designed by a rising star architect, whose focus is clear: the essentials.Modern.Exceptional.FeaturesFor all those who don't want a house, but something better.Welcome to a league where square meters don't count, but impress.Up to 207 m² of living space. Open, generous, uncompromisingly designed. Rooms that don't limit, but create possibilities. Family life, dinner with friends, retreat for two - all at the same time, all at the highest level.Kitchen: This is where evenings are created, not just food.Open design kitchen as an architectural statement.Individually planable. Representative. Functional.The place where guests stay, children do their homework, and you eventually realize it's already midnight.Bathrooms: Spa? No. Home.Three wet cells - generous, high-quality, with bathtub and shower.Mornings without queues.Evenings with candlelight.And in between, just this quiet feeling of staying five more minutes.Terraces: Living room under the open sky.Up to 68 m² of outdoor spaceNot a balcony. Not a seating area.But a stage for sunsets over Lake Constance.Champagne. Children's laughter. Barefoot moments. Grill evenings. Peace.Architecture with attitude.Built into the slope with terracing.Maximum privacy.Minimal insights.Maximum views.Here, no one looks in - except you look out.Home feeling on a penthouse level.Multi-story. Own private staircase.This rare feeling of my own house combined with the comfort of a high-quality condominium.Discreet. Direct. Special.Comfort is not an extra. It's standard.Double garage. Lift access. Generous laundry and storage room.Reduit. Built-in closets. Technology cleanly solved.Veloroom for active days.And enough storage space for everything you never want to give up again.Sustainability meets style.Modern energy supply.Well-thought-out construction.Light-flooded rooms with width.A home that not only looks good but also feels right.In short:This is not a penthouse.This is a statement.For families with expectations.For couples with style.For people who have arrived at the top and want to stay there.LocationThis penthouse makes a statement - architecturally and geographically. Walzenhausen towers over Lake Constance, and you tower over Walzenhausen.Panoramic view, light, width.Privacy without isolation.Nature without sacrificing comfort.Here lives whoever has arrived at the top - in life and in location.OtherLet yourself be carried away. By images that don't explain, but invite. By an architecture that doesn't speak loudly, but works.Here you're not buying square meters - you're investing in a view, in peace, in the good feeling of having arrived.Living becomes a sensation. The view becomes a daily ritual. Luxury is not shown in excess, but in restraint.A place to enjoy, breathe, slow down. And maybe to stay.

  • Garage
  • View
  • Elevator
  • +1
Ruedi Baumann

Ruedi Baumann

1 / 18
Ruedi Baumann

Ruedi Baumann

  • Balcony / Terrace
  • Garage
  • Pets allowed
  • +6
6.5 rooms, 179m², CHF 2,700,000.–
Buechenstrasse 19, 9422 Staad SG

Exceptional 6 1/2 room maisonette apartment with breathtaking views of Lake Constance

MÜLLER FAMILY OFFICE AGReal Estate - Asset Management - Artpresents:SEEBLICK RESIDENZEN - Your loge seat on Lake ConstanceThere are views that you never get tired of. Lake Constance, which shines silver in the morning light. Sails that glide across the water in the afternoon. And evenings when the sky above the opposite shore glows in warm colors. At Buechenstrasse in Staad, new living dreams are being created with the Seeblick Residenzen, which make this view a daily companion. Unobstructable and experienceable from every apartment.The Seeblick Residenzen combine two architecturally striking multi-family houses with a total of nine condominiums ranging from 3 1/2 to 7 1/2 rooms. Embedded in one of the most beautiful slope locations in the region, they combine timeless exposed concrete architecture with bright, spacious living rooms, private terraces, and a high level of privacy.Staad - Living where others vacationStaad is one of those places on the Swiss Lake Constance shore that you only discover at second glance. As part of the tax-friendly municipality of Thal SG, Staad is located directly on the water, between Rorschach and Rheineck, with a view of the lake and the gentle hills of the Appenzellerland. The harbor, beaches, and waterfront paths are right outside the door; shopping facilities, restaurants, schools, and kindergartens are available in the village. The Staad train station connects you regularly to St. Gallen, St. Margrethen, and Zurich, and buses run to Altenrhein, Rorschach, and Goldach. St. Gallen-Altenrhein Airport is just a few minutes' drive away.Nine apartments, nine life designsFrom the compact 3 1/2 room refuge to the spacious 7 1/2 room maisonette with 189 m2 of living space: each of the nine apartments is oriented towards the lake view and has spacious private outdoor areas.You don't buy a condominium off the rack. At Seeblick Residenzen, you actively determine the interior design of your apartment: kitchen, bathrooms, surfaces, and materials are designed together with the architect according to your ideas, within the framework of a high-quality construction standard that is already included in the fixed price. Those who come early have the greatest freedom, an advantage that only a new building in this phase can offer.Architecture with attitudeExposed concrete is a commitment to clarity, durability, and manual precision. The building bodies designed by the renowned architectural firm Bollhalder Walser appear calm and self-confident. Finely articulated volumes blend harmoniously into the slope and show new nuances in the changing daylight. Inside, the handwriting continues with floor-to-ceiling window fronts in wood-metal, which bring the lake into every apartment. The maisonette apartments crown the ensemble with roof terraces and outdoor chimneys. The carefully composed environmental design with thematically planted beds, planters, and green roofs rounds off the picture and merges architecture and landscape into a whole.Built today, designed for decadesThe Seeblick Residenzen are heated with geothermal energy. Probes and brine water heat pumps supply the low-temperature underfloor heating. In summer, free cooling provides pleasantly tempered rooms without air conditioning. Photovoltaic systems on both houses supply all apartments with their own solar power in the ZEV network. A controlled apartment ventilation system with heat recovery ensures fresh air at all times.The underground garage with 16 parking spaces can be reached via an auto lift. By radio remote control, without a ramp and without foreign glances. What sounds like extravagance at first is above all one thing: a high level of security and discretion. Another special plus: seven of the nine apartments offer direct lift access and thus guarantee additional comfort in everyday life.Arrange a personal viewing appointment on site today and experience for yourself what an unobstructable lake view means.The visualizations shown are for illustration purposes only and are non-binding. Deviations in execution, materials, colors, furnishings, planting, and environmental design are reserved. The building description, approved plans, and contractual documents are binding. Sales pricesHouse SouthApartment A1 3 1/2 room apartment on the ground floor CHF 1,250,000.-Apartment A2 3 1/2 room apartment on the upper floor CHF 1,350,000.-Apartment A3 4 1/2 room maisonette apartment on the upper floor/attic CHF 2,350,000.-Hobby room CHF 70,000.-House NorthApartment B1 5 1/2 room apartment on the ground floor CHF 1,900,000.-Apartment B2 7 1/2 room maisonette apartment on the upper floor/attic SOLDApartment C1 4 1/2 room apartment on the ground floor CHF 1,750,000.-Apartment C2 5 1/2 room maisonette apartment on the upper floor/attic CHF 2,600,000.-Apartment D1 5 1/2 room apartment on the ground floor CHF 1,750,000.-Apartment D2 6 1/2 room maisonette apartment on the upper floor/attic CHF 2,700,000.-Underground parking spaces (per space) CHF 50,000.-We request proof of financing.We are happy to provide you with further information or a tour of the construction site, also in the evening or on weekends. Entering the construction site without the permission of Müller Family Office AG is prohibited.

  • Balcony / Terrace
  • Garage
  • Pets allowed
  • +6
Travel time
-
Ruedi Baumann

Ruedi Baumann

1 / 13
Ruedi Baumann

Ruedi Baumann

  • Parking space
  • Garage
  • Pets allowed
  • +5
9.5 rooms, 419m², CHF 3,300,000.–
Im Grüebli 4, 9422 Staad SG

Dreamlike country house villa with pool and idyllic garden complex

MÜLLER FAMILY OFFICE AGReal Estate - Asset Management - Artpresents:Dreamlike country house villa with pool and idyllic garden complex In a quiet neighborhood in the tax-friendly municipality of Staad, nestled in a sunny slope and surrounded by old tree population and high, opaque hedges, we present to you an exceptionally spacious villa with outdoor pool and park-like garden. Staad belongs to the municipality of Thal and combines as a grown residential area on the Swiss Lake Constance shore relaxation and privacy with astonishing central proximity. Kindergarten and primary school are conveniently accessible on foot, leisure facilities and local recreation areas are located right outside the front door. St. Gallen-Altenrhein Airport can be reached in around 10 minutes, and by car you can reach St. Gallen in around 25 minutes. The quiet location away from through traffic, the good sunlight and the wide, green surroundings make this property a retreat, as one rarely finds.The country house villa, built in 1993 in solid construction, impresses with its clear, stately appearance. The widely projecting roof, the warm brick facade in double-shell masonry and the finely articulated sash windows give the property a timeless, cozy atmosphere. Over four levels, 9 1/2 rooms are distributed with a spacious net living area of around 419 m2. The property has been continuously well maintained and carefully expanded by the owners. In 1996, the romantic garden house was built, in 2001 the pool and the bathhouse were added, in 2007 a winter garden was annexed, a air-conditioned wine cellar was installed and an additional garage was created, and in 2019 the bathrooms on the upper floor were completely renovated.You are welcomed by a representative entrance hall of around 34 m2, which gives the house a spacious note from the beginning. The heart of the house is the bright living room with a fireplace, which offers direct access to the extensive natural stone terrace. The spacious living kitchen and the adjacent dining room are connected to it, harmoniously complementing the living area. Here you will find a second fireplace at table height to pamper your guests. The annexed winter garden with its circumferential folding glazing connects the indoor and outdoor areas in a special way and brings the garden into the living room on beautiful days. A separate office, a cozy TV room and a guest toilet complete this floor and leave no wishes unfulfilled.Over an elegant staircase, you reach the upper floor, which offers space for the whole family. The private parent's suite includes a spacious bedroom, a separate dressing room and its own bathroom. Three spacious, bright rooms, one with its own dressing room, create space for individual living ideas. Whether as a children's room, guest room, home office or personal retreat, the versatile rooms can be designed according to your needs. Another dreamy bathroom, which creates a particularly elegant and harmonious atmosphere with its spacious ceramic tiles without visible joints, complements this floor. The modern design combines timeless aesthetics with high-quality appearance and transforms the bathroom into a stylish wellness oasis, where you can gladly stay every day. The extensive corridor of around 30 m2 connects the rooms to a pleasantly open whole. In the attic, a charming play or hobby room awaits, supplemented by a large attic with plenty of storage space.The basement is entirely dedicated to pleasure, relaxation and well-being. A spacious private wellness area with a Finnish sauna, a stylish shower and a soothing whirlpool invites you to leave the daily routine behind and enjoy relaxed hours in a pleasant atmosphere. The romantic starry sky above the whirlpool creates a special atmosphere and transforms the wellness area into a unique private wellness oasis. Your fitness equipment also finds a suitable place here.A special highlight is the air-conditioned wine cellar with its hand-molded brick vault, the striking oak beams and the wrought-iron gate. It offers a cozy retreat for wine lovers and invites to sociable evenings in a special ambiance.A central vacuum cleaner makes it easy to clean this dreamlike country house villa. Laundry room, cellar, bicycle room and protection and technical rooms offer plenty of space, and the garage facility for three vehicles with direct access to the house as well as additional storage spaces in the outdoor area round off the well-thought-out room program.The property becomes a true jewel in the outdoor area. The carefully designed, park-like garden with its natural stone terraces, manicured shrubs, ornamental boxwood trees and the dreamy pond transforms the 1,647 m2 large property into a private oasis. The spacious outdoor pool with a diving board invites you to swim, cool off and linger on warm days. The associated bathhouse offers direct comfort by the pool, while the romantic garden house with a fireplace creates the ideal framework for sociable hours with family and guests. Whether sunbathing by the pool, eating under the open sky or enjoying a glass of wine in the warm light of dusk, every day becomes a vacation in your own home.This country house villa is aimed at discerning buyers who are looking for a lot of space for family and guests and are seeking peace, privacy and a spacious garden with a pool. Those who value quality, well-maintained substance and a home with soul will find their personal haven here at "Im Grüebli 4" in Staad.Sales priceCHF 3,300,000.-We would be happy to show you this exclusive country house villa, also in the evening or on weekends.

  • Parking space
  • Garage
  • Pets allowed
  • +5
Travel time
-
Ruedi Baumann

Ruedi Baumann

1 / 18
Ruedi Baumann

Ruedi Baumann

  • Balcony / Terrace
  • Garage
  • Pets allowed
  • +6
5.5 rooms, 140m², CHF 1,900,000.–
Buechenstrasse 19, 9422 Staad SG

Unique 5 1/2 room apartment with beautiful views of Lake Constance

MÜLLER FAMILY OFFICE AGReal Estate - Asset Management - Artpresents:LAKESIDE RESIDENCES - Your loge seat on Lake ConstanceThere are views that you never get tired of. Lake Constance, which shines silver in the morning light. Sails that glide across the water in the afternoon. And evenings when the sky above the opposite shore glows in warm colors. At Buechenstrasse in Staad, new living dreams are being created with the Lakeside Residences, making this view a daily companion. Unobstructable and experienceable from every apartment.The Lakeside Residences combine two architecturally striking multi-family houses with a total of nine condominiums ranging from 3 1/2 to 7 1/2 rooms. Embedded in one of the most beautiful slope locations in the region, they combine timeless exposed concrete architecture with bright, spacious living rooms, private terraces, and a high level of privacy.Staad - Living where others vacationStaad is one of those places on the Swiss Lake Constance shore that you only discover at second glance. As part of the tax-friendly municipality of Thal SG, Staad is located directly on the water, between Rorschach and Rheineck, with a view of the lake and the gentle hills of the Appenzellerland. The harbor, beaches, and waterfront paths are right outside the door; shopping facilities, restaurants, schools, and kindergartens are available in the village. The Staad train station connects you regularly to St. Gallen, St. Margrethen, and Zurich, and buses run to Altenrhein, Rorschach, and Goldach. St. Gallen-Altenrhein Airport is just a few minutes' drive away.Nine apartments, nine life designsFrom the compact 3 1/2 room refuge to the spacious 7 1/2 room maisonette with 189 m2 of living space: each of the nine apartments is oriented towards the lake view and has spacious private outdoor areas.You don't buy a condominium off the rack. At the Lakeside Residences, you actively determine the interior design of your apartment: kitchen, bathrooms, surfaces, and materials are designed jointly with the architect according to your ideas, within the framework of a high-quality construction standard that is already included in the fixed price. Those who come early have the greatest freedom, an advantage that only a new building in this phase can offer.Architecture with attitudeExposed concrete is a commitment to clarity, durability, and craftsmanship. The building bodies designed by the renowned architectural firm Bollhalder Walser appear calm and self-confident. Finely articulated volumes blend harmoniously into the slope and show new nuances in the changing daylight. Inside, the handwriting continues with floor-to-ceiling windows in wood-metal, which bring the lake into every apartment. The maisonette apartments crown the ensemble with roof terraces and outdoor fireplaces. The carefully composed environmental design with thematically planted beds, planters, and green roofs rounds off the picture and merges architecture and landscape into a whole.Built today, designed for decadesThe Lakeside Residences are heated with geothermal energy. Probes and brine water heat pumps supply the low-temperature underfloor heating. In summer, free cooling provides pleasantly tempered rooms without air conditioning. Photovoltaic systems on both houses supply all apartments with their own solar power in the ZEV network. A controlled apartment ventilation system with heat recovery ensures fresh air at all times.The underground garage with 16 parking spaces can be reached via an auto lift. By radio remote control, without a ramp and without foreign glances. What sounds like extravagance at first is above all one thing: a high level of security and discretion. Another special plus: seven of the nine apartments offer direct lift access and thus guarantee additional comfort in everyday life.Arrange a personal viewing appointment on site today and experience for yourself what an unobstructable lake view means.The visualizations shown are for illustration purposes only and are non-binding. Deviations in execution, materials, colors, furnishings, planting, and environmental design are reserved. The building description, approved plans, and contractual documents are binding. Sales pricesSouth HouseApartment A1 3 1/2 room apartment on the ground floor CHF 1,250,000.-Apartment A2 3 1/2 room apartment on the upper floor CHF 1,350,000.-Apartment A3 4 1/2 room maisonette apartment on the upper floor/attic CHF 2,350,000.-Hobby room CHF 70,000.-North HouseApartment B1 5 1/2 room apartment on the ground floor CHF 1,900,000.-Apartment B2 7 1/2 room maisonette apartment on the upper floor/attic SOLDApartment C1 4 1/2 room apartment on the ground floor CHF 1,750,000.-Apartment C2 5 1/2 room maisonette apartment on the upper floor/attic CHF 2,600,000.-Apartment D1 5 1/2 room apartment on the ground floor CHF 1,750,000.-Apartment D2 6 1/2 room maisonette apartment on the upper floor/attic CHF 2,700,000.-Underground parking spaces (per space) CHF 50,000.-We request proof of financing.We are happy to provide you with further information or a tour of the construction site, also in the evening or on weekends. Entering the construction site without the consent of Müller Family Office AG is prohibited.

  • Balcony / Terrace
  • Garage
  • Pets allowed
  • +6
Travel time
-
Ruedi Baumann

Ruedi Baumann

1 / 15
Ruedi Baumann

Ruedi Baumann

  • Balcony / Terrace
  • Garage
  • Pets allowed
  • +7
5.5 rooms, 222m², CHF 2,780,000.–
Rothenbüelstrasse 7, 9053 Teufen AR

Exclusive 5 1/2 room maisonette attic apartment with Alpstein view and outdoor pool in co-ownership

MÜLLER FAMILY OFFICE AGReal Estate - Asset Management - Artpresents:Exclusive 5 1/2 room maisonette attic apartment with Alpstein view and outdoor pool in co-ownershipThe village of Teufen, located on the sunny terrace in the Appenzellerland, harmoniously combines tradition and modernity. Nestled in a picturesque hill and forest landscape, we offer you a 5 1/2 room maisonette attic apartment with approximately 222 m2 of living space in this tax-friendly and sought-after community. Teufen is a quiet, idyllic place that appeals to nature lovers and friends of country life. The village is well connected to St. Gallen and Appenzell thanks to the Appenzeller railways. The Teufen train station is only a 3-minute walk away. By car, you can reach St. Gallen in about 10 minutes and Appenzell in about 15 minutes. Schools and shopping facilities are also quickly accessible on foot.As soon as you enter the apartment, you are greeted by an open-concept living and dining area that impresses with its impressive spatial effect and the harmonious connection of the areas. Large window surfaces provide bright and airy conditions and a pleasant living feeling. At the center is the rotatable designer fireplace, which not only represents an architectural highlight but also spreads a cozy warmth on cooler days. A living room that is more than just a place to live, here unfolds a feeling of generosity, calmness, and stylish elegance.The open kitchen is elegantly connected to the room concept and enables a stylish interplay of cooking, enjoying, and being together. Whether relaxed evenings in private or social moments with guests, this living area offers the perfect framework. The high-quality kitchen area impresses with exclusive equipment and noble materials at a high level. All appliances come from the premium manufacturer Gaggenau and meet the highest demands on design and functionality. The equipment includes a modern induction stove with an integrated Teppanyaki grill, two spacious refrigerators with separate freezers, an oven, a steam cooker, a microwave, and a practical warming drawer. A particular highlight is the noble work surface, where the cooktop and sink are stylishly integrated into Carrara marble, giving the kitchen a luxurious appearance.From this level, you have access to the approximately 76 m2 large, covered terrace, which presents itself in a sunny location and can be individually shaded thanks to vertical awnings. It offers the highest comfort and diverse usage possibilities for relaxed and social moments outdoors at any time of day.On the same floor, there are two rooms, including a study that is ideal as a home office. One of the two rooms has direct access to a bathroom with a shower and toilet. A spacious wardrobe provides additional storage space. The high-quality materialization with noble floor coverings and clear lines underlines the exclusive character of this floor.Via a staircase or elevator, you reach the attic floor, which also impresses with a generous and well-thought-out room layout. The master bedroom delights with direct access to the en-suite bathroom and a generously designed dressing room. Another room is available flexibly as a guest or children's room. The luxurious bathroom impresses with an exceptionally high-quality equipment and noble materials. A particular highlight is the spacious bathtub made of solid Carrara marble, which is harmoniously complemented by a double sink made of the same noble material. The spacious shower in marble and limestone offers a first-class wellness experience. The elegant ambiance is rounded off by a Geberit shower toilet and stylish fittings from Vola.In the attic floor, you have a dreamlike terrace with approximately 97 m2 at your disposal, which creates a unique living feeling outdoors. The terraces impress with species-rich planting in isolated pots with an integrated irrigation system. Another highlight is the private sauna with an unobstructed view of the Alpstein, which guarantees absolute privacy and relaxation.The apartment is also equipped with state-of-the-art technology: a Revox hi-fi system with control panels and integrated speakers provides excellent sound in the entire apartment and outdoor area, supplemented by a TV home cinema system with a surround sound system.Another highlight is the exclusive swimming pool (4 x 12 m) located in the well-kept garden, which is available for shared use and in which you own a co-ownership share. On warm summer days, it transforms into an oasis of refreshment and relaxation, offering an idyllic retreat for carefree moments under the open sky.In the basement, there is a spacious wine cellar that offers ideal conditions for the professional storage and stylish presentation of your wine collection, targeting discerning connoisseurs. A laundry room provides additional comfort in everyday life, while a spacious cellar area with a practical built-in wardrobe offers further valuable storage space. A high-quality water treatment system with disinfection and energization guarantees fresh and pure water every day.This attractive offer is complemented by three comfortable underground parking spaces and a practical, shared car wash area. Optionally, there is the possibility to purchase 4 additional underground parking spaces.This exclusive maisonette attic apartment is located in a quiet residential building with a total of four residential units, distributed over two houses. The sunny location guarantees an unobstructed view of the Alpstein. This property is aimed at people with the highest demands on lifestyle, design, and aesthetics. A home for elevated living standards and timeless elegance.Minimum sales priceCHF 2,780,000.- apartmentCHF 120,000.- 3 underground parking spacesCHF 2,900,000.- total priceWe would be happy to show you this exclusive maisonette attic apartment, also in the evening or on weekends.
  • Balcony / Terrace
  • Garage
  • Pets allowed
  • +7
Travel time
-
Francesco Arena

Francesco Arena

1 / 9
Francesco Arena

Francesco Arena


5.5 rooms, 115m², CHF 895,000.–
Linsenbühlstrasse 74a, 9000 St. Gallen

Charmantes, seltenes Stadthaus in Zentrumsnähe von St. Gallen.

Einzigartiges 5.5 Zi. Einfamilien-Stadthaus an zentraler Lage mit gepflegtem Ausbaustandard - neuwertig saniert 2017-2018.Besuchen Sie die eigene Webseite dieser Immobilie, https://www.immoleague.ch/3d/4929117und erhalten Sie Zugang zu: virtuelle Besichtigung, ausführliche Dokumentation mit weiteren Bildern, Grundriss, weitere Zahlen, Daten und Fakten etc. Einige Besonderheiten: - Seltenes Stadthaus nähe Zentrum- Zentrale Lage in der Stadt- Gepflegt und gut unterhalten- Sichtbalken Im Wohnbereich- Neuwertig saniert 2017/ 2018- Gemütlich und charmant- Moderne Küche mit Granitabdeckung- Praktische Einbau-Garderobe- Einbauschränke vorhanden- Zwei hochwertige Badezimmer- Sitzplatz im Erdgeschoss - Glasfaser Internet/ zentrale Verteilung- Waschraum mit WM/ TM- Kompakte Aufteilung - Charmante Dachgaube- Praktischer Kellerraum- Parkplätze in blauer/ weisser Zone VorhandenNutzen Sie diese einmalige Gelegenheit in St. Gallen.St. Gallen bezaubert mit einer malerischen Altstadt und einem reichen historischen Erbe. Der Stiftsbezirk mit seiner barocken Kathedrale und der weltberühmten Stiftsbibliothek gehört zum UNESCO-Weltkulturerbe und gilt als Wahrzeichen der Stadt. Die Region ist bis heute geprägt durch ihre reiche Textilgeschichte.Sie sind an dieser einmaligen Gelegenheit interessiert und wünschen weitere Informationen für Ihre Entscheidungsgrundlage? Dann melden Sie sich gerne bei uns. Wir sind für Sie da. Ihr ImmoLeague TeamSie kennen jemanden, der sich für diese Immobilie interessieren könnte oder benötigen selbst Unterstützung beim Verkauf Ihrer Immobilie?Als zertifizierte und mehrfach ausgezeichnete ImmobilienExperten stehen wir Ihnen mit unserem leistungsstarken Angebot für Ihre Fragen und Anliegen gerne zur Seite. Unique 5.5-room single-family townhouse in a central location with well-kept finishing standard - renovated as new in 2017-2018.Visit this property's own website, https://www.immoleague.ch/3d/4929117and get access to: virtual viewing, detailed documentation with further pictures, floor plan, further figures, data and facts etc.Some special features:- Rare townhouse near the center- Central location in the city- Well cared for and well maintained- Exposed beams in the living area- Renovated as new in 2017/ 2018- Cozy and charming- Modern kitchen with granite worktop- Practical built-in wardrobe- Built-in wardrobes available- Two high-quality bathrooms- Seating area on the first floor- Fiber optic internet/ central distribution- Laundry room with WM/ TM- Compact layout- Charming dormer window- Practical cellar room- Parking spaces in blue/white zone availableTake advantage of this unique opportunity in St. Gallen.St. Gallen enchants with its picturesque old town and rich historical heritage. The Abbey District with its baroque cathedral and the world-famous Abbey Library is a UNESCO World Heritage Site and a symbol of the city. The region is still characterized by its rich textile history.Are you interested in this unique opportunity and would like more information to help you make your decision? Then please get in touch with us. We are here for you. Your ImmoLeague TeamDo you know someone who might be interested in this property or do you need help selling your property yourself?As certified and multiple award-winning real estate experts, we are happy to assist you with our high-performance services for your questions and concerns.

Travel time
-

Suggested properties for you based on search results

Other interesting objects