Appenzell Steinegg - Properties for sale

We recommend expanding your search criteria to get similar results. The current filters didn’t return any matches.

If you don’t want to change your current search criteria, we recommend creating a search alert, so you’ll be notified when matching offers become available.

More objects in your automatically expanded search area
132 results - Radius: + 10km
New building
1 / 8
  • Parking space
  • Garage
  • Child-friendly
  • +1
5.5 rooms, 189m², CHF 1,350,000.–
Premium
9450 Altstätten SG

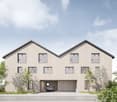
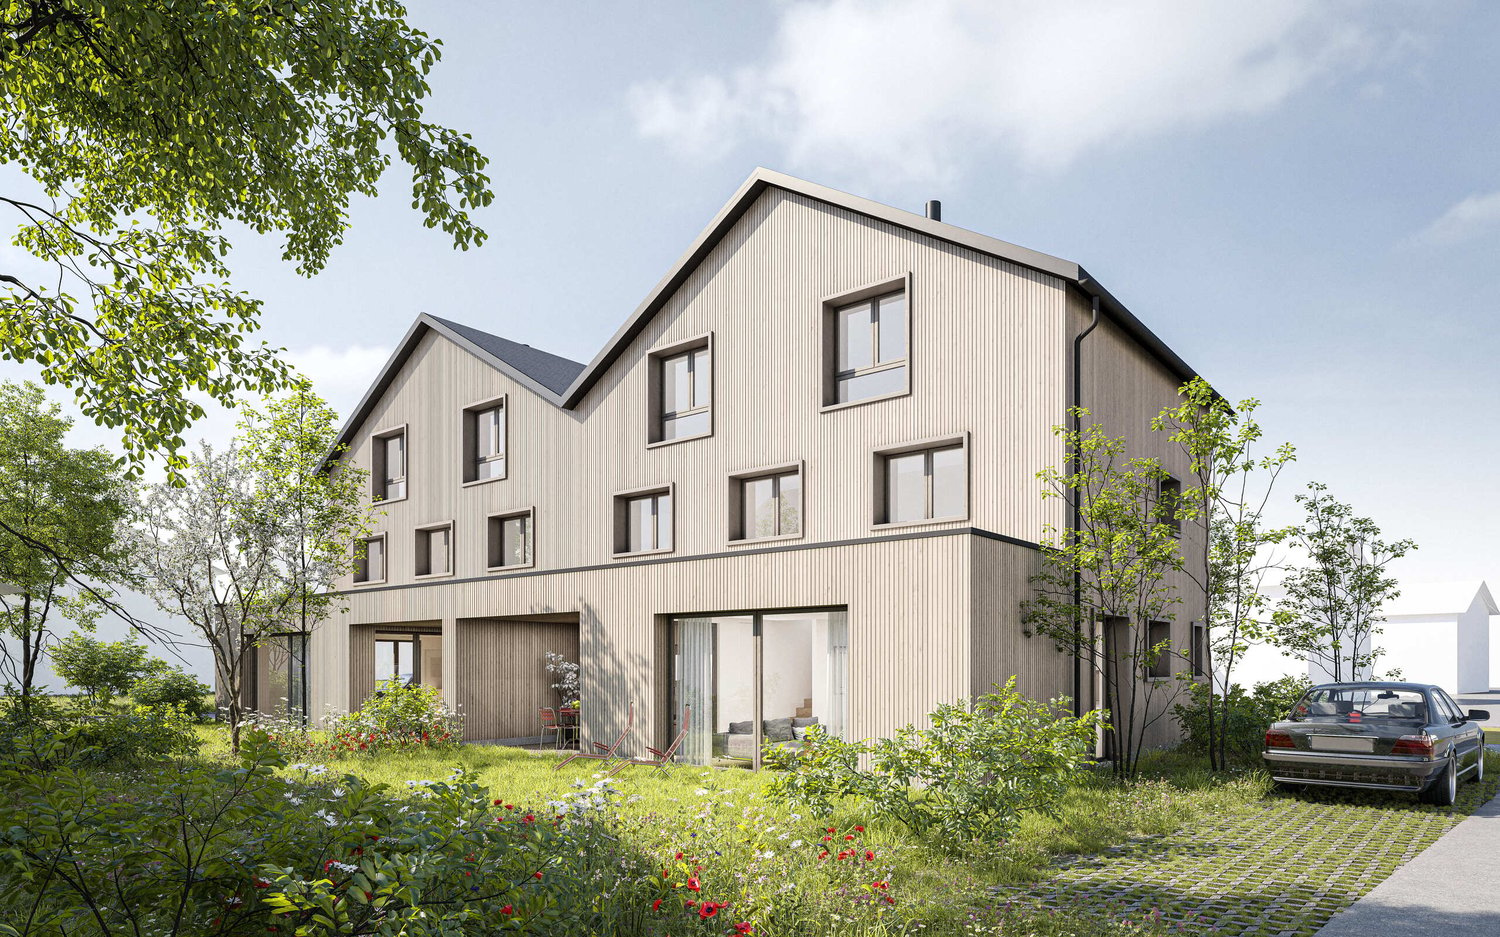
TIMELESS ARCHITECTURE MEETS SUSTAINABLE CONSTRUCTION

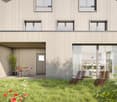
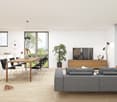
In an attractive and quiet residential area in Altstätten SG, two modern semi-detached homes are being built that combine timeless architecture with sustainable timber construction. The homes feature approximately 189 m² of living space, spread across 5.5 rooms and three floors, and offer ample space for families or couples who need plenty of space.The bright living and dining area with direct access to the covered seating area forms the heart of the home. The open kitchen, featuring a cooking island, high-quality appliances, and plenty of storage space blends harmoniously into the modern living concept. Versatile rooms as well as the fully finished attic create additional opportunities for a home office, hobbies, or quiet retreats.From a technical respect, the houses meet the highest standards: An air-to-water heat pump,combination with a photovoltaic system ensures a sustainable and energy-efficient heat supply. Modern wet areas, practical utility rooms with a basement, a craft room, and laundry room, as well as a garage space included in the purchase price, round out the living space.The facades, clad in unfinished lumber, emphasize the natural character of the development. Together with the attractive location in Altstätten, SG, the good infrastructure, and a wide range of local recreational opportunities, homes are being built here homes that ideally combine modern living, sustainability, and quality of life.Interested? Further information, images, a virtual tour, and viewing options are available at: propertyowner.ch/en/immobilien/25-20114 Get a free property valuation. See exclusive listings first. As a member of the Swiss Property Owners Association, you benefit from a free property valuation and gain access to exclusive listings on propertyowner.ch before they are publicly published.

  • Parking space
  • Garage
  • Child-friendly
  • +1
  • Two-story house with a modern design, featuring a garage, balcony, and well-maintained garden.
  • Single-family house with a well-maintained garden, featuring a white exterior, red-tiled roof, and neatly trimmed hedges.
  • Two-story house with a balcony, garage, and a well-maintained lawn.
  • Single-story white house with a tiled roof, front door, and small porch. The house is surrounded by a well-maintained lawn and bushes.
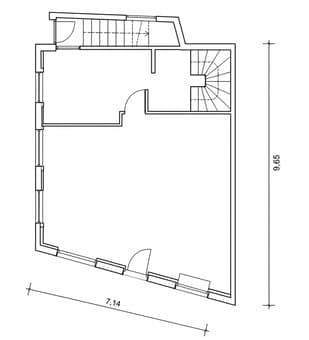
  • Floor plan of a house with two garages, a separate WC, a heating room, and several rooms including a kitchen and living area.
  • Floor plan of a 3-bedroom apartment with a living/dining area, kitchen, bathroom, and balcony.
  • Bathroom with a wooden ceiling, tiled walls, a sink with a faucet, a toilet, a mirror, and light fixtures.
  • Modern bathroom with a bathtub, sink, mirror, glass-enclosed shower, and a small cabinet. The room features white tiles and a view of the city through a window.
  • Modern hallway with white walls, a red doormat, and a glass door leading to a garden area. A red fire extinguisher is visible on the wall.
  • Empty room with white walls, tiled floor, and a fireplace on the left side. Wooden cabinetry is visible in the background, and the ceiling has a unique wooden design.
  • Empty room with wooden ceiling, tiled floor, large windows, and wooden cabinetry.
  • Modern kitchen with white cabinets, granite countertops, stainless steel appliances, and a large window.
  • Modern kitchen with white cabinets, granite countertops, a built-in stove, and a stainless steel range hood.
  • Empty room with wooden flooring, white walls, and a wooden ceiling. Features include a window with blinds, a radiator, and a white door.
  • Empty room with wooden flooring, white walls, a window with white blinds, a radiator, and a built-in closet with white doors.
  • Empty room with wooden ceiling, blue carpet, white radiator, and large window with white curtains.
  • Completely empty room with white walls, wooden floor, large window with white curtains, and radiator below the window.
  • Empty room with wooden flooring, white walls, and a sink in the corner. There is a small cabinet and a mirror on the wall.
  • Empty room with white walls, wooden flooring, and a window with white curtains. No furniture or equipment is present.
  • Laundry room with a private washing machine and dryer, wooden ceiling, and a window with a view of greenery.
  • Small bathroom with white walls, a toilet, and a window. Toilet paper is placed on the toilet tank and on a holder next to the toilet.
  • Empty room with white walls, a green cabinet, a small window, and a light fixture on the ceiling.
1 / 22
6.5 rooms, 141m², CHF 1,500,000.–
Top
Röhrenbrugg 11, 9042 Speicher

Peaceful family house with large garden and central in Speicher

At the end of a cul-de-sac, where no through traffic passes, this single-family house stands on a plot of 856 m². It has space to play, garden, and for long summer evenings outdoors. The sunny residential area offers privacy without being secluded.Because village life is just around the corner: kindergartens and schools are within a five to seven minute walk through the neighborhood. The train station and supermarket are within a four to six minute walk, and with the Appenzeller Bahn, you can quickly reach St. Gallen.The owners have carefully maintained and continuously renovated their house over the decades - from the heating system to windows and front door to the retaining wall. The heart of the house's technology is a geothermal heat pump, combined with a thermal solar system on the roof: on sunny days, the collectors heat the hot water and support the heating system. So you can live without oil or gas, and the boiler and heating storage have been updated since 2021.On the upper floor, the kitchen, living area, and balcony flow smoothly into each other, the bedrooms are quietly separated. The ground floor offers two more rooms for a home office, guests, or hobbies.Living • Living/dining room with fireplace and generous window front - bright all day • Sunny balcony with direct access to the garden • Kitchen with granite countertop, ceramic glass stove, oven, steamer, dishwasher, and refrigerator; pass-through to the living/dining room • Plate floors in kitchen, living/dining room, corridor, and basement Sleeping & Working • Four rooms on the upper floor with parquet floors, two with built-in closets • Two additional rooms on the ground floor, one with a sink • Large bathroom with bathtub, shower, sink, built-in closets, and laundry chute • Two separate toilets, one with a Closomat Practical • Two large single garages with electric gates, driveway to the house • Estrich over the entire living area as a spacious storage room • Washing machine and tumble dryer (2019), air raid shelter as additional storage room • New windows in living room and three south-facing rooms, as well as new front door (2019) • Connection to the fiber optic network

Travel time
-
1 / 6
  • Balcony / Terrace
  • Elevator
  • Wheelchair access
2.5 rooms, 62m², CHF 525,000.–
Top
9466 Sennwald

NEWLY BUILT WITH A DREAMY MOUNTAIN PANORAMA!

Newly built 2.5-room apartment in Sennwald with 62 m² of living space, modern architecture, and high-quality furnishings. Large window areas create a bright, friendly living atmosphere. The spacious, covered balcony delights with a dreamy mountain panorama. Modern kitchen with granite countertop, induction, and integrated appliances. Bathroom in natural stone look with bathtub and separate shower. Energy-efficient construction thanks to air-water heat pump and triple-glazed windows. Ideal for couples, singles, or commuters who appreciate peace, nature, and good connections. Two garage spaces with financed e-charging infrastructure available for CHF 37,500 each.This BETTERHOMES offer is characterized by the following advantages:- newly built apartment with modern architecture and high-quality furnishings- spacious covered balcony with beautiful mountain panorama- one of the tax-friendly municipalities in the canton- bright and friendly living environment thanks to large window areas- energy-efficient construction thanks to modern air-water heat pump and triple-glazed windows- high-quality, modern kitchen with granite countertop, induction cooktop, and integrated appliances- bathroom in high-quality natural stone look, bathtub, and washing machine- 2 garage spaces with e-charging station available for CHF 37,500 each- high leisure and recreation value due to nearby hiking trails and bike routes- direct connection to the main traffic axes St.Gallen-Chur and attractive location for Liechtenstein commuters- and, and, and ...Interested? Contact us for a non-binding viewing!Not found anything suitable? Over 1,900 more offers at: www.betterhomes.ch - the real estate fair mediatorWant to market your own property?Take advantage of our know-how: https://www.betterhomes.ch/de/profitierenDo you want to have a property valued?Find out its value now through our free valuation, immediately and without obligation!https://www.betterhomes.ch/de/knowledge/estimationMore detailsLocation: Idyllic location in the heart of the St. Gallen Rhine ValleyCondition: GoodBathrooms / wet cells: 1 (1x WC / bathtub / sink)Heating system: Air-water heat pumpPublic transport: Bus, 350 m / Train, 2.2 kmSchools: Primary school, 300 mShops: Volg, 550 m

  • Balcony / Terrace
  • Elevator
  • Wheelchair access
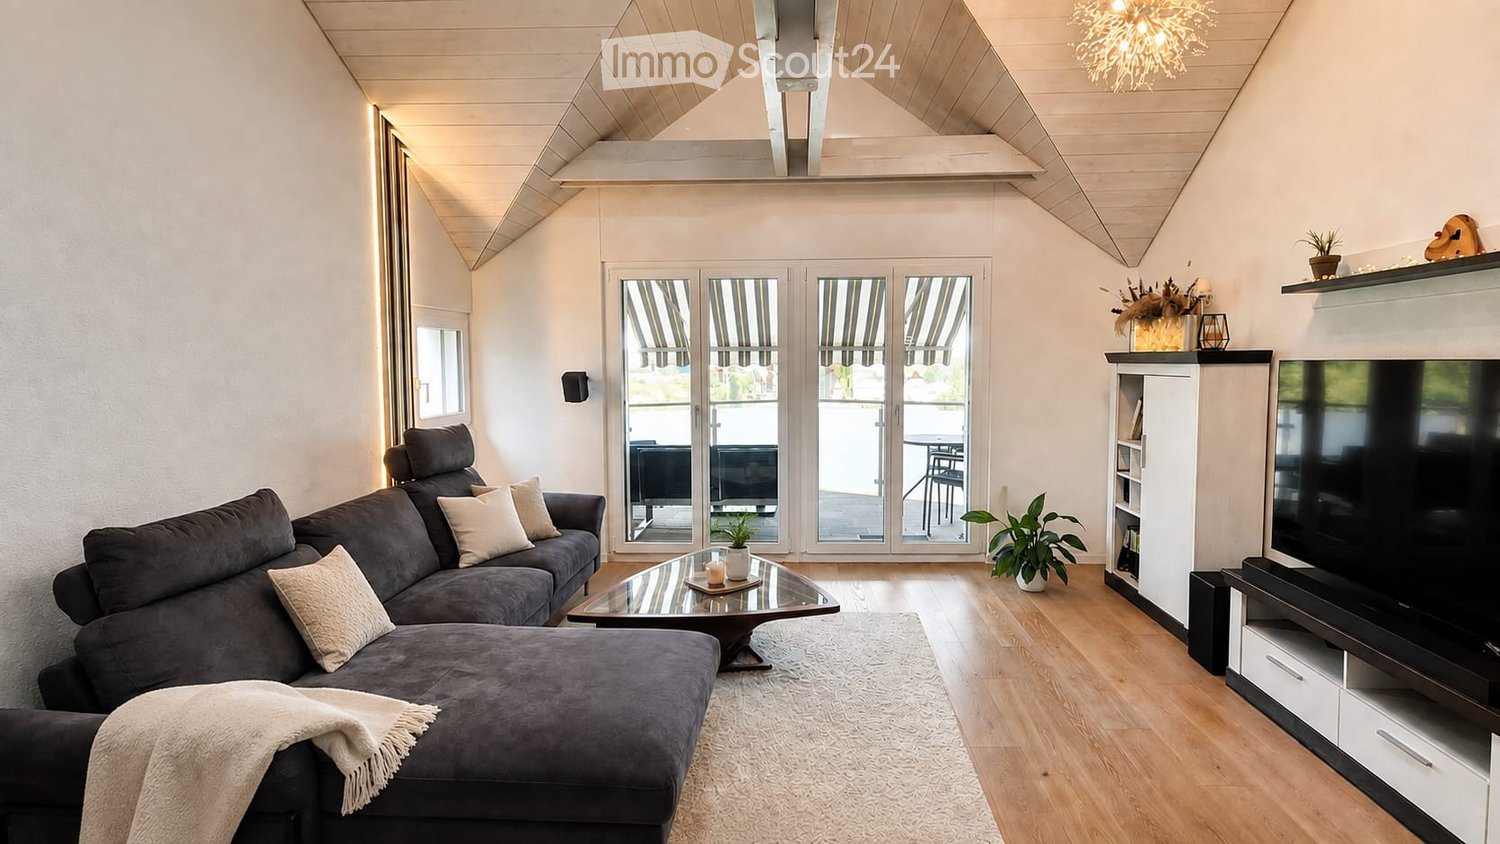
  • Living room with a large grey sectional sofa, a glass coffee table, a TV unit, and glass doors opening onto a balcony with striped awnings and a view over water.
  • Entrance hall with a wooden floor, a staircase on the right, a dining table with grey chairs, and a kitchen visible through a doorway on the left.
  • Kitchen with white cabinets, wooden countertops, a stainless steel sink, and a window overlooking mountains and countryside.
  • Room with a white cube shelving unit, a desk with a monitor and office chair, green curtains, and a window showing trees and hills.
  • Nursery bedroom with a white changing table, a baby cot, a height chart, and a glass door opening onto a balcony.
  • Attic bedroom with a double bed, wood-paneled sloped ceiling, and a home gym corner with weights and a bench.
  • Bathroom with a glass-walled walk-in shower, a double wall-hung vanity with a wood-tone drawer unit, a toilet, and white cabinetry.
  • Bedroom with a navy upholstered bed, two bedside tables, a white sideboard, and a wooden sloped ceiling with exposed beams.
  • Bathroom with a wall-mounted wooden vanity and sink, an illuminated mirror, a wall-hung toilet, and a tall wooden storage cabinet.
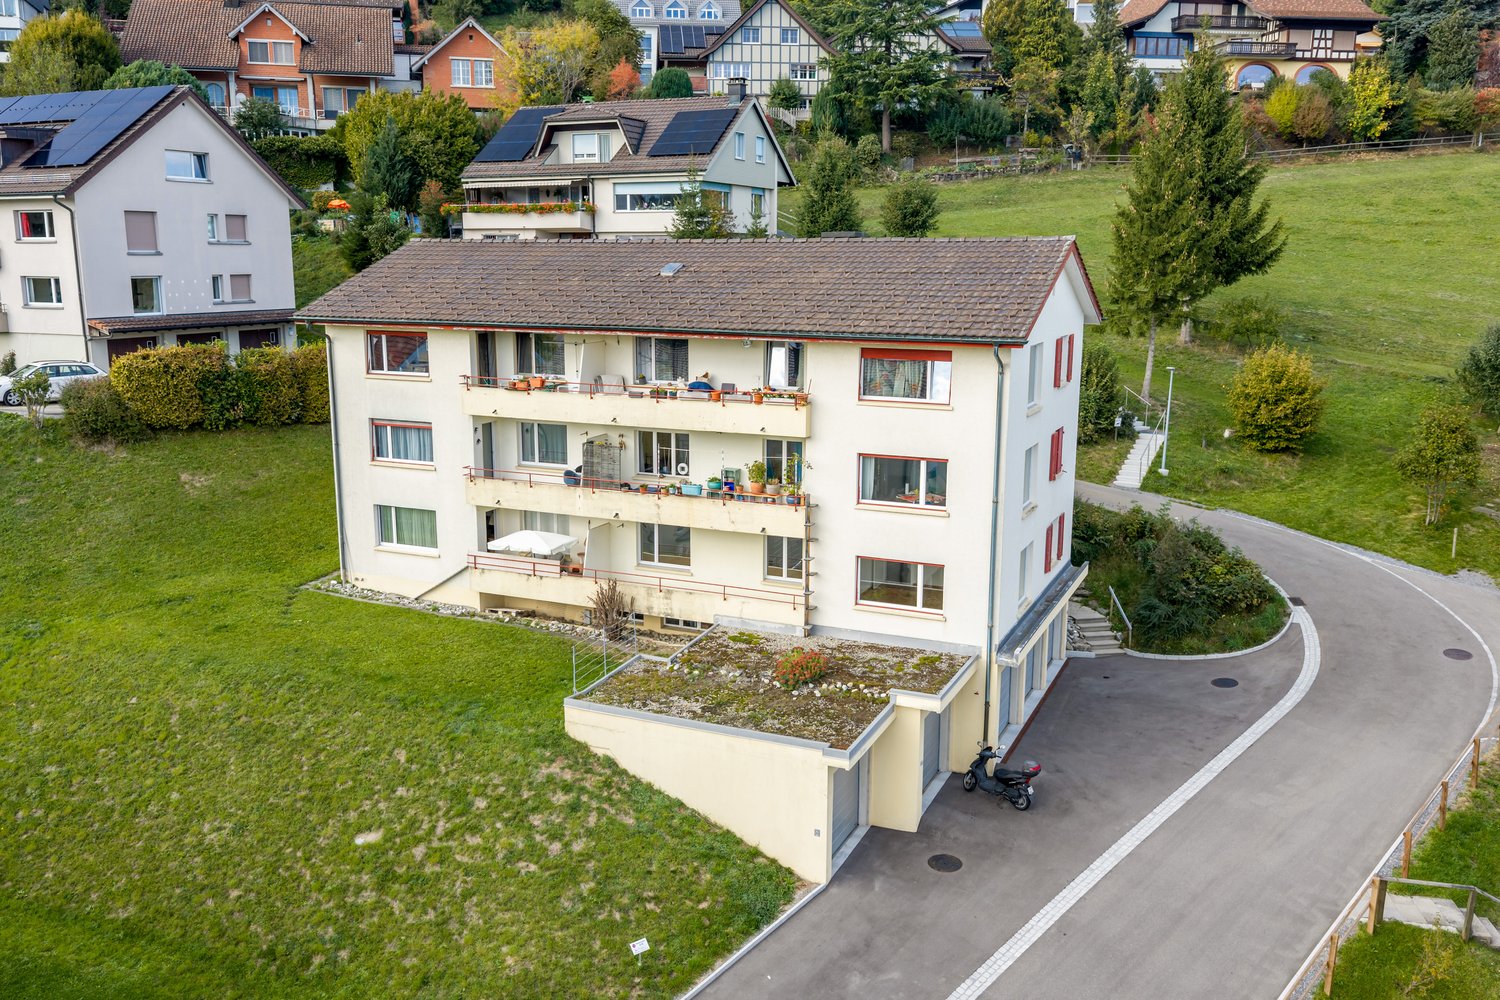
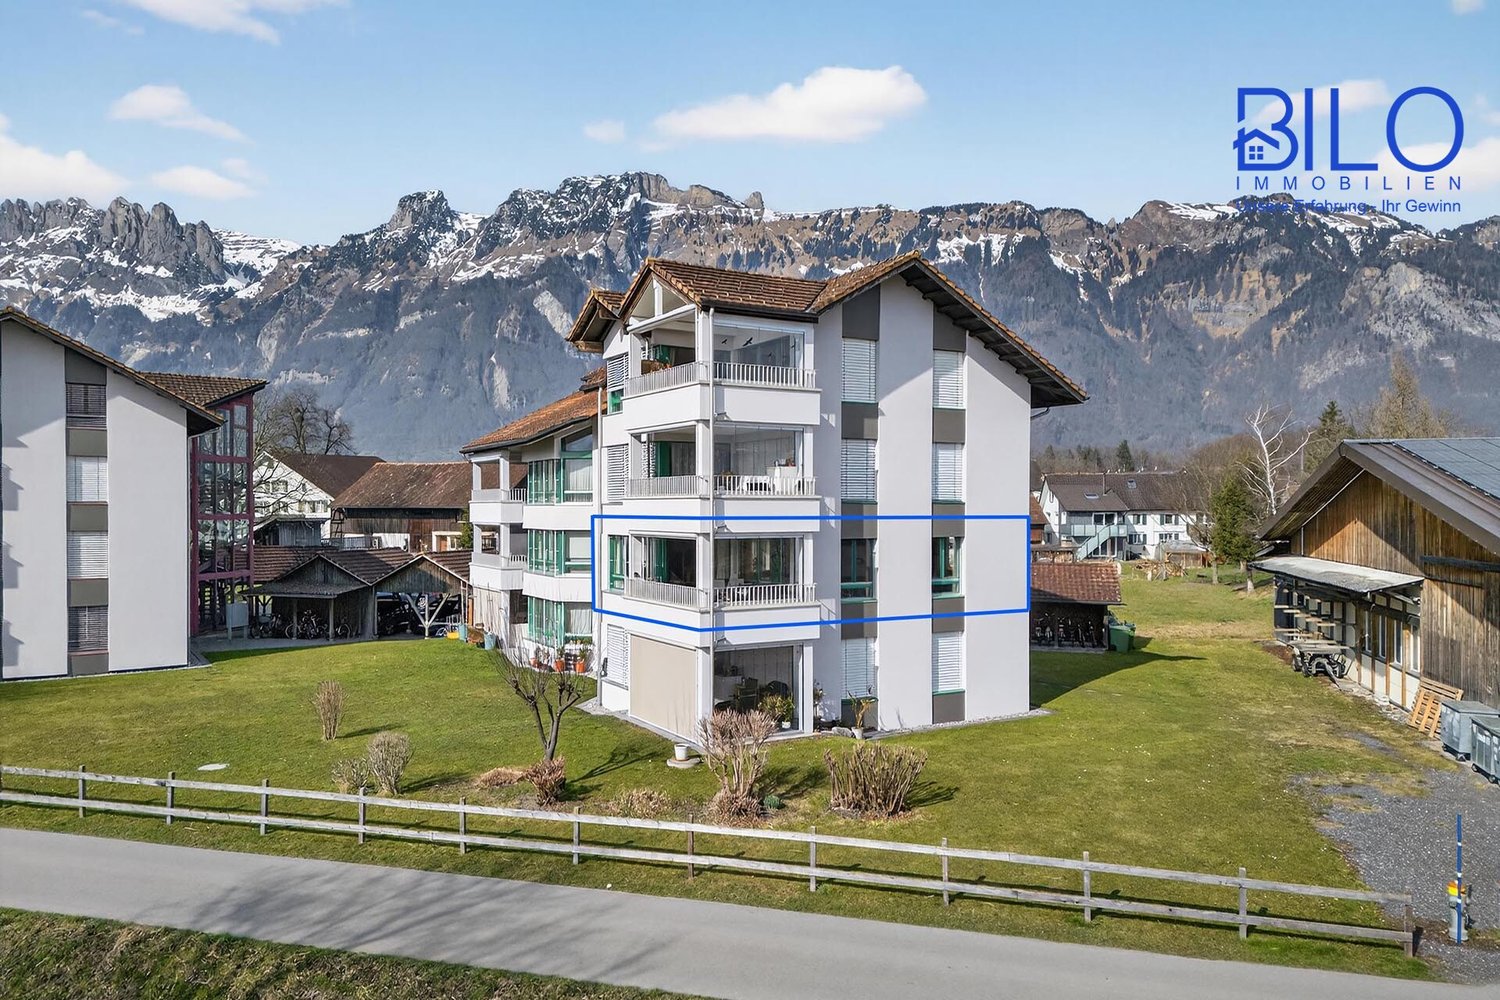
  • White residential building with a pitched tiled roof, several floors, and a glass balcony on the left.
  • White rendered building with a steep gabled roof, a dormer window, three arched ground-floor windows, and a garage door on the right.
  • Covered balcony with a grey sectional sofa, a dark dining table, and a striped awning, overlooking a grassy garden and mountains.
  • Outdoor landscape view of farmland, barns, and a snow-capped mountain range under a blue sky.
1 / 13
5.5 rooms, 168m², CHF 855,000.–
Top
9452 Hinterforst

Spacious and bright 5.5-room duplex apartment with fantastic views

This exceptionally spacious 5.5-room duplex apartment is located on the 2nd floor and attic level of a recently renovated apartment building in the idyllic Hinterforst area of the municipality of Eichberg. The high-quality apartment extends over two full residential floors and impresses with its open-plan layout, generously sized rooms and unique living experience. With a net living area of approx. 168 m², high ceilings, plenty of natural light and a spacious gallery, this apartment is ideal for families, couples who need extra space, or anyone looking to combine living and working under one roof.Living with space, light and character:The bright living and dining area impresses with its open gallery, exceptionally high ceilings and generous skylights, which flood the space with light and create an airy, modern feel. From here, you can enjoy beautiful views across the Ried wetlands to the Bregenzer-Wald and the northern Rätikon.The apartment features: • 5.5 spacious rooms • Master and guest bathrooms, each with a shower, WC and sink • Separate fitted kitchen • Spacious gallery with an open view of the dining and living area • Swedish wood-burning stove in the living area for cosy winter days • Spacious office corner with built-in wardrobes, ideal for working from home • Two balconies • Spacious attic on the upper floor with plenty of additional storage space • Two separate basement storage rooms The high-quality oak parquet flooring, electric blinds and solar-powered roller shutters on the skylights contribute to the well-maintained, timeless finishes.Comfort & technology: • Underfloor heating with thermostats in every room • New triple-glazed windows and skylights • Air conditioning with three indoor units for comfortable temperatures in summer and efficient heating during the transitional seasons The bathrooms have been renovated and feature modern, high-quality finishes: • Master bathroom with a level-access walk-in shower, double sink and WC • Custom-made built-in wardrobes for comfort and tidiness• Timeless, well-maintained standard of finishes Parking:Three adjacent garage parking spaces belong to the apartment and can be purchased separately.Location & surroundings:The apartment is exceptionally well connected by road and public transport • Bus stop just a few metres away • Kindergarten and school within safe walking distance • Daycare centre a few minutes away by car • Shopping facilities in Altstätten, Eichberg and Oberriet • Close to the motorway • Excellent connections to Oberriet and Altstätten train stations • A short drive to St. Gallen • Direct train connections from Altstätten to Zurich • Lake Constance and various ski resorts are within easy reach • Hiking and walking trails right on the doorstep ________________________________________Information provided without guarantee.NO ENQUIRIES FROM ESTATE AGENTS

Roman Koller

Roman Koller

1 / 14
Roman Koller

Roman Koller

  • Parking space
  • Balcony / Terrace
  • Garage
  • +6
4.5 rooms, 122m², CHF 710,000.–
Im Eichpark 7, 9453 Eichberg

Sunny living in a natural and quiet location

FIGURES & FACTS• quiet and family-friendly residential area in Eichberg• natural and rural living environment with a high quality of life• good connection to Altstätten, Oberriet, and St. Gallen• shopping facilities for daily needs in the immediate vicinity• bus stop within a few minutes' walk• built in 2009• two multi-family houses with 8 4.5-room apartments each• south-west or south-east orientation• well-thought-out floor plan with clear separation of living and sleeping areas• spacious living, dining, and kitchen area• spacious bedrooms• two bathrooms with bathtub or shower• utility room with separate laundry room• controlled living room ventilation (for a pleasant indoor climate)• sunny balcony on the upper floor or spacious seating area on the ground floor• high-quality and well-maintained construction standard• modern kitchen with stone countertop and ceramic cooktop• Minergie-P standard for energy-efficient living• sustainable energy supply through geothermal heat pump• photovoltaic system on the roofs• automatic shading through wind and sun guards• numerous leisure activities in the region• durable solid construction• 2 well-maintained condominium associations• renovation fund of CHF 240,000 in total• plus parking space for CHF 30,000 each, parking space with storage room for CHF 40,000 each• discover more available 4.5-room apartments on the project homepage / Apartments Eichberg | Residential building Im EichparkIm Eichpark 77.01 | Ground floor | 4.5 rooms | South-west | CHF 740,000.- | available7.02 | Ground floor | 4.5 rooms | South-east | CHF 740,000.- | available7.11 | 1st floor | 4.5 rooms | South-west | sold7.12 | 1st floor | 4.5 rooms | South-east | CHF 710,000.- | available7.21 | 2nd floor | 4.5 rooms | South-west | CHF 730,000.- | available7.22 | 2nd floor | 4.5 rooms | South-east | CHF 730,000.- | available7.31 | 3rd floor | 4.5 rooms | South-west | CHF 750,000.- | available7.32 | 3rd floor | 4.5 rooms | South-east | reserved

  • Parking space
  • Balcony / Terrace
  • Garage
  • +6
Travel time
-
Roman Koller

Roman Koller

1 / 14
Roman Koller

Roman Koller

  • Parking space
  • Balcony / Terrace
  • Garage
  • +6
4.5 rooms, 122m², CHF 710,000.–
Im Eichpark 5, 9453 Eichberg

Sunny living in a natural and quiet location

FIGURES & FACTS• quiet and family-friendly residential area in Eichberg• natural and rural living environment with a high quality of life• good connection to Altstätten, Oberriet and St. Gallen• shopping facilities for daily needs in the immediate vicinity• bus stop within a few minutes' walk• built in 2009• two multi-family houses with 8 4.5-room apartments each• south-west or south-east orientation• well-planned floor plan with clear separation of living and sleeping areas• spacious living, dining and kitchen area• spacious bedrooms• two bathrooms with bathtub or shower• utility room with separate laundry room• controlled living room ventilation (for a pleasant room climate)• sunny balcony on the upper floor or spacious seating area on the ground floor• high-quality and well-maintained construction standard• modern kitchen with stone countertop and ceramic glass cooktop• Minergie-P standard for energy-efficient living• sustainable energy supply using geothermal heat pumps• photovoltaic system on the roofs• automatic shading by wind and sun monitors• numerous leisure activities in the region• durable solid construction• 2 well-maintained condominium communities• renovation fund totaling CHF 240,000• plus parking space for CHF 30,000 each, parking space with storage room for CHF 40,000 each• discover more available 4.5-room apartments on the project homepage / Eichberg condominiums | Im Eichpark residential complexIm Eichpark 55.01 | Ground floor | 4.5 rooms | South-west | reserved5.02 | Ground floor | 4.5 rooms | South-east | reserved5.11 | 1st floor | 4.5 rooms | South-west | CHF 710,000 | available5.12 | 1st floor | 4.5 rooms | South-east | CHF 710,000 | available5.21 | 2nd floor | 4.5 rooms | South-west | CHF 730,000 | available5.22 | 2nd floor | 4.5 rooms | South-east | CHF 730,000 | available5.31 | 3rd floor | 4.5 rooms | South-west | CHF 750,000 | available5.32 | 3rd floor | 4.5 rooms | South-east | CHF 750,000 | available

  • Parking space
  • Balcony / Terrace
  • Garage
  • +6
Travel time
-
New building
Ueli Ammann

Ueli Ammann

1 / 13
Ueli Ammann

Ueli Ammann

  • Balcony / Terrace
  • Pets allowed
  • Elevator
  • +5
4.5 rooms, 118m², CHF 760,000.–
Im Oberchirlen 7, 9450 Altstätten

High-quality new apartment in a quiet and central location

Located in an excellent residential area in Altstätten, just a few minutes' walk from the train station, this modern and ready-to-move-in condominium is situated in a central and quiet location. The property impresses with its very good connection to public transport and short distances to shopping facilities, services, and daily needs. The apartment presents itself as modern, high-quality equipped, and offers a comfortable living environment for different life situations thanks to a well-thought-out room layout. Generous window areas provide plenty of daylight, while selected materials and technical equipment create a harmonious overall picture. The barrier-free access via elevator also underlines the high living comfort and makes the property attractive for older people as well. Highlights: • Central and quiet location in Altstätten, near the train station • Spacious entrance with built-in closets and wardrobe • Open living kitchen with cooking island, Bora cooktop, oven, and steamer • Bright living and dining area with direct access to the balcony • Balcony with ceramic tiles, electric awning, and outdoor lighting • Parent's bedroom with dressing room and private bathroom • Second bathroom with bathtub and washing tower • Barrier-free access with elevator • Two underground parking spaces (CHF 35,000, not included in the purchase price) and spacious cellar compartment We would be happy to send you a detailed sales documentation with floor plans for further information and details. We look forward to your contact.

  • Balcony / Terrace
  • Pets allowed
  • Elevator
  • +5
Travel time
-
1 / 13
  • Parking space
  • Balcony / Terrace
  • Pets allowed
  • +2
4.5 rooms, 101m², CHF 549,500.–
Hofstatt 5, 9465 Salez

4.5 rooms ETW in an unverbaubarer location with a wonderful mountain and far-reaching view

Herzlich willkommen in Salez! Here, in the idyllic village of the political municipality of Sennwald, one of the tax-friendly municipalities in the canton of St. Gallen, your new home awaits you. This charming and well-maintained 4.5-room apartment from 1991 will enchant you from the first moment. It not only offers a breathtaking mountain view but also a lot of space to unfold. The best part: the apartment is currently empty and will be freshly modernized for you! All walls will get a new, radiant coat of paint, and the old carpet floors will be completely replaced. Since we are in the middle of the refresh, you now have the unique opportunity to actively participate. Choose the colors and floor coverings entirely according to your personal taste. The apartment is ideal for families and couples. The three spacious bedrooms and two modern bathrooms offer perfect living comfort. In the open-built-in kitchen, you can cook wonderfully and spend sociable evenings with your loved ones. Another highlight is the sunny balcony: equipped with wind and sun protection, it invites you to enjoy the wonderful view and simply leave everyday life behind. Additional storage space is offered by a practical cellar. Since the apartment is being made ready for occupancy, the handover is completely flexible by arrangement. Don't hesitate and discover this unique opportunity, where you can actively help shape your new home. We look forward to you.Central, close to nature, and well-connected - your new environment in Salez Enjoy the privilege of a residential location that perfectly combines rural tranquility with urban comfort. This well-maintained apartment impresses with its excellent infrastructure, where all important stations of daily life can be reached quickly: Center & shopping: The picturesque village center is practically around the corner. Larger shopping facilities for weekly shopping are also easily accessible. Mobility & public transport: Well-connected! The local train station provides you with a direct connection to the Swiss SBB network. Those who travel by car appreciate the nearby highway entrance. Leisure & relaxation: A special highlight in the village is the public swimming pool Salez, which provides sporting balance and relaxation in the summer. Education & family: Ideal for the next generation - kindergarten and primary school are so close together that daily walks can be safely managed on foot or by bike. Secondary schools like the cantonal school are well-connected by public transport. This location combines a family-friendly environment with short distances and is thus the perfect basis for singles, couples, and families.

  • Parking space
  • Balcony / Terrace
  • Pets allowed
  • +2
Travel time
-
Patrick Müller

Patrick Müller

1 / 13
Patrick Müller

Patrick Müller

  • Balcony / Terrace
  • Mountain view
  • Tumble dryer
  • +3
6.5 rooms, 244m², CHF 1,980,000.–
Ringgasse 19, 9452 Hinterforst

Exclusive 6 1/2 room single-family house with high-quality equipment

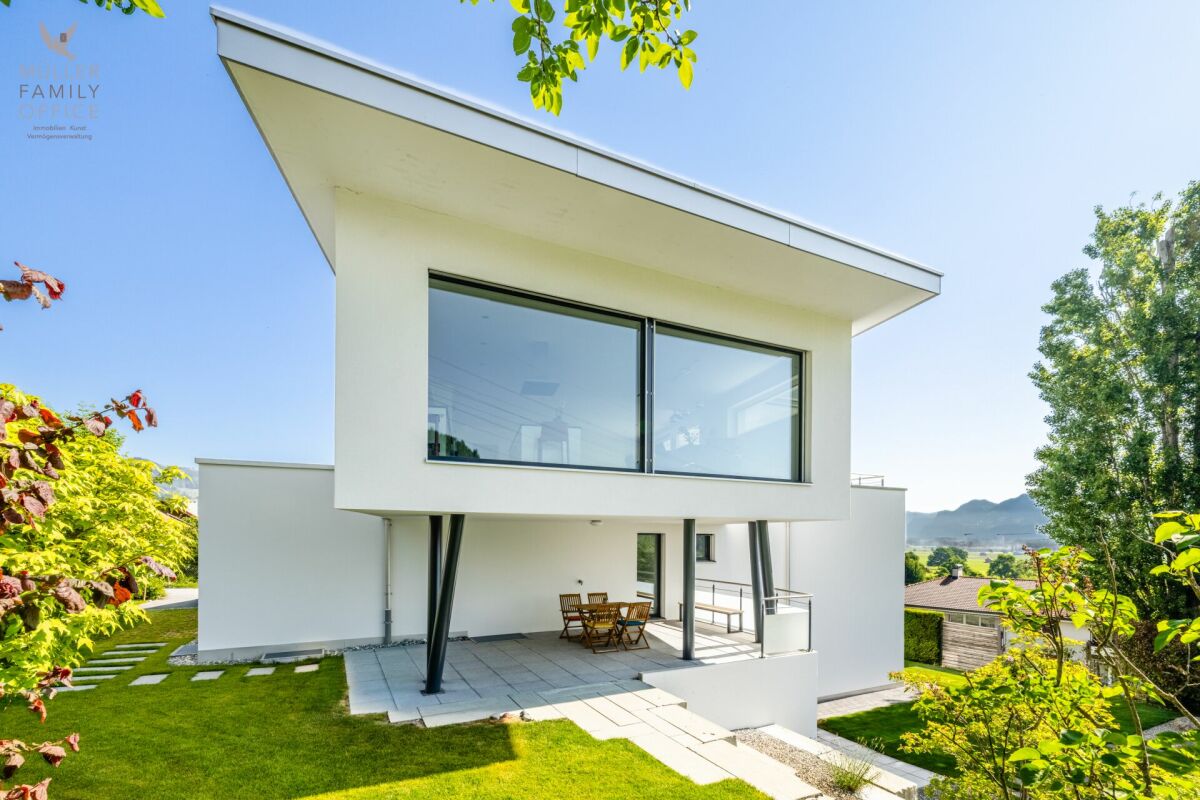
MÜLLER FAMILY OFFICE AGReal Estate - Asset Management - Artpresents:Exclusive 6 1/2 room single-family house with high-quality equipmentHinterforst is a small but fine family-friendly residential community in the St. Gallen Rhine Valley, which belongs politically to the municipalities of Altstätten (around 60%) and Eichberg (around 40%). The exclusive, detached single-family house at Ringgasse 19 belongs to the municipality of Eichberg, which has preserved its rural character and where the inhabitants know each other. With a relatively low tax rate of 104% (as of 2024) compared to the canton, the municipality of Eichberg presents itself as an attractive place of residence in the canton of St. Gallen. Eichberg is also characterized by charming single-family houses, extensive green spaces, and a high recreational value. More than a third of the area is wooded - ideal for walks, hikes, or family outings to the HochChapf, the "Hexenwäldli", or the nearby Hirschberg. Playgrounds, barbecue areas, as well as the nearby Gnadenhof or the Heiterhof with "Sleeping in the Straw" offer additional leisure activities for young and old. Particularly attractive for families: around 120 children attend primary school in Hinterforst, and secondary schools are available in nearby Altstätten. The lively old town, the popular farmers' market, and the AquaRii with an outdoor pool and mini-golf course provide additional quality of life.Are you looking for a quiet home in the beautiful Rhine Valley, surrounded by nature with an unobstructed panoramic view? Then this modern and exceptional house in an idyllic cul-de-sac might be just right for you. From the double garage, you can easily and dryly enter the house. A practical entrance hall, which is ideal as a wardrobe, offers you the necessary storage space. From here, you have direct access to the covered seating area, where you can also enjoy nature in changeable weather. From the entrance hall, you enter the spacious entrance hall with an area of over 17 m2, which is also directly accessible via the main entrance. Two bright rooms that are ideal as children's rooms or home offices, as well as a practical housekeeping room, complement the attractive room offer on the ground floor in a well-thought-out way. A modern bathroom with shower and toilet perfectly rounds off the offer on this floor.Upstairs, you'll find the impressive, bright living and dining area with an area of around 65 m2. The floor-to-ceiling panoramic window offers an unobstructed view into the green - a sight that delights and invites you to relax. A stylish fireplace, together with the noble acacia parquet, creates a warm, inviting atmosphere and gives the spacious room a special living quality. From the spacious living area, you can directly access the dreamy, partially covered terrace with impressive views. Enjoy this private oasis with numerous sun hours and a magnificent view of the surrounding mountain landscape - an ideal place to relax, enjoy, and linger.The openly designed, high-quality designer kitchen with an impressive cooking island blends seamlessly into the living area. It not only offers generous space for sociable cooking and enjoyment but also convinces with its equipment: oven, steamer, integrated wine fridge, and other devices meet the highest standards of comfort and functionality.From the living area, you can enter the spacious master bedroom with an area of over 40 m2 - a retreat of the extra class. Along the entire corridor, an elegant dressing room with floor-to-ceiling built-in wardrobes stretches out, offering ample storage space and the highest comfort. The stylishly furnished, daylight-filled bathroom convinces with a free-standing bathtub, a rain shower, a double sink, and a toilet, and forms the exclusive conclusion of this floor.In the basement, a spacious room with over 32 m2 awaits you, which is ideal as a personal fitness or wellness oasis and offers direct access to the green garden. The necessary connections for the installation of an additional bathroom are already prepared. Two more spacious rooms with around 15 m2 each offer versatile usage possibilities - whether as guest rooms, hobby rooms, or home offices. A separate laundry room with washing machine and dryer, the technical and heating room, as well as an additional cellar room complete the functionally designed basement.Enjoy quiet hours in your spacious garden and let yourself be enchanted by the unparalleled panoramic view. The extensive lawn invites children and pets to play without a care, while you relax in the warm sun. A practical outdoor shower also provides refreshing cooling on hot days. In the evenings, you gather your family and friends at the outdoor fireplace for a stylish barbecue under the open sky. This exclusive ambiance makes your new home a true oasis of well-being - a retreat where every wish comes true.Your dream of owning your own home begins here. This house will be your personal retreat, where you feel safe, see your family grow, and enjoy life to the fullest. Convince yourself of its many advantages. We look forward to your contact!Sales priceCHF 1'980'000.-We ask for proof of financing.We would be happy to show you this beautiful property, also in the evening or on the weekend.

  • Balcony / Terrace
  • Mountain view
  • Tumble dryer
  • +3
Travel time
-
1 / 13
  • Parking space
  • Balcony / Terrace
  • Garage
  • +3
6.5 rooms, 179m², CHF 880,000.–
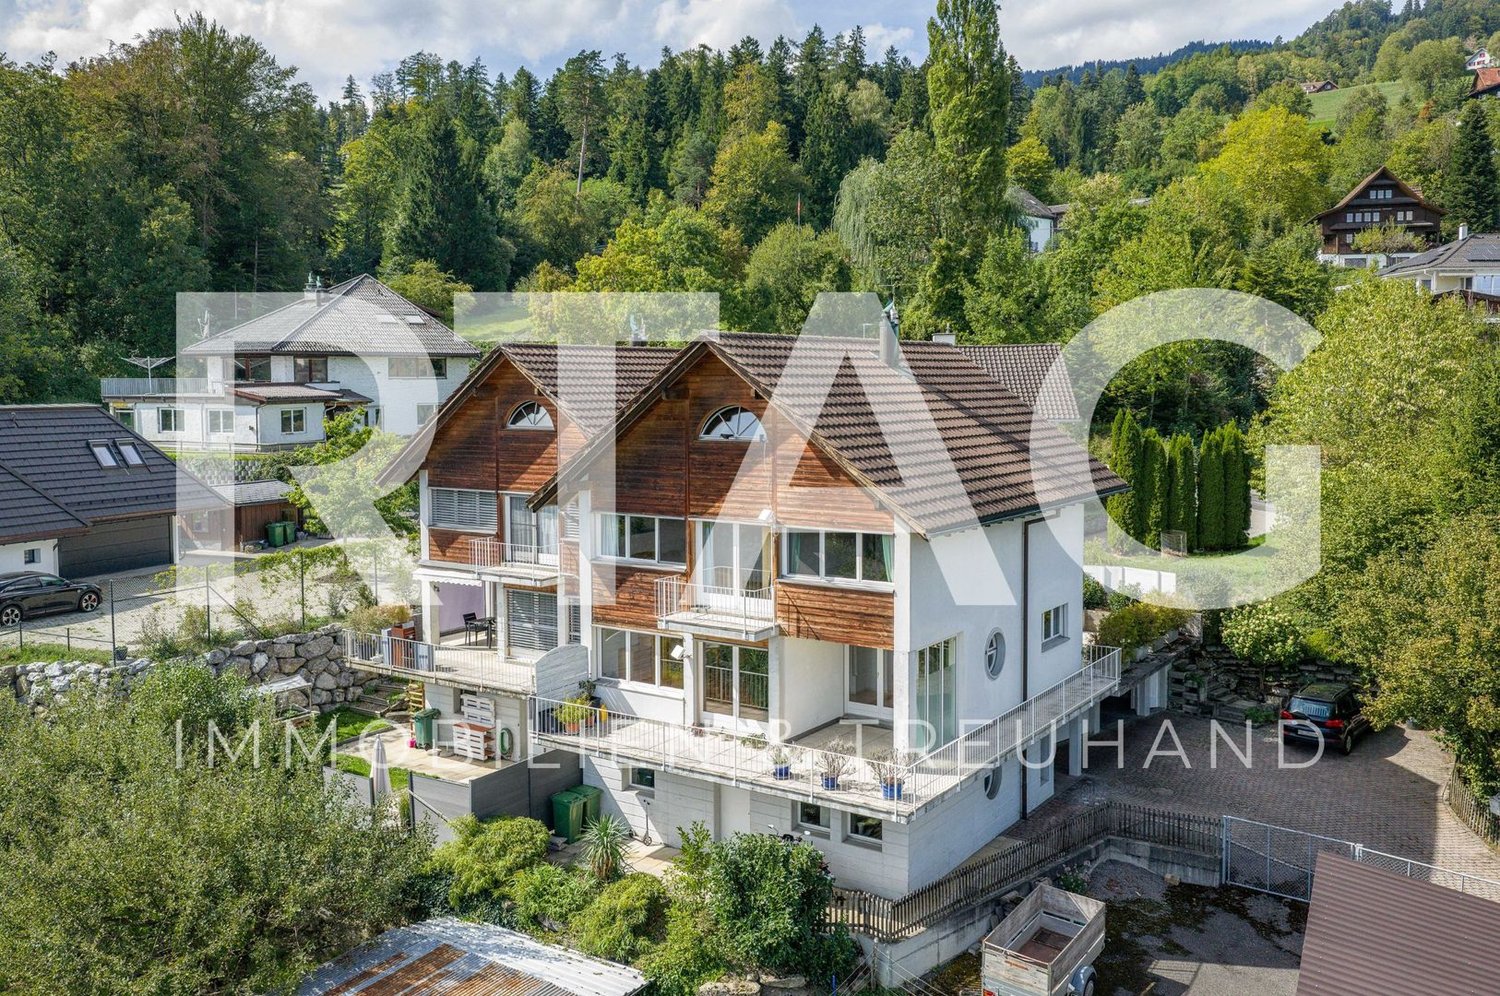
Süsswinkelstrasse 9, 9453 Eichberg SG

Double-family house

LOCATION • sunny, elevated location with attractive views of the Rhine Valley and the surrounding mountains • quiet residential area in the Süsswinkel district with a natural environment • bus stop Süsswinkel within short walking distance with connections to Eichberg and Altstätten • kindergarten and primary school within a few minutes' walk • shopping facilities and post office in the village center of Eichberg easily accessible • short distances to Altstätten and Oberriet as well as good connections to the regional transport network DOUBLE-FAMILY HOUSE • 6.5-room double-family house with a construction year of 1990 • good basic building substance • cozy wooden ceilings with visible beams on the 2nd upper floor • seating area, two balconies, and a spacious terrace • garage and two outdoor parking spaces • 179 m2 of living space distributed over three floors • attic expanded [unheated; pipes prepared] • practical room layout with pleasant room heights • good lighting thanks to generous window areas • living and dining area with a cozy tile stove and exit to a covered balcony • two sanitary areas, both with a shower and once with a bathtub • Ethernet in many rooms • Internet high-speed fiber optic connection Have we sparked your interest? We would be happy to send you our detailed sales documentation and are available to answer your questions and arrange a viewing on site.

  • Parking space
  • Balcony / Terrace
  • Garage
  • +3
Travel time
-
1 / 13
  • Parking space
  • Balcony / Terrace
  • Garage
  • +3
6.5 rooms, 289m², CHF 2,150,000.–
Blattenstrasse 26, 9450 Altstätten

Single-family house

LOCATION • Quiet, family-friendly single-family house neighborhood • Sunny, elevated location with unobstructable views of the surrounding mountain landscape • Access via a lightly frequented residential street without through traffic • Schools, shopping and leisure facilities as well as public transport connections within walking distance • Recreational areas in the immediate vicinity SINGLE-FAMILY HOUSE • Detached 6.5-room single-family house from 1999 • Good basic building substance; continuously maintained and cared for • Spacious plot of land with 1,530 m2 • Sunny garden thanks to ideal south-facing orientation • Garden oasis with several seating areas, footpaths, lawns, shrub and tree population as well as practical tool shed • Double garage and several outdoor parking spaces • Attractive room layout concept on three floors • Spacious living area with comfortable room heights • Bright, light-flooded rooms thanks to partially floor-to-ceiling windows • Open living and dining area with Swedish stove and access to covered seating area and garden • Master bedroom with dressing room and direct access to sanitary area • Various secondary rooms: several [natural] cellars, laundry room, technical and air raid shelter Have we sparked your interest? We would be happy to send you our detailed sales documentation and/or answer your questions and arrange a viewing on site.

  • Parking space
  • Balcony / Terrace
  • Garage
  • +3
Travel time
-

Buy & Rent Property in Appenzell: Facts & Figures at a Glance

What is Appenzell known for?

Appenzell is located in the canton of Appenzell Innerrhoden. Appenzell is known as the historic and administrative heart of Appenzell Innerrhoden, with a compact centre, painted houses and strong local traditions. It is closely associated with cantonal customs, rural surroundings and a distinctly local identity.

What does the Appenzell property market look like?

Appenzell's property market is typically small-scale and shaped by limited supply, local owner-occupation and demand for traditional homes in a tightly regulated alpine setting.

Price levels for buying and renting

Buy

The average purchase prices were:

  • Apartment: 1,050,000 CHF
    • This is 28 % higher than the Swiss average.
    • Around 25 % of apartments are priced below 870,000 CHF.
    • Around 75 % of apartments are priced at 1,293,625 CHF or below.
  • House: 1,377,500 CHF
    • This is 8,5 % higher than the Swiss average.
    • Around 25 % of houses are priced below 986,250 CHF.
    • Around 75 % of houses are priced at 1,797,500 CHF or below.

Rent

The average monthly rental prices were:

  • Apartment: 1,600 CHF
    • This is 3,8 % lower than the Swiss average.
    • Around 25 % of rental listings are priced below 1,300 CHF.
    • Around 75 % of rental listings cost 1,970 CHF or less.

For a detailed breakdown, visit: https://www.immoscout24.ch/en/property-prices-m2/city-appenzell

Price development

  • Apartment (Buy):
    • Since last quarter: -0,0 %
    • Since last year: 1,9 %
  • House (Buy):
    • Since last quarter: 2,0 %
    • Since last year: 6,0 %
  • Apartment (Rent):
    • Since last quarter: 0,6 %
    • Since last year: 3,2 %

Tax rates

Appenzell has a general tax charge of 9,18 %. This compares with 10,28 % for canton Appenzell Innerrhoden and 12,24 % nationally.

  • Tax rates by household type:
    • Single person without children: 12,26 %
    • Married couple without children: 8,38 %
    • Couple with children: 6,39 %
    • Married pensioner: 11,79 %
  • Example annual tax burden:
    • Single (no children, 100,000 CHF income): 10,295 CHF
    • Single (no children, 150,000 CHF income): 19,750 CHF
    • Married couple (no children, 200,000 CHF income): 22,940 CHF
    • Married couple (2 children, 125,000 CHF income): 7,250 CHF
    • Married couple (2 children, 175,000 CHF income): 14,640 CHF

Note: Tax rates shown are indicative only and may be inaccurate; consult a qualified tax advisor for advice specific to your situation.

Availability

  • Housing supply
    • Vacancy rate: 0,56 % (Swiss average: 0,94 %)
    • Total apartments: 3,266
    • Housing growth over the last 5 years: 236 new apartments have been introduced to the market.

Demographics & economy

  • Population: 6,191, with a foreigner rate of 21,53 %.
  • Income: Average yearly income: 83,730 CHF. This is 2,3 % higher than the Swiss average (Swiss average: 81,875 CHF).
  • Employment: Unemployment rate: 0,79 % (Swiss average: 1,45 %).

Connectivity

  • It takes 120 minutes to get to the nearest major city using public transport.
  • It takes 51 minutes to get to the nearest regional suburban hub using public transport.
  • It takes 91 minutes to drive by car to the nearest major city.
  • It takes 28 minutes to drive by car to the nearest regional suburban hub.

What is daily life like in Appenzell?

Daily life in Appenzell is centred on a walkable village core, local shops and easy access to countryside, walking routes and outdoor recreation. Residents also value the town's cultural traditions, seasonal events and the choice of restaurants and cafés that support everyday life.

Which lifestyles does Appenzell suit?

Appenzell suits buyers who want a quieter village lifestyle, including local families, retirees and purchasers seeking a traditional Swiss setting. It can also appeal to professionals who value a compact centre and buyers looking for homes with a strong sense of place rather than an urban environment.

Data from: September 2026

Note: The market for apartments for sale can change rapidly, so it is always advisable to check with local real estate experts/agents for the latest developments.

Other interesting objects