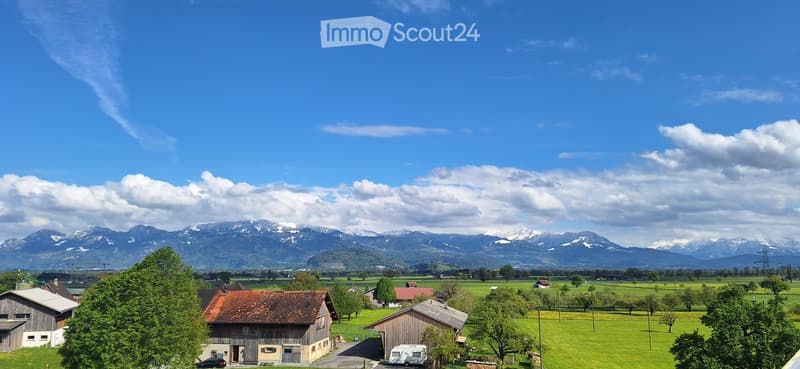
"Spacious and bright 5.5-room duplex apartment with fantastic views"
Address
9452 HinterforstPrice
- Purchase price:
- CHF 855,000.–
Main information
- Availability:
- By agreement
- Type:
- Maisonette / Duplex
- No. of rooms:
- 5.5
- Number of floors:
- 2
- Surface living:
- 168 m2
- Last refurbishment:
- 2026
- Year built:
- 1990
Characteristics
Balcony / Terrace
View
Child-friendly
Garage
Documents (0)
Description
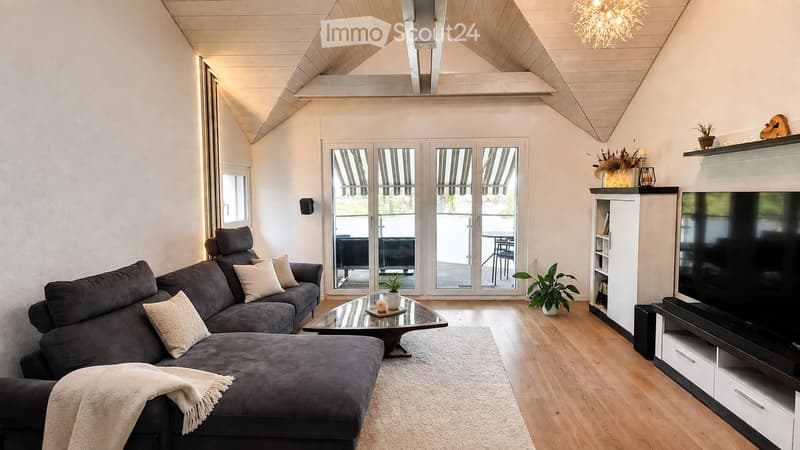
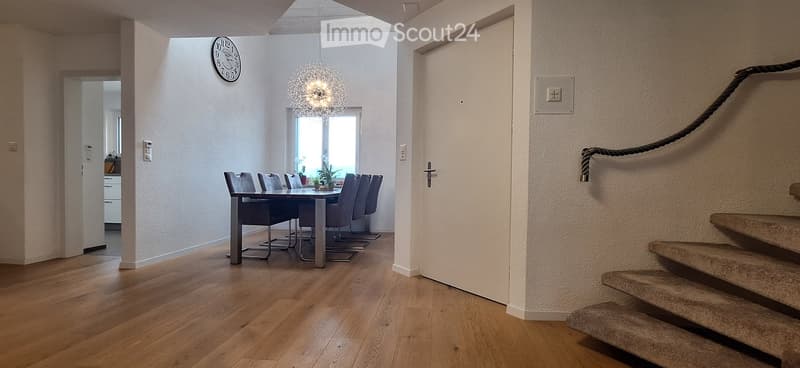
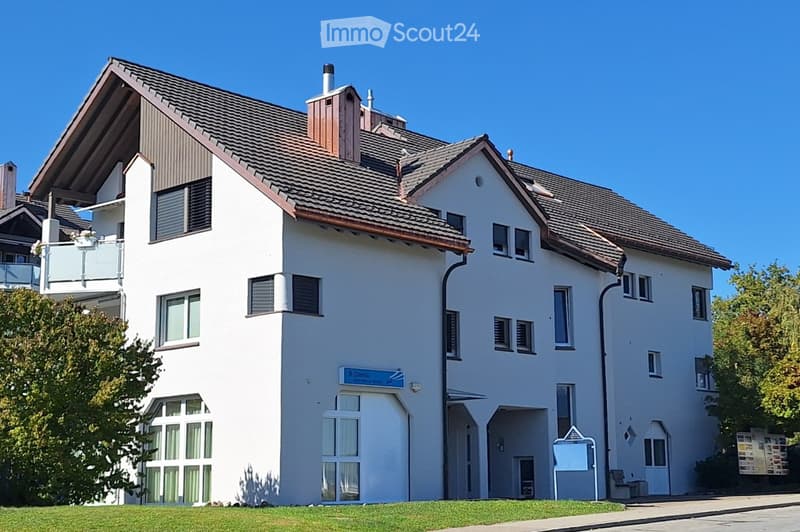
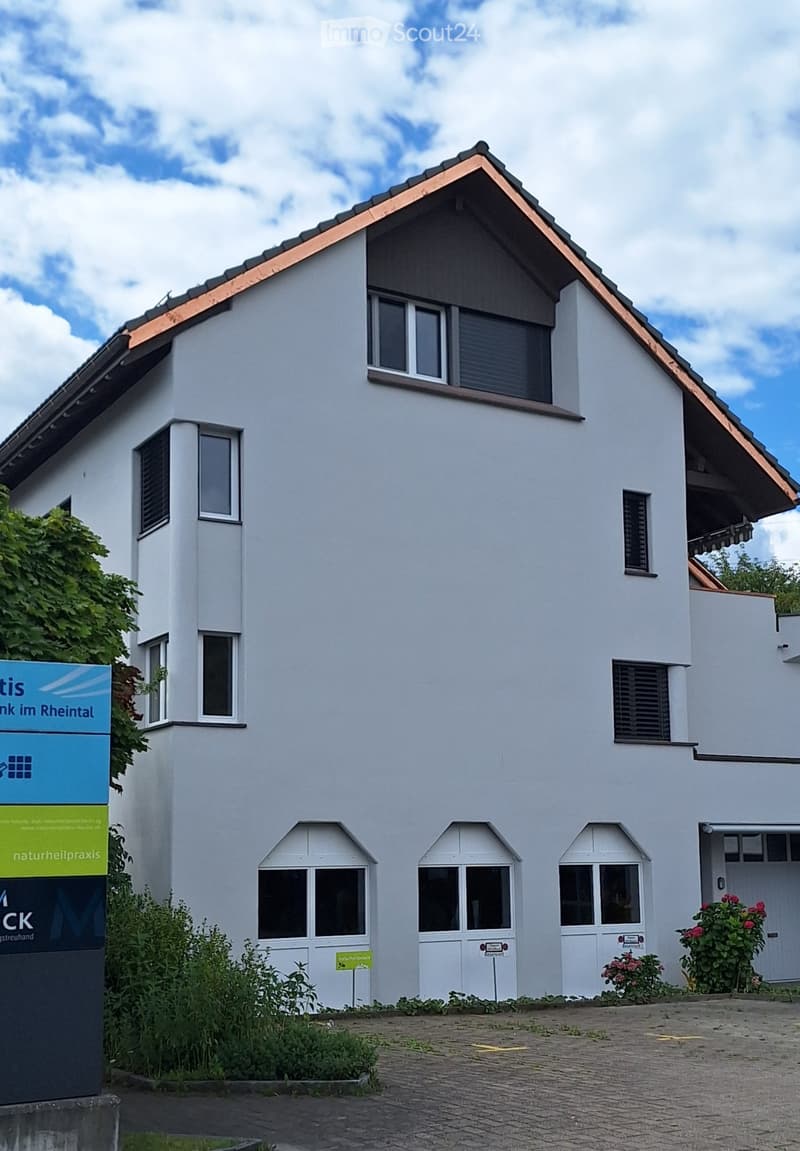
This exceptionally spacious 5.5-room duplex apartment is located on the 2nd floor and attic level of a recently renovated apartment building in the idyllic Hinterforst area of the municipality of Eichberg. The high-quality apartment extends over two full residential floors and impresses with its open-plan layout, generously sized rooms and unique living experience. With a net living area of approx. 168 m², high ceilings, plenty of natural light and a spacious gallery, this apartment is ideal for families, couples who need extra space, or anyone looking to combine living and working under one roof.
Living with space, light and character:
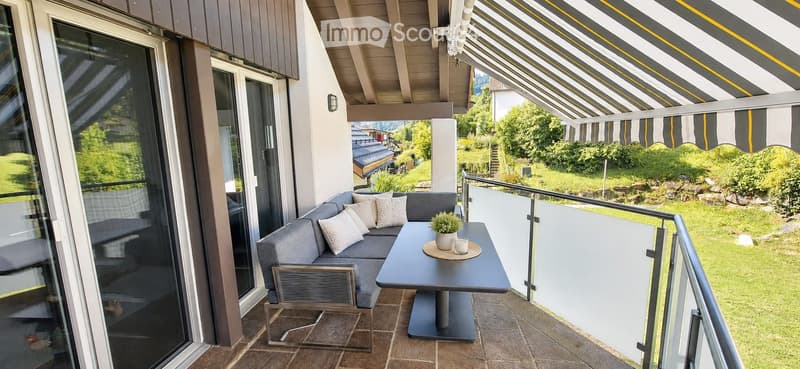
The bright living and dining area impresses with its open gallery, exceptionally high ceilings and generous skylights, which flood the space with light and create an airy, modern feel. From here, you can enjoy beautiful views across the Ried wetlands to the Bregenzer-Wald and the northern Rätikon.
The apartment features:
5.5 spacious rooms
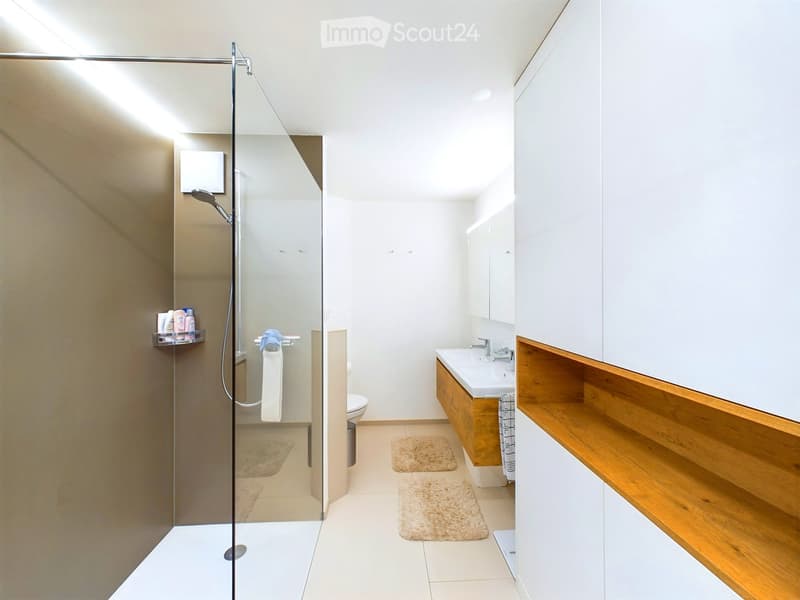
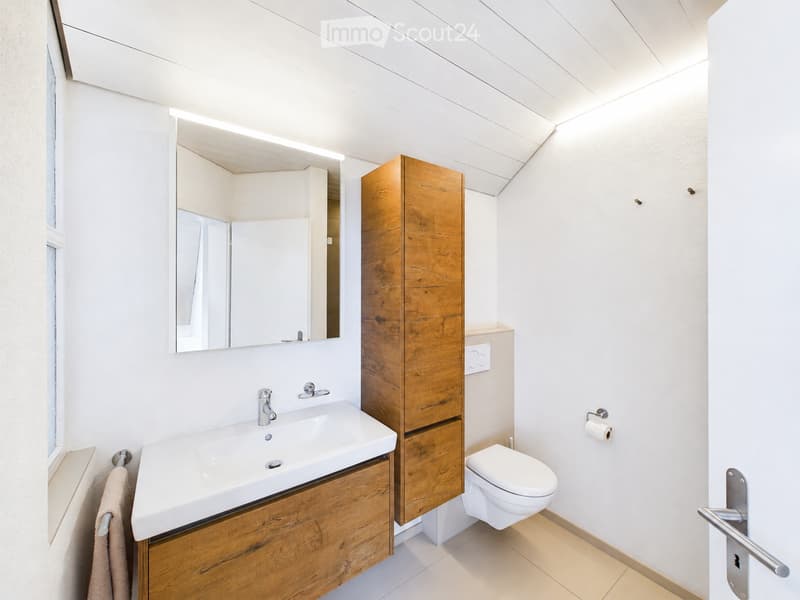
Master and guest bathrooms, each with a shower, WC and sink
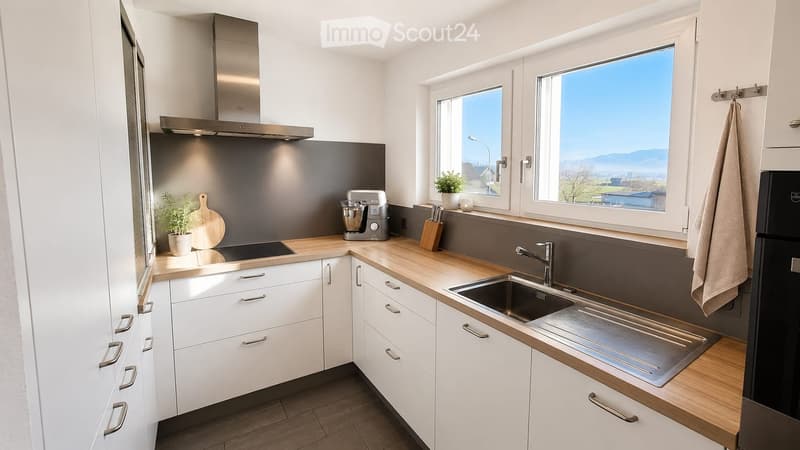
Separate fitted kitchen
Spacious gallery with an open view of the dining and living area
Swedish wood-burning stove in the living area for cosy winter days
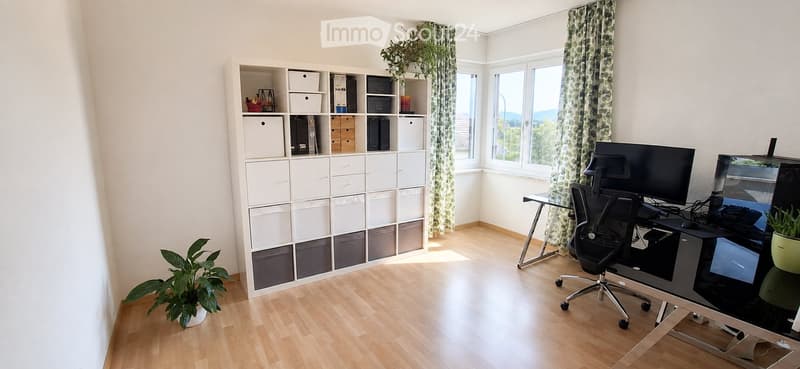
Spacious office corner with built-in wardrobes, ideal for working from home
Two balconies
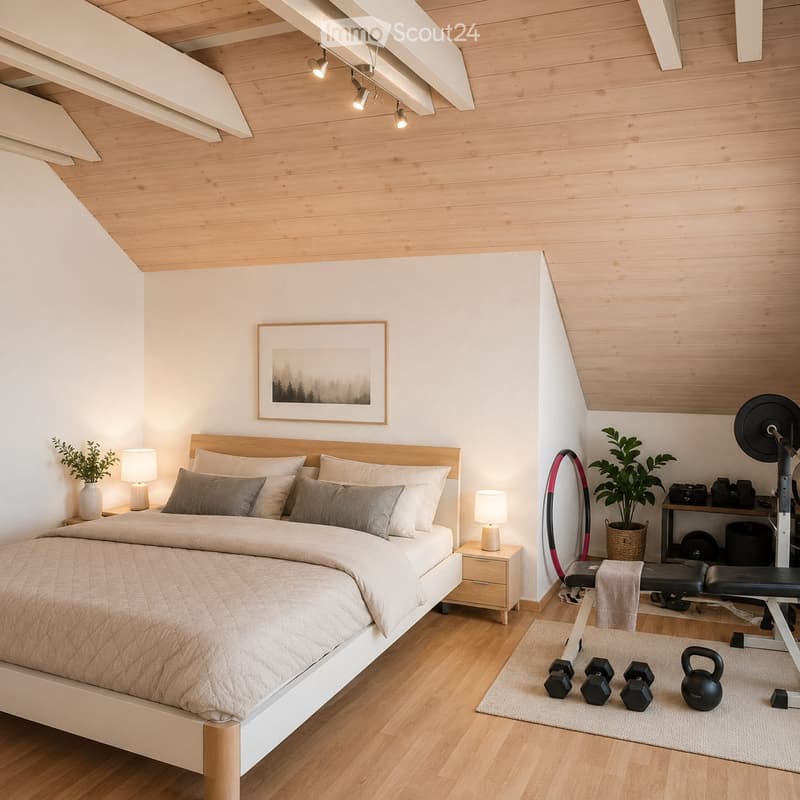
Spacious attic on the upper floor with plenty of additional storage space
Two separate basement storage rooms
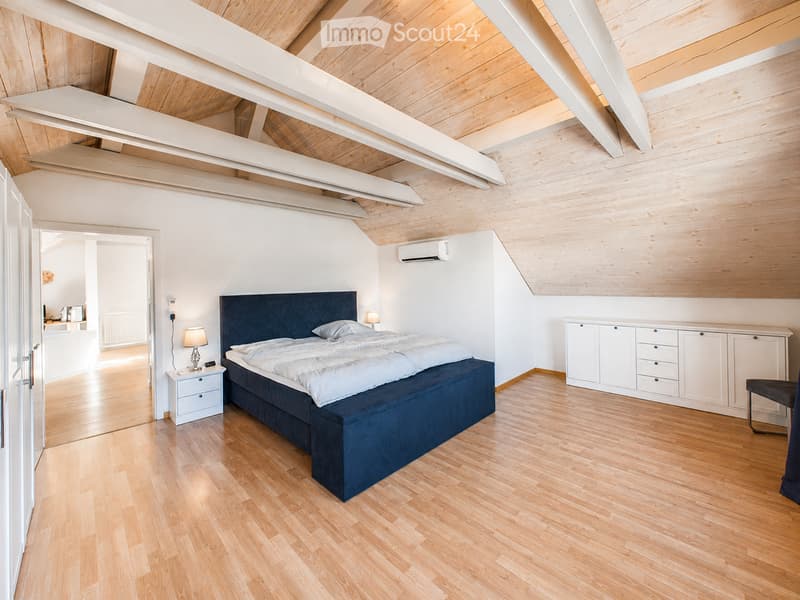
The high-quality oak parquet flooring, electric blinds and solar-powered roller shutters on the skylights contribute to the well-maintained, timeless finishes.
Comfort & technology:
Underfloor heating with thermostats in every room
New triple-glazed windows and skylights
Air conditioning with three indoor units for comfortable temperatures in summer and efficient heating during the transitional seasons
The bathrooms have been renovated and feature modern, high-quality finishes:
Master bathroom with a level-access walk-in shower, double sink and WC
Custom-made built-in wardrobes for comfort and tidiness• Timeless, well-maintained standard of finishes
Parking:
Three adjacent garage parking spaces belong to the apartment and can be purchased separately.
Location & surroundings:
The apartment is exceptionally well connected by road and public transport
Bus stop just a few metres away
Kindergarten and school within safe walking distance
Daycare centre a few minutes away by car
Shopping facilities in Altstätten, Eichberg and Oberriet
Close to the motorway
Excellent connections to Oberriet and Altstätten train stations
A short drive to St. Gallen
Direct train connections from Altstätten to Zurich
Lake Constance and various ski resorts are within easy reach
Hiking and walking trails right on the doorstep
________________________________________
Information provided without guarantee.
NO ENQUIRIES FROM ESTATE AGENTS
Mortgage Calculator
From dream house to home ownership: the mortgage calculator can help you estimate the affordability of this property.
- Listing ID
- 4003643076
- Object ref.
- 5f8f2.wowon