5 results - House, chalet, rustico to buy: 5106 (Veltheim AG)

1 / 13
5.5 rooms80m²CHF 340,000.–
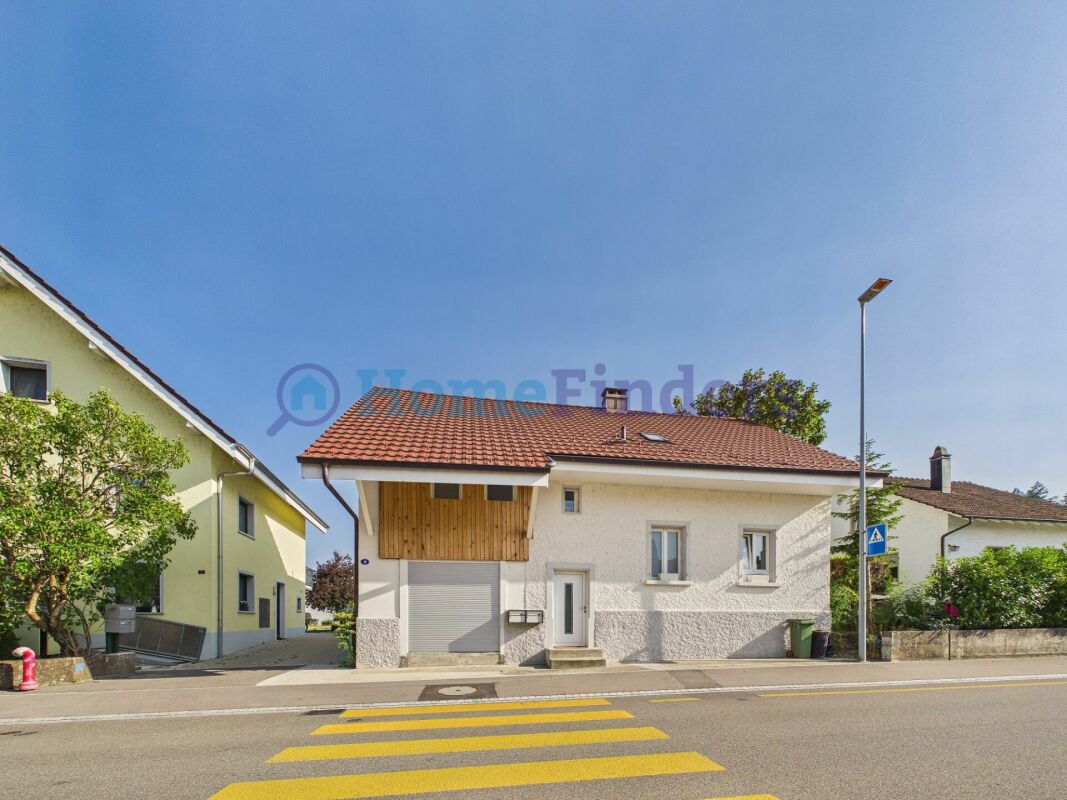
Pfalzstrasse 20, 5106 Veltheim

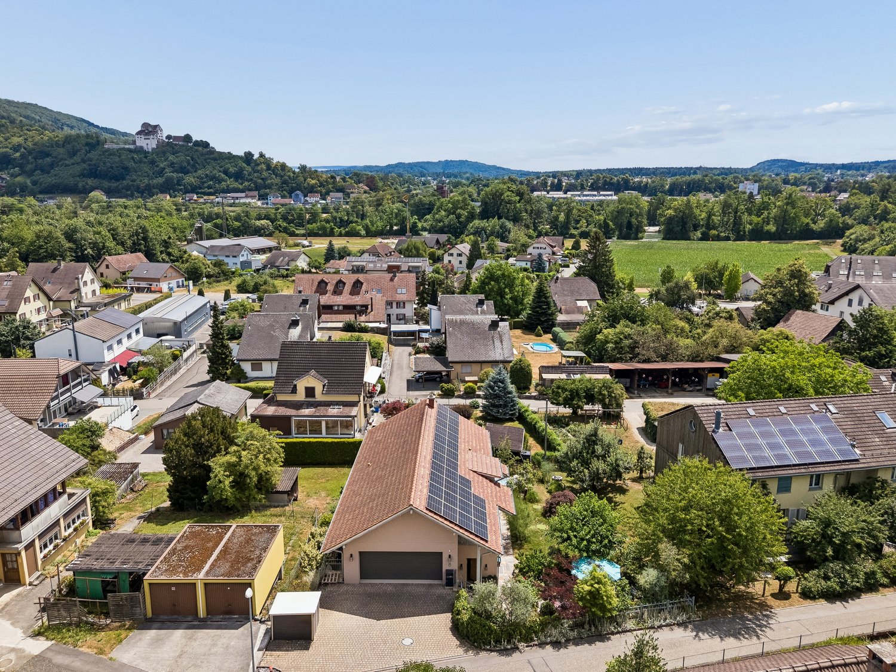
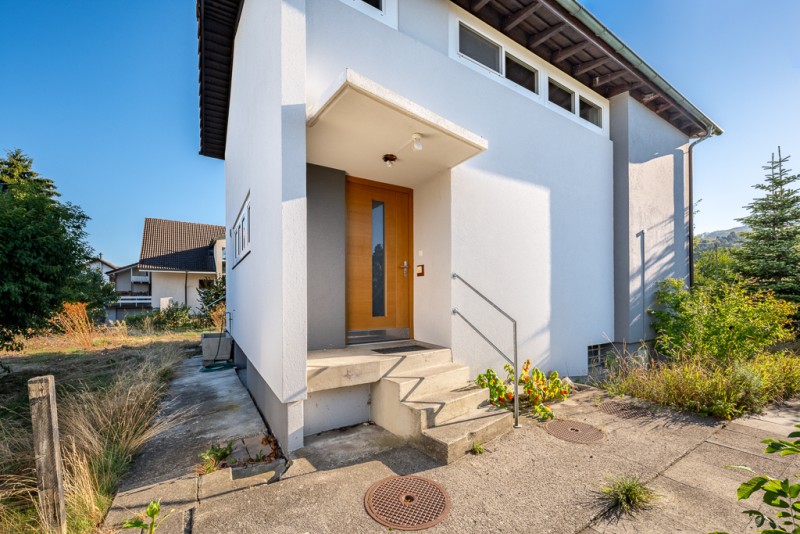
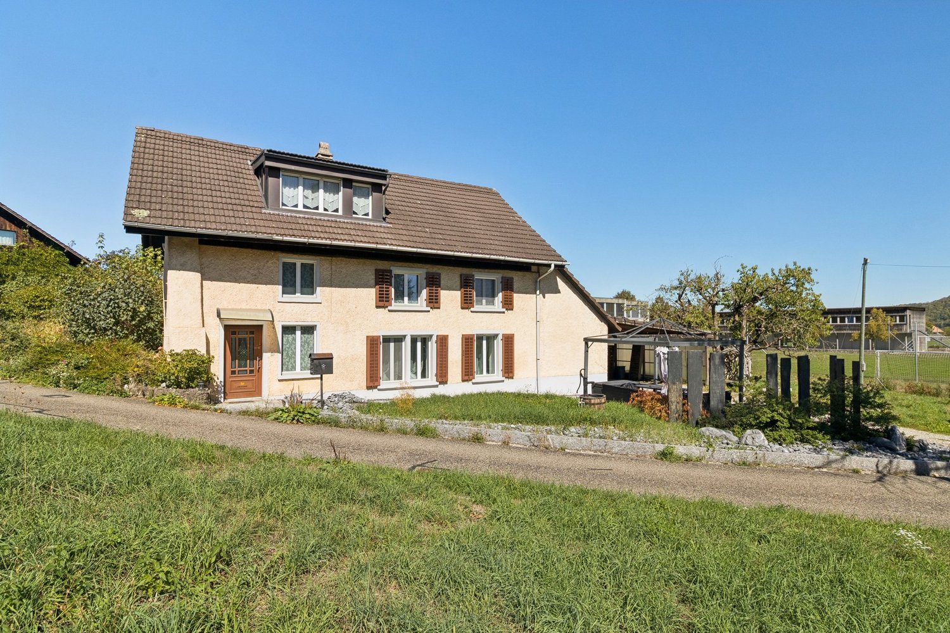
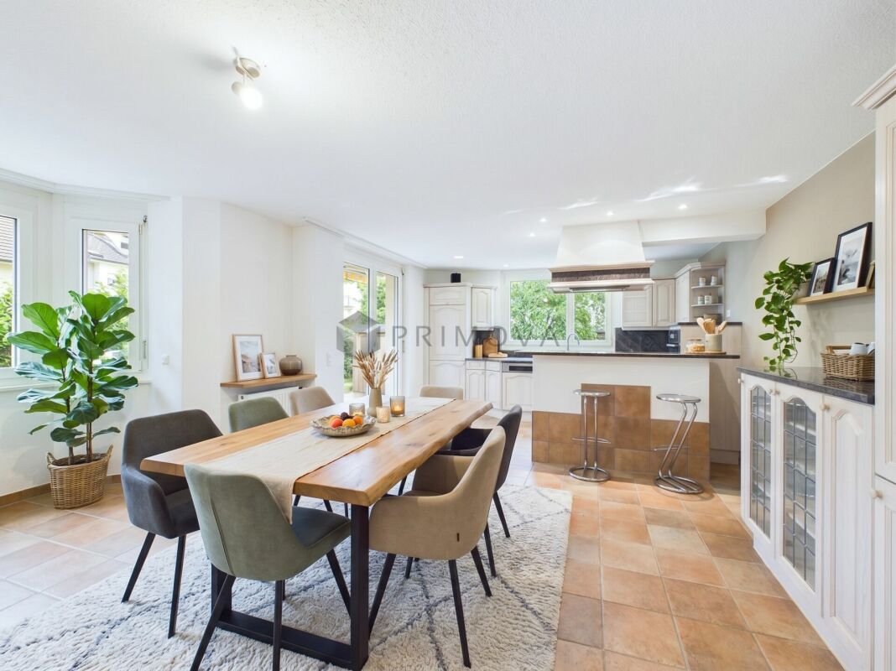
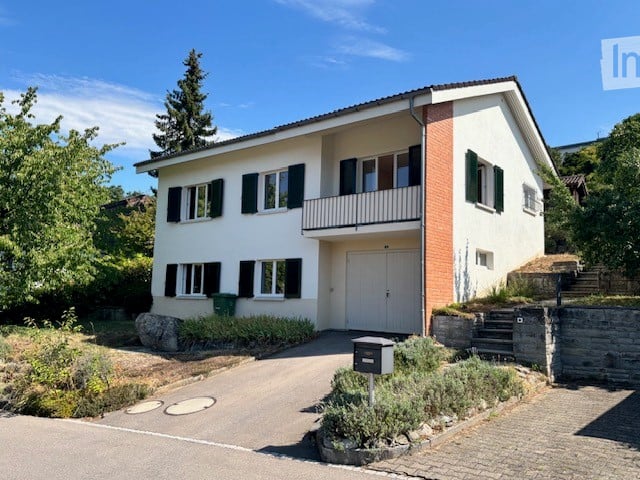
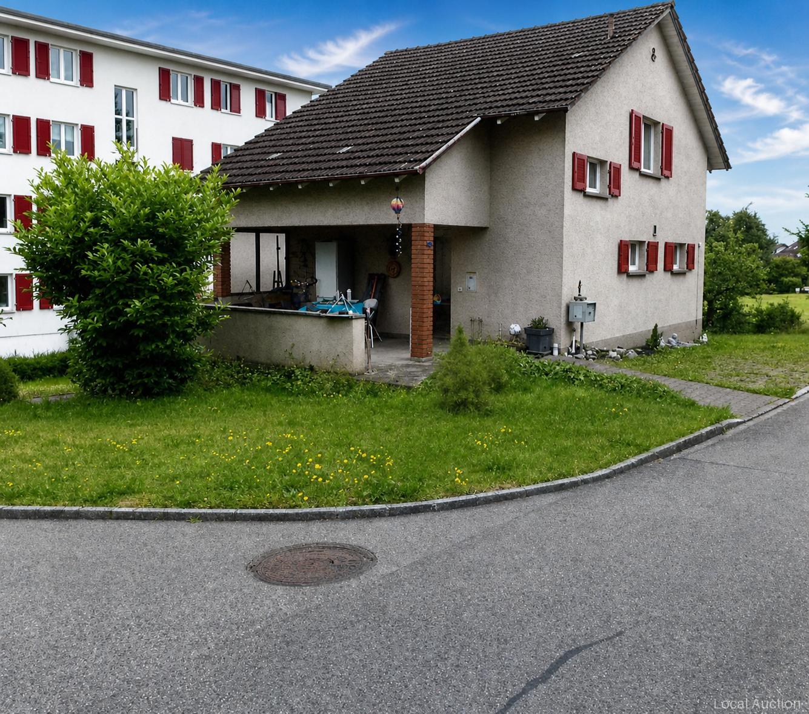
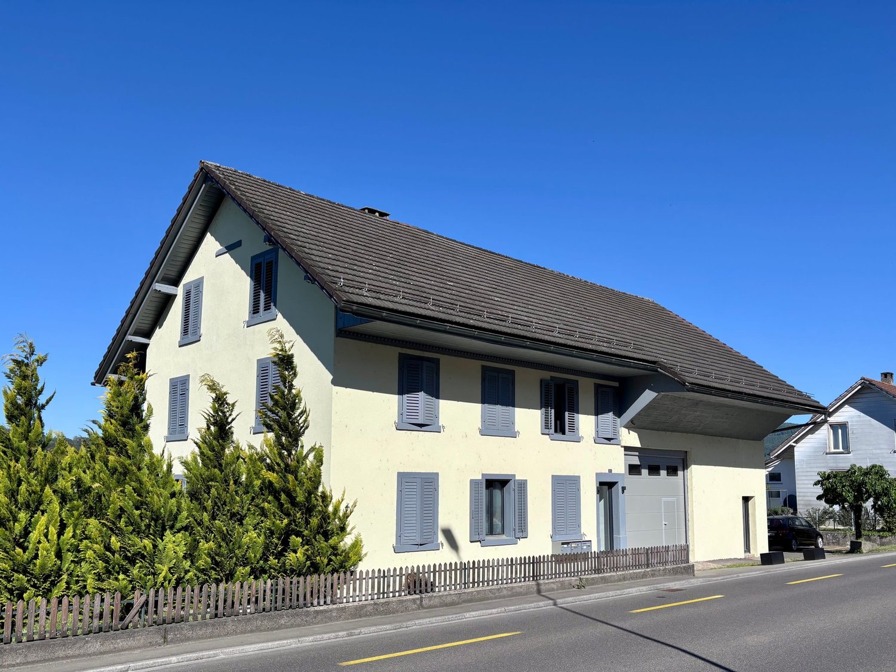
Charming single-family house in Veltheim

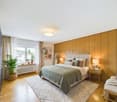
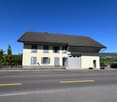
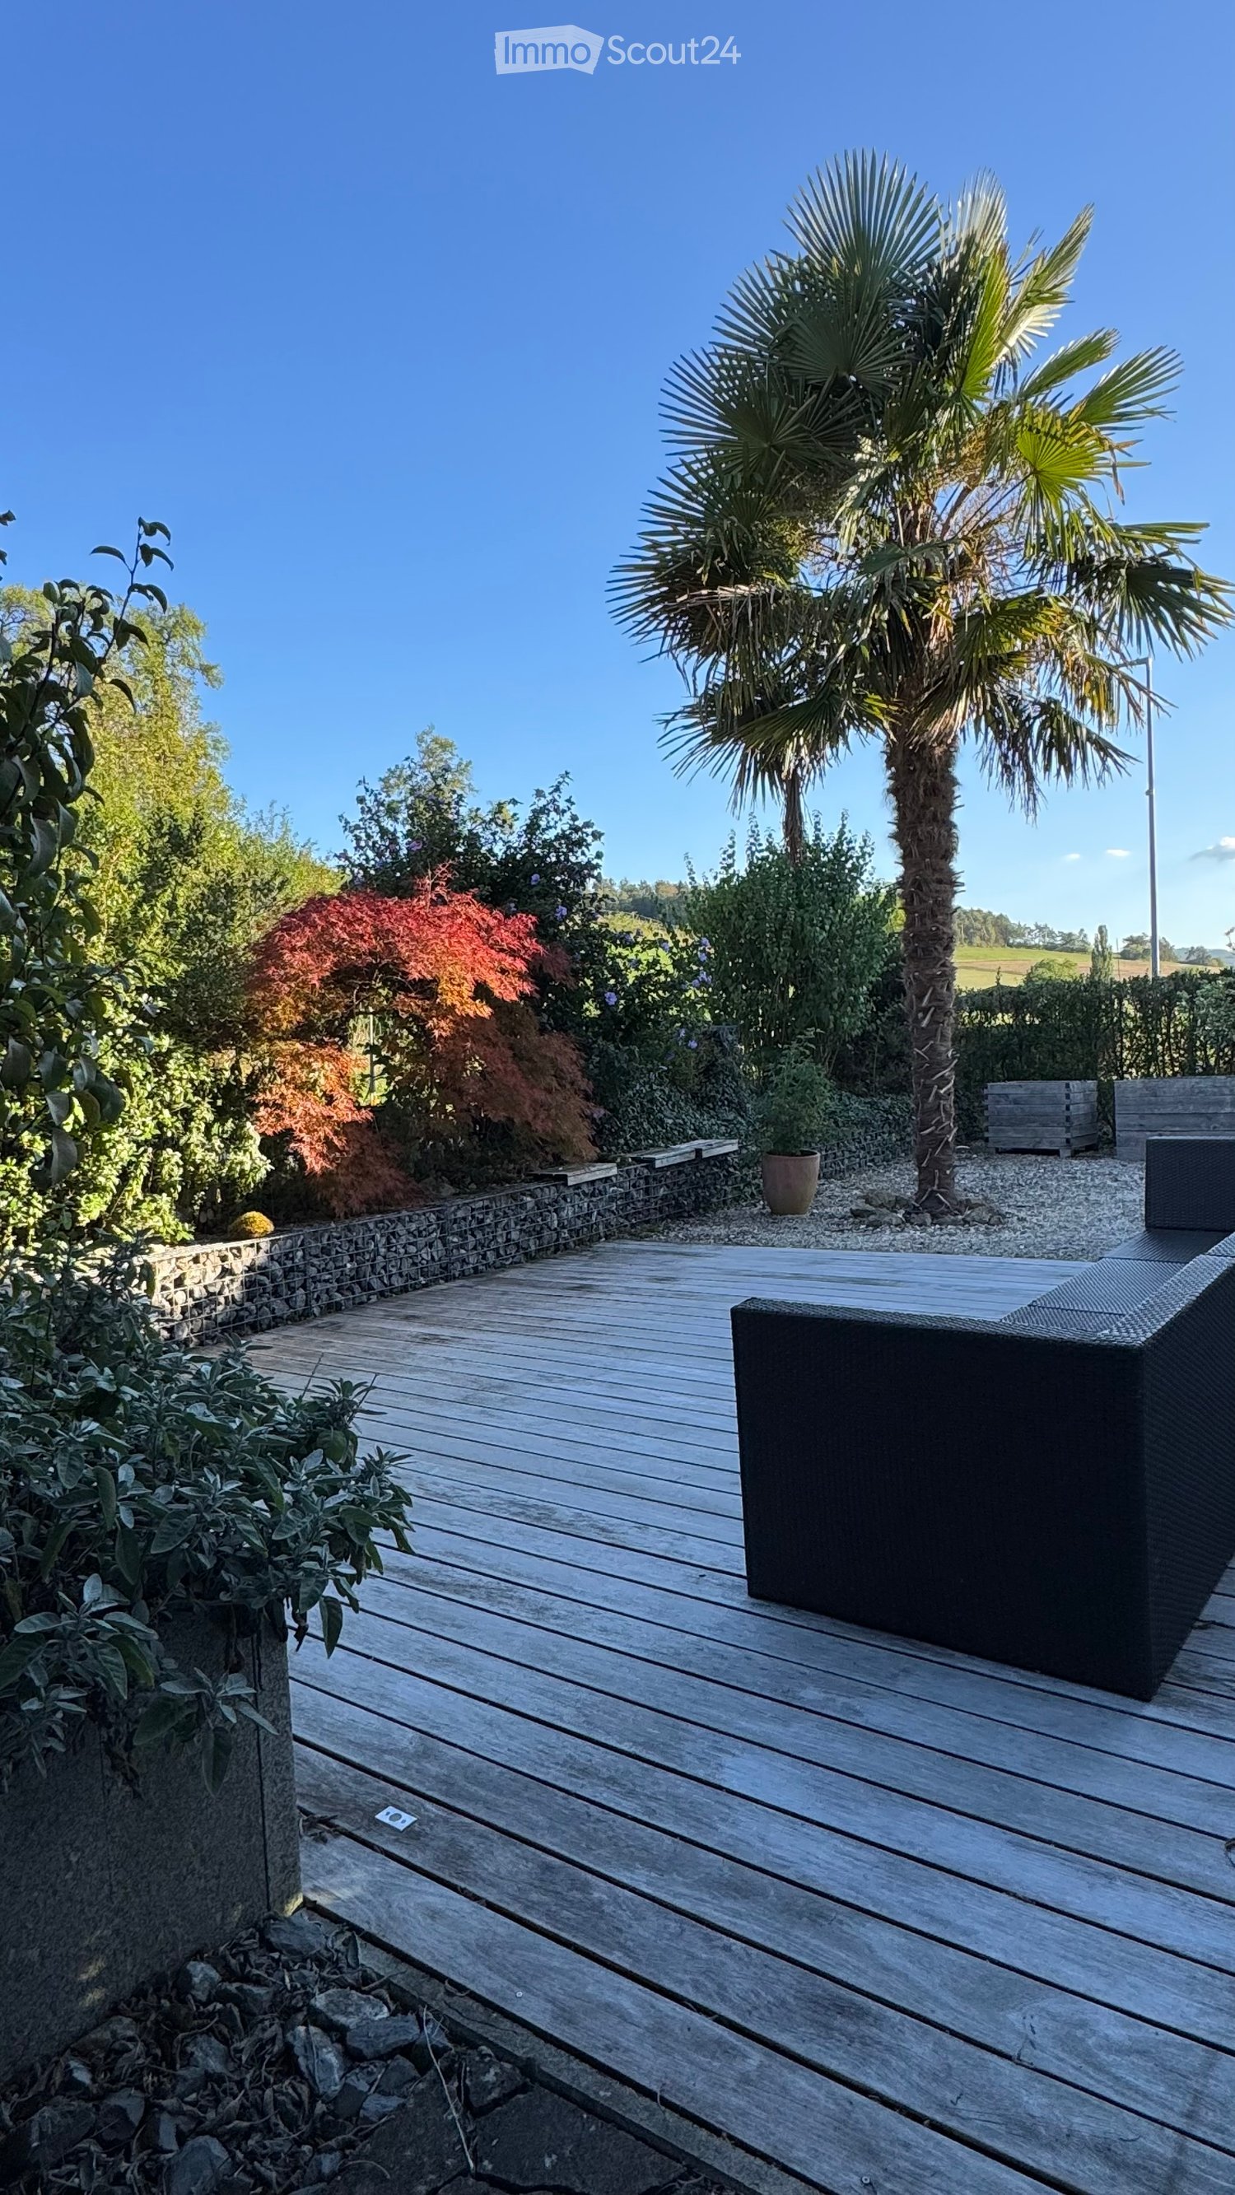
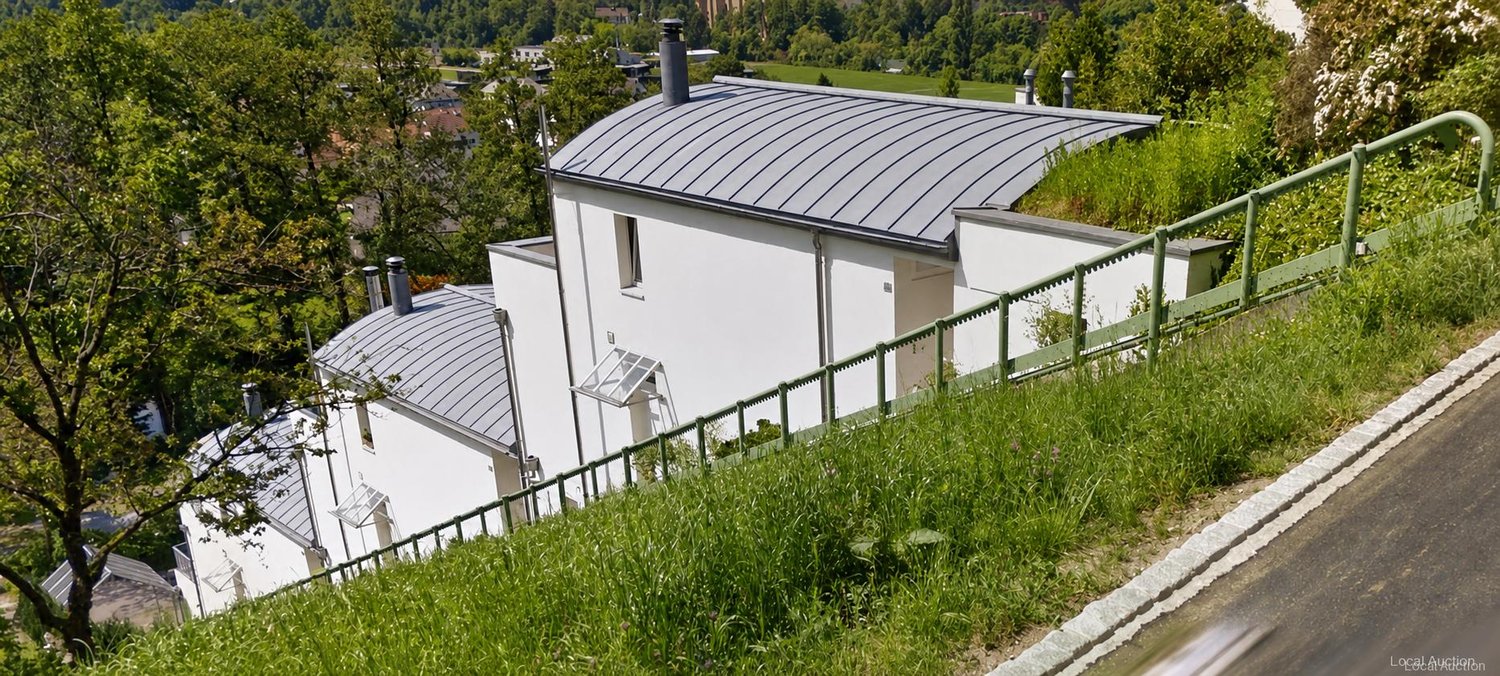
Welcome to this charming single-family house in the idyllic municipality of Veltheim (5106). The two-story house has a lot to offer.House overview: • Living area: approximately 80 m² on two floors • Rooms: 5.5 rooms – ideal for families or couples with space requirements • Year of construction: 1987 – solid building substance with great potential • Garden: Small garden area – perfect for relaxation and enjoyment • Roof with various extensions Location and surroundings:The location of the house is convincing all around. The surroundings are very quiet. • Bus stop «Bären»: Only 3 minutes' walk away – excellent public transport connection • Bruggerstrasse school: Can be reached in just 4 minutes' walk – ideal for families with children This charming single-family house combines living comfort, peace, and great potential in an attractive municipality in the canton of Aargau.This single-family house is being auctioned off by the bankruptcy or debt enforcement office with a half share. The official estimated value is CHF 340,000.00 (1/2 co-ownership share). The sale price of an auctioned property can be significantly lower than the market price. Detailed information (address, property details, usually appraisal report, photos, and information on the upcoming auction and contact point) can be found on www.zimmo.swiss. The objects can usually be viewed in advance (there is also more information on this in the registered area). Further information on this and over 100 other interesting properties can be found at:

Travel time
-
1 / 21
  • Parking space
  • Garage
  • Pets allowed
  • +6
4.5 rooms196m²Price on request
Erlibachweg 10, 5106 Veltheim AG

RESERVED

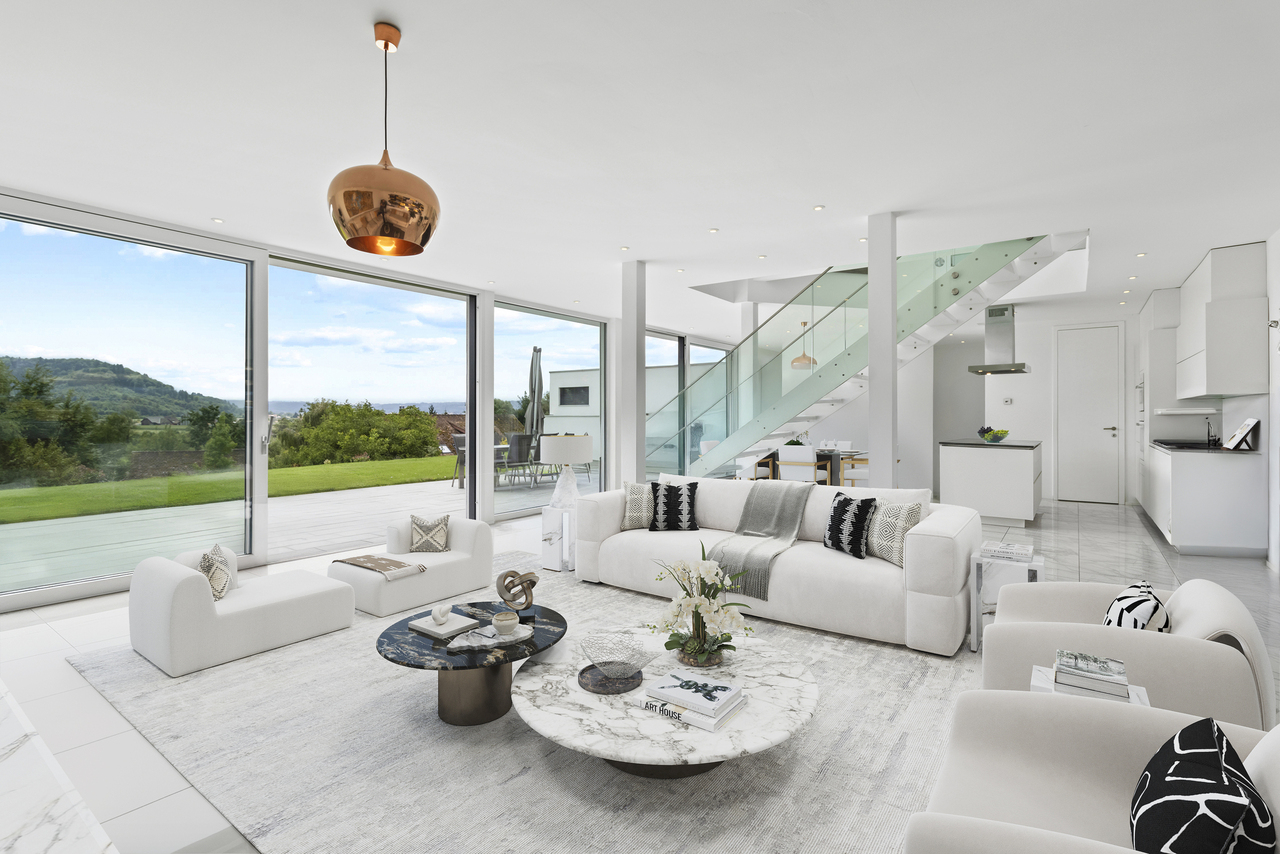
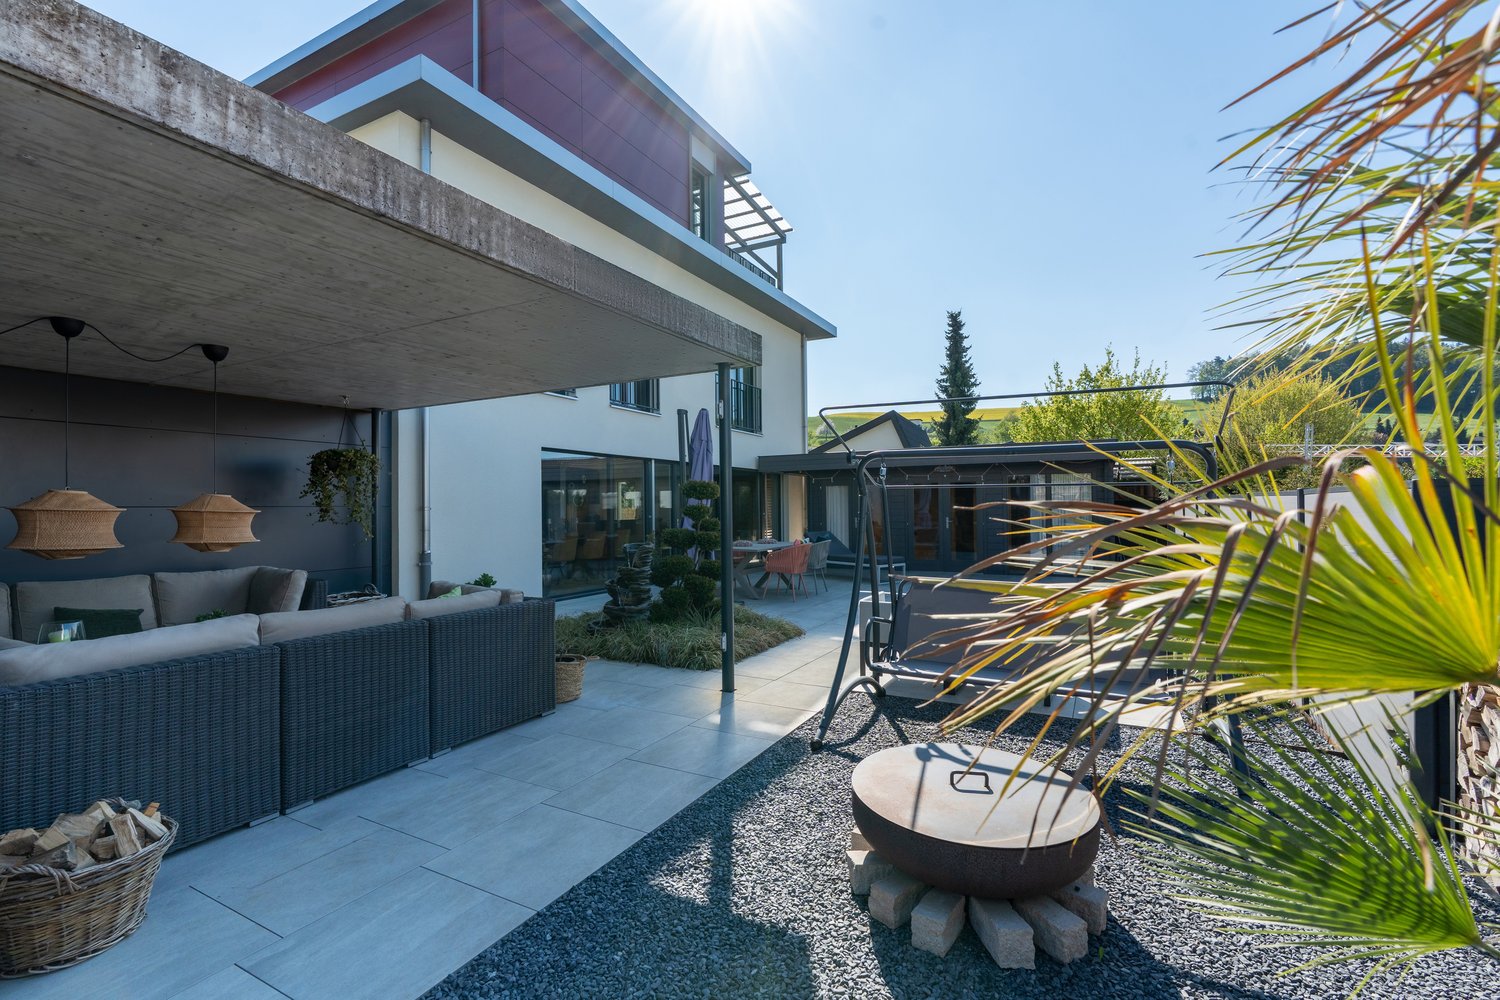
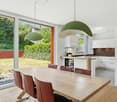
The first encounter with this extraordinary property already conveys a sense of exclusivity and refined living culture. A representative entrance welcomes you and leads to the sophisticated, generously designed living and dining area. Floor-to-ceiling windows flood the rooms with daylight, offering an impressive view and allowing the interior and exterior areas to blend harmoniously with the garden, pool, and covered terrace. The openly designed, high-quality kitchen forms the elegant heart of the house; this floor is complemented by a practical utility room with a washing tower, an office, and a stylishly designed guest toilet.This LIVING ESTATES offer scores with the following facts: • Sunny south-facing location with a beautiful view of Schloss Wildegg • Well-maintained garden with outdoor pool and covered seating area • Impressive master bedroom with en-suite bathroom • High-quality, open kitchen with a smooth transition to the bright living area • Large garage for two vehicles + parking space for a motorhome • And many more highlights ... via an elegant staircase, you reach the upper floor with two bedrooms, a stylish bathroom with shower and toilet, and the impressive master bedroom with en-suite bathroom and wardrobe. Additional storage space is offered by the walk-in attic. In the basement, the spacious double garage and an additional parking space for a motorhome round off this special property in a comfortable way.Are you interested in this opportunity? Then please contact us directly. We look forward to hearing from you!

  • Parking space
  • Garage
  • Pets allowed
  • +6
Philipp Schlatter

Philipp Schlatter

Zert. Immobilienmakler

Travel time
-
1 / 14
9.5 rooms285m²CHF 2,200,000.–
5106 Veltheim AG

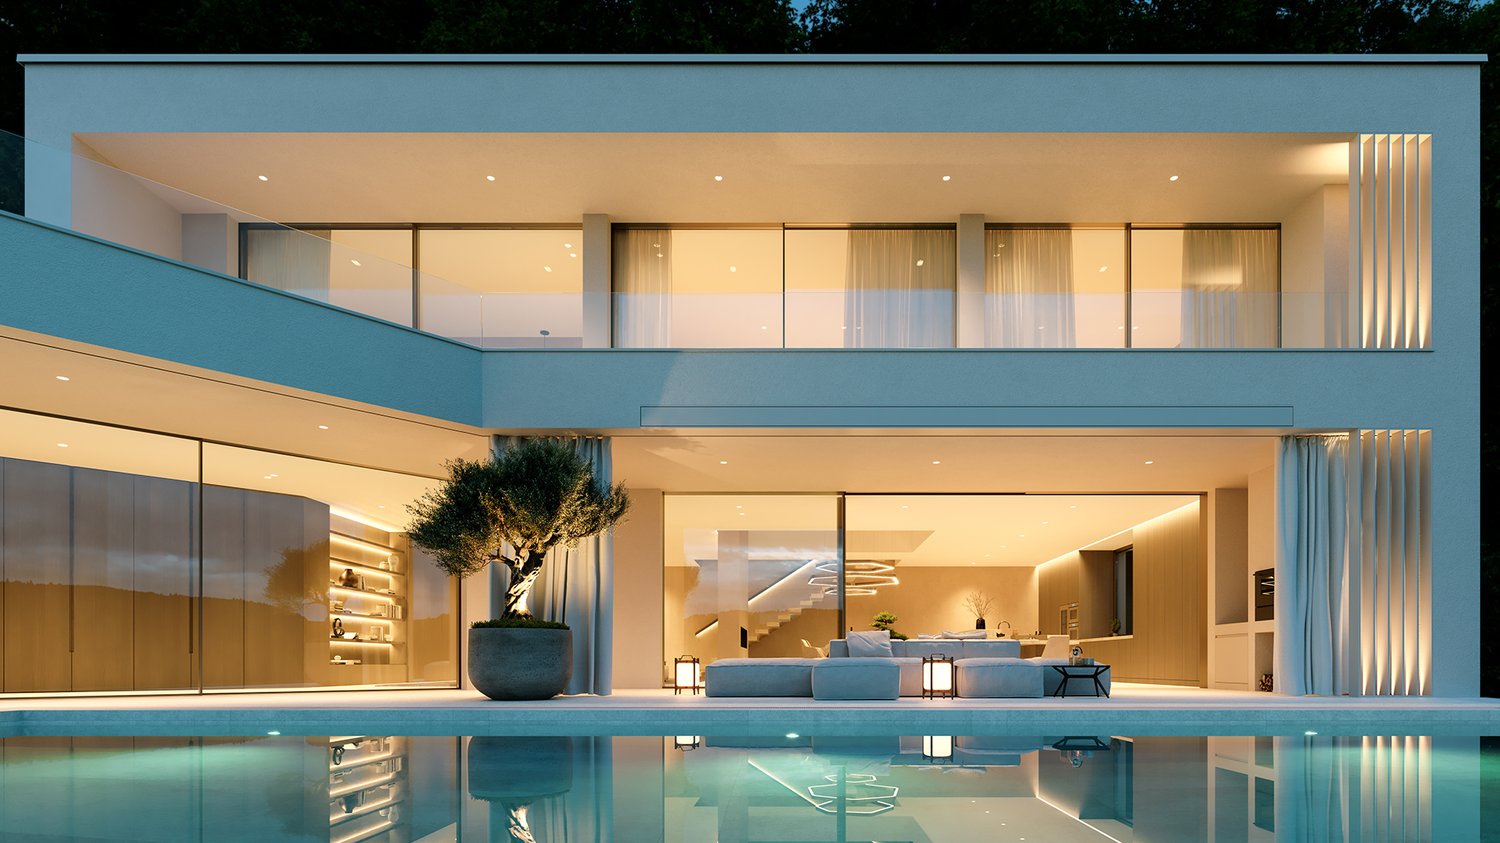
Exclusive new build villa with designer kitchen - 35 minutes from Zurich

6 pm, end of the workday. Just 35 minutes after Zurich, you turn into your own driveway - the electric car to the charging station, a fingerprint on the door, and the office day stays outside.Inside, you are greeted by a bright ground floor with an open designer kitchen, a spacious living area with a fireplace, and a dining area to linger.This 9.5-room house, built in 2021, combines new substance with an equipment level that is rarely found - with minimal ancillary costs thanks to photovoltaics, heat pump, and underfloor heating.Outside, a well-kept garden paradise awaits you with a whirlpool, seating area, and mountain view, quietly located in the recreational area of the Aare. And in the basement, there are some amenities that make this house something special - more about this in the personal exposé.Veltheim is located quietly and close to nature in the Aare Valley, directly at the recreational area with the Aare, Gisliflue, and hiking trails right outside the door. Kindergarten, primary school, and shopping facilities can be reached in about one kilometer. And despite the idyllic location, you can get anywhere quickly: Brugg in 5-10 minutes, Zurich in about 35 minutes, Basel in just under an hour - ideal for families and commuters who want to combine nature and accessibility.Your highlights at a glance • Year of construction 2021 - new, ready for occupancy, no renovation required • 9.5 rooms on three levels, 283 m² living space on 608 m² plot • Exclusive designer kitchen with marble cooking island and brand-name appliances (Bora, V-ZUG) • Spacious living area with custom-made fireplace and indirect lighting • Separate parental area with dressing room and en-suite bathroom • KNX-DALI-Smart-Home - light, heating/cooling, and shutters centrally and conveniently controlled via app • WLAN on all levels thanks to access points per floor - full connection everywhere • Photovoltaic system with power storage, heat pump with cooling, and underfloor heating - minimal ancillary costs • Water softening system and underground rainwater tank for sustainable supply • Well-kept garden paradise with Jacuzzi, seating area, and barbecue area • Automatic garden irrigation system and atmospheric garden lighting • Outdoor cameras for security around the house • Double garage with e-charging station and outdoor parking spaces for at least three vehicles • Quiet location in the recreational area • Offer price is bank-tested All pictures, the floor plan, and the complete exposé are available upon request. Request the complete dossier without obligation - we will send it to you immediately.

1 / 13
3 roomsCHF 750,000.–
5106 Veltheim AG

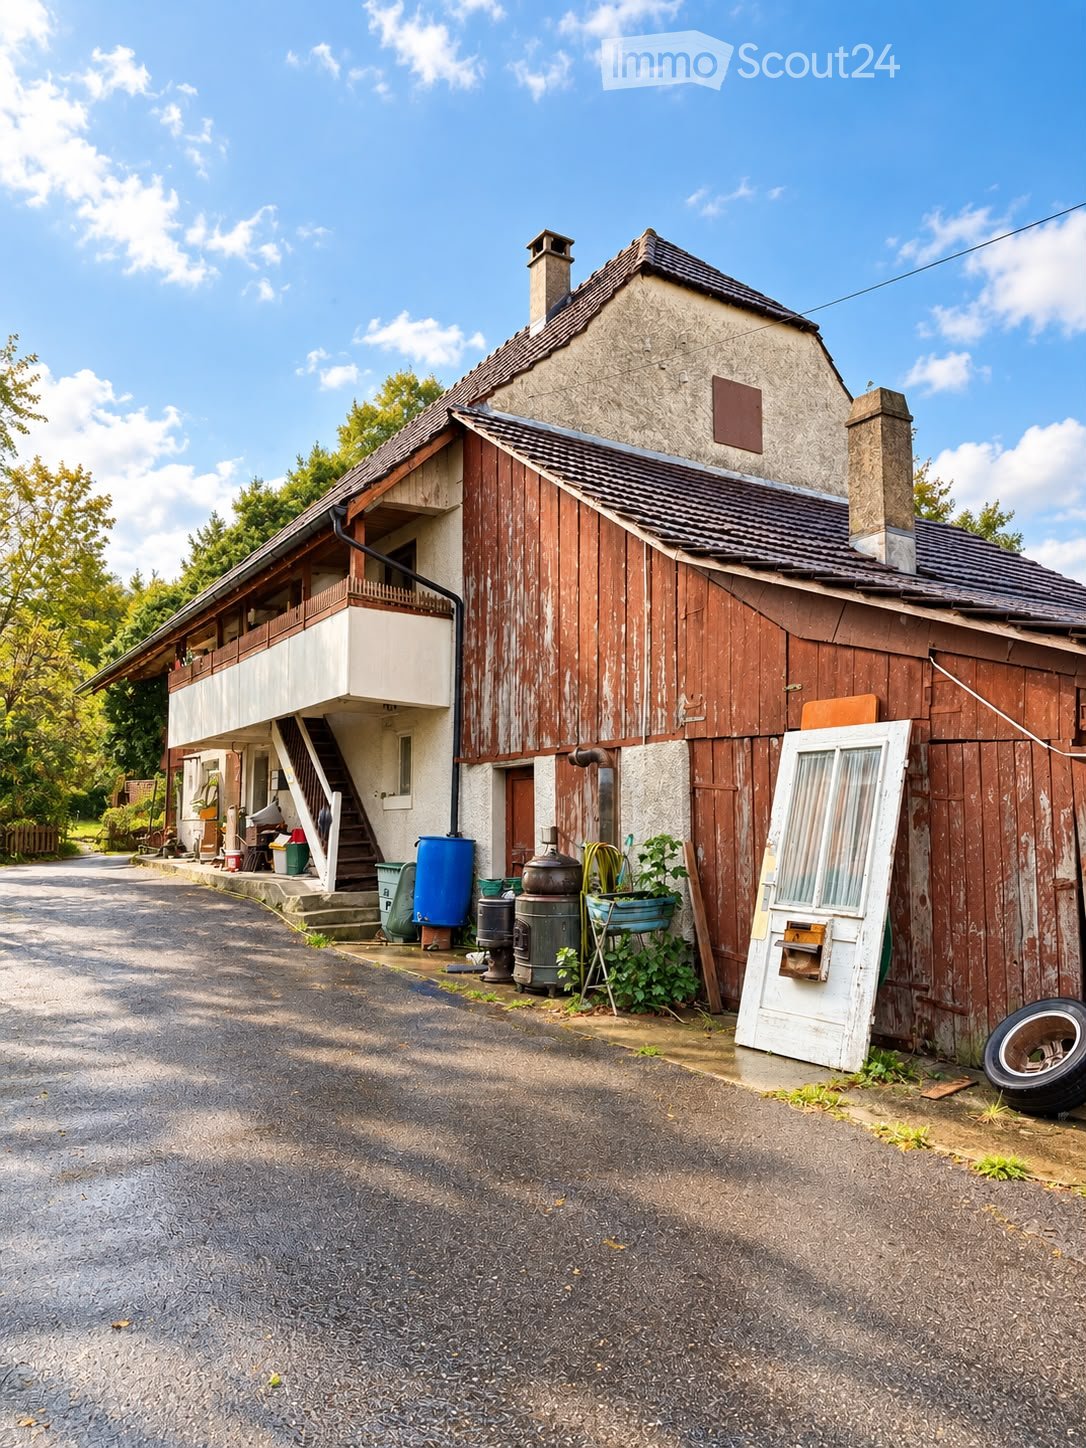
Charming little house with separate workshop and bar

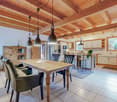
• Tiny house with outbuilding in the town center • Live independently, quietly and yet in the center • Basement, attic and two floors in between • My Home is my Castle • I'd rather have my own small house than a annoying condominium Whether opulently rustic or spartanly simple, this property is unique. Whether you want to work or enjoy yourself, or do both, in this property you have your peace and are your own master.The house is protected from through traffic. Hidden behind the workshop and the garage (currently used as a cozy bar), you reach the house entrance via the long outdoor parking lot. Already here, the world is in order. A very cozy, protected outdoor seating area welcomes you.The outdoor area of this property contributes significantly to the ensemble. The garden area can be designed as a vegetable garden or, of course, as a lawn. In the rear area, there is a very sunny outdoor spot and a cozy lounge area for warm summer evenings. The outbuildings belonging to the property, which are partly located on an additional plot, are described in more detail below.The main living room, kitchen and (first) bathroom are located on the high ground floor. This design provides a natural mudroom and, during the heating period, cold protection. At the same time, the basement rooms are more livable, brighter and better ventilated.Through the front door, you enter the hallway with the staircase for the two upper floors. In the middle of the house is the kitchen. You have the choice of whether you want to cook with the normal electric stove or with the modern wood stove/oven. The kitchen has everything your heart desires: an electric oven and a wood oven, a dishwasher, a sink with a view of the greenery, and more.In the rear part, in an annex, there is a guest toilet and a very spacious, modern shower. This bathroom has two windows and can be well ventilated. The modern equipment of this house has been thought through and invested in seriously!The living room or dining room is southwest facing. Thanks to the three windows, a lot of light enters the living room, despite the age of the original property. From whichever side you look, this living room is a gem with its massive plank floor, the decorative stone wall behind the storage Swedish stove, and the up to 80cm thick exterior walls. It's great to live here?The living floor is separated from the staircase by a sliding door. The property is heated electrically with wall radiators or with wood.The first upper floor includes: the hallway with exit to the balcony, a real bathroom with currently a toilet and sink (reinstalling a shower is possible) and a large, bright bedroomThe open attic is narrower and divided into two rooms: in the first room, next to the staircase, there is a workspace with armchairs, and in the room behind, a office/sewing room is set up.Thus, the house has 3 rooms, a kitchen, 1-2 bathrooms, a balcony, and a hallway on each of the ground and upper floors. It is not suitable as a family house.The basement is accessible via an external entrance. The entire house is basement-level. Here you will find a lot of dry storage space, the laundry room, and the natural cellar.The property has always been modernized with a great deal of professionalism and attention to detail. The planning and implementation of the bathroom renovations, the fixed installations (kitchen, wood stove and Swedish stove, built-in cabinets), the sliding doors, and the floor coverings were masterfully carried out.The electrical panel is new. Just like the electric heaters.This property is NOT suitable for...

More objects in your automatically expanded search area
20 results - Radius: + 10km
1 / 12
  • Parking space
  • Garage
5 rooms150m²CHF 1,390,000.–
Premium
Mägenwil, 5506 Mägenwil

5.5-ROOM SINGLE-FAMILY HOUSE IN A QUIET, FAMILY-FRIENDLY LOCATION

This well-maintained 5.5-room single-family house is located in a quiet and preferred residential area of Mägenwil. The immediate proximity to the agricultural zone creates a natural living environment with a lot of peace, green space, and high living quality. Shopping facilities, kindergarten, schools, and the train station are easily accessible on foot and make the location particularly attractive for families.The house convinces with a well-thought-out room layout over three levels. The open gallery above the living area, the high rooms, and the large window areas convey an exceptionally spacious living feeling and provide plenty of daylight as well as a pleasant living atmosphere.The property has been continuously maintained and professionally serviced since its construction. Numerous investments, including the renovation of the bathroom, the replacement of the heating boiler, and various maintenance work on the roof, windows, and entrance door, underline the very good condition of the property.The kitchen is functionally equipped and has a natural stone cover. In the basement, a comfortable bathroom with a steam shower and whirlpool is available. The underfloor heating provides comfortable comfort throughout the living area.The well-maintained garden offers plenty of space to play, relax, or enjoy social hours outdoors. The space offer is complemented by practical secondary rooms, a separate laundry room, and spacious storage areas.An ideal property for families or couples looking for a well-maintained home in a quiet, natural location with short distances to all infrastructure.HIGHLIGHTS • Quiet and family-friendly residential location directly on the agricultural zone • Schools, kindergarten, shopping, and train station within walking distance • Spacious living area with open gallery and impressive room height • Well-thought-out floor plan on three levels • Sunny, well-maintained garden with high privacy • Professionally maintained and very well-kept overall condition • Underfloor heating and separate gas heating • Practical secondary rooms with plenty of storage space • Balcony Exact address available after registration on neho.ch.INTERESTED IN A VIEWING? PLEASE REGISTER: https://neho.ch/b/5506-26-3

  • Parking space
  • Garage
Markus Gyhr

Markus Gyhr

Immobilienmakler

1 / 12
  • Parking space
  • Balcony / Terrace
  • Garage
7.5 rooms260m²CHF 2,990,000.–
Premium
Suhr, 5034 Suhr

Luxurious 7.5 room house with outdoor pool - Exclusive living in Suhr

Welcome to a home that perfectly combines modern technology, exclusive living comfort, and timeless architecture. This 7.5-room single-family house, built in 2025, impresses with a living area of around 260m², uncompromisingly high-quality materials, and technical equipment that meets the highest standards. As soon as you enter the house, it becomes clear that every detail has been considered for quality and design. The spacious living and dining area with an open design kitchen forms the heart of the house and creates a bright, light-flooded ambiance thanks to large window fronts. Noble materials, high-quality appliances, and stylish surfaces give the kitchen an exclusive character and make it the ideal meeting point for family and guests. The three luxuriously equipped bathrooms convince with first-class materials, modern fittings, and an elegant design. All rooms have been planned with great attention to detail and offer the highest living comfort. A particular highlight is the well-thought-out Smart Home technology. All house technical functions can be controlled and monitored comfortably. On each floor, there is a fixed iPad, via which lighting, shading, heating, alarm system, surveillance cameras, and other functions can be operated intuitively. The centerpiece of the entire building technology is a central server that reliably connects all systems and enables future-oriented building automation. The central vacuum cleaner has connections on each floor. This property also sets new standards in terms of security. A modern alarm system and comprehensive surveillance cameras provide a reassuring sense of security at all times. In the basement, there is a heated hobby room with daylight, in addition to the laundry room, which can be ideally used as a fitness room, home office, playroom, or studio. On the attic floor, there are two spacious rooms, both of which have direct access to the extensive terrace. This creates bright retreats with a seamless transition between indoors and outdoors and a very special sense of living. The outdoor area presents itself as a private wellness oasis. The spacious outdoor area with a heated outdoor pool invites you to relax, enjoy, and linger. Whether cozy summer evenings with friends or relaxed hours with the family - here, exclusive living and vacation feeling blend perfectly. This exceptional offer is rounded off by an energy-efficient air-water heat pump, two garage spaces, and up to three additional outdoor parking spaces. The Aarau cantonal hospital is located just around 1,400 meters from the property and can be easily reached. The combination of modern technology, luxurious equipment, and well-thought-out architecture makes this property a home that rarely comes onto the market in this form. This exclusive single-family house should be experienced personally to fully grasp its quality and exceptional living comfort. I would be happy to present this unique property to you personally during a non-binding viewing. I look forward to your contact.Exact address available after registration on neho.ch.INTERESTED IN A VIEWING? PLEASE REGISTER: https://neho.ch/b/5034-26-2

  • Parking space
  • Balcony / Terrace
  • Garage
Lukas Müller

Lukas Müller

Immobilienmakler

1 / 13
  • Parking space
  • Balcony / Terrace
  • Garage
12.5 rooms402m²Price on request
Premium
Niederlenz, 5702 Niederlenz

Exclusive 8-room villa with additional single-family house on 1624m²

Nested in a quiet, grown residential area of Niederlenz, this exceptional property presents itself as a true rarity. On a spacious plot of 1,624m², a stylish 8-room villa, a charming, independent 4.5-room guest house, and a dreamily designed garden landscape with a pond come together to form a unique overall picture - a place that offers peace, privacy, and high-quality living on the highest level. Already when entering the property, it becomes apparent that a home with character has been created here over the years with great care and attention to detail. The elegant villa convinces with its generous room proportions, warm materials, and a harmonious connection of classic architecture and modern living comfort. Light-flooded rooms, high-quality floor coverings, and stylish details create an atmosphere of timeless elegance. The heart of the property is the spacious living and dining area with a fireplace, which, through large window areas, offers a view of the idyllic garden and seamlessly transitions into the outdoor area. The modern, openly designed kitchen fits perfectly into the room concept and invites you to social moments and culinary experiences. Retreats like the spacious attic with a master area or the quiet bedrooms on the upper floor offer space for relaxation and privacy. A particular highlight is the park-like garden: manicured lawns, a romantic koi pond, cozy seating areas, and a stylish covered garden seat create a unique wellness oasis. Here, you can enjoy sunny hours, relaxed evenings, or social events in absolute privacy - a retreat far from everyday life. The separate guest house complements the property in an ideal way. It offers independent living on a high level - perfect for guests, family members, or as an attractive source of income. Currently rented, it opens up additional possibilities for both investors and owner-occupiers with a vision. The combination of two independent residential houses, a generous surroundings, and versatile usage potential makes this property a rare opportunity. The quiet location, combined with the excellent connection to the surrounding cities and the proximity to schools, shopping facilities, and nature, underlines the special quality of this offer. A home for people with demands - stylish, generous, and unique. We would be happy to invite you to experience this special property during a personal viewing.Exact address available after registration on neho.ch.INTERESTED IN A VIEWING? PLEASE REGISTER: https://neho.ch/b/5702-26-1

  • Parking space
  • Balcony / Terrace
  • Garage
Lukas Müller

Lukas Müller

Immobilienmakler

New building
1 / 6
6.5 rooms186m²CHF 1,650,000.–
Premium
Sonnenbergstrasse 1, 5507 Mellingen

Last chance in Mellingen - Secure the last 6½-room unit

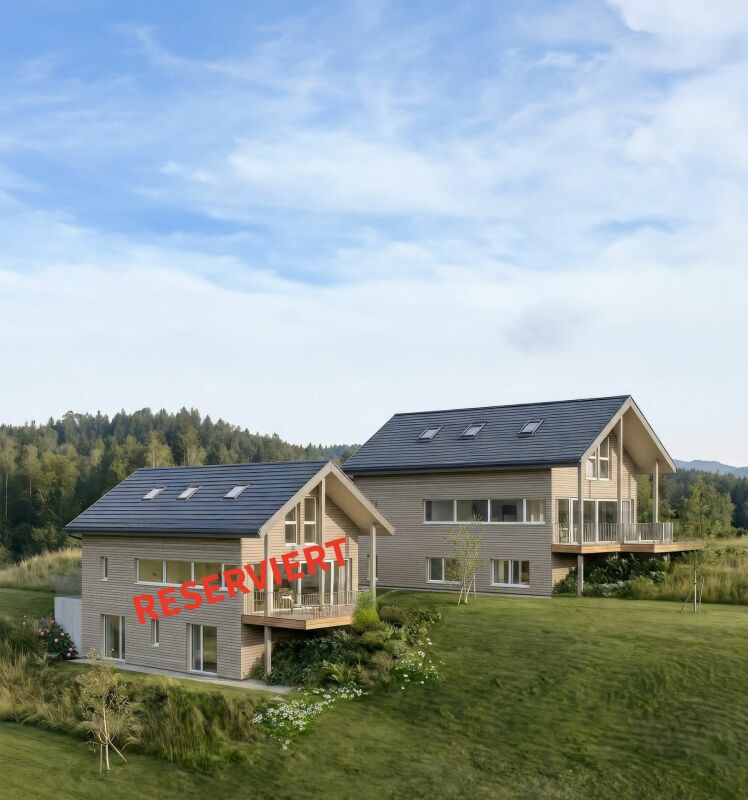
New construction project in Mellingen: Your dream home is being built here In a privileged location, with a magnificent view of the Reuss town of Mellingen, four exclusive 6½-room row houses are being built. The modern, architecturally thought-out houses offer generous privacy and the highest living comfort. Ideal for people who appreciate the lively city life of Zurich and Baden, but are looking for a quiet, natural home. The four independent living units combine elegant design with functional architecture and create a stylish retreat for families and couples. Here you live where quality meets nature - and your dream of owning a home becomes a reality. Ground floor - stylish, functional and inviting: The ground floor offers an ideal combination of well-thought-out room layout, modern elements, and a cozy atmosphere. Large window areas provide plenty of light, while the direct access to the outdoor area perfectly complements the living experience. Room layout at a glance: • Inviting entrance with practical wardrobe or cloakroom • Modern guest toilet - stylish and functional • Open kitchen with elegant cooking island, ideal for joint cooking and socializing • Practical pantry directly at the kitchen - perfect for supplies or household appliances • Spacious living and dining room with plenty of daylight and a pleasant atmosphere • Covered seating area - ideal for relaxed hours outdoors, even in changeable weather Upper floor - stylish privacy with comfort: The upper floor is the ideal retreat for rest, relaxation, and personal freedom. Clear lines, plenty of daylight, and a well-thought-out room concept create a harmonious living feeling for the whole family. Room layout at a glance: • Spacious master bedroom with plenty of light and a quiet atmosphere • En-suite bathroom directly at the master bedroom - equipped with shower, bathtub, toilet, and stylish washbasin • Direct access to the large balcony (approx. 24 m²) - a private outdoor refuge with a view • Two more bright rooms, ideal as children's, guest, or study rooms • Additional wet cell with shower and toilet - functionally and modernly designed Attic floor - living above the ordinary: The attic floor offers exclusive living with plenty of privacy and a breathtaking view. Light-flooded rooms and a spacious balcony create a unique living ambiance with a special flair. Room layout at a glance: • Two bright rooms, versatile as bedrooms, office, or guest rooms • Modern wet cell with shower and toilet - comfortable and functional • Spacious balcony with approx. 32 m² of space - sunny, quiet, and with a dreamy view - a real highlight for relaxed hours outdoors Note on the project status: Construction will begin shortly. Currently, there is still the opportunity to incorporate individual ideas and wishes in the area of interior design. We will gladly review your change requests and advise you personally on the feasible options. We are available at any time for further information or a personal conversation. Properties Properties: • House A: 480 m² - RESERVED • House B: 272 m² • House C: 259 m² - SOLD • House D: 521 m² - SOLD

Travel time
-
  • Open-plan living and dining area with modern furniture, pendant lights, and large windows leading to a balcony.
  • Modern living room with grey tiled floor, beige sofa, armchair, coffee table, dining area with chairs and table, large potted plant, artwork on walls.
  • Modern kitchen with white cabinets, black countertops, stainless steel appliances, and built-in lighting. Features an oven, sink, coffee machine, induction cooktop, and potted plants on the counters.
  • Modern bedroom with a large bed, nightstand, chair, television, and potted plants. The room features wooden flooring, large windows with curtains, and a sleek, contemporary design.
  • Modern bathroom with a bathtub, toilet, sink, and glass-enclosed shower. Features include tiled walls, a window, and decorative plants.
  • Modern living room with wooden flooring, grey sofa, large flat-screen TV on a black and white entertainment unit, gaming console and controllers on the coffee table, and a woven area rug.
  • Modern bathroom with white tiles, a large sink with a mirror, a glass-enclosed shower, a toilet, and a small plant on the shelf. Two grey rugs are placed on the floor.
  • Modern two-story house with a balcony, patio area with a dining table and chairs, surrounded by greenery and potted plants.
  • A well-lit, cozy room with a wicker sofa, a glass coffee table, a wicker chair, a wooden cabinet, a large mirror, and decorative plants and candles.
  • Well-maintained patio with grey stone tiles, featuring a round wicker sofa with cushions, a rectangular dining table with four chairs, and several potted plants. The area is bordered by a wooden fence and trees, with ambient lighting and a view of a house
  • A modern patio with a round wicker daybed, cushions, and surrounding potted plants, bordered by gravel and lush greenery.
  • A large, historic castle sits atop a hill surrounded by lush green trees and a clear blue sky. The foreground shows a modern house with a red-tiled roof and white walls.
  • Well-lit outdoor patio with a dining set, grill, potted plants, and string lights on the balcony of a modern house.
  • Well-lit laundry room with white tiled floor, white washing machine and dryer, shelf with cleaning supplies, and hanging clothes.
1 / 14
6.5 rooms180m²Price on request
Top
Othmarsingerstrasse 60, 5600 Lenzburg

Charming 6.5-room semi-detached house in Lenzburg with castle view

Please, no broker inquiries. Thank you for your understanding.This well-maintained, continuously renovated and modernized semi-detached house combines quiet living, plenty of space for the whole family, and a dreamy view of the surrounding countryside and Lenzburg Castle.The family-friendly location without through traffic offers a lot of privacy. The access is exclusively for residents and delivery personnel. At the same time, you benefit from an excellent traffic connection: the highway can be reached in just 2 minutes, and the bus stop with a direct connection to Lenzburg train station is only a few minutes' walk away.Highlights at a glance• 5.5 rooms on 3 floors• 3 bathrooms• Dreamy view of Lenzburg Castle• Quiet, family-friendly location without through traffic• Spacious attic room with development potential• Heat pump and underfloor heating• Triple glazing• Fiber optic connection• Terrace with high-quality granite flooring• Garage and several parking spaces• Private road will be renovated in 2026 at the expense of the current ownerRoom offerThe spacious room on the 2nd upper floor was deliberately designed openly. With a floor area of around 60 m², it can be easily divided into two separate rooms if required.Ground floorEntrance area• Entrance (7 m²) with built-in wardrobe• Guest toilet (3 m²) with daylightKitchen (8.5 m²)The open kitchen is directly connected to the living area and equipped with high-quality Bosch appliances:• Granite cover• Ceramic glass cooktop• Oven and steamer• Dishwasher (replaced in 2023)• Refrigerator with freezer (replaced in 2023)• Numerous cabinets and storage space• Bar with two bar stoolsLiving and dining area (42.1 m²)The bright and spacious living area offers direct access to the terrace and sufficient space for a large sofa and a living wall (the current living wall can be taken over free of charge)Upper floorParent's bedroom (16.3 m²) and children's room (12 m²)Also with direct access to the balcony.Study/ additional room (12.4 m²)Bathroom (8.5 m²)Bright daylight bathroom with:• Corner bathtub• Shower• Toilet• Spacious washbasin with storage cupboardSecond upper floorLarge, open room with various uses, for example as:• Bedroom• Studio• Youth room• Home officeIn 2014, a modern bathroom (7 m²) with daylight, shower, and toilet was added.BasementIn 2020, the entire basement was equipped with plate flooring.• Cellar room (5.9 m²)• Laundry room (16.8 m²) with Samsung washing machine (replaced in 2025) and tumble dryer• Hobby room (25.8 m²) with infrared sauna cabin (can be taken over free of charge)Terrace and gardenThe terrace was completely renovated with high-quality granite plates in 2019.In front of the terrace, you have a view of Lenzburg Castle.Flooring• Ground floor, basement, corridors, and bathrooms: plate flooring• Bedrooms and attic: laminate flooring• Stairs: wooden flooringParking• Garage with automatic sequential door• Parking space directly in front of the garage• Additional parking space next to the house• Visitor parking card for the blue zone on Othmarsingerstrasse with unlimited free parkingHeating and technology• Modern heat pump• Underfloor heating throughout the house (except basement)• Fiber optic connection for fast internet, TV, and telephoneShopping opportunities:Migros, Coop, Denner, Aldi, Lidl, Müller, Interdiscount, as well as the shopping centers Müli Märt and Lenzopark. Several pharmacies are also located nearby.Kindergarten, school up to 9th grade, and a district school are also available.Lenzburg vocational school just a few minutes' walk away.Please, no broker inquiries. Thank you for your understanding

Travel time
-
  • 2-story modern house with a gray wooden exterior, a tiled roof, and large windows. The house has a garage and a parking space in the front. The surrounding area features landscaping with trees and flowers.
  • 2-story modern house with gray wooden siding, red tile roof, dormer windows, balconies, and a paved parking area in the front yard surrounded by landscaping and trees
  • Spacious living room with large windows overlooking a scenic outdoor view, modern furniture including a sectional sofa, armchair, and coffee table, built-in shelving and TV unit, and a framed abstract artwork on the wall.
  • Spacious open-concept kitchen and dining area with modern, minimalist design. The kitchen features a large white island with built-in appliances, including a dishwasher. The dining table is made of wood and surrounded by comfortable chairs. Pendant lighti
  • Spacious bathroom with slanted ceiling, large skylight windows, white vanity with sink, and tiled flooring.
  • Spacious bedroom with slanted ceiling, large windows, built-in wardrobe system, king-size bed, and a fireplace
  • Spacious bedroom with large windows, white walls, wooden floors, built-in closets, a cozy seating area with a bean bag chair, and a balcony overlooking the outdoors. The room is decorated with a patterned rug and a decorative teepee-style lamp.
  • Spacious hallway with built-in storage cabinets, a cozy seating nook, and warm lighting. The floor is covered in light-colored tiles, creating a clean and minimalist aesthetic.
  • The image shows a map of the Mägenwil area, with various road names and labels indicating different road crossings and intersections, such as Überquerung Feldstrasse, Unterquerung Autobahnl, and Unterquerung Birfeldstrasse. The map also shows the location
1 / 9
4.5 rooms164m²CHF 1,560,000.–
Top
Oberdorfstrasse 1, 5506 Mägenwil

Modern New Semi-Detached House - High-Quality Living between Zurich, Baden, and Aarau

Ready for occupancy from August – Modern new semi-detached house with high-quality finishes between Zurich, Baden, and AarauModern living with style, quality, and quality of lifeA home created with passion, architectural experience, and the highest quality standards.Project ONE - Unit AThis exclusive and ready-to-move-in 4.5-room semi-detached house combines modern architecture, high-quality materials, and timeless elegance in a quiet, family-friendly residential area.The property was personally designed by interior architect Cesare Molinari and realized with great attention to detail.A home that was not created as a mass-produced project, but was individually planned and realized with great care.Here you live quietly in the green and at the same time enjoy short distances to all important facilities of daily life. A home with timeless architecture, well-thought-out room layout, and a high standard of quality, functionality, and living comfort has been created.Spacious, bright rooms, high-quality materials, and energy-efficient construction create a living feeling that combines modern design with sustainability.Ideal location for families and commutersThe property is located in a quiet and natural residential area in Mägenwil.In just a few minutes' walk, you can reach the forest with beautiful walking and recreation paths.Also nearby are: • Kindergarten and school (easily accessible on foot) • Train station • Bakery • Shopping opportunities • Recycling and disposal facility The highway access towards Zurich, Bern, and Basel is only 2-3 minutes away. Zurich can be reached in about 30 minutes, Baden and Aarau in a few minutes.Here you can enjoy the peace of a natural environment without having to sacrifice excellent infrastructure.At the traditional Oberdorfstrasse 1, this home combines Mägenwil's history with modern architecture and contemporary living comfort. The continuous development of the community, the excellent infrastructure, and the high quality of life make this property a home with a future and a value-stable investment.High-quality constructionThe house impresses with its durable and energy-efficient construction.Highlights• Ready for occupancy from August 2026• approx. 164.4 m² living space• 4.5 rooms• High-quality interior design• Spacious and bright living rooms• Sunny garden with terrace• Ventilated facade (VHF)• Energy-efficient geothermal heating with cooling system• Sustainable and value-stable construction• Family-friendly residential area• Forest and local recreation area in immediate proximity• Kindergarten and school easily accessible on foot• Train station, shopping opportunities, and bakery within a few minutes• Only 2-3 minutes to the highway access towards Zurich, Bern, and BaselA home with a futureThis house not only offers high-quality construction but also a living concept that ideally combines comfort, sustainability, and quality of life – perfect for families, couples, and anyone who wants to combine modern living in a quiet location with excellent transportation links.Viewings are only possible by appointment.We kindly ask for your understanding that we can only process and respond to complete inquiries with a phone number for security and data protection reasons.We look forward to showing you this special home in person.

Travel time
-
1 / 6
5.5 rooms296m²CHF 2,900,000.–
Top
5034 Suhr

Refined Living - Where Light, Space, and Design Meet

In ruhiger und sonniger Hanglage von Suhr erwartet Sie dieses topmoderne 5.5-Zimmer-Einfamilienhaus mit rund 296m² Wohnfläche und hochwertigem Ausbaustandard. Die lichtdurchfluteten Räume, edlen Materialien und grosszügige Raumhöhen schaffen ein exklusives Wohnambiente auf drei Ebenen. Die Liegenschaft bietet eine grosse Gartenanlage mit Whirlpool, vorbereiteten Poolanschlüssen und viel Privatsphäre. Hochwertige Ausstattung wie Designküche, Multimedia-Anschlüsse, elektrische Storen, Wärmepumpe und Garage mit Aussenplätzen runden das Angebot ab. Die Lage kombiniert naturnahes Wohnen mit optimaler Anbindung an Aarau, Lenzburg und Zürich.Ausführlichere Informationen über dieses Objekt finden Sie auf unserer Webseite.In a quiet and sunny hillside location in Suhr, this ultra-modern 5.5-room detached house with around 296 m² of living space and high-quality finishes awaits you. The light-flooded rooms, high-quality materials and generous ceiling heights create an exclusive living ambience on three levels. The property offers a large garden area with whirlpool, pre-installed pool connections and plenty of privacy. High-quality features such as a designer kitchen, multimedia connections, electric blinds, heat pump and garage with outdoor parking spaces round off the offer. The location combines living close to nature with optimal connections to Aarau, Lenzburg and Zurich.For more detailed information about this property, please visit our websiteIn una tranquilla e soleggiata posizione collinare a Suhr, vi attende questa modernissima casa indipendente di 5,5 locali con circa 296 m² di superficie abitabile e uno standard di allestimento di alta qualità. Gli ambienti luminosi, i materiali pregiati e le generose altezze dei soffitti creano un ambiente abitativo esclusivo su tre livelli. La proprietà offre un'ampia area giardino con vasca idromassaggio, attacchi per la piscina preinstallati e molta privacy. Caratteristiche di alta qualità come cucina di design, collegamenti multimediali, tapparelle elettriche, pompa di calore e garage con posti auto esterni completano l'offerta. La posizione combina una vita a contatto con la natura con collegamenti ottimali con Aarau, Lenzburg e Zurigo.Per informazioni più dettagliate su questa proprietà, visitate il nostro sito web.

1 / 37
8 rooms222m²CHF 1,850,000.–
Lätteweg 4, 5212 Hausen AG

8 Room Single-Family House with In-Law Suite

Spacious single-family house with in-law suite, low-maintenance outdoor area, and plenty of privacy Welcome to Lätteweg 4 in Hausen - here you will find more than just a house. This exceptional property offers you a living experience that will delight: 8 bright, spacious rooms and a charming 2-room in-law suite create a true spatial wonder that leaves no wishes unfulfilled. Whether for the large family, as a multi-generational house or for the ideal combination of living and working - here you can enjoy maximum flexibility and plenty of space for your individual life plans. The house is in very good condition: regular renovations and loving care make it possible for you to move in without additional effort and feel at home from the very first moment. But that's not all: the outdoor area is a real highlight! The garden is completely protected from view and invites you to relax and enjoy. Here you will find your personal }. A special extra: a pizza oven - perfect for long summer evenings with friends and family. Even in rainy weather, you can sit comfortably outside thanks to the covered outdoor area. The location could hardly be better: the popular Hausen combines rural idyll with a good infrastructure. Here you live quietly and close to nature, without having to sacrifice shopping opportunities, schools, or a quick connection to public transportation. This special property offers spacious room comfort and a low-maintenance outdoor area. Object description: • 8 rooms • Year of construction 2000 • Plot area: 592 m2 • Gross/net floor area: 228 / 222 m2 • Usable floor area: 419 m2 • Basement area: 90 m2 • Very well-maintained condition / continuously renovated • Tiled and oak parquet floors • Spacious built-in kitchen • Double-glazed chimney • Large covered seating area in the outdoor area • Large basement with laundry room • Gas/underfloor heating • Spacious double garage and outdoor parking for 4 to 5 additional cars. • 2-room in-law suite on the 1st floor with separate entrance and approximately 48 m2 living space and approximately 61 m2 total usable floor area. • Insect screens on all windows. Pictures/Documents: • Some online sales platforms are limited in the display of pictures and documents. • The complete advertisement with all pictures, a virtual tour, and drone footage can be found on our website www.arimo.ch/kaufen Sales modalities: • Purchase offers: Will be accepted together with a financing confirmation. • Offer character: Non-binding and subject to change, sale prior to acceptance remains reserved. • Purchase agreement: Handover costs (notary and land registry office) will be shared equally. • Down payment: CHF 60,000.00 upon signing a reservation contract. • Availability: By arrangement. Viewings: • Please note that viewings can only be arranged after prior financial and affordability clarification with a bank. Thank you for your understanding. Your contact person: Mirco FritschiMobile 076 612 95 77mfr@arimo.ch

Travel time
-
1 / 14
5.5 rooms138m²Price on request
Kornweg 1, 5506 Mägenwil

RESERVED - Attractive, detached single-family home in Mägenwil AG

Your new home in the preferred Mägenwil is waiting for you!In a sun-drenched location in a single-family home quarter, we offer this detached 5.5-room single-family home with a hobby room for sale.The house has a good building substance, but needs some care and has a certain need for renovation and modernization.Let yourself be convinced by these additional details:• Mägenwil, an attractive residential community with top infrastructure• Living and quality of life in your own detached single-family home• Massive construction with double-shell masonry• Comfortable eat-in kitchen with direct garden seating area exit• Spacious and bright dining and living area with garden seating area exit• Attractive bedroom, children's or home office rooms on the living floor• WC/lavatory and bathroom/lavatory, both with windows• 2 individually usable rooms in the basement with daylight• Comfortable shower/WC/lavatory in the basement with window• Laundry and technique room as well as cellar room in the basement• Oil central heating with radiator heat distribution• Comfortable large garage with direct house access• Large property with lawns, shrubs, and flowers, utility garden• and many more details …Mägenwil AG - an attractive residential community:The municipality of Mägenwil belongs to the district of Baden in the canton of Aargau and is located between Mellingen and Lenzburg. Mägenwil has a kindergarten and a school house where primary school students are taught. All upper levels (secondary school, high school, and district school) can be attended in Mellingen. The village has numerous shopping facilities for daily needs, various restaurants, and service businesses. Mägenwil is located on the A1 between Zurich and Bern and is very well connected in terms of transportation. The Birrfeld motorway junction, where the A3 branches off to Basel, is just a few kilometers away. The municipality has its own S-Bahn station, which is located on the SBB main line between Zurich and Bern. Mägenwil is also served by the S11 line of the S-Bahn Aarau-Zurich, which runs directly through the Heitersberg to Zurich. The village is also connected by a post bus line via Mellingen to Baden and by two RBL bus lines via Möriken or Othmarsingen to Lenzburg.Further information about the place of residence at www.maegenwil.chADVICE AND SALE:Let yourself be convinced by this attractive living space offer. For further information or to arrange a viewing appointment, Martin and Roman Strebel from MARBEL Immobilien are available at 056 491 15 79 and 076 436 90 97 at any time.Your new home is waiting for you - Call us.

Travel time
-
1 / 37
7.5 roomsCHF 1,790,000.–
Nellweg 1, 5018 Erlinsbach

A Home Above the Roofs of Erlinsbach

High above Erlinsbach AG, at the end of Nellweg, awaits a property that is rarely found in this form. Surrounded by plenty of greenery, located directly on the edge of the forest, and with an impressive view over the village to the Eiger, Mönch, Jungfrau, and Rigi, this house combines tranquility, panoramic views, and nature in an exceptional way. The arrival already makes it clear: you don't just live here - you retreat. From the street, a charmingly designed path leads through the green surroundings to the house. Alternatively, your own chairlift comfortably takes you from the parking lot directly to the property - a special detail that further emphasizes the character of this plot. The property encompasses a generous 2,104 m² and thus offers a lot of space, privacy, and possibilities. Approximately 967 m² of this is your own forest - a piece of nature right in front of your doorstep. The remaining outdoor areas with gardens, seating areas, and terraces offer a variety of uses: whether for enjoyment, gardening, playing, lingering, or long-term individual development. In the summer, the adjacent forest provides pleasant coolness, while the elevated location ensures beautiful sun moments until the evening hours. The house was built in a solid construction and convinces with a well-thought-out room layout and a special living atmosphere. It is in a well-maintained, but no longer quite modern, condition. This offers the ideal basis for people who are looking for a property with character and want to breathe new life into it with a stylish modernization. The substance is available - the possibilities are diverse. On the ground floor, there is a practical separate living area with a bedroom and kitchen. This is ideal for guests, growing children, home office, hobby, or as a separate apartment. The room offer on this level is complemented by a bathroom with a separate toilet, a spacious cellar room, and the technical room. The heat pump installed in 2015 provides modern heat generation. Additionally, two separate washing facilities with fully equipped washing towers are available. The upper floor forms the main living area of the house. The cozy living and dining area with a fireplace creates a warm and inviting atmosphere. Thanks to the partially open design, a pleasant living feeling is created, while individual areas can be separated by sliding doors if needed. The separate kitchen can also be discreetly separated from the living area. From the dining area, you can directly access the covered terrace with approximately 16 m² - a wonderful place for outdoor meals, quiet morning hours, or relaxed evenings with a view of the greenery. The view from the living room is particularly impressive: over Erlinsbach, the view opens up to the Alpine panorama - a view that delights every day anew. In the rear area of the upper floor, there are four bedrooms. Two of them are connected by a sliding door and can be combined into a spacious room if needed. The corridor is equipped with practical built-in closets and offers valuable storage space. A bathroom with a bathtub and shower, as well as a separate toilet, round off the room offer on this floor. The outdoor area also convinces with a lot of charm and different qualities of stay. Directly in front of the house, a seating area with a biotope invites you to linger - accompanied by the soothing sound of water and surrounded by nature. The covered terrace by the dining area is ideal for shared hours outdoors. Behind the house, there is another terrace with an outdoor fireplace and direct access to your own forest. From here, an idyllic forest path even leads to the well-known Alpenzeiger in Aarau. For vehicles, there are diverse outdoor parking spaces and a double garage available. This ensures sufficient comfort even in this elevated, natural location. This property is aimed at people who do not seek the ordinary. It offers tranquility, panoramic views, privacy, and an exceptional plot with a lot of potential. Those who love nature, value a special location, and enjoy developing a house according to their own ideas will find a rare opportunity here. We look forward to your contact and will gladly show you this special property personally.
Travel time
-
1 / 27
5.5 rooms145m²CHF 1,245,000.–
Steinmatten 30, 5102 Rupperswil

Detached 5.5-room single-family house, the search has an end!

Detached 5.5-room single-family house in a quiet residential area – your new home on the outskirts of RupperswilWelcome to Steinmatten 30 in Rupperswil. This well-maintained, detached 5.5-room single-family house combines quiet living, plenty of space for the whole family, and an attractive location directly on the transition to the agricultural zone.The single-family house, built in 1996, impresses with a living area of around 145 m², a generous room layout, and a cozy living and dining area with a Swedish stove. The sunny garden with two seating areas, one of which is covered, invites you to linger and enjoy.Highlights at a glance✔ Detached 5.5-room single-family house✔ Quiet and family-friendly neighborhood✔ Direct proximity to forest, water, and recreational areas✔ Spacious living and dining area with Swedish stove✔ Four bedrooms and two bathrooms✔ Sunny garden with covered seating area✔ Garage and additional outdoor parking space✔ Fully basement with cellar, shelter, and laundry room✔ Good traffic connection with train station and highway access in short distanceRoom programOn the ground floor, there are the entrance, a guest toilet, the kitchen, a room, and the spacious living and dining room with direct access to the outdoor area. On the upper floor, you will find three spacious bedrooms and a bathroom with bathtub and shower. The basement offers additional practical usable space for hobby, storage, and technology besides the garage.The locationThe property is located in a popular residential area on the outskirts of Rupperswil. The surroundings are characterized by single-family houses, meadows, and wooded areas. Shopping facilities, schools, kindergarten, and the train station are easily accessible. Thanks to the proximity to the Aarau-Ost highway access, you also benefit from an excellent connection to the centers of Aarau, Lenzburg, and Zurich.A home with potentialWhether for families, couples with space requirements, or people who want to combine quiet living with good accessibility, this house offers a solid basis and a high quality of life in one of the most sought-after residential areas in the region.Arrange a viewing today and convince yourself of this unique offer.We look forward to you.P&B Investment AG

Travel time
-

Suggested properties for you based on search results