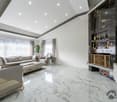
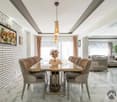
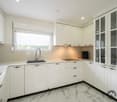
4 results - House, chalet, rustico to buy: 4495 (Zeglingen)

1 / 17
4.5 rooms173m²CHF 995,000.–
Enggässli 6, 4495 Zeglingen

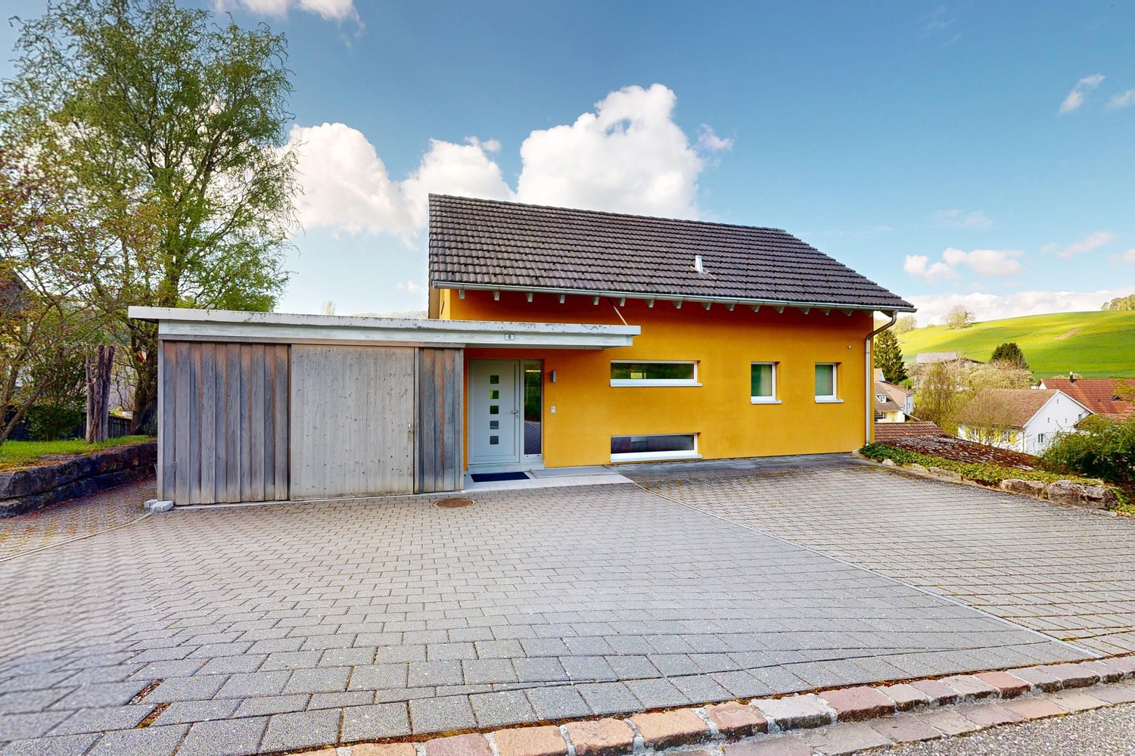
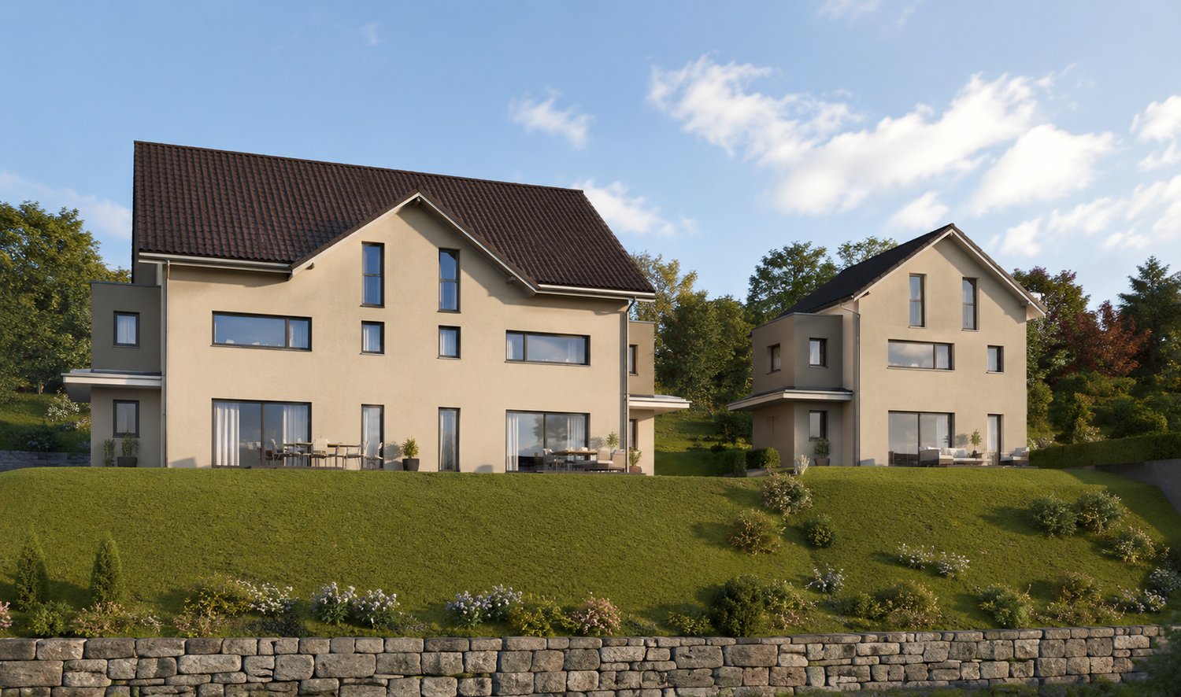
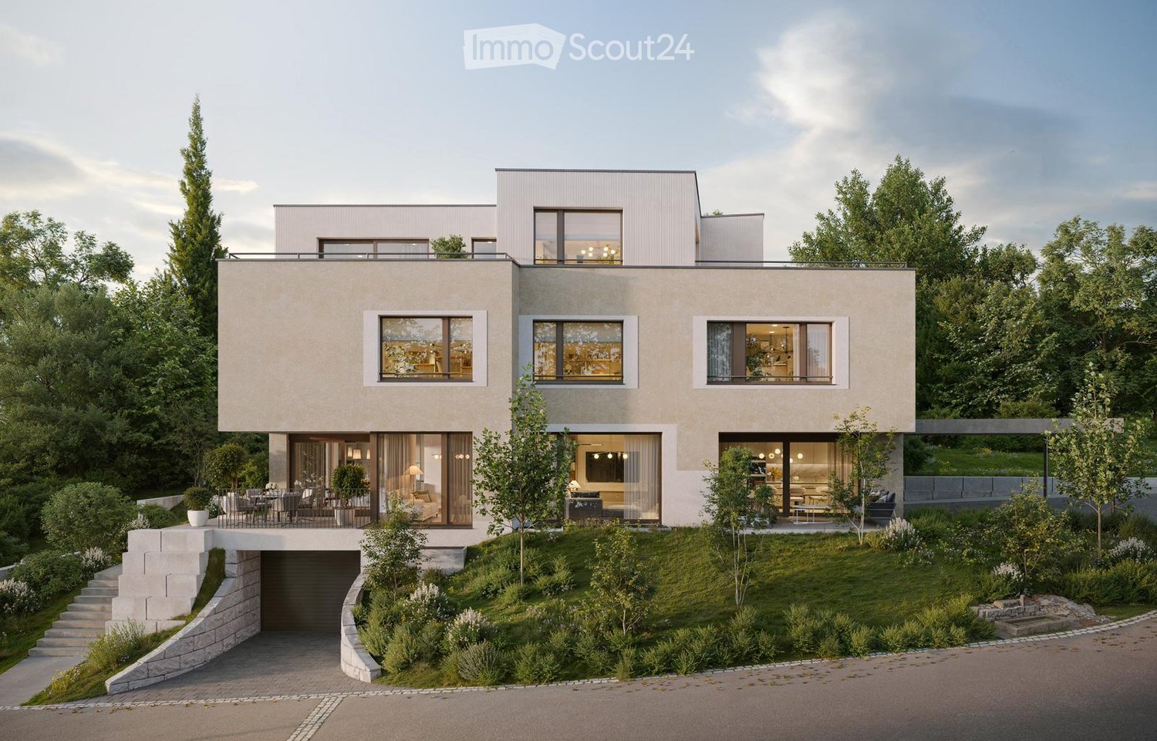
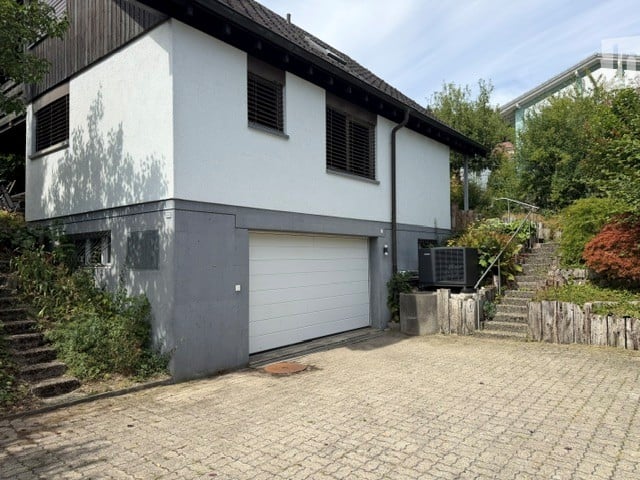
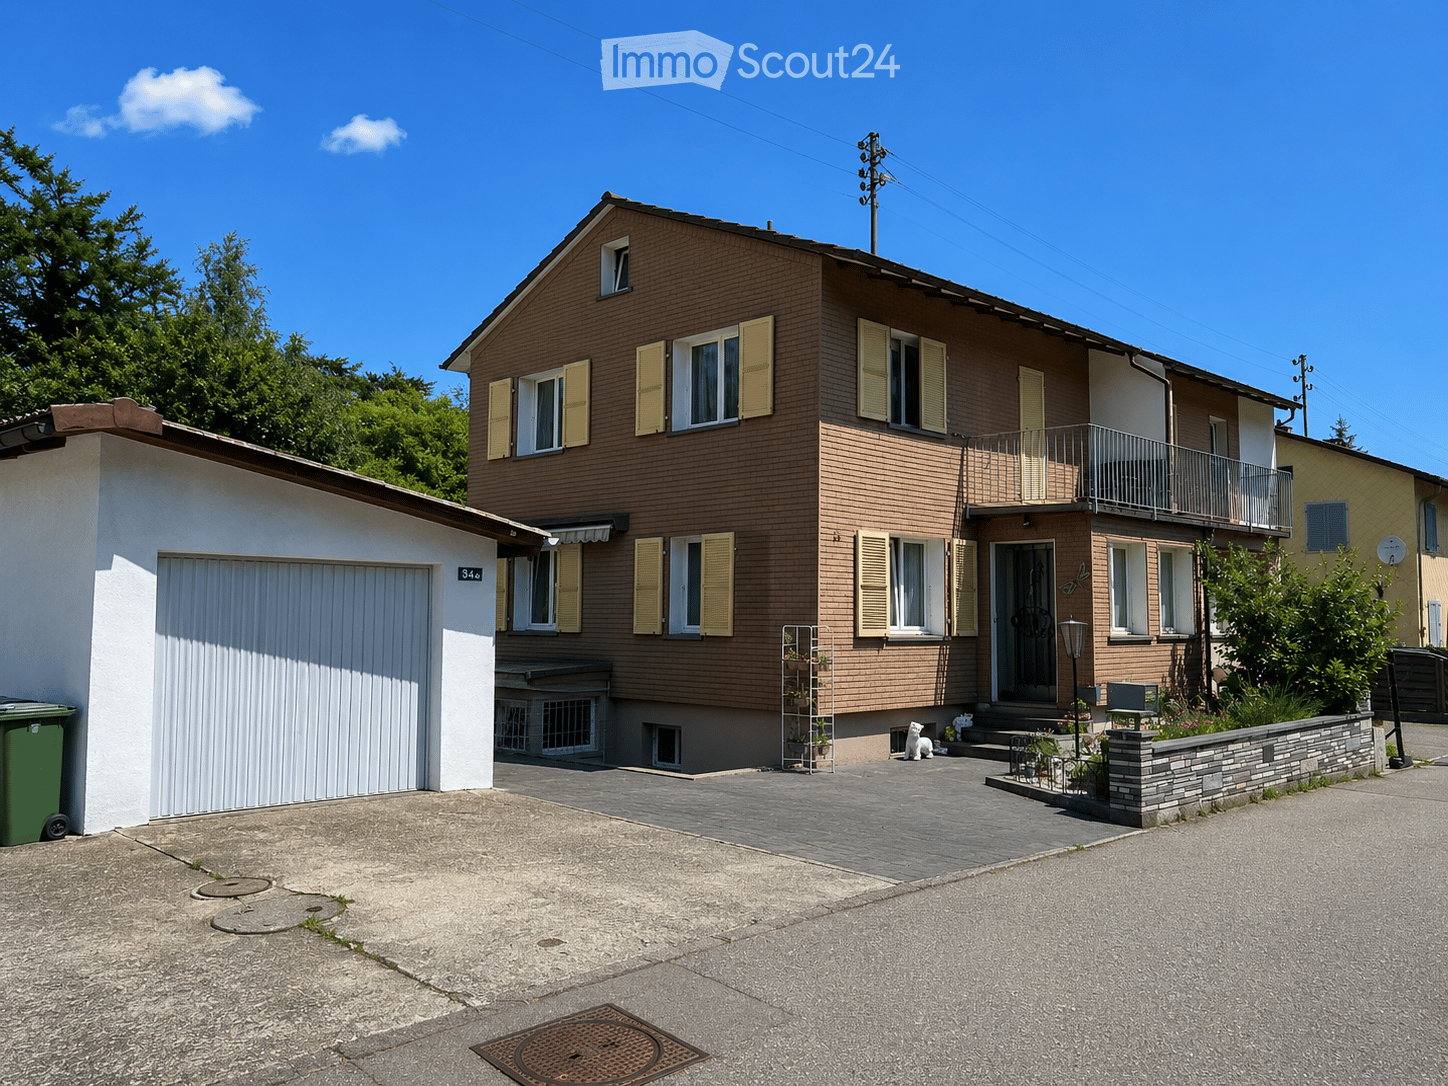
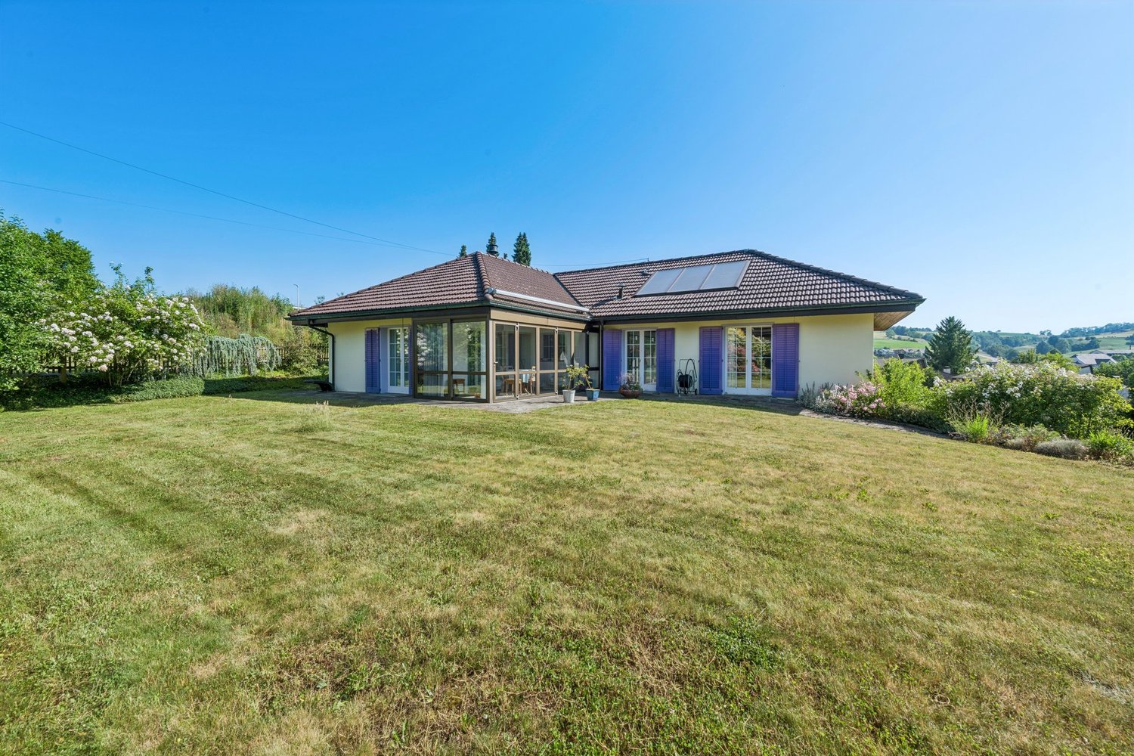
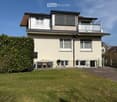
4.5-room single-family house in a natural environment

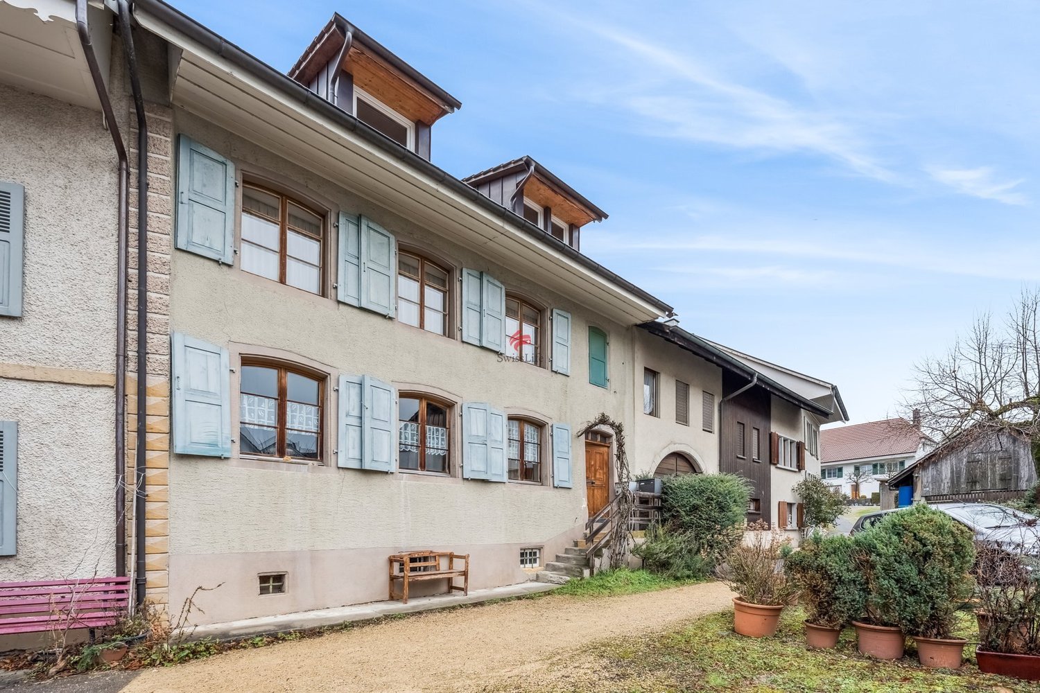
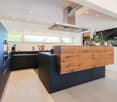
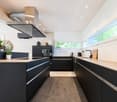
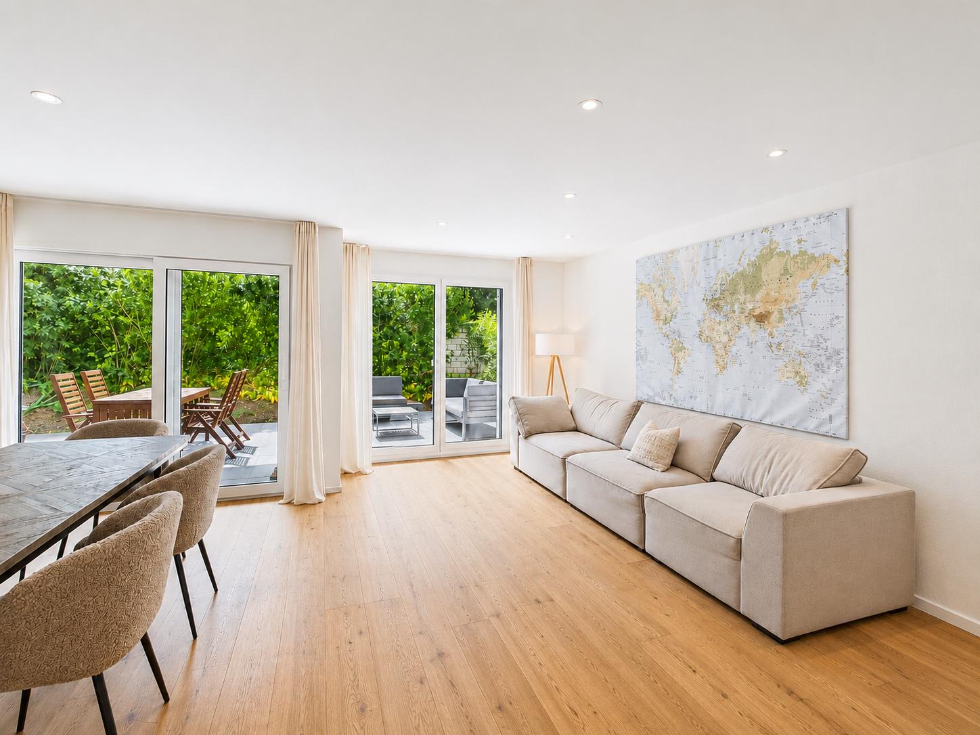
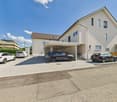
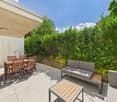
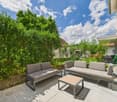
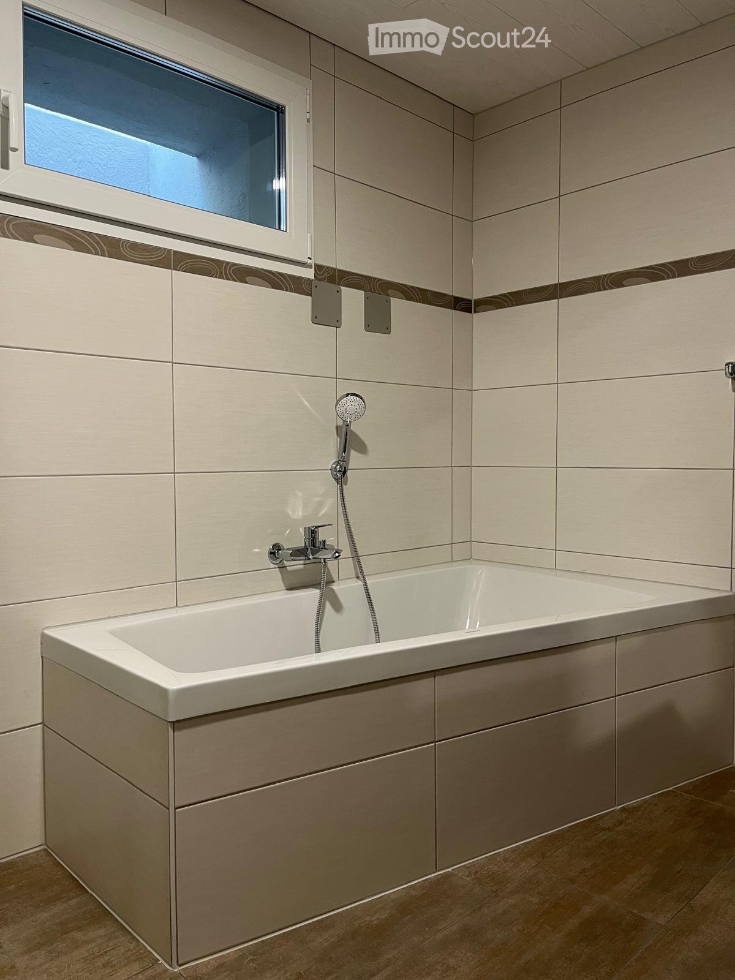
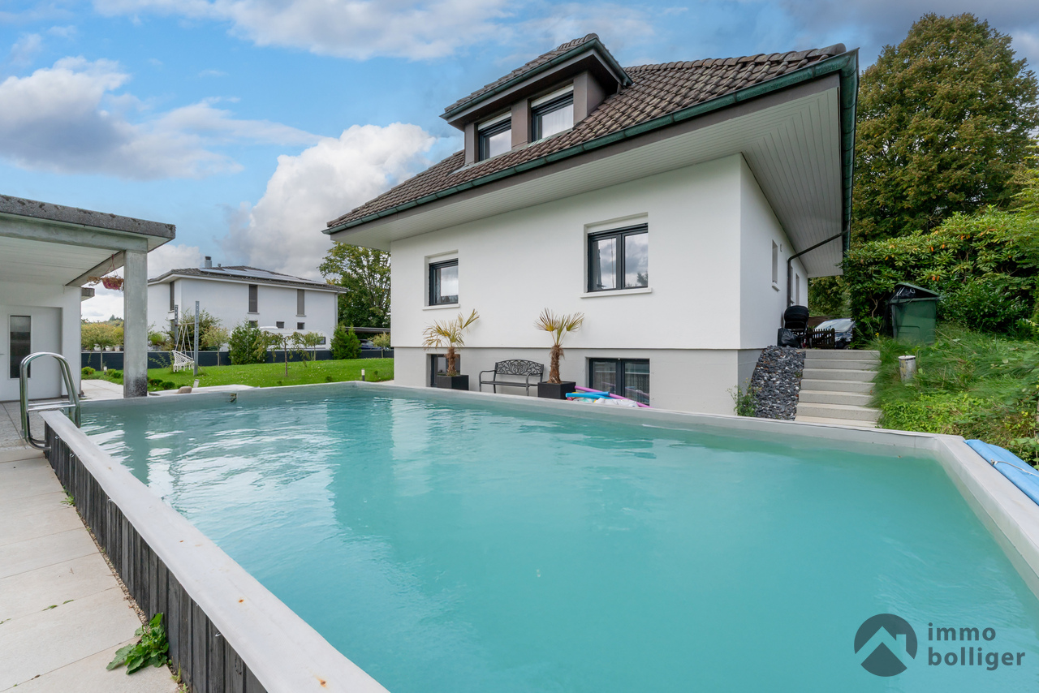
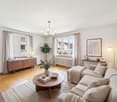
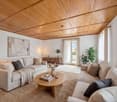
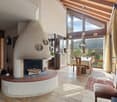
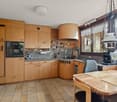
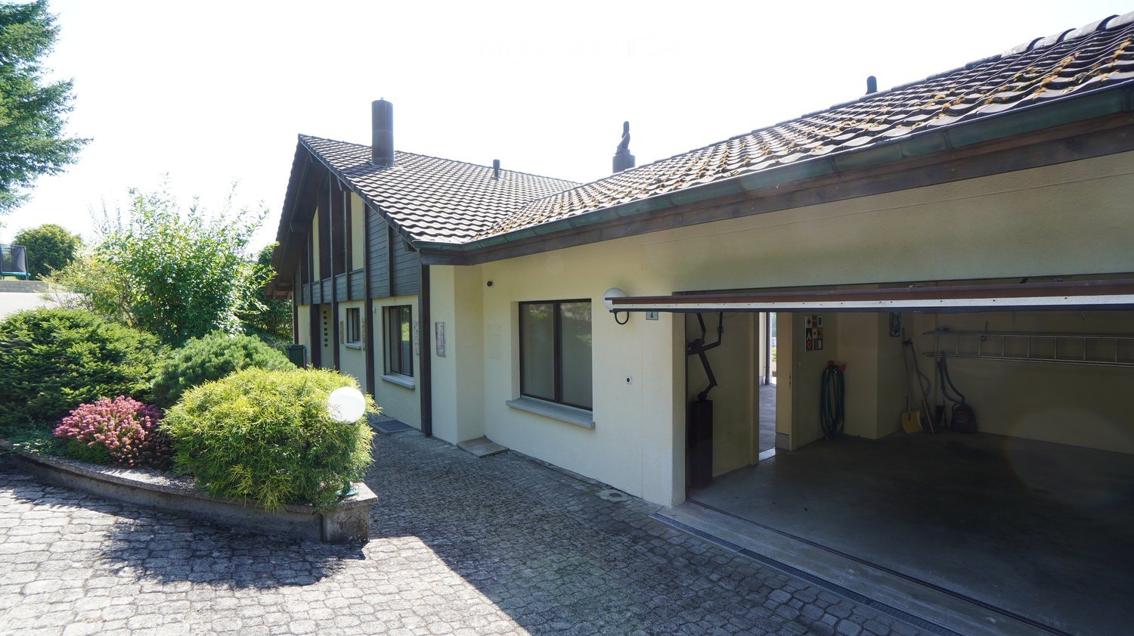
Stylish home on three floors This charming single-family house convinces with a well-thought-out room layout and generous 173 m² living space, spread over three floors. Already when entering, you are greeted by an inviting entrance area, which leads into the bright living and dining area. From here, you can directly access the cozy seating area and the well-kept garden – an ideal place to relax and enjoy. The open kitchen offers ample space and is supplemented by a practical storage room. A bathroom with shower completes the room offer on the ground floor. In the basement, there are two versatile rooms that are ideal as bedrooms, offices, or guest rooms. Also on this floor, a bathroom with shower is available. The laundry room with direct access to the garden provides additional comfort and functionality in everyday life. The upper floor expands the room offer with another room, which can be ideally used as a bedroom, office, or retreat. Additionally, a spacious hobby room with integrated built-in cabinets is available, offering valuable storage space and diverse usage possibilities. This attractive offer is rounded off by a carport included in the price with a forecourt for several vehicles, as well as the lovingly designed outdoor area with seating and garden. This home combines living comfort, functionality, and a pleasant atmosphere – perfect for families or couples with space requirements. Room program Basement: • Room 1 • Room 2 • Bathroom • Laundry room with access to the garden Ground floor: • Entrance area • Living-dining area with access to the seating area • Kitchen • Storage room • Bathroom Upper floor: • Room 3 • Hobby room Zeglingen Zeglingen is an idyllic municipality in the Sissach district and offers natural, quiet living in a rural environment. For families, the good educational offer is particularly attractive: the primary school is located directly in the village and enables short school routes. The secondary school and further schools such as the gymnasium are located in Sissach and Liestal and can be easily reached by public transport. Additionally, various care services are available in the region. The connection to public transport is well organized, Zeglingen is connected to Gelterkinden by half-hourly bus services. From there, regular S-Bahn connections to Liestal, Basel, and Olten, as well as fast connections to long-distance traffic, are available. Shopping facilities for daily needs can also be found in the nearby Sissach with various supermarkets, specialty stores, pharmacies, and gastronomic establishments. Zeglingen combines quiet living in the green with a well-developed infrastructure in the surrounding area – ideal for families, couples, and working people. Have we sparked your interest? We look forward to your contact via the contact form and will send you the sales documentation by email. Afterwards, we will be happy to show you the property in person. The property is not sold in a bidding process and is available for occupancy by arrangement. We look forward to you! BLKB – What matters tomorrow

Travel time
-
More objects in your automatically expanded search area
20 results - Radius: + 10km
1 / 12
  • Parking space
  • Garage
  • View
  • +1
10 rooms505m²Price on request
Premium
Sandgrube 13/15, 4614 Hägendorf

Exclusive country estate with two houses & park garden

In a privileged location in Hägendorf, an exceptional estate in a high-quality country house style awaits you. A rare combination of elegance, generosity, privacy, and diverse usage possibilities. The exclusive property includes two bright houses on a park-like plot of 2,169 m². The two houses are connected to each other, but can also be used separately and are ideal as a luxurious family estate, multi-generation house, residential and commercial premises, or rental property. With approximately 505 m² of living space and high-quality construction, the estate convinces with stylish architecture, noble materials, and a high to luxurious standard of equipment. Highlights of the property: • Two high-quality houses with flexible use • Quiet location on the eastern edge of Hägendorf • Dreamlike garden with old tree population, fish pond, stream, and biotope • Wellness area with sauna, temple shower, and indoor whirlpool • Spacious terraces, cozy seating areas, and high-quality fireplaces in the living area • Double garage with e-charging station and additional outdoor parking spaces • Solar system (20.51 kWp) and modern geothermal heat pump • Fiber optic connection, alarm system, and camera surveillance • Close to nature, hiking areas, and excellent transport links House Sandgrube 13 (built in 1987) offers 5.5 rooms on three floors with a stylish living area, coffered ceiling, warm air fireplace, fitness room, and double garage. House Sandgrube 15 (built in 1995) impresses with exceptional architecture, a approximately 123 m² large room with visible wooden beam construction, marble surfaces, Stucco Veneziano, and an exclusive wellness area. The microlocation combines tranquility and nature with optimal accessibility: shopping facilities, schools, and the Egerkingen motorway junction are located in the immediate vicinity. Basel can be reached in about 30 minutes, Zurich, Lucerne, and Bern can be easily reached via the central transport connection. An estate for people with a sense of quality, individuality, and lifestyle. Availability by arrangement. Viewings exclusively after prior registration and proof of financing.INTERESTED IN A VIEWING? PLEASE REGISTER: https://neho.ch/b/4614-26-2

  • Parking space
  • Garage
  • View
  • +1
Manuela Häfliger

Manuela Häfliger

Immobilienmaklerin

Travel time
-
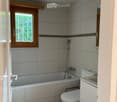
  • Modern bathroom with a bathtub, faucet, and showerhead. Light-colored tiles and a window provide natural light.
  • Modern bathroom with a white sink, dark wooden cabinet, mirror, toilet, and tiled walls.
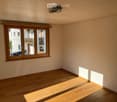
  • Empty room with wooden flooring and large windows, allowing natural light to fill the space.
  • Modern bathroom with a bathtub, toilet, sink, and showerhead. Grey tiled walls and wooden ceiling.
  • Empty room with wooden flooring, white walls, and a small kitchen area with cabinets and a countertop. Natural light streams in from a window in the adjacent space.
  • Modern hallway with light-colored walls, wooden flooring, and a glass door leading to another room.
  • Modern kitchen with white cabinets, dark granite countertops, stainless steel sink, and faucet.
  • Empty kitchen with white cabinets, dark countertop, sink, and large windows letting in natural light. Wooden flooring and tiled section visible.
  • Empty room with wooden flooring, white walls, and large windows allowing natural light to enter. The room features a radiator on one wall and recessed ceiling lighting.
  • Empty room with wooden flooring, white walls, and recessed lighting. No furniture or equipment present.
  • Empty hallway with wooden flooring, white walls, and a slanted wooden ceiling. Two doors lead to adjacent rooms, one with a visible window.
  • Bright, empty attic room with wooden flooring, white walls, and a skylight window. A small bathroom is visible through an open doorway.
  • Empty attic room with wooden floors, slanted wooden ceiling, skylight window, and double-hung window with radiator below.
  • Empty attic room with wooden floors, slanted wooden ceiling, large windows, radiator, and modern lighting fixture.
  • Bright, empty attic room with wooden flooring, white walls, and a large window offering a view of the outdoor area. Features include a built-in radiator and a modern ceiling light fixture.
  • Modern bathroom with a glass-enclosed shower, tiled walls, and a sleek showerhead with multiple spray options.
  • Modern bathroom with a white bathtub, wooden walls, and a skylight window above the tub.
  • Modern bathroom with a toilet, sink, mirror, and cabinet. The room features a sloped ceiling and tiled walls.
  • Wooden staircase with a wooden railing and light-colored walls, leading to a lower level with a window and door visible at the bottom.
  • Empty attic room with wooden floors, white walls, and skylight windows. No furniture or equipment present.
  • Empty room with wooden flooring, white walls, and a small kitchen area visible in the background. The space is well-lit with natural light coming through a window.
  • Empty room with wooden flooring, white walls, and large windows allowing natural light to enter. The ceiling features recessed lighting.
  • Empty room with wooden flooring, white walls, a radiator, and a large window with wooden frame opening to an outdoor area.
  • Empty room with wooden flooring, large windows, and a sliding glass door leading to a balcony. The room has light-colored walls and a visible radiator on one side.
  • Empty room with wooden flooring, white walls, large window with wooden frame, radiator, and recessed ceiling lighting.
  • Empty room with light wooden flooring, white walls, and recessed ceiling lighting. The room has an open doorway leading to another space.
  • Modern bathroom with a white sink, chrome faucet, mirrored cabinet, and a toilet. The walls are tiled in a neutral color scheme, and the floor is made of light wood.
  • Two-story residential building with white walls, yellow shutters, and balconies. The house has a garage and is surrounded by greenery and a paved driveway.
  • Modern two-story house with grey siding, multiple windows, wooden balconies, and a stone retaining wall.
  • Spiral staircase with wooden steps and handrail, illuminated by natural light from a window, leading to an upper level.
1 / 30
Modern bathroom with a white sink, dark wooden cabinet, mirror, toilet, and tiled walls.
Empty room with wooden flooring and large windows, allowing natural light to fill the space.
Modern bathroom with a bathtub, toilet, sink, and showerhead. Grey tiled walls and wooden ceiling.
8 rooms196m²CHF 1,185,000.–
Premium
Mühlacker 72, 4444 Rümlingen

8 Room Single-Family House in Rümlingen

Completely renovated single-family house with 8 rooms This single-family house, completely renovated in 2026, impresses with its spacious layout, modern construction standard, and versatile usage possibilities. With 8 rooms on 3 floors, the property offers ideal living space for families, couples with space requirements, or living and working under one roof.The approximately 196m² of living space are distributed over a well-thought-out room layout with bright, friendly rooms and a pleasant living atmosphere. The complete renovation gives the house a contemporary character and combines modern comfort with a welcoming home ambiance.The living and dining area offers plenty of space for shared hours, while the other rooms can be flexibly used as bedrooms, children's rooms, guest rooms, offices, or hobby rooms. The 3 bathrooms provide additional comfort in everyday life and make the house particularly family-friendly.Balcony, terrace, and seating area extend the living space outdoors and invite relaxation and enjoyment. Two garages and two additional outdoor parking spaces round off this attractive offer.Highlights:- last renovation in 2026- 8 rooms- 3 new bathrooms- new kitchen- new floors- new attic (extension)- new facade insulation- new heating system (heat pump)- new house electrical system- 2 garages, 2 outdoor parking spaces- balcony, terrace, seating area

Travel time
-
New building
1 / 16
5.5 rooms150m²CHF 950,000.–
Premium
Widenacher Niederdorf, 4435 Niederdorf

5.5-Room Semi-Detached House House B1 Niederdorf

Plenty of daylight and a beautiful view of the greenery. Seating areas and large windows that extend living into the outdoors. High-quality materials and well-thought-out details, as well as a furnishing that exudes coziness.A balanced mix of attractive and quiet location that is nonetheless well connected and has a pleasant living atmosphere.A large entrance area awaits you where you can gladly receive your guests. The house has a beautiful and upscale construction standard. Through large window fronts, the rooms are flooded with light and appear very bright. The heart of the houses is the open living room where sunlight can be enjoyed to the fullest. The room layout is well conceived in each house and offers a pleasant and cozy atmosphere. The kitchen, equipped with high-quality appliances, offers generous workspaces and numerous storage options. The bathrooms serve as a quiet zone for relaxation to forget everyday stress. Due to the well-thought-out floor plans, the rooms also have a pleasant size and can be furnished well. We offer you scope for individuality and will select sanitary appliances, kitchen, wall and floor coverings with you in the respective specialist stores. Our offer is rounded off with visionary house technology, a comfort ventilation system, and a decalcification system. The environmentally friendly heat pump provides cozy warmth on cold days.Our houses were planned with a focus on longevity, high-quality materials, and well-thought-out construction.

Travel time
-
  • Yellow house, brick wall, blue pool, patio with lounge chairs and tables, fence, trees and plants
  • outdoor dining table, wicker lounge chairs, hanging lights, potted plants, glass table, mountain view, black metal railing
  • Large balcony with table, chairs, and plants. The balcony overlooks a grassy field and forested hills in the distance. The roof is made of wood and metal gutters. The tiles are grey and arranged in a square pattern. On the right, there are pool lanes with
  • exterior walkway with brick paving, small fountain, lush greenery, fenced garden, and distant hills visible in the background
  • exterior brick wall, paved entrance, entrance walkway with bricks, large tree, 3 potted plants, street with white markings, road leading to open field, trees in the distance, and cloudy sky
  • Single-family house, two-story, yellow exterior, white trim, large field in background, gravel pathway, small garden, storage shed
  • Small pond with yellow flowers, surrounded by rocks, small footpath, fenced garden, trees, shrubs, sunset view.
  • sunset over cityscape with mountains in background, bare trees in foreground
  • Single-family house, asphalt shingled roof, solar panels, driveway, carport, landscaped yard, green vegetation
  • Living room with a fireplace, carpet, two couches, coffee table, a plant on a table, and curtains
  • Dining room, wooden table, 6 chairs, beige carpet, tiled floor, wooden sideboard, large mirror, white curtains, decorative lights
  • white walls, tiled floor, dining area with table and chairs, fireplace, sofa, television, curtains, rug, wooden entertainment unit, side table
  • modern kitchen with white cabinets, gray tiled floor, wooden countertops, integrated oven and dishwasher, kitchen island with sink and faucet, white walls, white ceiling, window with white curtains
  • White toilet, decorative tiles, white countertop, modern sink, wooden cabinetry, under-mount sink, mirror with lighting, modern fixtures
  • Stone staircase, white wall, tiled floor, metal handrail, picture frame, mirror, plants, cabinet, storage box, bags, rack with clothes hanging
  • Storage room with white cabinets, a potted plant, tiled flooring, and a small rug. White ceiling with two lights.
  • Two beds, one large and one small, both with linen, on wooden frames, wooden floor, ceiling with cross beam and lights, small window with curtains, dresser.
  • Laundry area with ironing board, clothes rack, black cabinet, and speaker mounted on the wall.
  • Undermount sinks, built-in vanity, full-length mirror with side lights, tile flooring, white walls, wooden cabinetry, towel bar
  • modern bathroom with wooden cabinets, two sinks, bathtub, wall mounted fixtures, white ceiling, tiles, rug, potted plant, towel racks
  • Laundry room with washing machine, dryer, shelves, and a sink
  • modern kitchen with island, wooden cabinets, granite countertops, stainless steel appliances, tiled floor
  • empty room, fireplace, sliding doors, windows, tiled floor
  • empty room, wooden floor, white walls, open door, power outlets
  • modern bathroom with white tiles, white toilet, bidet, bathtub, shower, towel rack
  • Laundry room with washing machine, dryer, sink, and storage basket
  • Storage room with shelves, table, open door, pipes, and bags of salt
  • empty room with wooden floor, white walls, ceiling lights, rug, plant, shelves, toy cars, and a door
  • Garage with two cars and a motorcycle parked, storage shelves, brick walls, tiled floor
  • wooden beams, wooden floor, shelves, desk, office chair, carpet, storage boxes, tools
1 / 30
8 rooms275m²Price on request
Top
4612 Wangen b. Olten

Rare opportunity in a beautiful location

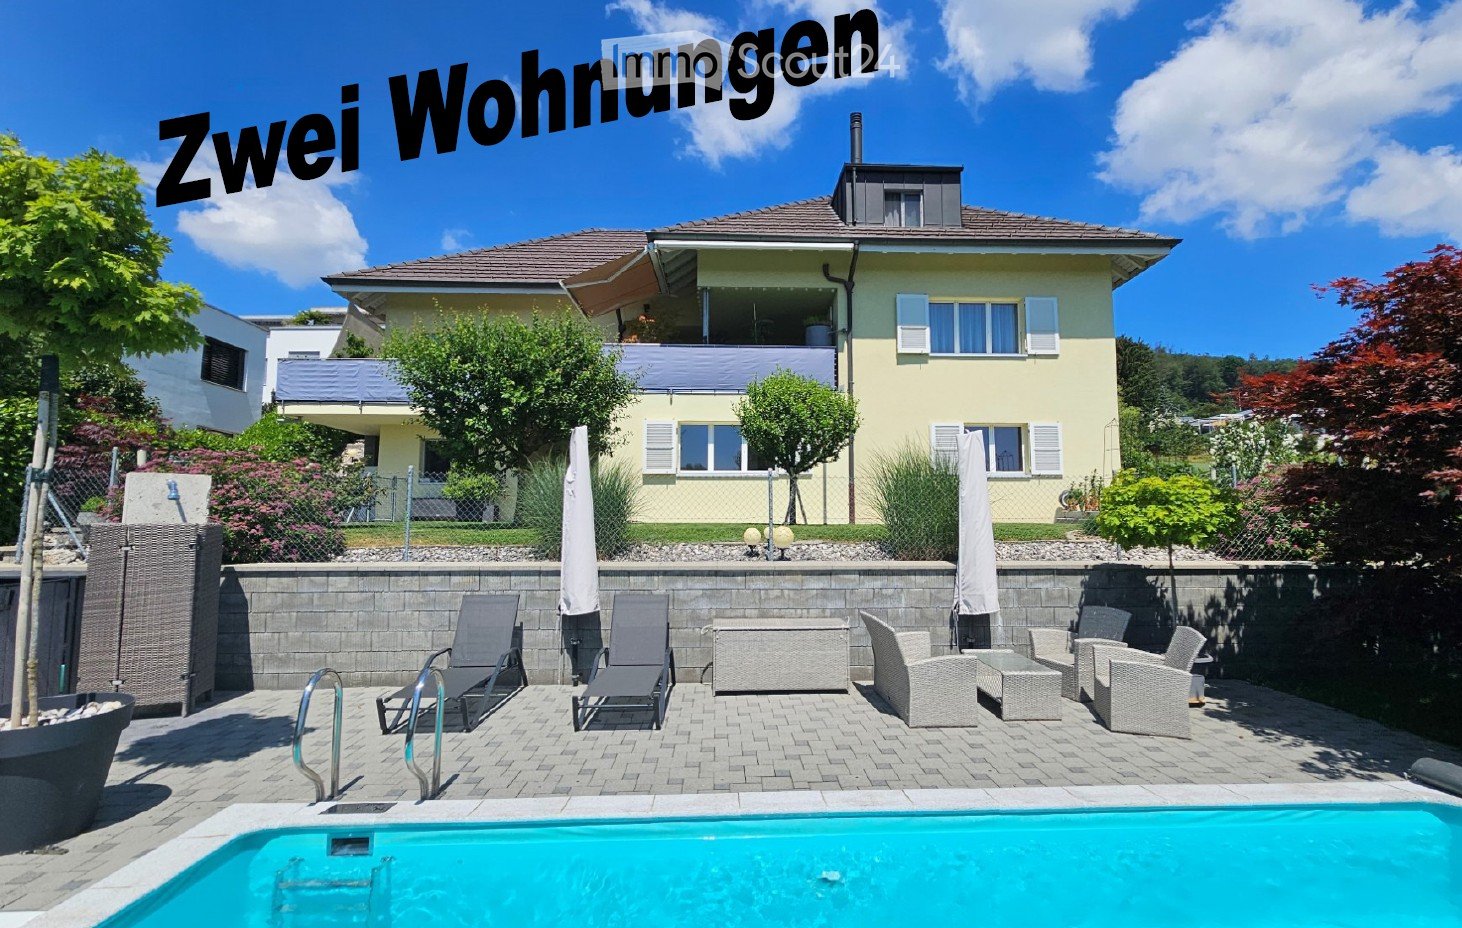
From private to private we sell our very well-maintained property in a unique top location directly on the border of the building land at the end of a cul-de-sac.The property consists of two apartments in condominium ownership and is suitable as a single-family house or a multi-generational house.- 4.5 room apartment (190 m2 gross, two-story) 2 bedrooms, gallery, 1 x bathroom/shower/WC/balcony on the upper floor, living/dining area with rotatable Swedish stove, kitchen, office/guest, entrance, guest toilet, seating area, balcony on the ground floor. The apartment also has various built-in closets.- 3.5 room apartment (85 m2 gross, single-story, all rooms with windows including bathroom)Living/dining area with open kitchen and Swedish stove, recess, 2 bedrooms, entrance with built-in closet, bathroom/shower/WC and a partially covered seating area.The property is only sold as a whole or simultaneously (e.g., to 2 generations).The house is heated via air/water heat pump and underfloor heating, and a central vacuum cleaner is also installed in the house. Both apartments have their own new washing tower (W/T)The pool (7 x 3.5 m) offers absolute privacy. The surrounding area consists of lawns, slabs, stone garden, and a small garden pond.- Additional rooms:In the basement, there is the technical room with heat pump, electrical distribution WM/T, 2 cellar rooms with central vacuum cleaner and water softening, and a hobby room.On the ground floor, there is the double garage and above it a approx. 40 m2 large floor which is currently used as a workshop and attic.For further information or a viewing, please contact us.Offers from interested parties who can prove the necessary means are welcome.An extended sales documentation will be provided afterwards.Please no broker calls or emails - thank you.

  • Two-story house with white walls, red shutters, and a well-maintained garden with flowering shrubs and green grass.
  • Two-story house with white exterior, red shutters, garage, and well-maintained garden with a stone pathway.
  • Modern kitchen with wooden cabinets, stainless steel appliances, and a large window overlooking a garden.
  • Dining area with a table, chairs, and a built-in bench, featuring a window with curtains and a hanging light fixture.
  • A cozy living room with a green sofa, wooden chairs, a dining table, a television, and a wooden cabinet. The room features patterned rugs and a chandelier hanging from the ceiling.
  • A cozy living room with a mix of modern and classic furniture, including a sofa, armchairs, a coffee table, a bookshelf, and a television. The room features a chandelier, a wooden cabinet, and a large window with curtains.
  • Living room with a green tiled bench and a striped sofa, decorated with framed pictures and a wall-mounted candle holder.
  • Bathroom with white tiles, a toilet, a sink with a cabinet, a bathtub, a small wooden stool, and a window with a view of a tree.
  • A furnished room with a wooden table, chairs, a floor lamp, and radiators. The room has large windows with curtains and a patterned rug on the floor.
  • Spacious hallway with wooden herringbone flooring, curved staircase with wooden railing, large window with curtains, and a decorative vase on a small table.
  • Bedroom with wooden flooring, a bed with a patterned bedspread, a wooden dresser with a mirror, a small round table, and floral curtains on the windows.
  • Cozy bedroom with wooden walls and ceiling, featuring a single bed with a green base, a folded blanket, a small table with toys, a chair, and a shelf with books and a computer.
  • Small room with wooden walls and ceiling, featuring a round wooden table, an ironing board with an iron, and a small stool.
  • A cozy attic room with wooden beams, a large window, a desk with a chair, an exercise bike, and a colorful rug.
  • Exterior view of a two-story house with a window, small garden, and a "zu verkaufen" sign indicating it is for sale.
1 / 15
6.5 rooms150m²CHF 875,000.–
Top
Brunnackerstrasse 36, 4652 Winznau

Charming 5.5-room single-family house in Winznau

Welcome to this well-maintained and charming single-family house on Brunnackerstrasse 36 in Winznau. The two-story house with its distinctive white facade and characteristic red window shutters impresses with its well-maintained garden featuring blooming shrubs, green lawn, and an inviting stone path – a true gem in the canton of Solothurn.The house offers the following highlights: • Spacious living area: 150 m² of living space spread over 6.5 rooms on two floors. • Modern kitchen: Equipped with wooden cabinets, stainless steel appliances, and a large window with a view of the garden – ideal for cooking and enjoying. • Sitting area: A private outdoor area for relaxation and recreation. • Garage & parking: Comfortable parking for your vehicle directly on the property. • Well-maintained garden: The 457 m² large property offers plenty of space for leisure, play, and outdoor relaxation. • The house is being sold including furniture. Location & surroundings:The location of the house convinces with its pleasant tranquility – both during the day and at night it is very quiet. In summer, the house benefits from plenty of sunshine, and in winter, the sun shows itself regularly. The bus stop Huttler is just a 6-minute walk away, and the train station is in close proximity. The school Lostorferstrasse is conveniently located within an 8-minute walk – ideal for families with children. Additionally, a river is nearby, which further enhances the natural living environment.This immediately available single-family house from 1955 combines timeless charm with modern living comfort and offers families and nature lovers an ideal home. Take the opportunity and secure this special property in Winznau!For a non-binding viewing, please contact me. Use the Combox.

Travel time
-
1 / 9
  • Parking space
  • Garage
  • Quiet neighborhood
246m²CHF 1,260,000.–
Top
4455 Zunzgen

MULTIFUNCTIONAL HOUSE IN THE CENTER

In the village center of Zunzgen we present to you an exceptionally versatile residential and commercial building with numerous possible uses. The property is suitable both as an investment property with complete rental and for a combination of owner-occupation and rental.Also conceivable is a use as a spacious single-family home or as a multi-generational home - the flexible structure opens up a wide variety of perspectives.With around 246 m² of living space and a total usable area of around 485 m² the the property generous dimensions and plenty of space for individual living and usage concepts.On the ground floor there is an attractive shop with around 78 m² of retail space. This is complemented by a kitchen and a separate WC.The space is suitable for various commercial uses and offers a representative presence in the village center.The property is in a good and well maintained condition thanks to regular investments. For example the spacious 7.5-room apartment was partially renovated in 2015.The existing room structure allows a flexible use: The different units can be separated or connected if required.A total of six well-maintained wet areas are available, which further supports the versatile use of the space. Conservatories on the ground and upper floors create bright, pleasant living areas and extend the living space.Numerous ancillary rooms offer additional comfort and storage space. These include among others basement areas, a laundry room, a workshop and a wine cellar. The parking situation is also conveniently solved: A large garage and several outdoor parking spaces are available and offer sufficient space for residents, visitors or customers.This property combines central location, flexible uses and generous areas - a rare opportunity in the village center of Zunzgen.In the village center of Zunzgen we present to you an exceptionally versatile residential and commercial building with numerous possible uses. The property is suitable both as an investment property with complete rental and for a combination of owner-occupation and rental.Also conceivable is a use as a spacious single-family home or as a multi-generational home - the flexible structure opens up a wide variety of perspectives.With around 246 m² of living space and a total usable area of around 485 m² the the property generous dimensions and plenty of space for individual living and usage concepts.On the ground floor there is an attractive shop with around 78 m² of retail space. This is complemented by a kitchen and a separate WC.The space is suitable for various commercial uses and offers a representative presence in the village center.The property is in a good and well maintained condition thanks to regular investments. For example, the spacious 7.5-room apartment was partially renovated in 2015. The existing room structure allows flexible use: The different units can be separated or connected if required.A total of six well-maintained wet areas are available, which further supports the versatile use of the space. Conservatories on the ground and upper floors create bright, pleasant living areas and extend the living space.Numerous ancillary rooms offer additional comfort and storage space. These include among others basement areas, a laundry room, a workshop and a wine cellar. The parking situation is also conveniently solved: A large garage and several outdoor parking spaces are available and offer sufficient space for residents, visitors or customers.This property combines central location, flexible uses and generous areas - a rare opportunity in the village center of Zunzgen.Interested? Further information, pictures and a virtual tour as well as viewing options can be found at: propertyowner.ch/en/real-estate/26-00046 Determine property value free of charge. See exclusive listings first. As a member of the Swiss Property Owners Association, you benefit from a free property valuation and get access to exclusive listings on propertyowner.ch before they are published publicly.

  • Parking space
  • Garage
  • Quiet neighborhood
1 / 8
  • Parking space
  • Garage
  • Tumble dryer
  • +1
6.5 roomsCHF 1,450,000.–
Top
4600 Olten

USAGE WONDER IN OLTEN - RESIDENTIAL AND COMMERCIAL BUILDING

In a convenient location on the outskirts of Olten, we are selling a well-maintained, versatile, and single-sided attachedresidential and commercial building. The property was built in 1942 and extensively renovated in 2020/2022. The property offers a generous amount of space with 165 m² of living space, 73 m² of ancillary space, 112 m² of commercial space, and 100 m² of storage space. A spacious garage and various outdoor parking spaces are also included in the price. The commercial section on the east side not only offers valuable rental income potential, but also a wonderful sun terrace for the residential building.In a convenient location on the outskirts of Olten, we are selling a well-maintained, versatile, and single-sided attachedresidential and commercial building. The property was built in 1942 and extensively renovated in 2020/2022. The property offers a generous amount of space with 165 m² of living space, 73 m² of ancillary space, 112 m² of commercial space, and 100 m² of storage space. A spacious garage and various outdoor parking spaces are also included in the price. The commercial section on the east side not only offers valuable rental income potential, but also a wonderful sun terrace for the residential building.Interested? For more information, photos, a virtual tour, and viewing options, visit: propertyowner.ch/de/real-estate/26-00303 As a member of the Swiss Landowners Association, you benefit from a free real estate appraisal and gain access to exclusive listings on propertyowner.ch before they are made public.

  • Parking space
  • Garage
  • Tumble dryer
  • +1
  • 2 story house, beige, open garage, plants, gravel driveway
  • Detached house, two stories, chimneys, stone terrace, greenery
  • House with a view of a town in the background
  • Stone flooring, light fixture, outdoor fireplace, city view, balcony
  • room with sloping ceiling, wooden desk, wooden chair, wooden window sill, window with blinds, carpet floor
  • Fireplace in the middle, dining table, chairs, glass shelf, red wall, cupboards, trash can
  • modern kitchen with glass shelves, red counter, stainless steel dishwasher, tiled floor, white windows
  • Bathroom with white sink, mirror, bathtub, and brown carpet flooring.
  • Wooden cottage on slope, solar panels, wooden fence, well-maintained garden, sunny day
  • Yellow house with two floors, balcony on top floor, attached garage
  • hill with houses, swimming pool, green trees, blue sky
  • Yellow facade house, brown roof, balcony, green cover on the ground, trees and bushes on the side
  • Covered swimming pool
  • Aerial view of a small grassy area with trees, some houses, and a view of a valley.
1 / 14
6.5 rooms190m²Price on request
Top
4665 Oftringen

Charming single-family house with pool and beautiful view in Oftringen

Discover this beautiful yellow single-family house from 1984 in a quiet location in Oftringen. The spacious 6.5-room house on two floors offers 190 m² of living space and a 1652 m² large plot of land, providing plenty of space for the whole family.Special highlights: • Covered pool: Perfect for relaxed hours and family fun • Fireplace: Cozy atmosphere in the living area with red accent wall • Beautiful view: Panoramic view over the city of Zofingen and the valley • Balcony and stone terrace: Several outdoor areas to enjoy • Garage and parking spaces: Double garage and outdoor parking space available. Equipment: The modern kitchen with glass shelves, red counter, and stainless steel dishwasher invites you to cook. The bathroom with bathtub offers comfort for the whole family. A room with a sloping roof is perfect as a home office or hobby room.Location and surroundings: The house is located in a quiet residential area with a lot of greenery and a well-maintained garden. The surroundings are sunny and offer a peaceful atmosphere. The Oberfeld bus stop is within a 15-minute walk, and the train station is nearby.This child-friendly and wheelchair-accessible single-family home with solar modules combines comfort, sustainability, and a dreamy location. Ideal for families who appreciate peace and nature without sacrificing modern amenities. Available immediately! Primary and secondary schools are in the immediate vicinity. Zofingen has vocational schools and high schools.

1 / 13
5.5 rooms133m²CHF 1,290,000.–
Haldenweg 6, 4448 Läufelfingen

Sustainable living with a far-reaching view in Läufelfingen

Modern living redefined: Sustainable single-family home in prime location with a view More than four walls. A home with character.Some houses convince with their size. Others with their location. This home combines both and adds high-quality construction, modern home technology, and a sense of living that you can feel from the moment you enter.The detached 5.5-room single-family house was built in 2012 as an energy-efficient passive house and has been continuously developed further. With approximately 133 m² of living space, 211 m² of usable space, and a lovingly designed plot of 636 m², it offers the ideal framework for families who value quality, sustainability, and a well-maintained living environment.Highlights at a glance • Energy-efficient passive house with photovoltaic system • Air-water heat pump with underfloor heating • High-quality kitchen with cooking island and brand-name appliances • Bright living and dining area with Swedish stove • Covered seating area with glass roof • Spacious garden with natural stone terracing • Quiet and family-friendly location with a view • High-speed internet connection and electric charging station (2025) • Water softening system for the highest living comfort • Double garage and additional outdoor parking space But this property cannot be described in a few lines.In the complete exposé, you will discover all the living areas in detail, receive exclusive interior and exterior photos, drone images, and numerous information about the architecture, equipment, and technical special features of this exceptional property.Request the complete exposé now and get to know a home that impresses with quality, character, and a well-thought-out overall concept.

Travel time
-
1 / 17
8 rooms198m²CHF 1,449,000.–
Bühlstrasse 14, 4614 Hägendorf

Spacious 8-room single-family house with annex and modern renovation in Hägendorf

A home with space, comfort, and diverse possibilities This spacious single-family house in Hägendorf combines an extensive range of rooms with a modern standard of renovation and ongoing investments. The property, originally built in 1962, has been continuously renewed over the years and was last comprehensively modernized in 2026. Today, the house presents itself in a nearly new condition and offers diverse usage possibilities for different living concepts.A special highlight is the integrated annex, which creates additional flexibility - be it for multi-generational living, as a separate unit for guests, or for partial rental. Arrival with modern living feelAlready when entering the house, the successful combination of existing substance and modern renovations is noticeable. The rooms appear bright and inviting, and through their clear structure, they offer a pleasant living atmosphere.In recent years, numerous investments have been made, including new pipes for water and electricity, a modernized kitchen with high-quality appliances, and comprehensive plastering and painting work. Spacious living with plenty of spaceThe living area offers plenty of room for daily life as well as for shared hours with family and friends. The modern kitchen is equipped with new appliances and functionally integrates into the living concept.The combination of spacious areas and well-thought-out room layout creates a pleasant living feel and diverse usage possibilities within the house. Plenty of room for individual living conceptsWith a total of 8 rooms, the house offers numerous usage possibilities. Whether bedrooms, children's rooms, offices, or hobby rooms - the rooms can be flexibly designed and adapted to different needs.The integrated annex expands the range of uses and offers an attractive opportunity for separate living solutions within the same property. Comfort in everyday lifeThe property has two bathrooms and has been technically brought up to a modern standard. The heating is provided by an efficient heat pump, while the heat is distributed through a newly installed underfloor heating system.New windows, an insulated facade, and a renewed outdoor area also contribute to the high living comfort. Outdoor area with quality of lifeThe property includes approximately 683 m² and offers sufficient space for leisure, garden, and relaxation. A newly designed outdoor area with a stone path and a balcony with approximately 23 m² expands the living space outdoors.The property also includes two garage parking spaces and three outdoor parking spaces. A home with perspectiveThis property convinces with its modern condition, spacious room layout, and diverse usage possibilities. The combination of a single-family house and annex makes this object particularly attractive for families, investors, or buyers who want to combine living and additional usage possibilities. Curious?We are happy to provide you with a non-binding viewing.If you have any questions or would like further information, please do not hesitate to contact us.Upon request, we will also advise you competently and individually on suitable financing options.The Immoanker team looks forward to hearing from you.

Travel time
-
1 / 14
5.5 rooms147m²CHF 1,185,000.–
Dürrenbergstrasse 59, 4632 Trimbach

New Build: Modern DEFH with Far-Reaching Views, Houses A-D

On the sunny slope of Trimbach, two semi-detached houses with four residential units (A-D) are being built on Dürrenbergstrasse. The location offers you all-day sunshine with a sensational far-reaching view. The houses feature: • Double carport with direct house access • Spacious living and dining area with terrace • 3 rooms and two bathrooms on the middle floor • 1 room with garden seating area on the lower floor • Basement, heating (air-water heat pump), laundry room in the basement Completion from 01.09.2027. Data for houses A-D: A: Plot: 315m², NWF: 147m², Cubature: 767m³, Rooms: 5½ VP: CHF 1'195'000.- B: Plot: 305m², NWF: 147m², Cubature: 767m³, Rooms: 5½ VP: CHF 1'190'000.- C: Plot: 288m², NWF: 147m², Cubature: 767m³, Rooms: 5½ VP: CHF 1'185'000.- D: Plot: 323m², NWF: 147m², Cubature: 767m³, Rooms: 5½ VP: CHF 1'200'000.- All prices include double carport (A/B/C/D) and outdoor storage space (B/C) Project organization Consulting and sales: Behmen Immobilien AG, Aarepark 6, 5001 Aarau Architecture: andreas zehnder architekten sia ag, Husmatt2, 5402 Dättwil Construction management: Hasenfratz+Strebel Architekten AG, Wiesenstrasse 1, 4900 Langenthal Developer: MCO Real Estate AG, Landstrasse 140, 8975 Spreitenbach Project website More information can also be found on the project website www.duerrenberg.ch

Travel time
-
1 / 20
  • Parking space
  • Balcony / Terrace
  • Garage
  • +3
8 roomsCHF 1,398,000.–
Hinterholzring 13, 4443 Wittinsburg

Attractive single-family house in a quiet location. RESERVED!

Wittinsburg 4443 Wittinsburg is located in the district of Sissach, in the canton of Basel-Landschaft. The population in the political municipality of Wittinsburg has changed by an average of +0.5% per year over the last five years to 449 inhabitants (as of December 31, 2024). The tax burden is 13.3% (canton: 13.0%). For the last five years, the municipality has an average annual residential construction activity of 2.1%, while the vacancy rate is currently 0.9% (as of June 1, 2025). Real estate prices have changed by +11.6% over the last five years (canton: +15.8%). Attractive single-family house in a quiet location Are you looking for a single-family house that impresses with its generosity and quiet location? This impressive single-family house in Wittinsburg offers you exactly that. With a well-thought-out room layout on four floors and a total of eight rooms, you will find enough space for your family and guests. The large garden landscape underlines the exclusive character of this residence and offers maximum privacy. • Spacious balcony for relaxed hours outdoors • Roomy garage for your vehicle • Quiet, family-friendly location • Quiet location for relaxing moments • 8 rooms spread over 4 floors This single-family house offers you not only a home, but a retreat that allows you to relax and unwind in an idyllic environment. Take the opportunity to live in one of the most sought-after residential areas of Wittinsburg and enjoy the comfort and amenities that this property has to offer.Have we sparked your interest? Then we look forward to your non-binding contact!Do you own a property that you would like to have appraised? Our valuation is completely free and non-binding for you. Contact us today and start your new home!

  • Parking space
  • Balcony / Terrace
  • Garage
  • +3
Olivia Paul

Olivia Paul

Immobilienexpertin

Travel time
-
1 / 13
  • Parking space
  • Balcony / Terrace
  • Garage
  • +1
6 rooms203m²CHF 1,145,000.–
Oberdorfstrasse 38, 4652 Winznau

Spacious home with garden paradise and plenty of space

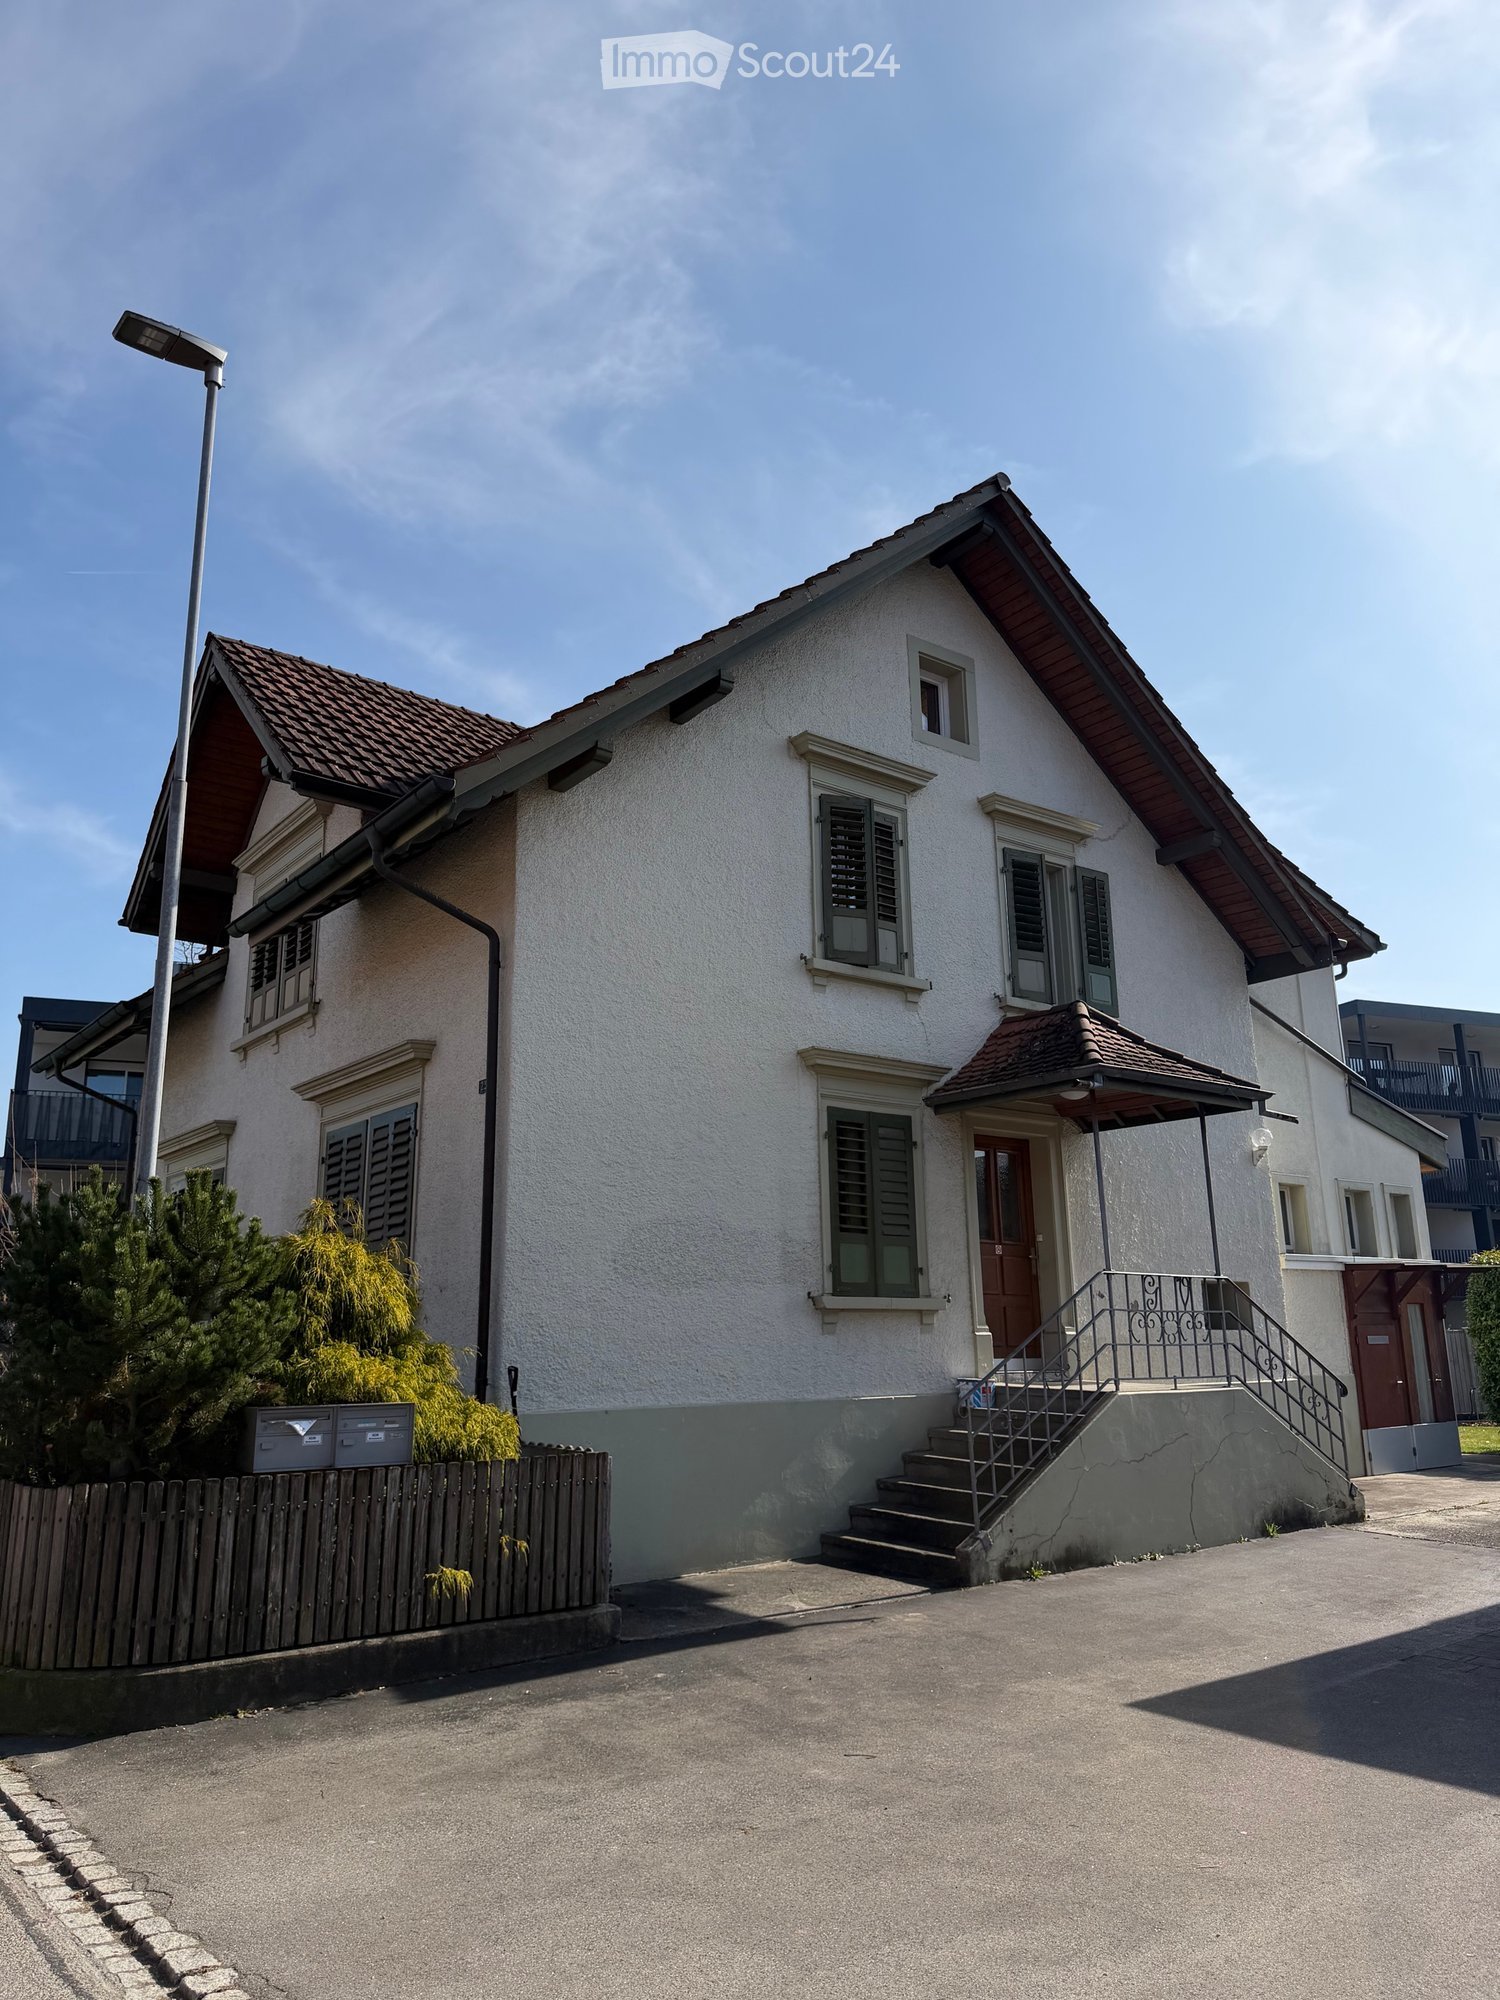
Welcome to Oberdorfstrasse 38 in Winznau - an idyllic and sunny residential community, nestled in a green environment and just a few minutes from Olten. Here, you can enjoy a pleasant combination of quiet living, good infrastructure, and quick access to the surrounding centers.Let me introduce myself: a spacious 6-room single-family home with plenty of charm, space, and a well-thought-out living concept. Since my construction year 1910, I have been continuously maintained and modernized, so that today I am in a good and inviting condition and ready for my next chapter.On approximately 203 m² of living space, I offer you plenty of room for family, work, and personal development. Already when entering, I welcome you with a friendly entrance area, which leads you to my modern kitchen - a place where cooking and enjoying are a pleasure.My spacious living and dining area is flooded with light and opens directly to my sunny terrace with garden and outdoor chimney - perfect for cozy evenings, social hours, and relaxed moments outdoors.On the upper floor, you will find three bright rooms, a practical walk-in closet, and two bathrooms - one with a bathtub, the other with a shower. Two of the rooms also have direct access to my balcony, which offers additional space and beautiful views.My attic complements the room offer with another spacious room and a bright office - ideal for a home office, guests, or individual use.My basement also convinces with a lot of functionality: a hobby room or workshop, several storage rooms, and my house technology offer additional space and possibilities.My highlights at a glance • Spacious 6-room single-family home with 203 m² of living space • Sunny location in a quiet residential area • Terrace with garden and outdoor chimney • Bright living and dining area with direct access to the outside • Modern kitchen (renovated in 2020) • Balcony on the upper floor, accessible from two rooms • Two bathrooms (bathtub and shower) • Plenty of space with an additional room and office in the attic • Hobby room/workshop in the basement • Air heat pump (2022) and photovoltaic system (2022) • 3 garage parking spaces and 2 outdoor parking spaces • Continuously renovated and maintained Continuously renewed - ready for the futureI have been continuously modernized over the years: • 2024: Front yard renewed • 2022: New heating system (air heat pump) and photovoltaic system • 2020: Kitchen renovated • 2018: Roof • 2016: Bathrooms • 2009: Garage • 2006: Windows My surroundings make me particularly livable: Winznau offers a high quality of life with a lot of nature, peace, and good connections. Shopping facilities, schools, and public transportation are within comfortable distance, while the region around Olten offers numerous leisure and recreational activities.I am a home for people who appreciate spaciousness, light, and a harmonious living environment.I look forward to getting to know you and maybe soon becoming your new home.Convince yourself and arrange your viewing appointment today.We...
  • Parking space
  • Balcony / Terrace
  • Garage
  • +1
Simon Schweizerhof

Simon Schweizerhof

Immobilienmakler

Travel time
-
1 / 13
  • Balcony / Terrace
  • Child-friendly
10.5 rooms301m²CHF 1,495,000.–
Aarauerstrasse 40, 4600 Olten

Central 7-room townhouse with restaurant in the heart of Olten

This well-maintained residential and commercial building in the heart of Olten offers a rare combination of central location, functional commercial space, and spacious living area. The property is located in the city center and benefits from excellent infrastructure and very good accessibility. Shopping facilities, public transport, and the train station are within short distance.The building has been continuously maintained and presents itself in a well-kept condition. On the ground floor is the well-known restaurant "Las Palmeras", which is fully equipped and ready for operation. The floors above offer spacious living areas with versatile usage possibilities - ideal for own use, rental, or a combination of living and working.Basement • Spacious vaulted cellar / storage room • Technical and heating room • Spacious laundry room with washing machine, tumble dryer, and sink Ground floor - commercial area • Restaurant "Las Palmeras" • Well-maintained and fully equipped gastronomy area • Professional and versatile kitchen • Guest toilet with urinal and two separate toilets Upper floor • Four spacious bedrooms • One room with its own sink and shower • Bathroom with bathtub and toilet • Bathroom completely renovated in 2023 Attic • Four more bedrooms • Bathroom with double sink, bathtub, and toilet Highlights of the location • Central location in the city center of Olten • Oltens train station, one of the most important transport hubs in Switzerland, is within short distance • Shopping facilities, restaurants, and services in the immediate vicinity • Very good connection to the highway and national rail network • Attractive combination of living and commerce This property offers an exciting opportunity for investors or entrepreneurs who want to take over an established gastronomy area with additional living space in a central location.Convince yourself and arrange a viewing today.We look forward to your contact!
  • Balcony / Terrace
  • Child-friendly
Simon Schweizerhof

Simon Schweizerhof

Immobilienmakler

Travel time
-
1 / 35
5.5 rooms200m²CHF 1,790,000.–
Schulstrasse 25, 5015 Erlinsbach SO

5.5 Room Semi-Detached House

Sales offerThis modern 5.5-room semi-detached house from 2018 is located in a quiet and sunny area in Erlinsbach. The property impresses with its clear architecture, spacious rooms, and well-thought-out floor plan.Great importance was attached to quality and sustainability in the planning and execution. In addition to the Minergie-P standard, an air-water heat pump, a photovoltaic system, and controlled residential ventilation ensure energy-efficient and forward-looking building technology. Furthermore, construction-biological aspects were also taken into account - including the use of demagnetized construction steel before assembly.The center of the house is the open living and dining area with over 60 m² of living space. Large window fronts provide plenty of daylight and create a direct connection to the winter garden, the terrace, and the garden. The open kitchen is harmoniously integrated into the living room and offers plenty of space for family everyday life as well as for sociable evenings with friends.The attic floor awaits with spacious bedrooms, two modern bathrooms, and a private sauna. The roof terrace offers additional outdoor space and invites you to relax or enjoy a cozy evening after a summer day.The basement was also practically planned. Three parking spaces with charging stations for electric vehicles, a spacious bicycle room, and cellar and technical rooms offer plenty of storage space.The location combines tranquility with short distances. Kindergarten, schools, shopping facilities, and public transport are within walking distance. At the same time, the nearby recreational areas around the Jura and the city of Aarau can be reached in just a few minutes.At a glance: • 5.5-room semi-detached house in a quiet residential area • Year of construction 2018 • Minergie-P standard • Approx. 200 m² of net living space • Approx. 40 m² of cellar space + large bicycle cellar • Open living and dining area with over 60 m² • Winter garden with direct access to the terrace and garden • Guest toilet on the ground floor • Shower with toilet on the ground floor • Sauna on the attic floor • Ceramic stone floors and parquet (with additional cork underlay) • Partially covered ceilings in arven wood • Spacious roof terrace • Three parking spaces with charging stations for electric vehicles • Spacious bicycle room and cellar and technical rooms • Photovoltaic system and air-water heat pump • Family-friendly location with short distances to school, shopping, and public transport • Purchase price CHF 1,790,000.00 • Optional single garage purchase price CHF 50,000.00 (Hornstrasse 7a, Erlinsbach) We would be happy to invite you to a virtual tour of the house. To do this, please follow the following link:https://my.matterport.com/show/?m=DpnAqnMVxonPlease note that some online sales platforms have restrictions when displaying images and documents. The complete sales dossier with all images, documents, and download options can be found on our website at www.arimo.ch/kaufen.Sales termsPurchase offers: Will be accepted together with a financing confirmation.Offer character: Non-binding and non-committal, subject to prior sale.Purchase contract: Handover costs (notary and land registry office) will be shared equally. The transfer tax will be paid by the buyer.Down payment: CHF 50,000.00 when signing a reservation contract.Commencement: From May 1, 2027, or by agreementWe would be happy to tell you more about this great property and answer your questions in a personal conversation.Your contact person:Dominik EckertMobile 076 422 94 99dec@arimo.ch

Travel time
-
1 / 17
6.5 rooms187m²CHF 1,150,000.–
Vorstattstrasse 34, 4653 Obergösgen

Family paradise near the Aare - modern 6.5-room single-family house with development potential

A home for families with space to live This well-maintained 6.5-room single-family house in Obergösgen combines modern living, spacious rooms, and an attractive location in close proximity to nature. The property, built in 2014, impresses with a living area of around 180 m² on two floors and offers ideal conditions for families who value comfort, quality, and quality of life.Particularly noteworthy is the quiet and family-friendly environment with schools, playgrounds, and shopping facilities within comfortable walking distance. Already at first glance, it becomes clear that a home has been created here where families can feel at home in the long term.Be sure to check out the object video as well. This impressively conveys the spaciousness, the garden, and the attractive location. Arrival with coziness and comfortThe well-thought-out room layout already convinces with a pleasant living atmosphere when entering the house. The open living concept creates flowing transitions between the individual living areas and ensures a modern living feeling.The large window areas with 3-fold glazing let in plenty of daylight and create a bright and friendly atmosphere. At the same time, the high-quality construction and very good insulation ensure a pleasant room climate and low energy costs. Spacious living with plenty of potentialThe living and dining area forms the heart of the house. Here, spaciousness meets coziness and creates the ideal place for shared hours with family and friends.A chimney fixture is already available and offers the possibility of realizing a cozy chimney area according to your own ideas. The modern kitchen blends harmoniously into the living concept and offers optimal conditions for everyday life.The special living atmosphere can be experienced particularly well in the object video. Plenty of room for individual living conceptsWith a total of 6.5 rooms, the property offers versatile usage possibilities. Whether children's rooms, home offices, guest rooms, or hobby rooms - every family member finds their place here.A special highlight is the heated basement. This offers additional development potential and is ideal for a separate apartment, a practice area, a home office, or a separate living area for several generations. Such flexible usage possibilities are particularly in demand today and offer long-term perspectives. Outdoor area with quality of lifeThe 451 m² large property offers plenty of space for relaxation, play, and shared moments outdoors. The well-maintained garden creates a pleasant privacy and invites you to linger.The sunny terrace and the balcony extend the living space outdoors and offer beautiful views into the greenery. The proximity to the Aare is particularly attractive, which offers opportunities for walks, sports activities, and relaxed hours in nature. Comfort in everyday lifeThe property has two bathrooms and impresses with a high standard of equipment. The house is heated by a modern air heat pump in combination with a pleasant underfloor heating. The low-energy construction also ensures high energy efficiency.For vehicles, there is a garage and four additional outdoor parking spaces available - a clear advantage for families or visitors. An alarm system also provides additional security in everyday life. Location with ideal infrastructureObergösgen convinces with its attractive location between nature and good accessibility. Shopping facilities like Volg are just a few minutes' walk away, while Migros and other offers are quickly accessible. Schools, kindergartens, doctor's practices, and sports facilities are also nearby.Thanks to the good traffic connection, you can reach the highway in just a few minutes. At the same time, you can enjoy the peace and quiet of a family-friendly single-family home neighborhood. The municipality of ObergösgenObergösgen is a popular residential community in the canton of Solothurn and convinces with its natural location on the Aare. The municipality offers a high quality of life, an active club life, and a family-friendly infrastructure.The proximity to Aarau, Olten, and the surrounding economic centers makes the location particularly attractive for commuters. At the same time, residents benefit from numerous local recreation areas, hiking trails, and leisure activities right on their doorstep. A home with perspectiveThis modern single-family house convinces with its high-quality construction, family-friendly location, and versatile development potential. The combination of spacious living space, beautiful garden, energy-efficient technology, and expandable basement makes this property a rare opportunity.An ideal home for families who think about tomorrow today. Become curious?We highly recommend checking out the object video as well. This impressively conveys the spaciousness, the garden, and the attractive location in Obergösgen.We are happy to provide you with a non-binding viewing appointment.If you have any questions or would like further information, please do not hesitate to contact us.On request, we will also advise you competently and individually on suitable financing options.The Immoanker team is looking forward to you.

Travel time
-

Suggested properties for you based on search results