62 results - Terrace house buy: Switzerland

1 / 13
11.5 rooms300m²CHF 2,690,000.–
Premium
Chemin des Vignes 6, 2028 Vaumarcus

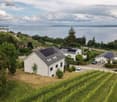
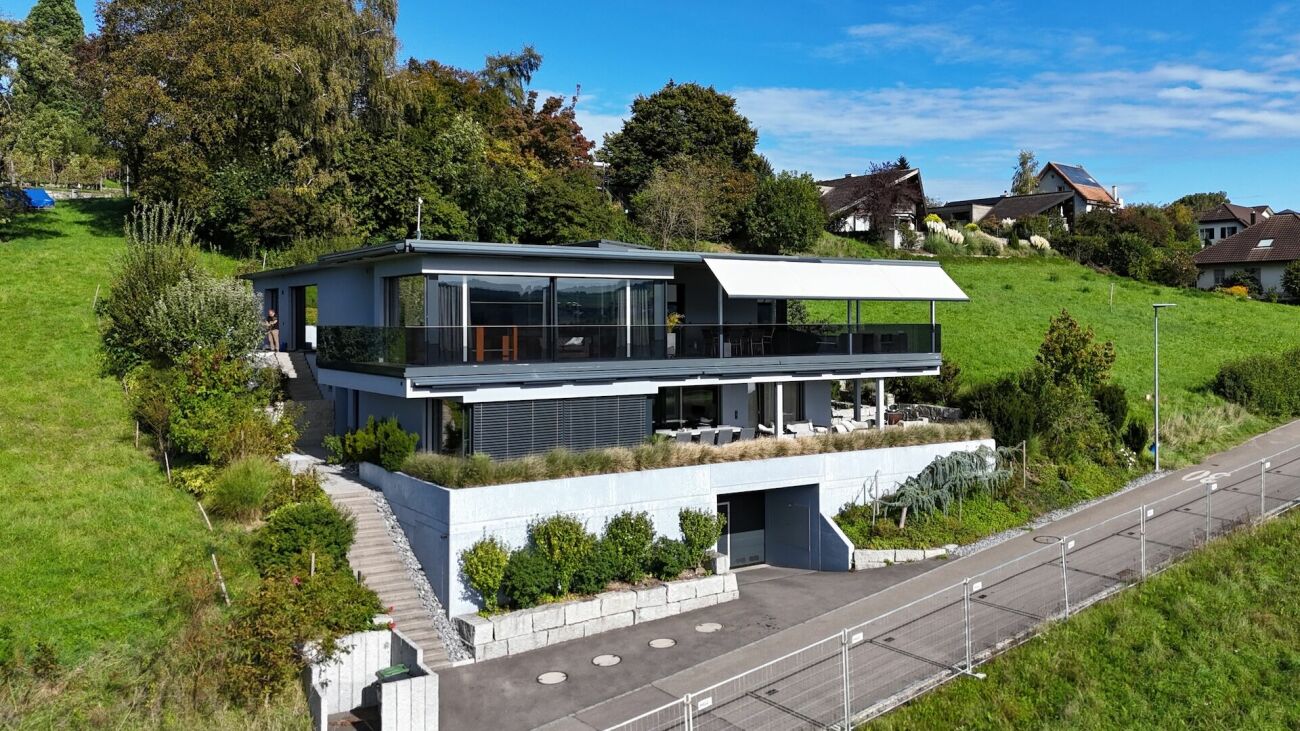
Recent house with three apartments and a view of the lake

Composed of a 2.5-room apartment and two 4.5-room apartments, this house enjoys an exceptional quality of life with a splendid view of the lake. Whether you want to accommodate several generations under the same roof, exercise an independent activity, or simply enjoy large spaces, this property offers many possibilities for layout.The spaces are distributed as follows:Ground floor: 2.5-room apartment (with possibility of transforming it into a 3.5-room apartment)- Entrance hall- Living/dining room with access to the covered terrace- Fully equipped open kitchen- Bedroom- Bathroom with WC and connection for a washing machine1st floor: 4.5-room apartment- Entrance hall- Living/dining room with access to the balcony- Fully equipped open kitchen- Two bedrooms- Bathroom with WC and connection for a washing machine- Parental suite with shower and WC2nd floor: 4.5-room apartment- Entrance hall- Living/dining room with access to the balcony- Fully equipped open kitchen- Two bedrooms- Bathroom with WC and connection for a washing machine- Parental suite with shower and WCBasement:- Three cellars- Technical room- Storage roomAll apartments have two outdoor parking spaces.Good to know:- The roof is equipped with photovoltaic panels for electricity production.- The 2.5-room apartment on the ground floor has air conditioning for the living room.- The apartments can be combined to obtain a single dwelling, or transformed into a duplex.- Interesting for an investor who wants to rent the apartments for income or sell them separately after forming a PPE.

Gaëlle Mottaz

Gaëlle Mottaz

Courtière en immobilier

Travel time
-
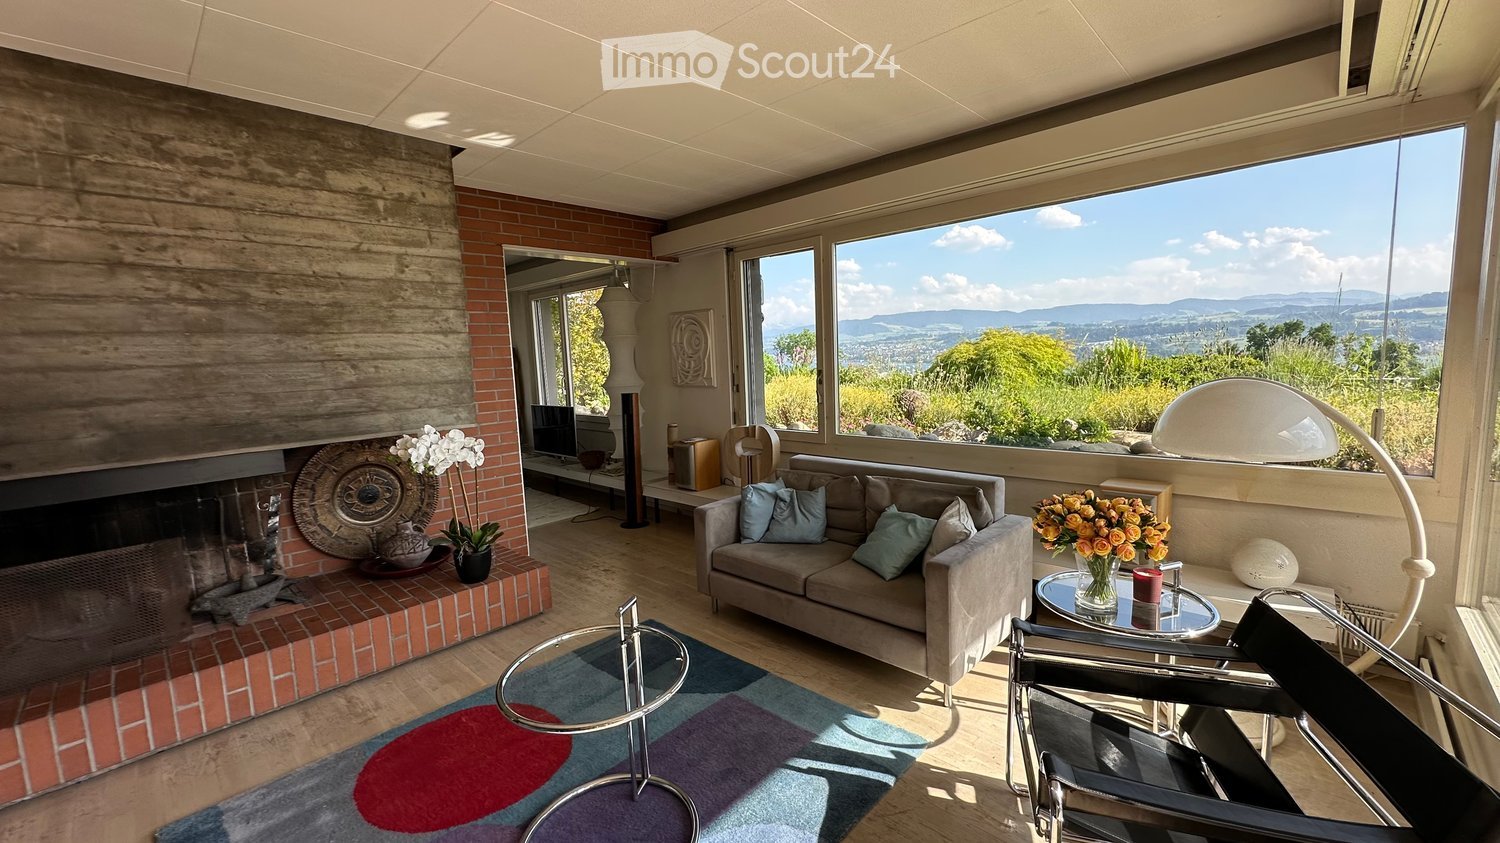
  • Modern living room with large windows offering a scenic view, featuring a grey sofa, coffee table, fireplace, and decorative vases.
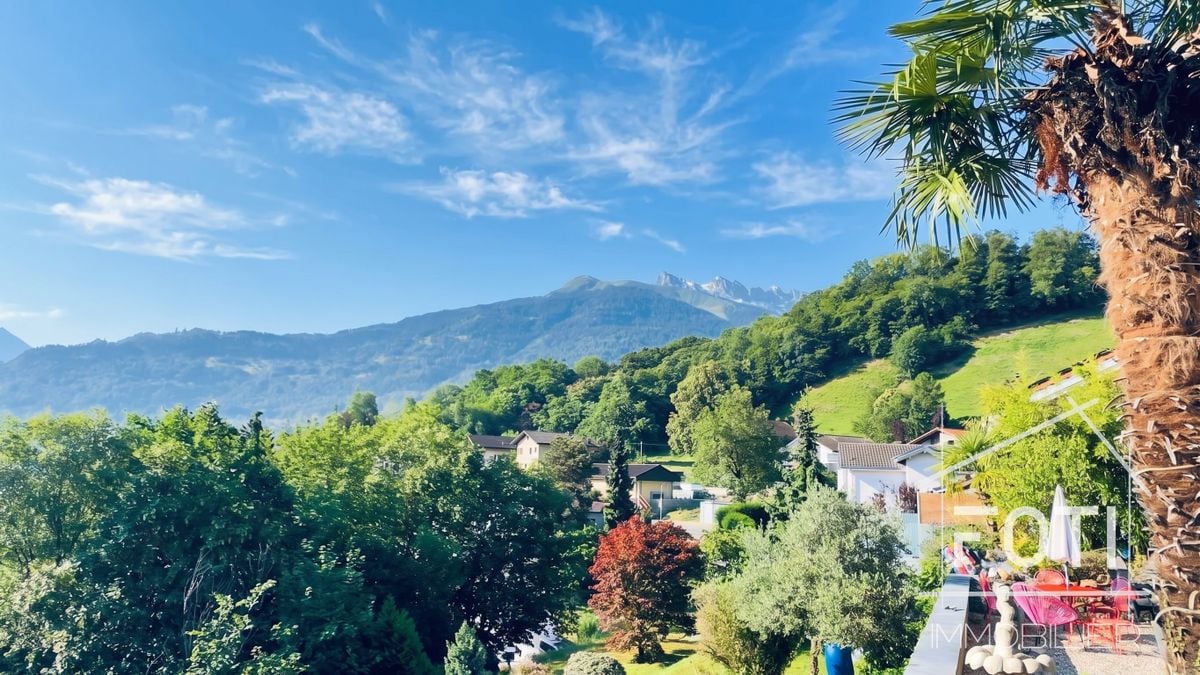
  • Panoramic view of a lake surrounded by lush green hills and distant mountains under a clear blue sky.
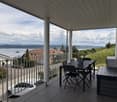
  • Balcony with wooden table, chairs, vase of flowers, and scenic mountain view.
  • Balcony with a wooden table, chairs, and a vase of orange flowers, overlooking a scenic lake and mountains.
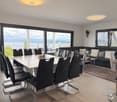
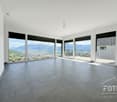
  • Open-plan living and dining area with modern furniture, including a sofa, dining table, chairs, and a fireplace. The space features wooden flooring, large windows, and a kitchen area with a counter and appliances.
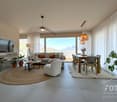
  • A modern living room with a fireplace, large windows offering a scenic view, a sofa, coffee table, chairs, and a dining table with chairs.
  • Modern living room with large windows offering a scenic view, featuring a grey sofa, coffee table, chairs, and a lamp.
  • Bright, modern office space with large windows, a desk with a laptop, an office chair, a lamp, a fireplace, and a sofa in the background.
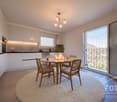
  • Modern kitchen with white cabinets, black countertops, and stainless steel appliances. Features include a coffee maker, fridge, oven, dishwasher, sink, and a small seating area with a stool and chair.
  • Modern bathroom with dark tiled walls, white bathtub, double sink vanity, large mirror, and towel hanging on the wall.
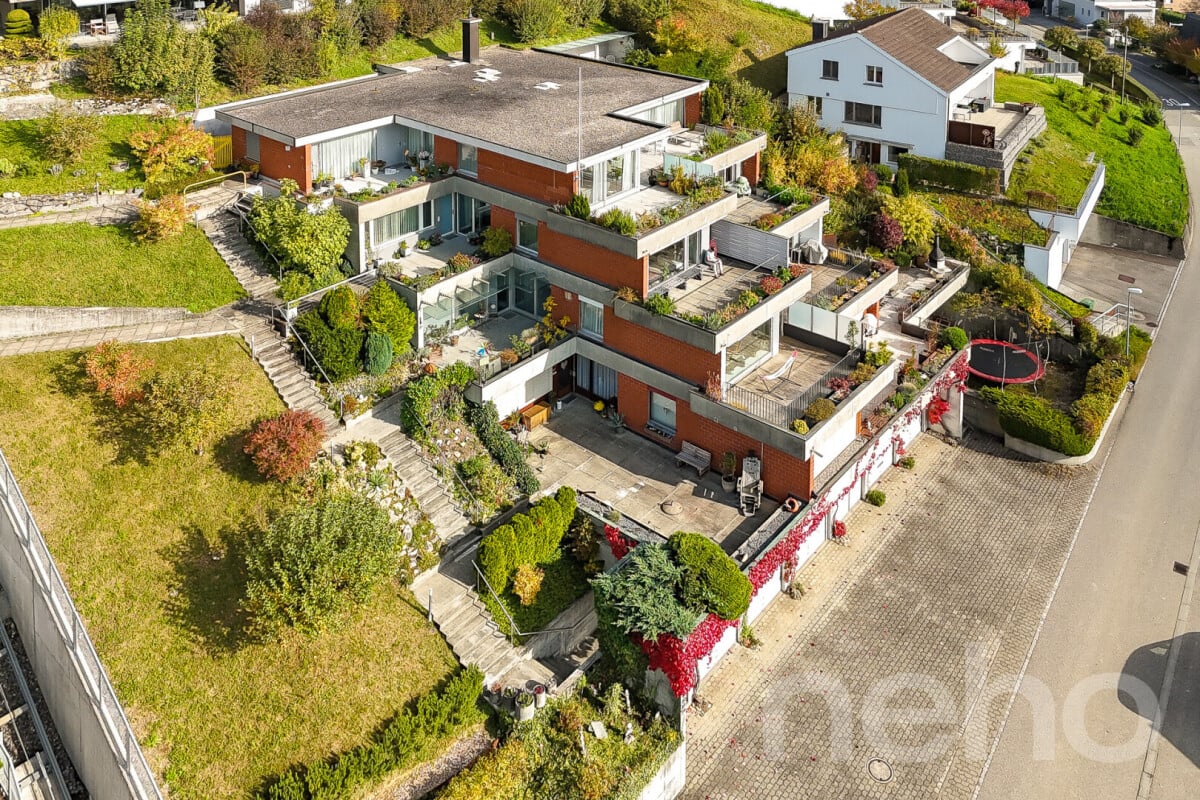
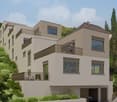
  • Modern multi-story residential building with terraced balconies and lush greenery, featuring white and dark-colored facades.
1 / 11
5.5 rooms170m²CHF 3,290,000.–
Top
Burgstrasse 206, 8706 Meilen

Spacious terrace house with lake view in Meilen for sale

Located in a quiet and peaceful hillside position in Meilen, this architecturally very appealing terrace house offers a modern living ambiance. The terrace house exudes a sense of calm and security that is rarely found. The living areas are located on one floor and cover 172 m2. On a second floor in the basement, the so-called "Felsenkeller", utility rooms can be realized. There, additional 59 m2 of floor space are available. Enough space for a possible sauna with bath, fitness room or office, etc. An elevator takes you to the living floor and also offers a suitable situation for older age. Originally, 6.5 rooms were planned, but a partition wall was omitted and today 5.5 rooms are available. This has created a airy, open living feeling. The large terrace (51.8 m2) including a nice lawn with breathtaking views of Lake Zurich and the mountains offers privacy. The south-facing orientation guarantees plenty of sunshine. This property is part of a larger, well-maintained development that is terraced. Since the residential units border the forest on the sides, beautiful walking trails can be reached in just a few minutes. The wonderful local recreation areas of Meilener-Tobel or Pfannenstiel enchant nature lovers and offer ideal conditions for many beautiful outdoor activities. The good connection of Meilen to the public transport network and the ferry to Horgen will also be highly appreciated. A garage space, an outdoor parking space, and a cellar compartment belong to the sales object and are included in the sales price. A lift system also accesses the collective garage. Let yourself be impressed by this beautiful property and the wonderful panoramic view. We look forward to your contact and will show you this gem with many options.

Travel time
-
1 / 13
4.5 rooms160m²CHF 1,580,000.–
Hausackerstrasse 25, 5613 Hilfikon

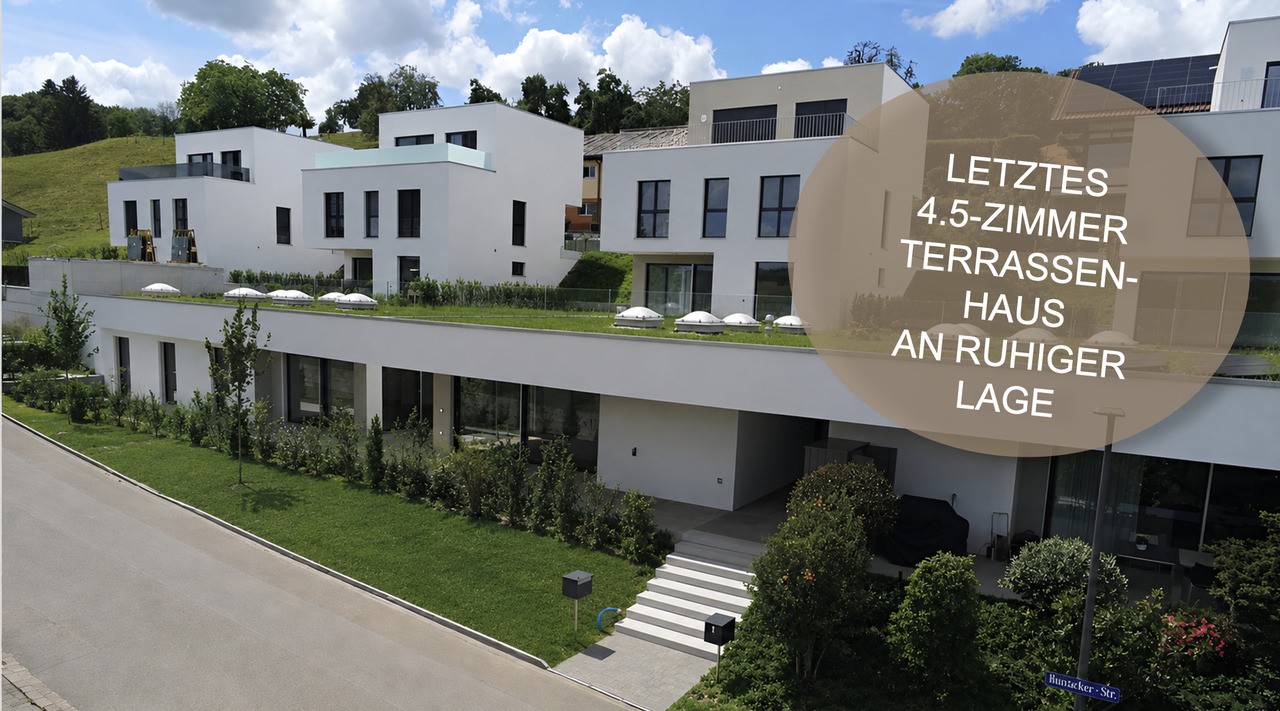
Last Available 4.5-Room Terrace House in a Quiet Location

Welcome to your new home in a privileged location in Hilfikon AG. On Hausackerstrasse, you will find this modern 4.5-room terrace house in its first occupancy, combining contemporary architecture with high-quality furnishings and a well-thought-out room concept. Here, you can live quietly, close to nature, and yet be well-connected - ideal for couples or families with a demand for comfort and quality. The house impresses with its clear, modern design language and light-filled rooms thanks to triple-glazed windows. At its center is the stylish atrium with a separate living and dining area, as well as an open kitchen with a cooking island and practical recess - a central meeting point for family and guests. High-quality materials and careful workmanship underline the exclusive character of this property. The terrace house boasts a clear room concept that extends over a single level. You can expect three spacious bedrooms and two modern bathrooms with walk-in showers and bathtubs. In the basement, you have four large cellar rooms at your disposal - ideal for hobbies, wine storage, laundry, or as additional storage space. This house combines functionality, aesthetics, and high-quality living. A home that redefines modern living - stylish, high-quality, and ready for you to move in. Additionally, up to two underground parking spaces can be purchased for CHF 35,000.-. Interested?Then we look forward to your contact at 041 511 45 41.

1 / 13
  • Parking space
  • Balcony / Terrace
  • Garage
  • +2
6.5 rooms186m²CHF 1,135,000.–
Chemin de la Pierre à Muguet 8, 1870 Monthey

Character house with view and large terraces - On the hillside of Monthey.

Combine the charm of the authentic with the sweetness of living on the hillside of Monthey. Ideally located in a quiet and friendly residential area, this magnificent individual house of 6.5 rooms offers a privileged living environment. Just 1,200 meters on foot from the central square of Monthey, it perfectly combines the tranquility of a green environment and the immediate proximity to urban amenities, schools, and cultural life of the region. Built in 1934, constantly renovated and maintained, this property exudes a unique, warm atmosphere. With its 170 m² of living space, it offers generous volumes and an ideal distribution for a family or to set up home office spaces. The highlights of the property: • Exceptional outdoor areas: A spectacular main terrace of 100 m² for shared moments, an intimate terrace of 18 m² adjacent to the kitchen for morning coffee, and a sun-drenched balcony of 4 m². • Spacious sleeping area: 4 spacious bedrooms and 1 additional room, 3 bathrooms and a separate toilet, offering comfort and intimacy to each. • Maximum parking: A rare comfort experience in everyday life with 1 double garage and 4 outdoor parking spaces (ideal for receptions). Main features: • Type of property: Individual house with 6.5 rooms • Living area: Approx. 170 m² • Configuration: 5 bedrooms, 3 bathrooms + 1 separate toilet • Outdoor areas: Terrace of 100 m², kitchen terrace 18 m², balcony of 4 m² • Parking: 2 covered spaces + 4 outdoor spaces • Electricity: Photovoltaic panels, thanks to which the house is almost autonomous • Heating: Oil • Semi-basement: very spacious and made of stone Expert's opinion: A rare opportunity on the Monthey market. Its location on the hillside, its XXL terraces, and its charm make it a true haven of peace for families. A visit is essential to succumb to its charm.

  • Parking space
  • Balcony / Terrace
  • Garage
  • +2
David Foti

David Foti

Associé - Directeur

Travel time
-
1 / 12
  • Parking space
  • Balcony / Terrace
  • Garage
  • +1
7 rooms165m²CHF 1,290,000.–
Küttigen, 5024 Küttigen

Bright, spacious terrace apartment with Alpine view

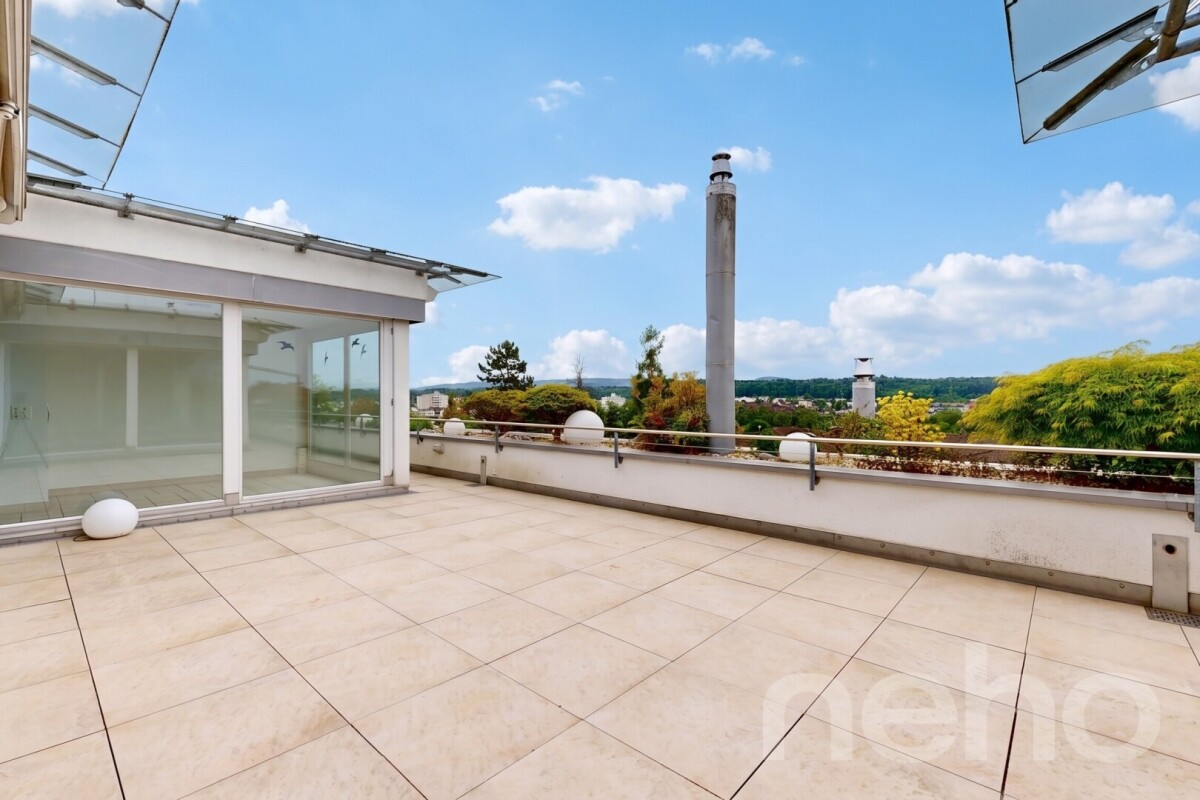
This attractive 7-room terrace apartment is located in a sunny, quiet spot with an unobstructed view into the distance. On a spacious 165 m2 of living space, it offers plenty of room for families, couples, or people looking for space and comfort. The bright, well-proportioned rooms create a pleasant living atmosphere, while large windows provide plenty of daylight. The extensive terrace with around 70 m2 invites you to relax, dine outdoors, or enjoy the view. The separate kitchen is functionally designed and equipped with partially new appliances. Two well-maintained bathrooms - one with a shower and bathtub, one with a shower - offer practical solutions for everyday life. Built-in closets provide order, and the private laundry room with new appliances provides convenience in the household. An exceptionally high, spacious garage with an additional storage space directly in front of it is included in the price. This also includes a separate basement compartment that offers additional storage space. This apartment combines brightness, spaciousness, and a wonderful location to create an ideal home for all those who appreciate comfort and views. Have we sparked your interest? Contact us - we look forward to hearing from you.Exact address available after registration on neho.ch.INTERESTED IN A VIEWING? PLEASE REGISTER: https://neho.ch/b/5024-26-1

  • Parking space
  • Balcony / Terrace
  • Garage
  • +1
Katrin Wobmann

Katrin Wobmann

Immobilienmaklerin

1 / 12
  • Parking space
  • Balcony / Terrace
  • Garage
  • +2
4.5 rooms170m²CHF 1,800,000.–
Bremgarten AG, 5620 Bremgarten AG

Terraced house with a view over Bremgarten

This spacious terraced house in Bremgarten combines privacy, comfort, and a unique living experience on one level. The spacious sun terrace, quiet living location, and well-thought-out room layout create a home for people who are looking for something special and do not want to miss the feeling of home. The property impresses with bright living rooms, spacious window fronts, and high-quality, individual materialization with a special character. A stylish designer fireplace forms the heart of the living area and, together with the extensive outdoor areas, creates a unique living ambiance. Thanks to the lift, spacious areas, and comfortable living concept, the terraced house is ideal for individuals or couples who want to live generously and stylishly. Highlights: - approx. 170 m² net living area - approx. 47 m² sun terrace - approx. 50 m² garden - spacious living and dining area - exclusive designer fireplace - high-quality and individual construction - spacious window fronts with plenty of daylight - lift directly to the apartment - quiet living location with plenty of privacy - 2 underground parking spaces with preparation for a wall box available - additional storage and utility rooms - ground probe heat pump - photovoltaic system with battery storage - automatic irrigation system - preparation for e-mobility - air conditioning - High-quality materialization with individual elements - Living with a home feeling on one level - Far-reaching view into the AlpsExact address available after registration on neho.ch.INTERESTED IN A VIEWING? PLEASE REGISTER: https://neho.ch/b/5620-26-1

  • Parking space
  • Balcony / Terrace
  • Garage
  • +2
Sven Neeser

Sven Neeser

Immobilienmakler

1 / 13
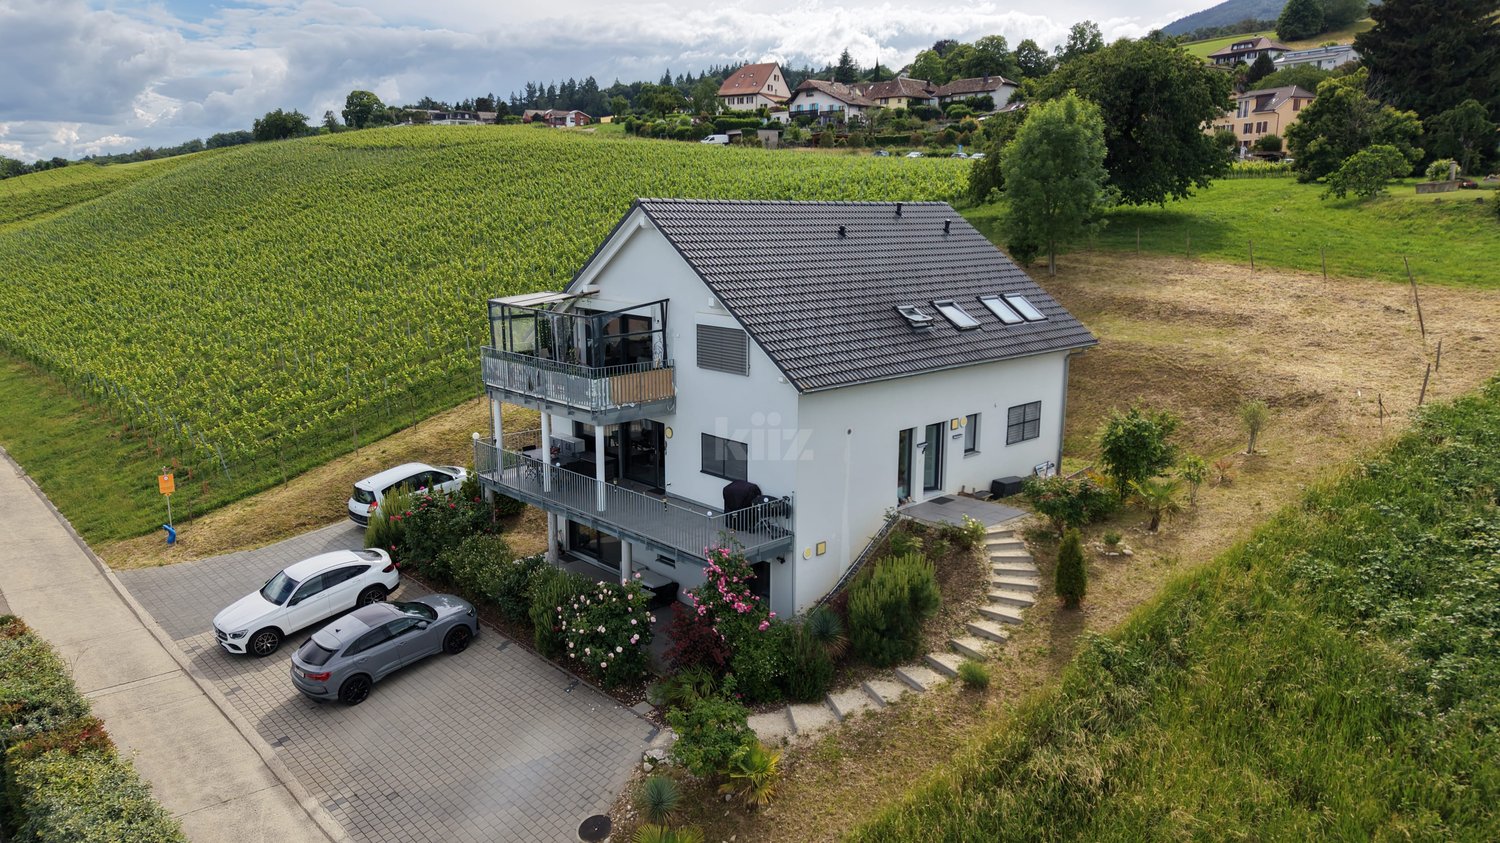
5.5 rooms268m²CHF 2,590,000.–
Delliackerweg 14, 5610 Wohlen AG

Unique Terraced House with Pool, Panoramic View, and Highest Living Comfort

This exceptional terraced house impresses with its modern architectural style, high construction standard, and unparalleled living quality. The house meets the Minergie-P standard and offers, thanks to intelligent building automation, a well-thought-out room concept, and noble materials, a living experience of the extra class. The property is located on a total plot of 1,045 m², of which 595 m² are exclusively assigned to the terraced house. The plot is easy to maintain and convinces with privacy, spacious outdoor areas, and its own pool with a panoramic view - ideal for all those who value peace, comfort, and design. Living, Working, and Usable Areas • 268 m² of net living area on one floor: Offers plenty of space for individual living and working, spacious living rooms, and open design possibilities • Additional winter garden with an area of 23.5 m² (not included in the living area): Is currently used as an open area - separation from the living room is possible at any time if desired • Usable area in the basement: 72 m² (of which 57 m² are heated) • Terrace 115 m² / seating area 30 m²: Separate outdoor areas perfect for relaxation and receiving guests • Outdoor utility room with 8 m²: Serves the accommodation of the entire water treatment Room Layout and Special Features • Main apartment with spacious living and dining area, floor-to-ceiling windows (ceiling height 2.70 m) and access to the sun terrace • Separate unit with its own entrance, currently used as an office, can also be converted into a 1.5-room apartment - living and working is thus possible without problems • Spacious winter garden 23.5 m² with a beautiful view (not included in the net living area) • 3 wet cells (bathroom/WC, shower/WC) and 1 additional guest WC • Wellness area with sauna, wellness shower, and Jacuzzi • Hobby room, basement, technology, wash/dry room with Secomat in the basement Equipment & Technology • Building automation (Smart Home) • Minergie-P standard • Bose sound system integrated in all indoor and outdoor areas • Cooling ceiling in all living rooms - for hot summer days • Own heat pump heating and decalcification system • Solar PV system with battery storage for sustainable energy supply Kitchen - a Paradise for Gourmets, Passionate Cooks, and Hosts • Spacious dream kitchen with reduction department • Glaskeramikkochfeld by Gaggenau • Steamer, 2 ovens, 2 wine coolers • Double refrigerator, hot plate • Quooker for instant boiling water • 2 drink coolers, 2 dishwashers. Outdoor Areas The extensive terrace of 115 m² and the 30 m² large seating area offer a beautiful panoramic view and plenty of space for relaxation and privacy. The pool area with lounge and Jacuzzi invites you to enjoy, celebrate, and linger - a real highlight of this exclusive property. Mobility & Comfort In the spacious entrance hall, 7 own parking spaces are available, supplemented by additional storage spaces for motorcycles and bicycles. Both floors can be accessed directly from the underground garage with the elevator - comfortably, barrier-free, and discreetly. Unique in architecture, equipment, and location - this terraced house combines sustainability and quality of life at the highest level. Ideal for discerning couples or families who value plenty of space, comfort, design, and privacy. An integrated elevator connects all floors and offers you maximum comfort as well as barrier-free access in every stage of life. We would be happy to send you the detailed sales documentation and arrange a personal viewing appointment if you are interested. We look forward to your contact.
Travel time
-
1 / 13
  • Parking space
  • Balcony / Terrace
  • Garage
  • +2
4.5 rooms173m²CHF 995,000.–
1871 Choëx

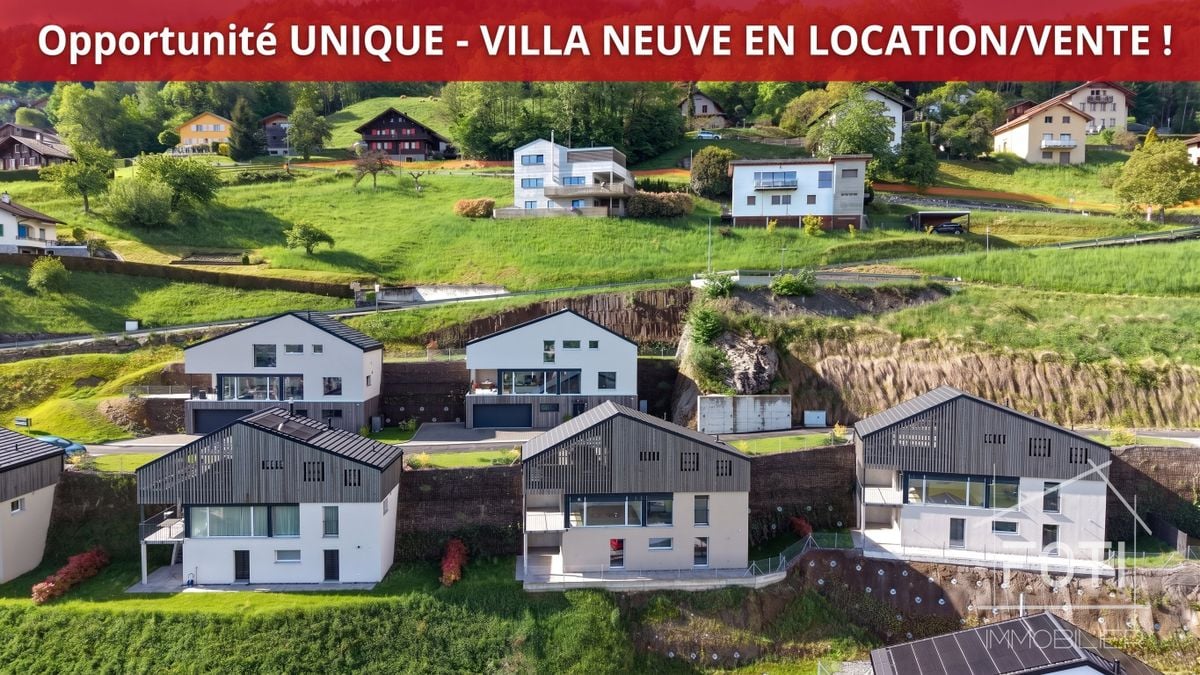
LOCATION-SALE: New individual villa with 4.5 rooms and beautiful view of the plain.

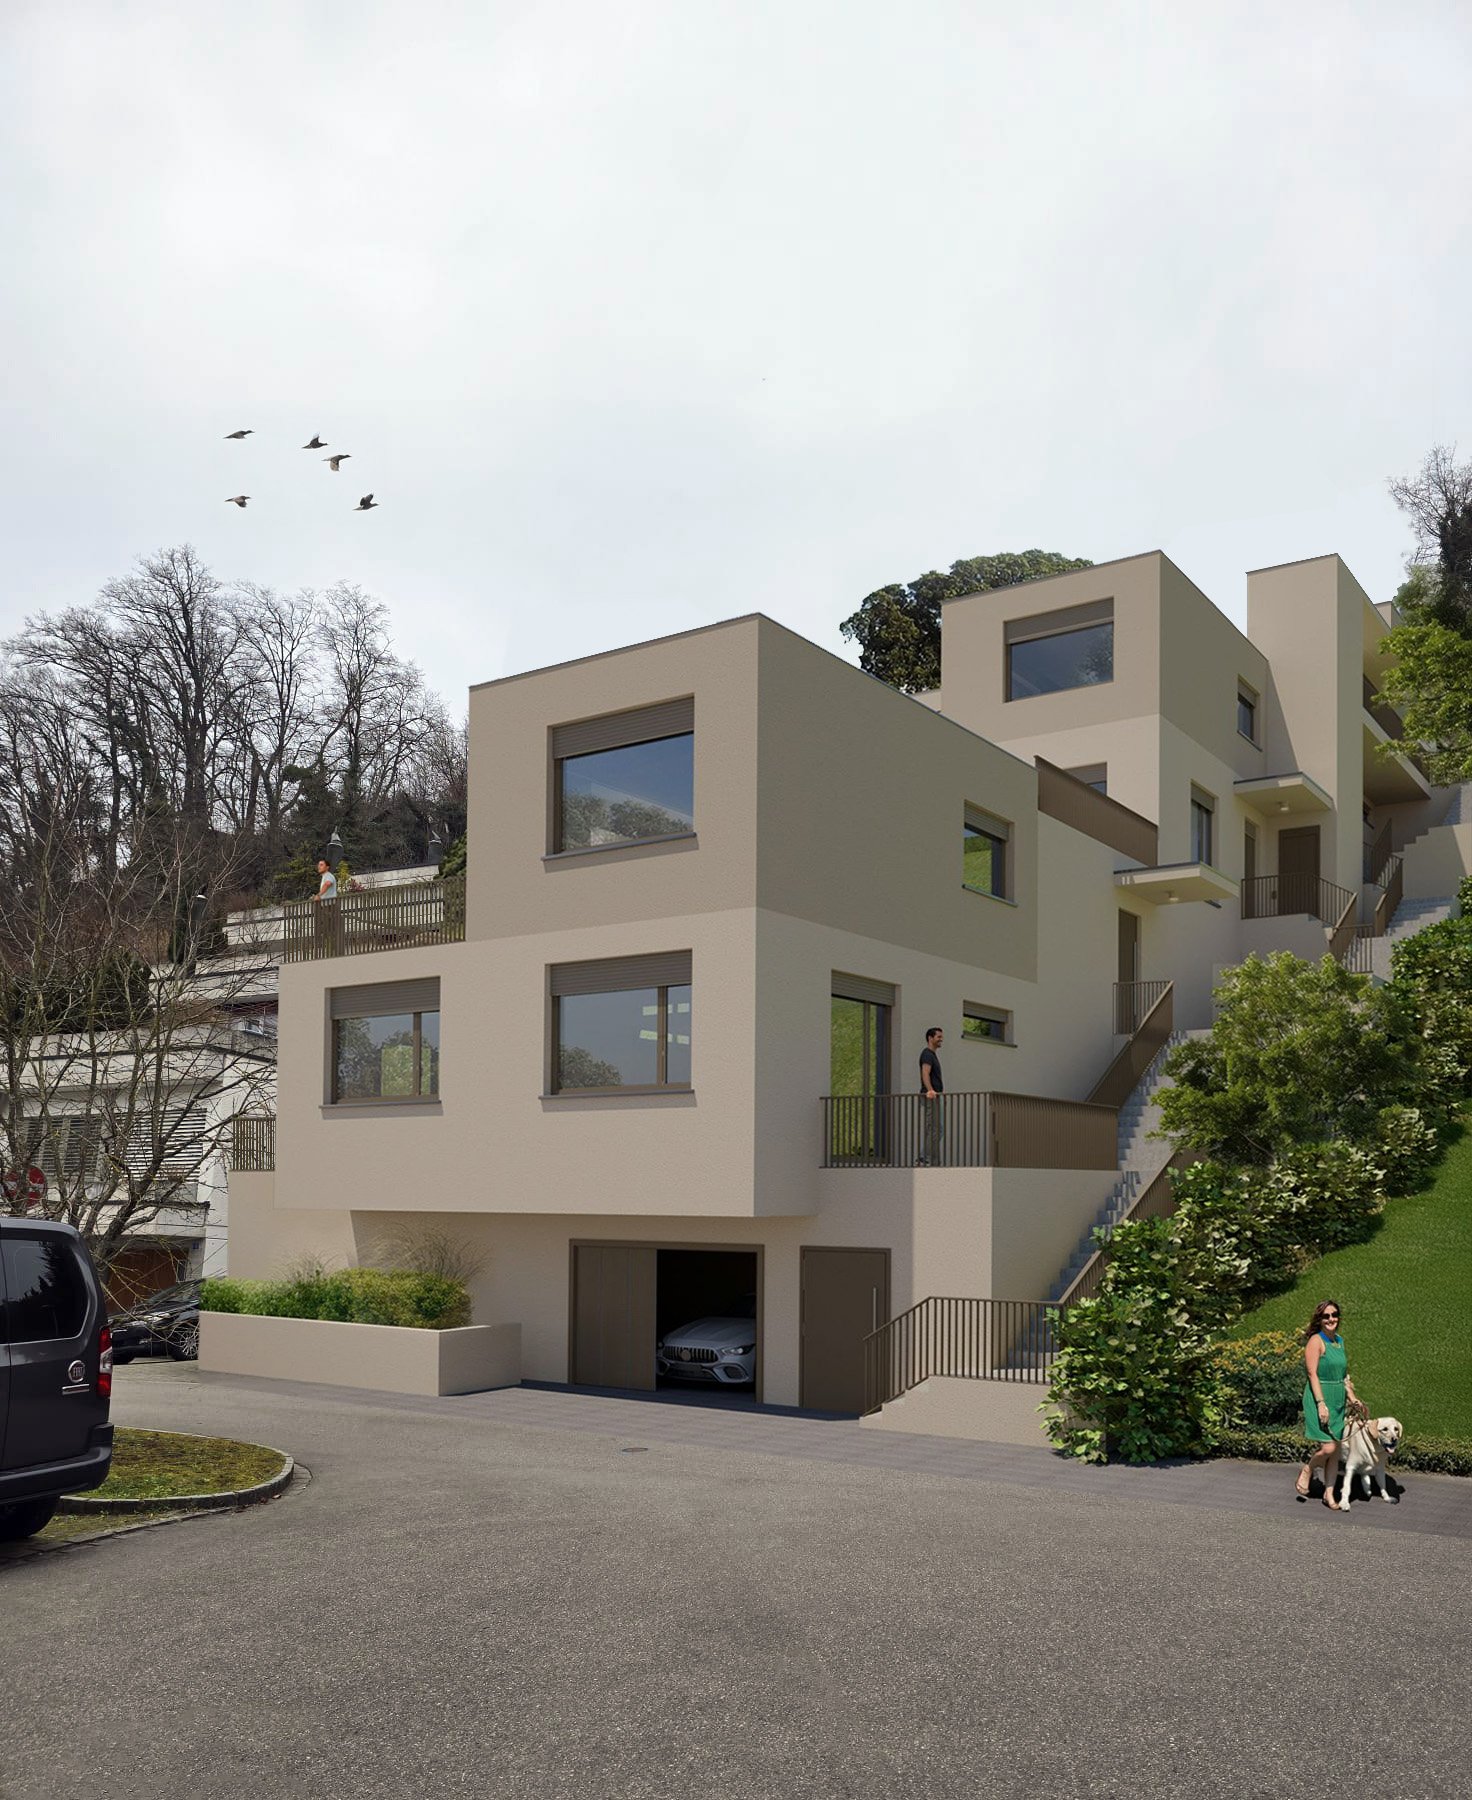
Available for rent or sale, individual villa with 4.5 rooms and beautiful view of the plain. Located in a privileged setting, this exceptional villa is accessible by a private road leading directly to the top floor of the residence. At this level, the east side is occupied by a spacious closed garage, while the west side offers the main entrance, an elegant staircase connecting the different floors, as well as practical spaces such as a laundry room, a technical room, and a cellar. On the intermediate level, you will be immediately seduced by the bay window that offers an unobstructed view of the Chablais. The L-shaped kitchen and dining room, located on the west side, benefit from two windows that illuminate the space. The east-facing living room extends harmoniously over approximately 48 m² and opens onto a large covered balcony of 13.60 m². The generous glazing on nearly half of this level reinforces the panoramic effect, creating a bright and pleasant atmosphere. The living space is perfectly designed, with a pantry next to the kitchen, as well as a guest toilet for more comfort. The ground floor level is dedicated to the night area. It includes three bedrooms, including two symmetrical ones, each approximately 11.50 m² in size, located on the east side. These bedrooms each have a private access to a 15 m² terrace, nestled under the balcony of the upper floor, thus ensuring tranquility and intimacy. A bathroom with a bathtub completes this space. The parental bedroom offers a spacious suite of 17.20 m², equipped with a private bathroom with a shower. A dressing area and direct access to the outside complete this refined and intimate setting. Finally, a small storage room is located under the stairs, offering additional storage space. Parking space in front of the garage. See the terms of the rent-to-own option in the appendix. Choëx 1871 Choëx is located in the district of Monthey, in the canton of Valais. The population in the political municipality of Monthey has varied over the last five years with an average annual increase of 1.2%, reaching 18,886 inhabitants (as of December 31, 2023). The tax rate is 12.6% (canton: 12.8%). Over the last five years, the construction of housing in the municipality has increased by an average of 1.2% per year, while the current vacancy rate is 0.1% (as of June 1, 2024). Real estate prices have varied by +12.2% over the last five years (canton: +21.4%).
  • Parking space
  • Balcony / Terrace
  • Garage
  • +2
Gianni Deiana

Gianni Deiana

Courtier en biens immobiliers

1 / 13
  • Parking space
  • Balcony / Terrace
  • Garage
  • +2
4.5 rooms173m²CHF 995,000.–
1871 Choëx

New individual villa with 4.5 rooms and beautiful view of the plain.

Individual villa with 4.5 rooms and beautiful view of the plain. Located in a privileged setting, this exceptional villa is accessible by a private road leading directly to the top floor of the residence. At this level, the east side is occupied by a spacious closed garage, while the west side offers the main entrance, an elegant staircase connecting the different floors, as well as practical spaces such as a laundry room, a technical room, and a cellar. On the intermediate level, you will be immediately seduced by the bay window that offers an unbeatable view of the Chablais. The L-shaped kitchen and dining room, located on the west side, benefit from two windows that illuminate the space. The east-facing living room extends harmoniously over approximately 48 m² and opens onto a large covered balcony of 13.60 m². The generous glazing on nearly half of this floor reinforces the panoramic effect, creating a bright and pleasant atmosphere. The living space is perfectly designed, with a pantry next to the kitchen and a guest toilet for more comfort. The ground floor level is dedicated to the night area. It includes three bedrooms, including two symmetrical ones of approximately 11.50 m² each, located on the east side. These bedrooms each have a private access to a 15 m² terrace, nestled under the balcony of the upper floor, thus guaranteeing tranquility and intimacy. A bathroom equipped with a bathtub completes this space. The parental bedroom offers a spacious suite of 17.20 m², with a private bathroom with shower. A dressing area and direct access to the outside complete this refined and intimate setting. Finally, a small storage room is located under the stairs, offering additional storage space. Parking space in front of the garage. Choëx 1871 Choëx is located in the district of Monthey, in the canton of Valais. The population in the political municipality of Monthey has varied over the last five years with an average annual change of +1.2%, reaching 18,886 inhabitants (as of December 31, 2023). The tax rate is 12.6% (canton: 12.8%). Over the last five years, the average annual increase in housing construction projects in the municipality was 1.2%, while the current vacancy rate is 0.1% (as of June 1, 2024). Property prices have changed by +12.2% over the last five years (canton: +21.4%).

  • Parking space
  • Balcony / Terrace
  • Garage
  • +2
Gianni Deiana

Gianni Deiana

Courtier en biens immobiliers

1 / 10
4.5 rooms165m²CHF 3,650,000.–
Etzelweg 3, 8704 Herrliberg

Exclusive terrace house with breathtaking lake view

This exceptional 4.5-room terrace house at Etzelweg 3 in Herrliberg impresses with its privileged location, spacious room layout, and impressive panoramic lake view. Located in a well-maintained and exclusive residential area, the property offers a high level of privacy, tranquility, and quality of life; ideal for people who appreciate stylish living on the Zürcher Goldküste. The living area of approximately 165.5 m² is distributed over an attractive room program with a bright and airy living and dining area, open kitchen, three comfortable rooms, a dressing room, three bathrooms, laundry room, basement, and technical and equipment room on the same living level. Room heights of approximately 2.58 m and a well-thought-out architecture create an elegant and at the same time cozy ambiance. A particular highlight is the extensive, partially covered terrace, which is accessible from all rooms and delights as a private wellness oasis with a breathtaking view of Lake Zurich and the surrounding landscape. Together with the additional ancillary areas, the heated hobby room with water and electrical connections, another basement room, and two conveniently accessible parking spaces in the underground garage, a total usable area of over 253.0 m² is created. Don't miss this exceptional opportunity with generous outdoor space and spectacular lake views in a private and representative environment. We look forward to your contact!

Travel time
-
1 / 28
5.5 rooms138m²CHF 985,000.–
Unterer Rainweg 26c, 3068 Utzigen

Spacious and comfortable living on one level in a sunny and unobstructed location in Utzigen

Nature at your doorstep This 5½-room terraced house convinces with spacious rooms, plenty of light, and a location that combines tranquility, nature, and proximity to the city of Bern. As the top house in the row with a construction year of 2001, it enjoys a particularly privileged position with a lot of privacy, beautiful views, and a direct connection to the green surroundings.Inside, you'll find bright, open living spaces with floor-to-ceiling windows and a wonderful transition to the large terrace. Here, sun, views, and fresh air become everyday companions. The approximately 60 m² large terrace and the additional garden share create plenty of space for enjoyment, play, planting, and togetherness.The home is ideal for people looking for spacious living on one level - with space for family, home office, guests, or personal retreats. The private sauna, chimney, laundry room in the apartment, and two adjacent covered parking spaces complement the high living comfort. Highlights • Sunny and absolutely quiet living location • Spacious terraced house/apartment on one level with 138 m² • Grandiose terrace: approx. 60 m² and garden share: approx. 15 m² • Light-filled rooms with floor-to-ceiling windows • Chimney for cozy hours • From almost every room, you can access the cozy terrace • Private sauna in the apartment • Laundry room in the apartment • Two adjacent covered parking spaces • Schräglift • Short distances to public transport, shopping, school, and the city of Bern - also Burgdorf, Thun, the Emmental, and Worb are quickly accessible Sales target priceCHF 985,000.00 including two covered parking spacesThe location in Utzigen appeals to all those who want to live close to nature and yet remain well connected. Hiking trails, local recreation, and the rural surroundings are practically at your doorstep, while Bern, Worb, Burgdorf, Thun, and the Emmental are easily accessible.We would be happy to provide you with our exclusive DOSSIER. Simply fill out the contact form and you will receive the documents shortly.Let yourself be impressed by this special home on the occasion of a visit. We look forward to your contact 031 320 10 40.

Travel time
-
1 / 28
5.5 rooms138m²CHF 985,000.–
Unterer Rainweg 26c, 3067 Utzigen

Spacious and comfortable living on one level in a sunny and unobstructed location

Nature at your doorstep This 5½-room terrace house convinces with spacious rooms, plenty of light, and a location that pleasantly combines tranquility, nature, and proximity to the city of Bern. As the top house in the row with a construction year of 2001, it enjoys a particularly privileged position with a lot of privacy, beautiful views, and a direct connection to the green surroundings.Inside, you can expect bright, open living spaces with floor-to-ceiling windows and a wonderful transition to the large terrace. Here, sun, views, and fresh air become everyday companions. The approximately 60 m² large terrace and the additional garden share create plenty of space for enjoyment, play, planting, and togetherness.The home is ideal for people looking for spacious living on one level - with space for family, home office, guests, or personal retreats. The private sauna, chimney, laundry room in the apartment, and two adjacent covered parking spaces complement the high living comfort. Highlights • Sunny and absolutely quiet living location • Spacious terrace apartment/house on one level with 138 m² • Grandiose terrace: approx. 60 m² and garden share: approx. 15 m² • Light-filled rooms with floor-to-ceiling windows • Chimney for cozy hours • From almost every room, you can access the cozy terrace • Private sauna in the apartment • Laundry room in the apartment • Two adjacent covered parking spaces • Sloping elevator • Short distances to public transport, shopping, school, and to the city of Bern - also Burgdorf, Thun, the Emmental, and Worb are quickly accessible Sales target priceCHF 985,000.00 including two covered parking spacesThe location in Utzigen appeals to all those who want to live close to nature and yet remain well-connected. Hiking trails, recreation, and the rural surroundings are practically at your doorstep, while Bern, Worb, Burgdorf, Thun, and the Emmental are easily accessible.We would be happy to provide you with our exclusive DOSSIER. Simply fill out the contact form and you will receive the documents shortly.Let yourself be impressed by this special home on the occasion of a visit. We look forward to your contact 031 320 10 40.

Travel time
-
1 / 13
4.5 rooms143m²CHF 1,925,000.–
Flühstrasse 23, 5415 Rieden

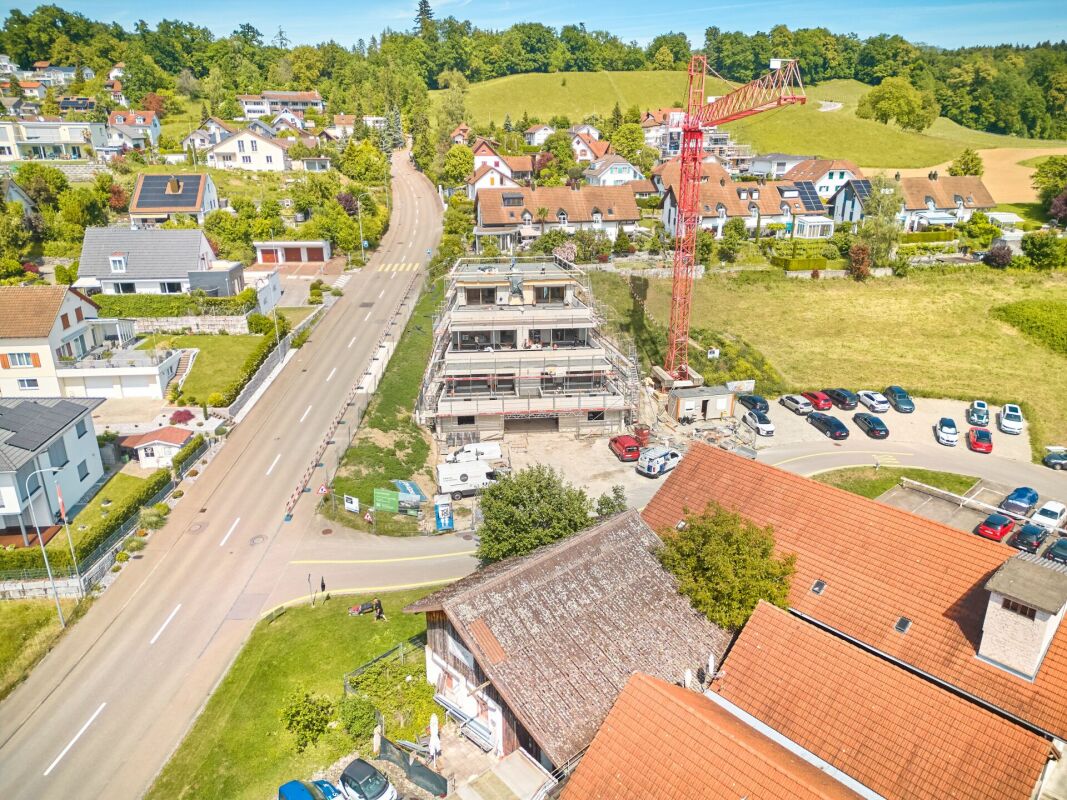
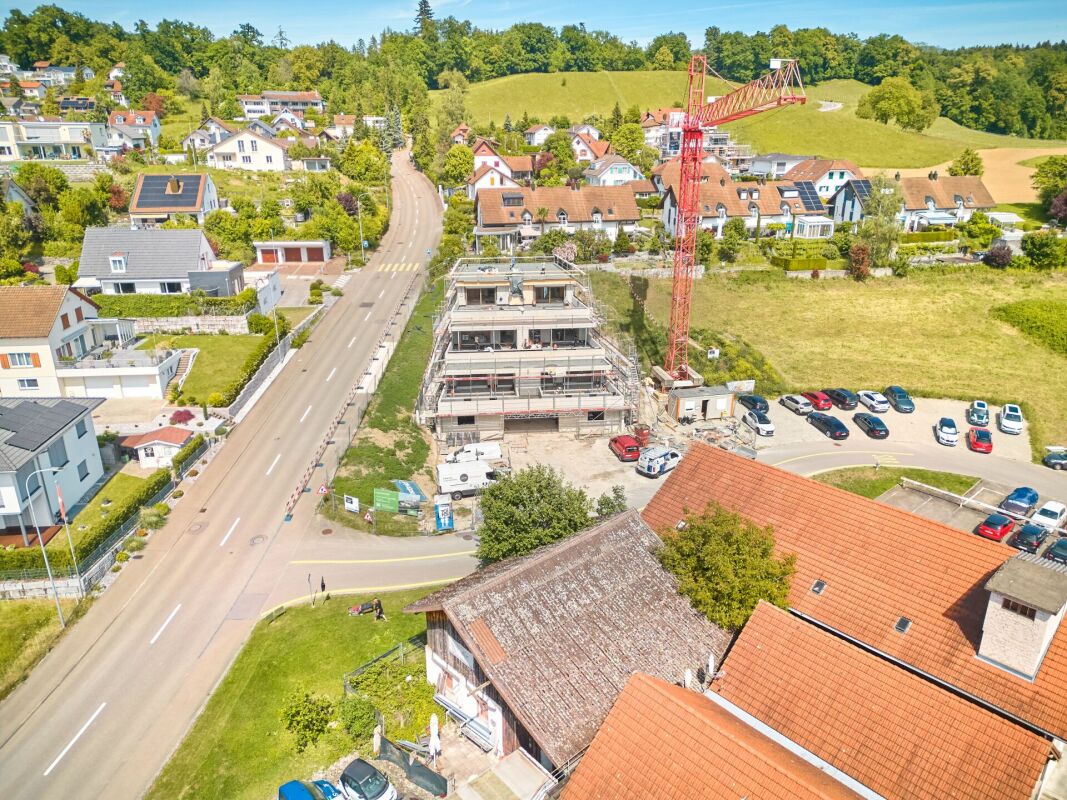
Exclusive new construction project on Flühstrasse 23 in Rieden

At the sought-after Flühstrasse 23, an exceptional residential project with three modern terraced houses (House A, B, and C) is being built, which will captivate you with their architectural elegance and close connection to nature.Your advantages at a glance: • Panoramic location with an unobstructed view of the greenery • Quiet residential area with optimal connections to the city center and surroundings • Perfect combination of nature, style, and urban proximity • Spacious, bright living areas • Well-thought-out floor plans for maximum living quality • High-quality materials and modern equipment • Ideal for singles, couples, and families • A home for people who appreciate design, comfort, and quality of life Project status • House A – sold • House B – available for sale at CHF 1'975'000.- • House C – available for sale at CHF 1'925'000.- Your new home • Architectural sophistication meets natural living quality • A place where you will feel at home from the very first moment • Modern, stylish, and unique. Your new home in Rieden Have we sparked your interest? Then don't hesitate to contact us. We will be happy to send you the detailed sales dossier upon request.Not the right property yet? You can find more interesting properties at: franzi-immobilien.chDo you want to sell your own property and are looking for a suitable real estate agent? Benefit from our years of experience and our extensive network: franzi-immobilien.ch/vermarktung-wohneigentum/Would you like to have a property valued? With our free valuation tool, you can get an initial non-binding assessment of your property with just a few clicks: franzi-immobilien.ch/immobilien-schaetzungen/online/

Travel time
-

Suggested properties for you based on search results

Other interesting objects