
























1041 results - Chalet buy: Switzerland

Natalie Rohrbach

Natalie Rohrbach

1 / 13
Natalie Rohrbach

Natalie Rohrbach

  • Parking space
  • Balcony / Terrace
  • Garage
  • +4
5.5 rooms178m²CHF 1,790,000.–
Blattistrasse 4, 3775 Lenk im Simmental

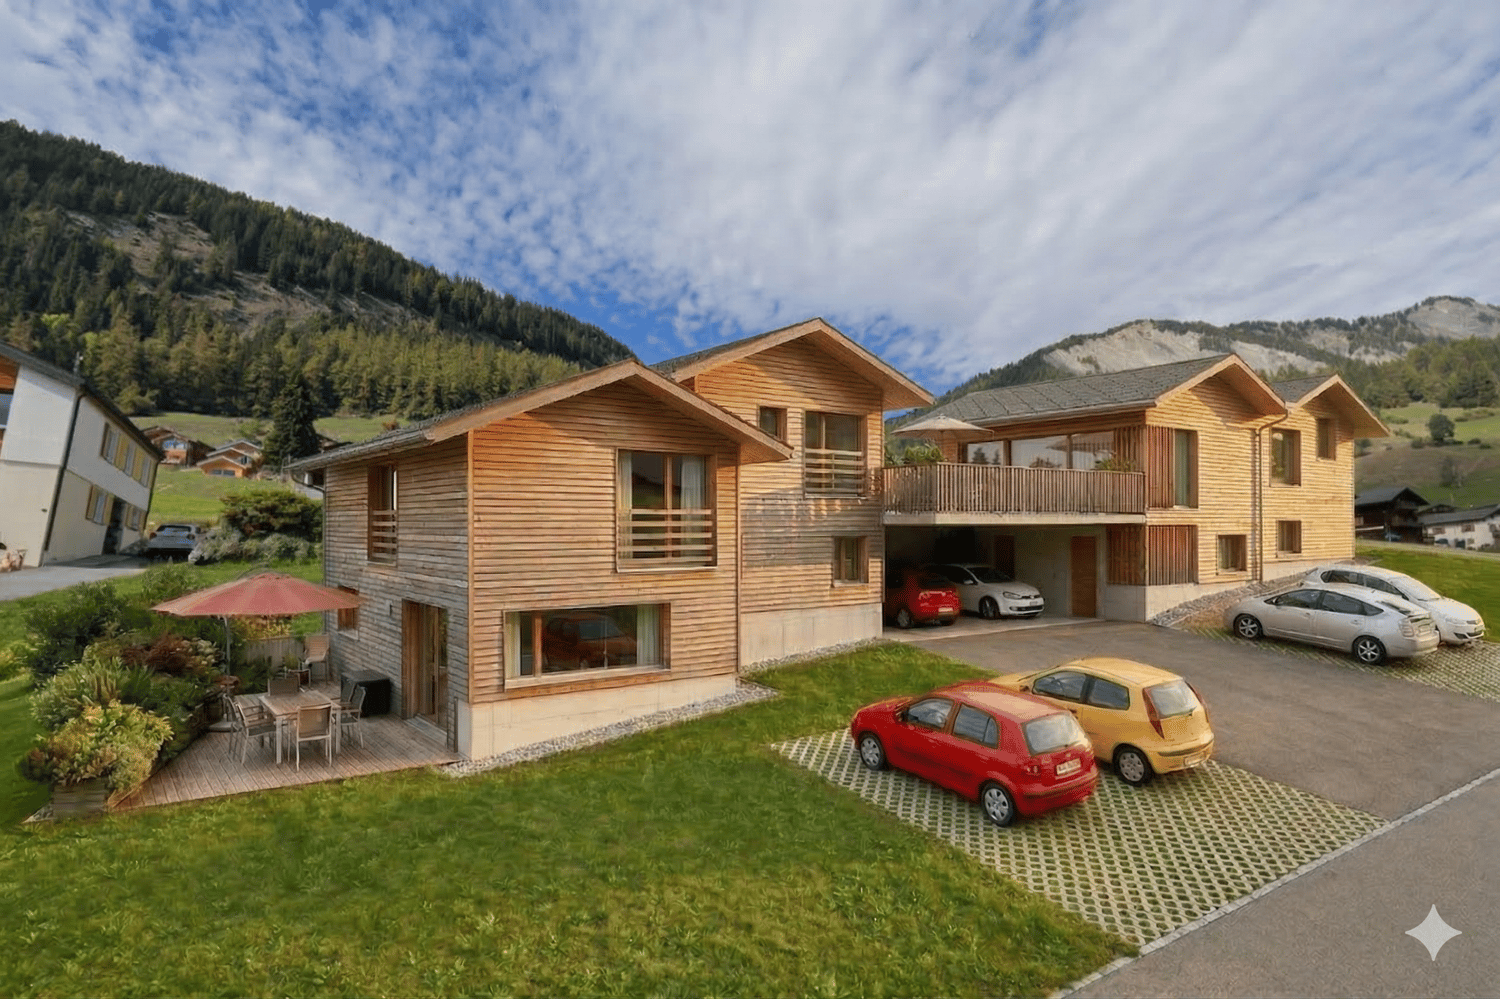
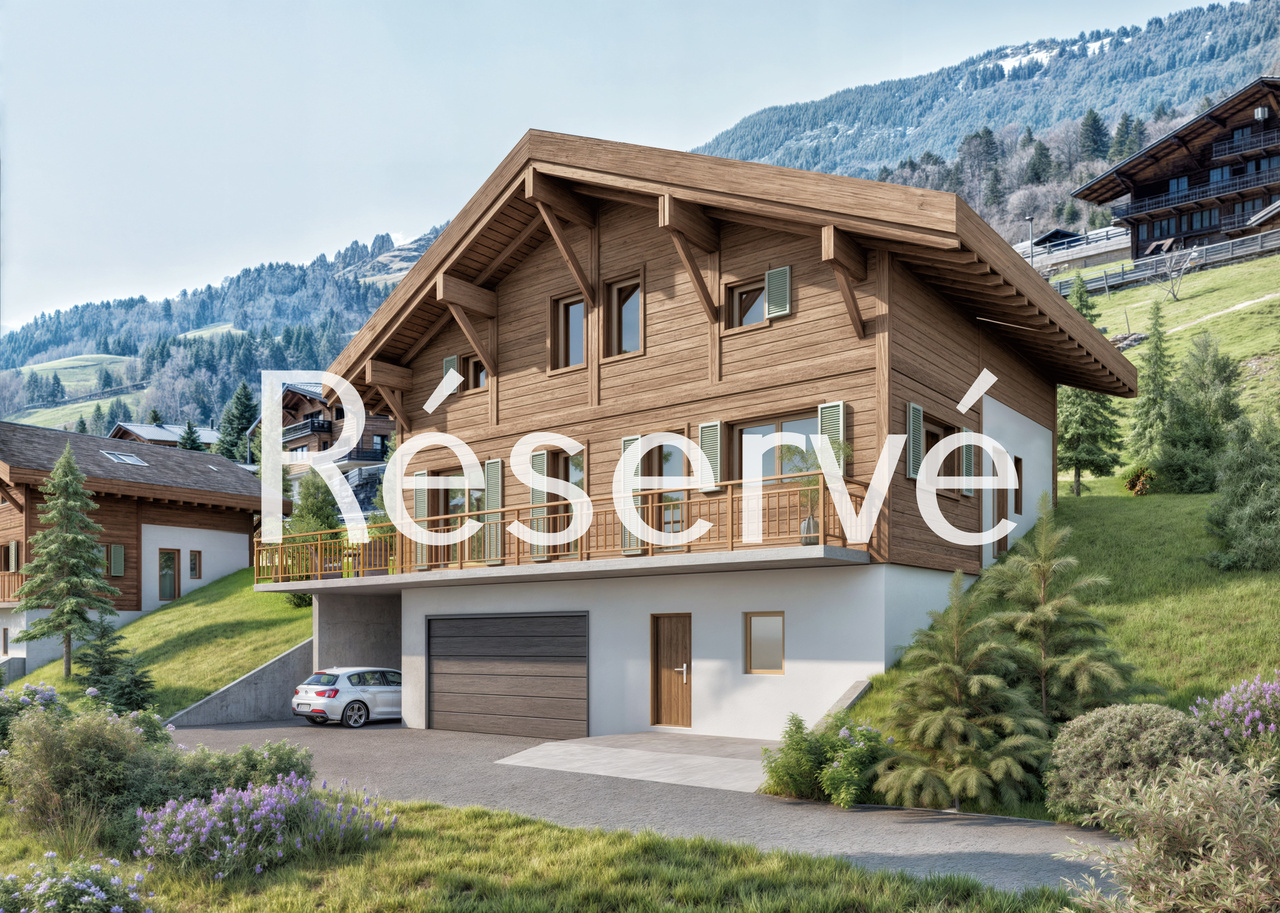
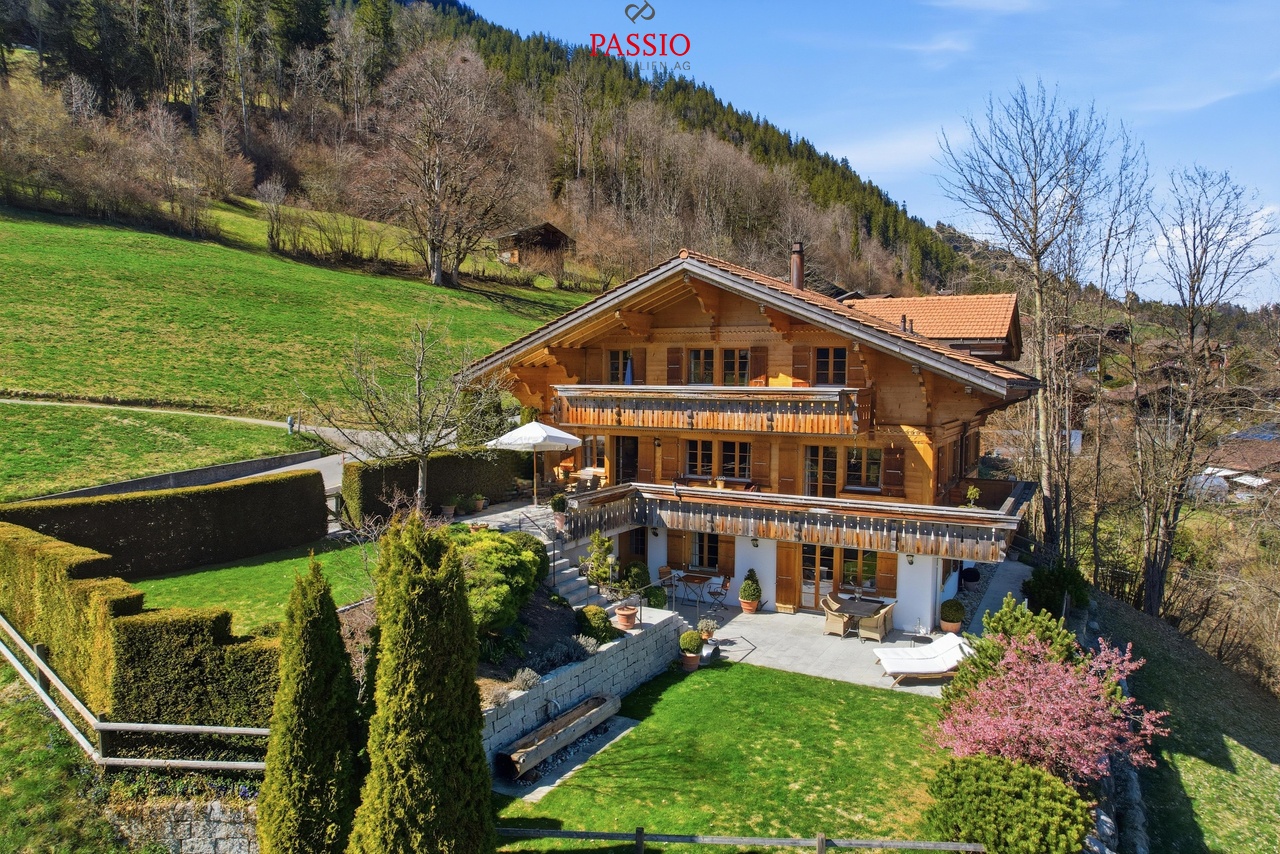
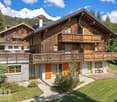
Stylish chalet with impressive views and second home contingent

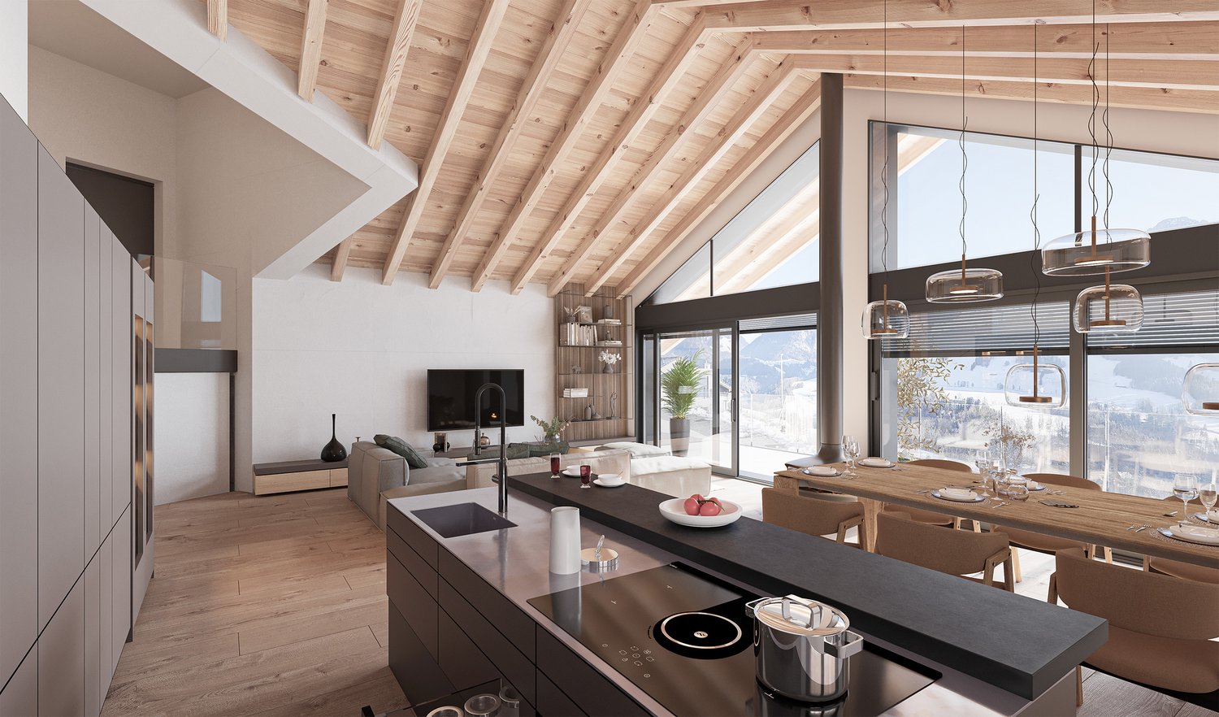
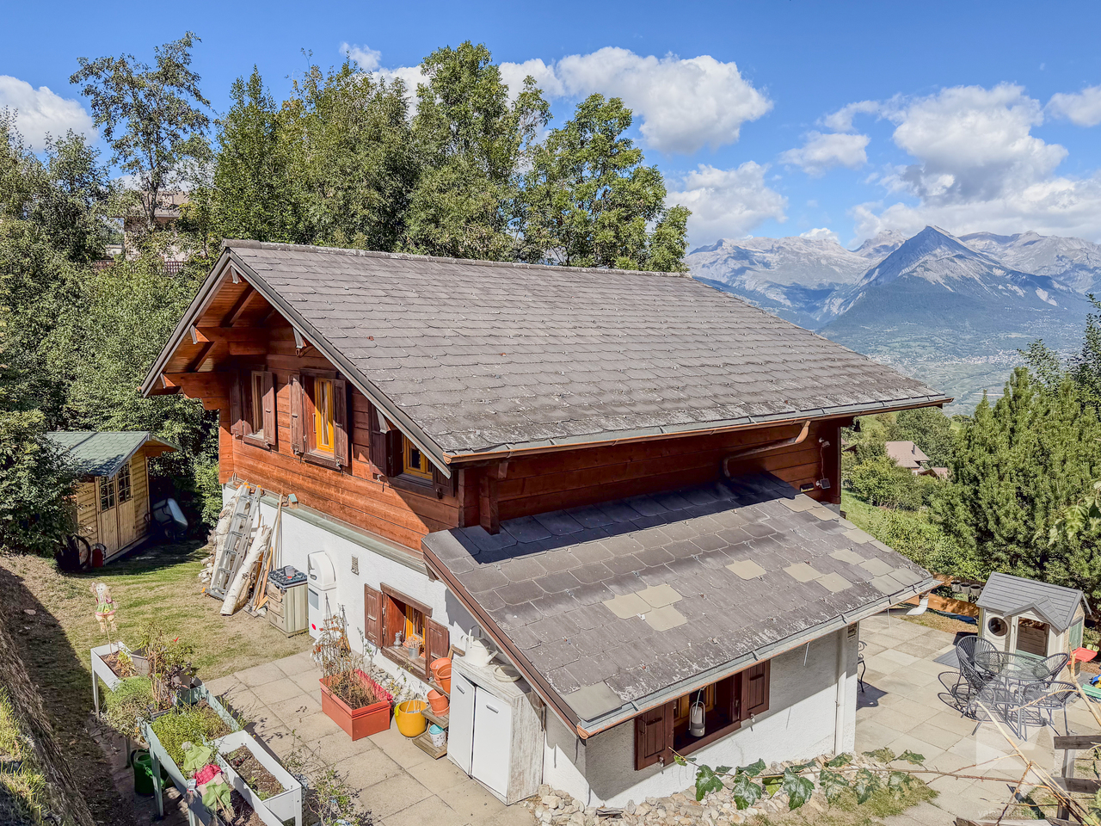
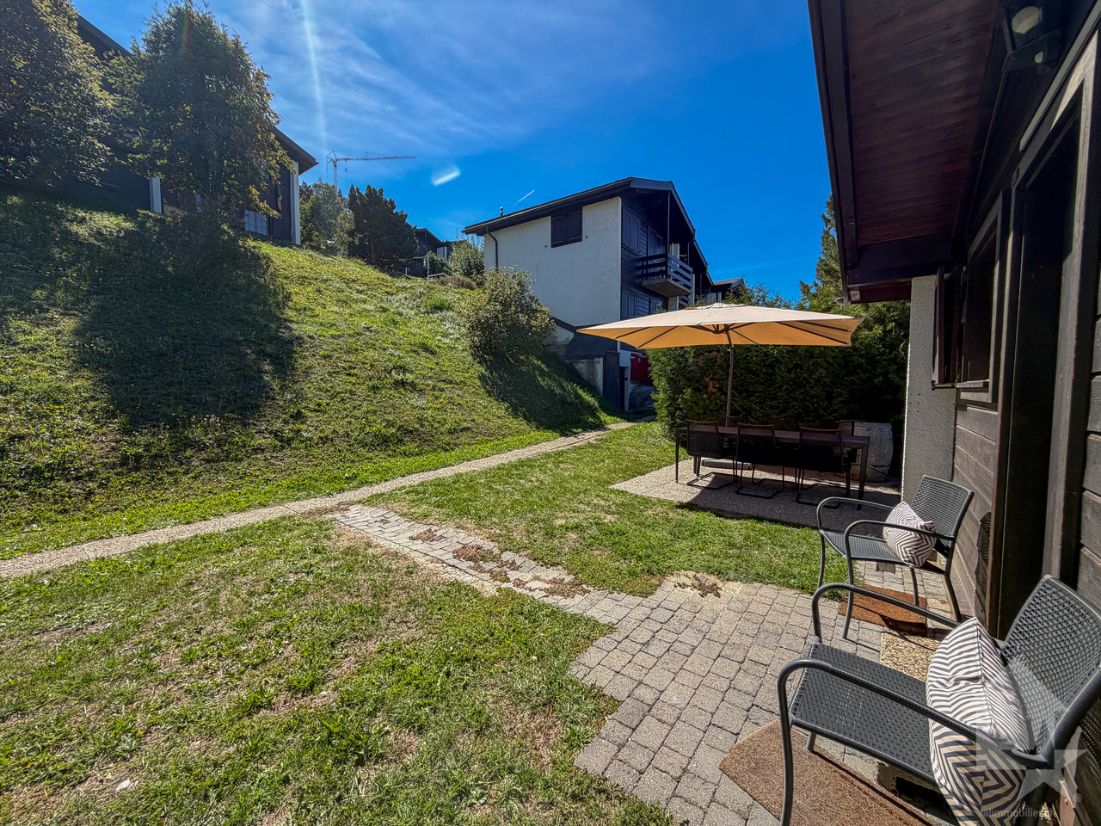
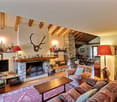
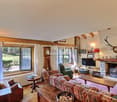
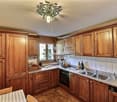
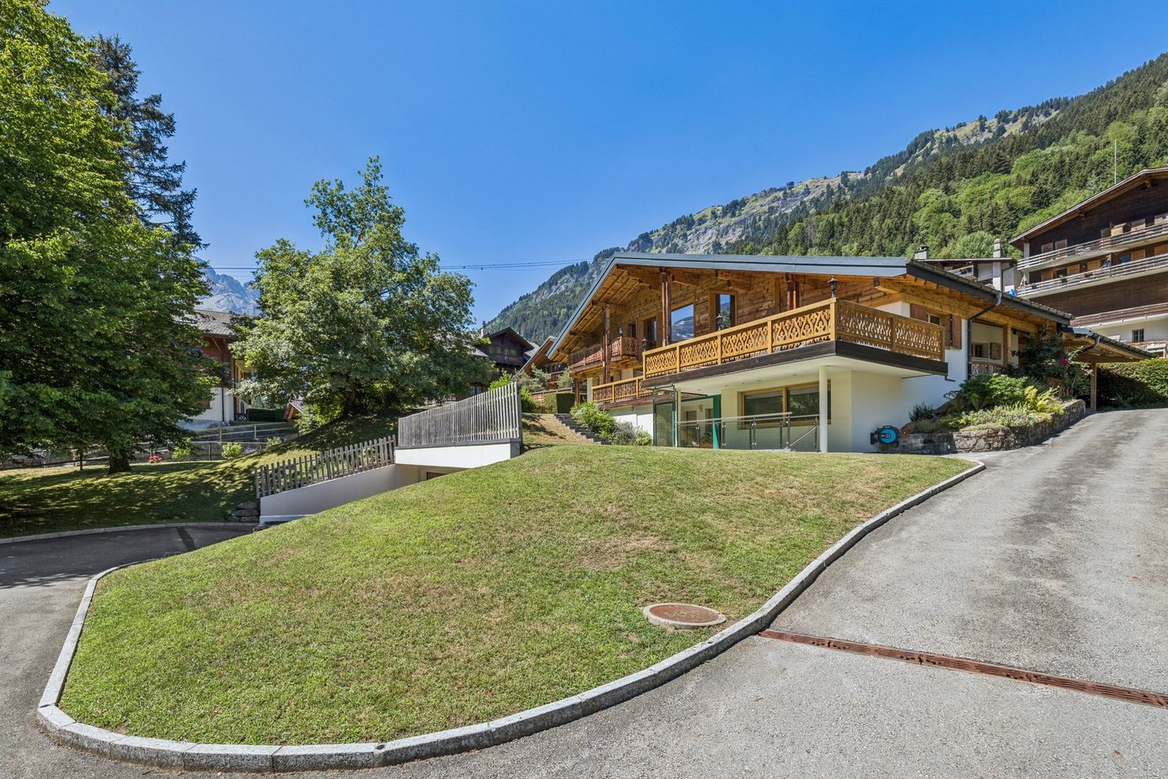
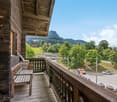
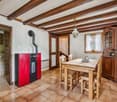
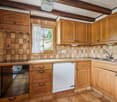
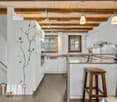
The detached chalet at Blattistrasse 4 is located in an elevated position above Lenk in a loosely built chalet district. The surroundings are characterized by open construction and spacious green areas. The slope location creates wide views of the surrounding mountain world and into the valley.Access is via the quarter road and leads directly to the protected garage. The house entrance is located on a level above and can be reached via an external staircase directly adjacent to the garage. On the lower floor, you are greeted by a foyer, from which the rooms are accessed. There is a room and a bathroom en suite with a shower. This floor is supplemented by a technical room, in which the heating and a washing tower are housed.Via the internal staircase, which connects all floors, you reach the ground floor. This forms the central living part of the house. The openly designed living and dining room is characterized by large window areas, which bring in a lot of daylight and offer a view of the surrounding landscape. The chimney creates a pleasant atmosphere. The outdoor areas are directly connected. A balcony extends the interior space and allows a free view into the mountain world. In addition, there is a seating area that can be used as an open outdoor stay.The kitchen is adjacent to the dining area and is generously designed, providing sufficient space for everyday life and work surfaces. The spatial proximity enables short distances in everyday life, while the zones remain clearly separated. On this level, there is also a bathroom with a shower and a utility room, which is ideal as a storage room.In the attic, there are three rooms that can be flexibly used as bedrooms, children's or workrooms. The sloping ceilings give the rooms a unique atmosphere and underline the character of the house. The bathroom on this floor is equipped with a corner bathtub, a shower, and a double sink, and rounds off the room offer.The chalet presents itself in a well-kept condition and combines a clear structure with a quiet location and pronounced landscape reference. The chalet appeals particularly to people who are looking for a retreat in the mountains, either for permanent use or as a second home, and place value on a versatile environment.Request our detailed sales documentation for more interesting information.Not found the right one yet? The IMMOSEEKER team is happy to help.

  • Parking space
  • Balcony / Terrace
  • Garage
  • +4
Travel time
-
Iryna Filon

Iryna Filon

1 / 13
Iryna Filon

Iryna Filon

  • Balcony / Terrace
  • Garage
8.5 rooms313m²CHF 2,980,000.–
1974 Arbaz

6022.Chalet contemporain lumineux avec vue panoramique, Mayens d'Arbaz

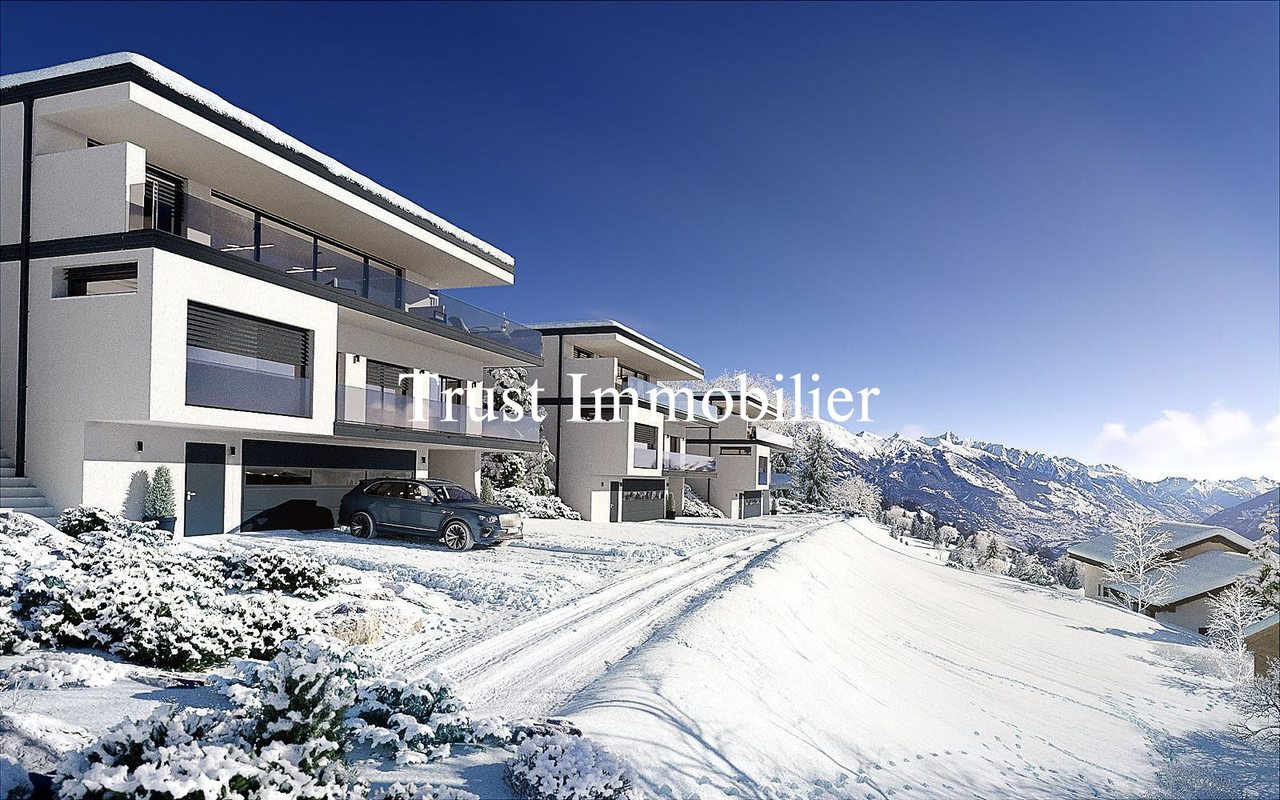
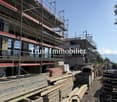
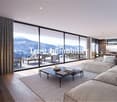
6022. Chalet à vendre à Mayens d'ArbazTrust Immobilier, agence immobilière à Crans-Montana et Genève, vous propose Ref. 6022 - TAR Situé aux Mayens d'Arbaz, dans un environnement calme et ensoleillé à quelques minutes des stations d'Anzère (3,6 km) et de Crans-Montana (17 km), ce Chalet contemporain séduit par ses volumes généreux, son séjour cathédrale baigné de lumière et sa vue panoramique sur les Alpes Avec 8,5 pièces et une surface habitable de 313 m² habillée de bois de couleur gris clair, il est niché au coeur des Mayens d'Arbaz, sur une parcelle de 1'024 m². Orienté sud-ouest, il offre une vue splendide et dégagée sur les Alpes, dans un cadre calme et verdoyant. L'élégance se déploie sur trois niveaux, avec une mezzanine originale et un garde-corps en forme de vague, qui rappellent délicatement la présence de l'eau, renforcée par une petite mare dans le jardin et le passage d'un bisse en contrebas.Les intérieurs se veulent lumineux et colorés, avec de larges baies vitrées, un séjour avec poêle à bois, une cuisine ouverte sur la salle à manger, des terrasses couvertes et non couvertes, et un espace détente en sous-pente. Construit en 2010 et rénové en 2024, ce Chalet est également équipé de panneaux solaires, combinant confort moderne et respect de l'environnement. Un lieu unique pour couler des jours heureux, où architecture, lumière et nature se rencontrent avec raffinement. Sa distribution s'étend sur une surface d'environ 313m2 habitable :MEZZANINESalon d'appoint avec espace bureauCoin TV (16.10m2)Espace de rangementsWC REZ SUPERIEURGrand Hall d'entréeSéjourCuisine avec îlot central, ouverte sur la salle à manger et le salon, avec accès aux terrasses et au jardinChambre avec dressing, salle de douche et WCGrand garage avec borne de recharge électrique pour 3 véhicules, avec accès direct à l'intérieur du ChaletREZ INFERIEURChambre (15.60m2) avec salle de bain privativeChambre (16.60m2) avec salle de douche privative et accès sur balconSuite parentale avec dressing, salle de douche et WC avec accès directe au véranda d'angle équipée d'un sauna, avec une vue spectaculaire sur les AlpesBuanderie, Espaces de rangement, Local technique, 2 caves (11.30m2, 9.60m2)Petit garage (motos, vélos...) avec accès direct à l'intérieur du ChaletAutres atouts : chauffage par géothermie avec panneaux solaires, complétée par un poêle à bois, fenêtres équipées de vidéosurveillance et de détecteurs de sécurité, possibilité de parquer 3-4 véhicules en extérieur, robot tondeuse pour l'entretien autonome du gazon, jardin paysager extérieur soigneusement aménagé avec petite mare et pompe, présence d'un bisse en contre-bas de la parcelle, accès facile et dégagé toute l'année. Possibilité d'acheter la parcelle voisine.www.trustimmobilier.ch6022. Chalet for sale in Mayens d'ArbazTrust Immobilier, real estate agency in Crans-Montana and Geneva, offers Ref. 6022 - TAR Located in Les Mayens d'Arbaz, in a quiet and sunny environment just a few minutes from the resorts of Anzère (3.6 km) and Crans-Montana (17 km), this contemporary Chalet seduces with its generous volumes, its cathedral living room bathed in light and its panoramic view of the Alps With 8.5 rooms and 313 m² of living space clad in light gray wood, it is nestled in the heart of Les Mayens d'Arbaz, on a 1,024 m² plot. Facing southwest, it offers a splendid, unobstructed view of the Alps, in a calm, verdant setting. The elegance unfolds over three levels, with an original mezzanine and wave-shaped railing, delicately recalling the presence of water, reinforced by a small pond in the garden and the...

  • Balcony / Terrace
  • Garage
Iryna Filon

Iryna Filon

1 / 13
Iryna Filon

Iryna Filon

  • Balcony / Terrace
  • Garage
  • View
  • +2
7.5 roomsCHF 7,650,000.–
1974 Arbaz

6014. Exceptional chalet in Arbaz - Strength and elegance facing the mountains

6014. Exceptional chalet for sale in Mayens d'ArbazTrust Immobilier, real estate agency in Crans-Montana and Geneva, offers Ref. 6014 - TARNestled in a calm, preserved, and particularly sought-after environment in Mayen d'Arbaz, this luxury chalet embodies the perfect alliance between prestige, modernity, and alpine authenticity.Built in 2023 on a plot of 1,243 m², it seduces with its noble wood frame, generous volumes, and private elevator serving all three levels, offering absolute comfort and a rare fluidity of movement in this segment.The architecture, both contemporary and warm, highlights exceptional materials and finishes, creating an elegant atmosphere where every detail has been thought out to enhance the living experience. The large openings bathe the spaces in natural light and reveal a spectacular view of the mountains, reinforcing the feeling of harmony with the surrounding nature.Surrounded by the Alps and a preserved vegetation, this chalet constitutes a true haven of well-being, inviting calm, relaxation, and escape, while offering a level of comfort and sophistication that meets the highest demands.Key features of the propertyo Recent construction (2023)o Private elevatoro 4 en-suite bedrooms + officeo Heated outdoor pool all year roundo Hammam with starry skyo Double kitchen (including one for staff)o Home cinemao Garage for 6 cars + numerous outdoor parking spaceso Complete domotics & video surveillanceo Panoramic view of the mountainsDistribution : FLOOR (approx. 193 m²)2 bedrooms of 13.77 m² with dressing room, private bathroom, and access to a private south-facing balcony - 2 bedrooms of 18.6 m² with storage closets and private bathroom (one with access to the north-facing balcony) - 1 officeGROUND FLOOR (approx. 215 m²)Entrance hall, guest toilet - Majestic living room, very spacious and bright, with a suspended wood fireplace - Home cinema - Double kitchen (including one for staff) open to the vast living and dining areas, with direct access to two covered and one uncovered terrace, equipped with heaters. Kitchen equipped with professional appliances: 3 ovens, wine cellar, refrigerator, freezer, etc.o Hammam with fragrance distribution, starry sky, shower, and toileto Ski room, bike roomo Magnificent heated outdoor pool all year round, with Jacuzzi system, integrated jets, and electric safety cover (independent heating of the chalet)LOWER FLOOR (approx. 211 m², of which 53 m² heated and 158 m² unheated)Cellar - Laundry room - Toilet with shower - Covered garage for 6 vehicles with numerous storage spaces - Direct access to the elevator serving all floorsOther advantages : video surveillance system with camera and motion detector, secure room with armored door, complete domotics equipment (roller shutters, skylights, lighting, thermostat valves...), triple glazing with insect screens, heat pump heating with independent temperature control in each room, large garage with direct access to the elevator serving all floors, numerous outdoor parking spaces (7-8 vehicles), carefully landscaped outdoor area with drip irrigation and sprinkler system, easy and clear access all year round...Legal form : Principal residencewww.trustimmobilier.ch6014 - Exceptional chalet for sale in Mayens d'ArbazTrust Immobilier, real estate agency in Crans-Montana and...

  • Balcony / Terrace
  • Garage
  • View
  • +2
1 / 13
  • Parking space
  • Balcony / Terrace
  • Garage
  • +1
5.5 rooms200m²CHF 2,390,000.–
1988 Les Collons

Magnificent high-end chalet with panoramic views of the Alps

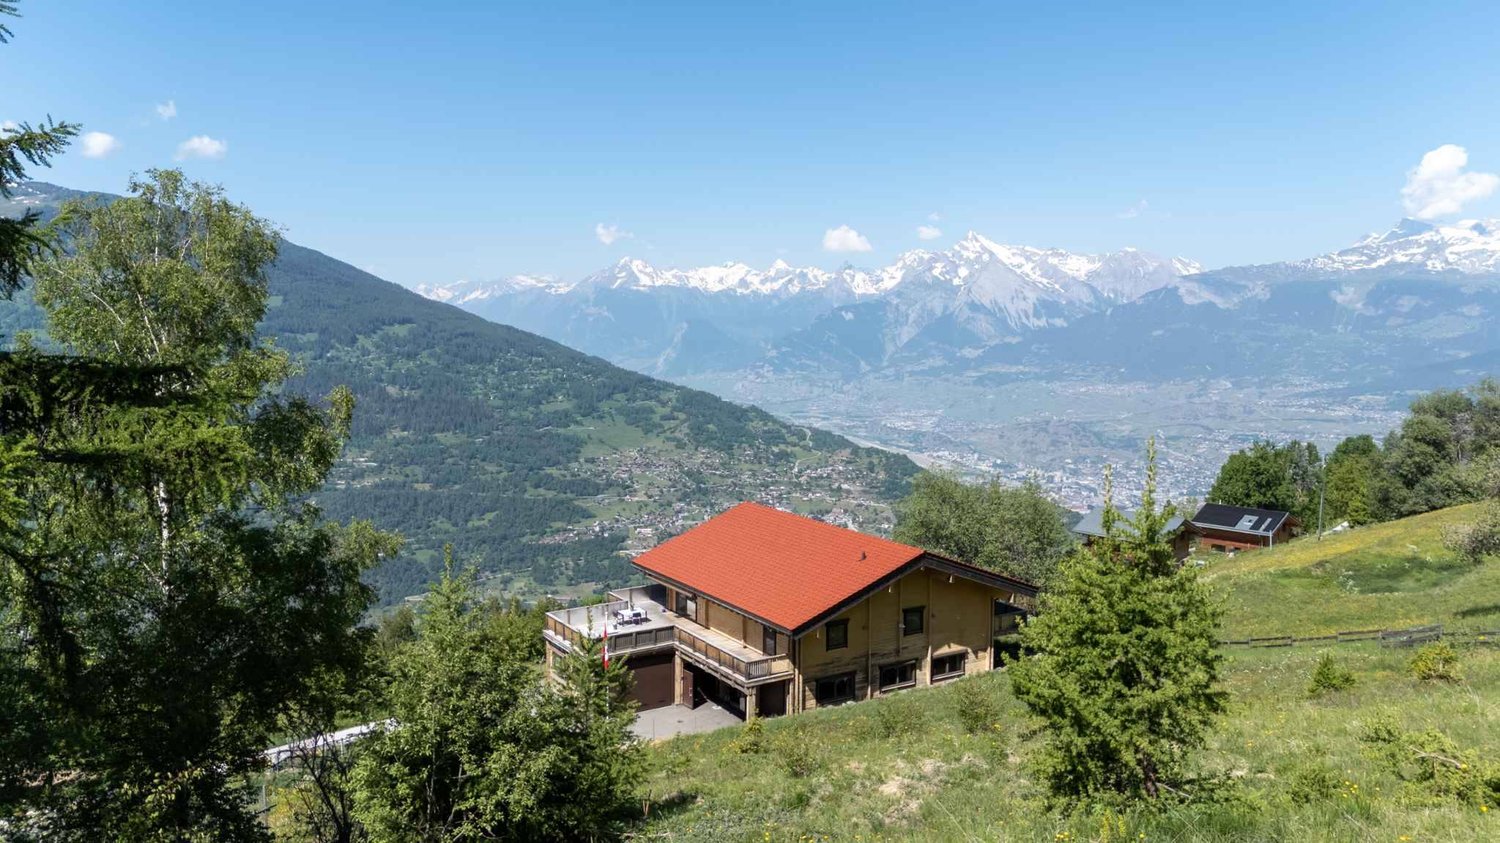
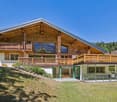
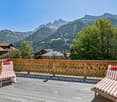
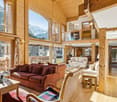
AN EXCLUSIVITY BERRA IMMOBILIERA magnificent high-end chalet of approximately 200 m2, offering a panoramic view of the surrounding mountains.Treat yourself to an exceptional living environment with this splendid chalet, located in a peaceful and sunny setting all year round. Overlooking the Bernese Alps and the Val d'Hérens, this unique property allows you to admire the sunrise and sunset every day on four summits over 4,000 meters, including the mythical Cervin and the majestic Dent Blanche.FEATURES- Peaceful location, idyllic setting- Optimal sunshine all year round- Exceptional panoramic view- Fully equipped kitchen- Bright living room with stone fireplace and reading corner- Large covered terrace with stone barbecue- Parental suite with dressing room and bathroom- Sauna and hammam - Outdoor Jacuzzi- Possibility of acquiring certain furniture as an extra.- Garden shed (frost-free) - Magnificent outdoor facilities- Closed garage + 2 outdoor parking spacesTHIS HOUSE IS DISTRIBUTED AS FOLLOWSBasement- Wellness area (sauna and hammam)- Room with shower and access to the outside- Laundry room, technical room- CellarGround floor- Entrance - Living area with fireplace and terrace access- Open, fully equipped kitchen- WC- Terrace with stone barbecue- GarageFirst floor- Parental suite with shower and dressing room- 2 additional bedrooms, one with balcony- Shared shower for the 2 bedroomsPARKING- Garage 1 space- 2 outdoor parking spacesCOMFORT / ENVIRONMENT- 5 minutes by car from the Les Masses ski area (free parking)- Close to the legendary Ours piste- A few minutes by car from the Thyon - Les Collons ski stationInformation and visits: 027 565 85 55FIND ALL OUR PROPERTIES ON WWW.BERRA-IMMOBILIER.CH

  • Parking space
  • Balcony / Terrace
  • Garage
  • +1
Yves Parvex

Yves Parvex

1 / 13
Yves Parvex

Yves Parvex

  • Balcony / Terrace
  • Child-friendly
4.5 rooms120m²CHF 770,000.–
Ch. de la Cheurgne 31, 1899 Torgon

Torgon, new 4.5-room chalet with garage or car cover

Exclusivity Valimmobilier SA - ideal for nature lovers - building permit will soon come into forceNew construction project for a single-family home in a residential area on the outskirts of a forest. The construction, carried out by local companies, will be made of masonry and covered with a wooden facade to respect the building regulations. The presented property can still be adapted to the needs of its future buyers. Its situation is privileged in a quiet neighborhood without vis-à-vis and close to the forest.The chalet is built on a sunny plot of over 560 m2. Its location in a peaceful and residential area near the village offers calm and tranquility. Access is very easy, even during the winter season. A garage or car cover and an outdoor parking space complete this property, which is only a few minutes from the ski lift departure. It has a very beautiful south-facing balcony-terrace of at least 21 m2. The finishes are left to the buyer (kitchen, tiling, painting, etc.). Personal work is also possible to facilitate bank financing.The distribution of this new building is as follows, but adaptations are still possible:Attic: • Garage or car cover • Storage room of 5 m2 (except for garage) • Entrance hall of 4 m2 • Office/bedroom of 15 m2 Upper floor: • Living room of 32 m2 with open kitchen on the dining room and living room • Balcony-terrace of 21 m2 • Guest toilet of 4 m2 with possibility of adding a shower (option) • Covered area behind the building for storage/firewood or other Lower floor: • Bedrooms of 9.5 and 12 m2 • Bathroom of 5.5 m2 • Laundry and technical room of 5.5 m2 • Distribution hall of 2.5 m2 • Storage of 3 m2 under the stairs Remarks: • Economical heating by air-water heat pump • Obligatory main residence • Positive pre-approval from a regional bank for financing Its situation is privileged, 50 minutes from Lausanne and halfway (5 minutes) from the village center or the central square of La Jorette, the grocery store, cafes and restaurants, and the tourist office. Access is very easy, even during the winter season. Torgon (20 minutes from the Aigle highway exit) is a popular destination for families, hikers, and bikers in the summer, and in the winter, it is part of the large international ski area Portes du Soleil, the largest in Europe!See also the other apartments or chalets in Torgon for sale on our website.The Torgon station is part of the Vionnaz municipality and the Monthey district in the Valais. Canton known for its many social benefits and low taxes (health insurance, vehicle tax, capital benefit, and other taxes). This municipality offers many benefits for families (nurseries and primary schools, kindergartens, sports clubs, etc.). Nearby, you can also relax in the Therme du Val d'Illiez, with its giant whirlpool, thermal river, or thermal SPA area, enjoy a moment of relaxation alone, as a couple, or with the family (currently closed). In the heart of the Chablais, Torgon is close to Monthey and its Crochetan theater, but also just a few minutes from Saint-Maurice and its millennium-old abbey, 40 kilometers from Martigny and the Gianadda Foundation, 30 kilometers from...

  • Balcony / Terrace
  • Child-friendly
Travel time
-
Roberto Triulzi

Roberto Triulzi

1 / 13
Roberto Triulzi

Roberto Triulzi

  • Parking space
  • Balcony / Terrace
  • Mountain view
  • +1
4.5 rooms109m²CHF 479,000.–
Im Feld 6, 3996 Binn

Idyllic 4.5-room chalet "Zer Brigge"

The chalet "Zer Brigge" convinces not only with its natural surroundings, but also with its traditional charm, which fits perfectly into the alpine landscape. Here you will find the ideal retreat to escape the hectic everyday life and enjoy the silence of nature.When entering the property, you will be greeted by an inviting and functional kitchen, which is located directly at the entrance. From here, you can access the cozy living room, which is equipped with a chimney. This provides warm comfort on cool evenings and gives the room a cozy atmosphere. A door from the living room leads to the balcony, from which you can enjoy an unparalleled view of the surrounding mountains. On the ground floor of the house, in addition to the kitchen and living room, there are two bedrooms that are ideal as retreats for restful nights. This level is complemented by a bathroom and a separate guest toilet. The attic impresses with an open bedroom under the sloping roof and potential for further expansion.In the basement, you have additional practical rooms at your disposal, including a cellar and the heating room with an oil tank. These additional areas offer ample storage space and underline the functionality of the house. The chalet thus offers not only a cozy living atmosphere, but also all the necessary facilities to enjoy life in the mountains to the fullest.The exterior of the building features a spacious lawn that surrounds the chalet. This green outdoor space invites you to relaxing hours in the fresh air and offers enough space for children to play or linger comfortably in the fresh air. Additionally, a practical outdoor parking space belongs to the property, so your vehicle always has a safe parking space.Request our detailed sales documentation for more interesting information.Not found the right one yet? The IMMOSEEKER team is happy to assist you.

  • Parking space
  • Balcony / Terrace
  • Mountain view
  • +1
Travel time
-
Grégoire Zimmermann

Grégoire Zimmermann

1 / 13
Grégoire Zimmermann

Grégoire Zimmermann

  • Balcony / Terrace
  • View
7 rooms160m²CHF 950,000.–
1988 Les Collons

Joli chalet en plein centre de la station

A vendre aux Collons en plein centre de la station à proximité immédiate des pistes de ski et des commerces charmant chalet de160 m2construit sur une belle parcelle plate offrant à ses propriétaires une magnifique vue sur les montagnes.Description:Rez-de-chaussée inférieur: • Hall d'entrée/coin bureau • Deux chambres à coucher doubles • Salle de bains avec baignoire jacuzzi • WC/buanderie • Pièce de rangement (possibilité sauna) Rez-de-chaussée: • Hall d'entrée • Salon/salle à manger avec poêle, accès balcon • Cuisine fermée entièrement équipée • Chambre à coucher double • Chambre à coucher enfants • Salle d'eau avec WC et douche Combles: • Mezzanine (possibilité 3 lits) • Espace de rangement Annexes: • Beau jardin plat • Terrasse • Places de parc Particularités: • Situation idéale proche de tout • Chalet rénové entre 2012 et 2025 • Bien rare à la vente • Facilités de location • Possibilité d'agrandissement (terrain haute densité) Vous souhaitez obtenir des précisions, le dossier complet ? Contactez-moi par téléphone ou par E-mail et je vous renseignerai très volontiers. Je me tiens également à votre disposition pour une visite sur place.Zu verkaufen in Les Collons im Zentrum des Ortes, in der Nähe der Skipisten und Geschäfte, ein charmantes Chalet von 160 m2 gebaut auf einem schönen flachen Grundstück das seinen Besitzern einen herrlichen Blick auf die Berge bietet.Beschreibung:Unteres Erdgeschoss: • Eingangshalle • Zwei Doppelschlafzimmer • Badezimmer mit Jacuzzi-Badewanne • WC/Waschküche • Abstellraum (Sauna möglich) Erdgeschoss: • Eingangshalle • Wohn-/Esszimmer mit Ofen, Zugang zum Balkon • Vollständig ausgestattete geschlossene Küche • Schlafzimmer mit Doppelbett • Kinderzimmer • Duschraum mit WC und Dusche Dachboden: • Mezzanin (Möglichkeit 3 Betten) • Stauraum Nebengebäude: • Schöner flacher Garten • Terrasse • Parkplätze Besondere Merkmale: • Ideale Lage in der Nähe von allem • Chalet renoviert zwischen 2012 und 2025 • Seltene Immobilie zu verkaufen • Vermietbare Einrichtungen • Möglichkeit der Erweiterung (Grundstücke mit hoher Dichte) Möchten Sie mehr Details, die vollständige Akte? Kontaktieren Sie mich telefonisch oder per E-Mail und ich gebe Ihnen gerne Auskunft. Ich stehe Ihnen auch für einen Besuch vor Ort zur Verfügung.For sale in Les Collons in the centre of the resort, close to the ski slopes and shops, a charming chalet of 160 m2 built on a beautiful flat plot of land offering its owners a magnificent view of the mountains.Description:Lower ground floor: • Entrance hall • Two double bedrooms • Bathroom with jacuzzi bath • WC/laundry room • Storage room (sauna possible) Ground floor: • Entrance hall • Living/dining room with stove, balcony access • Fully equipped closed kitchen • Double bedroom • Children's bedroom • Shower room with WC and shower Attic space: • Mezzanine (possibility 3 beds) • Storage space Outbuildings: • Nice flat garden • Terrace • Parking spaces ...

  • Balcony / Terrace
  • View
  • Traditional alpine-style wooden cabin with stone foundation, surrounded by lush green forest. The cabin has a balcony or terrace, and there are directional signs indicating nearby destinations.
  • The image shows a bird's eye view of a residential area with multiple buildings. The buildings have a mix of red tile and gray roofs, and some have balconies or terraces visible. The buildings appear to be multi-story structures, and there are trees and g
  • This image shows a traditional alpine-style wooden house with a stone foundation. The roof is made of rusty metal sheets, and the exterior walls are constructed with wooden logs. The house appears to be situated in a mountainous, forested area with other
  • The image shows a rustic, old building with a corrugated metal roof. The roof appears to be in poor condition, with several damaged or missing sections. The building is surrounded by other similar structures, suggesting it is part of a small village or ru
  • The image shows a scenic mountain landscape with lush green forests and valleys. The mountains rise up on both sides, creating a dramatic and picturesque view. There is a winding road visible in the foreground, leading through the valley below. The sky is
  • The image shows a stunning mountain landscape with snow-capped peaks, lush green valleys, and a small town nestled in the valley below. The scenery is breathtaking, with a clear blue sky providing a beautiful backdrop to the rugged, majestic mountains.
  • The image shows a scenic mountain landscape with a winding road running through the valley. The mountains are covered in lush green forests, with rocky cliffs and peaks in the distance. A small village can be seen nestled in the valley below, with traditi
  • The image is an advertisement for Agten Immobilien.ch, a real estate company that offers services for buying and selling properties in Wallis, Switzerland. The advertisement includes the company's phone number (+41 (0)27 921 66 78) and invites potential c
1 / 9
The image shows a bird's eye view of a residential area with multiple buildings. The buildings have a mix of red tile and gray roofs, and some have balconies or terraces visible. The buildings appear to be multi-story structures, and there are trees and g
This image shows a traditional alpine-style wooden house with a stone foundation. The roof is made of rusty metal sheets, and the exterior walls are constructed with wooden logs. The house appears to be situated in a mountainous, forested area with other
7 rooms135m²CHF 119,000.–
Bielstrasse 2, 3957 Bratsch

Historic building complex in the village center of Bratsch

The property offers an interesting opportunity to acquire a listed building and renovate it in accordance with official requirements. • Sale to non-Swiss (foreigners with residence abroad) not possible • Only usable as primary residence Highlights of the property • Ideal for craftsmen, DIY enthusiasts, and self-realizers • Ideal for investors or self-users who plan an individual renovation in an attractive location • Beautiful view • Nestled in the original village center • Good accessibility • A few meters to the bus stop • Public parking only 2 minutes from the house Location and accessibility The small mountain village of Bratsch is located above Niedergampel on a sunny terrace. The village, situated on a south-facing slope, boasts sunshine throughout the year. Bratsch is accessible via a well-maintained road all year round from Niedergampel or via Leuk/Guttet-Feschel. The village can be reached by public transportation via the Leuk-Leukerbad and surrounding areas. This charming mountain village is part of the regional Nature Park Pfyn-Finges. The house is located in the village square, in the immediate vicinity of the Burgerhaus of Bratsch. Description of the property The property consists of a residential building with an attached outbuilding. Together, they form a historic and functional unit. The living area is built in mixed construction, with the load-bearing structure resting on a massive, masonry foundation. The building has a pitched roof, under which is the stable, which is also part of the property. The house is listed in the building inventory of the cantonal monument preservation as worthy of protection and preservation. This means that when planning renovation and restoration measures, special requirements and parameters must be observed to preserve the historic character and substance of the building. A building application approved in 2019 contains a detailed list of the necessary measures and requirements for the renovation of the property. These parameters include, among other things, the use of specific materials, compliance with monument protection guidelines, and technical requirements for the preservation of the building substance. Sales price: CHF 119'000.00 for this renovation project in the heart of Bratsch Availability: Immediately or by agreement General information about Bratsch Bratsch, part of the municipality of Gampel-Bratsch, is located at 1,090 m above sea level in the Leuk district. The voters of the municipalities of Gampel and Bratsch decided in 2008 to merge the two municipalities. This locality impresses with its cozy sun terrace and idyllic spots. With good visibility, you have an incredible panorama of the Valais Four Thousanders and deep into the Lower Valais. The wild nature offers a considerable variety with flower-rich meadows, forests, and rocks. The village is characterized by the blackened Valais houses. Since 2016, there has been a small school in Bratsch with an innovative concept.

Travel time
-
1 / 11
2 roomsCHF 69,000.–
Obereggstrasse, 3984 Fiesch

Preservable barn in typical Valais style in Goms

It's a prestige thing to call a preservable barn in Fiesch your own. • Sale to non-Swiss (foreigners with residence abroad) possible. • The barn can be used for residential purposes and thus as a second home according to the pre-approval of the Fiesch Building Commission and renovated and rebuilt. Advantages of the property • Ideal as storage rooms • Ideal as a workshop, hobby or craft room • A possible unpolished diamond • Sunny south-facing slope • A paradise with a view, nature and tranquility • Close to the Aletsch Arena and the cross-country skiing paradise in Goms • Parking possible near the barn • Winter service guaranteed Location and accessibility Fiesch is located at 1,049 m above sea level in the upper Rhone valley and is the tourist center of Goms. Fiesch is easily accessible by train and road throughout the year. The major towns of Upper Valais, Brig and Visp, are about 30 minutes away by car. The barn is located in the village called "Oberegg", the old village center of Fiesch. The shops, restaurants, butcher, pharmacy and school are within walking distance. Description of the barn The barn-storehouse was built long before 1900. According to the zoning plan, the building (parcel number 633) is located in the village core zone, or building zone of the municipality of Fiesch. The base floor of the barn-storehouse is built in masonry and equipped with a pitched roof with eternit. According to the Fiesch Building Commission and its pre-approval, parcel number 633 is inventoried with stage 3. Sales price: CHF 69,000.00 for this barn-storehouse Availability: Immediately or by arrangement General information about Fiesch The municipality of Fiesch - the gateway to Goms - is located on the banks of the Weisswasser, which originates from the Fiescher glacier. In the 19th century, the tourist development began in Fiesch thanks to the panorama on the Eggishorn, the Märjelensee and the nearby Jungfrau region. Since then, the tourist center of the valley has been exerting a great attraction on athletes and mountain enthusiasts. The municipality is part of the UNESCO World Heritage Swiss Alps Jungfrau-Aletsch. From the summit of the Eggishorn (2,927 m above sea level), a magnificent view and panorama of the entire length of the Aletsch glacier, the smaller Fiescher glacier and the mighty peaks of the Eiger, Mönch and Jungfrau to the Matterhorn can be seen.

Travel time
-
1 / 11
2 roomsCHF 179,000.–
Obereggstrasse, 3984 Fiesch

Barn in typical Valais style in the middle of Fiesch

• Sale to non-Swiss (foreigners with residence abroad) possible. • The barn can be converted and rebuilt for residential purposes and thus as a second home according to the pre-approval of the Fiesch Building Commission. Advantages of the property • Object of affection • Ideal for someone who cares about preserving an old, historic property • One of the oldest buildings in Fiesch • A possible unpolished diamond • Cross-country skiing, hiking, and biking paradise • Good access • Public transport • Accessible by car Location and accessibilityFiesch is located at 1,049 m above sea level in the upper Rhone valley and is the tourist center of Goms. Fiesch is easily accessible by train and road throughout the year. The major towns of Upper Valais, Brig and Visp, are about 30 minutes away by car. A large sports center with an indoor swimming pool, shopping facilities, restaurants, a 10-seater gondola lift, a doctor's practice, and a bakery are located in the mountain village.The barn is located in the old village center of Fiesch. The shops, restaurants, butcher's shop, pharmacy, and school are within walking distance. Description of the barnThe barn was built long before 1900. According to the zoning plan, the barn is located in the village core zone, or building zone of the municipality of Fiesch. The base floor of the barn is built in masonry and equipped with a sloping roof in corrugated iron.According to the Fiesch Building Commission and its pre-approval, the plot No. 439 is inventoried with the level 4+. Purchase price: CHF 179,000.00 for this more than 300-year-old barnAvailability: Immediately or by agreement General information about FieschThe municipality of Fiesch – the gateway to Goms – is located on the banks of the Weisswasser, which originates from the Fiescher glacier. In the 19th century, the tourist development began in Fiesch thanks to the panorama on the Eggishorn, the Märjelensee, and the nearby Jungfrau region. Since then, the tourist center of the valley has been attracting athletes and mountain lovers.The municipality is part of the UNESCO World Heritage Swiss Alps Jungfrau-Aletsch. From the summit of the Eggishorn (2,927 m above sea level), there is a magnificent view of the entire length of the Aletsch glacier, the smaller Fiescher glacier, and the mighty peaks of the Eiger, Mönch, and Jungfrau to the Matterhorn.

Travel time
-
  • Traditional wooden house, raised ground floor, snowy roof, wooden beams, star decoration
  • old wooden house, multiple doors and windows, wooden fences, surrounded by green field and trees
  • Wooden chalet, red roof, wooden doors, white van parked in front, mountainous landscape
  • Traditional wooden houses, rocky hill background, green grass, clear sky, white clouds, streetlight, parked white van
  • Wooden chalet in snowy environment, covered in snow, three windows, brown wooden doors, SUV parked in front
  • old wooden house, parked cars in front, mountainous landscape in the background
  • Real estate advertisement inviting to sell properties through Wallis
1 / 11
old wooden house, multiple doors and windows, wooden fences, surrounded by green field and trees
Wooden chalet, red roof, wooden doors, white van parked in front, mountainous landscape
5 rooms200m²CHF 419,000.–
Dorf, 3998 Gluringen

Barn for renovation in an idyllic location in Goms

The Glüürgär schtolz heint gmeint schii wääri grad nit nur äs chliisäs Deerfji, nei schi sijä ä Schtatt."A nature lover is being sought, who is keen on preserving an old, former barn in an idyllic village hamlet. • Sale as a holiday home (second home) is possible. • Sale to non-Swiss citizens (foreigners with a residence abroad) is possible. • The barn can be converted and renovated for residential purposes. Advantages of the property • Located in the heart of Goms, in a quiet and scenic location • Fulfillment of a dream • Valid building permit is available • Lover's object in a picturesque, idyllic environment • Nature surrounded by breathtaking mountains • Cross-country skiing, hiking, and biking paradise • Parking possibilities on own land • Good access • Public transport • Accessible by car Location and accessibility The mountain village of Gluringen (1,357 m above sea level) is easily accessible by train (Matterhorn Gotthard Bahn) and road throughout the year - a paradise for relaxation and deceleration.The barn with a stall is located in the village area called "Dorf" in the municipality of Goms in Gluringen. Description of the barnAccording to the zoning plan, the barn (parcel numbers 1343 & 1344) is located in the building zone of the municipality of Goms.The former barn with a stall was purchased before the adoption of the second home initiative in 2012, and a valid building permit for conversion to residential use is available. The project can be taken over when purchasing the barn.The foundation of the barn has already been renewed. The corresponding pipes and lines for water and electricity have also been installed. After these works were completed, the barn received a new Eternit roof. The interior construction work can begin immediately. Care was taken to reuse the existing old wood, such as that of the intermediate floor, and thus preserve the character of the barn in beautiful Goms.Overview • Area of parcel numbers 1343 & 1344 (barn with stall): 188 m2 Purchase price: CHF 419,000.00Availability: Immediately or by agreement General information about Gluringen in GomsGluringen merged with Reckingen in 2004 to form the municipal community of Reckingen-Gluringen and in 2017 to form the municipality of Goms. Nature has shaped the village and its inhabitants over the centuries. In the Reckingen-Gluringen region, several ancient buildings have been preserved, including four "Heidehiischer", a characteristic wooden building type for the Obergoms. The area must have been inhabited as early as the Roman era. The place name was first mentioned in a document in 1203. One of the last ski lifts in Goms is in Gluringen, a very family-friendly ski lift and attraction in winter. Goms is an impressive natural and recreational area: 700 kilometers of hiking trails, hundreds of mountain peaks, numerous winter hiking trails, Nordic walking paths, snowshoe tours, gorges, mountain ridges, rocks, eternal ice, and much more.Like most place names that end in -ingen, Gluringen owes its name to the Alemannic advances into the Alps. The name has not changed since its first mention around 1203. Compared to most villages in Goms, the houses in Gluringen are scattered over a considerable area, and it is difficult to identify a village center. For many years, the village life was also shaped by the Swiss Army, which is increasingly withdrawing from the mountain valleys.

Travel time
-
1 / 18
4.5 rooms80m²CHF 689,000.–
Cavadura 58, 7214 Grüsch

Chalet in Grüsch Cavadura

Your dream of a cozy holiday home in the Grisons mountains comes true here! Visit our virtual tour now: www.freuler.swiss/cavadura This natural idyll with undisturbed peace and a magnificent view, far away from the hustle and bustle of everyday life, fulfills all wishes - whether for a large family or a couple looking for an alpine oasis.The chalet is beautifully located at the level of the middle station of the Grüsch mountain railways, at an altitude of around 1,100 m above sea level. You have an unobstructed, magnificent view of the surrounding mountain world up to the Sarganserland. From Grüsch, you can reach the holiday home in about 15 minutes by car via the paved mountain road. The road is also very well cleared in winter, making the house always accessible.The house has a covered storage space. From there, you can reach the house directly via the stairs.From the middle station, it's just a 5-10 minute walk. The Grüsch-Danusa ski area is right on your doorstep, and you can drive directly from the many sports activities to your doorstep!Living with a dreamlike viewThe upper floor forms the heart of the chalet. Here you will find the fully equipped kitchen with a spacious dining table and the adjacent living room.A traditional wooden fireplace provides cozy warmth on cold winter days and underlines the cozy atmosphere of the house.From the living area, you can access the spacious, wrap-around balcony directly. Here you can enjoy the impressive view and the peace of the Grisons mountain world to the fullest. The view stretches unobstructed over the surrounding Prättigau mountain world down to the Sarganserland.On this floor, there is also a cozy bedroom with a double bed and a separate bathroom with shower, sink, and toilet.Plenty of space for family and guestsA spiral staircase leads to the bright, garden-side lower floor. This area is ideal as a retreat for children or guests.Here you will find another spacious double room and a separate four-bed room with two bunk beds. In total, the chalet offers space for up to eight sleeping places.The bathroom on this level has a bathtub, shower, sink, and toilet. An additional cellar room offers practical storage space.Potential for a private saunaThe lower floor has a special plus: originally, the installation of a private sauna was planned here. The corresponding area offers interesting possibilities to individually expand the chalet and create an additional wellness and relaxation area.Whether as a cozy sauna after a day of skiing, as a private wellness area, or as a personal retreat - here there is attractive potential for expansion according to the ideas of the future owners.

Travel time
-
1 / 13
7 rooms175m²CHF 1,530,000.–
1854 Leysin

Chalet à vendre à Leysin - 7 pièces, 175 m2 avec sauna

Les bienfaits de la montagne à Leysin !Situé dans un environnement paisible et verdoyant, ce chalet offre un cadre de vie à la fois raffiné et préservé, à l'abri des regards.Entièrement rénové en 2011 avec des matériaux de grande qualité et un soin particulier du détail, il se présente aujourd'hui encore dans un état irréprochable.Nouveaux travaux faits en 2026 - Panneaux photovoltaïques (autonomie électrique)L'intérieur, davantage inspiré par l'esprit d'une villa contemporaine que par celui d'un chalet traditionnel, séduit par ses volumes lumineux et son esthétique épurée. La cuisine haut de gamme, équipée d'une cuisinière La Cornue, invite aussi bien à la convivialité qu'à la créativité culinaire.Au rez supérieur, où se trouve l'entrée, s'étend le salon agrémenté d'une cheminée moderne, créant une atmosphère chaleureuse. Cet étage comprend également une grande chambre avec dressing, un bureau pouvant servir de chambre d'enfant, ainsi qu'un WC visiteurs. Le salon s'ouvre sur une vaste terrasse-balcon, idéale pour savourer le calme et la beauté du paysage environnant.À l'étage, la chambre parentale, baignée de lumière jusqu'en soirée, bénéficie d'une spacieuse salle de bain avec baignoire et douche. Attenante à un espace détente/bibliothèque et à un bureau cosy, elle s'ouvre sur un charmant balcon orienté presque plein sud, offrant une superbe vue sur les montagnes. Cette pièce était à l'origine composée de 3 chambres à coucher. Les actuels propriétaires ont ouvert cette espace pour bénéficier d'une grande suite parentale. ( voir plans en orange, imaginés pour refaire de cet espace 3 chambres à coucher). Les plans sont non contractuels et vous donne juste une idée.Au rez-de-chaussée, avec entrée séparée, la salle à manger, créée sur mesure, conviviale et chaleureuse, se prête aux moments gourmands en famille ou entre amis. La cuisine attenante et fermée, équipée de prestations de premier ordre, s'ouvre sur le jardin et la nature. Cet étage abrite également un sauna avec salle de douche et une chambre/bureau ( porte à mettre pour fermer cette pièce complètement).Resumé: • Chalet en parfait état • 4 chambres actuellement, 6 potentiellement (avec ajout de portes et d'une paroi, voir plans ) • 2 salles de bain (dont une avec baignoire et une avec sauna) • 1 WC visiteurs • 1 cuisine fermée • 1 salle à manger • 1 salon avec cheminée • 2 garages fermés Le jardin aménagé et la grande terrasse bordée d'arbres assurent une intimité totale et un cadre verdoyant.Le chalet dispose d'un chauffage au gaz par radiateurs. Grâce à une isolation du toit et des murs particulièrement performante, la consommation énergétique demeure remarquablement faible. Aucun travail de rénovation n'est à prévoir. CECB effectué en 2025.Le chalet est isolé complètement (polyuréthane)Super Isolation thermique | Très bonne Résistance à l'humidité | Deux garages fermés complètent cette propriété (garages en DDP jusqu'en 2050 ans, coût 50.-/an). La route est dégagée jusqu'au chalet par la commune.Autorisé à la vente en résidence secondaire et accessible aux acheteurs étrangers, le chalet profite en outre de la proximité d'écoles internationales de renom, faisant de cette propriété une opportunité unique à Leysin.Leysin1854 Leysin se situe dans le district de Aigle, dans le Canton de Vaud. La population dans la commune politique de Leysin a varié au cours des cinq dernières années de -1,3% en moyenne par an, s'élevant à 3 715 habitants (Etat le 31 déc. 2023). Le taux d'imposition est de 14,3% (canton: 13,8%). Durant les cinq dernières années, la construction de logements dans la commune s'est élevée à 0,4% en moyenne par an, alors que le taux de logements vacants actuels est de 2,7% (Etat le 1er juin 2024). Les prix immobiliers ont varié de +9,0% au cours des cinq dernières années (canton: +21,2%).N'hésitez pas à nous contacter pour tout renseignement complémentaire ou pour organiser une visite :Héloïse Uthemann - 078 965 52 32Les informations présentes dans ce descriptif sont données à titre indicatif et n'ont pas de valeur contractuelle.Retrouvez toutes nos offres sur : www.nideal.chVous envisagez de vendre votre bien immobilier ?Contactez-nous pour une estimation gratuite et sans engagement:https://www.nideal.ch/estimer-bien-immobilier/The benefits of mountain living in Leysin!The Benefits of Mountain Living in Leysin!Located in a peaceful and lush setting, this chalet offers a refined and private lifestyle, sheltered from prying eyes.Fully renovated in 2011 using high-quality materials and with meticulous attention to detail, the property remains today in impeccable condition.New work completed in 2026 - Photovoltaic panels (electricity autonomy)The interior is more reminiscent of a contemporary villa than a traditional chalet, combining bright, generous volumes with a clean and elegant aesthetic. The high-end kitchen, featuring a La Cornue range cooker, is equally suited to convivial gatherings and culinary creativity.On the upper ground floor, where the main entrance is located, the living room features a modern fireplace, creating a warm and welcoming atmosphere. This level also includes a large bedroom with dressing room, an office that could be used as a child's bedroom, and a guest WC. The living room opens onto a spacious terrace-balcony, ideal for enjoying the tranquillity and beauty of the surrounding landscape.Upstairs, the master bedroom is bathed in natural light well into the evening and features a spacious bathroom with both bathtub and shower. Adjoining a relaxing library area and a cosy office, it opens onto a charming balcony facing almost due south, offering magnificent mountain views. This area was originally divided into three bedrooms. The current owners opened up the space to create a large and luxurious master suite. See the plans highlighted in orange, which illustrate a possible layout for converting this area back into three bedrooms. These plans are for illustrative purposes only and are not contractual; they are intended simply to give an idea of the possibilities.On the ground floor, with its own separate entrance, the bespoke dining room provides a warm and inviting setting for enjoyable meals with family and friends. The adjoining, enclosed kitchen is fitted to a high standard and opens directly onto the garden and surrounding nature. This level also includes a sauna with shower room and a bedroom/office (a door would need to be installed to fully enclose this room).The landscaped garden and large terrace, bordered by trees, provide complete privacy and a wonderfully green and peaceful setting.Summary: • Chalet in excellent condition • Currently 4 bedrooms, with the potential for 6 (by adding doors and a partition wall; see floor plans) • 2 bathrooms (one with a bathtub and one with a sauna) • 1 guest restroom • 1 separate kitchen • 1 dining room • 1 living room with a fireplace • 2 enclosed garages The chalet is equipped with gas-fired radiator heating. Thanks to particularly efficient insulation of the roof and walls, energy consumption remains remarkably low. No renovation work is required. A CECB energy certificate was carried out in 2025.The chalet is fully insulated with polyurethane.Excellent thermal insulation | Very good moisture resistance | Two enclosed garages complete the property (garages held under a DDP lease until 2050, at a cost of CHF 50 per year). The access road to the chalet is cleared and maintained by the municipality.The property is authorised for sale as a secondary residence and is available to foreign buyers. It also benefits from its proximity to renowned international schools, making this chalet a truly unique opportunity in Leysin.Leysin1854 Leysin is located in the Aigle District, in the Canton of Vaud. Over the past five years, the population of the municipality of Leysin has varied by an average of -1.3% per year, reaching 3,715 inhabitants as of 31 December 2023.The tax rate is 14.3% (canton: 13.8%). Over the past five years, residential construction in the municipality has increased by an average of 0.4% per year, while the current vacancy rate is 2.7% (as of 1 June 2024).Property prices have increased by 9.0% over the past five years (canton: +21.2%).Please do not hesitate to contact us for further information or to arrange a viewing:Héloïse Uthemann - +41 78 965 52 32The infor...

Franck Chesaux

Franck Chesaux

1 / 11
Franck Chesaux

Franck Chesaux

  • Parking space
  • Balcony / Terrace
  • Garage
  • +1
5.5 rooms270m²CHF 1,414,000.–
1873 Val-d'Illiez

Large new chalet with balcony and plot of 1304 m²!

Les Terrasses de la Mate !An exclusive promotion of 8 individual chalets, nestled in an exceptional natural setting.Each chalet offers a high-quality construction and an architecture designed for comfort.Located on a plot of 1'304 m², this property benefits from a calm and preserved environment, close to ski lifts, shops, schools, and transportation.Buyers can freely choose the location, typology, and even the finishes: whether you want an ultra-modern interior or a traditional chalet style, everything is designed to create an interior in your image.Built by renowned local artisans, this property combines authenticity and modernity, with high-quality materials and an optimized design for maximum brightness and comfort.A chalet designed for a harmonious lifeWith a generous living area, this chalet consists of three levels, perfectly arranged for optimal living comfort.Ground floor - Access and functional areaThe entrance to the chalet is on the upper level, offering a practical and functional area: • A spacious entrance hall of 20 m² with storage space • A laundry room of 7.5 m², practical for storage and maintenance • A cellar of 10.5 m², perfect for storage • A double garage of 38 m², with parking space for two vehicles and storage space for bicycles • A technical room of 6.5 m², ensuring the management of the chalet's facilities • A covered parking space 1st floor - A bright and open living areaThis level, entirely dedicated to living spaces, offers a warm and convivial atmosphere: • A spacious living room, modern open kitchen, and dining room form a beautiful, bright area of 61.1 m², illuminated by large windows • A parental suite of 12 m² with a dressing room of 4.5 m² and a private bathroom of 4.5 m² • A separate WC • Access to a panoramic balcony of 51 m², offering a breathtaking view of the mountains 2nd floor - Comfortable sleeping areaThe sleeping area has been designed to ensure intimacy and well-being for each family member: • Three comfortable bedrooms, two of 14 m² and one of 17.5 m² • A bathroom of 6.5 m² with an Italian shower • A beautiful area of 29 m² that can be used as a relaxation area, office, playroom, or for other purposes according to your wishes High-end services for absolute comfort • Careful construction, carried out by experienced craftsmen • Perfect insulation and heating, ensuring optimal comfort in every season • Elegant finishes with warm parquet floors and refined tiles • Large windows and a balcony of 51 m² to fully enjoy the view of the mountains • High-quality windows and shutters, combining aesthetics and energy efficiency A privileged living environmentVal d'Illiez is a popular destination for its preserved alpine environment and direct access to the Portes du Soleil. Summer and winter, you can enjoy an exceptional quality of life, with all amenities nearby.Rare opportunity - An exceptional setting awaits you: contact us to learn more.Find all our listings on mawee.chAnd discover the promotion in detail on les-terrasses-de-la-mate.chMawee, it all starts here !

  • Parking space
  • Balcony / Terrace
  • Garage
  • +1

Suggested properties for you based on search results

Other interesting objects