81 results - Terrace house buy: Switzerland

1 / 11
8.5 rooms, 372m², CHF 1,145,000.–
1400 Yverdon-les-Bains

EXCEPTIONAL: 8.5 room townhouse with a view of the countryside

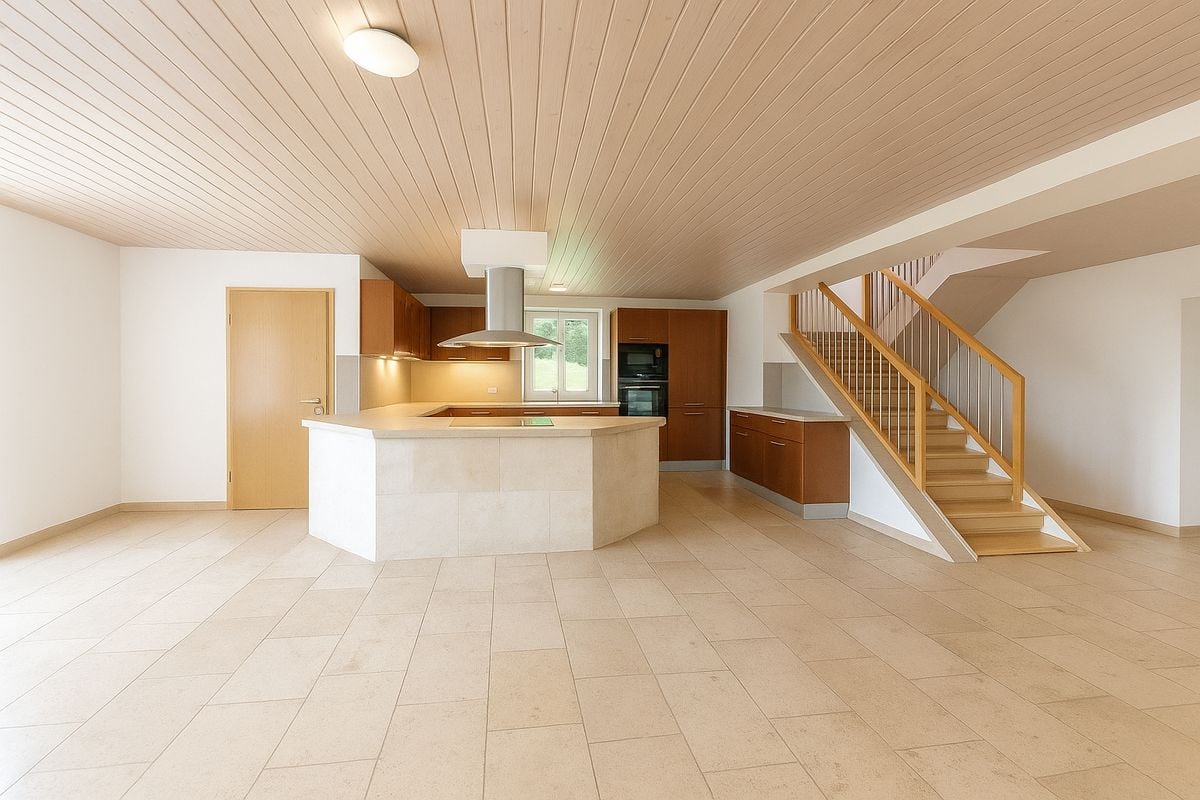
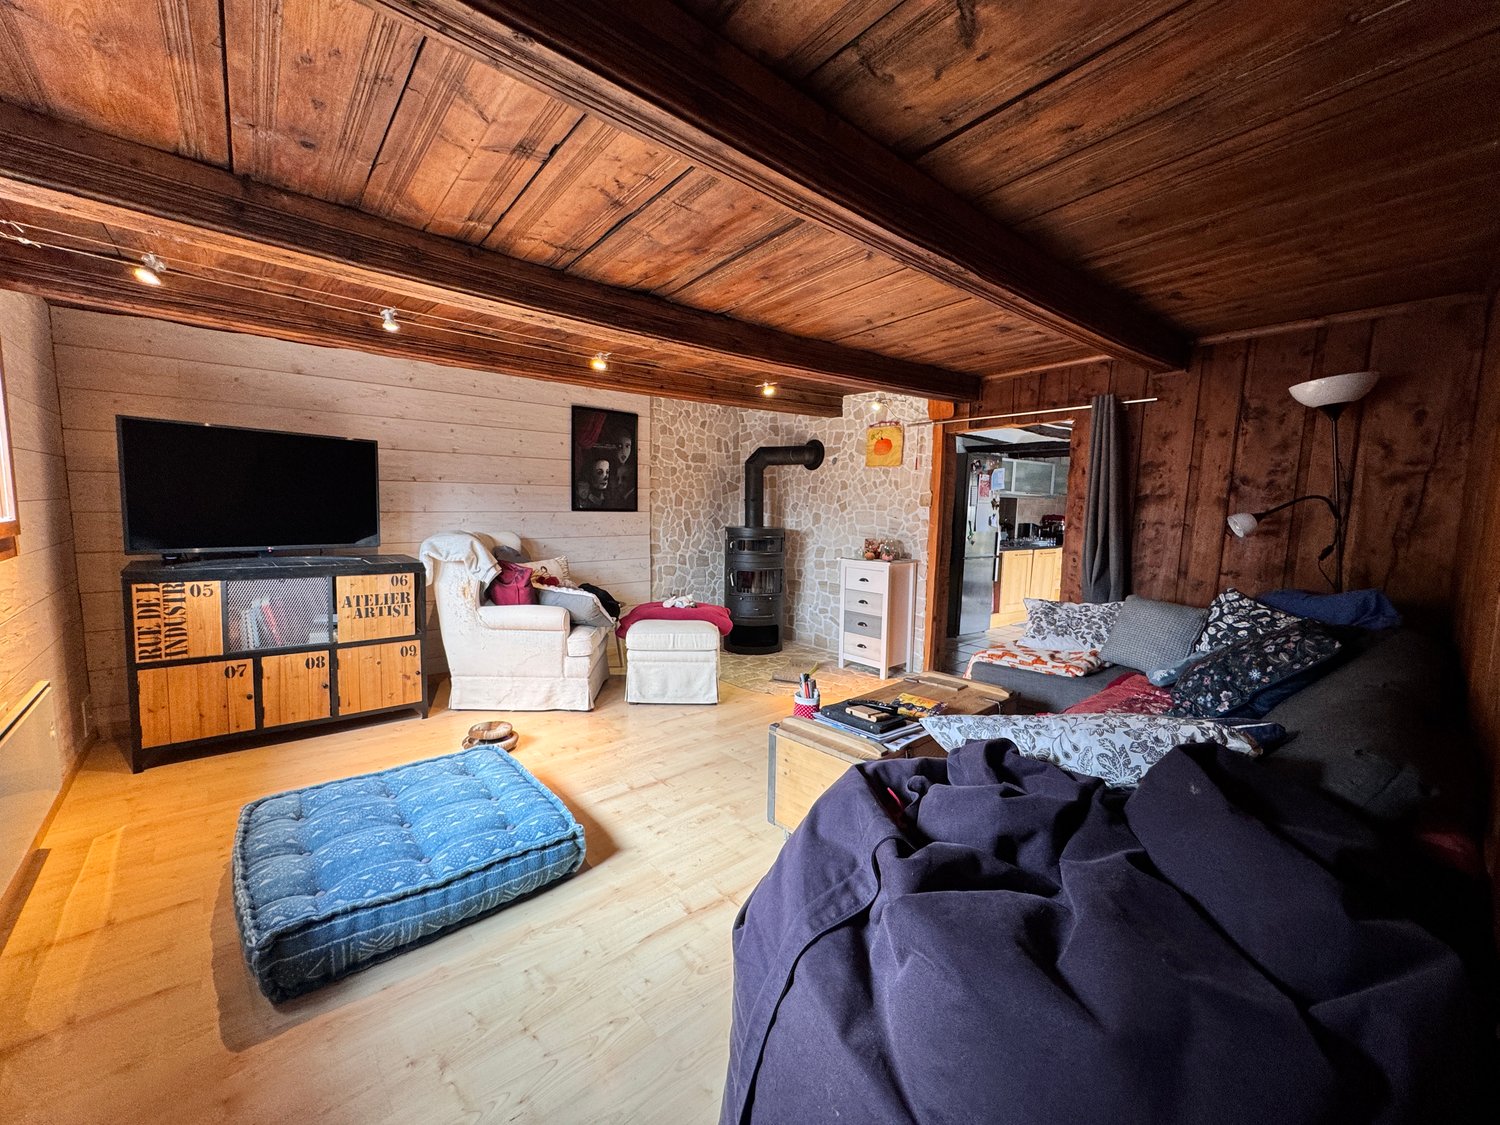
Perched at the top of a traditional 1912 building with two dwellings, this 8.5 room townhouse opens like a breath of fresh air onto the Vugelles-La Mothe countryside. Here, the silence of nature invites itself into everyday life, punctuated by the light that floods the large, timeless volumes.A property that combines the charm of the old, the quality of the renovations, and the tranquility of a preserved environment. Here, it's not just about living: it's about living fully.Noble materials - natural stone, solid wood - meet recent equipment: heat pump, modern appliances, new footbridge. Everything is ready, nothing is to be waited for.Distribution:First level • Independent entrance • Spacious living room of approx. 130 m² with equipped kitchen in cherry wood (recent workstation) • Bedroom with private bathroom • Shower room with washing machine/dryer column • Two storage rooms and a technical room Second level • Parental suite with complete bathroom, dressing room (can be used as a bedroom), access to the terrace • Two bedrooms with private showers • Two bedrooms with mezzanines • Additional shower room Outside, a 747 m² garden extends the house, promising games for children, summer evenings, or simply moments of contemplation. The garage and the five parking spaces - including one equipped for electric mobility - ensure practical comfort without disturbing the serenity of the place.This home is not just a house: it's a framework for life, a parenthesis of calm and elegance, ready to welcome a large family and write a new story.

1 / 5
4.5 rooms, 156m², CHF 1,290,000.–
Allerrietstrasse 25, 8222 Beringen

Living with a wide view, spacious terrace houses in a sunny hillside location

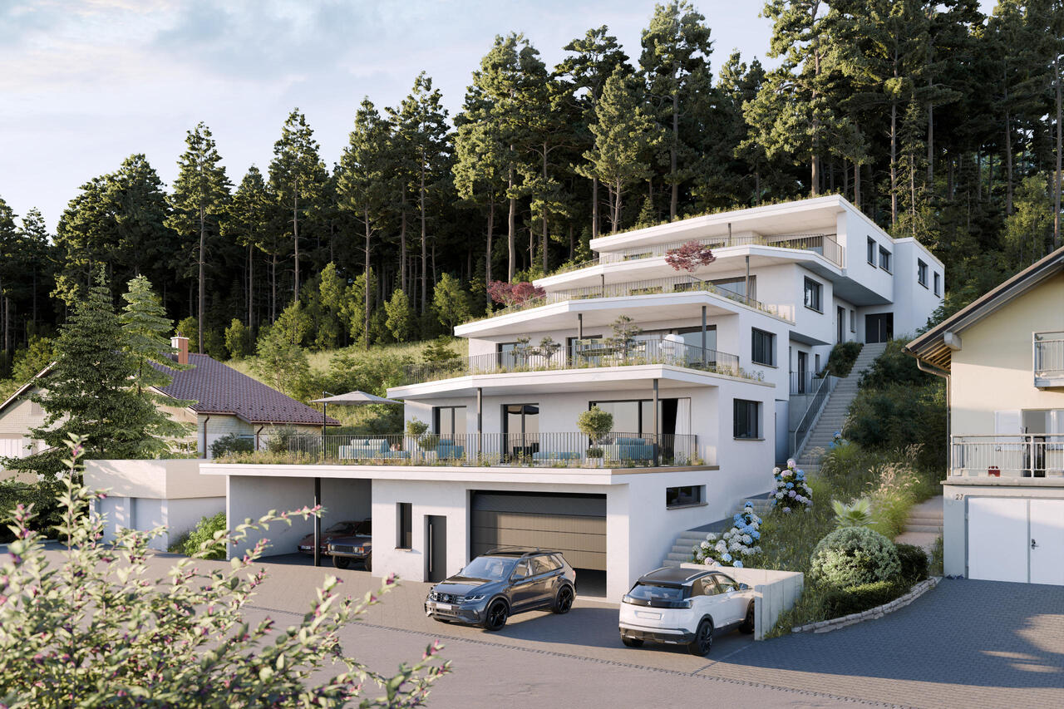
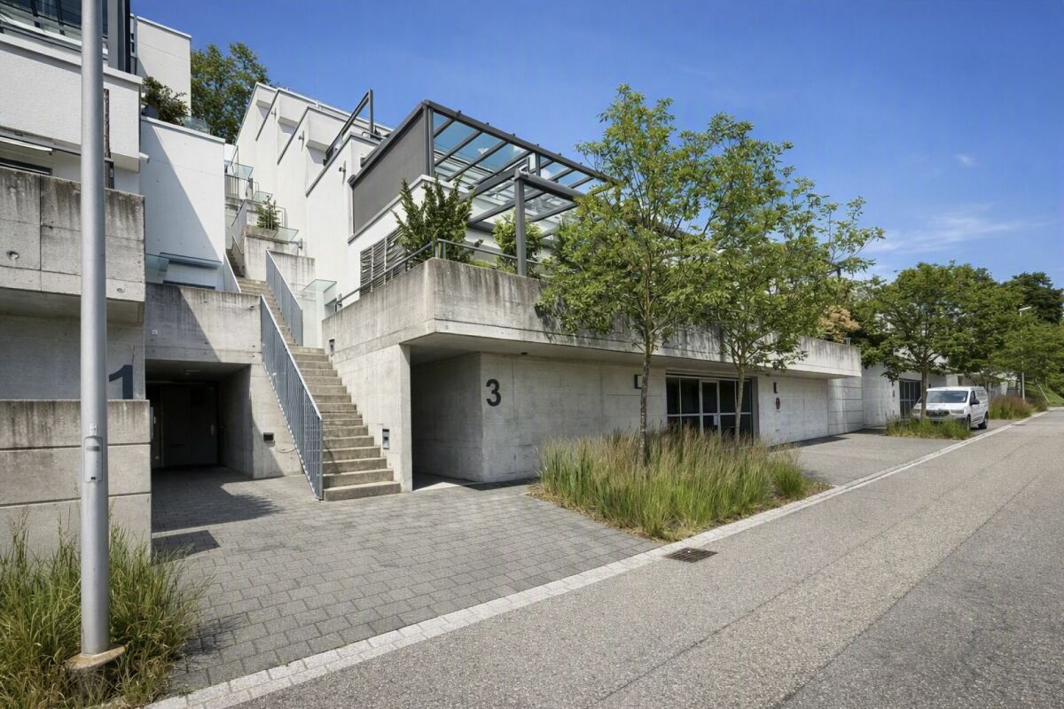
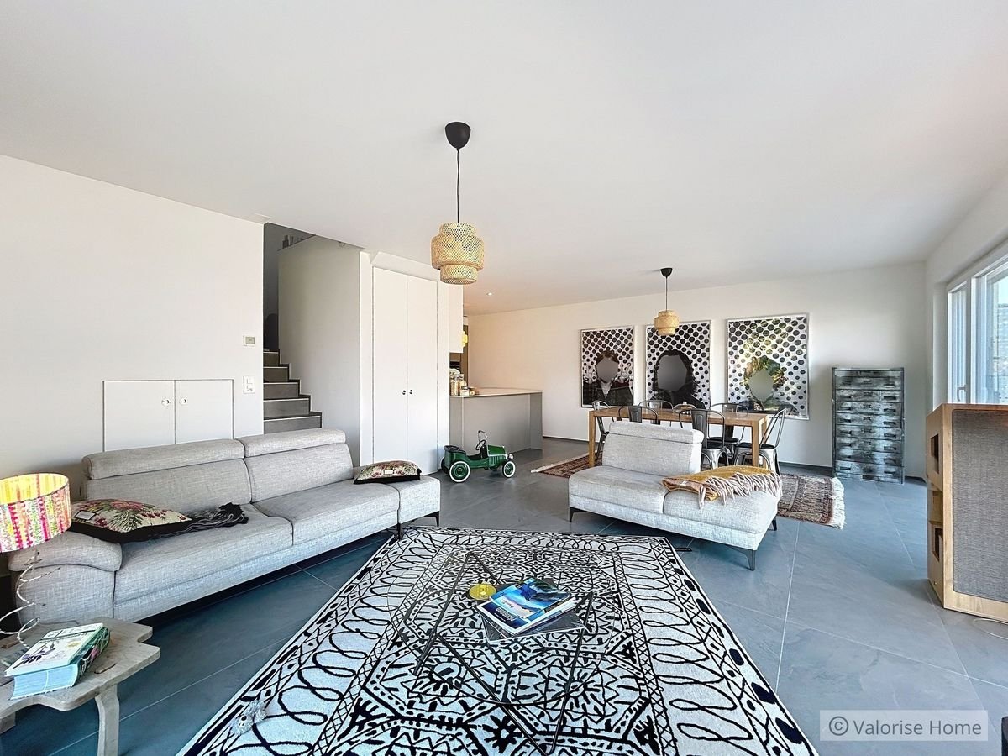
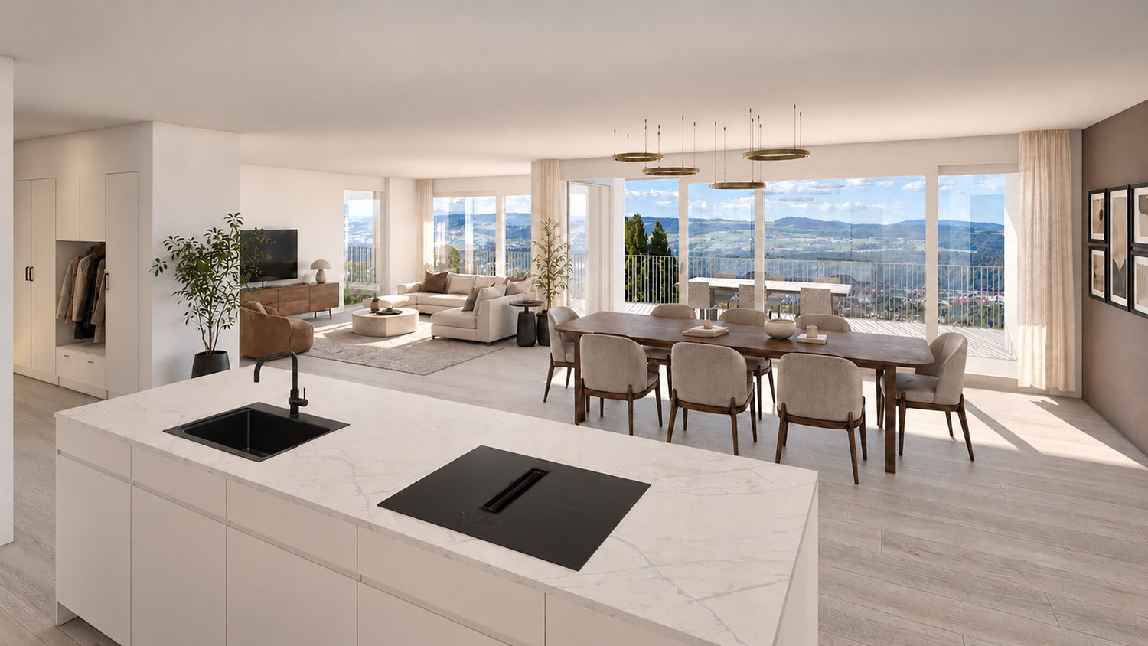
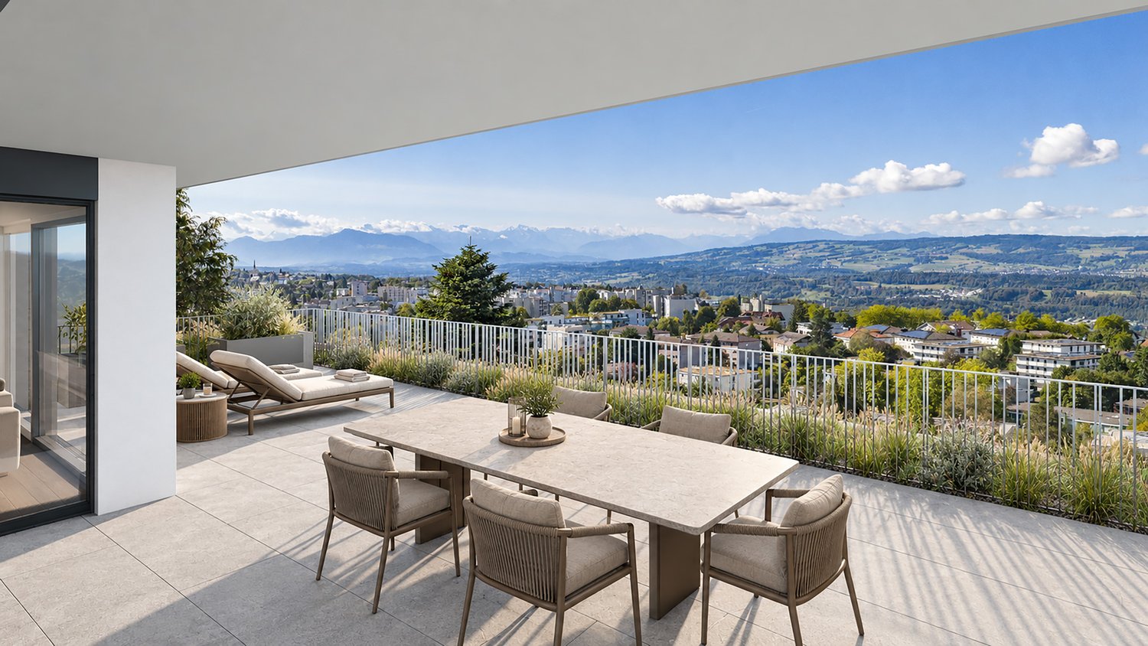
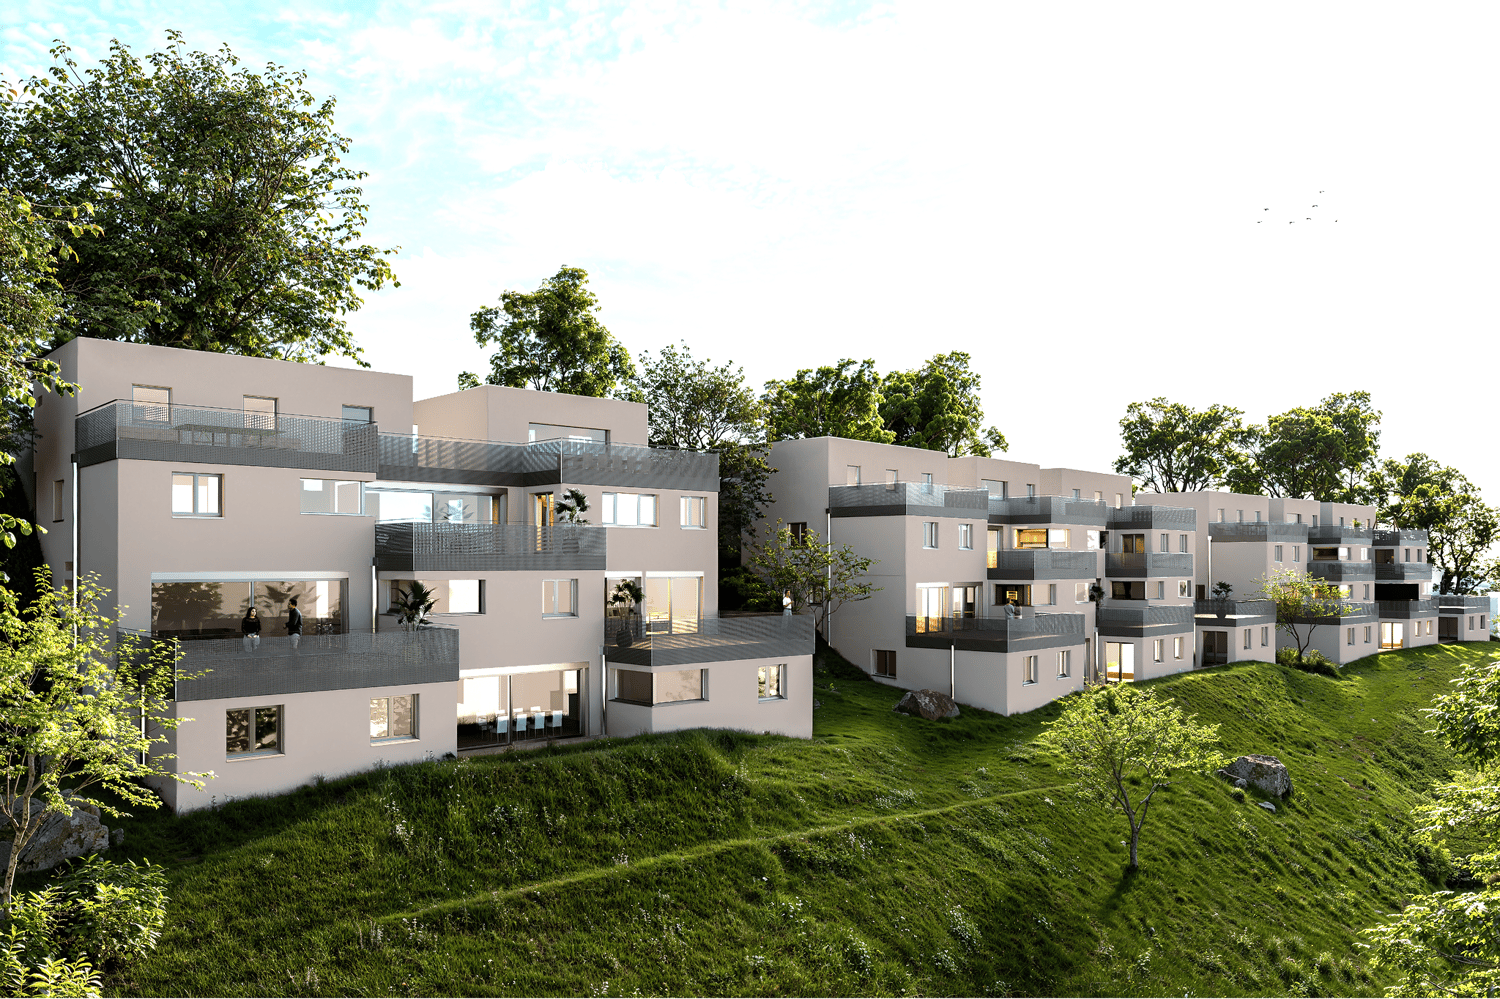
In a sunny hillside location in Allerriet, Beringen, an exclusive new construction project with only four spacious terrace houses is being built. The elevated location with a magnificent view of the Klettgau, the protective forest above the development, and the manageable number of residential units create a living environment that combines views, peace, and privacy in a special way.The access to the development is at street level, directly into the spacious underground garage with a total of ten parking spaces and a separate bicycle room. From here, the elevator conveniently leads to all the residential floors above. The lowest terrace house is already located one floor above street level and benefits from a pleasant distance to the street, a lot of privacy, and a beautiful view. In addition to the elevator access, each floor can also be reached via an external exit. Each of the four houses has its own entrance and thus conveys a high degree of independence.The living concept combines spaciousness with comfort and well-thought-out functionality: living and living take place entirely on one level. All secondary, basement, and technical rooms are also located on the same floor as the living rooms. Stairs within the house are eliminated, and all areas are easily accessible on short paths.At the center of each house is the spacious, openly designed living and dining area with a modern kitchen. Large window surfaces bring a lot of daylight into the rooms and open up the living area to the adjacent terrace. With over 70 m² of space, this becomes an additional outdoor living space. Whether a cozy lounge, a large dining table, plants, or a personal retreat: here, an exceptionally large amount of space is available for individual design. The sunny orientation and the wide view of the Klettgau form an impressive backdrop.Three bedrooms and two bathrooms complement the spacious room offer and create ideal conditions for different living situations. The clearly designed floor plans combine open, communicative living areas with private retreats and convince with their balanced proportions.Even when it comes to interior design, the individuality of the future owners is paramount. The kitchen, bathrooms, flooring, and other materials can be selected according to their own wishes and ideas within the framework of the planned, contemporary budgets. This creates a home that not only convinces architecturally but also bears the personal signature of its inhabitants.The four terrace houses in Allerriet combine a scenic and at the same time pleasantly protected living location with exceptional spaciousness, bright rooms, and high living comfort. The consistent living on one level, the direct elevator access, and especially the spacious terraces make this new construction project a special home for people who appreciate space, quality, and a beautiful view.
Travel time
-
1 / 11
8.5 rooms, 372m², CHF 1,145,000.–
1431 Vugelles-La Mothe

UNIQUE: 8.5-room house with terrace and landscape view

At the top of a traditional 1912 building that includes two residential units, this 8.5-room terraced house opens like a breath of fresh air over the landscape of Vugelles-La Mothe. Here, the silence of nature is invited into everyday life, flooded with light that overflows large volumes with timeless lines.A property that combines the charm of the old, the quality of the renovations, and the tranquility of a protected environment. Here, it's not just about living, but also about living life to the fullest.The noble materials - natural stone, solid wood - are combined with more modern amenities: heat pump, modern appliances, new pedestrian bridge. Everything is ready, there's nothing to wait for.Distribution:First levelIndependent entranceSpacious living room of approximately 130 m2 with cherry wood kitchen (new countertop)Room with private bathroomShower room with washing machine/dryerTwo reduced rooms and one technical roomSecond levelMaster suite with complete bathroom, dressing room (which can be used as a bedroom), access to the terraceTwo bedrooms with private shower roomTwo bedrooms with mezzanineAdditional shower roomOutside, a 747 m2 garden extends the house and promises children's games, summer evenings, or simple moments of contemplation. The garage and five parking spaces - one of which is equipped for electric mobility - provide practical comfort without disturbing the peace of the place.This house is not just a home: it's a living space, a haven of peace and elegance, ready to welcome a large family and write a new story.

1 / 12
8.5 rooms, 372m², CHF 1,145,000.–
1431 Vugelles-La Mothe

UNIQUE: House terrace of 8.5 rooms with views of the countryside

Perched at the top of a traditional building from 1912 comprising two dwellings, this 8.5-room terrace house opens like a breath on the countryside of Vugelles-La Mothe. Here, the silence of nature invites itself into everyday life, punctuated by light that floods large volumes with timeless lines.A property that combines the charm of the old, the quality of renovations and the tranquility of a preserved environment. Here, it is not just about living: it is about living fully.Noble materials - natural stone, solid wood - meet recent equipment: heat pump, modern household appliances, new walkway. Everything is ready, nothing to expect.Distribution:First levelIndependent entranceSpacious living room of approx. 130 m2 with equipped kitchen in cherry (recent work plan)Room with private bathroomShower room with washing machine/dryer columnTwo reduced and a technical roomSecond levelMaster suite with full bathroom, dressing room (which can be used as a bedroom), terrace accessTwo bedrooms with private shower roomsTwo bedrooms with mezzaninesAdditional shower roomOutside, a garden of 747 m2 extends the house, promise of children's games, summer evenings or simple moments of contemplation. The garage and the five parking spaces - one of which is equipped for electric mobility - ensure practical comfort without disturbing the serenity of the place.This house is not just a house: it is a living environment, a moment of calm and elegance, ready to welcome a large family and write a new story.

1 / 3
4.5 rooms, 120m², CHF 790,000.–
Via Domenico Fontana, 6710 Biasca

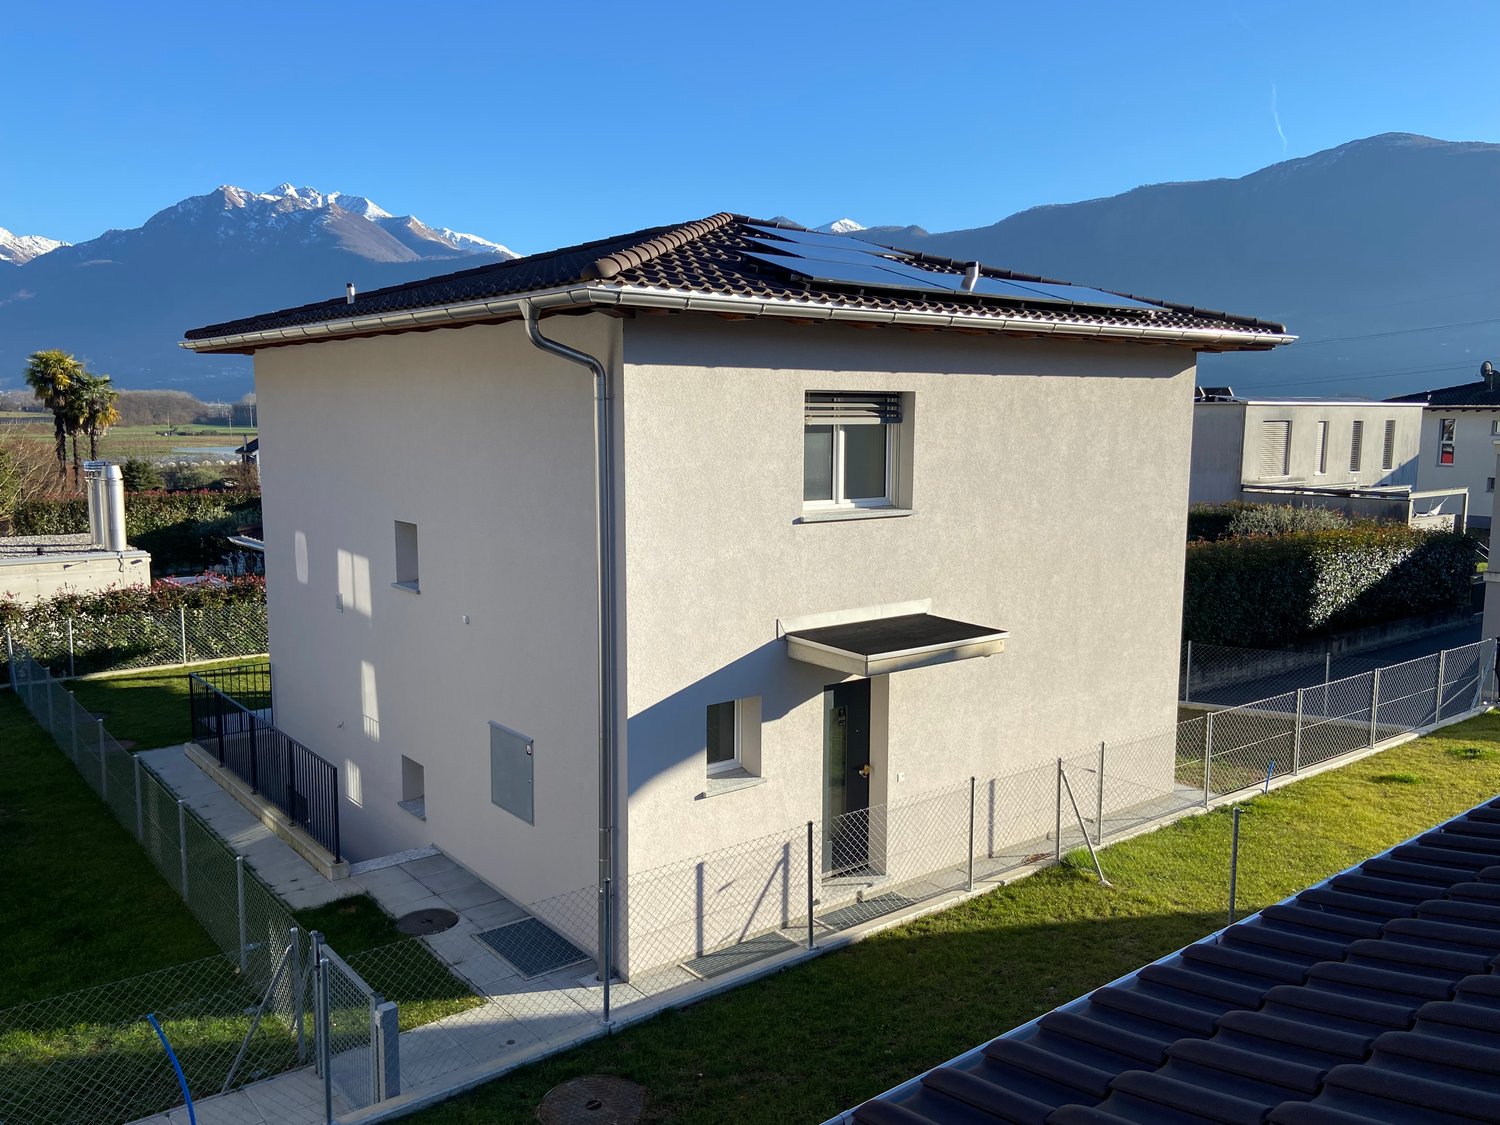
Here is the new Agave Residence.

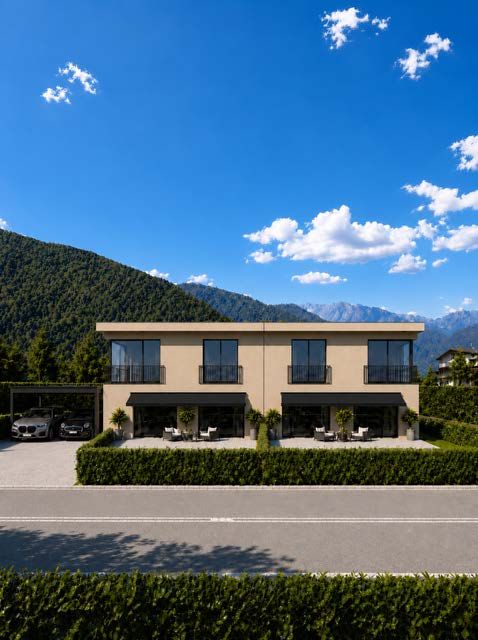
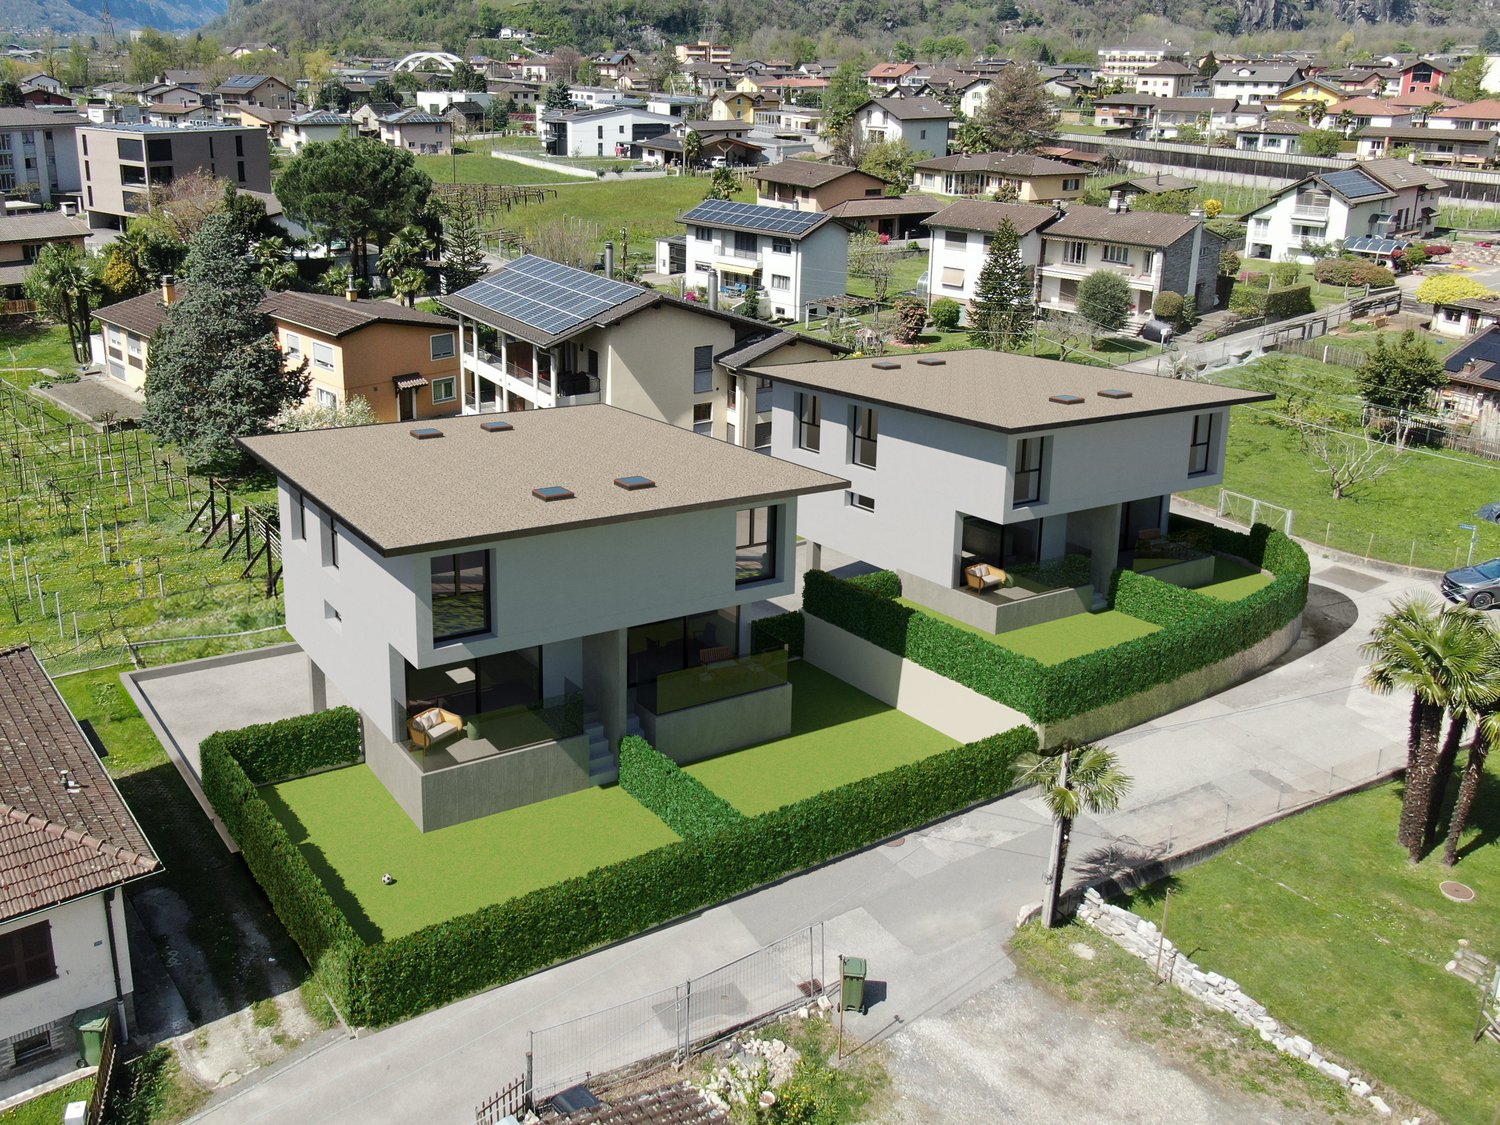
We are pleased to introduce you to the new Agave residence: a project with a strong family identity, which focuses its architecture on simple, comfortable and above all functional spaces.Among the main ingredients is also the excellent location. The complex is in fact located in the center of Biasca, a municipality with a good quality of life situated at the confluence of the Val Leventiva and the Val di Blenio, in a residential and quiet area a few minutes' walk from the city center and the main services.Result: the construction of two independent semi-detached houses, arranged on 3 floors. The housing units, equal to each other, bring a contemporary touch to the landscape while perfectly blending in with the surrounding environment.The housing units are also characterized by great attention to detail, dictated by the promoters' desire to offer buyers small jewels, in balance between modernity and tradition.The semi-detached houses are composed as follows: • on the basement floor we find two comfortable garages (one covered and one uncovered), connected to the interior through an atrium with wall cabinets from which you can access a storage room, a large cellar with a technical room and a spacious laundry room. • going up you enter the living area, completely open space and connected to the outside through a large window that leads to a nice porch from which you can access the private garden. It is possible to have a variant with a guest bathroom in the living area. • on the upper floor there is the sleeping area, with 3 bedrooms and 2 bathrooms connected by a single corridor. In the master bedroom you can access through a room that serves as a walk-in closet and is directly connected to one of the bathrooms to guarantee comfort and privacy to the owners. All finishes (kitchen, tiles and bathroom furniture) can be personalized.

Travel time
-
1 / 10
4.5 rooms, 130m², CHF 1,490,000.–
8604 Volketswil

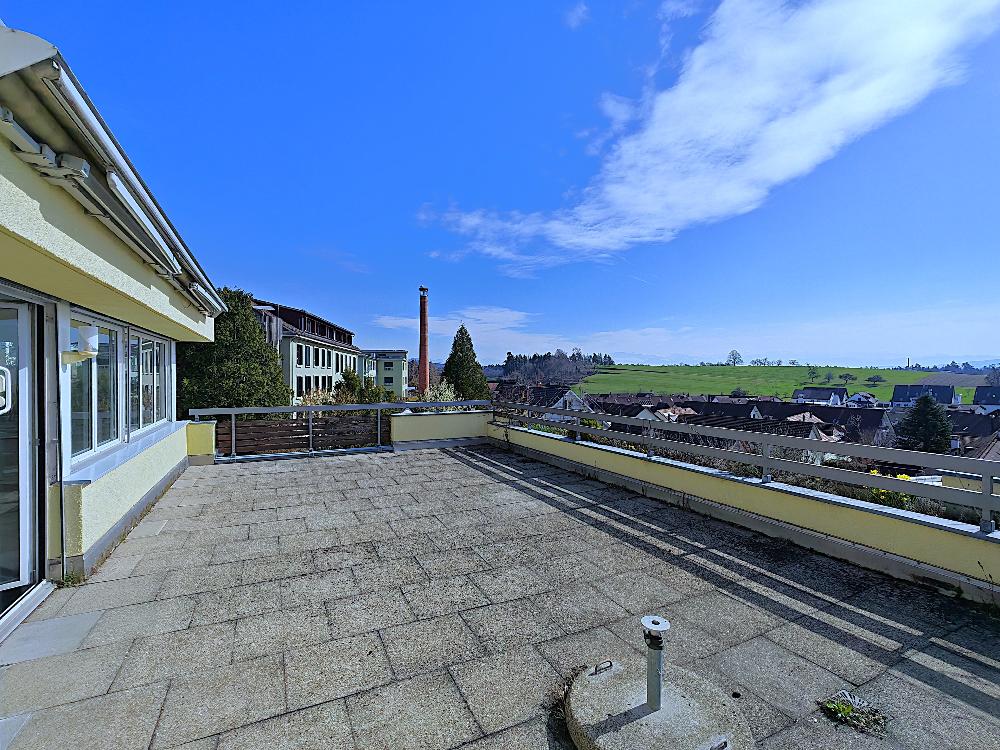
4.5 Room Terrace House - Eagle's Nest with Panoramic View

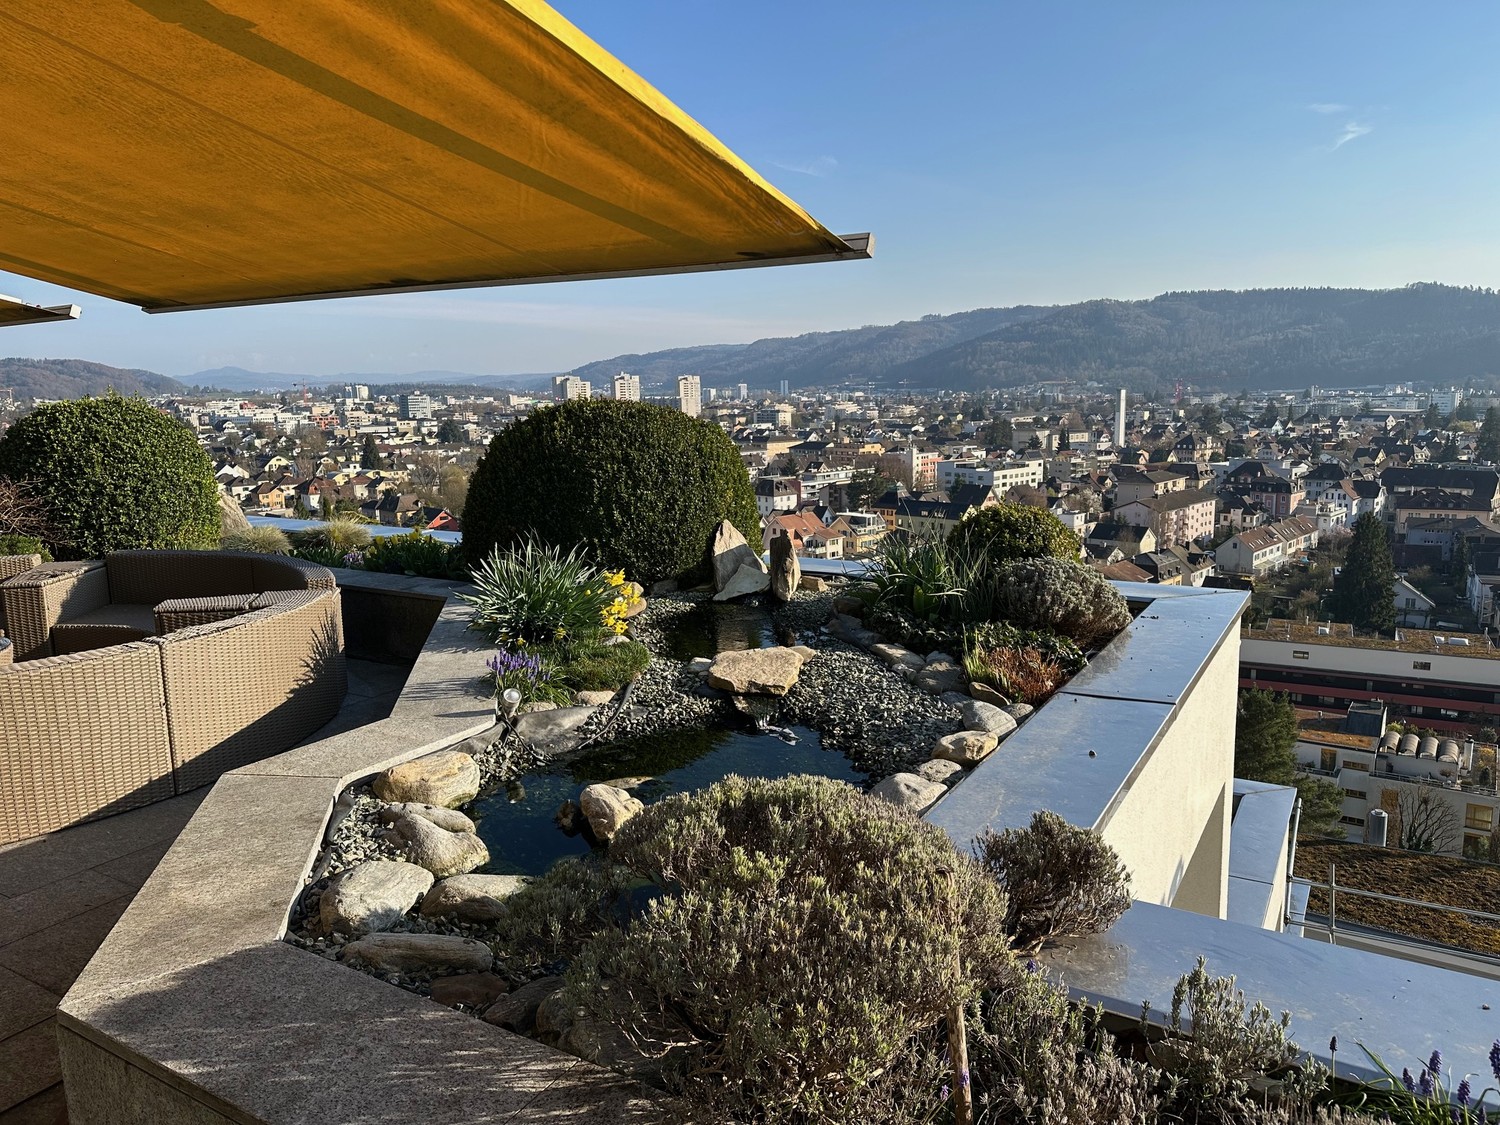
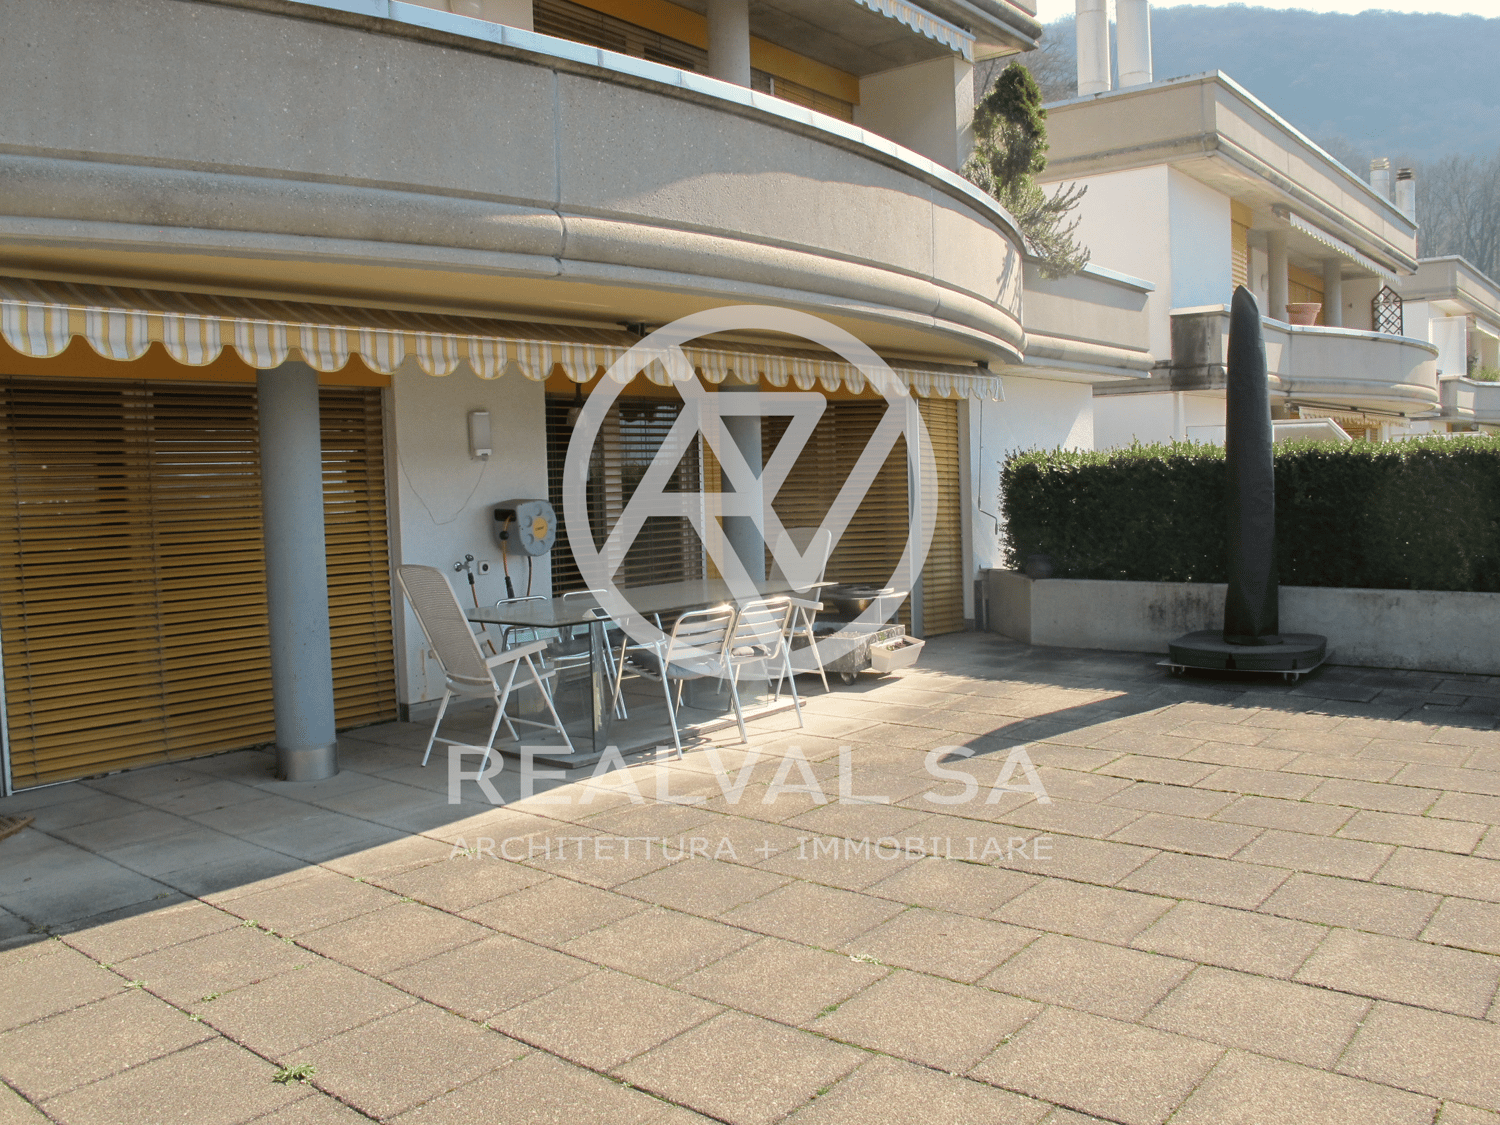
Top of Volketswil: Exclusive Terrace House with Unobstructed Panoramic ViewIn a quiet and prime location in Volketswil, this top-floor terrace house awaits you with a fantastic, unobstructed panoramic view. It offers spacious living conditions, ideally tailored to the needs of a couple or a family.The interior design impresses with high-quality materials and a well-thought-out room concept. The heart of the house is the bright and airy living area with a cozy stone fireplace and a modern kitchen. From the spacious south-facing terrace, you can enjoy an unobstructed panorama of the upper Glattal valley. A beautiful, private garden area complements the generous outdoor space perfectly and provides room for relaxation and leisure activities in a green setting.From the entrance area with built-in closets, you can access the three bedrooms, which are pampered by the morning sun. The large bathroom (bathtub, shower, double sink) as well as a guest toilet and a separate laundry room are located on the same level. A single garage and a large cellar complete the offer. The property is exceptionally well-maintained.The highlights at a glance:Living comfort: High-quality interior design, bright living room with stone fireplace.Outdoor area: Large south-facing terrace with panoramic view and a private garden area for cozy hours outdoors.Space offer: 3 bright bedrooms, modern bathroom with shower/bathtub, separate guest toilet.Extras: Electric shutters, separate laundry room, built-in closets, large cellar, and single garage.Condition: Very well-maintained property in a quiet environment.

Suggested properties for you based on search results

Other interesting objects