1038 results - Chalet buy: Switzerland

1 / 10
5 rooms150m²CHF 760,000.–
Route de Champéry, 1873 Val-d'Illiez

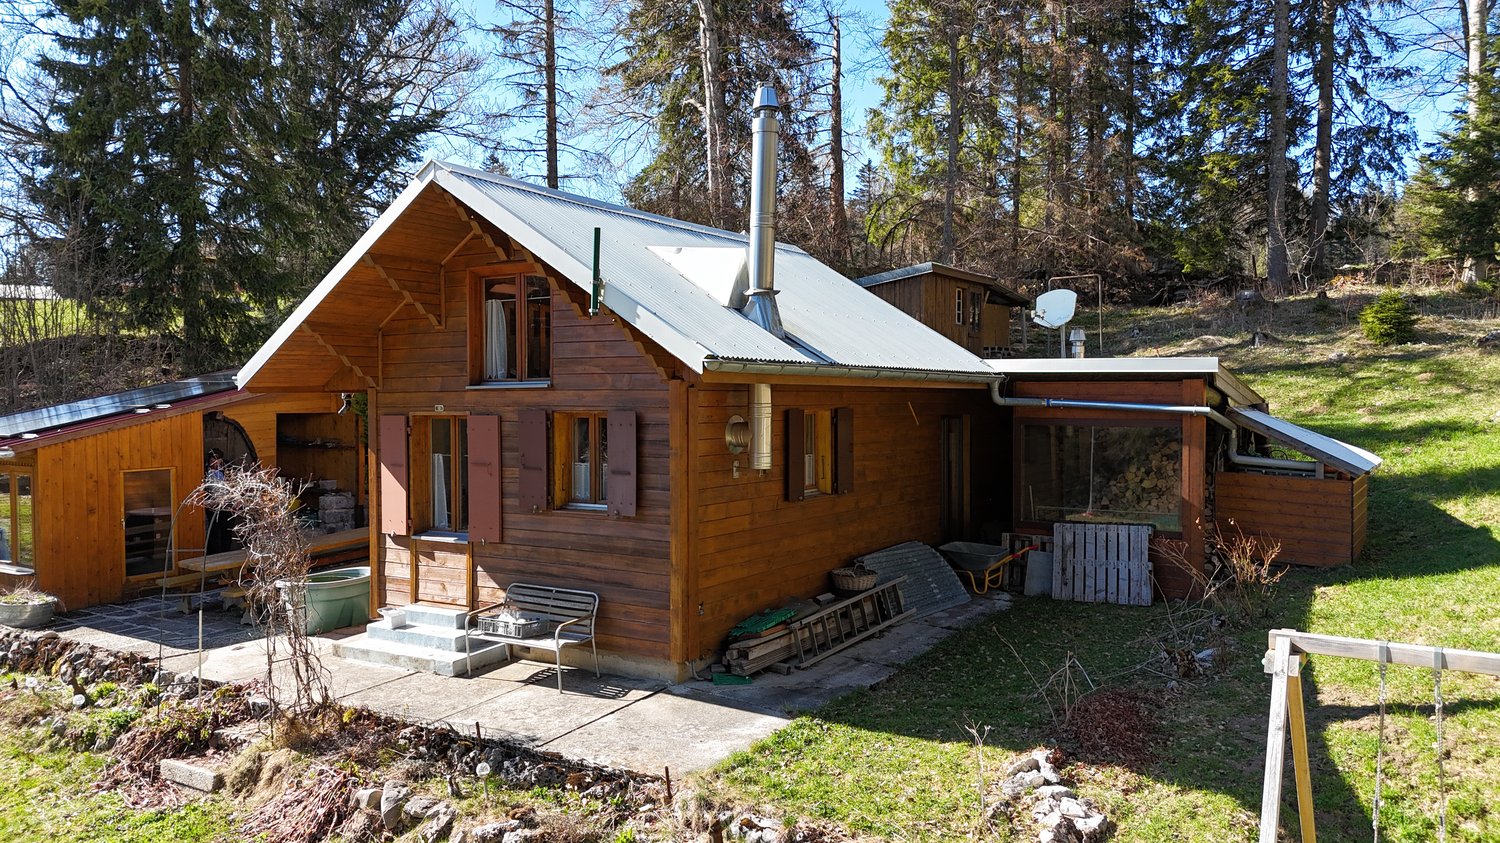
A chalet that tells a story... and awaits yours.

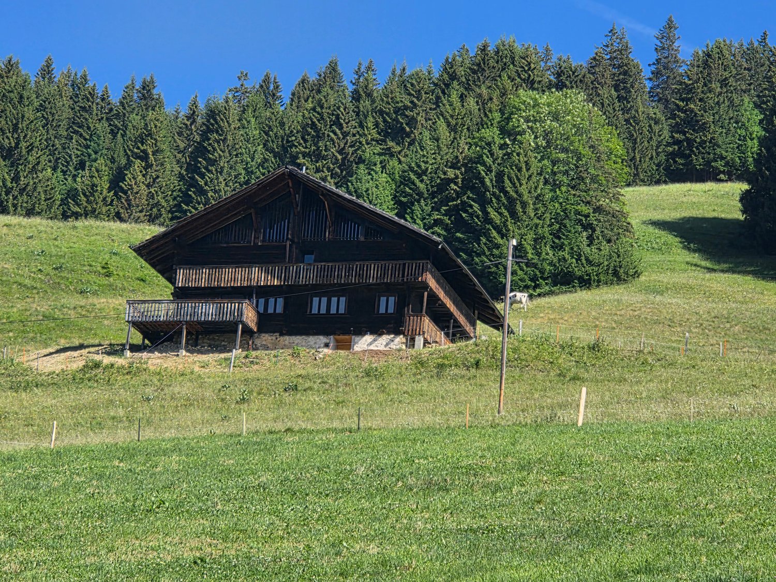
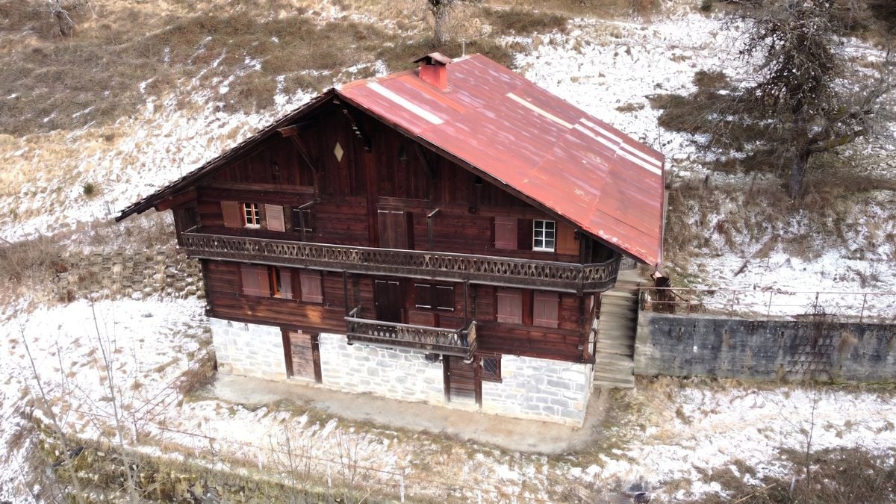
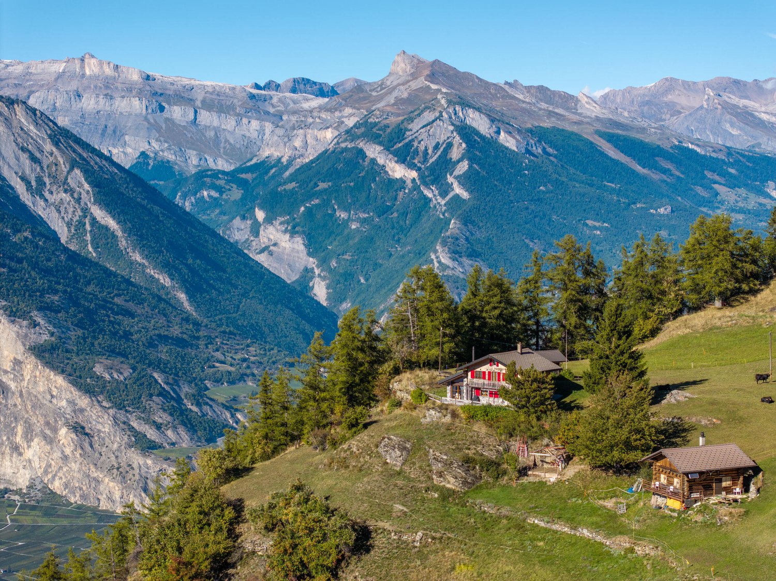
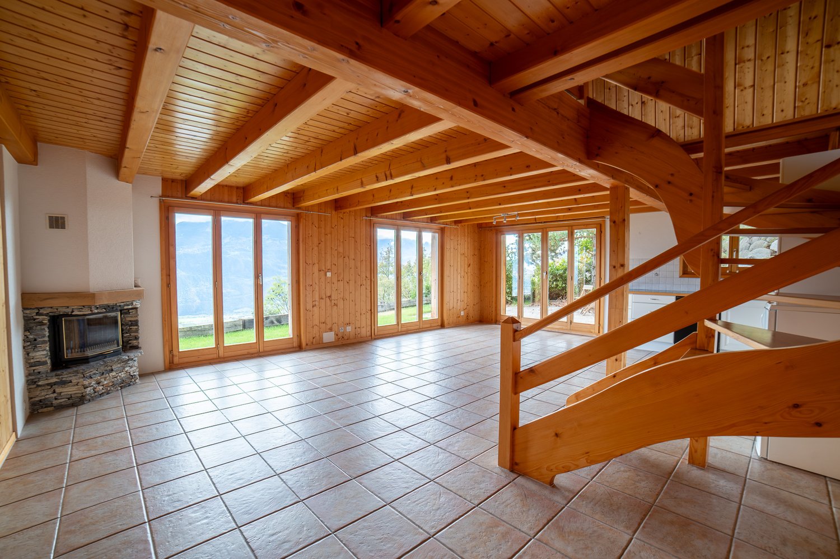
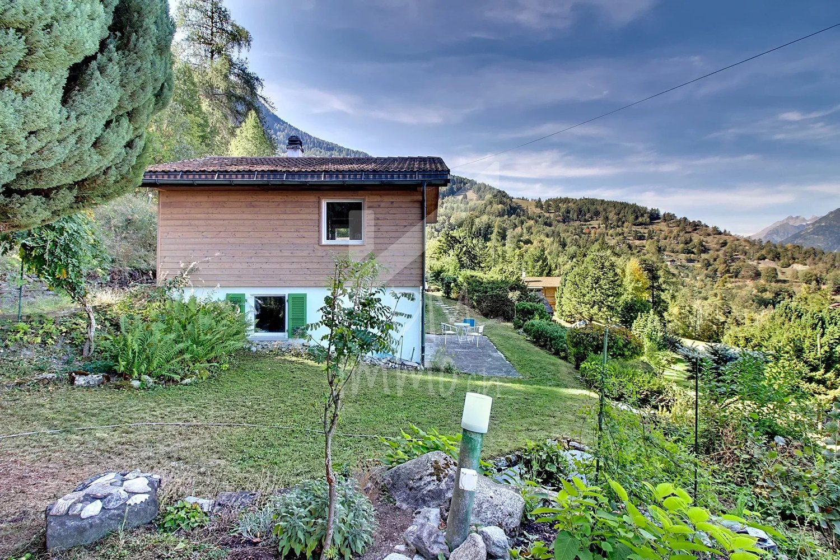
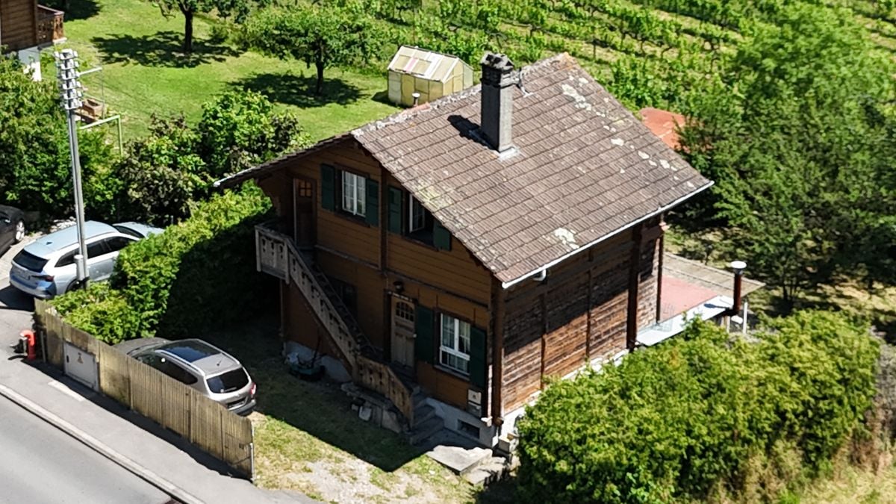
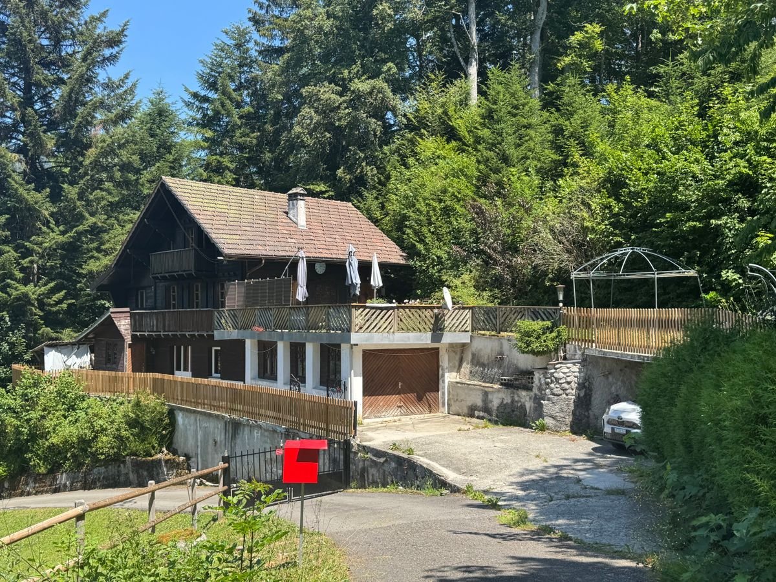
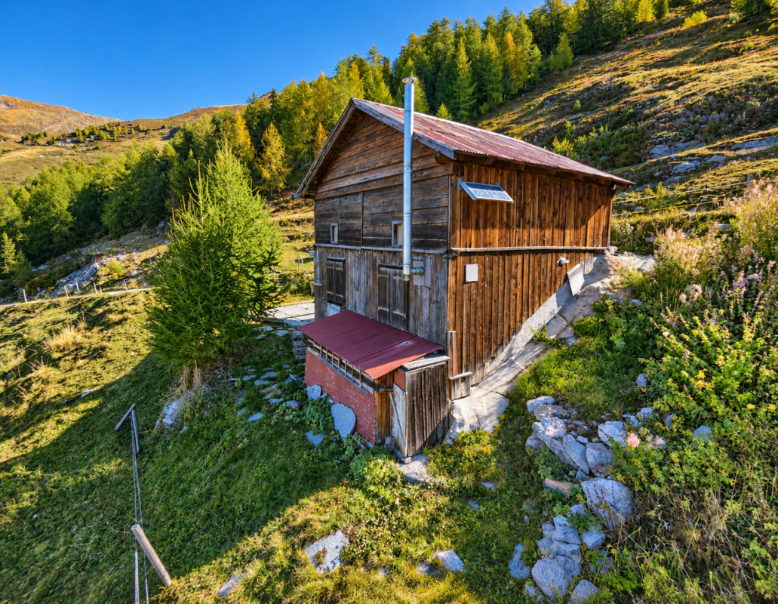
Located on the heights of Val-d'Illiez, in the heart of a preserved natural environment, this estate faces the majestic Dents du Midi. Rare on the market, this property for sale as a secondary residence consists of a 1761 log cabin, an old sawmill, and a modular garage, forming a harmonious ensemble, rich in history and potential.The log cabin, a remarkable witness to the local heritage, has benefited from a partial renovation in 2013, allowing it to conserve its authentic character while making targeted improvements. Solid wood, warm volumes, and a timeless atmosphere rhythm the places.To increase its comfort and fully meet current standards, additional interior work is to be planned - an ideal opportunity to personalize the space and reveal the full potential of this exceptional property.With approximately 150 m² of living space spread over 5 rooms, the log cabin offers generous volumes, sublimated by views of the mountains and several terraces inviting contemplation.DistributionBasement • Cellar of 73.97 m² • Reduced area of 10.45 m² 1st floor • Entrance hall of 10.17 m² • Equipped open kitchen to living room (44.08 m²) • Parental bedroom of 12.48 m² • WC of 6.45 m² • Pantry of 19.97 m² 2nd floor • Bedroom of 10.30 m² • Bedroom of 10.55 m² • Landing of 30.6 m² • Bathroom of 6.6 m² Annexes & PotentialThe old sawmill and garage offer numerous possibilities for layout: workshop, hobby space, storage, or even artisanal project. A rare asset allowing you to develop and enhance the estate according to your desires.SituationJust 5 minutes from Champéry, in the heart of the Portes du Soleil, the property benefits from quick access: • to shops, restaurants, and services, • to ski slopes, hiking trails, and summer/winter activities, • while enjoying the absolute calm of an agricultural and natural environment. A property of character, rare and inspiringA remarkable witness to local architecture, combining authenticity, mountain charm, renovation potential, and an exceptional natural setting. A unique opportunity for mountain lovers who want to create a place that resembles them, in a unique setting.

1 / 13
6.5 roomsCHF 790,000.–
1996 Saclentz

Village house with potential comprising a café-restaurant, a duplex apartment, hall and barns

In the bucolic hamlet of Saclentse, in the municipality of Nendaz, this charming house from the late 18th century, comprising a café-restaurant and a duplex apartment offering a remarkable view of the mountains and the valley, offers great development potential.This 816 m3 property on a 747 m2 plot has evolved over time, notably with transformations in 1962 and an extension in 1987.This mixed property includes:- a café-restaurant on the ground floor with a professional kitchen, a main room with a magnificent period bar, an annex room, 2 toilets, 1 outdoor bar and a pleasant terrace. The basement includes 3 cellars, 1 technical/boiler room with a garage door.- a duplex apartment on the upper floor and in the attic comprising 4 bedrooms, 2 bathrooms, a kitchen and a living room.- a 431 m3 hall with a wooden structure used as a pétanque court or festival hall adjacent to the large terrace of the café/restaurant.On the edge of this property, two traditional barns, one of 318 m3 on a 243 m2 plot and the other of 41 m3 on a 94 m2 plot, in log construction, are part of this lot as well as a steep, inaccessible plot of 695 m2, half of which is in the agricultural zone.Various development options can be considered for this property (new use must be submitted to the municipal services):- operate the café/restaurant and the duplex apartment- create a PPE with several apartments- convert the property into a single-family homeThe estate has 12 outdoor parking spaces.

1 / 11
6.5 rooms250m²Price on request
Chemin paul hindeminth 31, 3963 Crans-Montana

Chalet avec belle vue centre Bluche

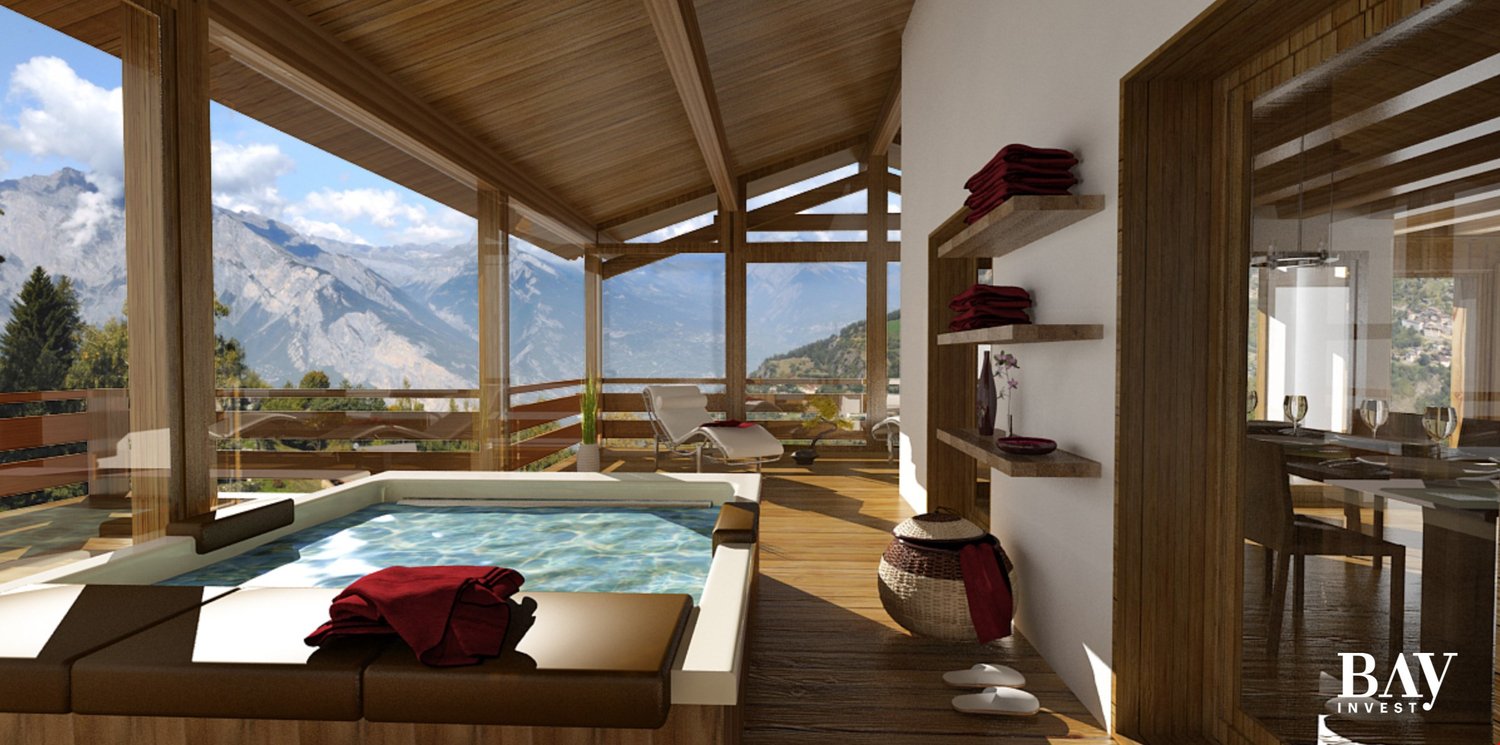
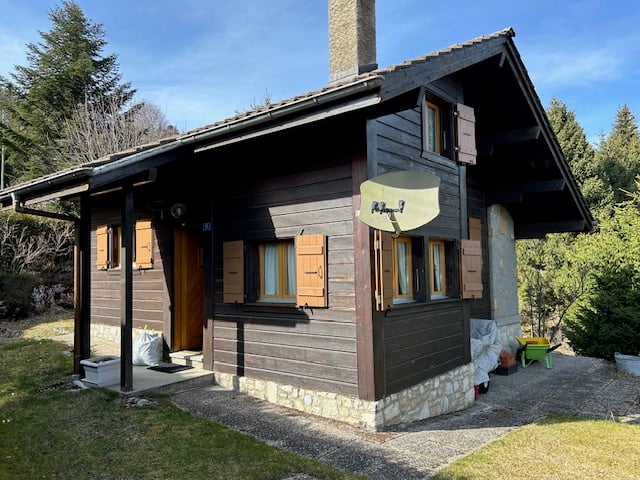
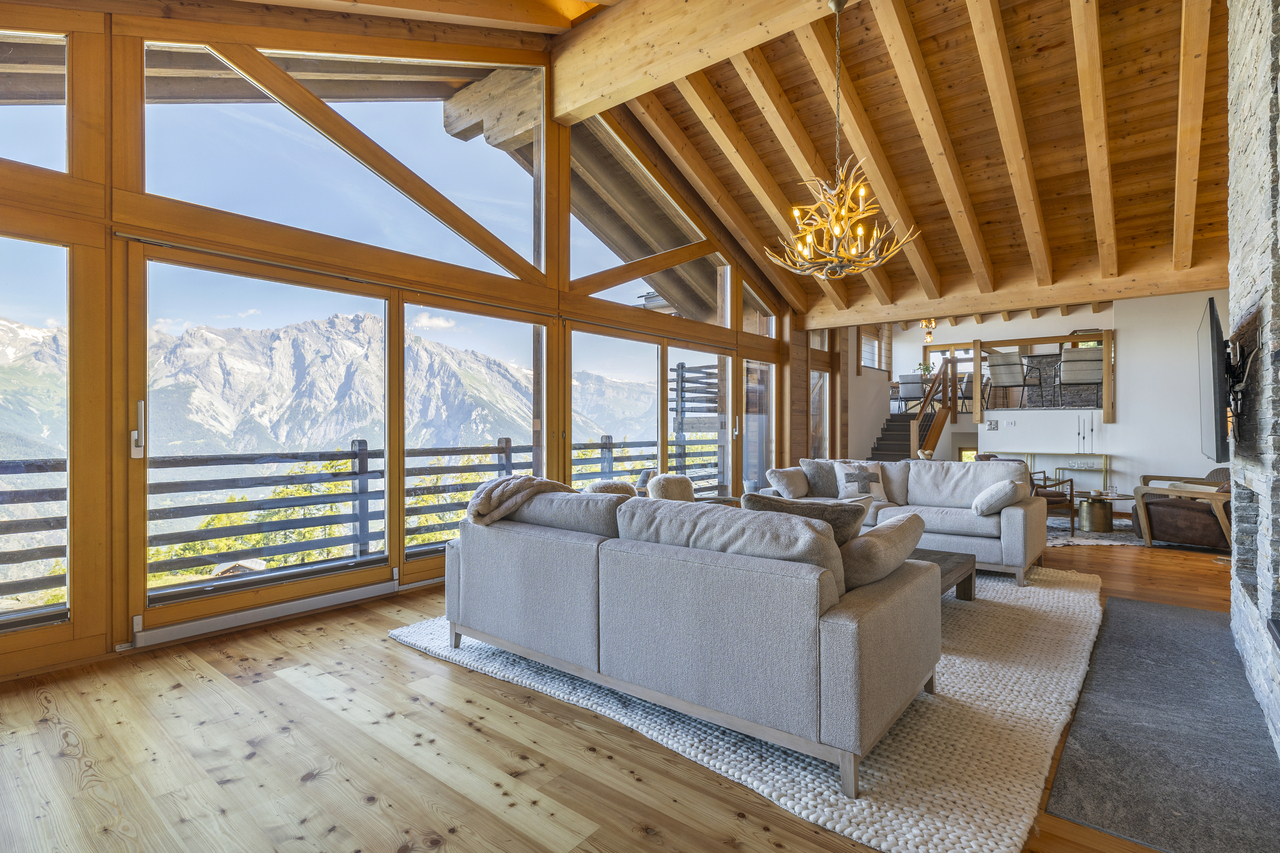
Situé à quelques pas du centre du village, ce chalet vous offre un environnement au calme à proximité immédiate du centre, ses restaurants, et du funiculaire. Il se compose comme suivant : Niveau principal:1 large salon entièrement rénové avec cheminée et de grandes baies vitrées donnant sur la terrasse1 cuisine ouverte avec îlot central et totalement équipée, 1 terrasse suspendue de plus de 30m2,1 chambre double,1 salle de douche1 WC visiteur,Attique :1 suite parentale avec salle de bain et douche, 1 bureau,Entresol :1 grande cave dans la roche,Niveau inférieur :1 salle fitness avec jacuzzi ouverte sur le jardin,1 studio avec cuisine à rénover.Un garage double complète ce bien. Belles vues paysagères sur les montagnes.Vendable en résidence secondaire et aux personnes résident à l'étranger. Located just a few steps away from the center of the village, this chalet offers a peaceful setting in the immediate vicinity of the center, its restaurants and the funicular railway.It is composed as followsMain level:1 large, fully-renovated living room with fireplace and large picture windows opening onto the terrace.1 open kitchen with central island and fully equipped,1 suspended terrace of over 30sqm,1 double bedroom,1 shower room1 guest WC,Attic:1 master suite with bathroom and shower,1 office,Entresol:1 large rock cellar,Lower level:list]1 fitness room with jacuzzi opening onto the garden,[/li1 studio with kitchen to renovateA double garage completes this property.Beautiful landscaped mountain views.For sale as a second home and/or to people living abroad.

Travel time
-
1 / 11
5.5 rooms193m²CHF 1,450,000.–
Route de Crans, 1978 Lens

New 5.5-room chalet in wood construction with panoramic views of the lake and the Alps

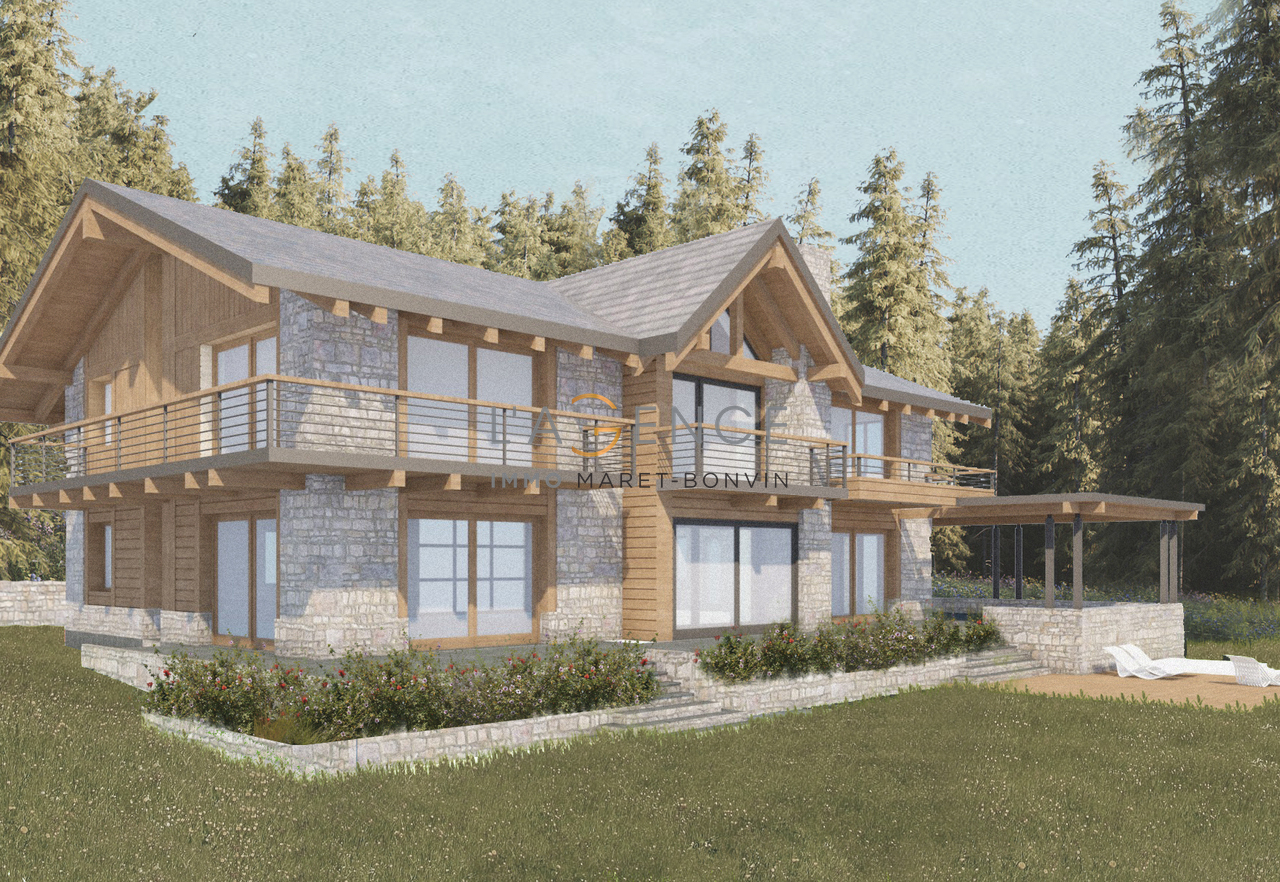
New 5.5-room chalet in wood construction with panoramic views of the lake and the AlpsLens - Lot A - authorized projectLocated in the prized heights of Lens, just a few minutes from Crans-Montana, this magnificent new chalet in wood construction offers an exceptional living environment where contemporary elegance and Alpine authenticity meet in harmony.Developing a generous gross living area of 193 m², this 5.5-room property seduces with its bright volumes, refined finishes, and architecture designed to integrate perfectly into its natural environment. Large windows invite light to penetrate the living spaces while offering a permanent spectacle on the lake and surrounding peaks.The outdoor spaces, composed of a 45 m² terrace and a 9 m² balcony, allow you to fully enjoy the panorama and tranquility of the place, summer and winter.The chalet includes four comfortable bedrooms, three bathrooms, and a vast open living space, ideal for sharing privileged moments with family or friends. Conceived within an intimate PPE framework, it is intended exclusively for a main residence.LayoutR+1Living room-dining room1 shower room with visitor WC1 bedroom or office1 terrace of 45 m²R+23 bedrooms (11 m² and 1 master bedroom of 21.45 m²)1 bathroom1 shower roomBalcony of (10 m²)Future owners will also have the opportunity to personalize certain interior fittings and select various finishes according to their tastes, while respecting the project's architectural identity.Between preserved nature, remarkable sunshine, and immediate proximity to the amenities, schools, sports, and cultural activities of Crans-Montana, this chalet represents a rare opportunity to acquire an exceptional residence in the heart of Valais.Sale price: CHF 1'450'000.?A unique living space where modern comfort, noble materials, and grandiose landscapes create an incomparable lifestyle.Photovoltaic panels1 double garage for 2 cars included1 cellarPersonalization of finishes according to your wishesTo allow each owner to create an interior that resembles them, this chalet benefits from generous budgets for finishes included in the sale price. You thus have the possibility to select the materials, equipment, and fittings of your choice.The planned budgets include in particular:- Complete kitchen (furniture, appliances, and wine cellar): CHF 40'000.? TTC, including delivery and installation.- Sanitary equipment for the 3 bathrooms, accessories included: CHF 24'000.? TTC, including delivery and installation.- Garage door: CHF 10'000.? TTC, including delivery and installation.- Floor coverings (parquet or tiles): budget of CHF 80.?/m² for delivery.- Tiles and kitchen countertops: budget of CHF 50.?/m² for delivery.- Interior doors with handles: CHF 850.? per door, including delivery and installation.- Pre-equipment for fireplace (chimney): CHF 3'500.? TTC, including delivery and installation.- Installation of solar panels: CHF 20'000.? TTC, including delivery and installation.For visits, please contact me:Claire +41 79 260 00 04contact@claire-immobilier.ch

1 / 10
6.5 rooms178m²CHF 2,700,000.–
Chemin des Revers 20, 1874 Champéry

Chalet Perseides

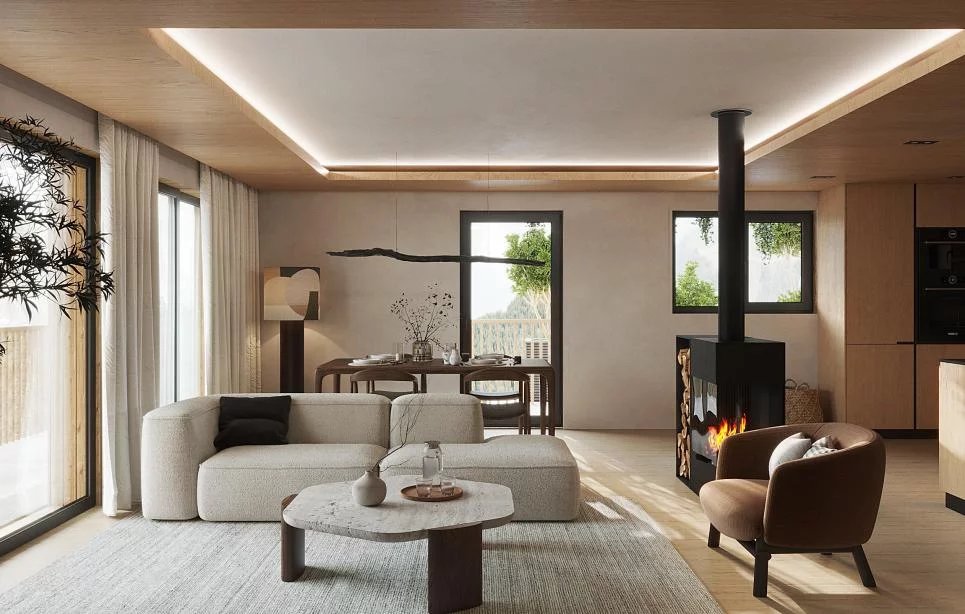
Magnificent New Chalet Construction Avanthay Immobilier - ChampéryMagnificent New-Build ChaletNestled in an exceptional setting on the heights of Champéry, in the sought-after area of Rumières, this magnificent new-build chalet offers a rare opportunity to own an outstanding Alpine residence.Located in the heart of the Portes du Soleil, one of the largest interconnected ski areas in the world, the chalet enjoys a peaceful, sun-filled setting with breathtaking panoramic views over the valley, the Rhône Plain, and the majestic Dents du Midi mountain range.Combining timeless Alpine elegance with contemporary comfort, and surrounded by an exceptional natural environment, this property offers the perfect balance between the tranquillity of an unspoilt location and spectacular mountain scenery.With a total floor area of 260 m², the chalet is arranged over three levels and features carefully designed architecture with bright, spacious interiors, ideal for welcoming family and friends in complete comfort.The main living area comprises a generous 90 m² open-plan space featuring a spacious living room with a fireplace and skylight, a dining area, and a fully equipped kitchen complemented by a pantry and a glazed wine cellar.The upper floor accommodates the sleeping quarters, with two east-facing bedrooms, each benefiting from its own en-suite bathroom.The lower ground floor features a third bedroom with an adjoining bathroom, ideal for guests, together with a separate games room that can easily be converted into a fourth bedroom.This level also includes a private wellness area with a hammam and sauna, opening onto a terrace of nearly 30 m² and a gently sloping garden that blends harmoniously with the natural landscape.A 46 m² double carport, located at the rear of the chalet, completes the property.Designed with premium materials and meticulous attention to detail, this newly built chalet represents a rare opportunity to acquire an exceptional second home in one of the most sought-after villages in the Swiss Alps, offering both an outstanding lifestyle and a secure long-term investment.Sale as a second home is permitted.Purchase by foreign nationals is permitted (LFAIE).The construction specifications and architectural plans are available upon request.Official Recognition: In November 2025, the village of Champéry was officially designated one of the Most Beautiful Villages in Switzerland, joining a prestigious network of 55 municipalities across the country that have been awarded this distinction.

Travel time
-
1 / 13
18 rooms1,336m²Price on request
3963 Crans-Montana

Chalet exclusif avec vue panoramique

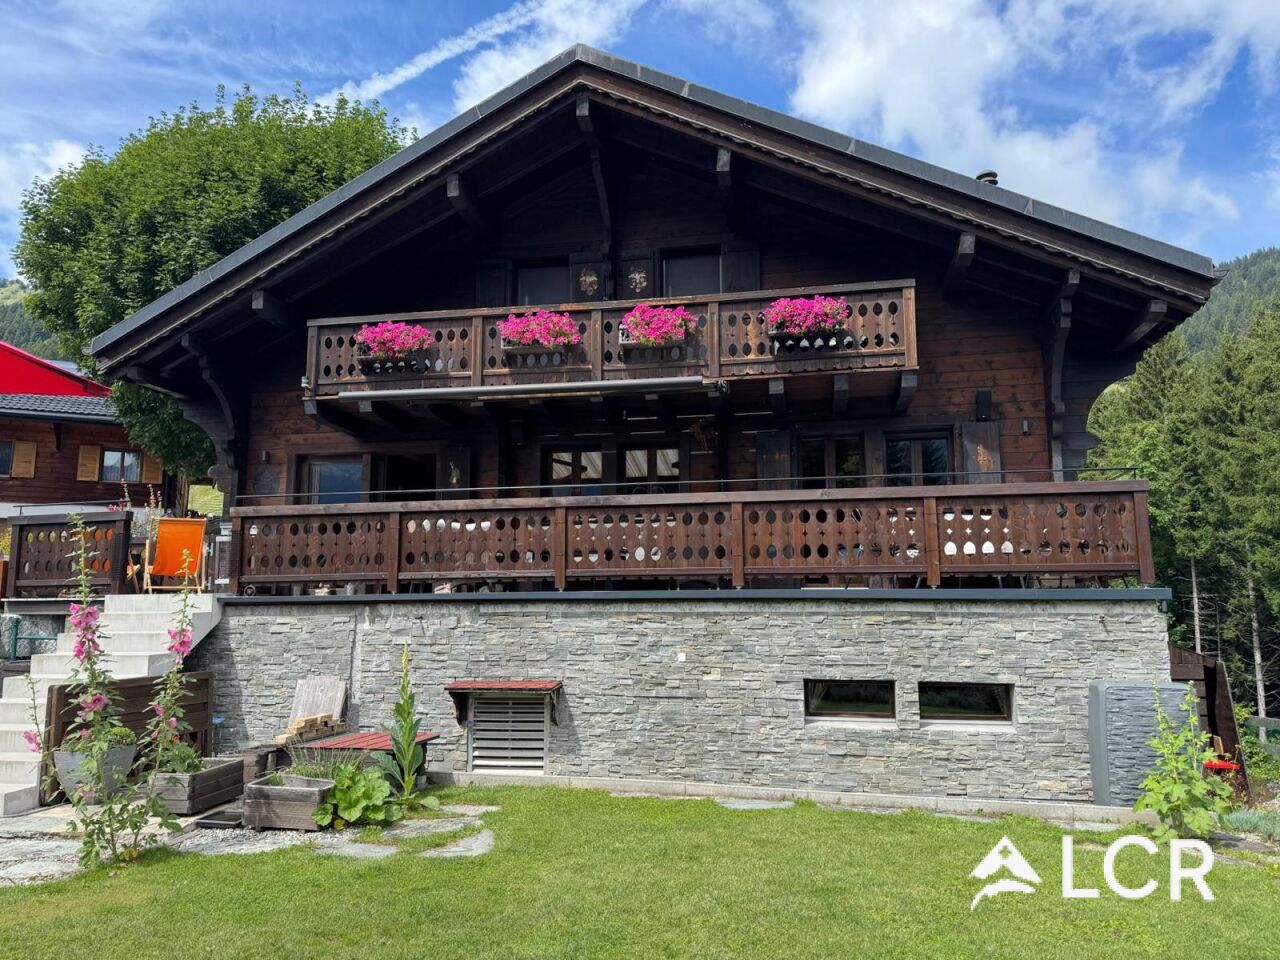
Découvrez ce chalet d'exception à Bluche (Crans-Montana). Sis sur une parcelle d'environ 6398 m2, il se situe dans un quartier résidentiel très calme et offre un cadre de vie exceptionnel.Avec ses 18 pièces réparties sur trois niveaux avec ascenseur, ce très beau chalet est prêt à vous accueillir.Il se compose comme suit:Premier étage: Six spacieuses chambres à coucher et leur respectives salles de douches, un accueillant living, plusieurs dressings ainsi qu'un généreux balcon avec vue sur les Alpes.Rez-de-chaussée: Un vaste espace à vivre avec sa cheminée et son bar, la chambre à coucher master et sa salle de douche ainsi que son bureau attenant, une salle à manger ainsi que sa cuisine ouverte dans la prolongation avec un autre espace près du feux, un grand hall d'entrée avec son vestiaire et deux dressings. Une vaste terrasse complètent ce niveau.Rez-inférieur: A cet étage vous trouverez un majestueux SPA et tous ses services (une piscine et son imposante baie vitrée rétractable, un jacuzzi, un sauna, quatre salles de douches et deux vestiaires, un grand espace à vivre et son bar, une cuisine, un cinéma, une cave à vins et plusieurs espaces de rangements). Une majestueuse terrasse avec ses accès au jardin et son imposante fontaine à débordement complètent ce niveau.Divers: Une dépendance sur trois niveaux, un authentique mazot, quatre places de parking en box, un grand nombre de places de parking extérieures.Entdecken Sie dieses außergewöhnliche Chalet in Bluche (Crans-Montana). Es befindet sich auf einem Grundstück von ca. 6398 m2 in einem sehr ruhigen Wohngebiet und bietet einen außergewöhnlichen Lebensrahmen.Mit seinen 18 Zimmern, die auf drei Ebenen mit Aufzug verteilt sind, ist dieses sehr schöne Chalet bereit, Sie zu empfangen.Es setzt sich wie folgt zusammen:Erste Etage: Sechs geräumige Schlafzimmer und ihre jeweiligen Duschräume, ein gemütliches Wohnzimmer, mehrere Ankleidezimmer sowie ein großzügiger Balkon mit Blick auf die Alpen.Erdgeschoss: Ein großer Wohnbereich mit Kamin und Bar, das Master-Schlafzimmer und sein Duschbad sowie sein angrenzendes Büro, ein Esszimmer sowie seine offene Küche in der Verlängerung mit einem weiteren Raum in der Nähe des Feuers, eine große Eingangshalle mit Garderobe und zwei Ankleidezimmern. Eine große Terrasse vervollständigt diese Ebene.Unteres Erdgeschoss: Auf dieser Ebene finden Sie einen majestätischen SPA-Bereich mit all seinen Dienstleistungen (ein Schwimmbad mit seiner imposanten versenkbaren Glasfront, ein Jacuzzi, eine Sauna, vier Duschräume und zwei Umkleideräume, ein großer Wohnbereich und seine Bar, eine Küche, ein Kino, ein Weinkeller und mehrere Abstellräume). Eine majestätische Terrasse mit ihren Zugängen zum Garten und einem imposanten Überlaufbrunnen vervollständigen diese Ebene.Sonstiges: Ein Nebengebäude auf drei Ebenen, ein authentisches Mazot, vier Parkplätze in Boxen, eine große Anzahl an Außenparkplätzen.>Discover this exceptional chalet in Bluche (Crans-Montana). Set on a plot of around 6398 m2, it is located in a very quiet residential area and offers an exceptional living environment.With its 18 rooms spread over three levels with elevator, this beautiful chalet is ready to welcome you.It is composed as follows:First floor: Six spacious bedrooms and their respective shower rooms, a welcoming living room, several dressing rooms as well as a generous balcony with views of the Alps.Ground floor:A vast living area with its fireplace and bar, the master bedroom and its shower room as well as its adjoining study, a dining room as well as its open kitchen in the extension with another space...

1 / 11
4.5 roomsCHF 1,460,000.–
Rue de Villy, 1918 La Tzoumaz

In the heart of the 4 Valleys your chalet with a breathtaking view

Respect for the environment and energy efficiency This new project is located in the charming village of La Tzoumaz, overlooking the Rhône plain. The La Tzoumaz area is directly connected to the 410 kilometers of slopes of the 4 Valleys/Verbier, the largest ski area in Switzerland.The village offers a wide range of activities, both winter and summer, that will seduce any future buyer.In the Valais dialect, Tzoumer means "to rest", the village nestled in a natural setting with an exceptional panorama and maximum sunshine will be the ideal place to live.Discover our sustainable development project in the Villy Ecoquartier. A unique place that combines innovation, ecology, and quality of life.The chalets will have Minergie A-P certification, a climate-responsible construction (passive thermal insulation, double-flow ventilation, renewable energies).The certification also guarantees the quality of the construction and increases the value of your property.Dream of your future not only in a chalet but in a climate-responsible concept in an Ecoquartier nestled in a unique and community-oriented natural setting.The project includes 7 chalets (only for main residence) on a plot of almost 5,000 m2, ideally located and benefiting from a spectacular view, a green balcony overlooking the Alps.The chalet with a living area of 162 m2 consists of a spacious and bright living room of almost 40 m2, a beautiful ceiling height, and exposed beams.A magnificent terrace of 40 m2 with a breathtaking panoramic view.An open kitchen with a central island, fully equipped and functional, with an adjacent economy room.A well-defined living and dining area with large windows and doors to fully enjoy the panorama, with direct access to a spacious terrace and garden.A reduced area for a storage space, workshop, room for ski equipment.A shower room and WC for visitorsA large mezzanine with plenty of storage space, which can serve as an office, leisure space, or guest bedroom.On the lower floor, a spacious entrance hall, three beautiful bedrooms, a bathroom with a bathtub and Italian shower, double sink, bidet, and WC.Technical room and laundry room with space for a washing machine.Two outdoor parking spaces.Visitor parking spaces are also provided.Noble materials will be preferred for the realization, natural stone, larch, massive wooden beams.Personalize your interior space, the choices are left to the buyer to create a living space that suits you.A landscape architect has been commissioned to design the outdoor spaces.Community areas will be set up (vegetable gardens, orchards, chicken coop)The maintenance of the Ecoquartier's common areas and heating system will be ensured by the condominium management.The heating system will be ensured by a common pellet central heating system for the chalets, with underfloor heating.The solar installation will be managed by a self-consumption community to benefit from local, renewable energy at advantageous prices.Thermal panels for hot water and heating production.Individual meters will be installed to guarantee a real distribution of energy consumption for each dwelling.A system will be set up to collect rainwater for reuse (WC, washing machine, irrigation)Several options are also possible, such as an outdoor pool (water and electricity connection and already planned space for future development), wellness area with sauna and cold water bath, garage, electric vehicle charging station, oven, automatic irrigation...Possible adaptation for people with reduced mobility The project is also available in a version with a wellness area with sauna and cold water bath and many additional options. For more information, please request a complete dossierIt is possible to arrange a meeting with the architect responsible for the project.www.entremontimmo.ch

Travel time
-
1 / 28
7 rooms134m²Price on request
Aletschpromenade 148, 3987 Riederalp

Charming 7-room chalet on the Aletschpromenade in Riederalp

Detached two-family chalet with panoramic views and ski-in/ski-out on RiederalpThe Chalet Alpenfirn is located in the quiet and sunny district of Wälligstaful on the car-free Riederalp – a place where nature, privacy, and mountain sports come together in a unique way. Nestled in the UNESCO World Heritage region of Aletsch Arena, you can enjoy an unobstructed view over the Rhone Valley to the impressive peaks of the Valais Alps.The location offers the best of both seasons. In winter, you can reach the ski slopes directly from the chalet and return on skis. In summer, hikes through the Aletschwald, tours to Villa Cassel, to Riederfurka, or to Märjelensee start right outside the front door. At the same time, restaurants, mountain railways, shopping facilities, and the Riederalp golf course are within a short distance.Two independent apartments with versatile usage optionsThe chalet was built in 1970 and today offers two completely separate apartments. This makes the property ideal for different living concepts. Use one apartment yourself and rent out the second, create space for several generations, or rent out both units as attractive holiday apartments.It is precisely this flexibility that makes the chalet a rare opportunity on Riederalp.Authentic chalet character with well-maintained conditionOver the past few years, the chalet has been continuously modernized. Among other things, the windows, kitchens, and roof covering have been renewed. As a result, the property presents itself in a well-maintained condition, without any major investments being immediately necessary.Inside, the chalet combines the typical Valais chalet style with comfortable living comfort. Warm wood elements, spacious living areas, and a practical room layout create a cozy atmosphere that perfectly matches the alpine surroundings.Panoramic balconies and private garden seatsBoth apartments have their own balcony and a private garden seat. Here, you can enjoy the sun and an unobstructed view of the surrounding mountain world from early morning to evening.Whether it's breakfast at sunrise, a glass of wine after a hike, or relaxed hours after a ski day – the outdoor areas naturally extend the living space and make the unique location a daily experience.An investment in quality of lifeWith a living area of 134 m², five bedrooms, two bathrooms, and two separate living units, Chalet Alpenfirn offers plenty of space for family and guests.Furthermore, the property is ideally suited as a buy-to-let investment. The combination of ski-in/ski-out, unobstructed views, two independent apartments, and the popular holiday region of Riederalp creates ideal conditions for a successful holiday rental. We would be happy to accompany you with our local rental partner Leisure Rentals.

Travel time
-
1 / 34
7.5 rooms222m²Price on request
1911 Leytron

Exceptional chalet with 7.5 rooms, SPA and jacuzzi in Ovronnaz - Secondary residence

Exceptional chalet with 7.5 rooms, SPA and jacuzzi in Ovronnaz - Secondary residence or primary residence Beautiful chalet located in Ovronnaz (Leytron municipality), thermal and ski resort in the heart of the Alps and the Valais. This spacious, individual chalet with high standard and 7.5 rooms, combining authentic and modern elements, is spread over 2 floors and integrates perfectly into the alpine environment. Nestled in a green setting, protected from noise and without vis-à-vis, at about 1200 meters above sea level, this property presents itself as follows: Ground floor: • Entrance hall with large cloakroom • Open kitchen with 9.20 m2, many storage spaces and fully equipped • Wine cellar/dry room with 4.8 m2 • Dining room with 30 m2 • Living room with fireplace with 26.70 m2 • Covered terrace with grill with 20 m2 • One bathroom with WC-shower • One laundry room • One bedroom • SPA area with sauna and jacuzzi with 13 m2 • Carnotzet with 26 m2 • One wine cellar with constant temperature of 14° all year round • One technical room • One garage with 24 m2 (4m x 6m) with automatic door First floor: • Corridor with open view on the living room • 3 children's rooms with 11 m2 to 13 m2 • One bathroom with WC and corner bathtub • One parental bedroom with 14 m2, private bathroom with shower and access to an outdoor terrace • Terrace with 26 m2 and breathtaking view of the mountains Exterior: • Plot with 791 m2 • Accessible all year round via a paved path and located at the end of a road • Several outdoor parking spaces (5 vehicles) • Lawn, stone walls and various amenities Technical characteristics: • High-end finish with solid oak, fir and pine wood • Beautiful ceiling height with visible roof structure • Wooden windows (fir), double glazing • Electric shutters on the ground floor and shutters on the first floor • Built-in wardrobes in some rooms • Thermostats for heating regulation in each room • Floor heating with heat pump and fireplace • Comfortable electrical equipment • Many spots and wall lights on ceilings and walls • Floors made of old, solid parquet (300 years old) in the living room, new, solid parquet in the bedrooms and modern tiles in the other rooms • Traditional construction with interior and exterior cladding with Lame Shops and leisure: • Thermal baths - thermal station: https://www.bains-ovronnaz.ch • 30 km of ski slopes, 25 km of cross-country skiing, 1 snowpark, 1 skicross, big airbag, timing track, toboggan run for children, mountain restaurant and refreshments • Hiking, snowshoeing • Free shuttle bus • Coop, kiosk, bakery, doctors in the station • Facilities of the plain in a few minutes and only 30 minutes from the Valais capital Sion Presentation video: https://youtu.be/mJHqjh8FZEM Chalet ideal for nature lovers in a region offering a wide range of summer and winter activities, making it a wonderful place for relaxation and discovery in a purely alpine environment.Ovronnaz - The charm of an alpine village between thermalism, nature and serenityLocated at 1,350 meters above sea level, on a sunny balcony overlooking the Rhone valley, Ovronnaz seduces with its grandiose natural setting, peaceful atmosphere and lifestyle all year round. This Valais village, renowned for its thermal baths and ski resort on a human scale, offers a perfect harmony between well-being, sport and authenticity.In summer and winter, Ovronnaz is a true haven for nature lovers: hiking trails, ski slopes, outdoor hot tubs and breathtaking alpine panoramas make this place a popular destination for stays and a primary or secondary residence.The station, while preserving its village atmosphere, offers all necessary amenities: shops, restaurants, public transport, school, as well as quick access to the plain via Leytron or Martigny. Ovronnaz also benefits from excellent sunshine and a mild microclimate, conducive to a serene and revitalizing daily life.Selling price on request, to be discussed! Sale as primary residence, secondary residence or to foreigners possible Personalized financing analysis possible with optimal and tailored financing! Complete file with plans and visit on request

1 / 39
8.5 rooms250m²Price on request
Wychelstrasse 34, 3818 Grindelwald

Living Comfort with Panoramic Views, Chalet in Grindelwald

Property Description The multi-family chalet is located in a very sunny location in Grindelwald and impresses with its generous layout and versatile usage options. The property offers a harmonious combination of alpine character and modern living comfort.On the ground floor, there is a 2-Bedroom apartment with its own outdoor seating area, as well as a studio/fitness room, which also has direct access to the outdoor area. The main apartment extends over the upper floor and the attic. The studio on the ground floor is currently directly connected to the main apartment via an internal staircase but can be separated again with minimal effort, allowing for independent rental income.Highlights: • Prime sunny location in Grindelwald with attractive mountain views • Very open floor plan with plenty of natural light thanks to floor-to-ceiling windows • A 1 Bedroom apartment and a studio/fitness room with direct access to the terrace on the ground floor • A 5-6 Bedroom apartment on the upper floor and attic • On the ground floor: a garden terrace, a covered lounge area, and a large covered balcony with mountain views • On the attic level: a very spacious gallery and a balcony with mountain views • Each apartment features an open-plan kitchen with living and dining areas Additional Advantages: • The property includes three covered parking spaces directly at the house, as well as a ski and bicycle storage room. Additionally, there is a carport with an extra parking space for one vehicle located approximately 100 meters from the house. • The chalet is equipped with a water-based electric heating system, which allows for an easy future conversion to a heat pump. • There are two access roads to the chalet. One leads directly from the Rothenegg roundabout to the property; due to the incline, access via this route can be limited in winter. The second access road leads to the house via the village center. Special Notes: • The property is suitable both as a multi-generational home and as a single-family house with one or two self-contained apartments for rental purposes. The chalet is not subject to any usage restrictions. Floor Setup 1 bedroom apartment & studio/fitness room (ground floor)- Technical room and cellar1 bedroom apartment- open kitchen with living and dining area- bedroom- bathroom with bathtub/shower, WC, washing machine and dryer- storage room- terrace on the south and west sidesStudio (currently used as a fitness room and with direct internal access to the apartment on the upper and attic floors)- Open kitchen with living and dining area- bathroom with shower and WC- terrace with whirlpool (south-facing)5-6-Room Apartment (Upper and Attic Floors)- Open kitchen with living and dining area and additional fireplace area- 3 bedrooms, 1 on the top floor with walk-in wardrobe- 2 bathrooms with shower and WC- Very spacious and bright gallery on the upper floor, suitable as a living area or office(can be converted into two additional bedrooms)- Entrance with wardrobe- 2 balconies (south side)- Garden terrace (East side)- Lounge balcony (West side)- Studio/fitness room on the ground floor with private bathroom and direct access to the south-facing terrace; this unit can be used as a separate apartment if desired Disclaimer The visualisations shown in this documentation are used to show impressions and visualisation of possible options and are not part of the contract terms! Copyright: 2025©GriwaTreuhand AG. All rights reserved. Applies to the whole documentation! All information is without guarantee. We assume no liability for the completeness, correctness and topicality. Errors and prior sale excepted.

Travel time
-
  • Modern mountain chalet, snow covered, wooden balconies, two garages
  • Wooden floors, Fireplace, leather couch, coffee table, rug, wooden cabinet, dining table and chairs, view of mountains
  • modern kitchen, wooden cabinets, granite countertops, integrated appliances, large window, large dining table
  • Wooden balcony with railing, balcony covered in snow, view of snowy mountains
  • wooden balcony, tiled floor, potted plants, mountain view, sunlit
  • Balcony with wooden tables and benches, covered by wooden ceiling, with view over garden and mountains
  • Rustic wooden chalet, elevated terrain, rocky walls, lush green lawn, stone path, garden, wooden bench, scenic mountain view
  • tiled floor, white SUV, washbasin, broom, fire extinguisher
  • Snow covered pine trees, mountains in the background, sunrise
  • alpine-style chalet, 3 floors, large balconies, snow-covered surroundings, 2 garages
1 / 10
10 rooms250m²CHF 3,400,000.–
Rue des Audannes 17, 1972 Ayent

Family chalet of high standard in Anzère - Discretion, luxury, spa & elevator

With its refined architecture, generous volumes, and high-end amenities (private spa, elevator, domotics, garages, fitness room), this rare property combines serenity, refinement, and functionality at all levels.Sleeping and wellness area Upper floor:4 large, bright bedrooms 3 bathrooms with contemporary finishes Individual thermostats in each room Electric shutters, intercom on each floor Floor heating with integrated humidified ventilation In the fully developed basement:2 additional bedrooms 1 large, open bedroom or dormitory 1 bathroom + 1 separate WC Laundry and technical room Complete wellness area: sauna, cold water bath, shower, rest room Fitness room Living and family area • Very spacious and bright living area Direct access by Schindler elevator to the living room • Large, open kitchen and dining area Guest toilet • Cozy, modern and elegant atmosphere • Exceptional annexes and amenities • 4 closed garages (ideal for collectors or large families) • 2 outdoor parking spaces • Heated ski room • Private spa • Workshop • Bicycle room • Storage room for suitcases • Central vacuum cleaner What makes this chalet unique Absolute discretion, without neighbors, for total intimacy Silence and serenity – ultra quiet neighborhood, away from traffic noise Key ready – no renovation work required High-quality materials and modern comfort Ideal for main or secondary residence with prestigeEasy accessibility all year round An ideal location in the heart of Valais The property is located in Anzère and benefits from a rare location that combines the advantages of a small ski resort with all the necessary sports, tourist and family infrastructures: ski area, thermal baths, hiking trails and various activities all year round.Yet Anzère is seduced by its immediate proximity to the plain – Sion, highway and services are accessible in less than 15 minutes – as well as to Crans-Montana, a neighboring, renowned station, which also allows you to enjoy its restaurants, golf courses, shops and events. A perfect balance between mountain, accessibility and active life.A confidential and luxurious property, designed for those who seek tranquility, comfort and space without compromise.

Travel time
-
1 / 29
8 rooms276m²Price on request
Route de la résidence 75, 1885 Chesières

Three-story chalet in the residential complex with panoramic views of the Alps.

In a quiet setting at the Domaine de la Résidence, next to the ski slopes, this chalet enjoys optimal sunshine and panoramic views of the Alps and Mont Blanc.A few minutes' drive from the center of Villars, shops, train station, and gondola lifts. Description Chalet 8 rooms:Ground floor : • Entrance hall with cupboards • Large living area with:Dining room with south and west facing windows, an office area, a large living room with fireplace with south and west facing windows and south facing French windows opening onto the balconyStairs leading to the upper floor • Fully equipped kitchen with west-facing window overlooking the garden and east-facing window • Guest toilet • Stairs leading to the lower ground floor Lower ground floor : • Double bedroom with south-facing French windows leading to the garden • Bathroom with double sink and shower • Double bedroom with wardrobe and south-facing French windows leading to the garden • Ironing room • Laundry room • Hallway leading to the annex • Large living room, games room, home cinema with south-facing French windows leading to the gardenBathroom with bathtub and south-facing window overlooking the mountains First floor : • Landing with north-facing window • Double bedroom with west-facing window • Bathroom with shower and north-facing window • Double bedroom with French windows leading to the south-facing balcony • Master suite with double bedroom and sitting area, French windows leading to the south-facing balcony, dressing room, and bathroom with shower A two-car garage completes this propertyExposure: SouthGas heating - Radiator distribution

Travel time
-
1 / 28
6 rooms196m²Price on request
Chemin des lèchieres 18, 1884 Villars-sur-Ollon

Chalet 6 rooms in Villars

Set on a large plot, this property is ideally located in the heart of the quiet, peaceful village of Arveyes, just a stone's throw from the BVB train station and all the resort's shops.It enjoys magnificent sunshine and panoramic views of the Alps and Mont Blanc massif.DESCRIPTION OF THE CHALET :Ground floor : • Entrance with built-in cupboard and long bench seat • Guest WC • Fully equipped kitchen opening onto the dining room, with with two windows, South-West and South • Large dining room with fireplace, with French doors to the south terrace • Large living room with fireplace, opening onto the dining room, with French doors leading onto the south-facing terrace 1st floor : • Double bedroom with French doors to large South West terrace • Double bedroom with French window leading to South West balcony connected to terrace • Bathroom with shower • En-suite double bedroom with en-suite bathroom with shower, French doors to South East balcony • Laundry room 2nd floor : • Double bedroom en suite with bathroom and shower, north window • Double bedroom en suite with dressing room and attic bathroom with shower and bath, French window leading to south-east balcony Basement Wellness area : • Home cinema • Spa room with 5-seater Jacuzzi and relaxation area • Bathroom with shower • Wellness room with Japanese pool • Turkish bath • Sauna • Technical room • Gas boiler room The property has a large garage with space for two large vehicles.The two plots of land in front of the property are optional Which are not suitable for building. This document has no contractual value. The information presented is for information purposes only and does not constitute a contract.Technical data • South exposure • Gas boiler room • Furniture included Amenities • Ski room • Laundry room • Sauna • Hammam • Jacuzzi

Travel time
-

Suggested properties for you based on search results

Other interesting objects