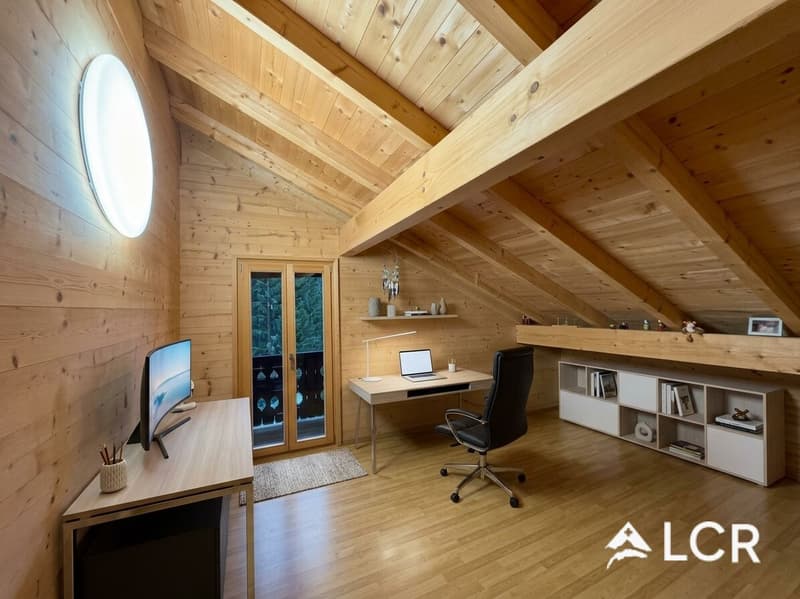
"Magnificent 7.5-room chalet with panoramic views and idyllic setting"
Address
1874 ChampéryPrice
- Purchase price:
- CHF 2,300,000.–
- Notify on price drop
Main information
- Availability:
- By agreement
- Type:
- Chalet
- No. of rooms:
- 7.5
- Surface living:
- 220 m2
Characteristics
Balcony / Terrace
Documents (0)
Description
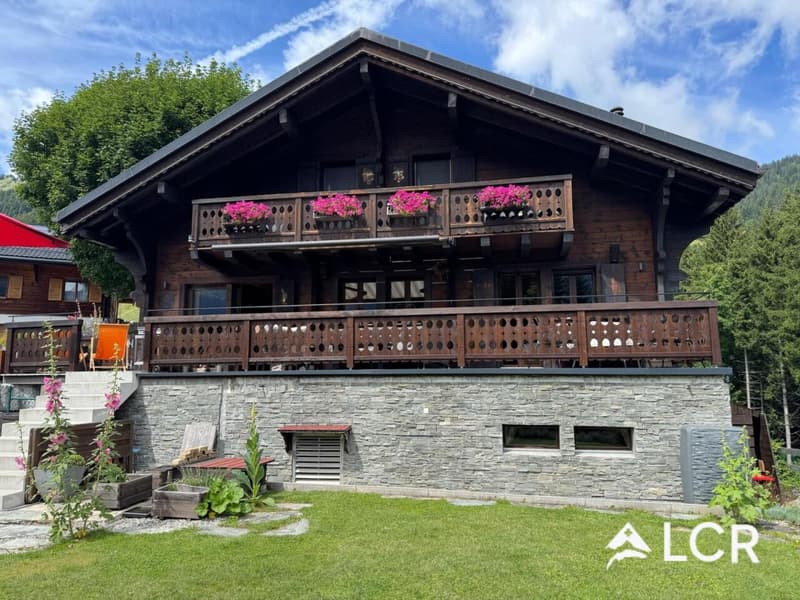
LCR immo presents this magnificent individual chalet with 7.5 rooms
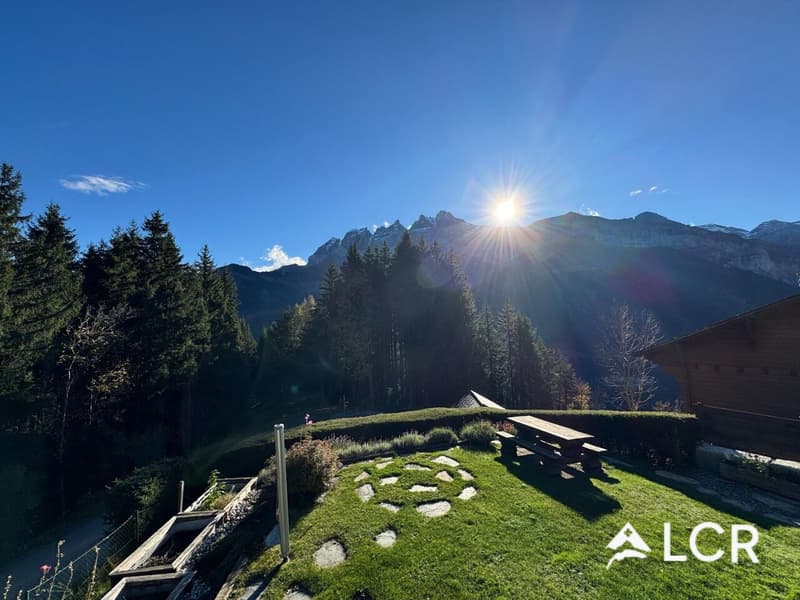
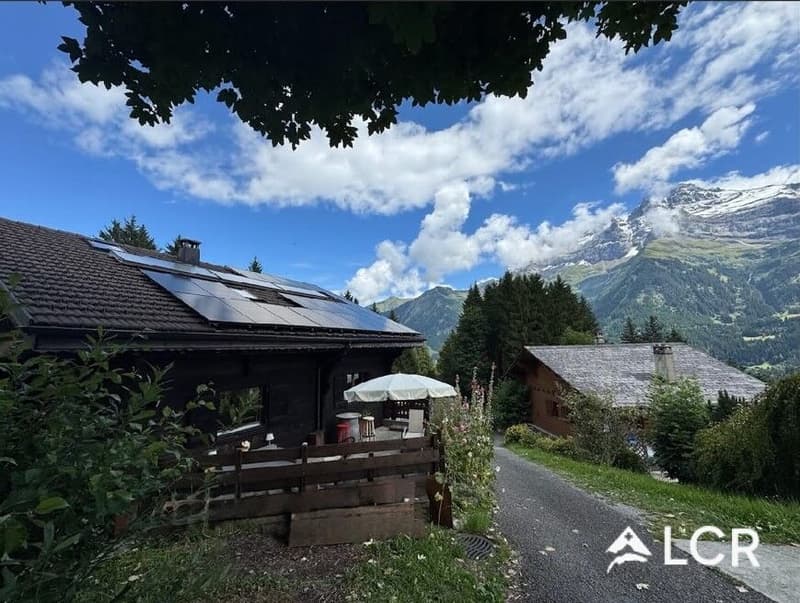
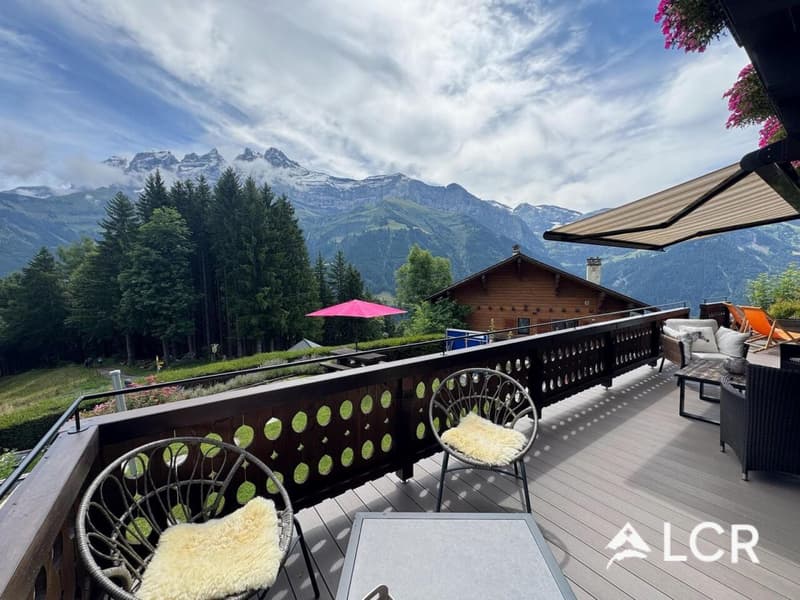
Spectacular panoramic view of the Dents du Midi
Nestled in a preserved and green environment, just two steps from the heart of Champéry,
this remarkable individual chalet benefits from a privileged location, sheltered from the nuisances of the village center.
Offering a panoramic view of the Dents du Midi range, this property embodies a rare alpine living environment in the heart of one of the most popular destinations in the Portes du Soleil domain.
Located on a plot of approximately 750 m², the building deploys beautiful surfaces over three levels. The presence of two separate accesses offers great flexibility in layout.
Number of rooms: 7 ½
Surface: 220 m²
Land area: 750 m²
Year of construction: 1985
Year of renovation: 2026
Characteristics: View, parking, balcony/garden, garage, fireplace, dishwasher, parquet
Availability: On request
Distribution of spaces:
Ground floor:
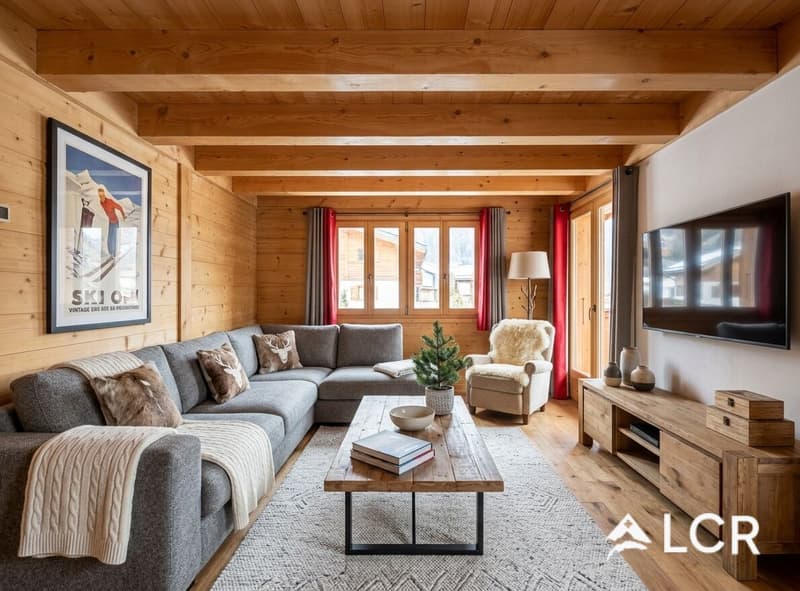
Convivial living room with fireplace
Adjacent dining area opening directly onto the panoramic terrace
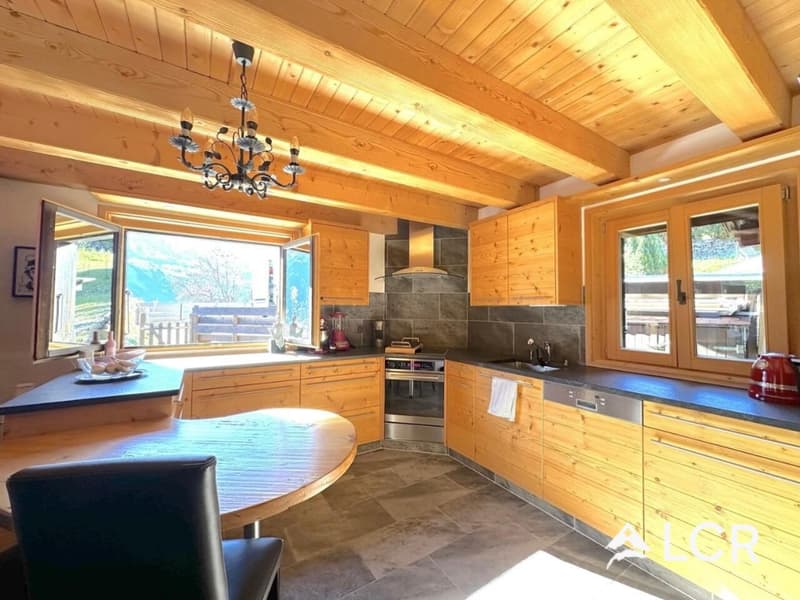
Large, fully equipped kitchen
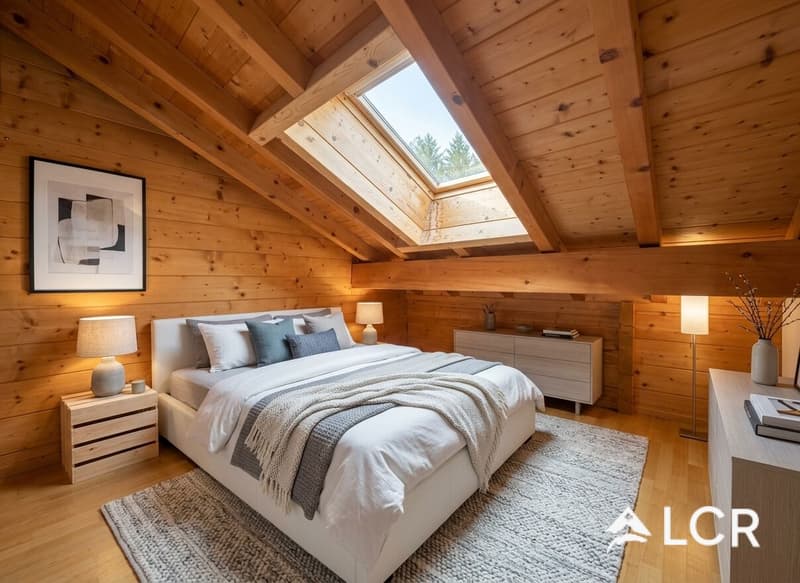
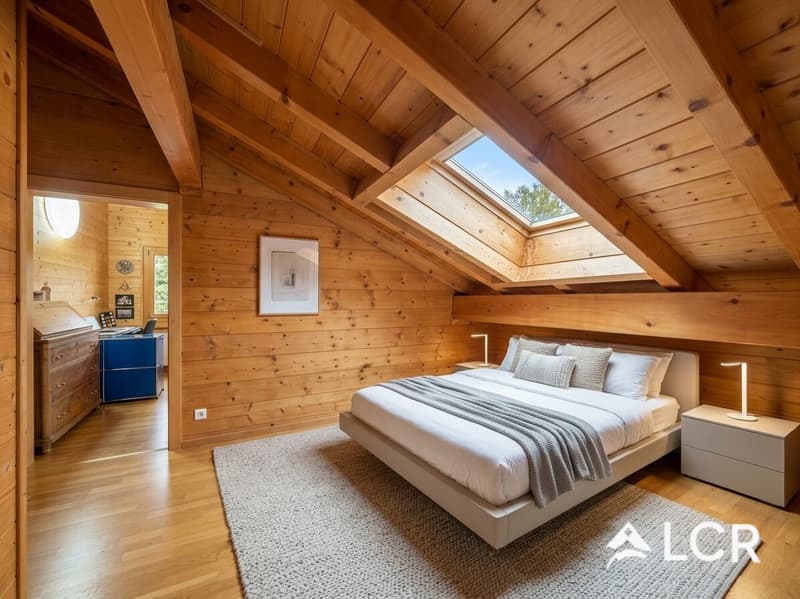
Private master bedroom with dressing room and bathroom
Home office/office area
First floor:
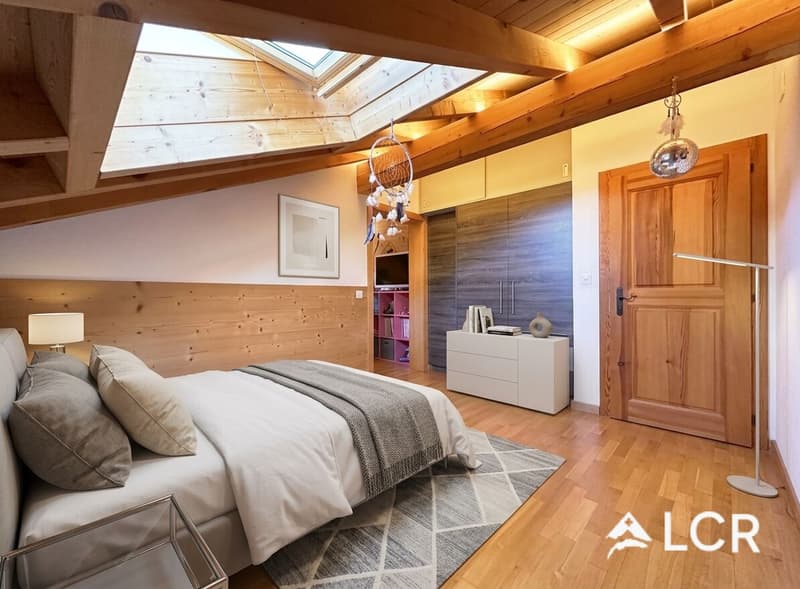
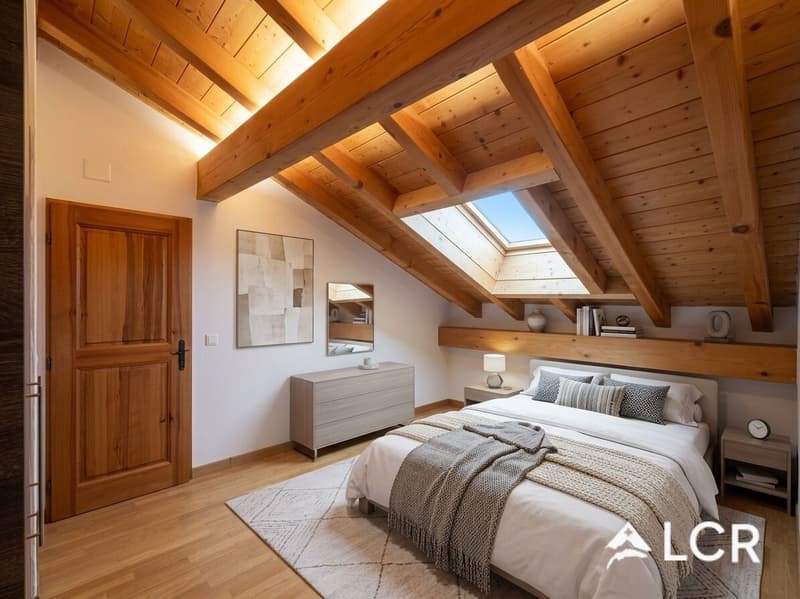
Two spacious bedrooms, each with a desk and integrated storage
Shower room with WC
Lower ground floor:
Large entrance hall/reception area
Multi-purpose room (fitness room, home cinema or playroom)
Additional shower room
Technical rooms, storage area and laundry room
Outdoor amenities and parking:
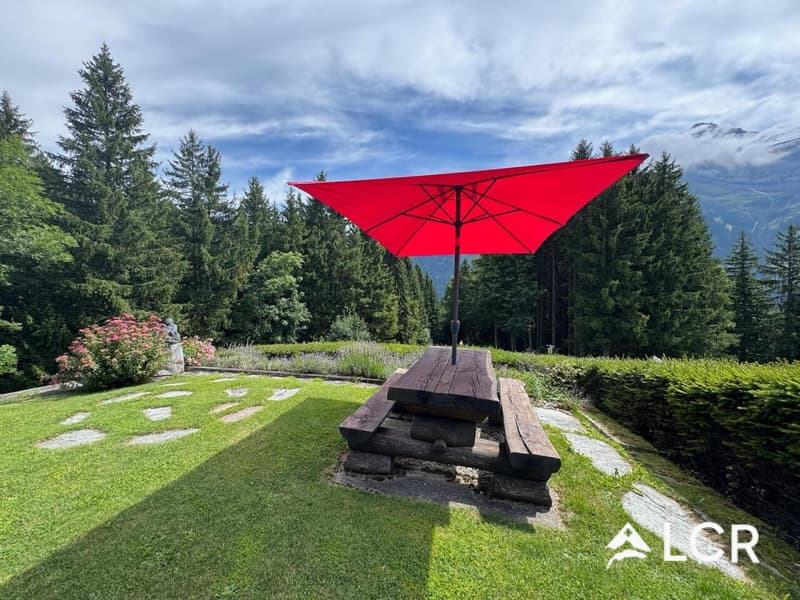
Tree-lined garden structured by magnificent granite walls, south-facing balcony, panoramic terrace and closed garage for two vehicles with electric vehicle charging station.
Energy performance and potential:
Designed with energy efficiency in mind, the property has underfloor heating powered by a heat pump and photovoltaic panels.
Rare opportunity in Champéry:
The adjacent neighboring plot offers a significant building reserve
(ideal for creating a wellness area, an annex or an extension).
Upgrading program 2026:
The chalet is currently benefiting from a renovation plan worth over CHF 130,000.-, from which the buyer will directly benefit.
Exterior:
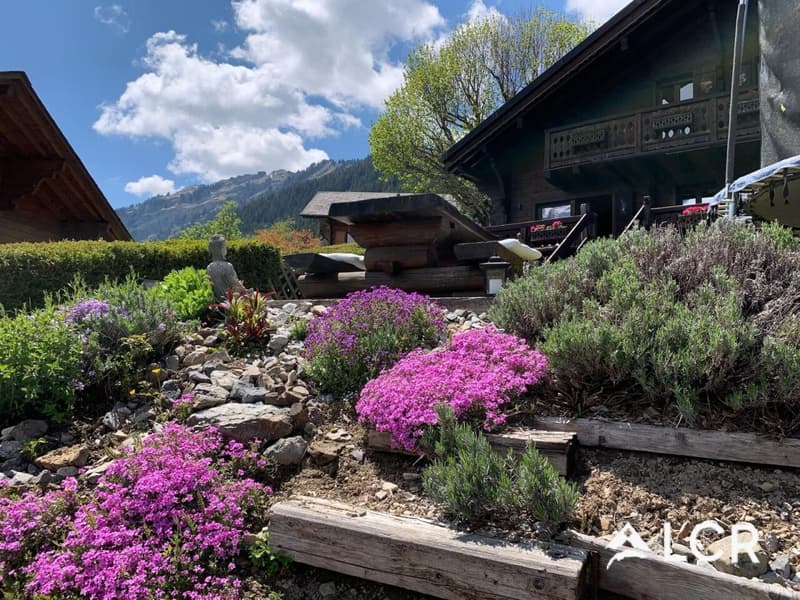
Landscape design (rock formations/blocks), securing of railings (staircase terrace-garden and walls), installation of a new exterior awning.
Sanitary:
Complete renovation of the bathroom on the ground floor (Italian-style shower/tiles/underfloor heating) and renovation of the shower room on the first floor.
Living areas:
Painting, renovation of the floor coverings in the living room, installation of new curtains and integration of a wine cellar.
Equipment and technique:
Coupling of the heat pump to the hot water tank, installation of solar energy storage batteries, manufacture of custom-made cabinets in the entrance, adaptation to standards and modernization of lighting/electrical installations.
Location and access:
Quick access to the 600 km of slopes in the international Portes du Soleil ski area and hiking trails. Immediate proximity to village services: schools, shops, Palladium sports complex and train station (direct connections to Aigle, Lausanne and Geneva).
Sales price: CHF 2,300,000.-
sebastien.tasca@lcr-immo.ch
Mortgage Calculator
From dream house to home ownership: the mortgage calculator can help you estimate the affordability of this property.

Create an account for more options
Create your account to manage your favorites across all devices, keep track of your search alerts, and never miss an update. Everything you need for your home search, all in one place!
Viewing
Contact for viewing
Sébastien Tasca

Contact
lcr-immo
- Listing ID
- 4003542440
- Object ref.
- LCR-S-13857-1