1039 results - Chalet buy: Switzerland

1 / 6
  • View
3.5 rooms142m²CHF 525,000.–
Le Pré de l'Oncle, 1911 Ovronnaz

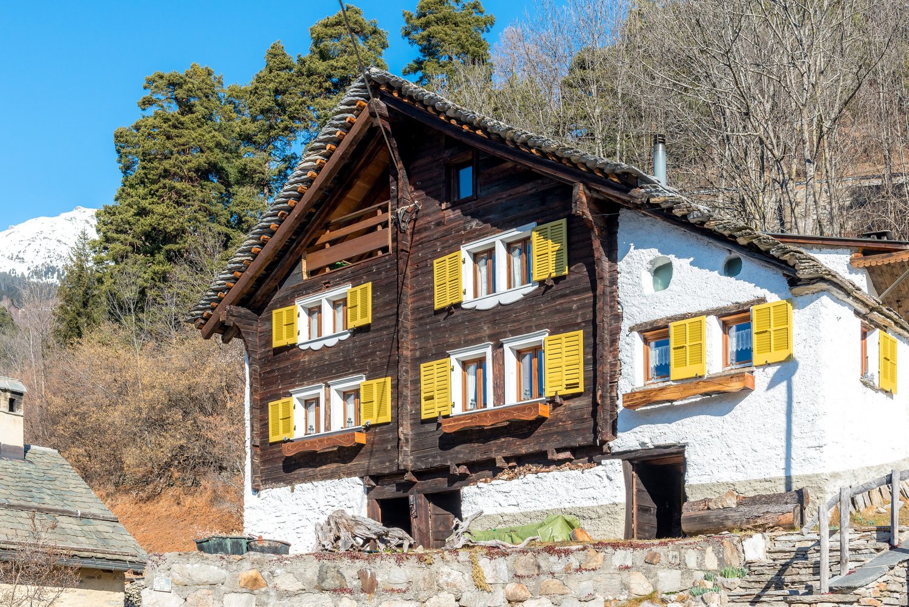
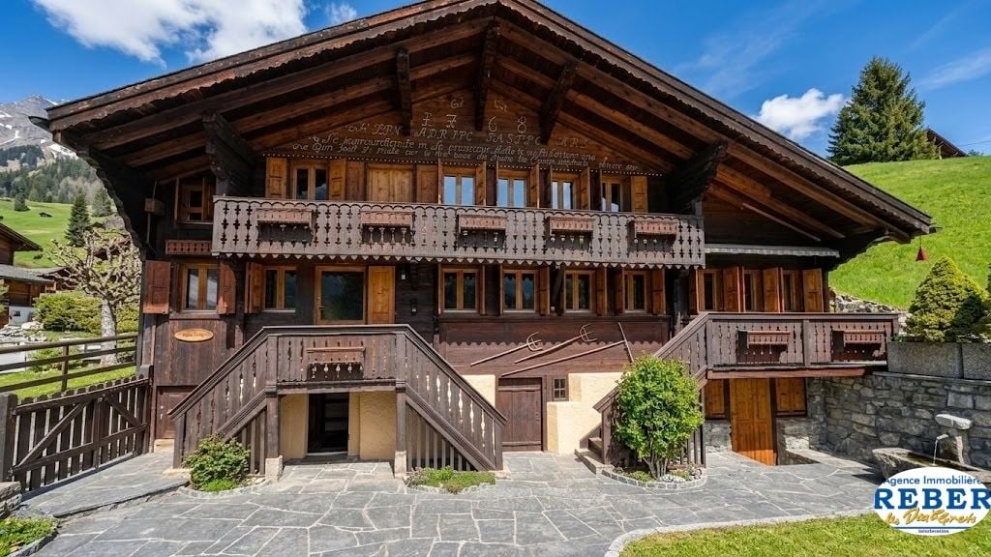
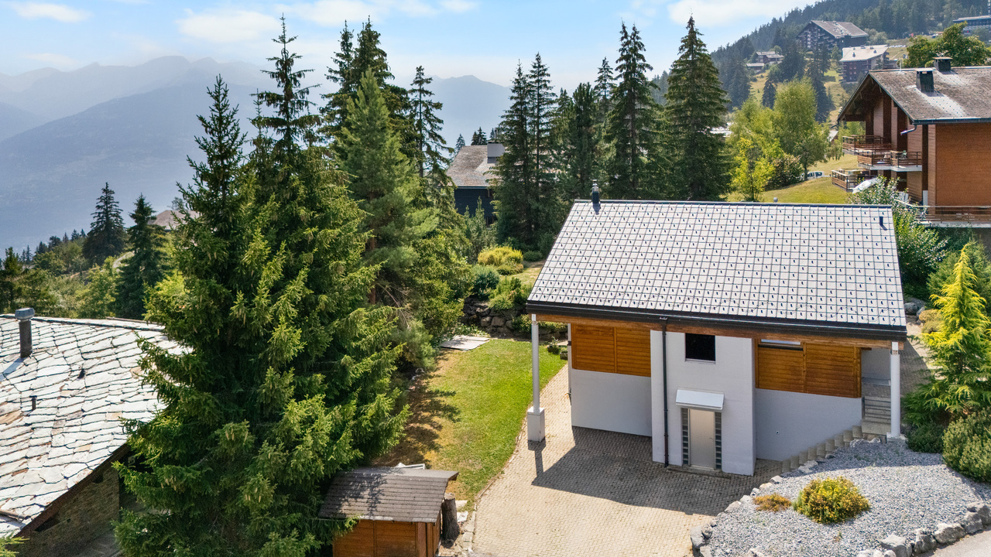
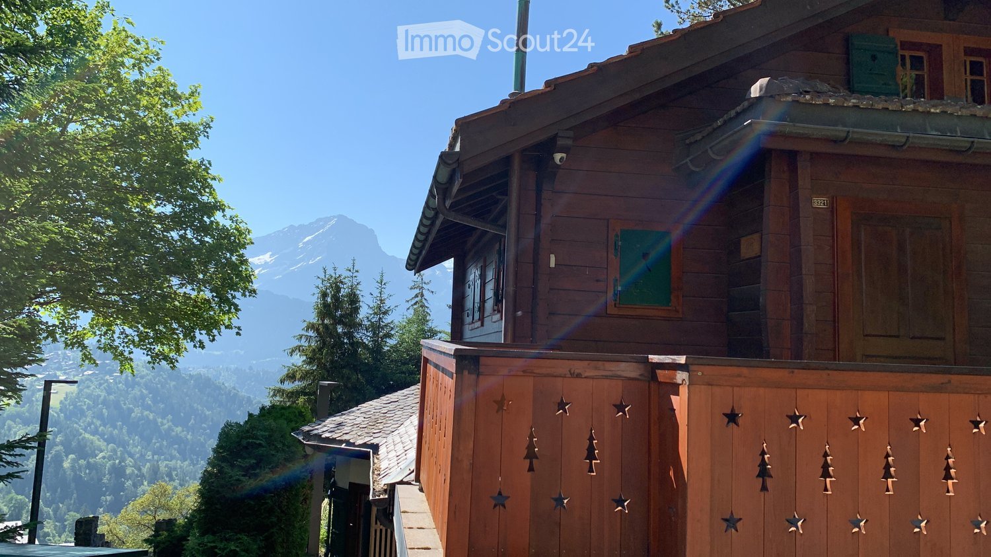
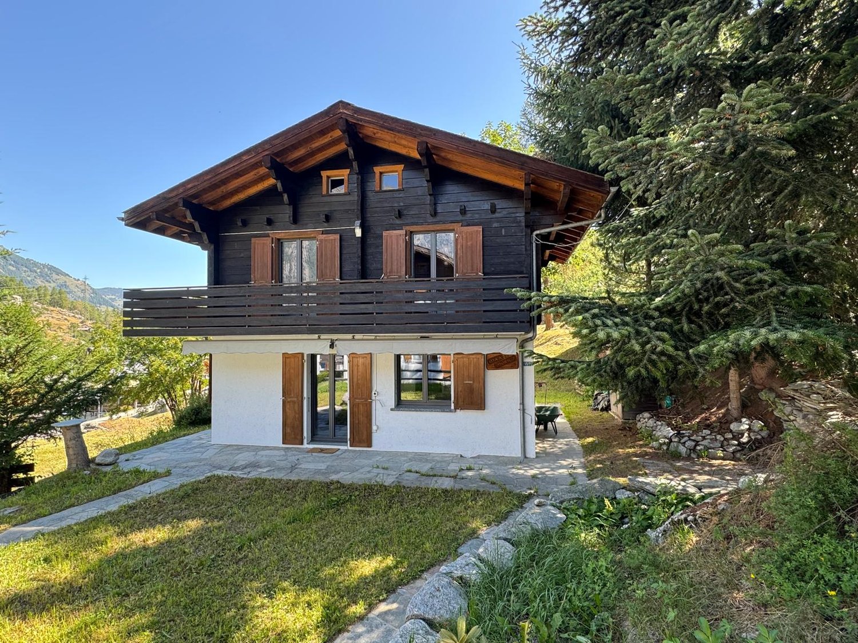

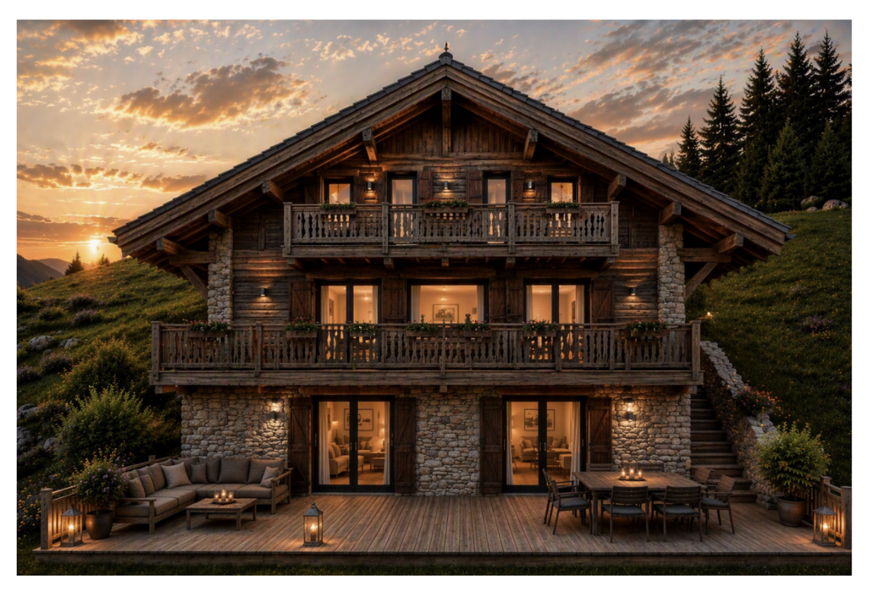
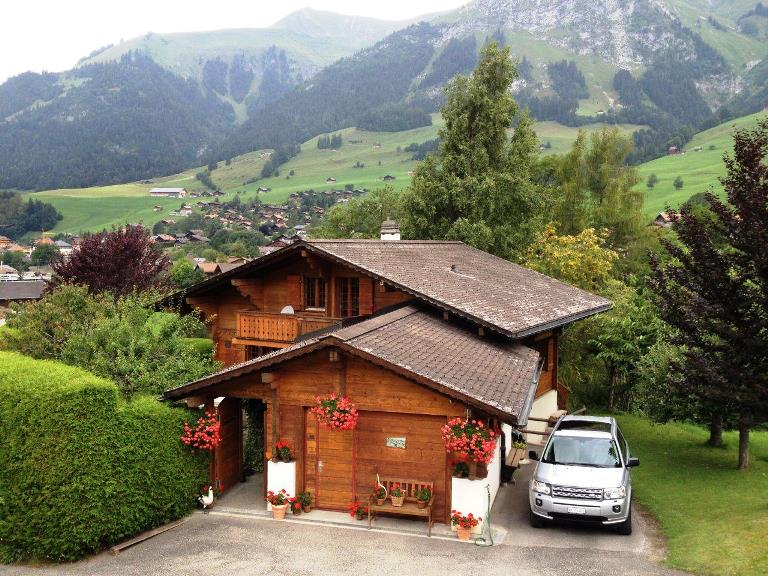
Charming Chalet in Ovronnaz: Cozy Alpine Retreat

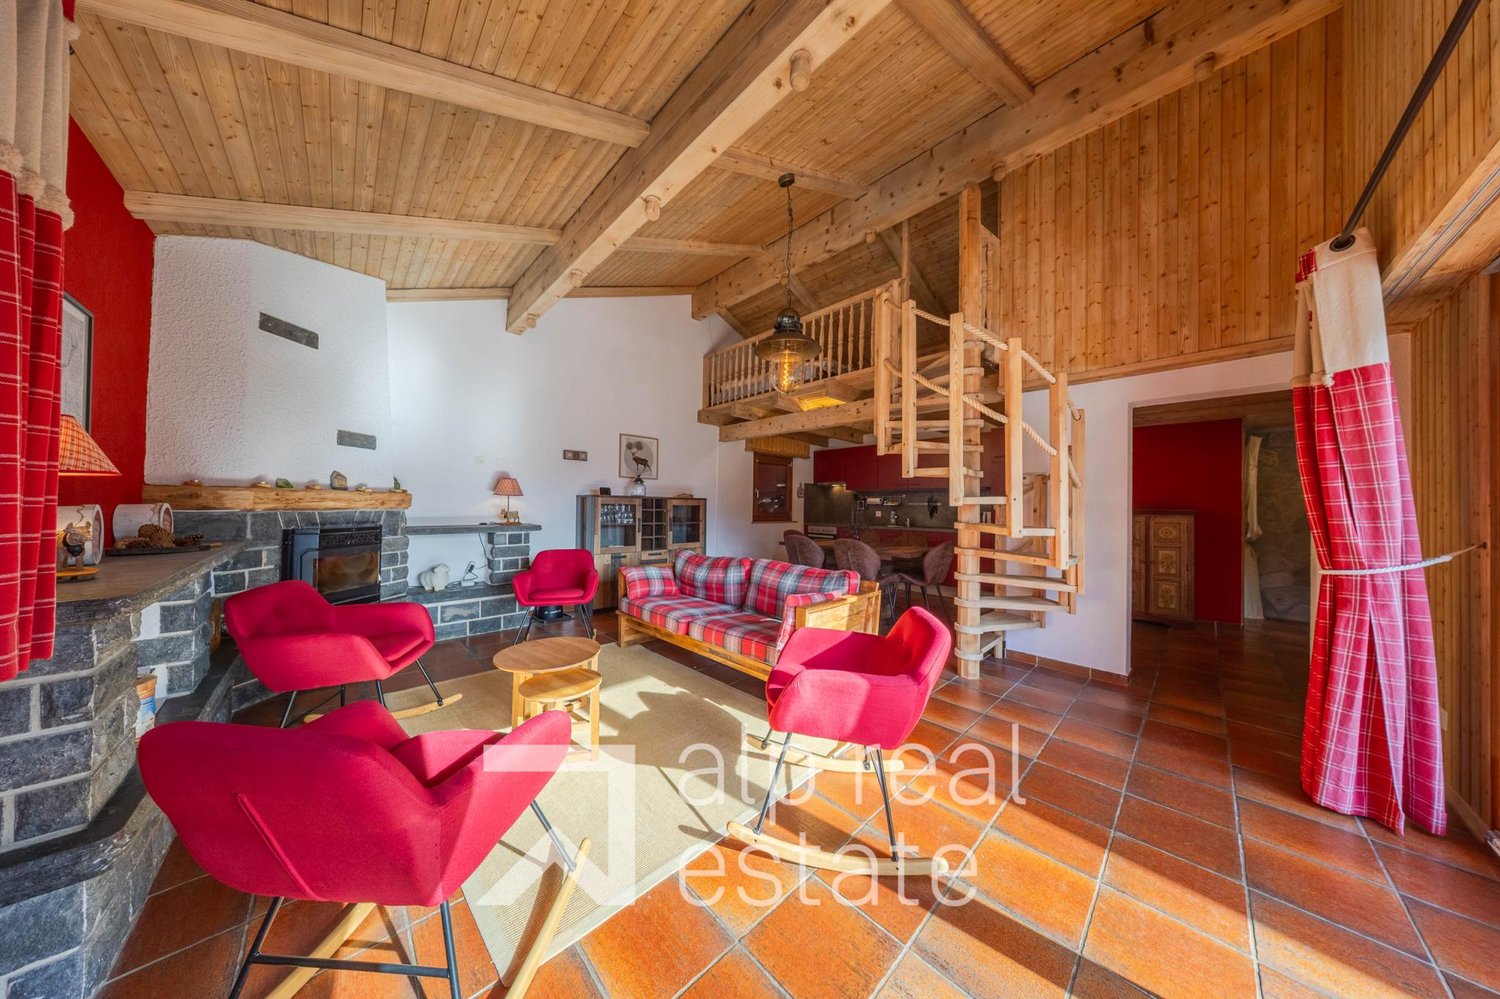
Nestled in the picturesque region of Ovronnaz, Switzerland, this charming chalet offers an idyllic escape among the stunning Alpine scenery. Spanning 142 m², the property features two inviting bedrooms and 3.5 spacious rooms, providing a perfect retreat for those seeking tranquility and beauty. The chalet's rustic exterior, surrounded by lush greenery and majestic mountains, adds to its enchanting appeal, promising a serene lifestyle in harmony with nature. Inside, the chalet retains its rustic charm while offering modern comforts. The cozy living areas boast a welcoming fireplace, perfect for warming up on chilly nights after a day exploring the nearby slopes. The thoughtful design combines traditional Swiss architecture with contemporary touches, ensuring both comfort and style. With ample space and an inviting ambiance, this chalet is an ideal setting for family gatherings or quiet reflection. Beyond the comforts of the chalet, Ovronnaz offers an abundance of outdoor activities and amenities. From skiing and hiking to relaxing in thermal baths, the region has something for everyone. The property's prime location provides easy access to all these attractions, making it not only a serene retreat but also a gateway to endless adventures. Whether you're seeking a holiday home or a permanent residence, this chalet is a unique opportunity to own a piece of Alpine paradise.

  • View
Miguel Amorim

Miguel Amorim

1 / 3
Miguel Amorim

Miguel Amorim

  • Parking space
  • Balcony / Terrace
  • Garage
5.5 rooms180m²CHF 3,300,000.–
1918 La Tzoumaz

Chalet de haut standing au coeur des 4 Vallées


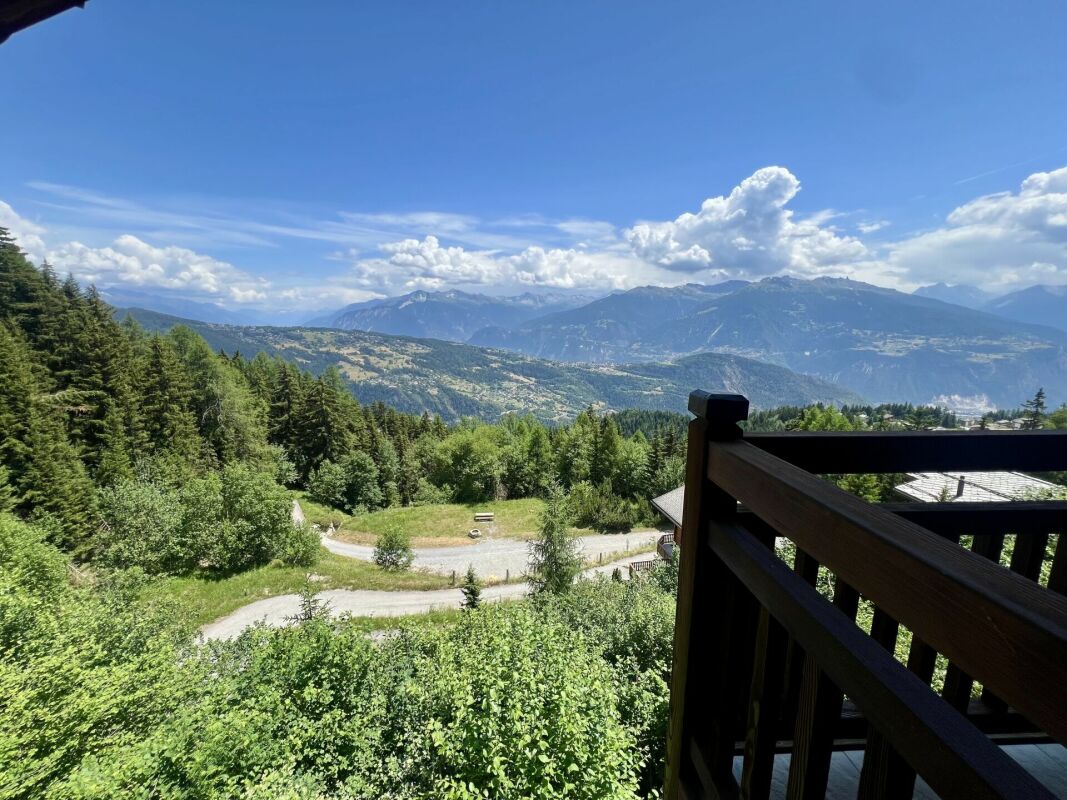
Ce magnifique chalet de haut standing d'une surface de 180 m2 habitables (267 m2 utiles) et de 5.5 pièces saura vous séduire de par son emplacement et son exposition idéale.Ce bien d'exceptionest prêt à vous accueillir vous et votre famille dans des conditions de grand confort. Il est accessible en tant que résidence secondaire et vendable aux étrangers.Découvrez ce chalet de luxe en cours de construction, situé à proximité des pistes de ski des 4 Vallées et offrant une vue panoramique sur les montagnes. Ce bien est composé de quatre suites parentales spacieuses, d'un grand séjour et salle à manger ainsi que d'une belle terrasse ensoleillée. Vous pourrez aussi personnaliser à votre goût les finitions intérieures au gré de vos envies.Ce chalet sera certainement l'un des plus beaux de la région et prêt à vous accueillir vous et votre famille dans des conditions de grand confort.Ce bien se compose comme suit :Rez inférieur : • Local technique - Buanderie • Garage • Cave • Local à skis • Sauna • Suite parentale avec salle de douche, WC etarmoires encastrées 1 • Suite parentale avec salle de douche, WC etarmoires encastrées 2 • Hall Rez supérieur: • Hall Entrée • WC • Salon avec cheminée • Cuisine ouverte • Salle a manger • Terrasse et couvert • Jacuzzi Combles : • Salle de douches • Galetas • Suite parentale avec salle de douche, WC etarmoires encastrées 3 • Suite parentale avec salle de douche, WC etarmoires encastrées 4 • Balcon Particularités: • Vue panoramique • Grande terrasse ensoleillée avec magnifique vu sur les montagnes • Possibilité de personnalisation selon vos goûts • Cadre naturel exceptionnel, calme et préservé • Proximité des remontées mécaniques et des commerces/restaurants • Vendable en résidence secondaire et pour lesnon-résidents Suisses La Tzoumaz :Le domaine skiable de La Tzoumaz offre - du haut de Savoleyres à 2200 m d'altitude - un large choix d'activités sportives ludiques et typiquement montagnardes pour toute la famille. Grace à un enneigement optimal, un ensoleillement maximal et un panorama magique autant sur le Grand Combin et le Mont Blanc ainsi que sur les Muverans et les Alpes bernoises, ses deux versants exposés nord et sud sont les terrains de jeu parfaits pour les amoureux des sports d'hiver. Le domaine de La Tzoumaz est directement connecté aux 410 kilomètres de pistes des 4 Vallées, pour une expérience au ski inoubliable et pour tous les niveaux.www.latzoumaz.chDieses wunderschöne Chalet der Spitzenklasse mit einer Wohnfläche von 180 m2 (267 m2 Nutzfläche) und 5.5 Zimmern wird Sie aufgrund seiner idealen Lage und Ausrichtung begeistern.Dieses außergewöhnliche Objektist bereit, Sie und Ihre Familie unter Bedingungen von großem Komfort zu empfangen. Es ist als Zweitwohnsitz zugänglich und an Ausländer verkaufbar.Entdecken Sie dieses Luxus-Chalet, das sich im Bau befindet. Es liegt in der Nähe der Skipisten der 4 Vallées und bietet einen Panoramablick auf die Berge. Dieses Objekt besteht aus vier geräumigen Master-Suiten, einem großen Wohn- und Esszimmer sowie einer schönen Sonnenterrasse. Sie können auch die Innenausstattung nach Ihren Wünschen anpassen.Dieses Chalet ist sicherlich eines der schönsten in der Region und bereit, Sie und Ihre Familie unter sehr komfortablen Bedingungen zu empfangen.Diese Immobilie setzt sich wie folgt zusammen:Unteres Erdgeschoss:...

  • Parking space
  • Balcony / Terrace
  • Garage
Marc Bachmann

Marc Bachmann

1 / 4
Marc Bachmann

Marc Bachmann

  • Parking space
  • Balcony / Terrace
  • Child-friendly
5.5 rooms146m²CHF 883,000.–
1911 Ovronnaz

Chalet of 5.5 rooms on plan, calm, sunny

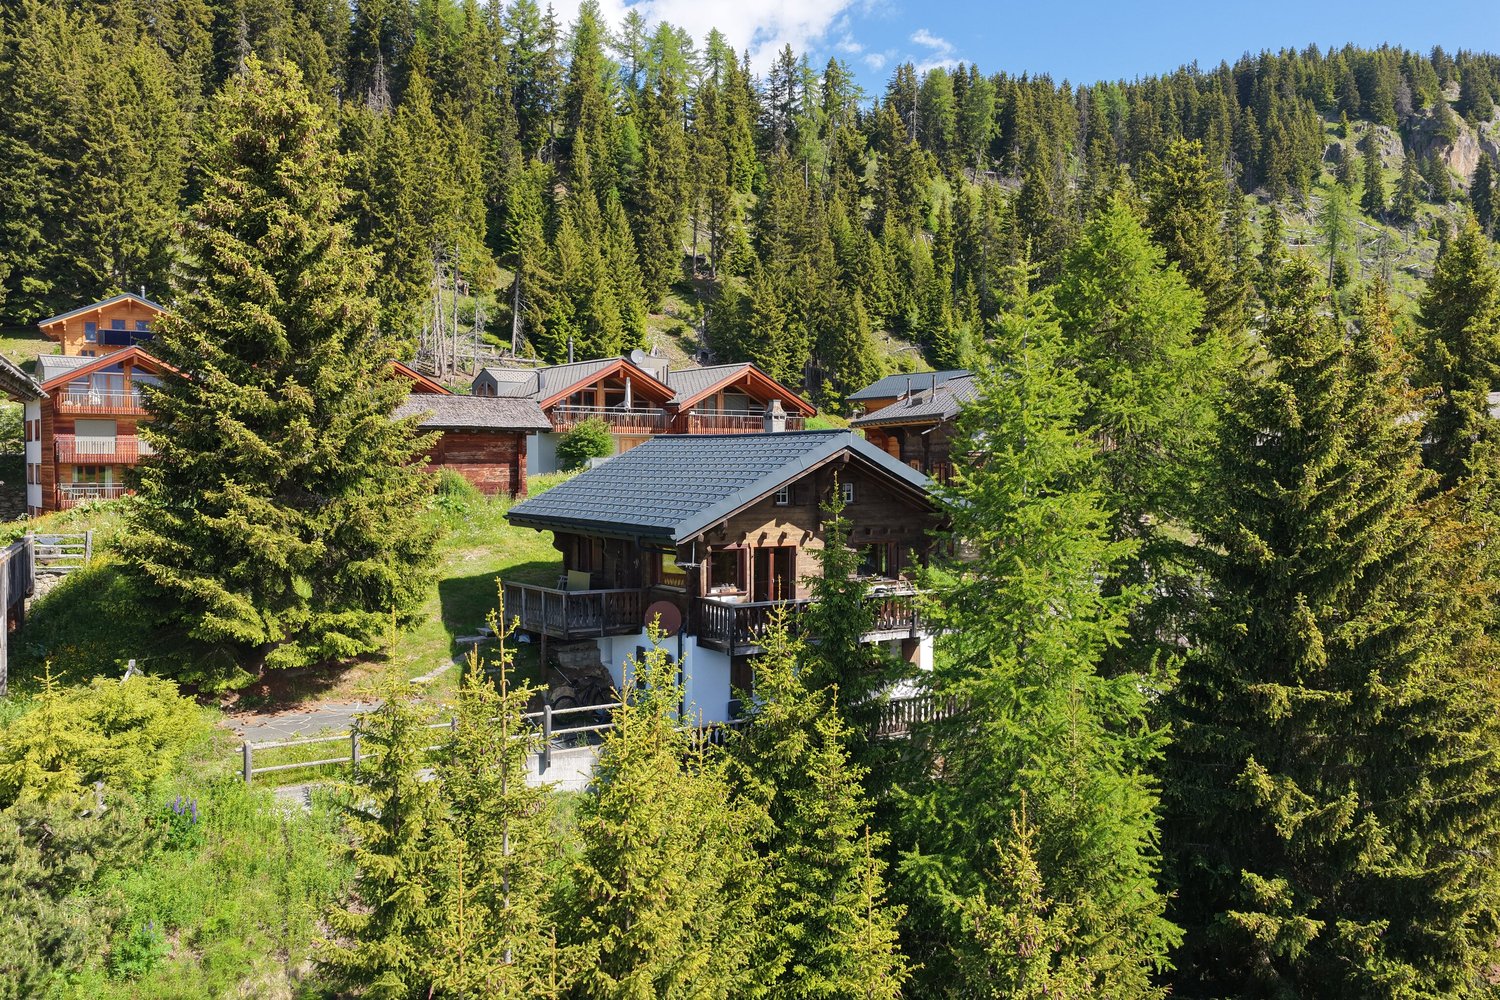
EXCLUSIVEThis superb chalet to be built on a 832 m2 plot is located in the lower part of the Ovronnaz station at an altitude of approximately 1150 meters. It enjoys great calm and optimal sunshine all year round from morning to evening. It is located just a few steps from all the amenities of the Ovronnaz station. Access to the chalet is very easy all year round.On request, I can send you photos of a finished and furnished chalet.Distances: • 1.5 kilometers from the Baths, the center of Ovronnaz and all its amenities • 2.5 kilometers from the ski lifts • 8.5 kilometers from the highway junction (12 minutes) • 8.5 kilometers from Riddes train station (13 minutes by car, 22 minutes by bus) • 350 meters from the bus stop This is the ideal place if you want to be close to the center of Ovronnaz without the noise pollution and less than 15 minutes from the plain.This chalet stands out for its construction quality and its fine finishes. The production of hot water for sanitary and heating is done through an air-water heat pump with underfloor distribution. All exterior wood facades are made of Mélèze. Mélèze is a noble wood that requires no special maintenance. It is possible to visit new chalets built by this company to get an idea of the quality of the work.The choice of interior finishes is left to the buyer according to the fixed budgets. There is the possibility of modifying the number and distribution of the rooms according to your wishes. Other examples of chalets to be built can be found on https://www.valimmobilier.ch/construction?villa_type_id=1 It is also possible to build a chalet according to completely personalized plans according to your tastes.It consists of the following:Ground floor: • Entrance with cloakroom area • Open kitchen with dining area and living room with 2 accesses to the terrace and fireplace • Bedroom with parquet floor and access to the terrace (possibility of removing the bedroom to increase the living area) • Bathroom with shower and WC • Technical room and laundry room 1st floor: • Double bedroom with parquet floor and access to the balcony • Double bedroom with parquet floor • Bedroom • Bathroom with bathtub and WC • Gallery overlooking the living room and access to the balcony (possibility of building a complete floor without open spaces) • Balcony Included in the construction price: • CHF 20'000.- for the kitchen • CHF 12'150.- for the supply of sanitary appliances • CHF 8'000.- for connections to utilities (water, sewage, Swisscom, electricity) • CHF 10'000.- for the supply and installation of a fireplace • CHF 100.- per m2 for the supply and installation of tiles or parquet • CHF 25'000.- for the electrical installation • CHF 20'000.- for earthworks and rockworks • CHF 20'000.- for permits and taxes for connections and construction Depending on the choice of outdoor facilities and/or the positioning of the chalet, there may be additional costs or savings.Miscellaneous: • Possibility of creating a cover for 2 cars for CHF 30'500.- (in addition to the displayed price) • Possibility of building the living room on the upper floor for CHF 15'000.- extra for the elevation of the roof (in addition to the displayed price) • CHF 19'500.- for a balcony-terrace if the living room is on the upper floor • Not saleable as a secondary residence • For non-Swiss, only saleable to a person with a residence permit B or C This chalet has an interior surface...

  • Parking space
  • Balcony / Terrace
  • Child-friendly
Marc Bachmann

Marc Bachmann

1 / 4
Marc Bachmann

Marc Bachmann

  • Parking space
  • Balcony / Terrace
  • View
  • +1
5.5 rooms146m²CHF 806,000.–
1911 Ovronnaz

Chalet with 5.5 rooms on the plan, quiet, sunny, beautiful view

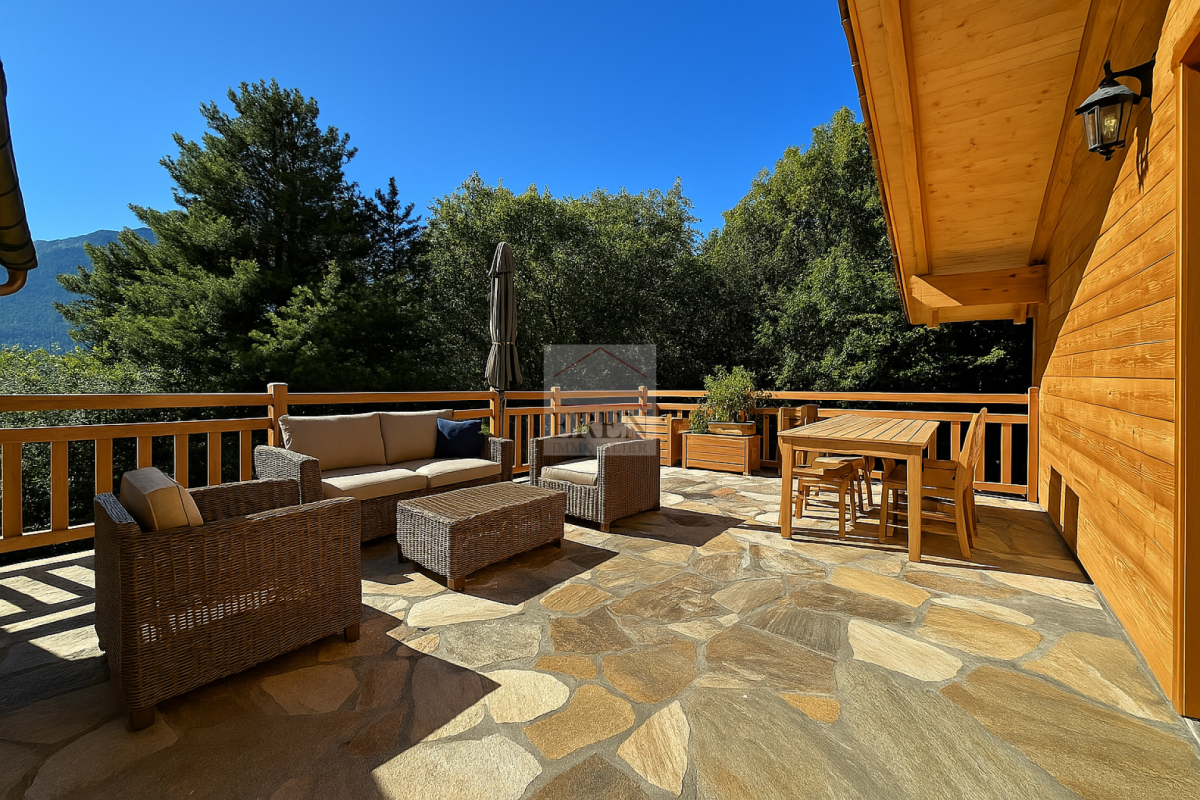
EXCLUSIVELYThis superb chalet to be built on a 540 m2 plot is located in the lower part of the Ovronnaz station at an altitude of approximately 1150 meters.It enjoys great calm and optimal sunshine all year round, from morning to evening. It is located just a few steps from all the amenities of the Ovronnaz station. Access to the chalet is very easy all year round.On request, I can send you photos of a finished and furnished chalet.Distances: • 1.5 kilometers from the Baths, the center of Ovronnaz and all its amenities • 2.5 kilometers from the ski lifts • 8.5 kilometers from the highway junction (12 minutes) • 8.5 kilometers from Riddes train station (13 minutes by car, 22 minutes by bus) • 350 meters from the bus stop This is the ideal place if you want to be close to the center of Ovronnaz without the noise pollution and less than 15 minutes from the plain.This chalet stands out for its construction quality and its fine finishes. The production of hot water for sanitary facilities and heating the chalet is done through an air-water heat pump with floor distribution. All exterior wooden facades are made of Mélèze. Mélèze is a noble wood that requires no special maintenance. It is possible to visit new chalets built by this company to get an idea of the quality of the work.The choice of interior finishes is at the discretion of the buyer according to the fixed budgets. There is the possibility of modifying the number and distribution of rooms according to your wishes. Other examples of chalets to be built can be found on https://www.valimmobilier.ch/construction?villa_type_id=1 It is also possible to build a chalet according to completely personalized plans according to your tastes.It consists of the following:Ground floor: • Entrance with cloakroom area • Open kitchen with dining area and living room with 2 accesses to the terrace and fireplace • Bedroom with parquet floor and access to the terrace (possibility of removing the bedroom to increase the living area) • Bathroom with shower and toilet • Technical room and laundry room 1st floor: • Double bedroom with parquet floor and access to the balcony • Double bedroom with parquet floor • Bedroom • Bathroom with bathtub and toilet • Gallery giving onto the living room and balcony (possibility of making a complete floor without a gap to the living room) • Balcony Included in the construction price: • CHF 20'000.- for the kitchen • CHF 12'150.- for the supply of sanitary appliances • CHF 8'000.- for connections to utilities (water, sewage, Swisscom, electricity) • CHF 10'000.- for the supply and installation of a fireplace • CHF 100.- per m2 for the supply and installation of tiles or parquet • CHF 25'000.- for the electrical installation • CHF 30'000.- for earthworks and rockworks • CHF 25'000.- for permits and taxes for connections and construction Note that the outdoor facilities are not included in the price, their costs vary depending on the buyer's choices.Miscellaneous: • Possibility of building a roof or garage for 2 cars • Not for sale as a secondary residence • For non-Swiss, only for sale to a person with a residence permit B or C This chalet has a gross living area of 146 m2 and a balcony area of 6 m2.

  • Parking space
  • Balcony / Terrace
  • View
  • +1
Marc Bachmann

Marc Bachmann

1 / 5
Marc Bachmann

Marc Bachmann

  • Parking space
  • Balcony / Terrace
  • View
  • +1
5.5 rooms146m²CHF 890,000.–
1911 Ovronnaz

5.5-room chalet on plan, quiet, sunny, beautiful view

EXCLUSIVELYThis superb chalet to be built on a 833 m2 plot is located in the lower part of the Ovronnaz station at an altitude of approximately 1150 meters. It enjoys great calm, a beautiful view, and optimal sunshine all year round from morning to evening. It is located just a few steps from all the amenities of the Ovronnaz station. Access to the chalet is very easy all year round.On request, I can send you photos of a finished and furnished chalet.Distances: • 1.5 kilometers from the Baths, the center of Ovronnaz, and all its amenities • 2.5 kilometers from the ski lifts • 8.5 kilometers from the highway junction (12 minutes) • 8.5 kilometers from Riddes train station (13 minutes by car, 22 minutes by bus) • 350 meters from the bus stop This is the ideal place if you want to be close to the center of Ovronnaz without the noise pollution and less than 15 minutes from the plain.This chalet stands out for its construction quality and its fine finishes. The production of hot water for sanitary water and heating the chalet is done through an air-water heat pump with floor distribution. All exterior wooden facades are made of Mélèze. Mélèze is a noble wood that requires no special maintenance. It is possible to visit new chalets built by this company to get an idea of the quality of the work.The choice of interior finishes is left to the buyer according to the fixed budgets. There is the possibility of modifying the number and distribution of rooms according to your wishes. Other examples of chalets to be built can be found on https://www.valimmobilier.ch/construction?villa_type_id=1 It is also possible to build a chalet according to completely personalized plans according to your tastes.It consists of the following:Ground floor: • Entrance with cloakroom area • Open kitchen with dining area and living room with stove and 2 accesses to the terrace • Bedroom with parquet floor and access to the terrace (possibility of removing the bedroom to increase the living area) • Bathroom with shower and toilet • Technical room and laundry room 1st floor: • Double bedroom with parquet floor and access to the balcony • Double bedroom with parquet floor • Bedroom • Bathroom with bathtub and toilet • Gallery overlooking the living room and access to the balcony (possibility of building a complete floor without a gap to the living room) • Balcony Included in the construction price: • CHF 20,000 for the kitchen • CHF 12,150 for the supply of sanitary appliances • CHF 8,000 for connections to utilities (water, sewage, Swisscom, electricity) • CHF 10,000 for the supply and installation of a stove • CHF 100 per m2 for the supply and installation of tiles or parquet • CHF 25,000 for the electrical installation • CHF 30,000 for earthworks and rockworks • CHF 25,000 for permits and taxes for connection and construction Note that the outdoor facilities are not included in the price, their costs vary depending on the buyer's choices.Miscellaneous: • Not saleable as a secondary residence • For non-Swiss, only saleable to a person with a residence permit B or C This chalet has a gross living area of 146 m2 and a balcony area of 6 m2.

  • Parking space
  • Balcony / Terrace
  • View
  • +1
1 / 13
7.5 rooms300m²CHF 1,680,000.–
1619 Les paccots

2'000.- offert on your purchase fees!

Aux Paccots - 300 m2 of living space with jacuzziImagine: returning from the slopes at the end of the day, and in the evening, a glass of champagne in hand in the steaming spa, the silence of the forest as the only backdrop. In the heart of the Paccots station, this magnificent 7.5-room chalet of approximately 300 m², built in 2011, offers much more than a house: a true art of living in the mountains, in all seasons. Erected on a beautiful plot of 994 m², it enjoys an unobstructed view of the mountains, in a green setting bordered by forest and bathed in sunlight.Push the door: the vast open living space on the ground floor breathes conviviality. Living room with Swedish stove, perfect for long winter evenings by the fire, dining room and fully equipped open kitchen respond to each other in generous volumes. The entrance hall with cloakroom also serves a guest toilet and a study (or guest room). Upstairs, four bedrooms, a bathroom, and a study make up a comfortable and bright sleeping area. The basement completes the whole with a technical room, cellar, laundry room, and a large available room.Today's comfort: the chalet is entirely controlled by a domotic system (Wi-Fi and intercom), for a simple and modern daily life. Energy efficiency: an air-water heat pump (2023) and 48 solar panels have earned it a CECB certificate of class B (envelope and overall efficiency) and A for CO₂ emissions - the charm of the chalet combined with the performance of a recent construction.But it's outside that the magic really operates. The large, carefully maintained terrace extends around a 9-person spa: starry nights in winter, long summer evenings with friends when the sun lingers behind the fir trees. A double garage with direct access to the house and an electric charging station, as well as several outdoor parking spaces, complete this exceptional property.The chalet is accessible all year round and is located in the immediate vicinity of the village center and the station's facilities. Châtel-St-Denis and the highway (direction Vevey or Berne) are only 5 minutes away by car; served by the public transportation of the canton of Fribourg.For all requests or questions, the undersigned is at your disposal:Mathis FuchsCo-founderFederal diploma as a real estate administrator078/814 96 86Mathis.fuchs@immocloudsarl.chImmocloudsarl.ch

1 / 13
7 roomsCHF 1,280,000.–
3961 Chandolin

CHANDOLIN - New Price! Traditional 7-room chalet

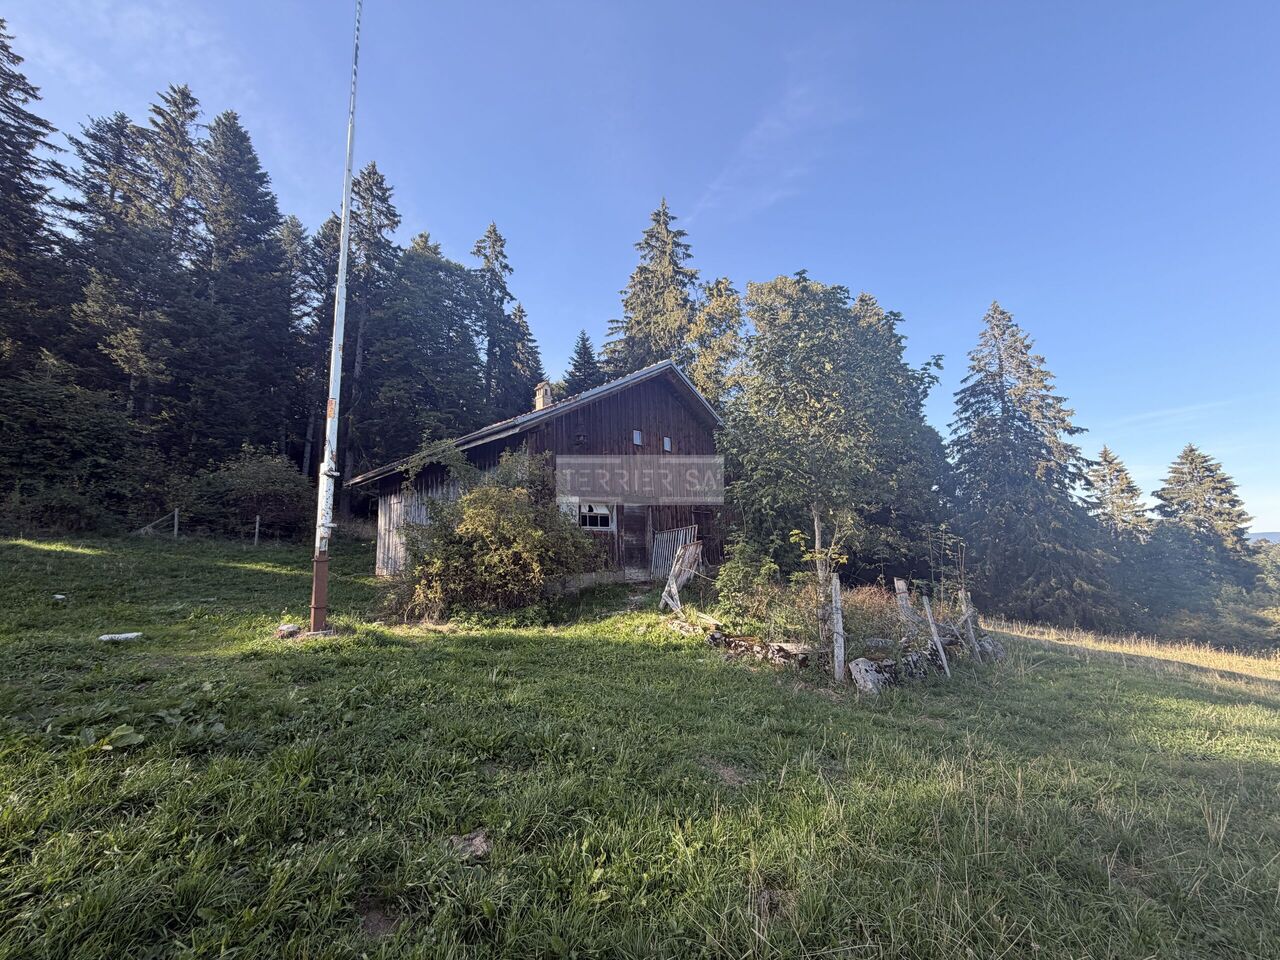
Traditional chalet with 7 roomsDiscover this authentic 19th-century wooden chalet, partially renovated in 2010, located in the heart of the old village of Chandolin.This rare property of approximately 145 m² of living space offers an exceptional panoramic view of the Imperial Crown, in a setting that is both historic and preserved.Main features:Type of property: Traditional chalet classified 4+ (highest level of integration)Living area: approx. 145 m²Rooms: 7 on 4 floorsBalconies/Terraces: 3 independent terraces with stairsHeating: electric and with heating stonesEnergy: solar panels installed on the adjacent landFireplace: yesView: panoramic view of the mountainsYear of construction: 1800Partial renovations: 2010Parking: no assigned parking spaceProperty description:The chalet consists of two separate apartments as well as three cellars in the basement.The attic (height approx. 1.30 m) has not been exploited yet.Each apartment has its own heating system and heating stones for winter comfort.Renovations are planned to modernize the two apartments while preserving their original charm.Construction and heritage:The base of the building is made of stone covered with lime plaster, the roof is made of shingles, and the entire structure is structurally sound.This chalet, a true testament to the intangible heritage of Chandolin, is a rare and emblematic property of the old village.Advantages:Authenticity and charm of the old woodUnbeatable view of the mountainsSolar panels and low energy consumptionQuiet and preserved location in the heart of the villagePotential for renovation or transformation (2 apartments + attic)

1 / 13
7.5 rooms330m²CHF 2,700,000.–
1988 Thyon-Les Collons

Magnificent chalet with wellness area

This spacious chalet located in the heart of the famous 4 Vallées ski area will seduce you with its high-end materials, exceptional comfort, and warm, welcoming atmosphere.The new exclusive Dixence complex includes the Les Grands Bains d'Hérémence thermal baths as well as a hotel with restaurants - the perfect place to relax in the winter after a day of skiing or in the summer after a hike on foot or by bike.The ski slopes are 400 meters away, and depending on the snow, it is possible to ski down to the chalet. The closest ski lift, Trabanta, is about 850 meters away, or a 2-minute drive from the chalet. A stop for the free shuttle bus is just 50 meters away.In the summer, you are just a stone's throw from the Bisse de la Muraz, which winds its way over 8 kilometers through the alpine meadows, forests, and the Les Collons vacation station.The center of Les Collons, with its shops, restaurants, ski school, and other amenities, is just a few minutes' walk away.Both in summer and winter, this chalet is a true hidden gem, ideal for enjoying the mountains in a privileged setting that combines sports, relaxation, and Alpine lifestyle.The chalet is laid out as follows:Ground floor- Large entrance hall with benches and storage space- Relaxation area with sauna and shower, as well as a rest area- Laundry room- Storage room/basement- Garage for one carFirst floor- Spacious and bright living room with two separate seating areas- Fireplace with open fire- Fully equipped open kitchen- Dining room- Access to the panoramic balcony/terrace- ToiletsSecond floor- 5 double bedrooms, each with an en-suite bathroom- Access to the balcony from 3 bedroomsOutside, the chalet has large balconies with a total area of 94m2 and a beautiful, fully fenced garden of about 750 m² with a jacuzzi, from which you can enjoy an exceptional view of the Dent Blanche and the Matterhorn.This chalet is offered to our Swiss and international clients as a primary or secondary residence.This property will be available from January 2027

1 / 13
5.5 rooms318m²CHF 2,000,000.–
1969 Saint-Martin

Magnificent architect's chalet in St-Martin

St-Martin is a small village in the Val d'Hérens in Valais, populated by about 850 inhabitants, situated at an altitude of 1400 m. This village, located less than 30 minutes from Sion, nevertheless has all the amenities with shops, post office, school, and bus line to reach the surrounding villages and towns. Nax and its ski area are accessible in about 10 minutes by car. In 2007, its owner transformed the building located in the south and connected it with a glass staircase to the mazot, transforming it to the current standards. This exceptional chalet, enjoying a panoramic view of 180 degrees and beautiful volumes, is composed as follows: Level +3 Magnificent glazed living room with apparent beam and 180-degree view Level +2 Fully equipped kitchen with magnificent view of the Alps Small relaxation area with TV Italian-style shower-WC Double room in the mazot part, wardrobe Level +1 Large dining room with central extractor hood and access to the 180-degree balcony Level 0 (upper ground floor) Chalet entrance hall with built-in wardrobes Master bathroom with double sink, view of the Alps, central Italian shower with rain shower, WC, and bidet Italian-style shower-WC Double room in the mazot part, wardrobe Level -1 Master bedroom with panoramic view and access to the 180-degree balcony, built-in wardrobes Level -2 Technical room Storage room Laundry room Guest WC Ski room Level -3 (lower ground floor) Relaxation area, stone floor, with sauna, central bathtub, and TV, stone Italian shower Kitchenette with access to the terrace This chalet, transformed and built with high-quality materials, has been very well maintained by its current owner.

Suggested properties for you based on search results

Other interesting objects