982 results - Chalet buy: Switzerland

1 / 12
3 rooms, CHF 385,000.–
1997 Haute-Nendaz

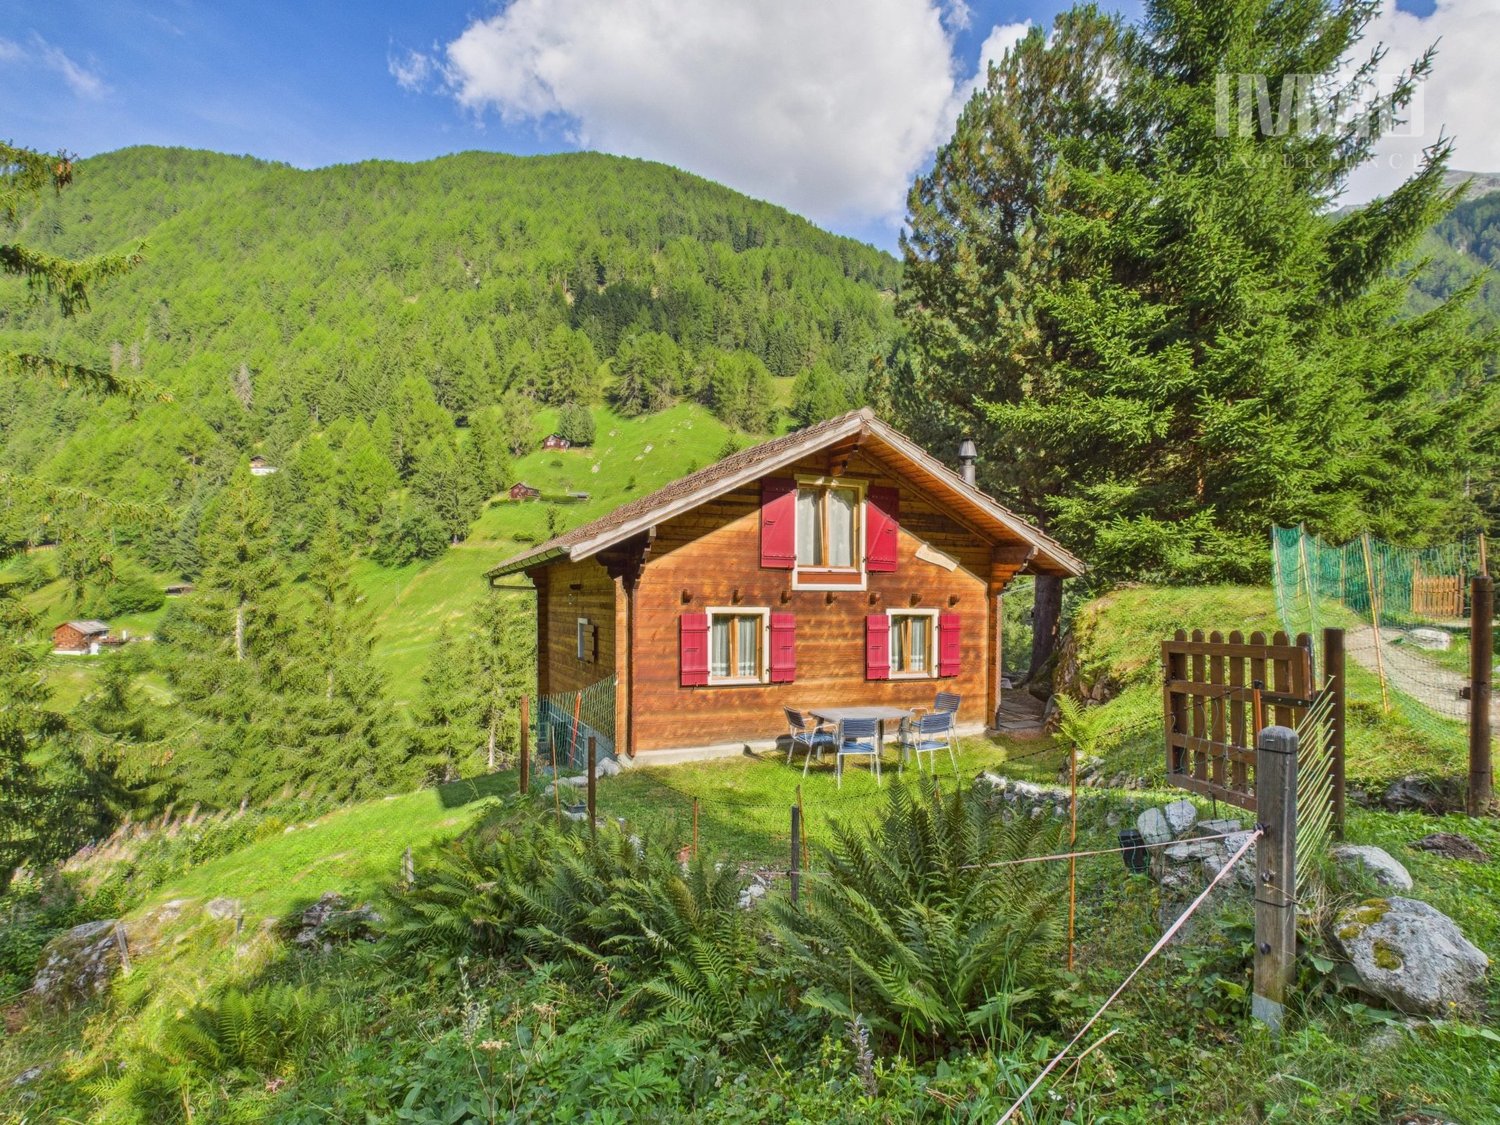
Chalet in Haute-Nendaz "Le Lavantier" - A haven of peace in the heart of nature:

This chalet is located in the municipality of Nendaz, more precisely in Haute-Nendaz, in a natural and idyllic environment. Built along the bisse du milieu on a 4'090 m² plot (pasture zone), it stands out for its peaceful atmosphere and authentic character. Situation and accessibility: The chalet is not accessible in winter and can only be reached on foot, guaranteeing a unique holiday spot, far from any agitation. This relative isolation makes it a true refuge for those seeking tranquility and direct contact with nature. Main features: - Living area: approx. 73 m² - Weighted area: approx. 120 m² - Water supply: private source, ensuring total autonomy (water cut off in winter) - Energy: electricity production by photovoltaic solar panels Distribution of spaces: - Basement: a storage room and a practical cellar - Ground floor: a veranda, a kitchen, a living room, two bedrooms and a bathroom - Attic: developed and insulated, offering an additional space ideal for accommodating beds A rejuvenating living environment: This chalet is designed to fully enjoy its natural environment. Its extensive plot of over 4'000 m² (pasture zone) offers intimacy and a view of a preserved mountain landscape. The combination of the water source and solar panels gives it a rare autonomy, reinforcing its unique character. A true haven in the heart of the Valais Alps, this property is aimed at nature lovers looking for an authentic, simple and warm place, conducive to relaxation and rejuvenation.

1 / 10
6.5 rooms, 258m², CHF 2,300,000.–
route Cantonale sierre montana 21, 3975 Bluche-Randogne

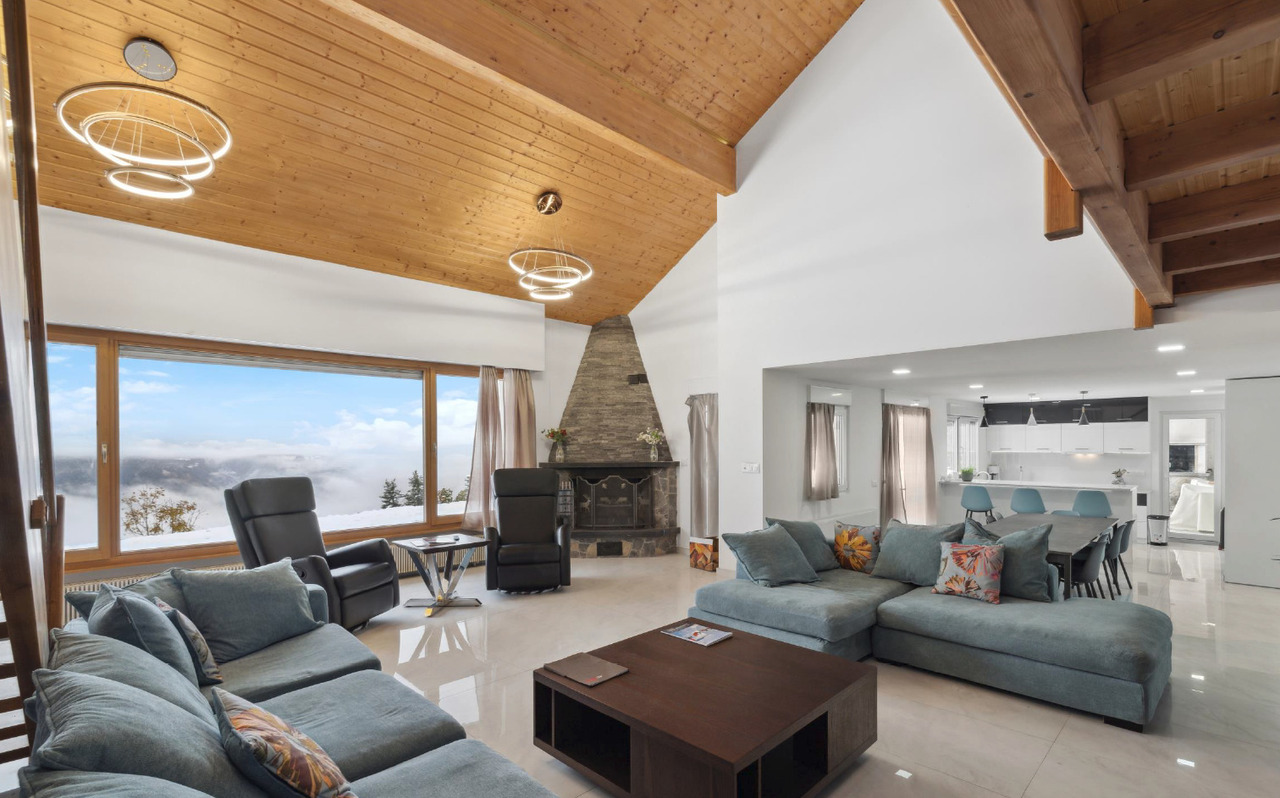
Exceptional 6.5-room villa - 258 m² with majestic Alpine panorama

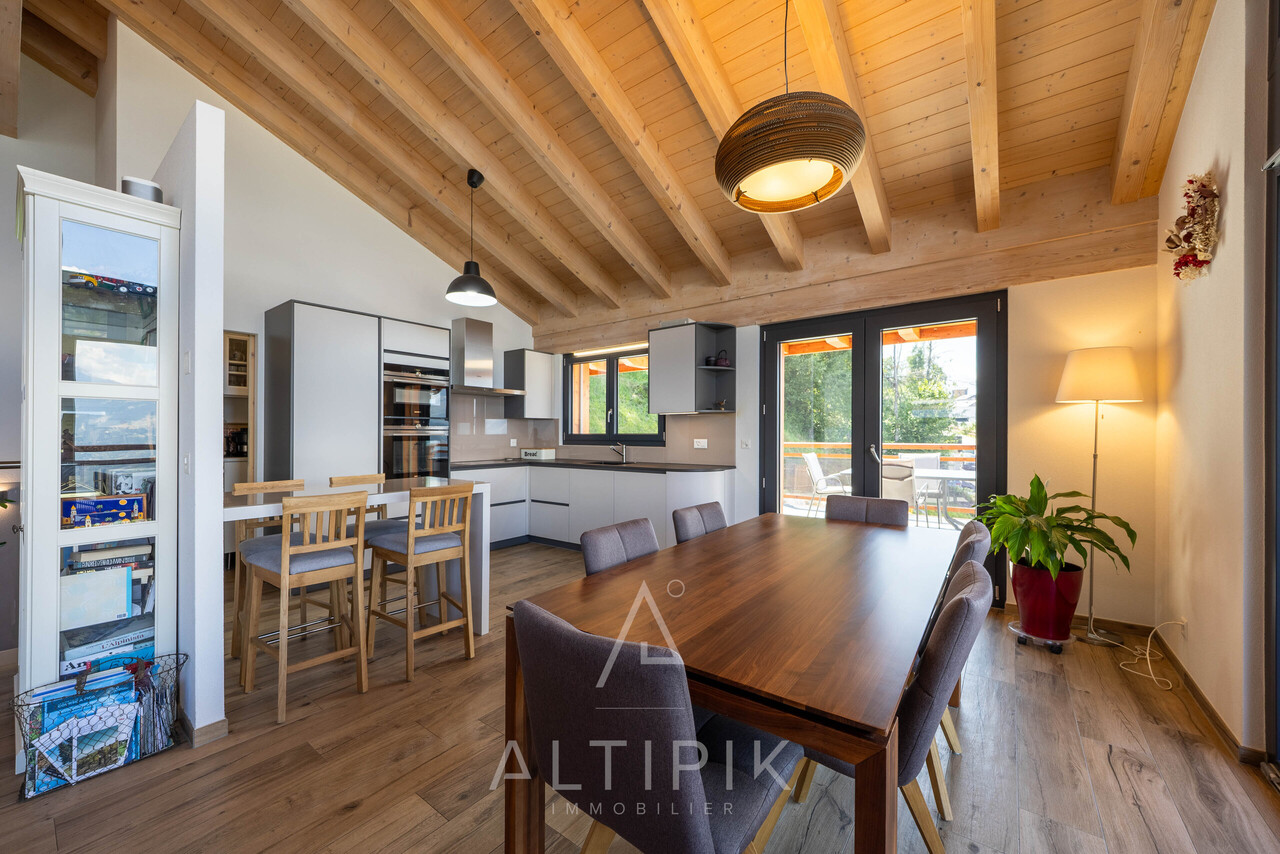
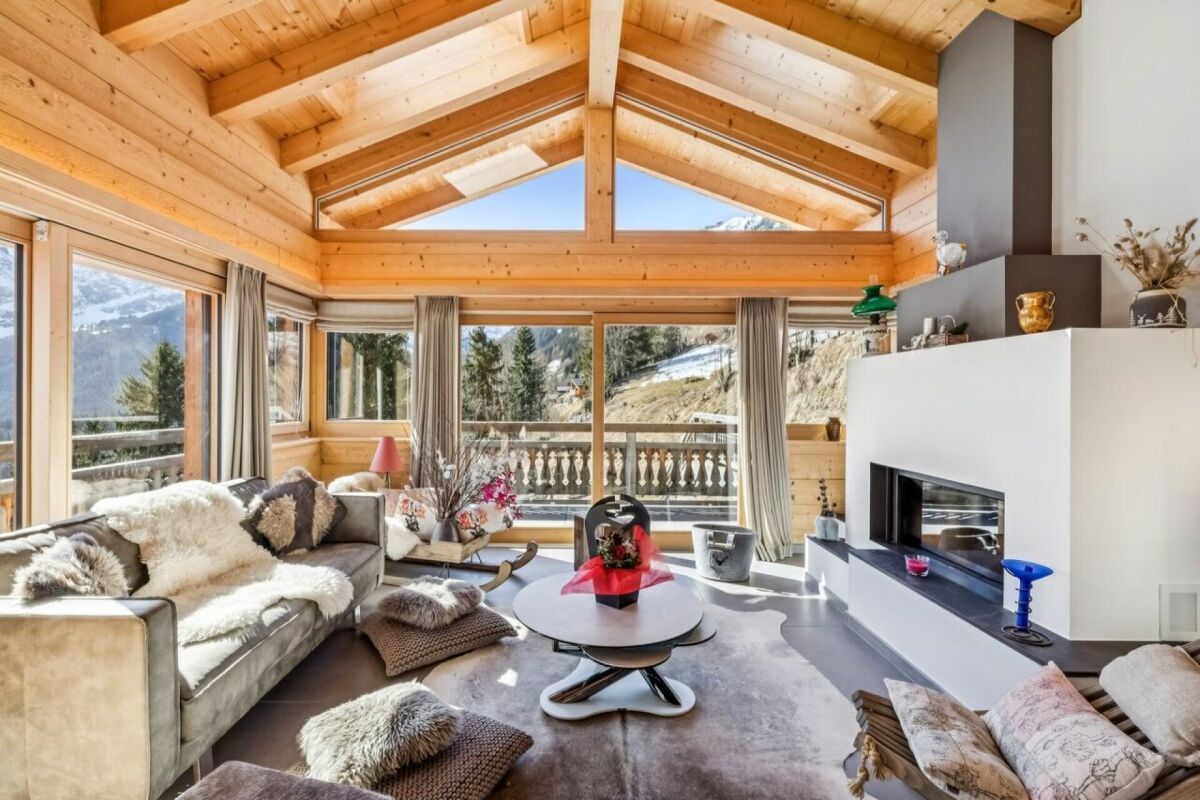
This exceptional 258 m² residence seduces with its elegance, generous volumes, and spectacular opening onto the Alps. Perfectly laid out over two levels, it combines modern comfort, warm atmosphere, and high-end amenities.The main level welcomes a vast living space bathed in light, composed of a fully equipped kitchen with meticulous finishes, a convivial dining area, and a refined living room sublimated by a fireplace and a TV area. A spacious bedroom as well as a shower room with WC complete this floor.Outside, a large covered terrace and a perfectly oriented garden offer a true haven of peace, ideal for enjoying privileged moments facing a breathtaking Alpine panorama.The upper level houses four elegant bedrooms, each with its own private bathroom, guaranteeing absolute comfort for the occupants. Two bedrooms are equipped with double beds, while the other two have single beds. The master suite also benefits from a private balcony offering an unbeatable view.The property comes with two parking spaces in front of the entrance, with the possibility of parking several additional vehicles in the immediate vicinity. A bus stop is also located just a few steps away, ensuring optimal accessibility.Located just a few minutes from Crans-Montana, the villa enjoys an ideal proximity to shops, renowned restaurants, outdoor activities, hiking trails, lakes, and ski slopes. The village of Randogne also offers several popular addresses, contributing to the exceptional quality of the living environment.

Travel time
-
1 / 13
15 rooms, 400m², CHF 2,500,000.–
Chemin des Vernaz, 1874 Champéry

Exceptional Chalet in Champéry

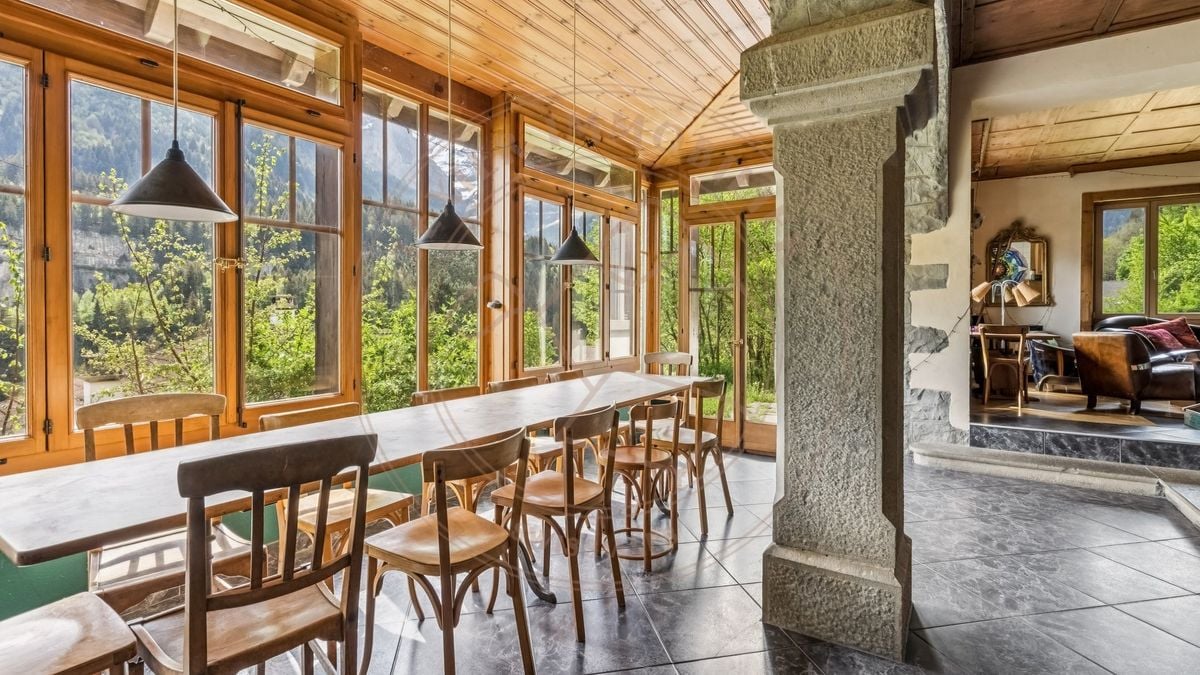
Built during the tourist boom of Champéry in the early 20th century, this chalet combines the charm of large Alpine properties of the time with rare volumes and a warm atmosphere.It was built with quality materials for its time and seduces with its beautiful high ceilings - particularly rare in old chalets - as well as its exceptional brightness thanks to its numerous openings. Its typical architecture of Alpine tourism, highlighted by the wooden balconies, natural stones, and beams, gives it an exceptional character.Thanks to its configuration in three independent apartments, this property is perfectly suited for a large family wishing to share a common living space while maintaining each one's independence and intimacy. It also offers numerous possibilities for layout according to the needs and projects of its future owners.The chalet also benefits from superb unobstructed views of the Dents du Midi and the Dents Blanches.The property currently consists of three apartments spread over four levels.Ground FloorThe first apartment of approximately 160m2, arranged as a duplex, offers a warm and convivial atmosphere. It includes four bedrooms, a bathroom, and two separate toilets.The magnificent dining room with wooden veranda is one of the masterpieces of the apartment. Bathed in light thanks to its numerous openings, it allows you to fully enjoy the view of the surrounding mountains. The kitchen is independent, and the living room, equipped with a wood stove, provides a comfortable and authentic atmosphere.This apartment also benefits from a private sauna, ideal after a day in the mountains.First FloorThe second apartment of approximately 120m2 seduces with its beautiful volumes and brightness. It includes three bedrooms and two bathrooms.The large living area welcomes a pleasant lounge with a wood stove and opens onto a large balcony surrounding the apartment, offering a beautiful unobstructed view of the surrounding peaks and landscape.The whole exudes an elegant and warm atmosphere.Second FloorThe last apartment of approximately 115m2, located under the chalet's roof, offers a lot of charm with its sloping roofs, exposed woodwork, and natural brightness.It includes three bedrooms, two bathrooms, and a pleasant living area with a stone wood stove, creating a particularly cozy atmosphere with a view of the mountains.From this apartment, direct access leads to the chalet's attic, which is currently not developed, offering additional potential.Annexes and ExteriorsThe chalet also has: • a cellar, • a technical room, • developable attics, • as well as four outdoor parking spaces. Located in a green and particularly quiet environment, this rare property benefits from a privileged natural setting while remaining close to the center of the resort and amenities.ChampéryChampéry is a Swiss village with authentic charm, located in the Portes du Soleil ski area, one of the largest ski areas in Europe with 600 km of slopes. Throughout the year, Champéry charms with its dynamism and preserved natural environment. In winter, the ski slopes and other snow activities delight young and old. In summer, let yourself be carried away by the numerous hiking trails and bike routes in grandiose landscapes.The village is renowned for its convivial atmosphere, traditional chalets, gastronomic offer, and modern facilities, such as the Palladium, which offers a swimming pool, ice rink, climbing wall, and many other sports and cultural activities and events. Champéry embodies the perfect balance between tranquility and outdoor activities, offering an exceptional quality of life throughout the year.

1 / 13
3.5 rooms, 50m², CHF 865,000.–
Chemin du Prêche, 1264 Saint-Cergue

Renovated chalet with 70 m² extension authorized

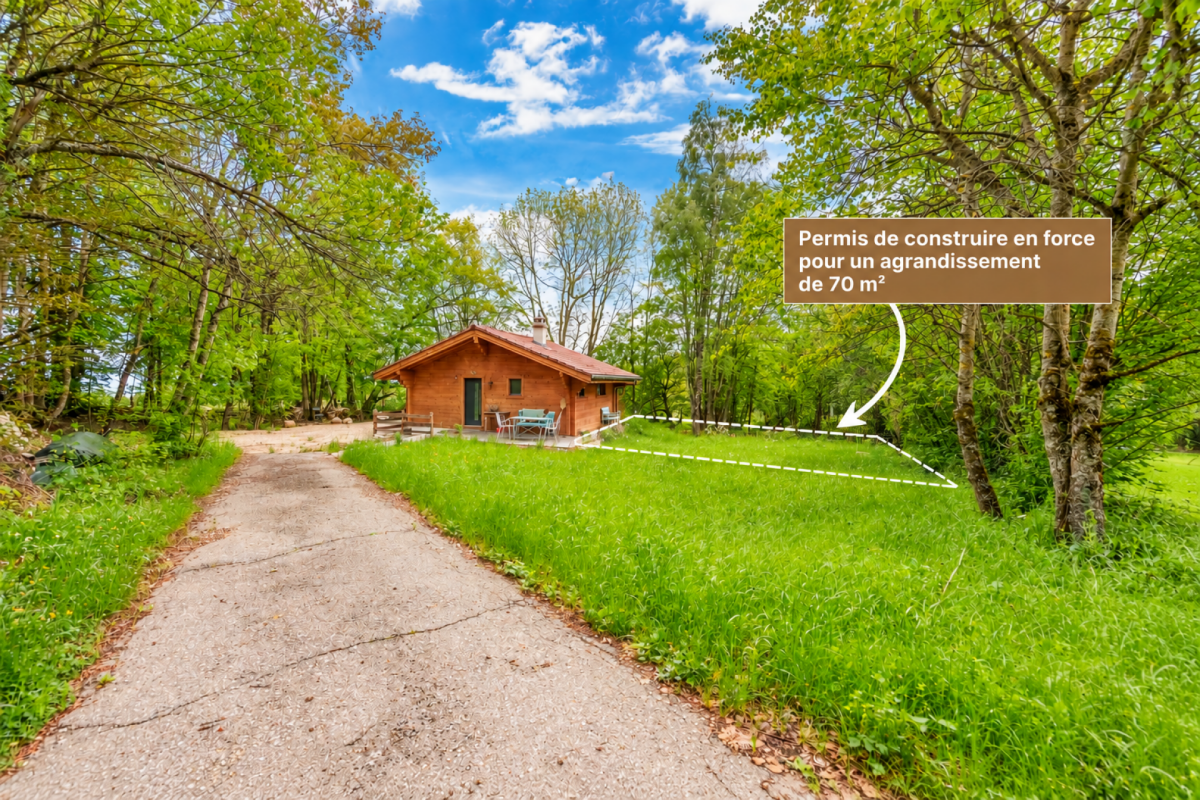
Renovated chalet with 70 m² extension authorized A renovated chalet in the heart of nature, with a beautiful potential for expansion.In Saint-Cergue, in a green and peaceful environment, discover this charming chalet entirely renovated in 2022 with care, offering a privileged living space where comfort, authenticity, and nature meet.From the first moments, you will be seduced by its warm atmosphere, its bright spaces, and its quality materials.The chalet currently comprises two bedrooms, an open kitchen overlooking a pleasant living room, as well as a shower room. A cellar housing the technical facilities completes the property.Built on a magnificent plot of 936 m², it benefits from a pleasant outdoor space, ideal for enjoying the calm, while remaining close to amenities, schools, and the train station connecting Saint-Cergue to Nyon.One of the main advantages of this property is its building permit, authorizing an extension of approximately 70 m².A great opportunity to develop the living space and create new spaces according to your desires, while benefiting from an already authorized project.Whether you are looking for a main residence, a pied-à-terre for your weekends, or a property to evolve, this chalet will seduce you with its charm and numerous possibilities.A property ready to welcome you today and evolve with your projects tomorrow.Contact us to obtain more information or organize a visit!

Travel time
-
1 / 13
11 rooms, 300m², CHF 987,000.–
3935 Bürchen

Partially renovated chalet with 4 residential units for sale in Bürchen

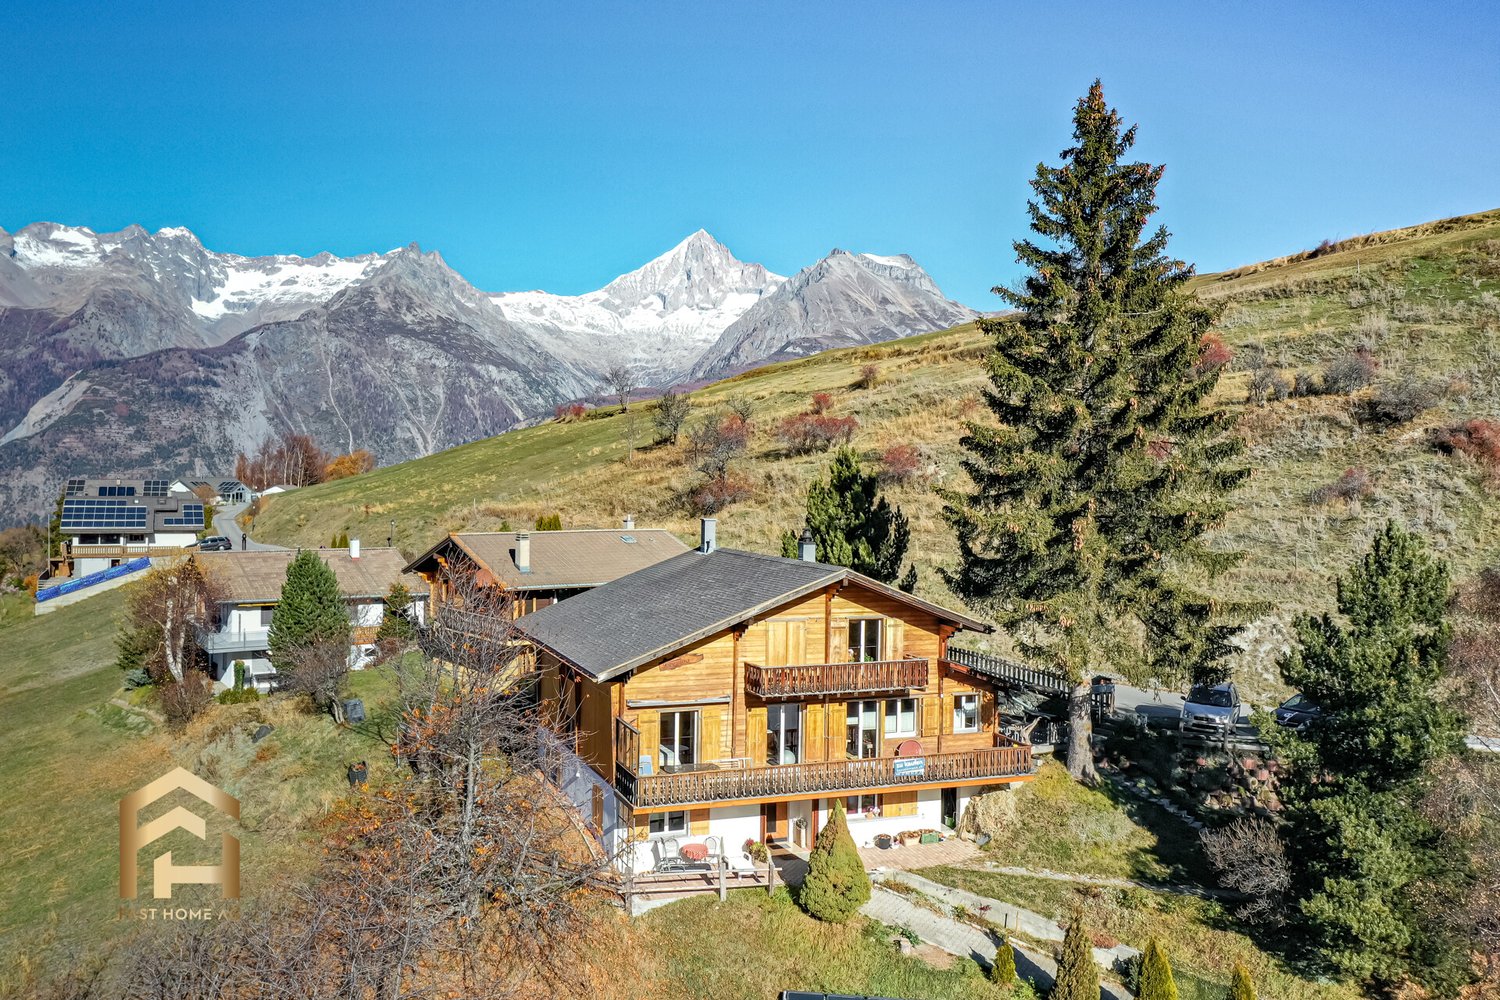
Located on a sunny slope at Zenhäusernstrasse 24 in Bürchen, you can benefit from an unobstructed panoramic view of the Valais mountains and convenient access by car directly to the property. This charming and versatile chalet impresses with its sunny location and flexible usage possibilities as a rental or multi-generation object. On the ground floor, there are two modern studios in renovation as well as practical additional rooms such as a laundry room, a heating room, a cellar area, and a central hallway. The middle floor comprises a spacious, approximately 116 m² large 4.5-room apartment with a bright living room, a separate kitchen, three well-cut bedrooms, and a bathroom with WC. From here, you can directly access the balcony or terrace with a magnificent view over the valley. On the top floor, a fully renovated 4.5-room apartment awaits you on approximately 91 m², which offers a cozy attic atmosphere with a living room, kitchen, three bedrooms, bathroom with WC, and hallway. This unit also has its own balcony section with an unobstructed view of the mountain range. The property includes four outdoor parking spaces that are included in the price. The well-thought-out floor plan structure allows for flexible division into four separate residential units, whether for complete rental, as a combination of self-use and holiday rental, or as a spacious holiday home for the whole family. Convince yourself of the potential of this property with a viewing on site.Bürchen is a charming mountain village in the Swiss canton of Valais, which is located at an altitude of about 1,360 meters above sea level. Nestled in an idyllic Alpine landscape, it offers a perfect mix of relaxation, nature, and outdoor activities. Thanks to its sunny location, visitors can enjoy an impressive panorama of the surrounding mountains all year round. In the summer, Bürchen invites you to explore the untouched nature with numerous hiking and mountain bike routes, while in the winter, the family-friendly Moosalp ski area provides unforgettable days in the snow. In addition to winter sports, snowshoeing and sledding are also popular activities. The village impresses with its traditional Alpine architecture and the warm hospitality of the locals. Regional specialties and authentic Valais cuisine round off the experience. Whether for an active vacation or relaxed days in nature, Bürchen is a true gem in the Swiss Alps.

1 / 13
7 rooms, 255m², CHF 2,850,000.–
Chemin des Revers, 1874 Champéry

MAGNIFICENT CHALET WITH 2 APARTMENTS

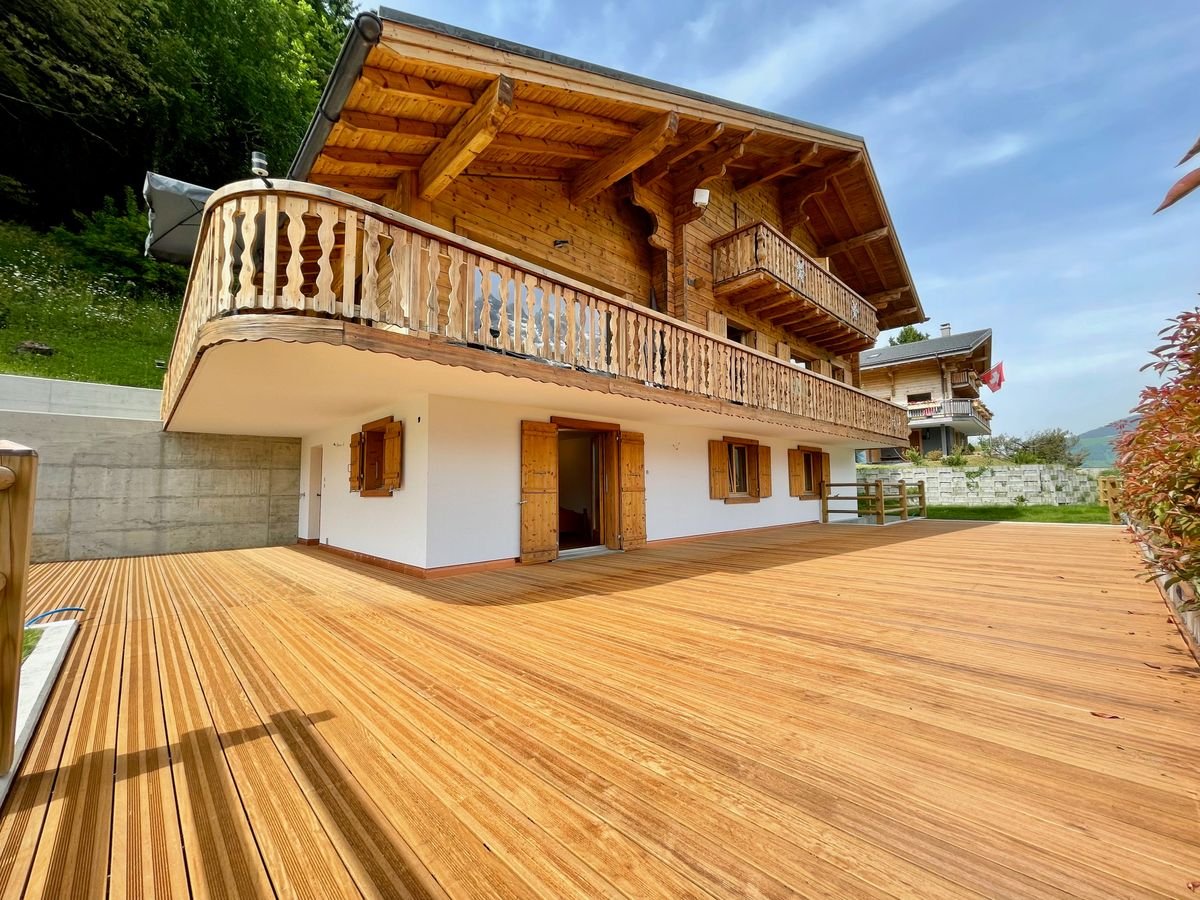
Exclusive mandate Everlake:Sale as a secondary residence and to foreigners possible.Property with 7.5 rooms, dominant position and just a few minutes from the center of Champéry, with a panoramic view and breathtaking views of the village, the Dents du Midi, the Dents Blanches and the Croix de Culet (Planachaux).Located at the end of a road, it is a true refuge, peaceful and exclusive, dedicated to the well-being of its occupants. This house has undergone a complete renovation between 2020 and 2021, which has enhanced its volumes with high-end amenities and equipment.Built in a residential area of chalets on a 750m2 plot, it benefits from a warm conversion into a "chalet" in a contemporary style.Its functionality and comfort give it undeniable charm.Divided into two parts connected by an internal staircase and two separate external entrances, it can accommodate two families or one single family.It is arranged as follows:Lower floor:Large 2.5-room apartment of 65 m2, consisting of a kitchen, living room, WC,Bedroom with private bathroom and a second small bedroom with a loft bedSeparate external entrance.Access to a 105m2 wooden terrace made of Ipé woodUpper floor:Entrance, hall, guest toiletLarge living and dining room, divided into two areas, with large sliding doors and breathtaking views of the mountains and the village of Champéry.Corner balcony of about 40m2.Open kitchen with access to the balcony1st floor:Parental bedroom with private bathroom, Italian shower, WC, sink and access to the balcony.Two bedrooms and a second bathroom with Italian shower.Outdoor area:Lawn105m2 wooden terrace made of Ipé woodProvision for a SPA, pre-laid and pre-configuredParking spaces:Very beautiful, covered parking space for 4 vehicles, equipped with 2 electric vehicle charging stations (1 x 22KW + 1 x 11KW), which can be used simultaneously.And an additional 3 non-covered outdoor parking spaces.Storage room.Amenities: High-speed internet (VDSL G-Fast), telephone network (NetPlus) and complete domotics systemThe comprehensive renovation work was completed in June 2021.Sale as a secondary residence and to foreigners possible.For more information and a visit, please contact us by phone or email.www.everlake.ch Well advised, well accompanied!

1 / 13
5 rooms, 200m², CHF 2,200,000.–
1658 Rossinière

Beautiful chalet for sale in Rossinière

In the heart of an authentic village in the Parc de la Gruyère, which houses the largest and most renowned chalet in Switzerland, which was the last home of a famous painter (whose works were exhibited at the Louvre during his lifetime), a classified church where a prize-winning film was shot, a magnificent town hall next to a restaurant (Gault and Millau) and served by the Goldenpass,for sale a very beautiful chalet at the end of a private driveway on a plot of over 1000m2 with outbuildings, very large reception room with large windows, oriented south, east and west, opening onto a large landscaped lawn with roses and two terraces with a panoramic view of 180 degrees on a protected forest, the peaks of Corjon and Rocher du Midi and the Frasse stream.In addition, this property has a large, intimate wooded garden.This approximately 200 m2 property can be used as a single unit or as two apartments with independent access.Here is its distribution:Ground floor: • entrance hall • a room with disabled access, toilet and shower • a large living room with dining area and fireplace • a beautiful kitchen with bar • a fully equipped laundry room, accessible from the terrace 1st floor: • 3 rooms of over 20 m2 (with double private access) and a beautiful balcony • a large bathroom • a water closet with toilet Basement: • large room with high ceiling height and possibility of creating a pool • a boiler room Outdoor: • a garage with remotely controlled, swinging doors, windows and a locked room • a room adjacent to the chalet with a separate entrance, which can serve as a workshop or storage • a corner terrace • a large, individualized garden The property is accessible to foreigners as a main or secondary residence.This property offers the opportunity to acquire a well-maintained, peaceful, individual and yet close to the center of the village of Rossinière.Rossinière is a charming, authentic village in the Pays-d'Enhaut, 20 minutes from Gstaad, a renowned station in the Vaudois Pre-Alps.Do not hesitate to contact us for any questions and to discover this charming place...

1 / 13
5 rooms, 108m², CHF 700,000.–
1346 Les Bioux

Les Bioux, Lac de Joux, Chalet - Droit d'habitation pour les vendeurs

La propriété concernée est à vendre en VIAGER occupé - le vendeur reste occupant des lieux jusqu'à la fin de sa vie. Le Viager est un investissement immobilier: optimisation fiscale, plus-value, retour sur l'investissement, héritage...Dépaysement total, la tranquillité à fleur d'eau.Ce chalet de 5 pièces de 108 m2 vous enchantera par ses nombreux atouts, il est à quelques mètres du lac et se distribue comme il suit :RDC- Entrée- Garage- atelier- salle de bain- chambre- chaufferieEtage- Hall- Salon - Salle à manger- Cuisine- 2 Chambres- Balcons- Jardin - Terrasse- Plusieurs places de parkingViager occupé : F. 78 ans, H. 81 ansValeur vénale : CHF 1'030'000Bouquet (paiement unique) : CHF 700'000Pas de renteDie betreffende Immobilie steht mit lebesnslangem Wohnrecht zum Verkauf - der Verkäufer bleibt lebenslang in den Räumlichkeiten. Immobilien Verrentung ist eine Immobilieninvestition: Steueroptimierung, Kapitalgewinn, Kapitalrendite, Erbschaft...Totaler Tapetenwechsel, die Ruhe direkt am Wasser.Dieses Chalet mit 5 Zimmern und 108 m2 wird Sie mit seinen zahlreichen Vorzügen begeistern. Es ist nur wenige Meter vom See entfernt und teilt sich wie folgt auf:ERDGESCHOSS- Eingang- Garage- Werkstatt- Badezimmer- Schlafzimmer- HeizraumEtage- Halle- Wohnzimmer - Esszimmer- Küche- 2 Schlafzimmer- Balkone-Garten - Terrasse- Mehrere ParkplätzeLeibrente Immobilie : F. 78 Jahre, M. 81 JahreMarktwert: CHF 1'030'000Bouquet (einmalige Zahlung) : CHF 700'000Keine RenteThe property concerned is for sale in lifetime annuity - the seller keeps the occupancy right lifelong. Life annuity is a real estate investment: tax optimization, capital gain, return on investment, inheritance...A total change of scenery, tranquility right on the waterThis 5-room, 108 m2 chalet will enchant you with its many assets. It is just a few meters from the lake and is distributed as follows:GROUND FLOOR- Entrance hall- Garage- workshop- bathroom- Bedroom- boiler roomFirst floor- Hall- Living room - Dining room- Kitchen- 2 bedrooms- Balcony-Garden - Terrace- Several parking spacesOccupied life annuity : F. 78 years old, M. 81 years oldMarket value : CHF 1'030'000Bouquet (one-off payment) : CHF 700'000No monthly payment

1 / 13
5 rooms, 108m², CHF 1,030,000.–
1346 Les Bioux

Les Bioux, Lac de Joux, Chalet - Vente&Location

La propriété concernée est à vendre en Vente&Location - le vendeur reste occupant des lieux jusqu'à la fin de sa vie. C'est un investissement immobilier.Avantages :Locataire sécurisé dès l'achat-Bien vendu avec un bail en place-Revenus locatifs immédiats, sans vacanceRendement prévisible-Loyers contractuels connus à l'avance-Bonne visibilité sur les flux de trésorerieRisque opérationnel limité-Le vendeur devient locataire et entretient le bien-Forte implication et stabilité à long termeSécurité juridique-Bail long terme avec clauses solides-Engagement ferme du locataireRelation gagnant-gagnant-L'acheteur bénéficie d'un investissement stable-Le locataire finance ses projets tout en sécurisant son lieu de vie.Descriptif du chalet:Dépaysement total, la tranquillité à fleur d'eau.Ce chalet de 5 pièces de 108 m2 vous enchantera par ses nombreux atouts, il est à quelques mètres du lac et se distribue comme il suit :RDC- Entrée- Garage- atelier- salle de bain- chambre- chaufferieEtage- Hall- Salon - Salle à manger- Cuisine- 2 Chambres- Balcons- Jardin - Terrasse- Plusieurs places de parkingAge des vendeurs : F. 78 ans, H. 81 ansValeur vénale : CHF 1'030'000Montant de la location: CHF 2'000Die betreffende Immobilie soll im Rahmen von Verkauf&Vermietung verkauft werden - der Verkäufer bleibt bis zu seinem Lebensende Bewohner der Immobilie. Es handelt sich um eine Immobilieninvestition.Vorteile:-Gesicherter Mieter ab dem Kauf-Immobilie wird mit bestehendem Mietvertrag verkauft-Sofortige Mieteinnahmen ohne LeerstandPlanbare Rendite-Vertraglich festgelegte Mieteinnahmen-Gute Transparenz der CashflowsBegrenztes operatives Risiko-Der Verkäufer wird Mieter und übernimmt die Instandhaltung-Hohe Bindung und langfristige StabilitätRechtliche Sicherheit-Langfristiger Mietvertrag mit soliden Klauseln-Verbindliche Verpflichtung des MietersWin-win-Situation-Der Käufer profitiert von einer stabilen Investition-Der Mieter finanziert seine Projekte und sichert seine RäumlichkeitenBeschreibung des Chalets:Totaler Tapetenwechsel, Ruhe direkt am Wasser.Dieses Chalet mit 5 Zimmern und 108 m2 wird Sie mit seinen zahlreichen Vorzügen begeistern. Es ist nur wenige Meter vom See entfernt und teilt sich wie folgt auf:ERDGESCHOSS- Eingang- Garage- Werkstatt- Badezimmer- Schlafzimmer- HeizraumEtage- Halle- Wohnzimmer - Esszimmer- Küche- 2 Schlafzimmer- Balkone- Garten - Terrasse- Mehrere ParkplätzeAlter des Verkäufers: F. 78 Jahre, H. 81 Jahre.Verkehrswert: CHF 1'030'000.Mietbetrag: CHF 2'000The property in question is for sale&lease - the seller remains the occupant of the premises for the rest of his or her life. It's a real estate investment.Advantages:-Secured tenant from day one-Property sold with an existing lease-Immediate rental income with no vacancyPredictable returns-Contractually agreed rental income-Clear visibility on cash flowsLimited operational risk-The seller becomes the tenant and maintains the property-Strong commitment and long-term stabilityLegal security-Long-term lease with solid contractual clauses-Firm commitment from the tenantWin-win relationship-The buyer benefits from a stable investment-The tenant finances their projects while securing their premisesDescription of the chalet:A total change of scenery, peace and quiet right on the water.This 5-room, 108 m2 chalet will enchant you with its many assets. It's just a few meters from the lake and is distributed as follows:GROUND FLOOR- Entrance hall- Garage- workshop- bathroom- Bedroom- boiler roomFirst floor- Hall- Living room - Dining room- Kitchen- 2 bedrooms- Balcony- Garden - Terrace- Several parking spacesAge of the sellers : F. 78 ans, H. 81 ansMarket value : CHF 1'030'000Rental amount: CHF 2'000

1 / 11
18 rooms, 1,336m², CHF 14,800,000.–
3963 Crans-Montana

Chalet exclusif avec vue panoramique

Découvrez ce chalet d'exception à Bluche (Crans-Montana). Sis sur une parcelle d'environ 6398 m2, il se situe dans un quartier résidentiel très calme et offre un cadre de vie exceptionnel.Avec ses 18 pièces réparties sur trois niveaux avec ascenseur, ce très beau chalet est prêt à vous accueillir.Il se compose comme suit:Premier étage: Six spacieuses chambres à coucher et leur respectives salles de douches, un accueillant living, plusieurs dressings ainsi qu'un généreux balcon avec vue sur les Alpes.Rez-de-chaussée: Un vaste espace à vivre avec sa cheminée et son bar, la chambre à coucher master et sa salle de douche ainsi que son bureau attenant, une salle à manger ainsi que sa cuisine ouverte dans la prolongation avec un autre espace près du feux, un grand hall d'entrée avec son vestiaire et deux dressings. Une vaste terrasse complètent ce niveau.Rez-inférieur: A cet étage vous trouverez un majestueux SPA et tous ses services (une piscine et son imposante baie vitrée rétractable, un jacuzzi, un sauna, quatre salles de douches et deux vestiaires, un grand espace à vivre et son bar, une cuisine, un cinéma, une cave à vins et plusieurs espaces de rangements). Une majestueuse terrasse avec ses accès au jardin et son imposante fontaine à débordement complètent ce niveau.Divers: Une dépendance sur trois niveaux, un authentique mazot, quatre places de parking en box, un grand nombre de places de parking extérieures.Entdecken Sie dieses außergewöhnliche Chalet in Bluche (Crans-Montana). Es befindet sich auf einem Grundstück von ca. 6398 m2 in einem sehr ruhigen Wohngebiet und bietet einen außergewöhnlichen Lebensrahmen.Mit seinen 18 Zimmern, die auf drei Ebenen mit Aufzug verteilt sind, ist dieses sehr schöne Chalet bereit, Sie zu empfangen.Es setzt sich wie folgt zusammen:Erste Etage: Sechs geräumige Schlafzimmer und ihre jeweiligen Duschräume, ein gemütliches Wohnzimmer, mehrere Ankleidezimmer sowie ein großzügiger Balkon mit Blick auf die Alpen.Erdgeschoss: Ein großer Wohnbereich mit Kamin und Bar, das Master-Schlafzimmer und sein Duschbad sowie sein angrenzendes Büro, ein Esszimmer sowie seine offene Küche in der Verlängerung mit einem weiteren Raum in der Nähe des Feuers, eine große Eingangshalle mit Garderobe und zwei Ankleidezimmern. Eine große Terrasse vervollständigt diese Ebene.Unteres Erdgeschoss: Auf dieser Ebene finden Sie einen majestätischen SPA-Bereich mit all seinen Dienstleistungen (ein Schwimmbad mit seiner imposanten versenkbaren Glasfront, ein Jacuzzi, eine Sauna, vier Duschräume und zwei Umkleideräume, ein großer Wohnbereich und seine Bar, eine Küche, ein Kino, ein Weinkeller und mehrere Abstellräume). Eine majestätische Terrasse mit ihren Zugängen zum Garten und einem imposanten Überlaufbrunnen vervollständigen diese Ebene.Sonstiges: Ein Nebengebäude auf drei Ebenen, ein authentisches Mazot, vier Parkplätze in Boxen, eine große Anzahl an Außenparkplätzen.>Discover this exceptional chalet in Bluche (Crans-Montana). Set on a plot of around 6398 m2, it is located in a very quiet residential area and offers an exceptional living environment.With its 18 rooms spread over three levels with elevator, this beautiful chalet is ready to welcome you.It is composed as follows:First floor: Six spacious bedrooms and their respective shower rooms, a welcoming living room, several dressing rooms as well as a generous balcony with views of the Alps.Ground floor:A vast living area with its fireplace and bar, the master bedroom and its shower room as well as its adjoining study, a dining room as well as its open kitchen in the extension with another space...

1 / 13
180m², CHF 1,350,000.–
Route des Argeys, 1997 Haute-Nendaz

Un chalet récent (2021) avec les Alpes en toile de fond

À seulement quelques minutes à pied du centre de la station, tout en bénéficiant d'un environnement paisible, découvrez ce magnifique chalet construit en 2021. Alliant architecture contemporaine, matériaux de qualité et confort moderne, il séduira les personnes à la recherche d'une résidence principale offrant une qualité de vie exceptionnelle au coeur des Alpes.Le chalet bénéficie d'un cadre naturel privilégié, avec le bisse qui longe la propriété à l'arrière, invitant à de belles promenades dans un environnement calme et verdoyant.Le niveau de vie principal accueille une élégante cuisine ouverte entièrement équipée, prolongée par un séjour lumineux et convivial. Un vaste cellier, situé à l'arrière de la cuisine, offre un espace de rangement particulièrement appréciable. Cet étage dispose également d'une salle d'eau avec douche et WC. Trois grandes terrasses bénéficiant d'une toiture généreuse viennent compléter l'ensemble. A l'étage inférieur se trouve l'espace nuit. Il comprend trois belles chambres, dont une suite parentale avec sa salle de bains privative équipée d'une douche et d'un WC. Une seconde salle d'eau avec douche et WC complète cet étage.Sur ce même niveau se trouve également un vaste atelier, actuellement aménagé en chambre supplémentaire avec un espace bureau. Cette pièce polyvalente offre de nombreuses possibilités d'aménagement : salle de jeux, espace de télétravail, salle de sport, atelier ou chambre d'appoint. La buanderie ainsi que le local technique y sont également intégrés.Construit selon les standards énergétiques actuels, le chalet est équipé d'une pompe à chaleur, garantissant une excellente performance énergétique et un confort optimal en toute saison.Un garage individuel ainsi qu'une place de parc extérieure complètent ce bien. • Construction récente (2021) • Disponible uniquement en résidence principale • À quelques minutes à pied du centre de Haute-Nendaz • Le bisse longe la propriété • Pompe à chaleur • Trois salles d'eau avec douche et WC • Grand atelier aménagé en chambre et bureau, facilement modulable • Grand cellier attenant à la cuisine • Terrasses et balcon tout autour du chalet • Garage individuel • Place de parc extérieure Entdecken Sie dieses wunderschöne, im Jahr 2021 erbaute Chalet, das nur wenige Gehminuten vom Zentrum des Ferienortes entfernt liegt und dennoch eine ruhige Lage bietet. Mit seiner Kombination aus zeitgenössischer Architektur, hochwertigen Materialien und modernem Komfort wird es alle begeistern, die auf der Suche nach einem Hauptwohnsitz sind, der eine außergewöhnliche Lebensqualität im Herzen der Alpen bietet.Das Chalet profitiert von einer privilegierten natürlichen Lage: Die Suone, die hinter dem Grundstück entlangführt, lädt zu schönen Spaziergängen in einer ruhigen und grünen Umgebung ein.Im Hauptwohnbereich befindet sich eine elegante, voll ausgestattete offene Küche, an die sich ein helles und gemütliches Wohnzimmer anschließt. Ein geräumiger Vorratsraum hinter der Küche bietet besonders willkommenen Stauraum. Auf dieser Etage befindet sich außerdem ein Badezimmer mit Dusche und WC. Drei große Terrassen mit großzügiger Überdachung runden das Gesamtbild ab. Im Untergeschoss befindet sich der Schlafbereich. Er umfasst drei schöne Schlafzimmer, darunter eine Elternsuite mit eigenem Badezimmer, das mit einer Dusche und einem WC ausgestattet ist. Ein zweites Badezimmer mit Dusche und WC vervollständigt diese Etage.Auf derselben Ebene befindet sich außerdem ein großzügiges Atelier, das derzeit als zusätzliches Schlafzimmer mit Bürobereich eingerichtet ist. Dieser vielseitige Raum bietet zahlreiche Gestaltungsmöglichkeiten: als Spielzimmer, Homeoffice, Fitnessraum, Werkstatt oder zusätzliches Schlafzimmer. Der Hauswirtschaftsraum sowie der Technikraum sind ebenfalls darin integriert.Das nach aktuellen...

1 / 11
3.5 rooms, 62m², CHF 695,000.–
Anderhalbacherstrasse 11, 3784 Feutersoey

Charming 3.5-room maisonette in Chalet Oldenhorn

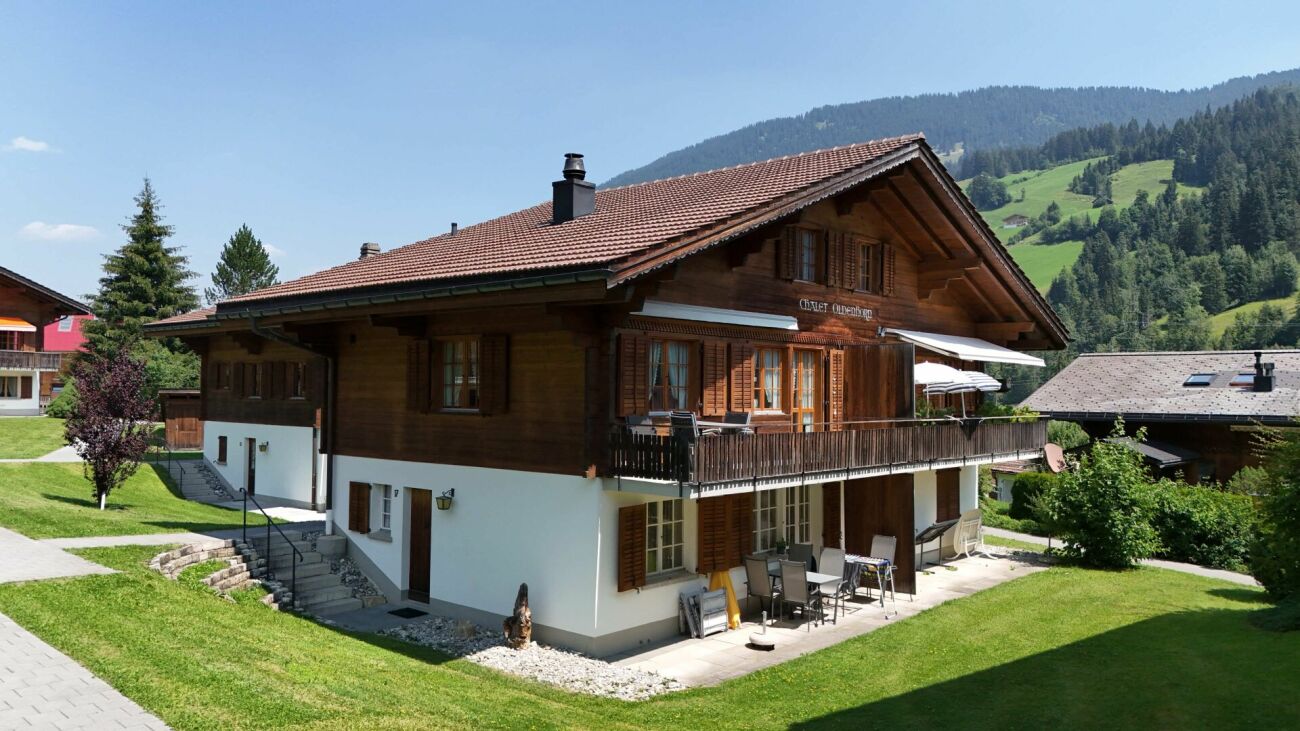
Property description The Rösslimatte condominium consists of a total of 7 chalets and a car garage. There are 28 condominium units in the buildings. The Chalet Oldenhorn was built in 1969. The 3.5-room maisonette apartment located in it offers the following advantages: • Practical room layout on two floors • Bathroom with shower and washing machine on the ground floor • Spacious living room with Swedish stove • Two separate bedrooms on the upper floor • Bright rooms in the chalet style • Separate basement compartment for private use as well as common laundry room • Assigned parking space in the garage • Quiet and green location in the center of Feutersoey with attractive surroundings • Second home without usage restrictions • Satellite connection Object description • UG: basement compartment, common laundry room • EG: entrance area, bathroom with shower, living room, réduit, kitchen, balcony • OG: two bedrooms, attic ConditionThe apartment is in a well-maintained condition and was renovated and repaired in various areas between 1999 and 2007. The kitchen (including windows) as well as the parquet floors and the Swedish stove were renewed in 1999. The following year, the staircase including the electrical installations and the windows in the living room were replaced. The bathroom and entrance were renovated in 2003. In 2007, the windows in the bedroom were replaced. The dishwasher was renewed in 2016.

Travel time
-
1 / 13
CHF 290,000.–
La Casba, 1450 Ste-Croix

Mountain Alpine Hut in the Heart of Nature

EXCLUSIVITY - MOUNTAIN ALPINE HUT - IN THE HEART OF NATURE You dream of taking over a unique, authentic, and historic place? Discover this emblematic mountain alpine hut located on the heights of Ste-Croix, in the heart of the Jura Balcony.Known for many years by locals, hikers, and mountain lovers, this alpine hut offers a rare opportunity to give new life to this establishment.Located in the heart of the forest and in the midst of nature, it benefits from a privileged environment, conducive to disconnection and outdoor activities. Accessible on foot during the beautiful season and by snowshoes, seal skin, or ski in winter, it constitutes a true haven of peace over the seasons.An ideal location for nature lovers :The Ste-Croix region seduces with its exceptional natural setting and its four-season tourist offer.In winter, skiing enthusiasts take advantage of the proximity of the Les Rasses ski resort, appreciated for its family atmosphere, its alpine ski slopes, and its routes dedicated to Nordic activities. Snowshoeing, cross-country skiing, ski touring, or winter hiking also allow you to discover the snowy Jura landscapes. As soon as the beautiful days return, the region becomes a true paradise for hikers and nature lovers. The many paths that crisscross the forests and pastures offer magnificent possibilities for walks, with superb panoramas over the Jura.This situation thus makes it possible to imagine an establishment that lives to the rhythm of the seasons, welcoming both Sunday hikers and hikers, athletes, families, and locals.A designation intended to be preserved :In agreement with the Commune, the current designation of the building must be maintained, namely that of a public establishment.Use as a secondary residence is therefore not authorized.This particularity makes it an opportunity for a buyer who wants to invest in an exploitation project and perpetuate the identity of this emblematic place.Composition of the property :Main building : • Entry drum • Kitchen • 3 reception rooms (restaurant) • 1 cellar Second building : • Room equipped with a pellet stove • WC space (dry toilet) • Storage room Third building : • Independent cabin In recent years, several renovation works have been undertaken, notably in the kitchen, terrace, room, and fire safety measures required by the ECA.However, work remains necessary to allow the reopening of the establishment, notably concerning the treatment of wastewater.The existing pit (kitchen) will have to be replaced by a filter trench, in accordance with the applicable requirements. The cost is currently estimated at around CHF 30,000.-. Additional information is available upon request.The sale price includes all furniture as well as the keys, allowing the future buyer to take over the establishment with all existing equipment and amenities.

1 / 30
9 rooms, 375m², CHF 3,900,000.–
1874 Champéry

Chalet 4 Saisons

Exclusive - Splendid Alpine Chalet for Sale | Prestigious Franco-Swiss Resort | Portes du Soleil Ski Area Avanthay Immobilier - ChampéryExclusive - Splendid Alpine Chalet for SalePrestigious Franco-Swiss Resort | Portes du Soleil Ski AreaCombining contemporary elegance with generous proportions, this splendid chic Alpine chalet stands out for its refined architecture.High-end materials have been carefully selected for their quality, lending each space a warm and welcoming atmosphere. Large picture windows allow natural light to flood the interiors, creating a pleasant and relaxing ambience. The traditional solid-timber construction enhances both the authenticity and durability of the property.Two spacious terraces and a garden extend the living areas outdoors and offer breathtaking views of La Cathédrale, one of the seven natural wonders of the majestic Dents du Midi mountain range.Set in a privileged and discreet location, the chalet is ideal for holidays with family or friends. It offers the perfect environment in which to unwind and enjoy unforgettable moments, whether during winter ski holidays or summer mountain escapes.Residents also benefit from several practical advantages.A complimentary shuttle stop is located just 30 metres from the chalet and operates in both summer and winter. It provides convenient transport to the centre of Champéry, the ski lift and cable-car facilities, the departure point for the 580 kilometres of interconnected Franco-Swiss ski slopes, and numerous walking and hiking trails.The access road is fully cleared of snow throughout the winter season, ensuring easy access to the chalet and the village centre.Lower Ground FloorEntrance vestibule, dressing area and hallway.Living room or flexible space of almost 40 m², with direct access to the terrace and garden.South-facing double bedroom with en-suite bathroom and shower.Additional south-facing double bedroom.Separate guest WC and bathroom with shower.Laundry room, pantry, storage room and technical rooms.External storage room.Upper Ground FloorSpacious entrance hall with guest WC.Double living room with a double-height ceiling, fireplace and access to the balcony, terrace and garden.Dining area, open-plan kitchen with breakfast bar, and a second preparation kitchen for staff. The entire daytime living area extends to almost 80 m² and opens onto a terrace of more than 50 m².Guest bedroom with en-suite bathroom and shower.First FloorMezzanine lounge of almost 30 m².South-facing principal bedroom with an en-suite bathroom and bathtub, offering a total area of almost 30 m².North-facing bedroom with an en-suite bathroom and shower.Additional FeaturesOutdoor storage room for bicycles and ski equipment.Covered parking spaces.Heating and Energy SystemsGeothermal heating, heat pump and photovoltaic solar panels.Surface AreasGross living area: 375 m²Usable floor area: 392 m²Building volume: 1,328 m³Conditions of SaleThe property may be purchased by Swiss nationals and by foreign nationals holding a Swiss residence permit.

1 / 11
7 rooms, 232m², CHF 1,420,000.–
Am Bach-Weg 5, 3771 Blankenburg

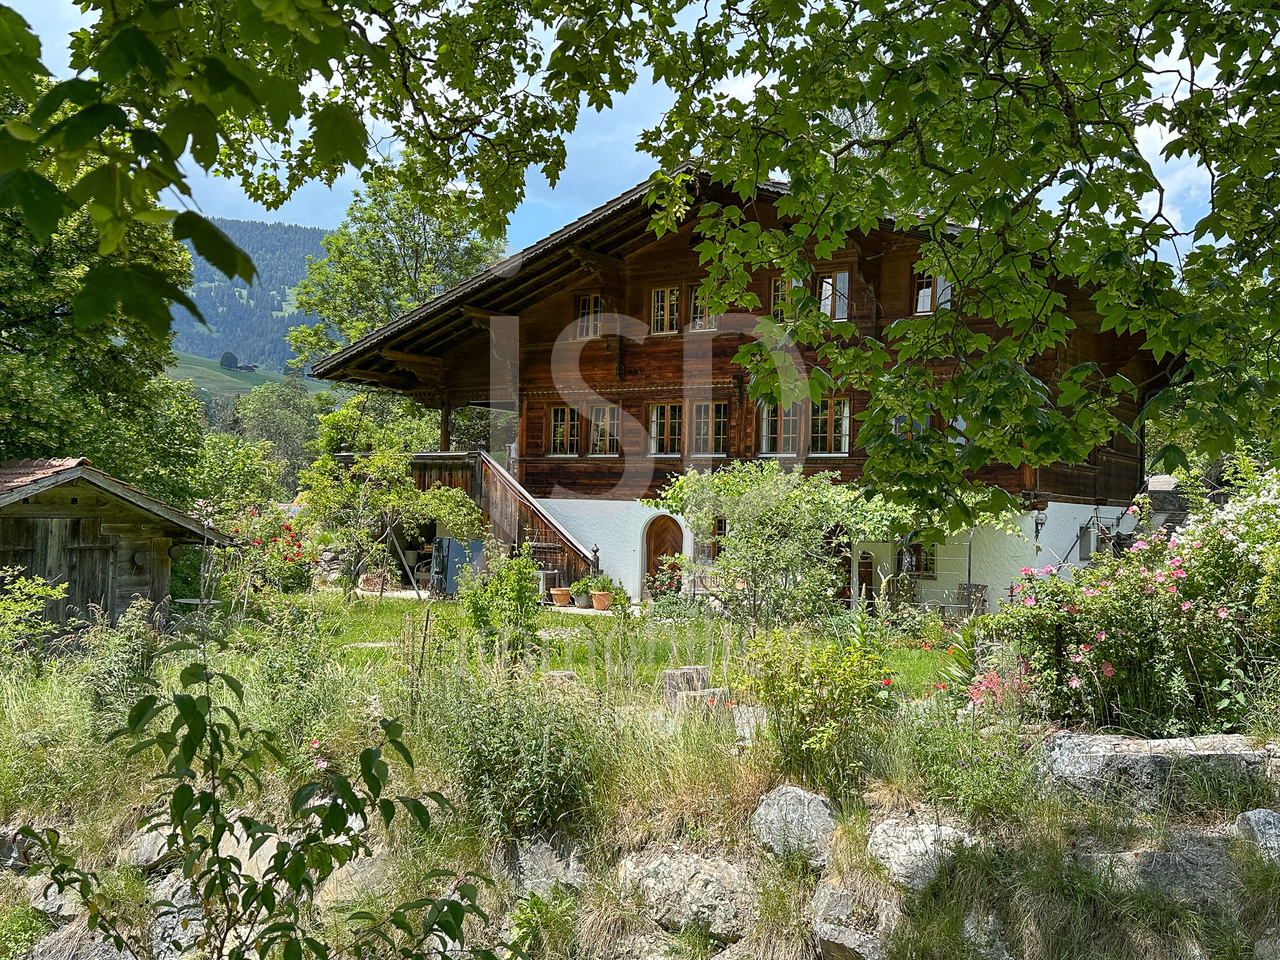
Stilvolles Simmentaler Haus mit unverbaubarem Ausblick am Bach

Angrenzend an den Betelriedbach in Blankenburg steht das Chalet Chutz auf seinem Grundstück von 1014m2 mit einem bezaubernden Garten. Das Chalet umfasst grosszügigen Wohnraum auf drei Geschossen mit 4 Schlafzimmern, zwei Badezimmern im Obergeschoss, Wohnraum, Küche, Gästezimmer mit Gästetoilette im Erdgeschoss und einem unabhängigen Studio im Untergeschoss, nebst Spielraum, Technik und Keller.Erbaut im 1980 in guter Qualität besteht ein Erneuerungsbedarf bei der Küche, den sanitären Anlagen, teils Bodenbeläge, allenfalls auch der Fenster mit Verbesserung Isolation. Im 2025 wurde das Chalet an die Fernwärme angeschlossen und gleichzeitig auch die Wasserzuleitung erneuert. Die Thermosolaranlage auf dem Dach ist aus dem Jahr 2020. Aufgrund des Baujahres ist eine Nutzung als Erst- oder Zweitwohnsitz möglich für in der Schweiz wohnhafte Personen.Mehr Bilder und Informationen finden Sie auch auf unserer Webseite www.jsp-immobilien.chwir vermitteln immobilien. fair & nachhaltig.Situé au bord du Betelriedbach à Blankenburg, le Chalet Chutz se dresse sur un terrain de 1 014 m² agrémenté d'un charmant jardin. Le chalet comprend un espace de vie spacieux réparti sur trois niveaux : quatre chambres et deux salles de bains à l'étage, un salon, une cuisine, une chambre d'amis avec toilettes séparées au rez-de-chaussée, ainsi qu'un studio indépendant au sous-sol, sans oublier une salle de jeux, un local technique et une cave.Construit en 1980 avec des matériaux de bonne qualité, le chalet nécessite des travaux de rénovation au niveau de la cuisine, des sanitaires, de certains revêtements de sol et, éventuellement, des fenêtres avec une amélioration de l'isolation. En 2025, le chalet a été raccordé au réseau de chauffage urbain et, parallèlement, la conduite d'alimentation en eau a été renouvelée. L'installation solaire thermique sur le toit date de 2020. Compte tenu de son année de construction, ce bien peut être utilisé comme résidence principale ou secondaire par des personnes domiciliées en Suisse.Vous trouverez également davantage de photos et d'informations sur notre site web www.jsp-immobilien.chnous sommes une agence immobilière. équitable et durable.Located next to the Betelriedbach stream in Blankenburg, Chalet Chutz stands on its 1,014 m² lot with a charming garden. The chalet features spacious living areas spread over three floors, including four bedrooms and two bathrooms on the upper floor; a living room, kitchen, and guest room with a guest bathroom on the ground floor; and a separate studio in the basement, along with a game room, utility room, and cellar.Built in 1980 to a high standard, the kitchen, plumbing fixtures, some flooring, and possibly the windows (with improved insulation) are in need of renovation. In 2025, the chalet was connected to district heating, and the water supply line was replaced at the same time. The solar thermal system on the roof was installed in 2020. Due to the year of construction, the property may be used as a primary or secondary residence by individuals residing in Switzerland.You can also find more photos and information on our website www.jsp-immobilien.chWe broker real estate. Fair & sustainable.Situato in prossimità del Betelriedbach a Blankenburg, lo Chalet Chutz sorge su un terreno di 1014 m² con un incantevole giardino. Lo chalet comprende ampi spazi abitativi distribuiti su tre piani con 4 camere da letto, due bagni al piano superiore, soggiorno, cucina, camera per gli ospiti con bagno di servizio al piano terra e un monolocale indipendente al piano seminterrato, oltre a una sala giochi, il locale tecnico e la cantina.Costruito nel 1980 con materiali di buona qualità, necessita di lavori di ristrutturazione per quanto riguarda la cucina, i sanitari, in parte i pavimenti ed eventualmente anche le finestre, con un miglioramento dell'isolamento. Nel 2025 lo chalet è stato allacciato al...

Travel time
-
1 / 13
4.5 rooms, 112m², CHF 744,500.–
Chemin de l'Antenne, 1907 Saxon

Chalet Plan Bochy, Mayens de Saxon

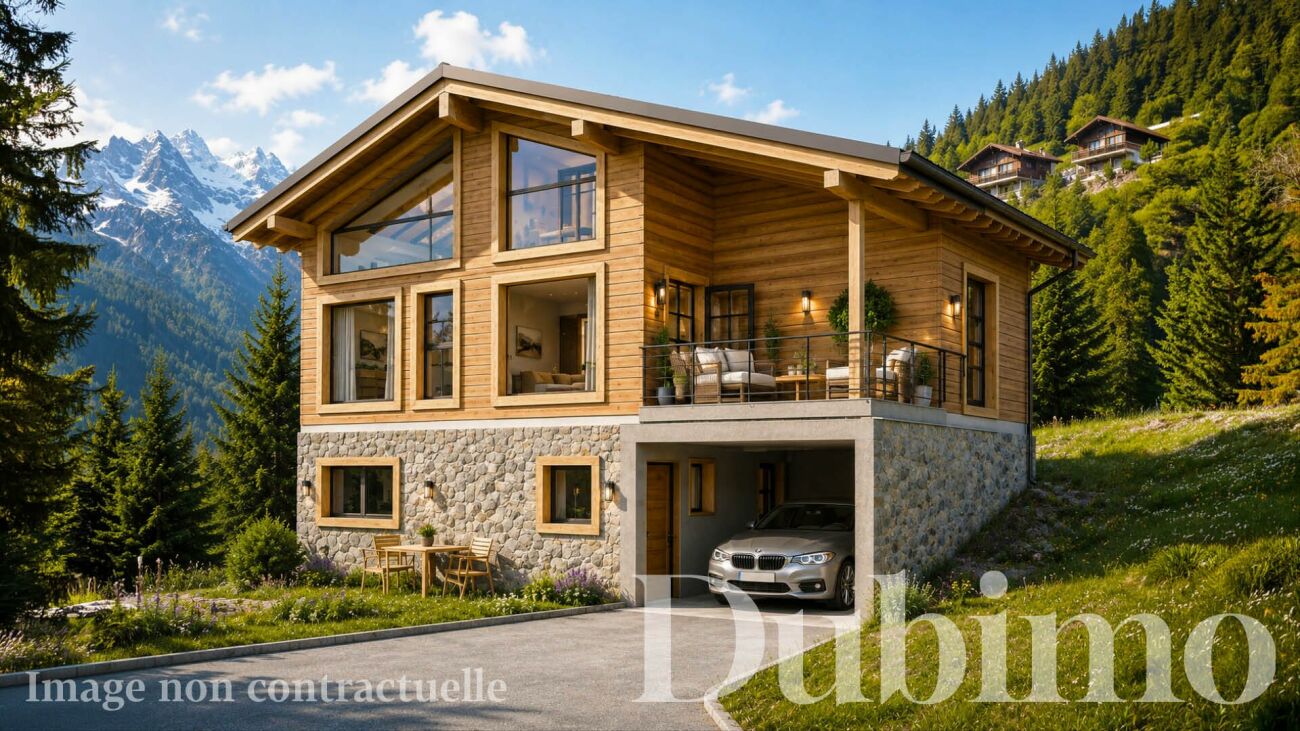
DESCRIPTION : New construction in the heights of SaxonDiscover our sumptuous chalet sold on a plan in an exceptional natural setting. The plot offers a panoramic view of the Rhone valley at all levels of each dwelling. A perfect place for mountain lovers wanting to get away from urban agitationPERMIT IN FORCE ! The construction site has started.LAYOUT :Lower floor : • Covered parking for a vehicle with direct access to the accommodation and a technical room. • A 24 m² suite with dressing room and a bathroom with shower, offering optimal comfort. • Possibility of creating an independent studio from the rest of the house if desired. Upper floor : • A large living space of 47 m² with windows offering an breathtaking view of the valley. • An equipped open kitchen to the living room. • A covered terrace with a view Floor : • Two comfortable bedrooms of 13.5 and 10 m² with beautiful windows to enjoy the view. • A comfortable bathroom with shower. STRONG POINTS : Exceptional locationThe plot enjoys a very beautiful view of Saillon and the Alps. The setting is ideal for enjoying the calm of nature and practicing mountain sports.Easy access from SaxonAccessible from the village of Saxon, 15 minutes by car, allowing you to stay close to amenities. The road is accessible all year round.Arrangement and finishes of your choiceWide choice of finishes for floor coverings and kitchen equipment, among others.Exclusive Dubimo offerWith our agency, benefit from a 2-hour interview with our interior designer when buying your villa, to advise you on the arrangement and finishes according to your tastes.SITUATION : The heights of Saxon offer an ideal setting to recharge while staying close to the city. This region will appeal to mountain lovers and nature lovers. Ideally located under the emblematic Pierre Avoi, there are numerous hikes from your future residence.Many marked trails allow you to explore the surrounding mountains. The Bisse de Saxon or the Mines trail are particularly appreciated for quiet walks. In winter, beautiful snowshoe hikes are possible in the region. You will also be close to the ski resorts of the region and the thermal baths of Saillon.By choosing the heights of Saxon, you will benefit from an atmosphere that combines authenticity and comfort in the heart of a preserved and welcoming nature for leisure activitiesA beautiful opportunity not to be missed !We would be delighted to arrange a meeting to present this project to you.For more information, visits or requests for documents, please contact us by email or through the contact form and send us your complete contact details.

Travel time
-
1 / 13
3.5 rooms, 58m², CHF 348,000.–
3947 Ergisch

Charming Valais Chalet with breathtaking views over the Rhone Valley

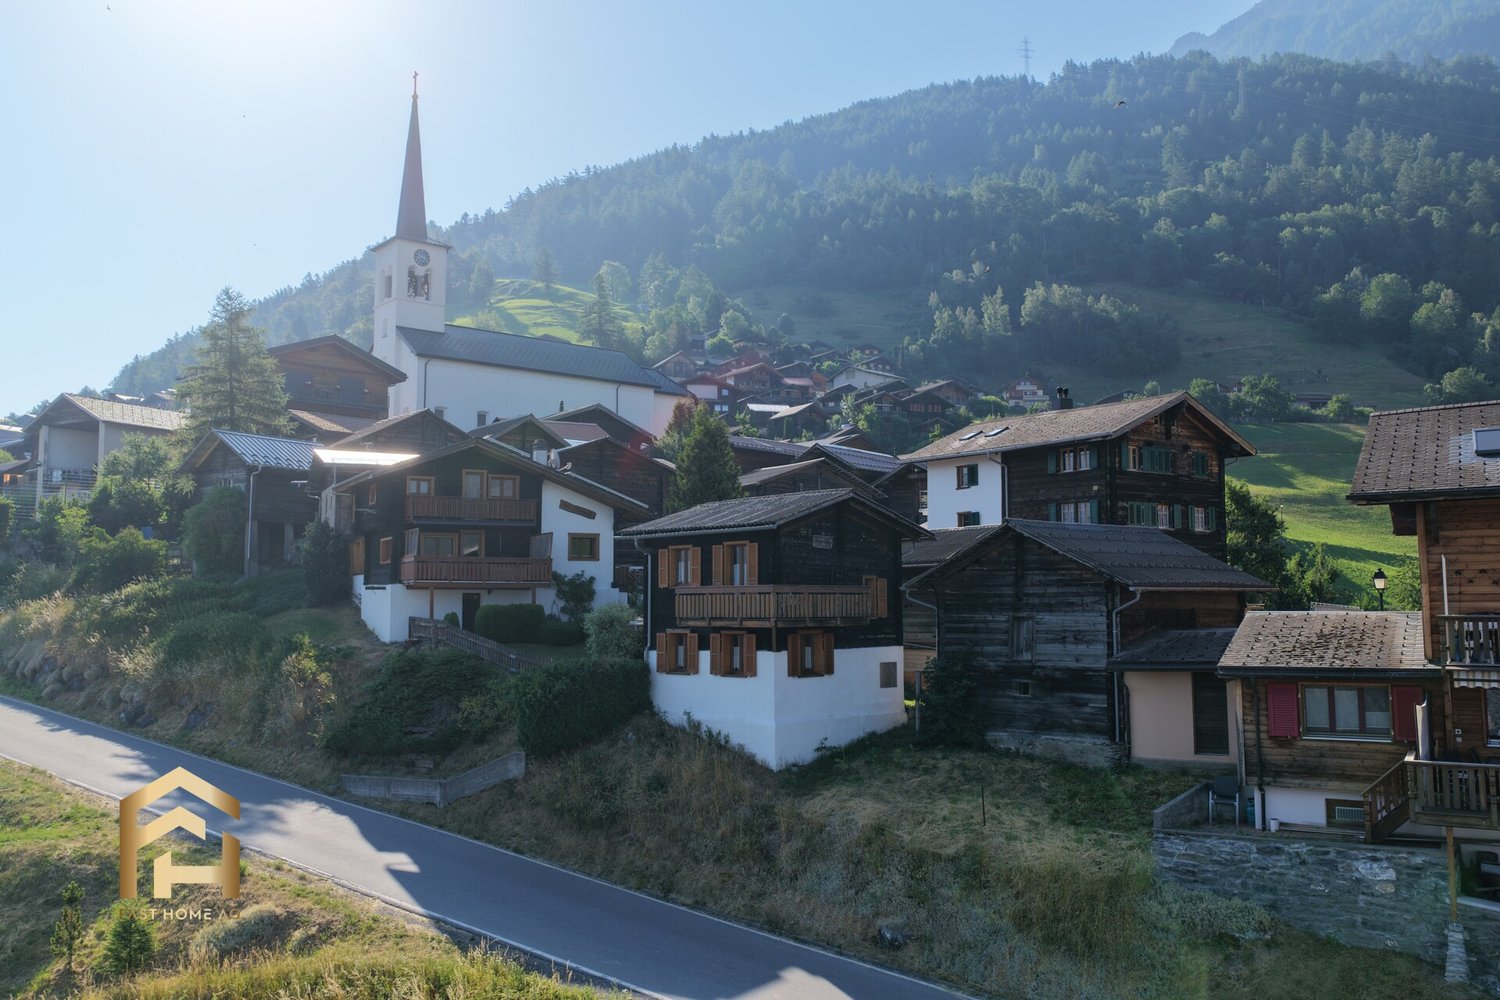
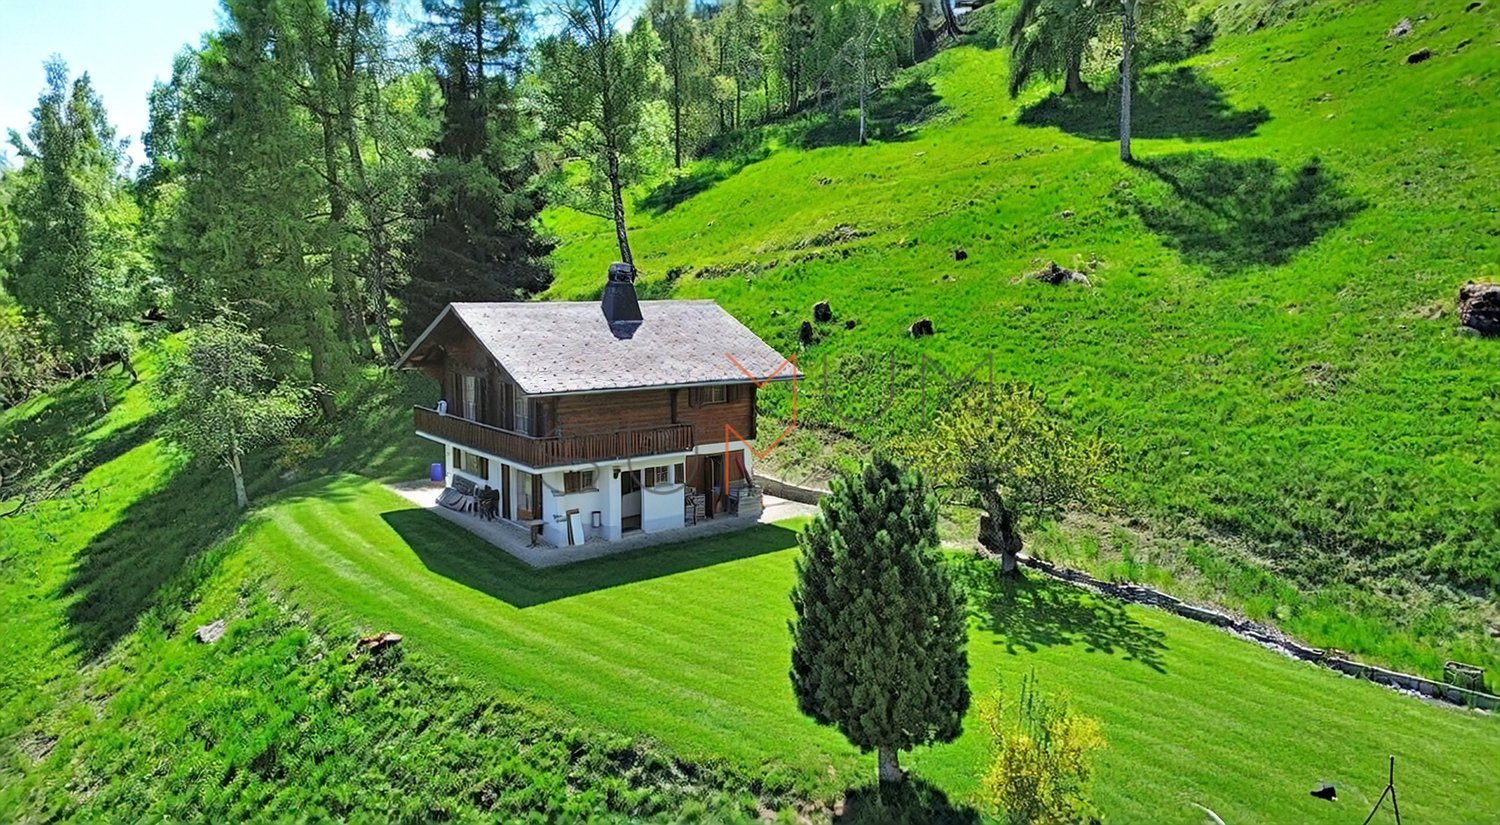
The chalet is located in Unterdorf 9 in Ergisch, in a quiet and sunny spot above the Rhone Valley. From here, you can enjoy an impressive view of the surrounding mountains. The village center of Ergisch with its municipal administration and village shop is only about 150 meters away. A special highlight is the balcony with an unobstructed view of the Rhone Valley and the surrounding mountains. From here, you can see the entrance to the Lötschental, the valley entrance to Leukerbad, Salgesch, the Pfynwald, and even the first houses of Siders on a clear day. In the valley, the view extends towards Turtmann, while in the evening, the lights of Crans-Montana are particularly beautiful. The property was converted from a former Valais stable into a cozy chalet in 2008. On approximately 58m² of living space, every area was thoughtfully utilized and designed with a lot of wood, warm materials, and a pleasant room layout. As soon as you enter, you can feel the typical chalet character. A separate entrance area provides space for a wardrobe and storage, before you enter the cozy dining area. The kitchen is compact and practically equipped, offering everything you need for everyday life or relaxing holiday stays. The adjacent dining area invites you to cozy hours with a corner bench. The living area is cozily designed and characterized by wood paneling, visible ceiling beams, and many windows. The chalet has two sleeping areas, which are ideal for a small family, a couple with guests, or as a holiday retreat. The bathroom is brightly tiled and equipped with a shower, toilet, and sink. Additional practical benefits are offered by the technical and laundry room with a washing machine, boiler, and storage space. Further storage space is available in the attic, ideal for storing seasonal items, sports equipment, or personal utensils. This object is ideal for buyers who are looking for an authentic Valais chalet with manageable maintenance, a lot of charm, and breathtaking views. We would be happy to show you this charming chalet in Ergisch personally and look forward to your contact.Ergisch is located at an altitude of around 1100 meters above sea level, above the Rhone Valley, and is one of the quieter mountain villages in the Upper Valais. The village has preserved its original Valais character and offers a sunny living location with an unobstructed view of the valley and mountains. Those who live here consciously choose peace, nature, and authentic village life. At the same time, the connection to the valley remains short: shopping facilities, schools, restaurants, Turtmann train station, and the motorway connection are just a few minutes' drive away. Ergisch is also attractive from a tax perspective. The municipality has a relatively low tax rate and is considered financially solid, making the location even more interesting for both first-time buyers and long-term investors. The surroundings offer ideal conditions for people who like to be outdoors. Numerous hiking and walking trails lead through the Augstbord region around Ergisch, including the famous Ergischer Wasserleite. Despite its tourist character with chalets, holiday apartments, and a long hiking tradition, Ergisch appears calm, down-to-earth, and unspoiled. No major through traffic, no tourist hustle and bustle - instead, sun, panoramic views, and relaxation right on your doorstep. This combination of views, nature, good accessibility, and attractive framework conditions makes Ergisch a special place to live in the Upper Valais.
1 / 15
4.5 rooms, CHF 650,000.–
Chemin de la Beurière, 1264 Saint-Cergue

St-Cergue - lovely 4.5-room chalet

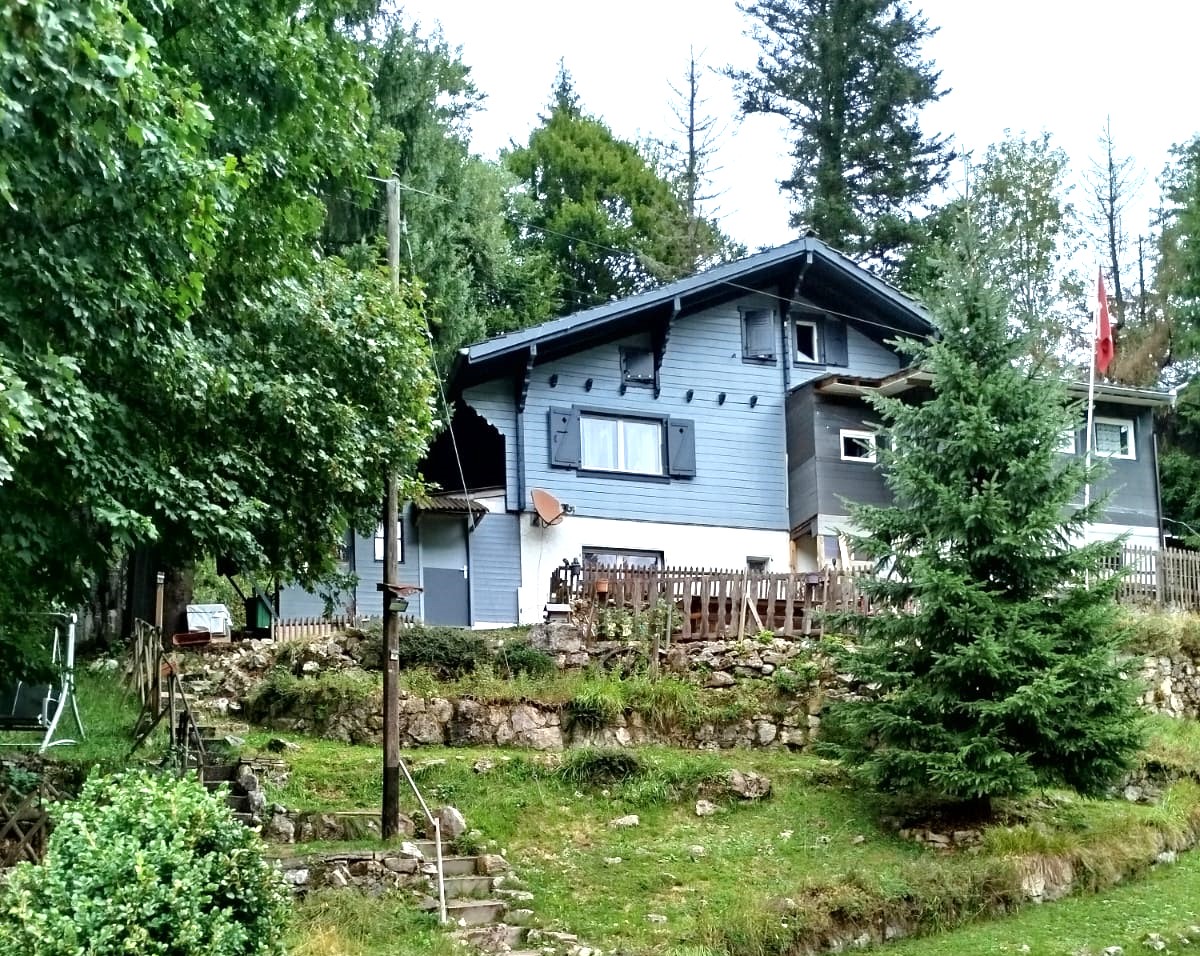
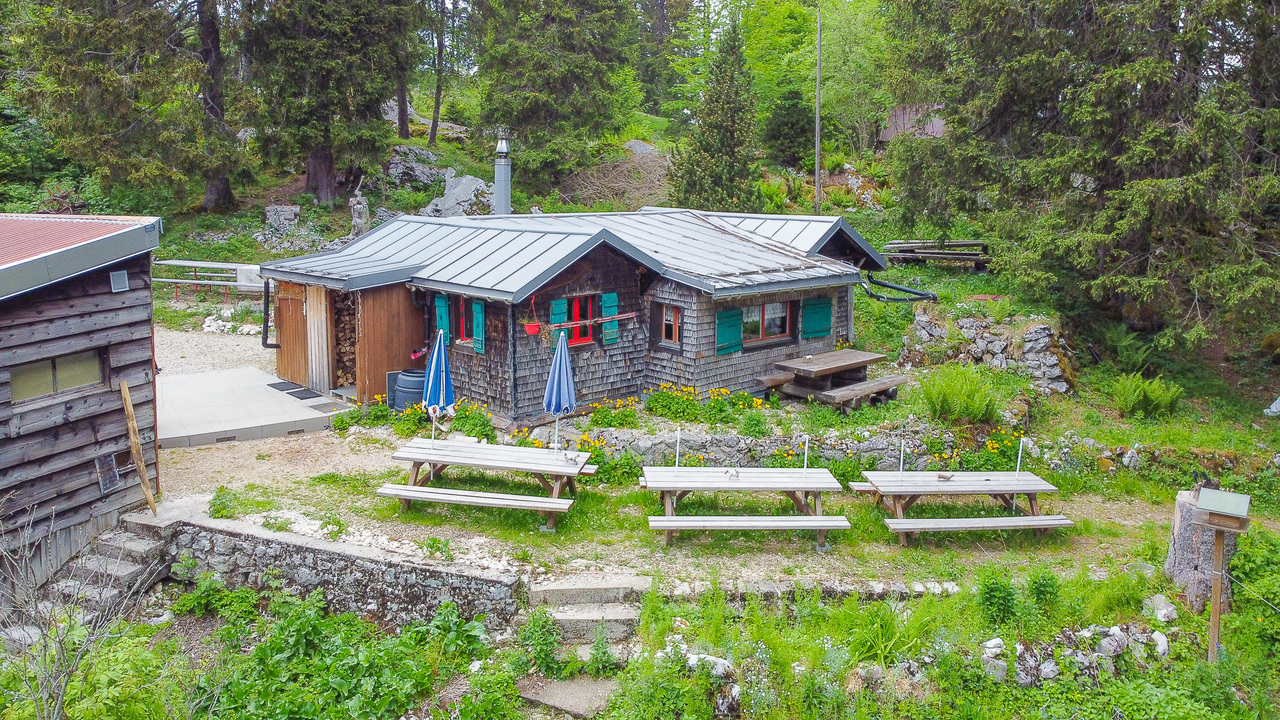
Beautiful chalet surrounded by greeneryNestled in a green and calm environment, this charming 4.5-room chalet benefits from a privileged location in a secluded area of St-Cergue. The Chesaux-Dessus or Pralies train station, on the Nyon - St-Cergue - La Cure line, is accessible in about 15 minutes on foot, offering a practical connection while preserving the tranquility of the area.Built in 1966 and renovated in 2018, the chalet has an ECA volume of 472 m³ on a plot of 1'106 m² with a building right that expires in 2042. The sloping garden, equipped with a pleasant terrace, invites you to fully enjoy the surrounding natural setting. A garden shed and various storage spaces complete the outdoor facilities.Access to the property is by car up to the chalet, which has several outdoor parking spaces and a garage built in 2014 that can accommodate up to three vehicles. About fifty steps then lead to the accommodation.The chalet is currently divided into two independent 2.5-room apartments, offering numerous possibilities for layout according to needs: main residence, intergenerational housing, rental investment, or grouping into a single family home. The spaces present beautiful volumes and an interesting potential for layout. Although it is perfectly functional in its current state, some work could improve the comfort and value of the property.Ground floor:Independent apartment with non-heated entrance, bathroom with WC and sink benefiting from a window, open kitchen leading to the living and dining area, bedroom, laundry room, and small private terrace.First floor: Apartment consisting of an entrance hall, a bright winter garden, an open, equipped kitchen, a living room with a wood stove, a laundry room under the stairs, and a guest toilet. Upstairs, there is a bedroom and a shower room with WC, sink, and window.Dependency:A small, independent studio completes the property. It has a shower room with WC and sink, a kitchenette, and a mezzanine niche that can accommodate a mattress.Heating is provided by electric radiators and wood stoves, creating a warm and authentic atmosphere.This property will appeal to nature lovers, those seeking calm and personalized spaces, looking for a chalet offering character, potential, and independence.

Travel time
-

Suggested properties for you based on search results

Other interesting objects