1039 results - Chalet buy: Switzerland

Alexandre Rubin

Alexandre Rubin

1 / 12
Alexandre Rubin

Alexandre Rubin

  • Parking space
  • Balcony / Terrace
4.5 rooms75m²CHF 1,290,000.–
Zinal, 3961 Zinal

Superbe chalet à Zinal ? charme alpin et confort

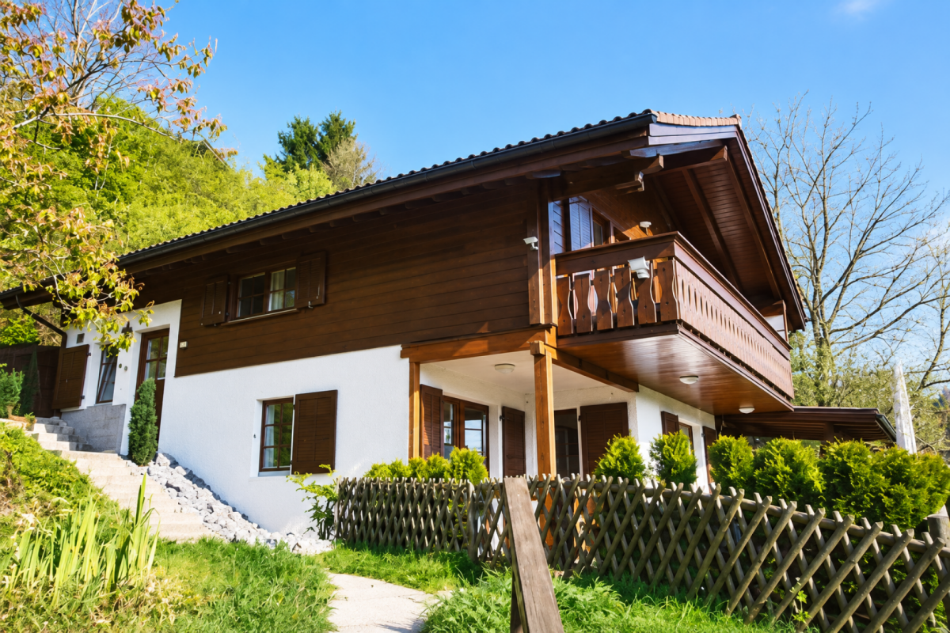
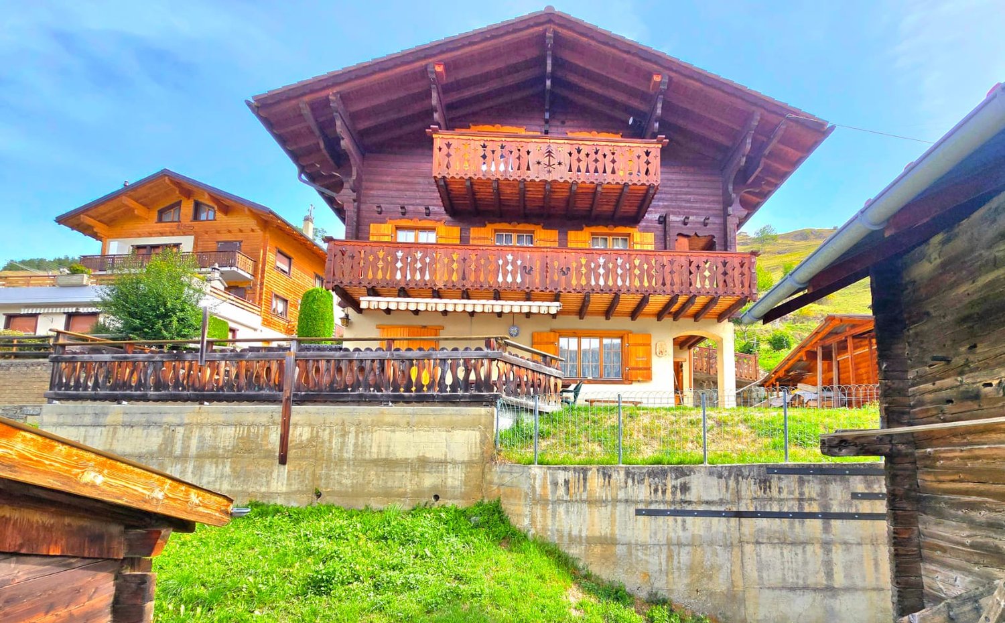
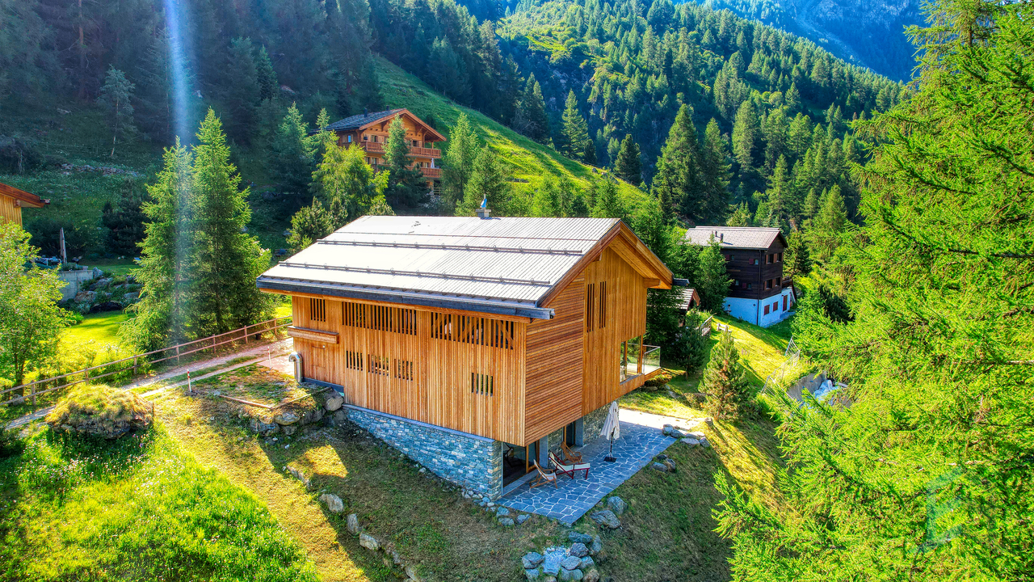
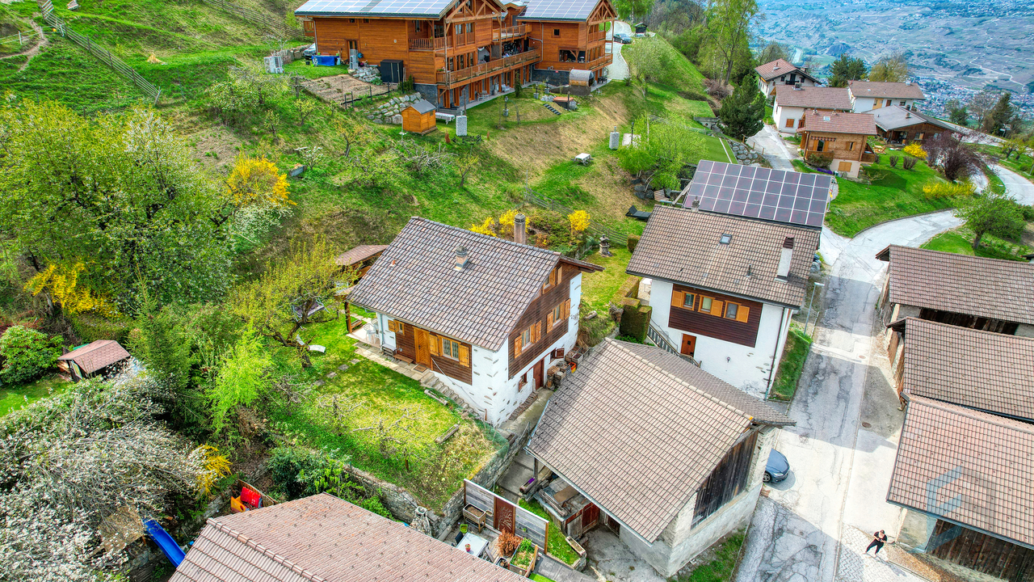
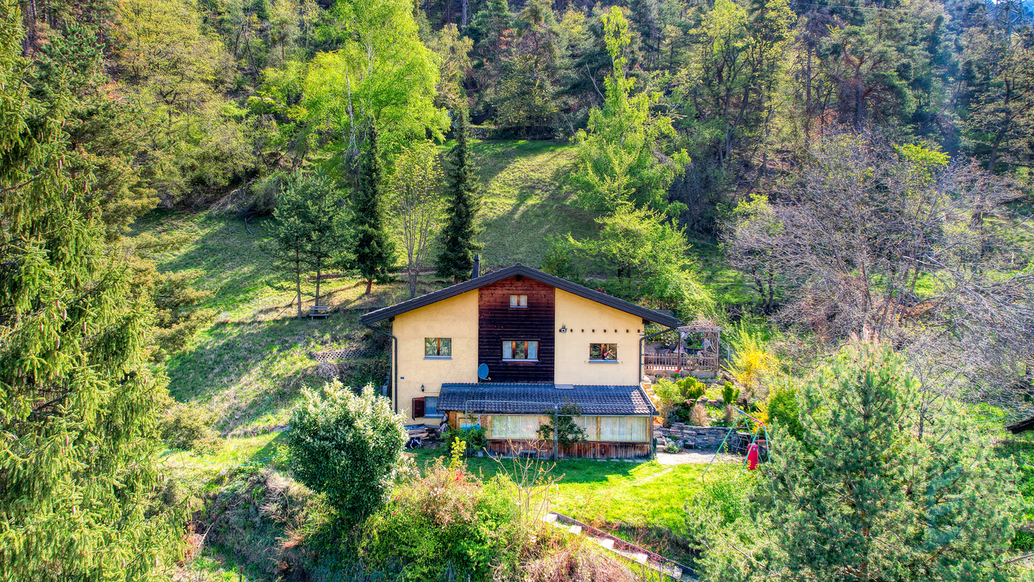
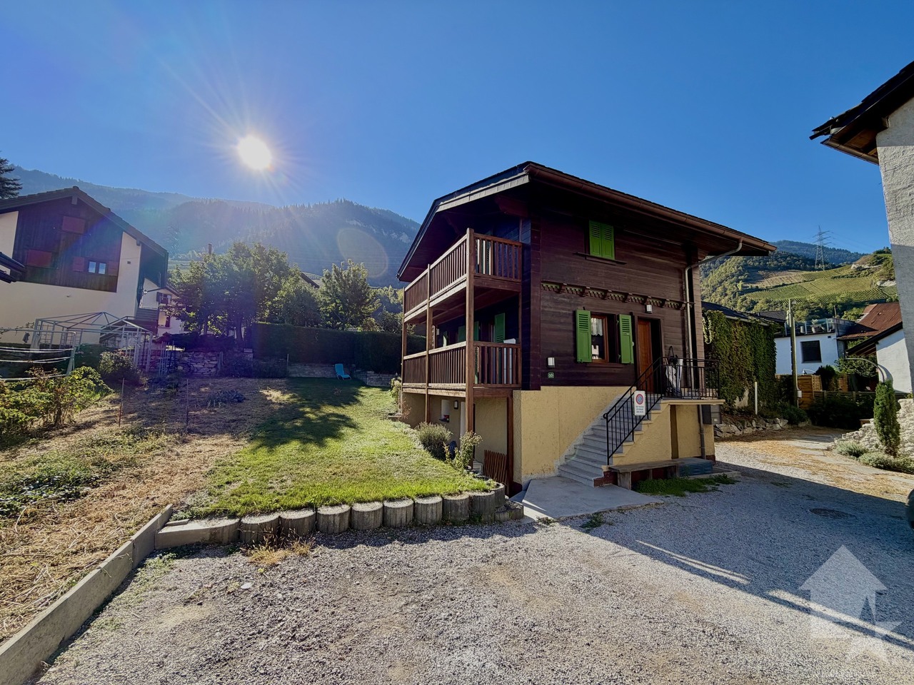
À 1'688 m d'altitude, découvrez ce magnifique chalet de 4.5 pièces situé à Zinal, offrant une surface habitable de 75 m² sur deux étages et un volume de 400 m (SIA 416). Construit en 1988 et disponible immédiatement, il séduit par son authenticité et son cadre enchanteur. Le bien comprend 3 chambres lumineuses, 1 salle de bain, un WC séparé ainsi qu'un séjour chaleureux ouvert sur l'extérieur. Vous profiterez d'une terrasse de 15 m² et d'un balcon de 9 m², idéals pour admirer les paysages alpins, sur une parcelle de 597 m². Deux places de parc complètent ce bien, ainsi qu'une petite cave de 2 m² pour vos rangements. Ce chalet représente une opportunité rare pour les amoureux de la montagne, combinant charme traditionnel, confort et nature préservée.Adresse exacte disponible après inscription sur neho.ch.VOUS SOUHAITEZ VISITER ? MERCI DE BIEN VOULOIR VOUS INSCRIRE D'ABORD : https://neho.ch/b/3961-26-2At an altitude of 1,688 m, discover this magnificent 4.5-room chalet in Zinal, offering 75 m² of living space on two floors and a volume of 400 m (SIA 416). Built in 1988 and available immediately, it combines authenticity with a unique mountain setting. The property includes 3 bright bedrooms, 1 bathroom, a separate WC and a cozy living area opening onto the outdoors. Enjoy a 15 m² terrace and a 9 m² balcony, perfect for admiring the alpine landscape, all on a 597 m² plot. Two parking spaces and a 2 m² cellar complete the property. A rare opportunity for mountain lovers, blending traditional charm, comfort and preserved nature.Exact address available upon registration on neho.ch.INTERESTED IN VISITING THE PROPERTY? PLEASE REGISTER FIRST : https://neho.ch/b/3961-26-2Auf 1'688 m Höhe erwartet Sie dieses charmante 4,5-Zimmer-Chalet in Zinal mit 75 m² Wohnfläche auf zwei Etagen und einem Volumen von 400 m (SIA 416). Das im Jahr 1988 erbaute und sofort verfügbare Haus verbindet Authentizität mit einer einzigartigen Berglage. Es umfasst 3 helle Schlafzimmer, 1 Badezimmer, ein separates WC sowie einen gemütlichen Wohnbereich mit Zugang ins Freie. Eine 15 m² große Terrasse und ein 9 m² großer Balkon laden zum Verweilen und Genießen der Berglandschaft ein, auf einem Grundstück von 597 m². Zwei Parkplätze und ein 2 m² großer Keller runden das Angebot ab. Eine seltene Gelegenheit für Bergliebhaber, die traditionellen Charme, Komfort und Natur schätzen.Genaue Adresse verfügbar nach Registrierung auf neho.ch.AN EINER BESICHTIGUNG INTERESSIERT? BITTE ANMELDEN: https://neho.ch/b/3961-26-2

  • Parking space
  • Balcony / Terrace
Mike Guigoz

Mike Guigoz

1 / 9
Mike Guigoz

Mike Guigoz

  • Balcony / Terrace
  • Garage
4.5 rooms111m²CHF 799,000.–
Route de Martelle 2, 3974 Mollens VS

Chalet 4.5 rooms in Mollens VS - A.1

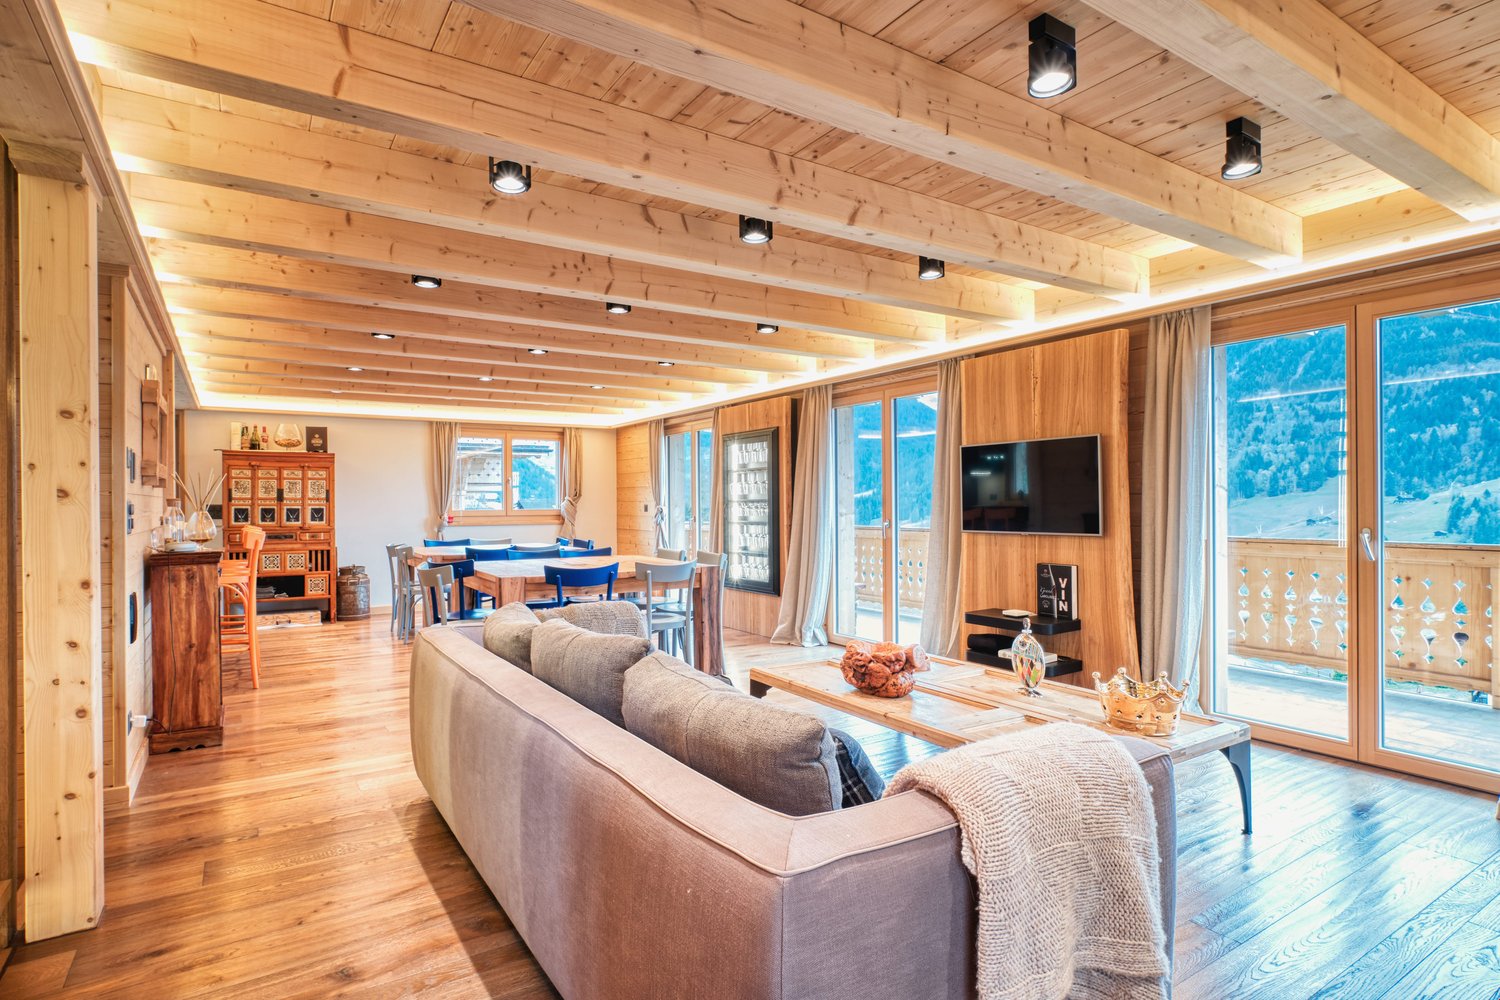
An exceptional living environment in the heart of the Valais Alps!Discover this exclusive new promotion of 21 chalets in Mollens, in the magnificent natural setting of Crans-Montana. The "Les Martelles" residence combines alpine charm, modern comfort, and high-end amenities, offering a breathtaking panoramic view of the Rhone Valley and the surrounding mountains.Nestled in the heart of nature, in a calm and preserved environment, these chalets represent a unique opportunity to become a property owner in one of the most sought-after regions of Valais. Each property offers a warm and intimate atmosphere, ideal for relaxation and well-being.The residence is divided into 8 separate housing groups, ensuring a harmonious integration into the landscape and preserved privacy.Composition of lot nA.1Ground floor:Two covered parking spacesA cellarAn entrance with direct access to the chalet via a staircase1st floor:An entrance hallAn open kitchen overlooking a pleasant living and dining roomA guest toiletA terraceAn outdoor area2nd floor:Three bedroomsA bathroomEach chalet has been carefully designed in a style that combines modernity and authenticity in perfect harmony with the mountain landscape.PARKING:For all apartments, 2 covered parking spaces are included in the price9 outdoor parking spaces for visitorsNOTES:Calculation of surfaces according to Valais standards.Gross apartment area: 111.4 m²Balcony/terrace area: 25 m²Weighted gross apartment area: 118.6 m²Complete construction description available upon request of the dossierFor more information or to visit the site, I am at your disposal. Do not hesitate to contact me at 079 576 70 71, I will be happy to advise you.!!! Find all our properties on www.amma.immo !!!

  • Balcony / Terrace
  • Garage
Mike Guigoz

Mike Guigoz

1 / 9
Mike Guigoz

Mike Guigoz

  • Balcony / Terrace
  • Garage
4.5 rooms141m²CHF 1,315,000.–
Route de Martelle 2, 3974 Mollens VS

Chalet 4.5 rooms in Mollens VS

An exceptional living environment in the heart of the Valais Alps! Discover this exclusive new promotion of 21 chalets in Mollens, in the magnificent natural setting of Crans-Montana. The "Les Martelles" residence combines alpine charm, modern comfort, and high-end amenities, offering a breathtaking panoramic view of the Rhone Valley and the surrounding mountains.Nestled in the heart of nature, in a calm and preserved environment, these chalets represent a unique opportunity to become an owner in one of the most sought-after regions of Valais. Each property offers a warm and intimate atmosphere, ideal for relaxation and well-being.The residence is divided into 8 separate housing groups, ensuring a harmonious integration into the landscape and preserved intimacy.Composition of the lot nF.1Ground floor:A parental bedroom with dressing roomTwo bedroomsA bathroomA cellar/technical roomAn outdoor area1st floor:An entrance hallAn open kitchen with a pleasant living and dining areaA storage roomA shower roomA terraceTwo covered parking spacesEach chalet has been carefully designed, in a style of architecture that combines modernity and authenticity in perfect harmony with the mountain landscape.PARKING:For all apartments, 2 covered parking spaces are included in the price9 outdoor parking spaces for visitorsNOTES:Calculation of surfaces according to Valais standards:Gross apartment area: 141.25 m²Terrace area: 27.5 m² and 37 m²Covered area with gravel: 21.25 m²Weighted gross apartment area: 173 m²Complete construction description available upon request of the dossierFor more information or to visit the site, I am at your disposal. Do not hesitate to contact me at 079 576 70 71, I will be happy to inform you.!!! Find all our properties on www.amma.immo !!!

  • Balcony / Terrace
  • Garage
1 / 49
7.5 roomsPrice on request
Cozz de Fora 16, 6563 Mesocco

Chalet Betulla

Chalet Betulla In Pian San Giacomo, in a peaceful location surrounded by nature, we offer this exclusive detached chalet featuring a swimming pool, a large plot of land, and stunning views over the Mesolcina Valley. The property is situated at the edge of the forest, in a sunny and easily accessible residential area – ideal for those seeking privacy and comfort just a few minutes from essential services.Built in 2014 and meticulously maintained (with exterior wood treatment carried out in 2025), the chalet offers a living area of approximately 265 m² spread over two floors, with bright rooms and ceiling heights ranging from 2.5 to 6 metres, giving the interiors a sense of space and character.The property includes 816 m² of land plus an additional 5,613 m² of forest, ensuring an exclusive atmosphere and direct contact with nature.The interiors stand out for their high-quality finishes, modern kitchen with stainless-steel worktop, parquet flooring, and granite bathrooms. Heating is provided by a heat pump, and there is also a cosy wood-burning fireplace.Outside, you will find a beautiful heated swimming pool with its own technical room – perfect for enjoying the summer season.The property is completed by a triple garage and two outdoor parking spaces.The chalet is located just a 10-minute walk from the Pian San Giacomo bus stop, with shops conveniently nearby in the village, Mesocco, and San Bernardino. A rare property, ideal as a primary residence or holiday home, designed for those who wish to enjoy the mountains without sacrificing comfort.Highlights: • Exclusive chalet • Private pool with sun terrace • Large plot of land • 3 garage- and 2 external parking spaces • Primary and secondary residence

Travel time
-
Iryna Filon

Iryna Filon

1 / 9
Iryna Filon

Iryna Filon

  • Balcony / Terrace
  • View
3.5 rooms105m²CHF 860,000.–
1974 Arbaz

Vue splendide et charme garantis pour ce Chalet rénové

Chalet à vendre à ArbazTrust Immobilier, agence immobilière à Crans-Montana et Genève, vous propose Ref. 6007 - TARC'est au coeur d'un écrin de verdure, face aux montagnes majestueuses et à la plaine du Rhône, que vous attend votre futur petit nid. Construit en 1990 et rénové en 2022, ce Chalet se situe dans la paisible commune d'Arbaz, où vous trouverez toutes les commodités essentielles. Vous profiterez également d'un emplacement privilégié : à seulement 20mn en voiture de la capitale cantonale Sion, à 7mn de la station d'Anzère et à 30mn des remontées mécaniques et du Centre de Crans-Montana. Les amateurs de calme et de sérénité seront séduits par ce joli Chalet de 3.5 pièces, réparti sur 2 niveaux et implanté sur une parcelle de 645m2. Sa distribution s'étend sur une surface d'environ 105m2 habitable :REZ-DE-CHAUSSEE (entrée principale)1 chambre avec sous-pente lambrissée, salle de bain privative (lavabo, douche, WC) et accès balcon exposé Sud1 chambre avec sous-pente lambrissée et accès balcon exposé Sud1 salle de bain (lavabo, douche, WC) REZ INFERIEUR (entrée secondaire)Cuisine ouverteSalle à manger et séjour avec poêle à bois et accès terrasse exposée Est-Sud-Ouest Autres atouts : Terrasse équipée d'un barbecue en pierresCalme garanti grâce à l'emplacement du Chalet en bout de route sans issueTrois places de parc en extérieurPossibilité d'acheter une place dans un garage box : CHF 55'000.- en sus du prix de venteArrêt de bus accessible à 300m, soit seulement 5mn à pied Forme juridique: Résidence secondaire - Vente aux étrangers www.trustimmobilier.chChalet for sale in ArbazTrust Immobilier, real estate agency in Crans-Montana and Geneva, offers Ref. 6007 - TARYour future home awaits you in the heart of lush greenery, facing the majestic mountains and the Rhône valley. Built in 1990 and renovated in 2022, this chalet is located in the peaceful village of Arbaz, where you will find all the essential amenities. You will also enjoy a privileged location: just a 20-minute drive from the cantonal capital of Sion, 7 minutes from the Anzère resort and 30 minutes from the ski lifts and the Crans-Montana Center.Lovers of peace and quiet will be charmed by this pretty 3.5-room chalet, spread over two floors and set on a 645m² plot.It offers approximately 105m² of living space:GROUND FLOOR (main entrance)1 bedroom with panelled sloping ceiling, private bathroom (washbasin, shower, toilet) and access to south-facing balcony1 bedroom with panelled sloping ceiling and access to south-facing balcony1 bathroom (washbasin, shower, toilet)LOWER LEVEL (secondary entrance)Open kitchenDining room and living room with wood stove and access to east-southwest facing terrace Other advantages:Terrace equipped with a stone barbecuePeace and quiet guaranteed thanks to the chalet's location at the end of a cul-de-sacThree outdoor parking spacesOption to purchase a space in a garage box: CHF 55,000 in addition to the sale priceBus stop 300m away, just a 5-minute walk Legal status: Secondary residence - Sale to foreignerswww.trustimmobilier.ch

  • Balcony / Terrace
  • View
Dany Morel

Dany Morel

1 / 12
Dany Morel

Dany Morel

  • Parking space
  • Balcony / Terrace
  • Garage
7.5 rooms220m²CHF 2,500,000.–
1874 Champéry

Magnifique chalet d'architecte au centre du village

Visite virtuelle sur le site www.valimmobilier.chVenez découvrir cet exceptionnel chalet d'architecte situé à quelques pas de toutes les commodités. Construit en 2011 et offrant plus de 300 m2 de surface, ce bien est vendable aux non-résidents ainsi qu'en résidence secondaire. Distribuée sur 4 niveaux avec de généreuses hauteurs de plafond et de nombreux espaces de rangement, cette luxueuse propriété vous séduira avec son style moderne que lui confère le mélange de béton et de bois.Un grand garage séparé avec un sous-sol et des places de parcs extérieures complètent ce bien. Durant l'hiver, la route d'accès est chauffée. L'espace jardin est généreux et permet de profiter d'une vue imprenable sur les Dents-du-Midi et les montagnes de la station. Le chalet bénéficie d'un emplacement idéal au centre du village.La distribution du chalet est la suivante :Rez : • Hall d'entrée de 7 m2 • Magnifique pièce à vivre de 51 m2 avec cuisine ouverte et poêle à bois central • WC • Terrasse couverte de 12 m2 1er étage : • 4 chambres entre 10 et 13 m2 avec armoires encastrées • Balcon accessible depuis toutes les chambres • Salle d'eau de 6 m2 avec baignoire • Salle d'eau de 3 m2 avec douche • Grand hall de 20 m2 avec rangements muraux 2e étage : • Suite parentale de 33 m2 comprenant une salle d'eau avec douche et baignoire • Dégagement de 6 m2 Rez-inférieur : • Salle détente / jeux de 20 m2 • Sauna avec douche • WC • Dégagement avec rangements • Buanderie / cave • Petit dortoir • Local technique Extérieur : • Jardin plat au niveau du rez-de-chaussée avec une magnifique vue sur le montage • Jardin avec hot tub accessible depuis le rez-inférieur • Grand garage de 21 m2 avec sous-sol • 4 places de parcs extérieures • Route d'accès avec rampe chauffante Le chalet est facilement accessible toute l'année et situé à 3 minutes à pieds du centre du village et à moins de 10 minutes de la télécabine. La commune de Champéry offre de nombreux avantages pour les familles ainsi que de nombreux clubs et installations sportives. Situé au pied des Dents-du Midi (20 minutes de la sortie d'autoroute de St-Triphon), ce village est une destination de villégiature appréciée des familles, randonneurs et bikers en été, tandis qu'il s'intègre en hiver au très vaste domaine international skiable des Portes du Soleil le plus grand d'Europe !Ce bien est vendable comme résidence secondaire ou principale et également pour les personnes domiciliées à l'étranger.Vous souhaitez obtenir des précisions, la visiter ? Contactez-moi par téléphone, courriel ou passer nous rencontrer (sur rendez-vous) dans l'une de nos agences du Chablais (Collombey-Muraz ou Torgon) et nous vous renseignerons très volontiers. Retrouvez tous nos biens sur www.valimmobilier.ch - estimation gratuite de votre bien, photos professionnelles lumineuses et de qualité, photos aériennes et mise en valeur optimale du bien.Come and discover this exceptional architect-designed chalet located just a few steps from all amenities. Built in 2011 and offering over 300 m2 of floor space, this property is saleable to non-residents as well as second homes. Distributed over 4 levels with generous ceiling heights and plenty of storage space, this luxurious property will seduce you with its modern style given by the mix of concrete and wood.A large separate garage with a basement and outdoor parking spaces complete this property. In winter, the access road is heated. The garden...

  • Parking space
  • Balcony / Terrace
  • Garage
Delphine Weder

Delphine Weder

1 / 13
Delphine Weder

Delphine Weder

  • Parking space
  • Garage
  • View
7.5 rooms222m²Price on request
1911 Ovronnaz

High-end mountain chalet!

Sale to foreigners and as a second home is allowed.Splendid individual chalet with 7.5 rooms, 221.5 m2, and a prime location. This property, accessible by car all year round, benefits from a magnificent spa (sauna & jacuzzi) in a beautiful and very quiet setting. No direct neighbors, ensuring discretion. Ovronnaz is located in the municipality of Leytron and only 10 km from the highway. With its south-facing exposure, it enjoys a mild and very sunny climate (the sunniest region in Switzerland with 250 days of sunshine per year). With its thermal baths open all year round and a well-maintained ski area, this small station in the Valais Alps offers all the desired services and amenities. FEATURES:- Tranquility, discretion, calmness- No direct neighbors, end of the road- High-quality finishes and material selection- Exposed beams- Optimal sunlight with southwest orientation- 1 covered terrace of 20 m2 with barbecue- 1 terrace of 26 m2- Large parental suite- Floor heating with heat pump- Electric shutters- Washing column- Private garage for 1 vehicle with automatic door- Several parking spaces- Cellar and ski room- Accessible for people with reduced mobility- Fully equipped kitchen- Sale as a second home and to foreigners allowedThis apartment consists of:ACCESS - EXTERIOR- Access at the end of the road, private property- Outdoor areas (lawn-garden)- GarageGROUND FLOOR- Garage- Technical room- Humid cellar- Entrance hall- Wardrobe- Dry cellar- Laundry room- WC/shower- Room 1- Carnotzet, game room- SPA- Fully equipped kitchen and open dining room- Dining room - Covered terrace (20m2) with barbecue- Living room with fireplace, exposed beams, and high ceilingUPPER FLOOR- 3 large rooms- Bathroom with corner bathtub- 1 parental suite with shower and large terrace (26m2)PARKING- 1 private garage- 5-6 vehicles on the main drivewayENVIRONMENT- Very well located, quiet- Accessible by car all year round- Mountains and forestAMENITIES- Thermal baths (about 500 m away)- Ski lifts within 5 minutes - Shops nearby- Accessible by car all year round- Highway within 10 km- Bus stop nearby- Free shuttle bus in winter in the stationWith us, curiosity is a nice fault! Call us for a visit! ***FIND ALL OUR PROPERTIES FOR SALE ON WWW.BERRA-IMMOBILIER.CH***

  • Parking space
  • Garage
  • View
1 / 19
5.5 rooms204m²CHF 1,450,000.–
Beundenstrasse 22, 2572 Mörigen

Attractive 5.5-room single-family house in Mörigen BE with a view of Lake Biel

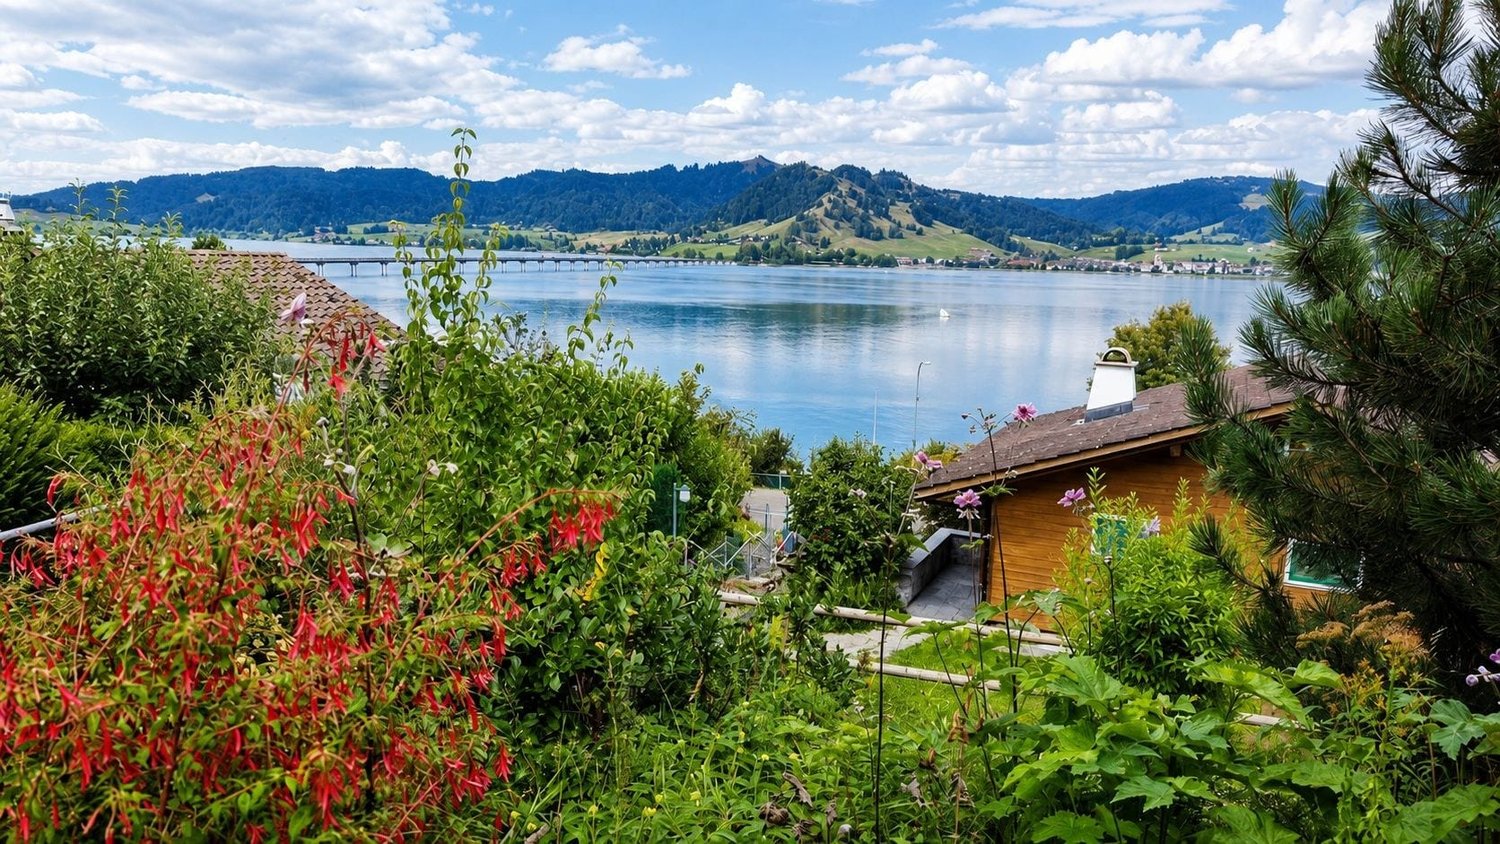
Well-kept 5.5-room chalet with a dreamy lake view - a rare gem in Mörigen BE Yes, it exists! A chalet in Mörigen! A chalet with character, charm, and possibilities!This chalet in Mörigen BE is one of those houses that you enter and immediately feel: everything is right here. The atmosphere is warm, the rooms are spacious, the view is impressive, and the garden is a small paradise. The generously sized plot of 864 m2 is beautifully located on the right shore of Lake Biel.The property has been carefully and lovingly renovated since 2014 and presents itself today in a condition that combines both charm and modernity. With over 204 m2 of living space and 380 m2 of usable space, this property offers a maximum of possibilities to move freely and enjoy living.The combination of cozy-modern interior design, wonderful lake view, huge plot, quiet location, and diverse usage possibilities makes this object a rare offer in the Seeland region.The lake view is a daily gift - especially from the sun terrace and the balcony on the top floor.Ground floor - the lively center of the houseWhen entering the house, a friendly entrance area opens up, which can be used flexibly as a cloakroom or open office.The living room is spacious, bright, and offers direct access to the balcony. It is a room that is perfect for cozy evenings, family life, or guests. A rustic tile stove in green provides the perfect solution for living with comfort in transitional periods.The kitchen is modern and equipped with a direct exit to the winter garden. The winter garden is a real highlight: in summer, it becomes an additional living room, and in spring and autumn, it becomes a brightly lit retreat. The open view of the field leaves no wishes unfulfilled and creates space for dreaming. The glass doors of the winter garden can be opened so that nothing stands in the way of the free view of the fields.From the balcony and winter garden, a staircase leads directly into the huge garden, which offers plenty of space for leisure, play, garden projects, or rest.A bedroom and a bathroom with a bathtub are also located on this floor.Top floor - retreat, light, and lake viewThe top floor has two rooms, one of which is considered "captured" and is therefore declared as one room.A separate toilet ensures comfort.The sun terrace and balcony offer a fantastic view of St. Peter's Island - a daily pleasure that makes this house special.Basement - versatile, practical, and expandableThe basement is fully habitable and offers a lot of potential:2 rooms, one with an arch - ideal for expansion into another roomBathroom with showerLaundry roomCellarDirect access to the garage, which is currently used as a workshopThis floor is perfect for guests, home office, hobby rooms, or a teenager's area.Outdoor area - a garden that gives freedomThe garden is large, sunny, and offers a lot of privacy. It is a place for children, garden lovers, pets, or simply people who love nature.Highlights - what makes this chalet uniqueDreamy lake view of St. Peter's IslandVery large roomsReserve for additional roomsWinter garden as a summer living roomHuge (flower/vegetable) garden with a lot of privacyDirect access to the garageSunny, quiet locationWell-kept condition - move in and feel good! The parking situation is perfectly solved. The property has a single garage - currently used as a hobby workshop. Approximately 7 outdoor parking spaces are available.We are pleased to present this single-family house to you. Contact us!

Travel time
-
1 / 66
9 roomsCHF 1,750,000.–
Höhstrasse 18, 3718 Kandersteg

Two-family house

«Two-family house in a sunny location with a view in Kandersteg» In a preferred, quiet and sunny residential area at Höhstrasse 18 in Kandersteg, this well-maintained two-family house with two independent residential units awaits you. The property impresses with its versatile usage possibilities and offers both owner-occupiers and investors an excellent opportunity. Whether as a spacious multi-generation house, as a home with additional rental income or as a sustainable capital investment – this property opens up numerous perspectives for you. The combination of attractive location, flexible usage and unique mountain scenery makes this offer particularly interesting. Two apartments – numerous possibilitiesThe house has two completely separate residential units:3.5-room apartment on the ground floor The bright and well-cut apartment is ideal for couples, singles, small families or as an attractive holiday apartment. The pleasant living atmosphere and practical room layout create a cozy home. 5.5-room apartment on the upper and attic floor The spacious maisonette apartment offers plenty of space for families or people with increased space requirements. Bright living rooms, a cozy ambiance and the view of the impressive mountain world ensure an exceptional living experience. Living where others vacationKandersteg is one of the most beautiful mountain villages in Switzerland and impresses with its unique nature, high quality of life and a diverse range of leisure activities. Whether hiking, skiing, cross-country skiing or simply enjoying the peace of the Alps – you live here where others spend their vacations. The property is located in a quiet residential area and at the same time offers good accessibility to shopping facilities, train station, restaurants and all the infrastructure of the village. The combination of natural and quiet living and good accessibility makes this location particularly attractive. Already rented – additional securityA special advantage for future owners: The tenant of the 5.5-room apartment on the upper and attic floor would like to continue using the apartment as a permanent holiday home and can be taken over if desired.This means you can already benefit from an attractive and regular rental income from the first day, which can make a valuable contribution to the financing of the property. At the same time, you have the option to occupy the second apartment yourself or rent it out as well. Your advantages at a glance • Well-maintained two-family house with two independent apartments • 3.5-room apartment on the ground floor • Spacious 5.5-room maisonette apartment on the upper and attic floor • Quiet, sunny and family-friendly residential location • Attractive view of the impressive mountain world • Ideal as a multi-generation house, home with rental income • Existing tenant can be taken over • Ongoing rental income supports financing • Garage and several outdoor parking spaces available • High quality of life and living in one of the most beautiful holiday regions in Switzerland Spitzer SteinThe property is not affected by the danger zone and is located outside the corresponding perimeter. Arrange a viewing nowLet yourself be impressed by the diverse possibilities of this special property. We would be happy to present this attractive two-family house to you in person and show you why living in Kandersteg is an investment in quality of life and future.We look forward to your contact and to presenting this interesting real estate offer to you in a non-binding viewing.

Travel time
-
1 / 14
11 roomsPrice on request
Steinenberg 4, 3723 Kiental

Mountain Guesthouse Golderli

Unique opportunity – Traditional mountain guesthouse with complete business infrastructure for takeover For sale is a successfully run gastronomy and accommodation business in a unique location in the Bernese Oberland – Kiental - Griesalp. The Mountain Guesthouse Golderli enjoys an excellent reputation among hikers, holiday guests, groups, and a loyal regular customer base, offering an ideal basis for a committed successor to continue successfully. The takeover includes not only the ongoing operation but also the complete business infrastructure. This allows the business to be continued seamlessly without having to rebuild it. Included in the sale • Complete gastronomy business with restaurant and accommodation offer • Entire inventory and furniture, including kitchen and gastronomy equipment • Existing vehicle fleet and business-necessary vehicles and machines • Professionally built and established website with existing online presence • Customer base with long-standing regular customers and recurring guests • Company name and existing market presence • All business-relevant facilities and equipment • Ongoing reservations and established business processes (by agreement) Your advantages The business has an excellent reputation and a strong position in regional tourism. The combination of gastronomy, accommodation, and attractive location offers diverse development opportunities – both for family businesses and for gastronomes or investors with a tourist orientation. Thanks to the existing infrastructure, loyal customer base, and established digital presence, business operations can be continued immediately after the takeover. Extensive investments in brand building or customer acquisition are not required. Future with potential The mountain guesthouse offers great development potential in the areas of event gastronomy, group offers, seminars, nature tourism, and seasonal special offers. The solid basis of the existing business provides the new ownership with numerous opportunities to bring in their own ideas and successfully develop the company further. Viewings For private reasons, it is advisable not to combine a self-guided visit with a viewing of the property for sale. During the current high season, no viewings will take place so that the business can continue uninterrupted and the privacy of the guests is maintained. Viewings are possible from the second half of September and exclusively by prior appointment through Alpstyle Immobilien AG. We thank you for your understanding and ask you to refrain from unannounced visits. Further business information For reasons of confidentiality, detailed business documents are not publicly disclosed. We would be happy to provide you with further information about the business after a personal conversation and in the event of a serious purchase interest. This includes, among other things, business management key figures, additional business documents, and other sales-relevant documents. A rare opportunity to take over an established gastronomy business with complete infrastructure, long-standing customer base, and excellent reputation. We are happy to answer your questions and look forward to your contact!

Travel time
-
1 / 65
12 rooms267m²Price on request
Baumgartenstrasse 1, 3714 Frutigen

12 Room Residential House

An estate with history and future – A house with two apartments, a dreamy garden and versatile usage potentialSome houses tell stories. This impressive and former doctor's house from 1930 belongs to them. Nestled in a lovingly designed garden with beautiful tree population, surrounded by high hedges and fences, you can enjoy a high level of privacy here – in the middle of a quiet residential area and with a magnificent view of the surrounding mountain world of the Kandertal.On approximately 267 m² of living space, an exceptional property with two separate apartments and numerous usage possibilities is spread out. Whether as a multi-generation house, for living and working under one roof, as a combination of own use and rental or as a long-term investment – this house offers space for individual life designs.The 3.5-room apartment on the ground floor convinces with its practical room layout and the direct connection to the garden. On the upper and attic floor, there is a spacious 9-room apartment that offers a lot of space for a large family. Two bedrooms have galleries – a very special highlight and a true children's dream.The over 1,246 m² large property is a green oasis. The garden is the actual heart of this property. Two natural biotopes, a garden sauna, cozy seating areas, as well as lush plants and shrubs create a private wellness oasis. Here you can enjoy relaxed hours, watch dragonflies and birds, or let the day fade away after a sauna session with a view of the greenery. The existing well water right underlines the special character of this property and enables sustainable garden irrigation.A balcony and a dreamy roof terrace offer wonderful views of the surrounding mountains and invite you to enjoy the sun hours to the fullest.Technically, the house is also in a well-maintained condition. The solid construction with double-shell masonry ensures a pleasant living climate. The oil burner was renewed in 2025, and a new garage was built in 2024. The offer is complemented by four outdoor parking spaces and a fully basement area with a lot of storage space.A special plus is the possibility of acquiring the property with a limited ten-year right of residence (3.5-room apartment on the ground floor). This gives buyers an attractive purchase price reduction and an interesting perspective for long-term oriented investors or future owners. We would be happy to explain more about this in a personal conversation.Highlights • Year of construction 1930 • Approximately 267 m² of living space • Property 1246 m² • Two apartments (3.5 rooms and 9 rooms) • Two bedrooms with gallery – ideal as children's rooms • Sunny balcony and spacious roof terrace • Dreamy, grown-in garden with a lot of privacy • Well water right • Solid double-shell masonry • Fully basement • New garage (2024) • Four outdoor parking spaces • New oil burner (2025) • Quiet residential street • Various usage possibilities • Complete renovation of the ground floor apartment in 2026 • Option to purchase with limited right of residence and corresponding purchase price reduction A home for generationsThis property combines generosity, history, and quality of life in an impressive way. Houses with this aura, such a spacious property, and such versatile usage potential are a rarity in Frutigen. Here, families can find their new home, as well as people who want to combine living and working or invest in a value-stable property in the long term.Let yourself be convinced by the special atmosphere of this unique house during a personal visit.

Travel time
-
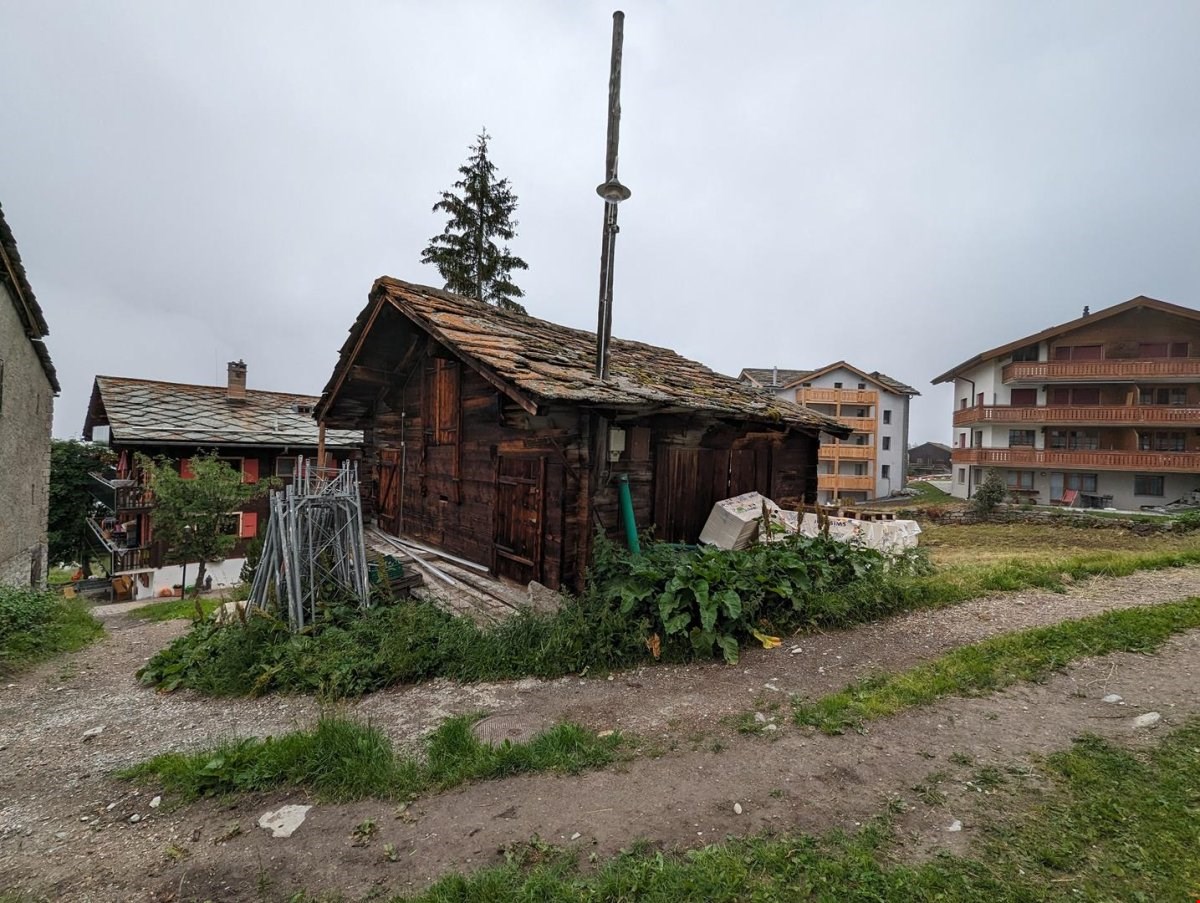
  • A wooden house with a rusty roof and a chimney, surrounded by plants and grass, with a large pole on its roof.
  • old wooden house, located at the end of a driveway, beside a modern building, surrounded by vegetation
  • A small wooden building with a stone roof and a larger wooden building in the background on a cloudy day. Several trees and plants are in the area. The road leads to the buildings.
  • wooden building on slope, two smaller houses, greenery around, dirt path in front
  • wooden chalet style house, elevated foundation, mountains in background, dirt road, streetlight
  • Real estate advertisement with red background and white text offering to sell property in Wallis and contact number.
1 / 6
old wooden house, located at the end of a driveway, beside a modern building, surrounded by vegetation
A small wooden building with a stone roof and a larger wooden building in the background on a cloudy day. Several trees and plants are in the area. The road leads to the buildings.
wooden building on slope, two smaller houses, greenery around, dirt path in front
2 roomsCHF 80,000.–
Gibel, 3925 Grächen

Barn in the village zone of Grächen

• Sale to non-Swiss (foreigners with residence abroad) possible. • The outbuilding cannot be converted for residential use at this time, as the building inventory in Grächen is currently being processed. Advantages of the property • A paradise with a view, nature, sun, and peace • Skiing, hiking, and biking paradise • Nature amidst breathtaking mountains • Ideal for craftsmen • Ideal for someone who wants to fulfill a dream and convert a former barn into a house • Away from traffic noise • Good location in Grächen Location and accessibilityGrächen is located on a plateau in the Mattertal, 1,600 m above sea level, this terrace was created during the ice age. Both large Vispertals were filled with glaciers at that time. The region is one of the driest and therefore one of the sunniest areas in Switzerland. Grächen is well-developed and easily accessible by public transportation (post bus) throughout the year.The outbuilding is located about 5 minutes' walk from the public parking lot, right next to the church in the car-free Grächen. Description of the barnAccording to the zoning plan, the outbuilding (plot no. 363) is located in the building and village zone of the Grächen municipality. Whether the object can be converted for residential use is not yet determined, as the building inventory of the Grächen municipality is currently being processed.The building is also connected to the public infrastructure. The ground floor of the barn is made of masonry, and the upper floor is made of wood block construction with a pitched roof covered with stone slabs. Overview • Plot no. 363 area: 160 m2 Selling price: CHF 80,000.00 for this outbuildingAvailability: Immediately or by agreement General information about GrächenLiving where others vacation!Grächen is located in the Nikolaital, on a spacious sun terrace, 1,600 m above sea level, embedded in a beautiful and intact landscape, surrounded by forests and mountains. Both in winter and summer, Grächen is known and popular as a family paradise beyond its borders. Families with small and large children can expect a diverse and interesting offer all year round.The snow-sure ski area offers 44 kilometers of pistes, five children's parks, snowshoe trails, and winter hiking trails for everyone. In the summer, 250 kilometers of hiking trails, from a leisurely hike along the waterways to a challenging mountain tour, are offered. Bikers also get their money's worth.Grächen has around 1,250 inhabitants, who cultivate a lively village life in various sports and cultural clubs. The center of Visp and the world-famous resort of Zermatt can be reached in about 30 minutes by car.

Travel time
-
1 / 30
5.5 rooms175m²CHF 900,000.–
Chemin Grand Pro 14, 1974 Arbaz

Arbaz, 5.5-room chalet of 175 m2 with garage and parking spaces

This beautiful chalet, built in 2002, is located on a plot of 745 m2 at Chemin du Grand-Pro 14 in the municipality of Arbaz, at an altitude of 1,218 m. The situation of this property is ideal: it is located in a dead-end street and nestled in the heart of nature, offering a private and peaceful environment, and is only a few minutes' walk from Arbaz and a few minutes' drive from the Anzère station and all its amenities (restaurants, shops, thermal baths, ski lifts, etc.). The chalet is perfectly maintained, with the addition of a heat pump (2024) and solar panels (2024, 7 kWc), and does not require any renovation work. On the ground floor, the open living area with kitchen benefits from plenty of light thanks to its numerous openings. It offers direct access to a pleasant lawn/terrace of 60 m2 facing west and a north-facing terrace of 20 m2. A bathroom also completes this level. Upstairs, the chalet has four mansard-roofed bedrooms with exposed beams. Two of them have access to the balcony, offering a breathtaking view of the Valais Alps. A shower room and a WC complete this level. The volume of the property is interesting, with 536 m3 of built space according to the SIA 416 standard, on 175 m2 of gross living area. The chalet is organized as follows, considering the net living areas (= walkable areas): On the ground floor: • An entrance hall with integrated storage of 12.6 m2, • An open living area with kitchen of 41.4 m2, • A bathroom of 4.5 m2 • Access to the west-facing lawn/terrace of 60 m2 and the north-facing terrace of 20 m2 On the 1st floor: • Four bedrooms with respective areas of 8.9 m2, 10.5 m2, 10.7 m2, and 11.9 m2, • A shower room of 4.6 m2, • A WC of 1.9 m2, • A balcony. In the basement: • A cellar of 6.7 m2, • A garage of 19.5 m2 with the possibility of creating a studio in the garage (insulation and water connections), • A technical room of 6.9 m2. Outside, an asphalted parking area offers the possibility of easily parking up to four cars. This property is open to sale to foreigners and can be used as a secondary residence. The Anzère station offers a varied and attractive range of activities in every season. In summer, it attracts with its extensive network of hiking trails, its mountain bike routes, and its wellness center "Anzère Spa & Wellness". Numerous events and activities also come to enrich the summer season. In winter, Anzère has a renowned ski area, suitable for both families and experienced skiers, as well as cross-country ski trails, snowshoeing trails, a snowpark, toboggan runs, and numerous après-ski activities, offering an ideal setting to enjoy the mountains in a convivial atmosphere. (www.anzere.ch) Highlights: • Near the Anzère station • Quiet and green environment • No renovation work required • Charm and comfort

Marlène HAENNI

Marlène HAENNI

Courtage

Travel time
-
1 / 13
12 rooms303m²CHF 2,300,000.–
1865 Les Diablerets

Chalet with two dwellings

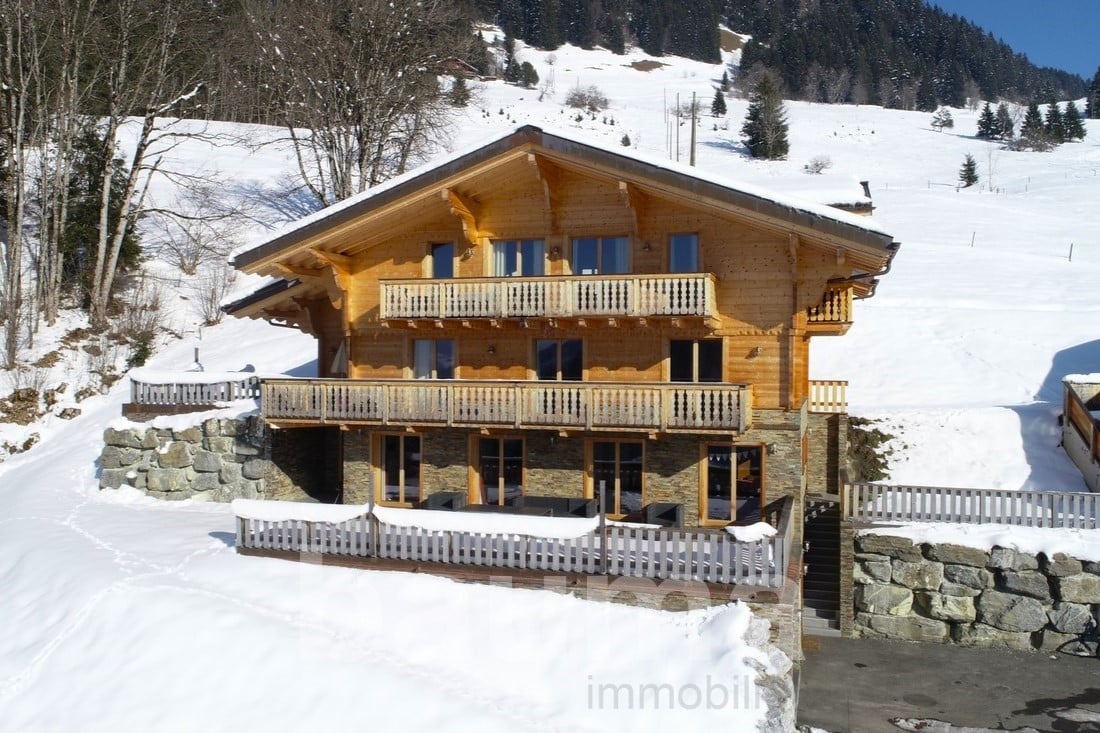
The Bauma real estate agency [Scheuchzer Immobilier SA], located in Les Diablerets, offers you the following property for sale. Excellent situation, just two steps from the village center, and yet in an idyllic, quiet and private location on the edge of the forest and a stream for this chalet offering two dwellings. The largest dwelling is in "main residence" while the second dwelling benefits from a "short-term tourist accommodation" authorization, currently allowing revenues of around CHF 30,000 per year and thus covering all the chalet's expenses.Particularities: central vacuum, connected heating, solar and thermal panels, for sale as a main residence, and other attributes to be discovered.LAYOUTGround floor- entrance hall with storage closets- cold storage room- spacious garage- laundry room1st floor - separate apartment- independent entrance via an external staircase. Access also possible through the interior staircase- open living room with kitchen, dining room and living room, all with access to the large outdoor terrace- three bedrooms, all with access to the terrace- two shower rooms2nd floor- open kitchen and dining room with access to the large outdoor terrace through a sliding glass door- four bedrooms, three of which have access to the balcony- bathroom- shower roomAttic- parental bedroom with bathroom (bathtub + shower) and walk-in closet, access to two different balconies- living and office space with access to the balcony

1 / 21
3.5 rooms67m²CHF 490,000.–
Chemin du Clou 16, 1987 Hérémence

Hérémence, Chalet, 67 m2 Mayen in Les Collons in the middle of nature near the ski slopes

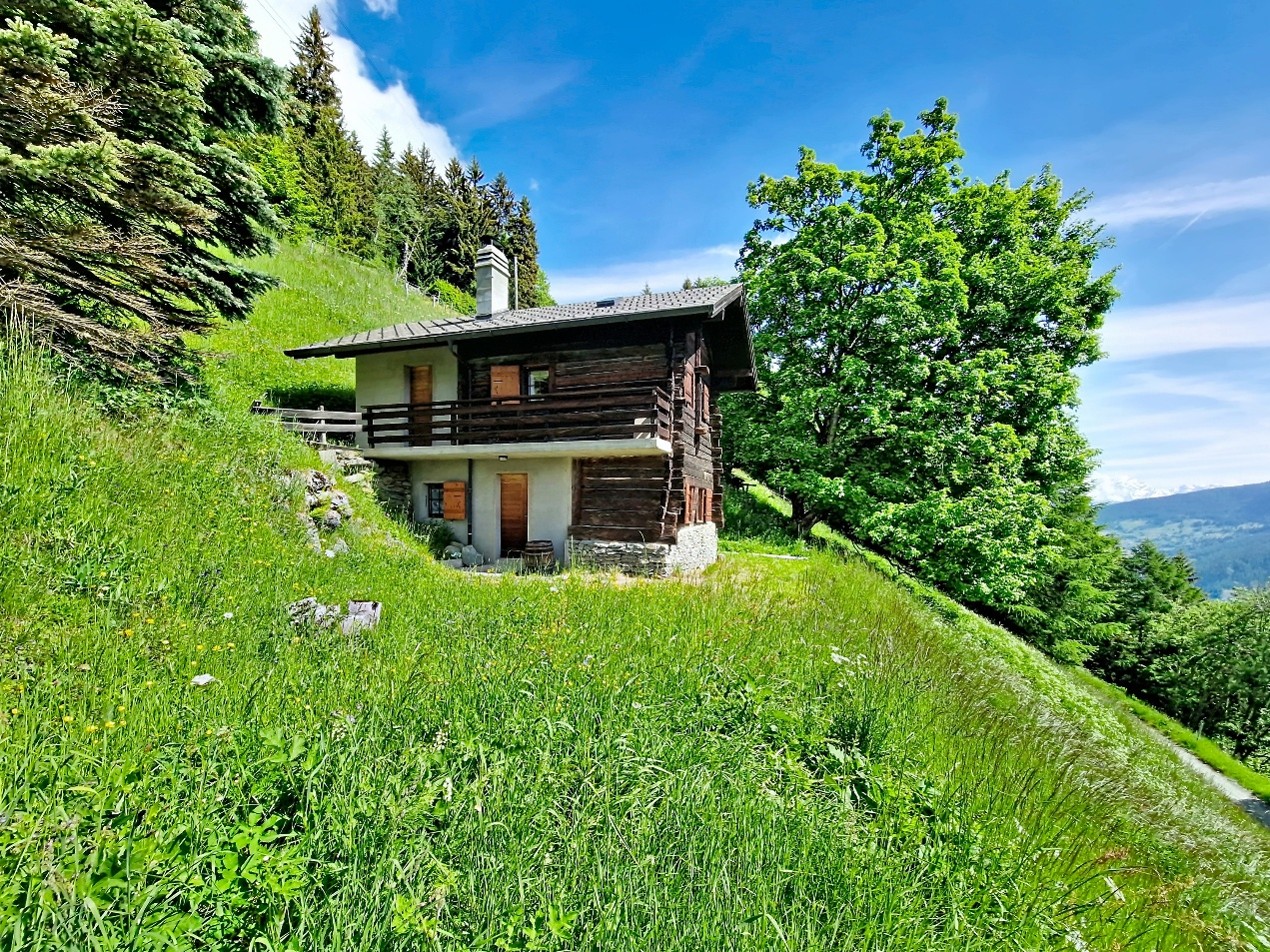
Built in 1991 on the basis of an old barn, this authentic mayen is located on a 2'396 m2 plot of land at an altitude of 1'660 m on the Chemin du Clou 16 in the Le Clou district, in the immediate vicinity of the Les Collons ski resort, in the municipality of Hérémence. The mayen charms with its old wooden beam, which has been completely preserved. The complete and careful renovation in 1990 allowed the preservation of all the charm and authenticity of the place, while also adding modern comfort, notably a beautiful minimum ceiling height of 2.14 m. The situation is particularly privileged as the mayen is at the same time: • In the middle of nature and in absolute calm with a panoramic view of the Maya, the Dent Blanche, and the Dixence dam, • Near the ski slopes and accessible on skis for good skiers with the possibility of reaching the Masses chairlift and/or an ideal starting point for ski touring, • Near the Les Collons ski resort, less than 5 minutes by car from all amenities (Hérémence thermal baths, restaurants, 4 Valleys ski lifts, etc.), • Accessible all year round with a winter-maintained road, 150 m away. The mayen is spread over two floors and offers a volume of 195 m3 built, according to the SIA 416 standard, on 67.2 m2 of gross floor area. The chalet is organized as follows, considering the net habitable areas (= walkable): On the ground floor: • An open living room with dining room and kitchen of 26.6 m2, • A technical room and storage room of 3.0 m2. On the first floor: • Two bedrooms of 9.6 and 9.4 m2, • A bathroom with shower of 3.1 m2, • A distribution room with storage of 7.6 m2. The mayen has an uncovered parking space. In terms of equipment, it offers drinking water, a septic tank for wastewater, and electricity. Note that the maintenance of the plot, for the agricultural part, is ensured by a lease agreement. The property can be used as a secondary residence or as a primary residence. The Les Collons ski resort is part of the 4 Valleys ski area, which with its 102 slopes and an altitude of 3'330 m forms the largest ski area in Switzerland (www.4vallees.ch). The Les Collons ski resort has an excellent reputation for both winter sports and summer activities, with hiking and mountain biking trails as well as the Hérémence thermal baths with an area of 2'900 m2 (www.dixence-resort.ch). The ski resort offers shopping, restaurants, and local amenities while maintaining a family-friendly and authentic atmosphere. The location, less than 30 minutes from Sion and the highway, makes it a particularly popular destination all year round.

Marlène HAENNI

Marlène HAENNI

Courtage

Travel time
-

Suggested properties for you based on search results

Other interesting objects