2 results - Single house buy: Tiefencastel

More objects in your automatically expanded search area
19 results - Radius: + 10km
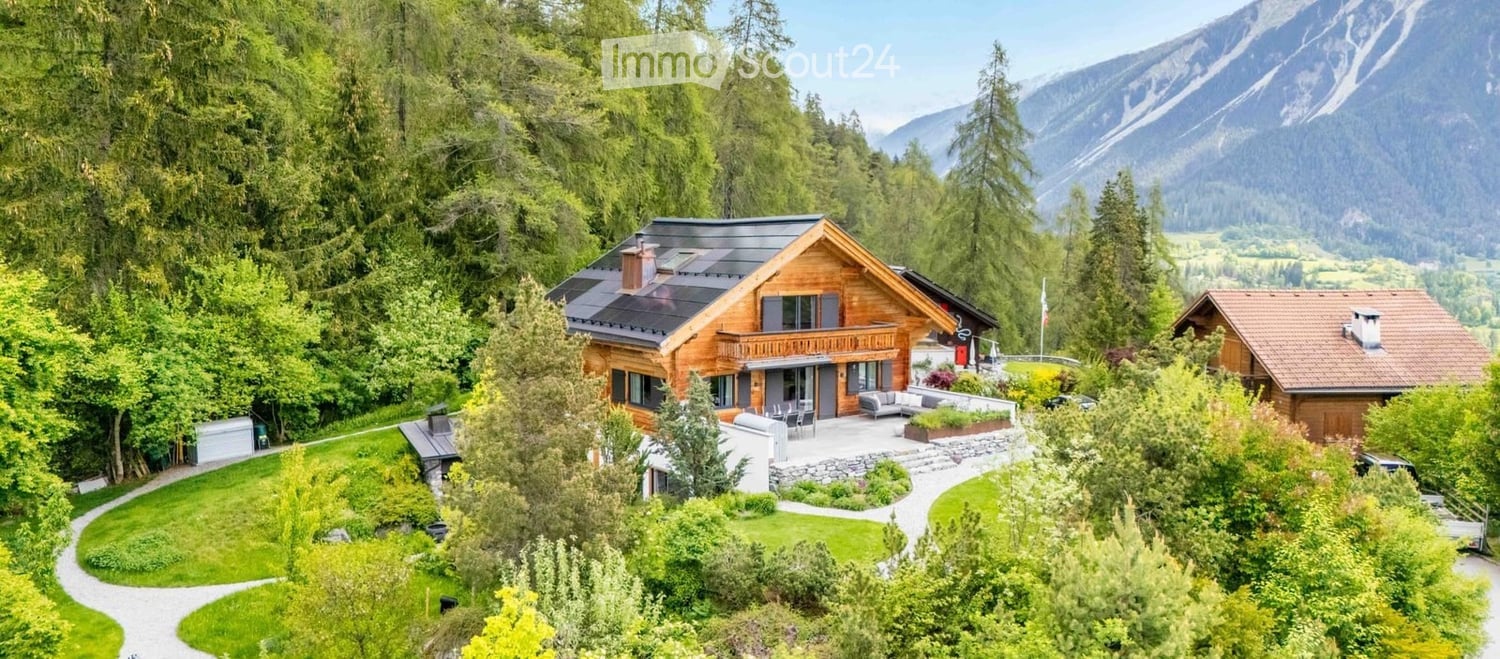
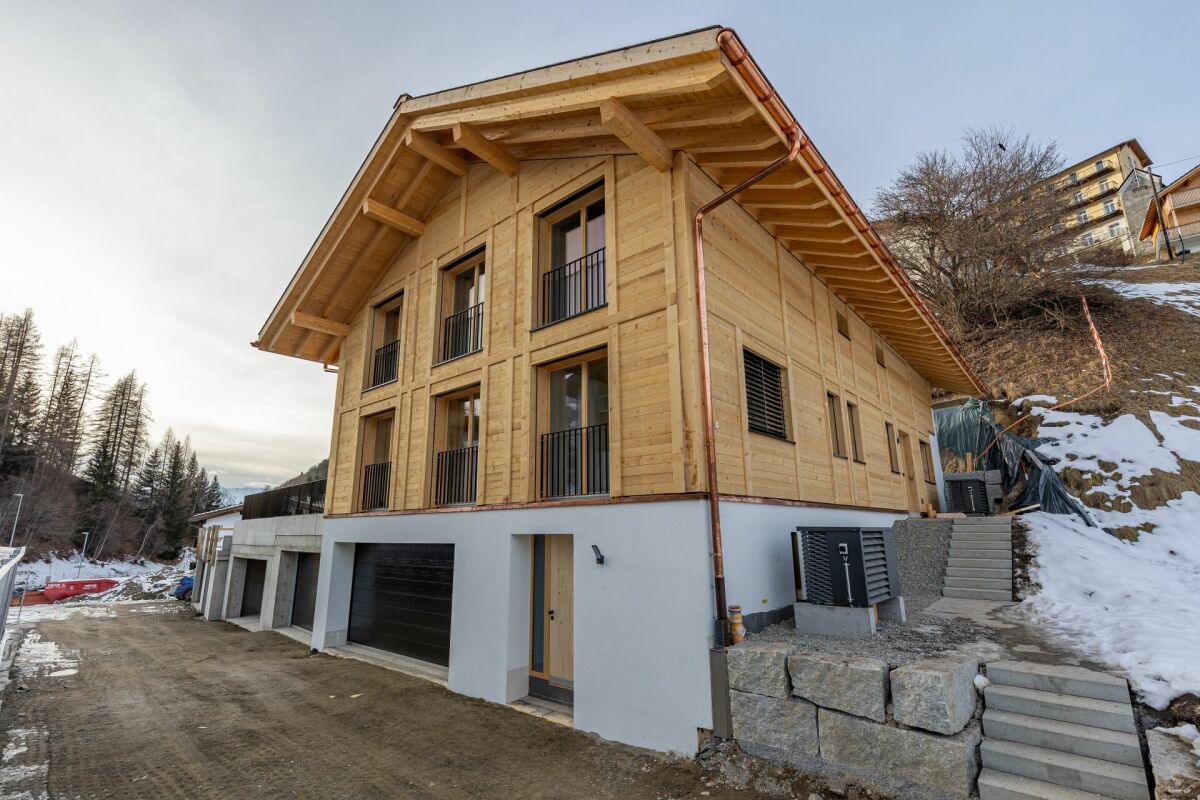
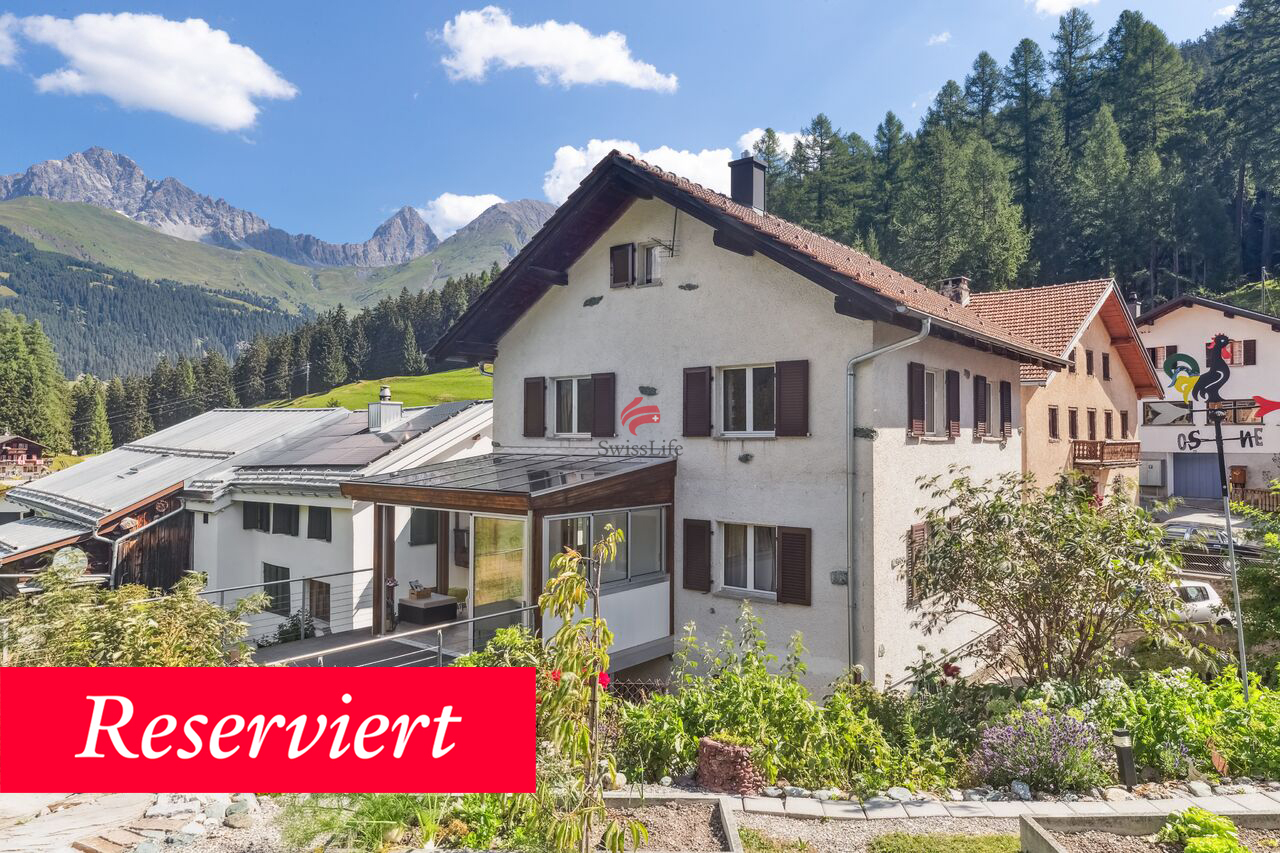
  • A large, modern wooden house with a balcony, surrounded by lush greenery and mountains in the background.
  • Aerial view of a residential area with multiple houses, green lawns, and parked cars.
  • Outdoor patio with stone tiles, two grey sofas with orange cushions, a dining table with chairs, and a scenic mountain view.
  • A serene outdoor area with a swimming pool, surrounded by lush greenery and trees. A stone outdoor kitchen with a grill and seating area is visible, along with wicker chairs and a stone pathway.
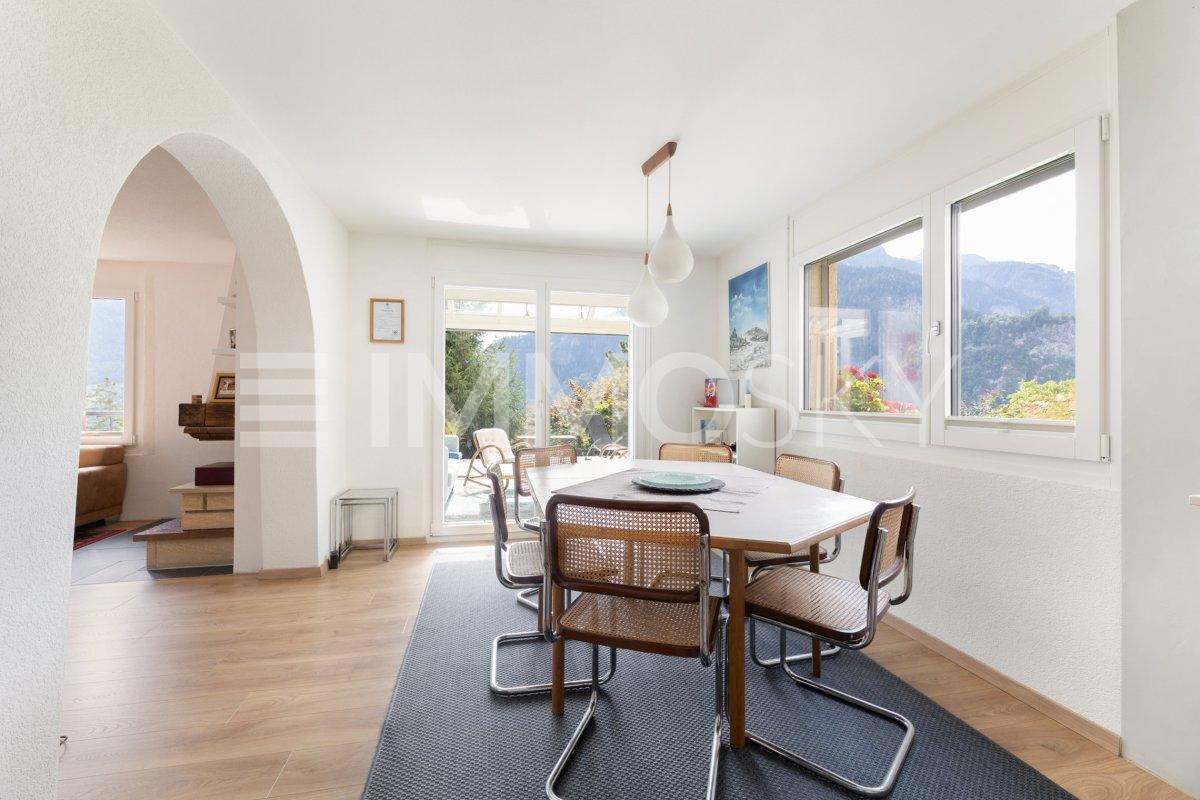
  • Open-plan living and dining area with modern furniture, large windows offering a scenic mountain view, a dining table with chairs, a sofa, and decorative plants.
  • Modern kitchen with white cabinets, dark countertops, and stainless steel sink. Features include recessed lighting, a bowl on the counter, and a view of a living area with seating.
  • Bright bedroom with wooden flooring, a large bed with white bedding, a nightstand, a chair, and a plant near a large window offering a scenic mountain view.
  • A well-organized walk-in closet with wooden flooring, white walls, and modern built-in storage units. The space includes clothing racks, shelves filled with folded garments, and a small seating area with green and purple stools.
  • Modern bathroom with a large skylight, wooden vanity with two sinks, a towel rack with towels, and a glass-enclosed shower area.
  • {"type": "Furnished Room", "objects": ["stool", "cushion", "mirror", "stool", "stool", "stool", "stool", "stool", "stool", "stool", "stool", "stool", "stool", "stool", "stool", "stool", "stool", "stool", "stool", "stool", "stool", "stool", "stool", "stool
  • Modern bathroom with wooden sauna bench, black bucket, and black stove, featuring glass walls and wooden flooring.
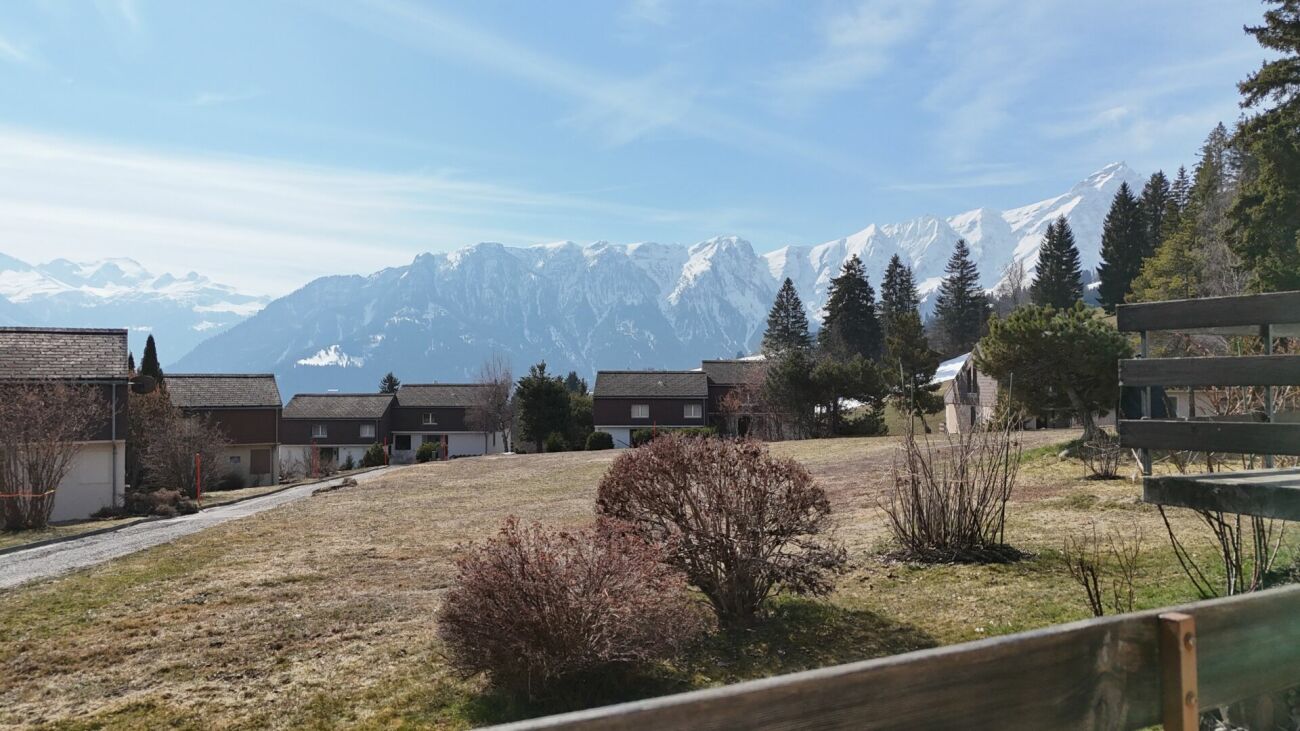
  • Snow-covered outdoor area with trees and mountains in the background, featuring a snow-covered car and a house partially visible behind the trees.
1 / 12
5.5 rooms, 250m², CHF 2,200,000.–
Top
Voia Tgaplotta dameaz 31, 7492 Albula/Alvra

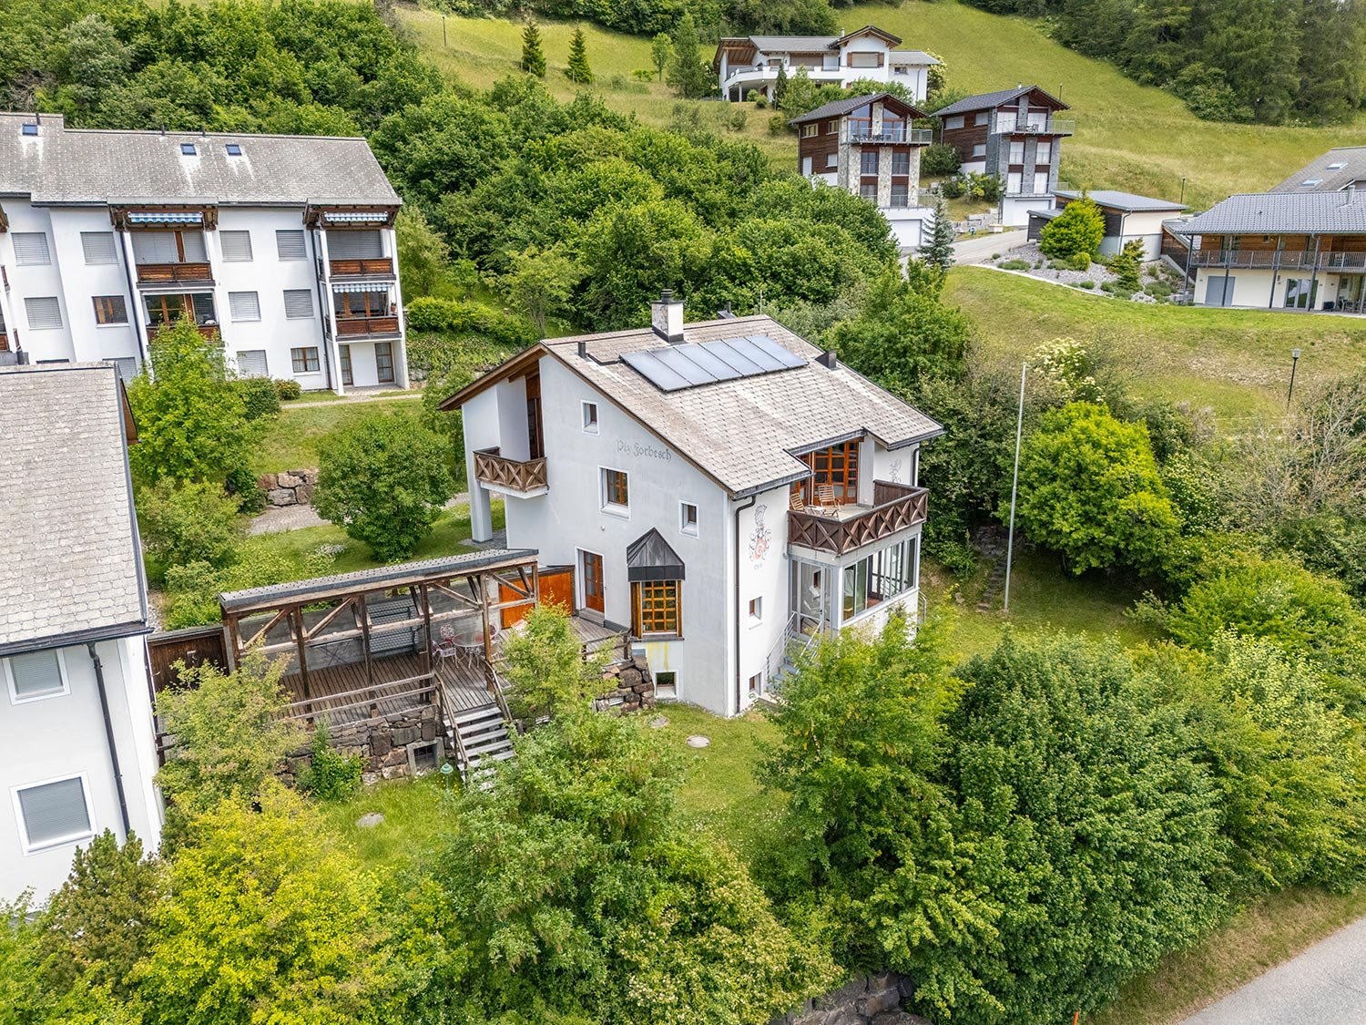
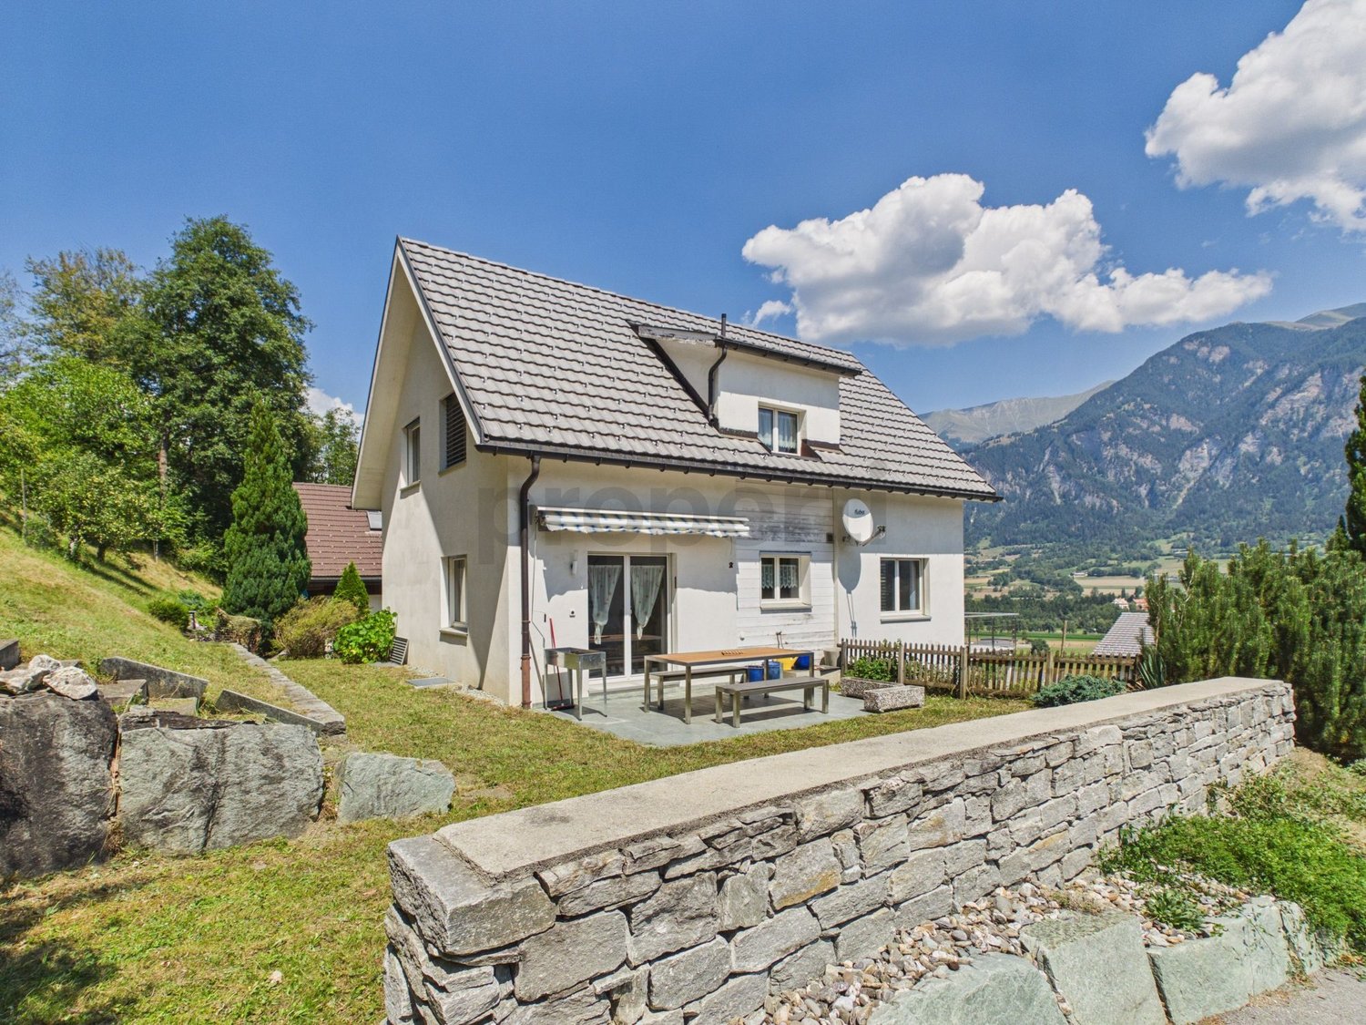
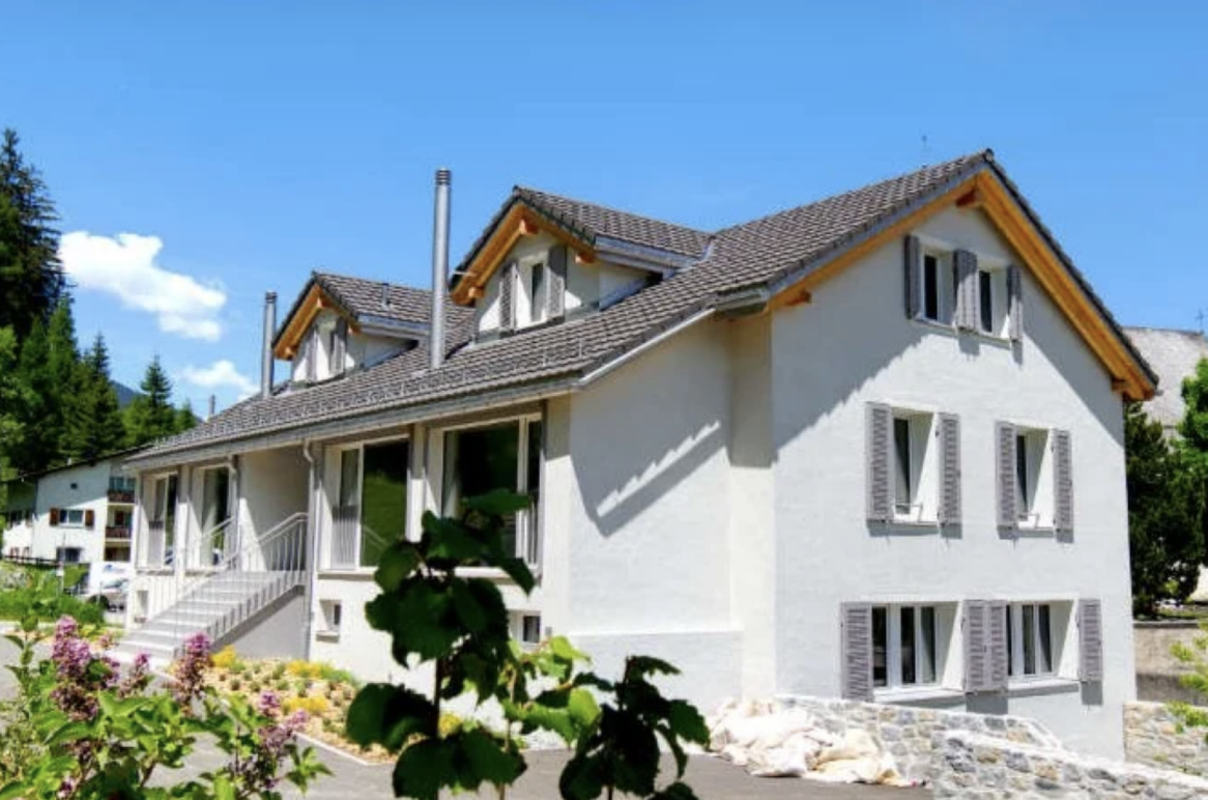
Sun-kissed 5.5-room chalet in Alvaneu Dorf – completely renovated in 2021, with mountain views

Renovated 5.5-room chalet on the sun terrace of Alvaneu Dorf, at the end of a cul-de-sac and directly on the larch forest. The view of Piz Mitgel and Tinzenhorn is unbeatable. Hiking and biking trails start right outside the front door, and from the garden, the view extends over the Alvaneu Bad golf course. No secondary residence restrictions.The house was completely renovated in 2021 and combines traditional chalet style with modern living comfort. On the garden level, there is an open living kitchen (complete with V-Zug appliances, including a wine climate cabinet and Food Center) with dining and living areas, a chimney, and direct access to the two terraces. The upper floor offers the main bedroom with en-suite bathroom and dressing room, as well as two balconies with mountain views. On the entrance level, there is a wellness area with a sauna, a guest room, and a garage for two vehicles.The energy supply is state-of-the-art: air heat pump, 19.5 kWp roof-mounted photovoltaic system with battery storage and e-car charging station – supplemented by a home automation lighting control system, a water softening system, and Ethernet cabling throughout the house.The garden is naturally designed, with fruit trees, meadow flowers, and shrub roses. At the barbecue area, there is a large natural stone fountain that can also be used as an outdoor bath.Key data: 5.5 rooms, approx. 250 m² living space, plot 1,308 m², built in 1979 (completely renovated in 2021).Accessibility: approx. 20-25 minutes to the ski resorts of Lenzerheide, Davos, Bergün, and Savognin, approx. 40 minutes to Chur.Detailed exposé, floor plans, and detailed documents available upon request from the owner.

Travel time
-
Ruedi Baumann

Ruedi Baumann

1 / 13
Ruedi Baumann

Ruedi Baumann

  • Parking space
  • Pets allowed
  • Mountain view
  • +1
5 rooms, CHF 2,400,000.–
Voia Baselgia Viglia 7, 7083 Lantsch/Lenz

Historic Gem (Second Home) with Building Land Reserve for Primary Residences

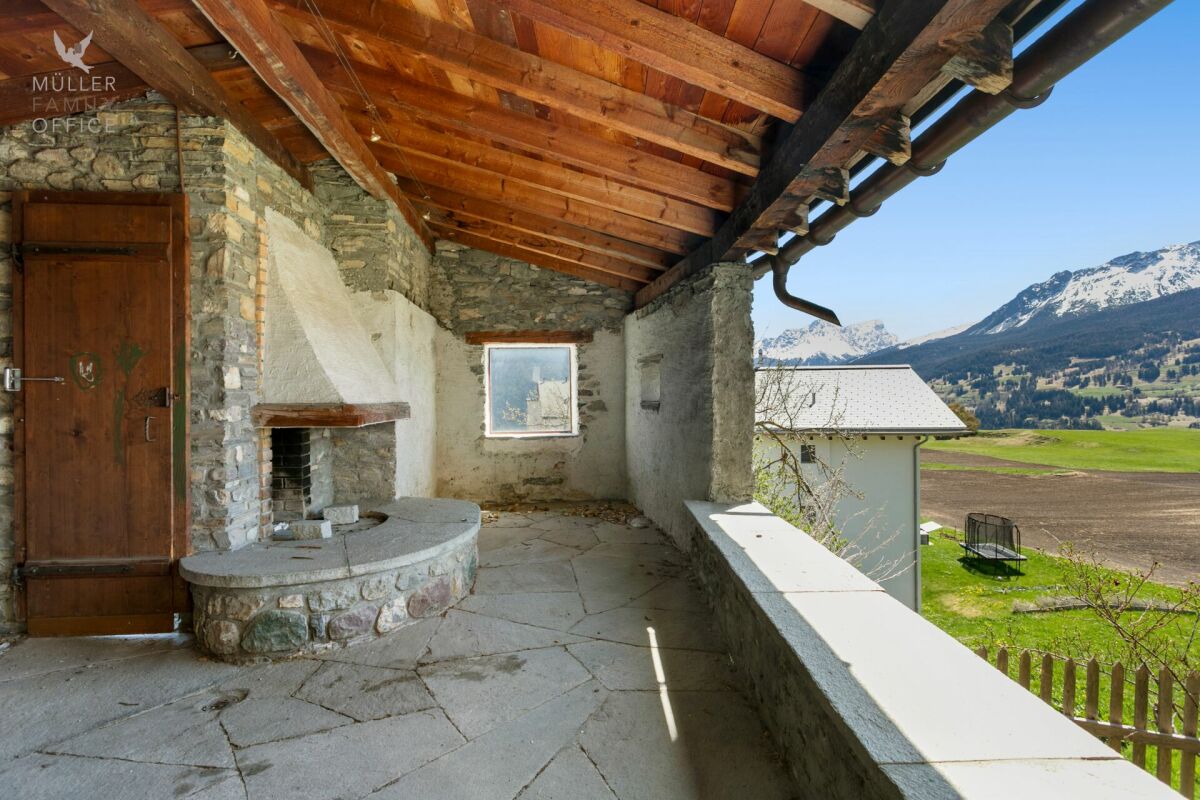
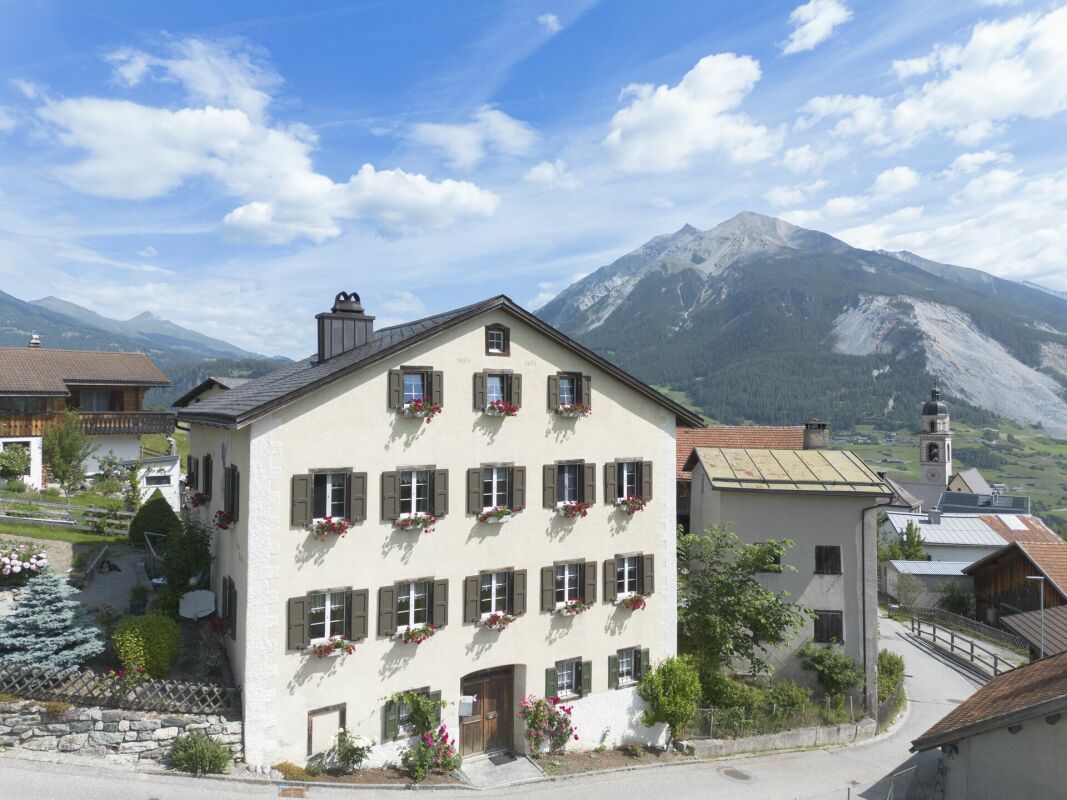
MÜLLER FAMILY OFFICE AGReal Estate - Asset Management - Artpresents:Historic Gem (Second Home) with Building Land Reserve for Primary ResidencesNestled in the impressive Bündner mountain world, embedded in the idyllic village of Lantsch/Lenz, this extraordinary property presents itself with rare authenticity and historical depth. It is likely one of the oldest buildings in the municipality. A witness to time, whose origins date back to the 13th century. Having grown over centuries, the house today combines original charm with an unadulterated aura and thus offers a unique opportunity for lovers of historic building substance.The village of Lantsch/Lenz is located at an altitude of around 1,300 meters above sea level in the midst of the Bündner mountain world. The quiet and sunny village convinces with a lot of nature and a high quality of life. In summer, hiking trails, bike trails, as well as meadows and forests invite you to various leisure activities. The nearby Lenzerheide offers numerous restaurants, golfing opportunities, and an idyllic bathing lake in just five minutes by car. In winter, the place benefits from its proximity to the Arosa Lenzerheide ski area. Skiing, snowboarding, winter hiking, and cross-country skiing are reachable in just a few minutes. Despite the good connection, Lantsch/Lenz remains pleasantly quiet and authentic.Embedded in an exceptionally quiet, natural environment, this property unfolds its special quality. An impressive, unobstructed view of the surrounding mountain landscape, which is constantly re-staged depending on the daylight. The idyllic location conveys a feeling of width and original serenity.The house impresses with its impressive historical building substance and generous spatial relationships, which make the character of past centuries still tangible today. As a worthy object, the property is under monument protection, which preserves its architectural authenticity in its essential appearance. At the same time, the building presents itself in a renovation-requiring condition, since modern house technology is not available at present and, in particular, a conventional heating solution is lacking. With the necessary finesse, this historic house can be transformed into an extraordinary gem that combines historical charm with modern living comfort in a unique way.Already when entering, the special atmosphere of this house reveals itself, characterized by the historic wooden door and the tangible history of past centuries. The historic character harmoniously runs through all floors and gives the rooms a warm, unadulterated aura. On the ground floor, the cozy living area with a chimney and the kitchen form a inviting center together.On the 1st floor, a skillfully decorated tile stove creates a particularly atmospheric atmosphere. The room offer is supplemented by two rooms and a bathroom with toilet and sink, functionally and simply designed.The 2nd floor offers two more rooms as quiet retreats and a spacious bathroom, equipped with a bathtub, double sink, and toilet, which creates additional comfort and harmoniously rounds off the living area on this level.The attic creates valuable storage space, while the natural cellar impressively underlines the original character of the property.A special highlight is the charming garden house with a pergola and an inviting chimney room, which stylishly extends the living space into the outdoors and invites you to social hours. Directly behind it is another seating area, which enables quiet and relaxed moments.According to the current building regulations, the property can potentially be expanded by up to 30%, subject to the approval of the responsible monument preservation and building authorities.Building Land Reserve Primary ResidencesAccording to the available market value expertise of BEWERA AG, there is an interesting development potential for a possible primary residence project on the undeveloped building land share of parcel no. 293. The expertise assumes a realizable net living area of around 408 m2 and outlines a project with several primary residences on this basis. These details are to be understood as value-relevant assumptions within the framework of the market value calculation and do not replace a binding building law or architectural examination. For a more in-depth assessment of the concrete feasibility, development, parking, design, and permit capability, we refer to the detailed explanations of the market value expertise and to an individual examination by architects, specialist planners, and the responsible authorities.Sales PriceCHF 2,400,000.-We would be happy to show you this beautiful property, also in the evening or on weekends.

  • Parking space
  • Pets allowed
  • Mountain view
  • +1
Travel time
-
1 / 13
5 rooms, 140m², CHF 1,380,000.–
Sumvoi 5, 7083 Lantsch/Lenz

Historic property in the heart of Lantsch/Lenz

Your new holiday oasis This charming residential house in the village center of Lantsch/Lenz combines spacious rooms with characteristic details and a central location. With approximately 140 m² of living space and five rooms, the property offers plenty of space for different living needs and is suitable as a spacious holiday home or as a primary residence. The house is not registered as a protected building or monument.The living area is spread over three floors and is supplemented by practical ancillary rooms and a spacious attic.On the ground floor, a spacious entrance area with an adjacent corridor welcomes you. On this floor, there are various practical ancillary rooms, which are currently used as a ski room, laundry room, and small workshop. These rooms are not heated.Two further, somewhat hidden storage rooms provide additional storage space. This means there is ample space for skis, bikes, other sports equipment, or personal hobbies - a valuable advantage for everyday life in this beautiful home.The first upper floor forms the heart of the house. Here you will find a spacious wardrobe, the modern kitchen, and the bright and inviting living and dining area.Particularly appealing is the interplay of old and new: The simple, bright floor forms a successful contrast to the characteristic old wooden walls and coffered ceilings, underscoring the special charm of the house.The semi-open design of the living and dining area creates a pleasant room atmosphere and offers enough space for shared hours with family and guests.A separate toilet complements the room offer on this floor. Directly behind the kitchen, there is also a practical, unheated pantry with additional storage space for supplies and kitchen utensils.On the second upper floor, there are three bedrooms available. The rooms can be flexibly used as parent and child rooms, guest rooms, or home offices.On the same floor, there is a spacious bathroom with a shower, double sink, and toilet. A window provides natural daylight and fresh air.On the top floor, there is the spacious attic. It is unheated but dry and equipped with lighting.A special detail reveals itself when looking up: The beautiful and intact historic roof truss is still fully visible here, giving this part of the house its own character. A detail that lovers of older and authentically preserved properties will appreciate.Another plus point is the two parking spaces directly in front of the house. They belong to the property and can be taken over for a total of CHF 40,000 in addition to the purchase price.Thanks to its location in the middle of the village, the various offers and amenities of Lantsch/Lenz can be easily reached on foot. At the same time, the impressive Grison mountain landscape directly in front of the door offers numerous opportunities for leisure, sports, and relaxation throughout the year.Thus, the property combines the advantages of a centrally located village house with the high recreational value of the region.Have we sparked your interest?We will be happy to answer your questions and show you this special property during a personal viewing on site.

Travel time
-
1 / 13
5.5 rooms, 113m², CHF 1,760,000.–
Crapera damiez 38a, 7078 Lenzerheide/Lai

Half-house in a privileged location

This charming half-house is located in the sought-after district of "Crapera" and impresses with its exceptionally quiet location and impressive views. From here, you can enjoy an unobstructed view to the south and to the western valley side - a panorama that unfolds a particularly special atmosphere in the evening hours due to the warm evening sun. The property is located away from through traffic and therefore offers a high degree of privacy and relaxation. This half-house combines tranquility, nature, and living quality in an ideal way.Due to the slope location, access to the half-house is directly to the 1st floor. Through the entrance area, you enter the bright and spacious living and dining room. The living area is complemented by a beautiful fireplace, which provides a cozy atmosphere on cooler days.The kitchen is located in the rear area and is clearly separated from the living room. Right next to it is a practical recess that offers enough space for a washing machine and a tumble dryer. Also on this floor is a bedroom and a guest toilet. Via a spiral staircase, you reach the ground floor. Here, three more bedrooms are available, which can be used in a variety of ways - whether as children's, guest or home offices. Additionally, two wet cells are located on this level, equipped with a sink, bathtub, and toilet. Numerous wooden built-in closets offer plenty of storage space.The property includes a garage box for an additional CHF 40,000.00, which is located a few meters above the house and can be reached via a footpath.

Travel time
-
1 / 14
7.5 rooms, 170m², CHF 1,650,000.–
7430 Thusis

Historic Home with Alpine Charm - 170 m² Living Dream near Chur

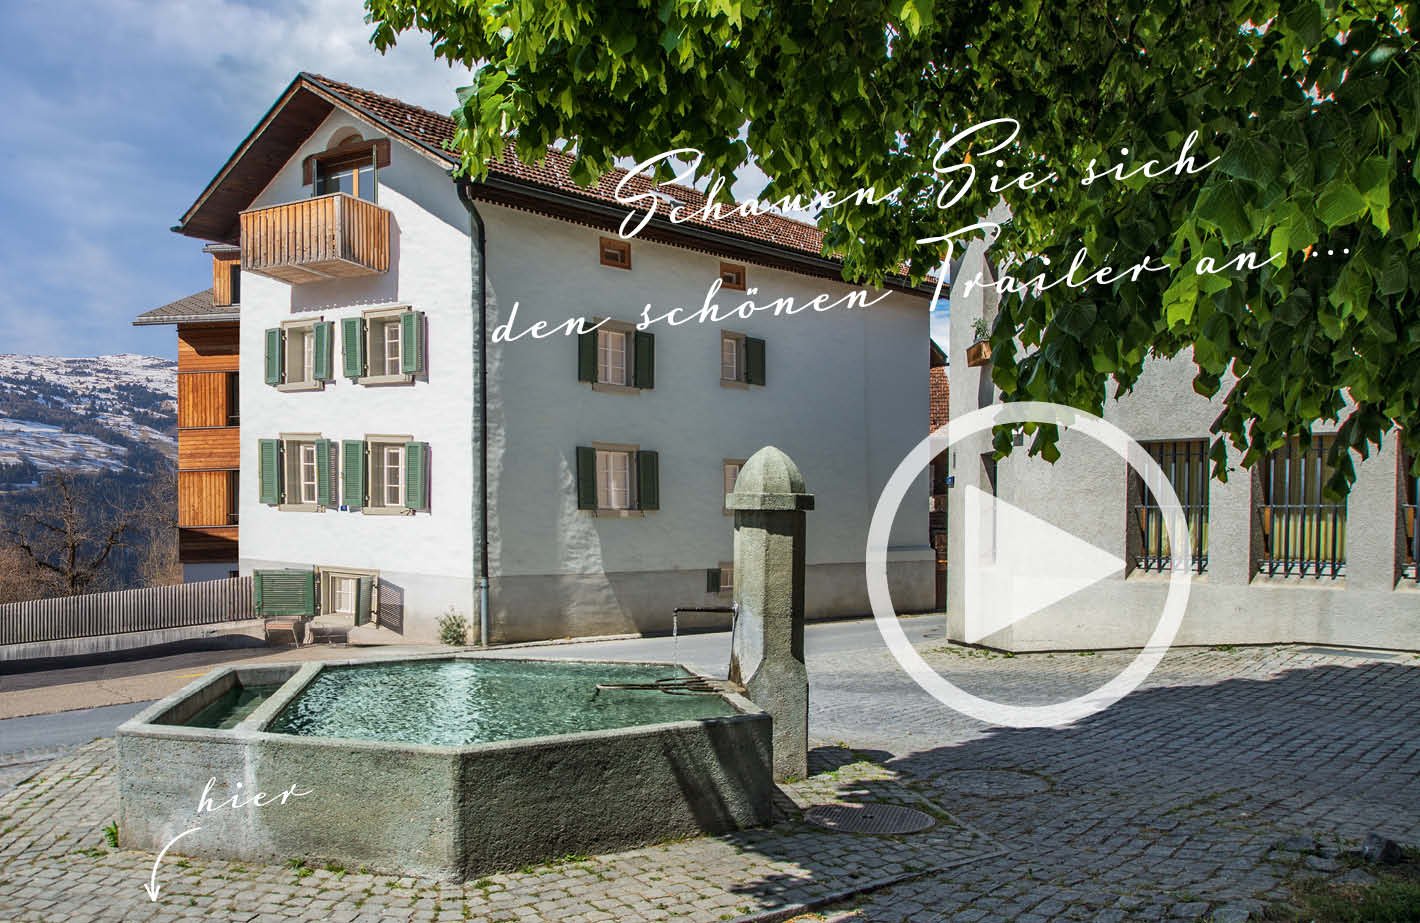
Following the Rhine River south, the impressive Alpine peaks draw ever closer. Just before the rocky Viamala gorge, one arrives at a sun terrace, the Domleschg. In the "Orchard of Graubünden", 120 apple and 30 pear varieties thrive, protected from harsh weather by the Bündner Alps massif.On the eastern valley slope, the still originally preserved mountain village of Scharans nestles and delights with a village image of national importance. Along the elongated village core, a widely visible church and stately farmhouses and town houses group themselves.Near a babbling fountain and a village linden tree stands a house like a picture book - "Cha Charin". Village shop, post office, bus stop, primary school, and municipal administration are located right next door. In contrast to Scharans, one enjoys a almost urban bustle in the nearby Thusis, the economic center of the valley. There are diverse shopping opportunities, gastronomy, a hospital, and cultural offerings.Special features: • Spacious floor plan • First or second home • Family-friendly • Apartment • 3 balconies • 1 terrace • All bathrooms equipped with high-quality Sici Mosaik • Fitted kitchen • San Bernardino granite floors in kitchen and entrance, as well as kitchen counter made of San Bernardino granite • Historic wooden floors in various rooms, otherwise larch parquet • Historic paneling extensively restored in 2 rooms • High-quality built-in furniture in the bedrooms • Central location • Village shop within walking distance • Included in the price: separate plot with 2 parking spaces (including permission for a garden house) We would be happy to provide you with the sales documentation upon request and look forward to your contact!

1 / 11
5.5 rooms, 150m², CHF 790,000.–
Voia Gonda 7, 7492 Alvaneu Dorf

Your new single-family house with potential!

Alvaneu is a village in the municipality of Albula/Alvra in the canton of Graubünden. The place is divided into Alvaneu Dorf on the slope and Alvaneu Bad in the valley floor. The property is located in the heart of Alvaneu Dorf.In the summer, an 18-hole golf course, in the winter, a cross-country ski trail to Filisur. The entire infrastructure for golfers is available in the holiday residence. Alvaneu is an ideal starting point for the well-known hiking and skiing destinations Lenzerheide, Davos, Savognin, and Bergün. On average, you can reach all holiday destinations by car within a maximum of 30 minutes. Via the Albulapass, you can reach the Upper Engadine in 45 minutes. Or you can travel comfortably from Filisur on the Albulabahn via Samedan to Pontresina or St. Moritz.The house comprises 5.5 rooms on 150 m², which can be ideally utilized through an attractive layout.The offer includes 2 parking spaces in a separate garage building, 1 parking space at the house, and an outdoor space in front of the house.A large natural cellar with various compartments is also available to the owner.On the property next to the house, there is a stable available for use by handy owners. The option to expand it is also possible.The entire property is located in the village zone. The house can be used as a primary or secondary residence. The village shop and post bus stop are only about 2 minutes' walk from the house.Kindergarten and primary school, doctor, and church are also very close.Do not hesitate to contact me with questions or to arrange a viewing.

Travel time
-
1 / 23
11 rooms, 213m², CHF 895,000.–
Veia Sessom 20, 7458 Mon

Apartment building with 3 apartments

Versatile property in the beautiful high valley of Surses This stately apartment building with 3 residential units on the outskirts of Mon is looking for a new owner. Nestled in the idyllic village, the property sits in a fantastic location with a great view in a quiet environment. Here you can enjoy intact nature, genuine contacts with the local population, and comfortable proximity to the tourist center of Savognin.The living area of around 176m2 is divided into 3 apartments. The southwest orientation offers the best sunlight and a wonderful view of the surrounding mountains in the region.On the ground floor, there is a 4-room apartment, which is currently rented out to guests on a weekly basis. It has 1 large and 2 smaller bedrooms with a total of 7 beds. The cozy living room is friendly and bright with a beautiful fireplace. In the separate kitchen, you will find the usual appliances and a cozy corner bench. A spacious bathroom with a bathtub and shower completes the room offer on this floor.On the 1st upper floor, there is also a 4-room apartment, which is currently occupied by the owners. The beautiful fireplace is the heart of the living area. It provides cozy warmth with long storage. Also on this floor, the kitchen is separate with an additional dining area and the old wooden stove. The bathroom was recently modernized and is equipped with a shower bath, sink, and toilet.The third residential unit on the top floor has 3 rooms and is currently rented out on a long-term basis to an individual.The house is mainly heated with the beautiful wood fires. Additionally, radiators (electric) are available. Parking spaces are available. The sale of the property is partially furnished.

Travel time
-
1 / 8
  • Balcony / Terrace
  • Garage
  • Mountain view
  • +2
4.5 rooms, 79m², CHF 650,000.–
Lescha Sut 32, 7423 Cazis

Alpine Retreat with Panoramic View

A retreat that is one of a kind This semi-detached house in Lescha combines alpine charm, peace, and real quality of life in a convincing way.Nestled in an idyllic, natural environment, the property presents itself in the classic chalet style and in a well-maintained condition. Warm wood elements, an open living and dining area with a gallery, and plenty of daylight create an authentic living experience with high-quality stay. Here you will find the ideal place to unwind, relax, and enjoy nature to the fullest.Particularly noteworthy is the generous open space directly in front of the property, which guarantees an unobstructable view and conveys an exceptional sense of space. The breathtaking view of the Grison mountains underlines the exclusive character of this property.Despite the quiet location, you benefit from short distances: bus, restaurant, and ski area are within a few minutes' walk. This makes the property ideal as a holiday home for relaxing breaks - far from everyday life and yet close to the necessary infrastructure.A private barbecue area, a garage with an additional outdoor parking space, and the possibility of taking over the property including furniture round off this attractive offer. A rare opportunity for lovers of alpine living quality. Highlights:? Unobstructable view? Sunny location? Direct access to nature? Open living area with gallery? Charming chalet style? Private barbecue area? Available for immediate use including furniture Convince yourself of this unique offer - we look forward to your contact and will be happy to show you the property in person on site.

  • Balcony / Terrace
  • Garage
  • Mountain view
  • +2
Travel time
-
1 / 10
4.5 rooms, 183m², CHF 1,550,000.–
Voia da Vasarauls 53, 7084 Vazerol

Bright and cozy home for families

This detached, well-maintained house with four and a half rooms presents itself in the best light, as you will be pampered with sunshine all year round. The bus stop is conveniently accessible on foot. Here you can expect a property of the extra class with an intelligent room concept and an attractive, exclusive architecture. The inviting entrance leads directly to the one and a half cozy rooms on the ground floor. An additional toilet ensures privacy.The secret heart of the light-flooded house is, however, the beautiful kitchen, where cooking and baking is simply fun. In the cold season, the elegant fireplace provides a cozy atmosphere, while you can watch the snowfall through the windows.On the upper floor of the house, three cozy rooms await you. Also upstairs is a stylish bathroom with a shower. With two balconies and a terrace, it's time to go outside in good weather. In the winter garden, you can relax with a hot cup of tea and listen to the rain pounding against the windowpanes on a gloomy day. The house also includes an indoor whirlpool, where you can wonderfully relax. The laundry room in the basement and two underground parking spaces complete the attractive offer. Here you will find a true paradise, offering you and your loved ones a harmonious living environment. Make yourself a picture and arrange a non-binding viewing appointment. I look forward to your call with pleasure.

Travel time
-
1 / 13
6.5 rooms, 147m², CHF 1,100,000.–
7421 Summaprada

Your new home with terrace, garden, balcony, and wonderful views

Welcome to Summaprada in the municipality of Cazis - a home where peace, unobstructed views, and a natural environment come together in a unique way. This versatile 6.5-room single-family house is situated on an impressive plot of land totaling 871 m² (of which 590 m² is building land and 281 m² is forest) in a quiet location on a cul-de-sac.Upon entering the main entrance, you will find yourself in a spacious entrance area (vestibule). The kitchen is connected to an open and spacious dining area, which provides ample space for the whole family or your guests. From there, you can access the beautiful seating area with a garden behind the house - a perfect place to spend beautiful days with your loved ones. On the same floor, there is a small bathroom with a shower, as well as a spacious and bright living area, which also provides access to the balcony (20²) with a dreamy and unobstructed view.The well-planned room layout is convincing, with four bedrooms and another bathroom with a bathtub on the upper floor, as well as a particularly spacious office on the lower floor (approx. 26 m²) with a separate entrance - ideal for a home office, studio, or practice rooms.Practical details such as built-in closets, a central vacuum cleaner, spacious cellar rooms, a laundry room, and an attic provide maximum comfort in everyday life. Up to four outdoor parking spaces (partly covered) round off this unique offer.Another highlight: you still have around 171 m² of additional building or expansion potential available (AZ 0.6 / Zone W1).Come and visit us and fall in love with your new home.This property offer stands out due to: • Unique location with unobstructed views • Good infrastructure: public transport, shopping facilities, schools, and various leisure activities are located in convenient proximity • Balcony (20²) with dreamy views • Terrace with garden • Large office (26 m²) with separate entrance • Central vacuum cleaner • Plenty of storage space thanks to various built-in closets, cellar rooms, laundry room, and attic • Up to 4 outdoor parking spaces available (partly covered) • Spacious plot of land of 871 m² (of which 590 m² is building land and 281 m² is forest) • Expansion potential: approximately 171 m² additional building potential (AZ 0.6 / Zone W1) Interested? Contact us for a non-binding viewing!

1 / 7
4.5 rooms, 135m², CHF 890,000.–
Auf Anfrage 1, 7430 Thusis

Panorama pure: Your new dream home

This charming semi-detached single-family house from 1980 surprises with a fresh appearance: well-maintained, modernized, and ready for new life stories. Already when entering, you are greeted by a thoughtful entrance area with plenty of storage space and a guest toilet. The heart of the house is the open living and dining area with a modern kitchen and fireplace, from which you can directly access the bright winter garden and the spacious terrace. The unobstructable panoramic view accompanies you every step of the way.On the upper floor, you will find three rooms, one of which has a sunny east balcony for the perfect start to the day. The bathroom has been partially renovated, and further renovations are possible according to your own taste. The basement impresses with a lot of usable space. In addition to the cellar, laundry room, and utility room, there is a separate room with its own external access and water connections.The newly designed garden along the external staircase presents itself with natural stone walls and intensive planting as a quiet retreat. The offer is completed by a garage with an electric gate and an additional outdoor parking space.This ImmoSky offer provides you with the following *additional performance*:+ Open kitchen with access to the winter garden+ Spacious terrace with panoramic view+ Separate studio with development potential+ New garden with natural stone walls and floral splendor+ Garage with electric gate plus outdoor parking spaceContact us for more information or a non-binding viewing appointment. We will be happy to accompany you on your way to your new home.

1 / 33
10 rooms, CHF 5,200,000.–
7077 Valbella

Exclusive two-house estate with four garage spaces and historic vaulted cellar in Churwalden

Two houses. An exceptional estate.The fully completed and immediately available two-house estate in Churwalden combines alpine architecture, modern living comfort, and exceptional usage possibilities. Two independent residential houses, four spacious garage spaces, and a historic vaulted cellar form an ensemble that rarely comes onto the market in this form.With approximately 165 m² in House A and approximately 195 m² in House B, the two houses offer a total of around 460 m² of usable space and ten rooms, including the approximately 98 m² large vaulted cellar. Both houses are fully developed, have their own room structure, and can be used independently of each other. This makes the estate ideal for multiple generations, two families, combining living and working, or as a main residence with a separate guest house.Two independent living worldsBoth houses extend over three levels and follow a well-thought-out, almost equal room concept. On the lower living level, there is a spacious room, a private shower bathroom, and practical utility and ancillary rooms in each house. This area is ideal as a guest room, office, retreat, or private unit for a family member.The living floor above forms the heart of each property. Open kitchens with cooking islands flow seamlessly into the spacious living and dining areas. The clear architecture, large window areas, and carefully selected materials create a bright and high-quality living ambiance. A separate guest toilet and a protected loggia complement this floor.On the top floor, there are two more rooms and a full-value bathroom per house. Visible roof shapes, natural wood elements, and the cozy room effect give these floors an unmistakable alpine character. The rooms can be flexibly used as bedrooms, children's rooms, guest rooms, or workrooms.High-quality, modern, and immediately availableThe combination of wood, natural stone, light surfaces, and clear lines creates a stylish balance between modern living comfort and regional architecture throughout the estate. Fireplaces create a particularly cozy atmosphere on cooler days. The high-quality kitchens, modern bathrooms, and carefully planned floor plans underline the high construction standard.A modern geothermal heating system in combination with a comfortable underfloor heating system ensures a contemporary and sustainable heat supply. A washing machine and dryer are also available, as is a charging station for electric vehicles. The entire estate is in a new building state and can be taken over and occupied without prior construction or renovation work.Historic vaulted cellar with special characterA true unique selling point is the approximately 98 m² large historic vaulted cellar. The impressive natural stone architecture gives this area an atmosphere that clearly distinguishes it from classic ancillary areas. As a separate commercial unit, it offers versatile possibilities - for example, as an exclusive wine cellar, stylish meeting and enjoyment room, or for representative business purposes.The vaulted cellar combines the history of the place with the contemporary orientation of the newly built estate and creates an exceptional added value for private and business usage concepts.Spacious parking and protected outdoor areasTwo double garages offer a total of four spacious and weather-protected garage spaces. The protected outdoor and seating areas, the striking natural stone walls, and the surrounding Grison mountain landscape round off the overall picture and create an authentic alpine living feeling.This immediately available two-house estate is aimed at people who want to combine generosity, independence, and flexible usage possibilities. Two full-value residential houses, a historic vaulted cellar, and four garage spaces come together here to form an exceptional opportunity at the entrance to the Lenzerheide holiday region - created for families, multiple generations, guests, and individual life concepts.
Suggested properties for you based on search results

Other interesting objects