1 result - Single house buy: Marmorera

1 / 18
5.5 rooms151m²CHF 1,200,000.–
Veia Scalotta 11, 7456 Marmorera

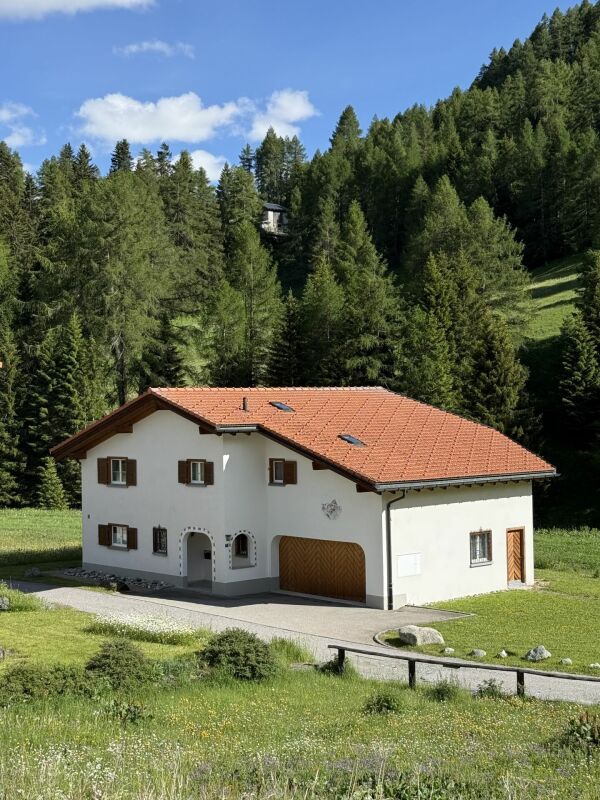
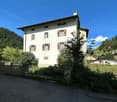
5.5-Room Single-Family Home

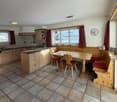
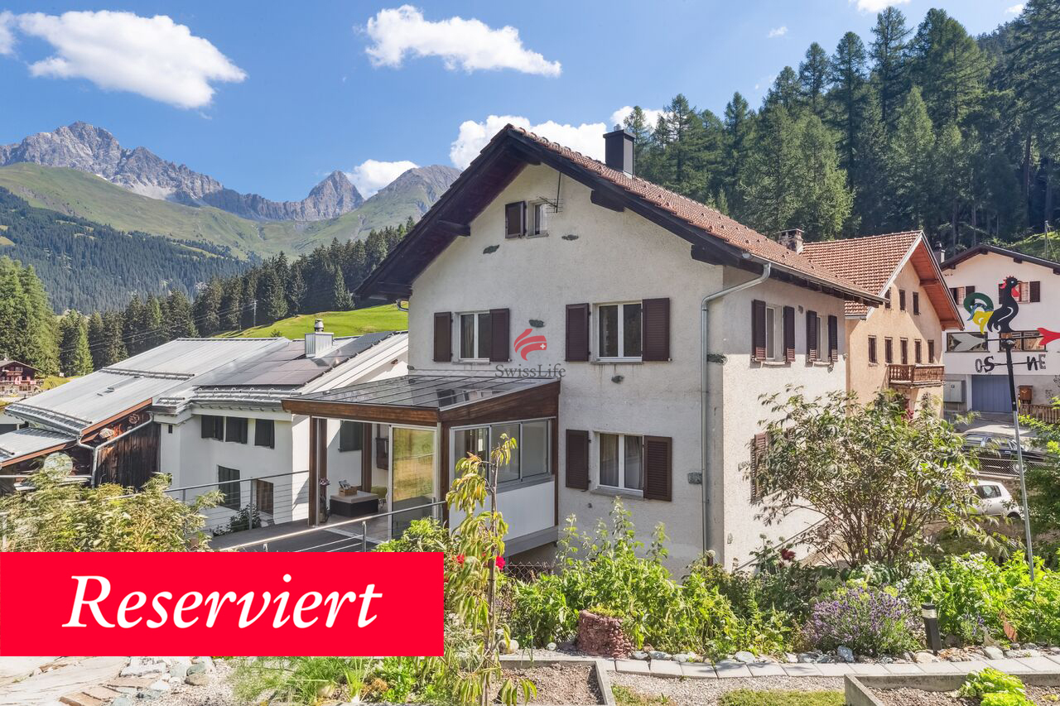
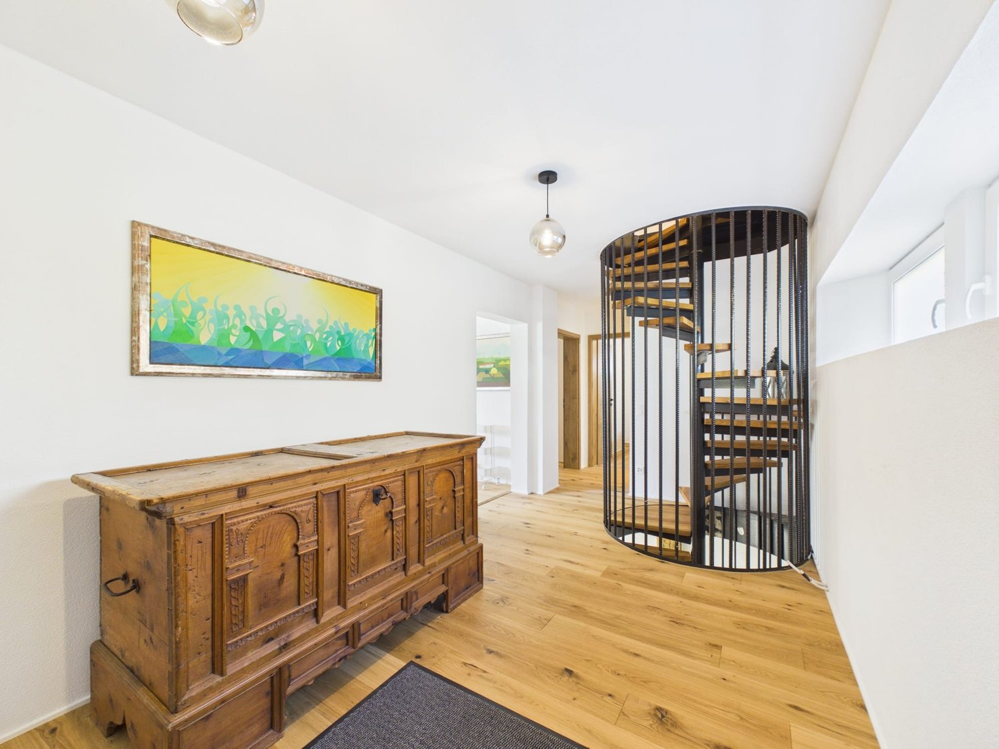
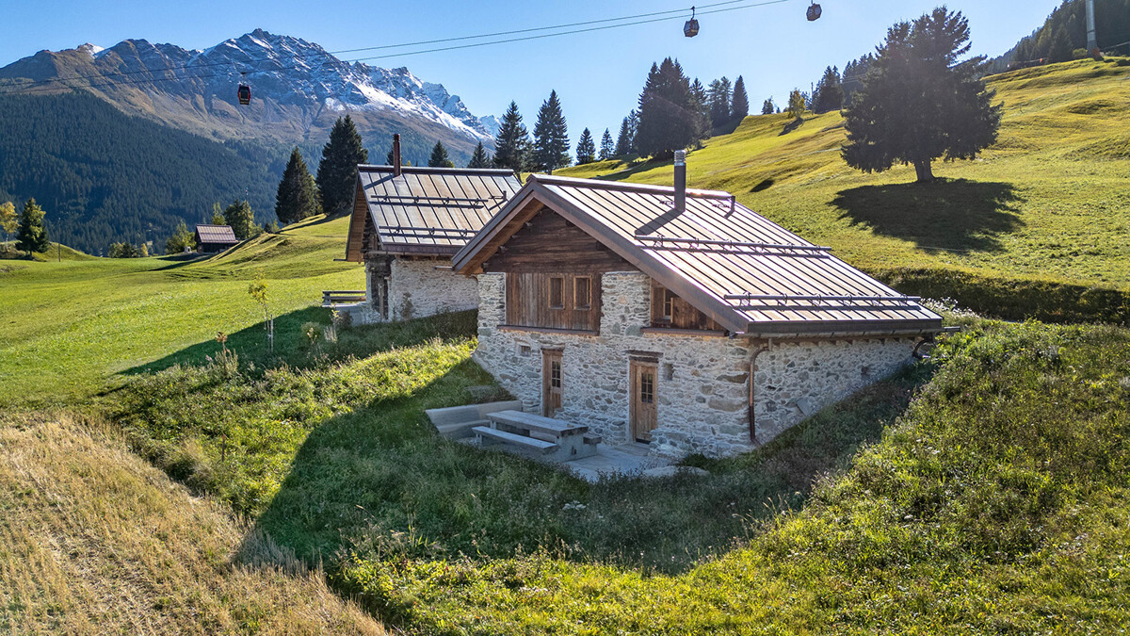
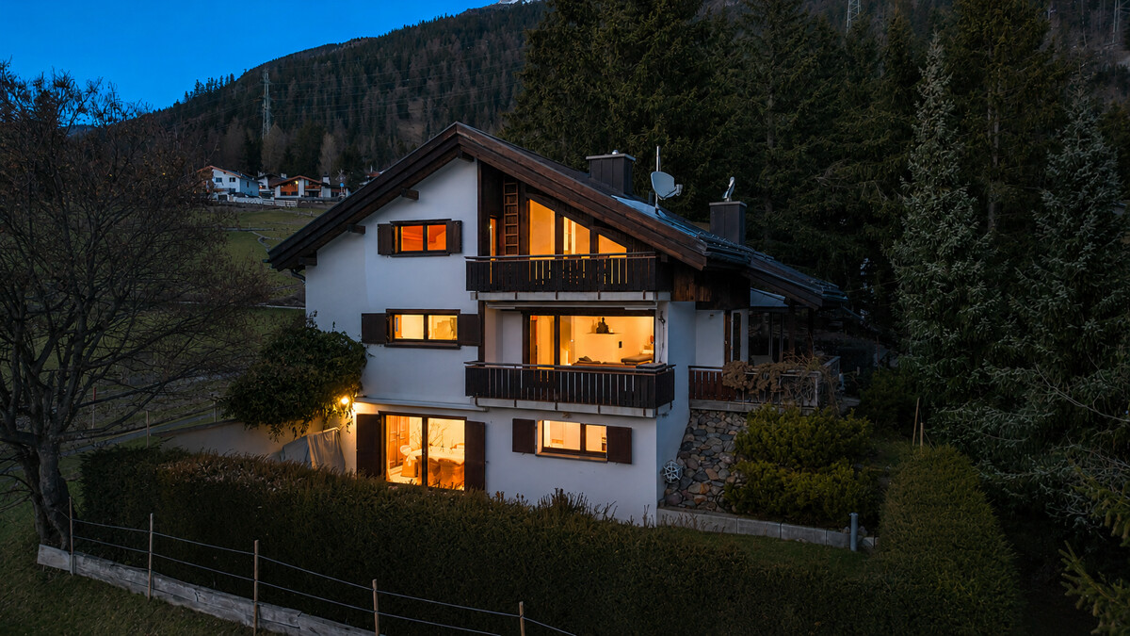
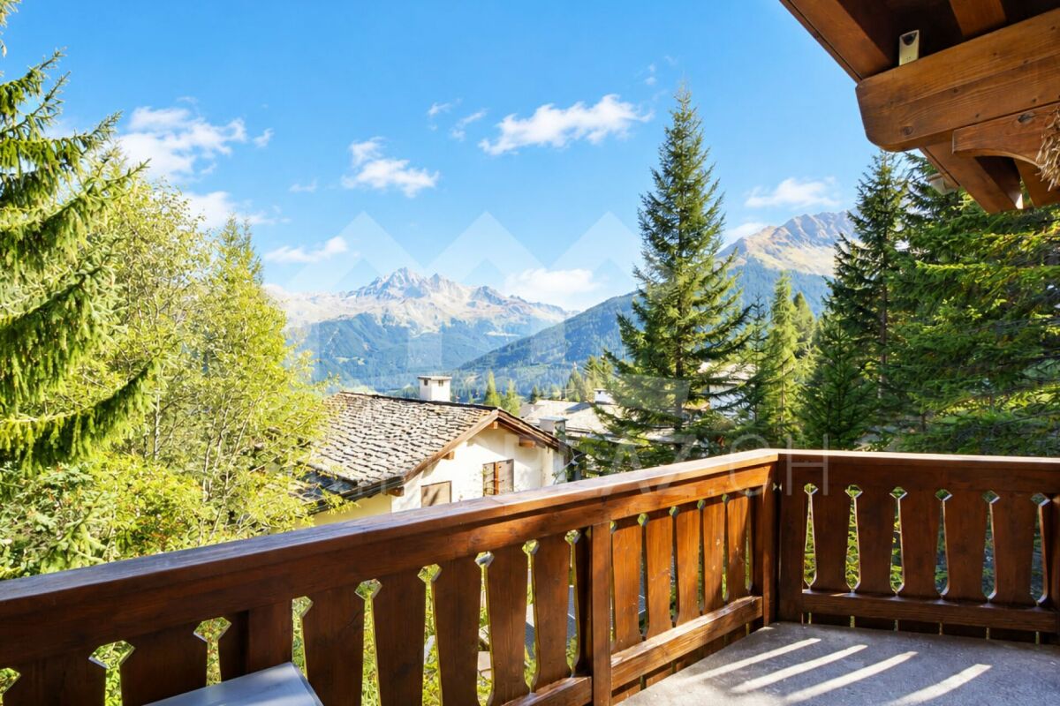
THE OBJECT AT A GLANCE The 5.5-room single-family home can be used as a primary or secondary residence and is ideally suited for families and nature lovers.THE HIGHLIGHTS • very well-maintained property from the first hand • unobstructable location • large kitchen with open cooking/eating area • double garage with direct house access (ideal in wind and weather) • heating system: heat pump with earth probes • leisure opportunities right in front of the house door (hiking, biking, snowshoes, ski tours) - no car required • near the Engadin The house was built carefully and practically. It is in a very well-maintained condition and has been used only as a holiday home by the owners themselves since 2012. The location on the Julier Route between Savognin and Bivio in the Surses tourism region allows you to reach the Engadin in 25 minutes and Chur in 50 minutes by car. Alternatively, public transport can be used at hourly intervals. For nature, sports, and relaxation enthusiasts, the unobstructable location offers an attractive range of leisure activities directly in front of the house, without relying on a car.Part of the furniture can be taken over on request and by agreement. ROOM DISTRIBUTION & EQUIPMENT GROUND FLOOR • spacious entrance with space for your shoes, jackets, coats, and accessories • practical guest bathroom with shower, sink, and toilet • spacious kitchen with functional appliances and ample storage space for your dishes, cooking equipment, and utensils • directly adjacent to the kitchen is the cozy dining area with direct access to the beautiful seating area • anteroom with open access to the bright living room, which offers plenty of space for your sofa, living landscape, and other furniture UPPER FLOOR • gallery with a view of the beautiful wooden roof truss • four spacious rooms that can be used as bedrooms, hobby or children's rooms, or offices • two of the rooms have direct access to the cozy balcony on the west side • inviting bathroom with shower, bathtub, sink, and toilet • large storage room with integrated storage shelves and a small attic provide additional storage space OUTSIDE AREA • quiet seating area on the south/east side with barbecue area - perfect for sociable evenings with friends and family • double garage with direct access to the house and additional space for a workbench or other purchases • large laundry room with separate outdoor door • additional outdoor parking space for visitors INTEREST AROUSED? Do you have questions or would you like a non-binding viewing? We are happy to be at your service.We look forward to your contact.Ambühl Immobilien AGLandstrasse 36A7252 Klosters Dorfinfo@ambuehl-immo.chwww.ambuehl-immo.ch

Travel time
-
More objects in your automatically expanded search area
7 results - Radius: + 10km
1 / 14
8 rooms260m²CHF 895,000.–
Sumvei 25, 7453 Tinizong

Historic multi-family house with large stable in Tinizong

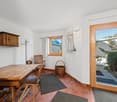
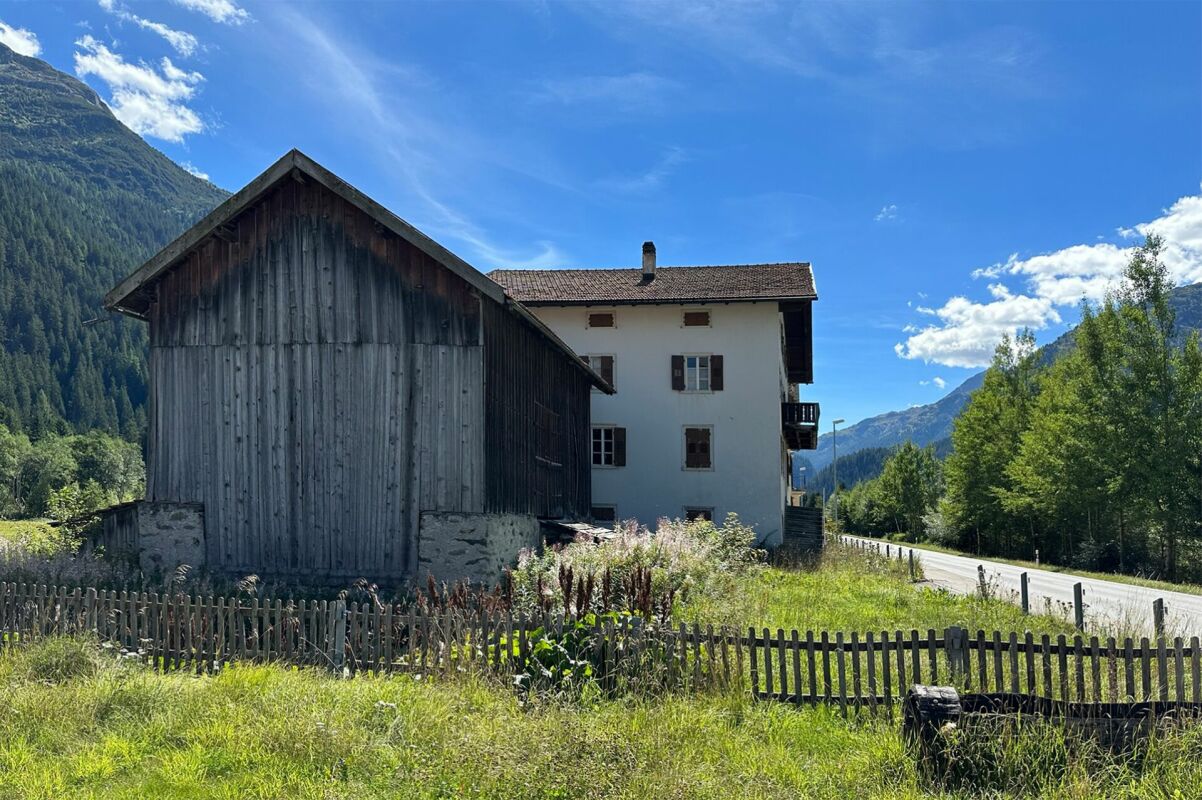
Large building with a lot of space in the village center of Tinizong This old historic building has undergone an impressive transformation in recent months. Step by step, it is being renovated with a lot of heart and great care, preserving the original character of the house. The focus is always on respecting the authentic building substance and integrating sustainable solutions.Only ecological materials are used for the renovation (e.g. straw as insulation, lime plaster etc.). This ensures a pleasant, healthy living climate.The sanitary and electrical installations have been completely renewed and brought up to date. The old heating system has been replaced by a new energy-efficient pellet heating system. Thanks to a large storage tank, the solar system provides all the hot water for around seven months of the year. Still open are mainly various carpentry work that will give the house the final touch. The appliances for the bathrooms and a kitchen are already available.The house has numerous rooms and wet cells, offering a variety of usage possibilities. Due to the flexible and versatile room offer, family use or the combination of private and communal rooms is conceivable.On the plot there is a large stable and a garage box. Due to the existing usage reserve, it is also conceivable to create additional living space (primary residence!) in the stable building. The new technical installations have sufficient capacity to supply a second residential building.This special property combines tradition, sustainability, and modern living comfort - a very exciting real estate offer that we would be happy to help you with.

Travel time
-
1 / 5
2 rooms30m²CHF 430,000.–
Buaira 5, 7514 Sils Maria

Unique Maiensäss for nature lovers seeking peace

Sils Maria is located in the Upper Engadine and scores with its unique location between Lake Sils and Lake Silvaplana. Surrounded by an impressive mountain world, the traditional village offers a wide range of leisure and relaxation opportunities at any time of the year. This idyllic alpine hut with two rooms is located in Buaira, a small Maiensäss settlement at 1900 meters above sea level on the left side of the valley, high above Lake Sils. The breathtaking scenery guarantees immediate deceleration and the peace ensures pure relaxation. Surrounded by the magnificent mountain panorama, green alpine meadows, and numerous hiking opportunities, outdoor enthusiasts will find a true paradise here. The charming, sun-kissed hideaway is accessible by car from Plaun da Lej in around five minutes in the summer. On foot, it's about 20 minutes from the village to your new holiday home. The building was renovated in 2009 and offers remarkably much comfort. Electricity and water are available, as well as sanitary facilities, electric heating, and a warm shower. The interior design is dominated by bright wood, giving the rooms a cozy atmosphere.On the ground floor, there is the open-plan kitchen and living area. The toilet with sink and shower complements this floor. On the upper floor, you will find the cozy gallery bedroom.The low cellar with the house technology offers storage space and room for storage, completing this attractive offer - a rare treasure that only waits to be lifted by you.Are you curious? Simply request the exposé via the contact form.

Travel time
-
1 / 6
3.5 rooms50m²CHF 1,200,000.–
7460 Savognin

Mountain lodge in Savognin: Ski slope and hiking trails right outside the door

In Tigignas, near Savognin but far from the hustle and bustle, stands this lovingly renovated mountain lodge, which originated from a traditional barn. The renovation was carried out by the construction company itself and today meets the highest new building standards. High-quality materials such as old wood and Luserna granite were used, creating a warm atmosphere. Thus, the house combines the charm of a mountain lodge with the comfort of a modern building. On approximately 50 square meters of living space, a well-thought-out floor plan is revealed. Two bedrooms, an open living and dining area with kitchen, as well as a modern bathroom with shower and window, result in a functional and harmonious living concept. In addition, spacious auxiliary rooms are available with additional storage space for sports equipment, technology, or hobbies. A protected seating area in the outdoor area invites you to relax in the fresh mountain air. Suitable as a second home, the property is ideal for families with children or couples who seek an active life in the mountains. In winter, the path leads directly to the ski slope, and in summer, hiking and biking tours begin immediately in front of the door. The property offers pure mountain feeling and is immediately ready for occupancy thanks to the custom-made furniture. Thus, this stylish mountain lodge is both a refuge for those seeking rest and for adventurers who appreciate the luxury of a well-thought-out design. The property: - Stylishly renovated 3.5-room mountain lodge - Approx. 50 m² living space - Luxurious design with high-quality materials - Ground probe heating and PV system - Including custom-made furniture - Idyllic outdoor area with seating - Best location on the ski slope, hiking/biking trails directly in front of the door

1 / 6
5.5 rooms175m²CHF 1,500,000.–
7460 Savognin

Savognin: Holiday Home with Sauna, Hot Tub and Panoramic View

This detached holiday home in Savognin combines a sunny slope location with high privacy and a view of the surrounding mountain landscape. On approximately 175 square meters of living space, a well-thought-out split-level room concept unfolds with clearly structured levels and a harmonious room effect. The southwest orientation ensures all-day sunshine and bright interior spaces. The ground floor houses the kitchen and separate dining area. The kitchen with natural stone cladding is functionally equipped. The friendly and openly designed dining area leads directly to the sunny terrace with a spacious outdoor seating area. The living room forms a separate retreat with a view of the mountain world. Warm wood frames on the windows as well as classic doors underline the alpine character and create a cozy atmosphere. Three spacious bedrooms, two bathrooms, and a separate guest toilet complement the room offer with comfortable and flexibly usable possibilities. An integrated sauna in the basement expands the house into an additional comfort zone. A covered pavilion with a hot tub, the natural embedding in the green, and three outdoor parking spaces directly at the house round off this property. The property 5.5-room holiday home approx. 175 m² living space approx. 15 m² secondary use area Quiet residential area with high privacy Beautiful view of the mountain landscape Garden, balcony, and spacious outdoor seating area Fireplace and storage oven Sauna Hot tub in the garden 3 outdoor parking spaces Oil heating

Suggested properties for you based on search results

Other interesting objects