12 results - House, chalet, rustico to buy: Therwil

1 / 12
  • Parking space
  • Balcony / Terrace
  • Garage
  • +2
6 rooms173m²Price on request
Premium
Therwil, 4106 Therwil

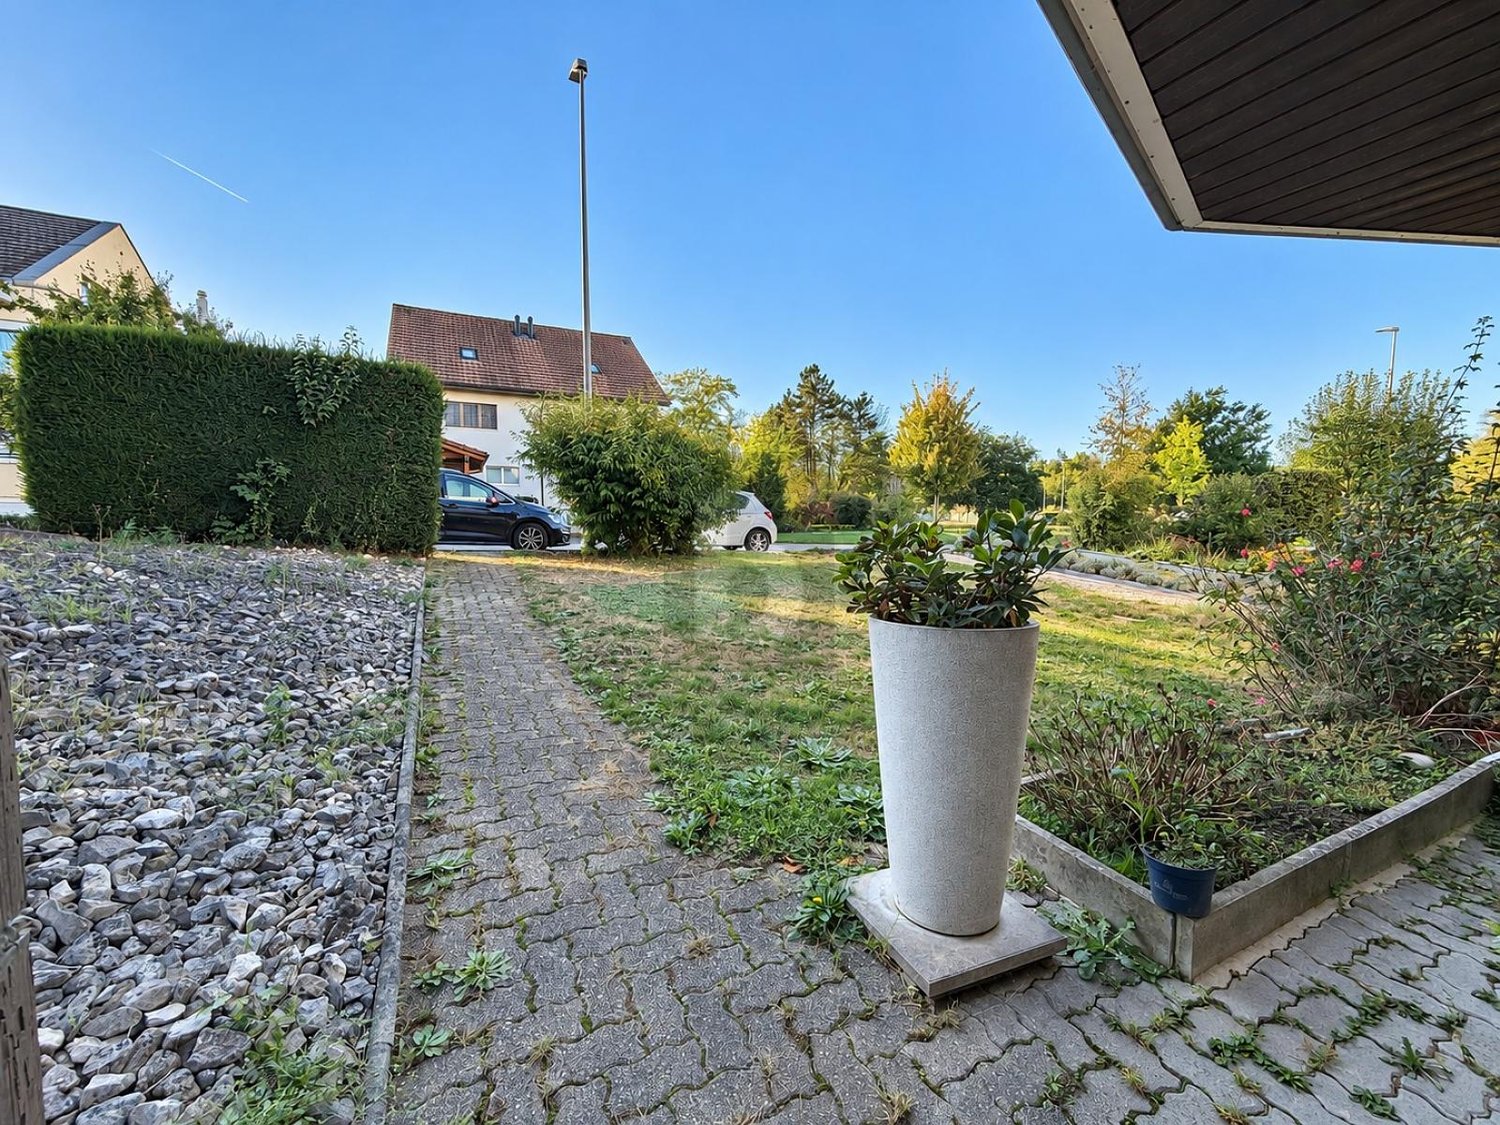
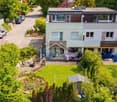
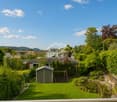
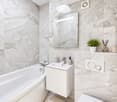
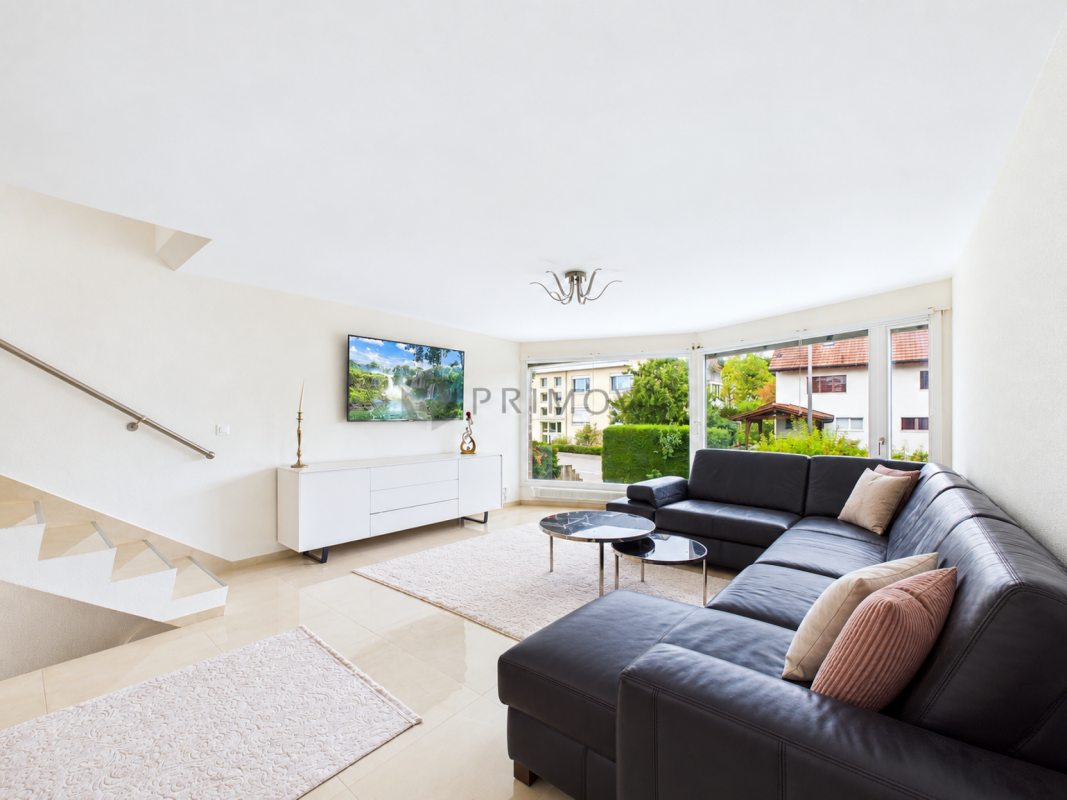
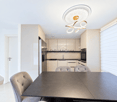
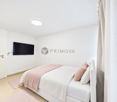
6-room single-family house on a quiet cul-de-sac with outdoor pool

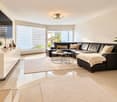
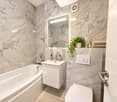
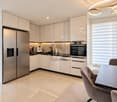
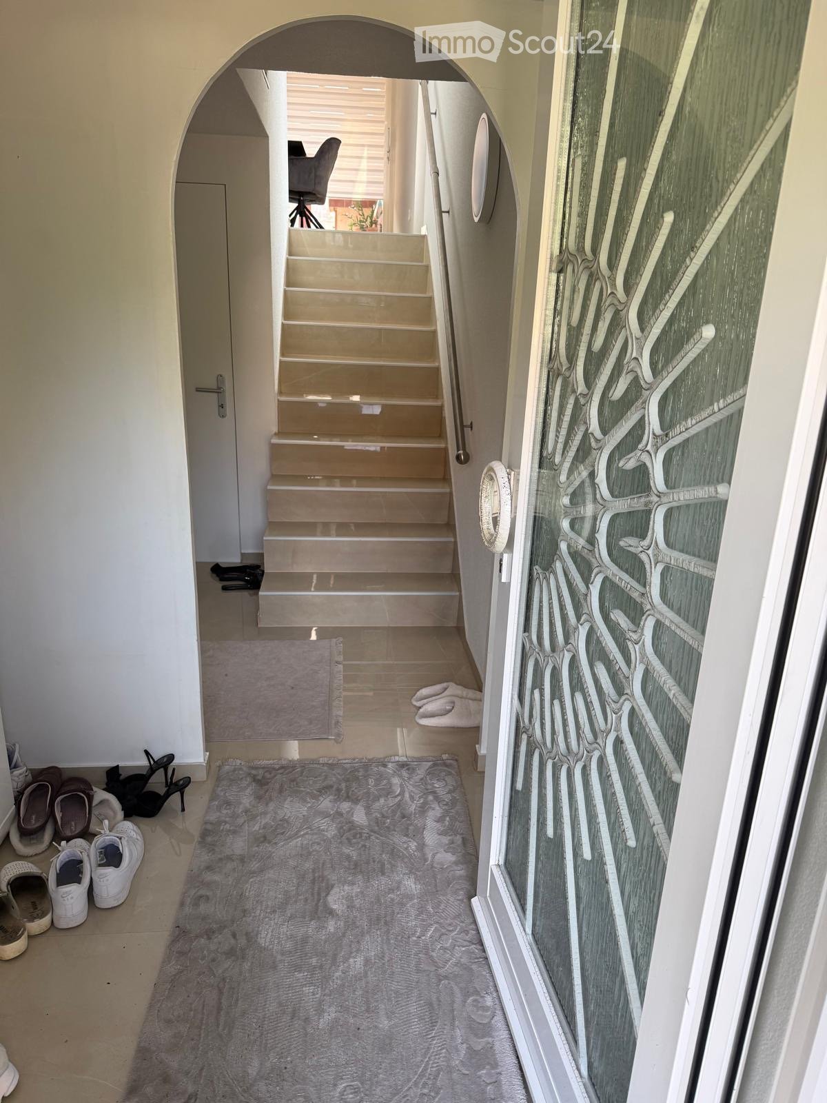
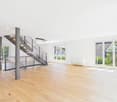
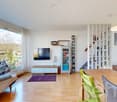
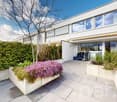
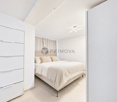
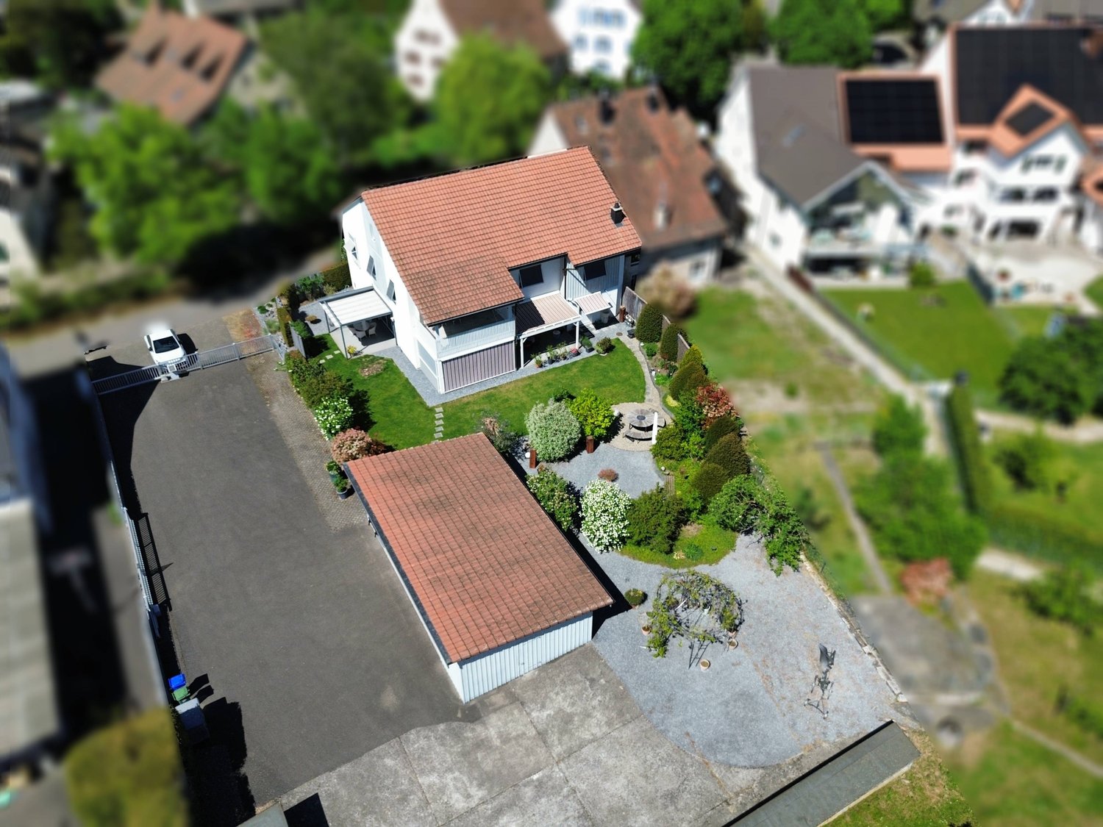
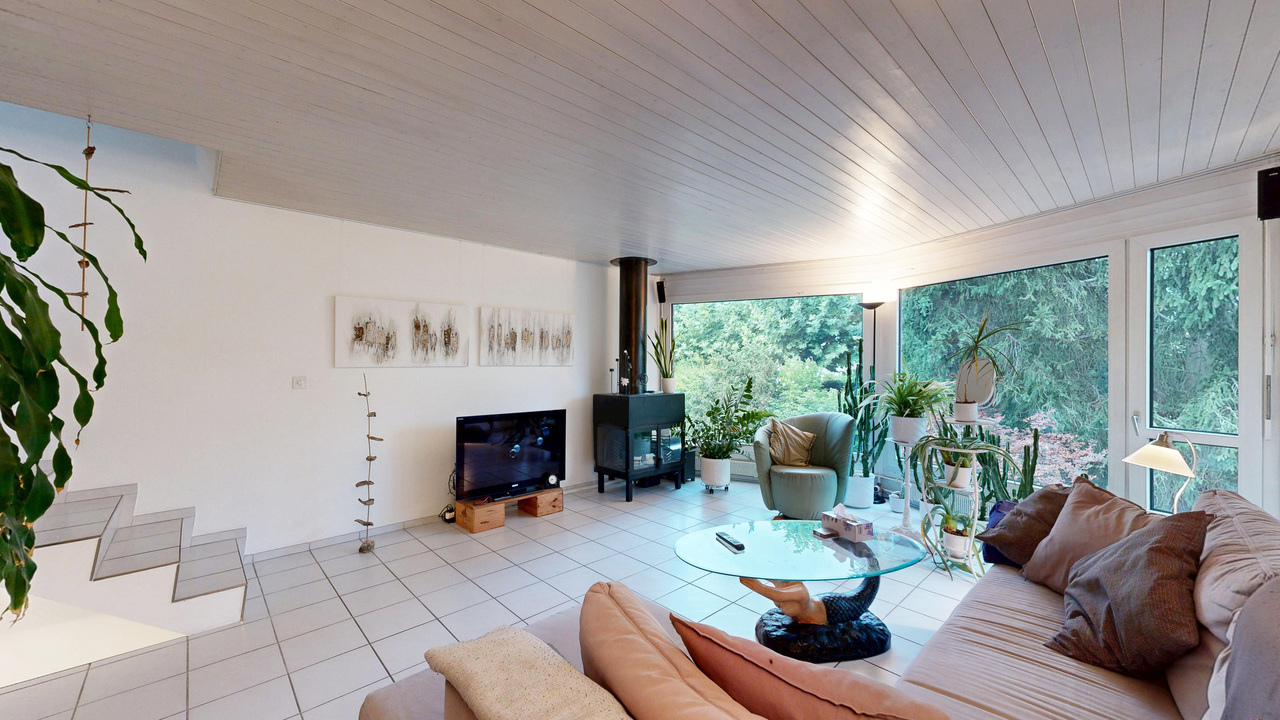
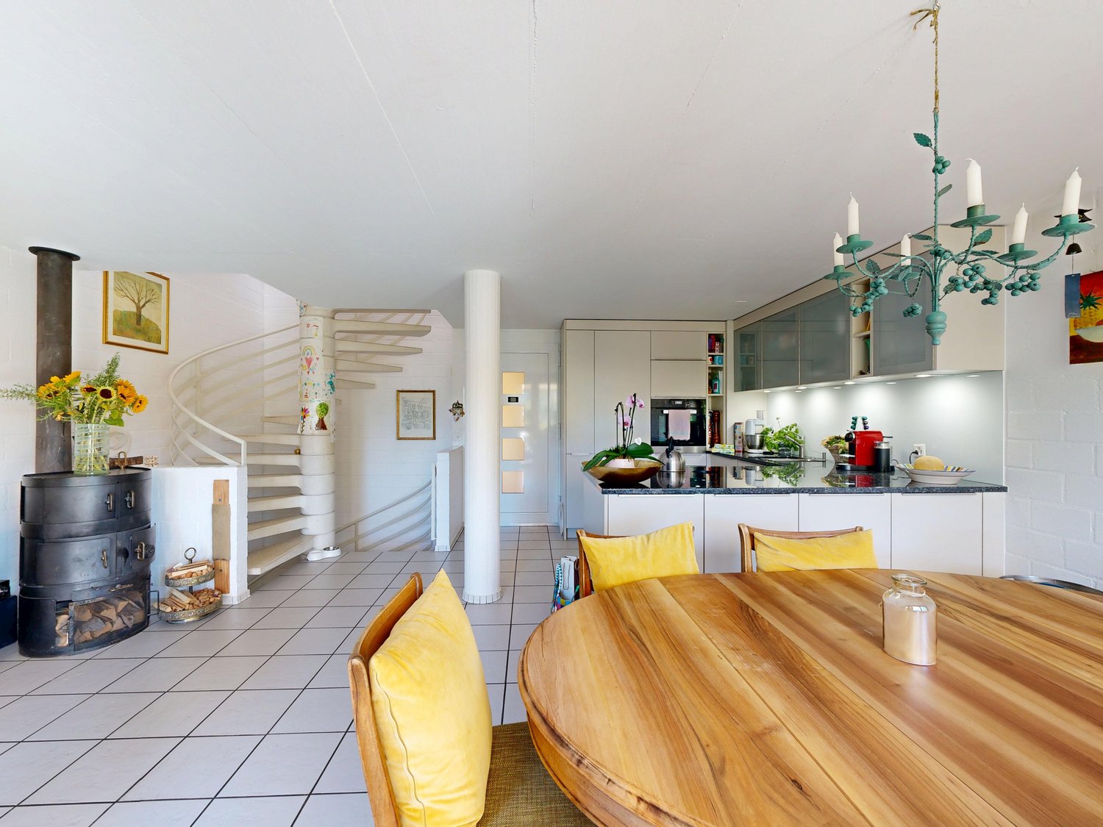
Welcome to your new home - a well-maintained and bright 6-room single-family house that combines modern living with a quiet and family-friendly location. The property is located on a private cul-de-sac without through traffic, offering a high level of privacy, security, and living quality. Already when entering the house, the generous room concept convinces. The ground floor offers an inviting entrance area as well as several flexibly usable rooms that are ideal as an office, hobby room, guest room, or home office. This floor is complemented by a bathroom and practical secondary rooms with plenty of storage space. The heart of the house is located on the first upper floor. Here, an impressive living and dining area with large window fronts awaits you, providing a bright and friendly living atmosphere. The separate kitchen is functionally designed and offers short distances to the dining area. From the living room, you can directly access the spacious terrace and further into the lovingly designed garden. This garden offers a high level of privacy due to its protected location and invites you to relax and enjoy. The well-maintained outdoor pool perfectly complements the outdoor area and transforms the garden into a private wellness oasis - ideal for cozy summer evenings, family time, or social hours with friends. On the second upper floor, there are two spacious bedrooms and a stylish bathroom with a bathtub. The parent's bedroom also has its own balcony, which offers a beautiful outdoor retreat with a panoramic view. The house has been continuously maintained and is in a very good general condition. The energy-efficient central pellet heating, the well-thought-out room layout, and the spacious living areas make this property particularly attractive for families, couples, or anyone who values peace, comfort, and high living quality. Therwil - living in one of the most sought-after municipalities in northwest Switzerland Therwil is one of the most popular residential municipalities in the canton of Basel-Landschaft and convinces with the ideal combination of quiet living and urban proximity. Shopping facilities, schools, kindergartens, and numerous sports and leisure activities are located in the immediate vicinity and can be reached on foot or by bike. Thanks to the excellent connection to public transport and the proximity to the city of Basel, you benefit from short commuting times and an excellent infrastructure. At the same time, numerous nearby recreational areas, walking and cycling paths, and the surrounding green spaces invite you to relaxing hours in nature. The quiet location on a cul-de-sac makes this property particularly attractive for families with children and anyone who appreciates a relaxed living environment without through traffic. Convince yourself of this exceptional property and its generous space offer. Let yourself be impressed by the bright living atmosphere, the quiet location, and the dreamy garden with an outdoor pool during a personal viewing. We look forward to your contact and are available at any time for further information or to arrange a viewing appointment.Exact address available after registration on neho.ch.INTERESTED IN A VIEWING? PLEASE REGISTER: https://neho.ch/b/4106-25-7

  • Parking space
  • Balcony / Terrace
  • Garage
  • +2
Lukas Müller

Lukas Müller

Immobilienmakler

1 / 13
  • Parking space
  • Balcony / Terrace
  • Tumble dryer
  • +3
6.5 rooms257m²CHF 2,750,000.–
Bruderholzstrasse 18, 4106 Therwil

Exclusive with wellness and garden - Co-creation possible according to your wishes

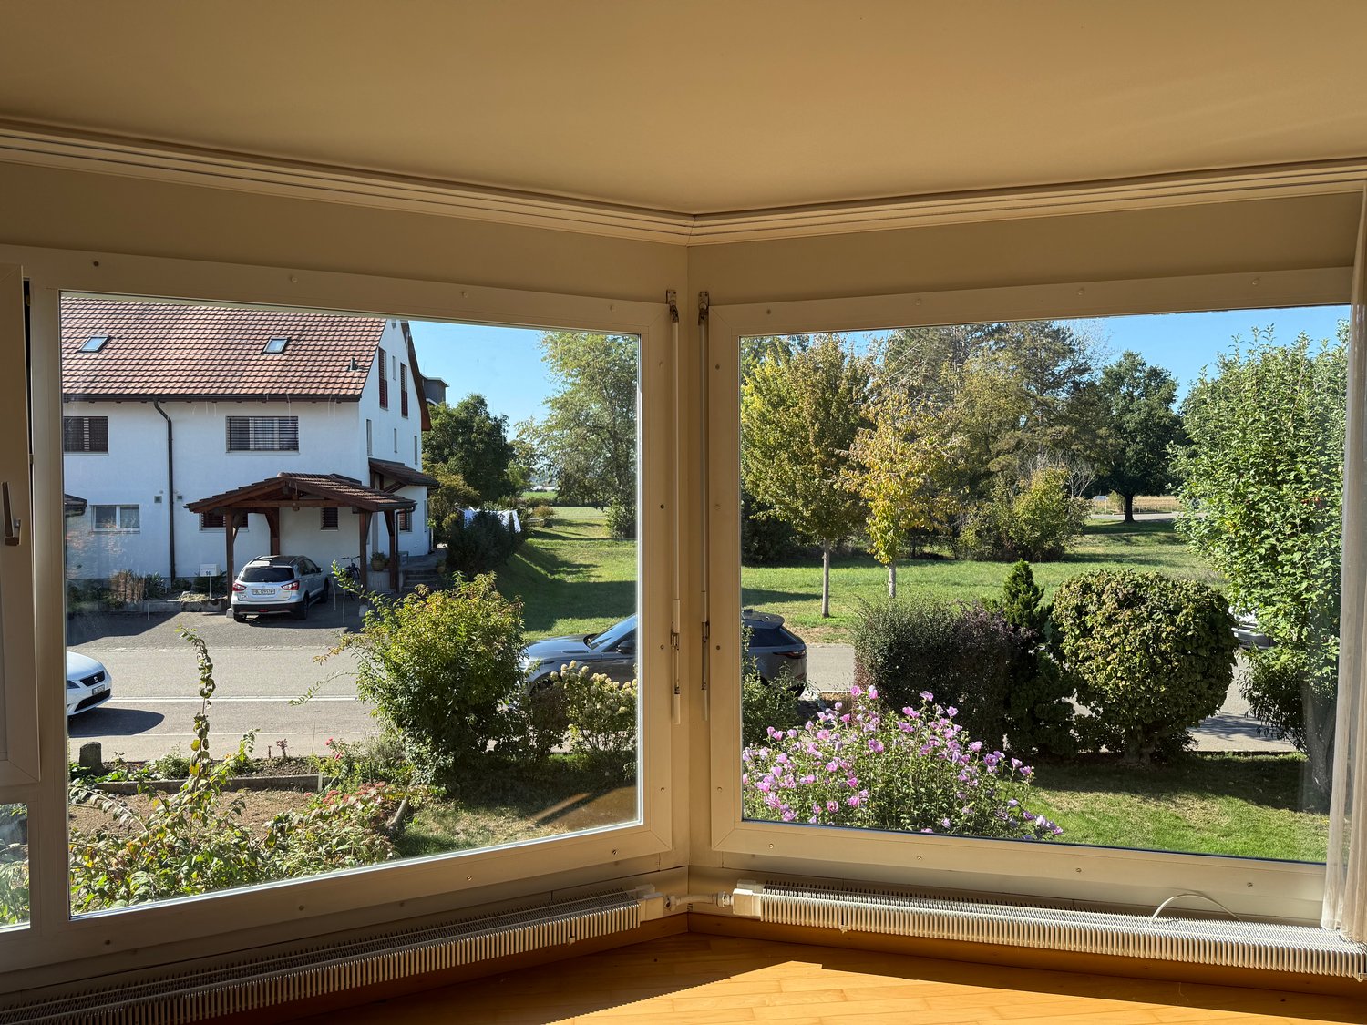
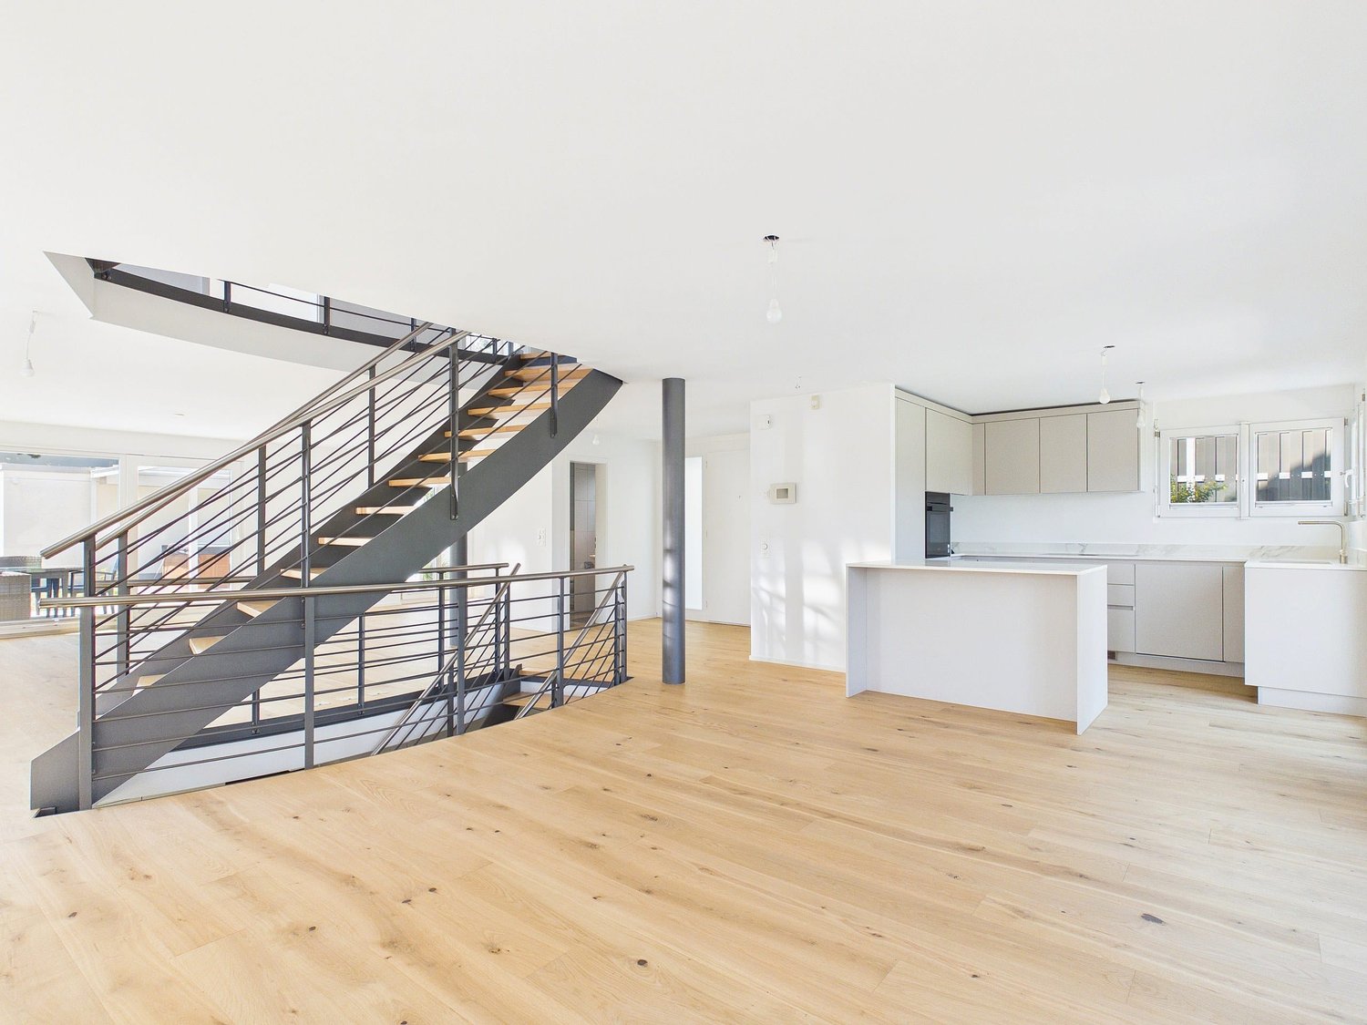
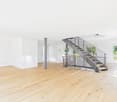
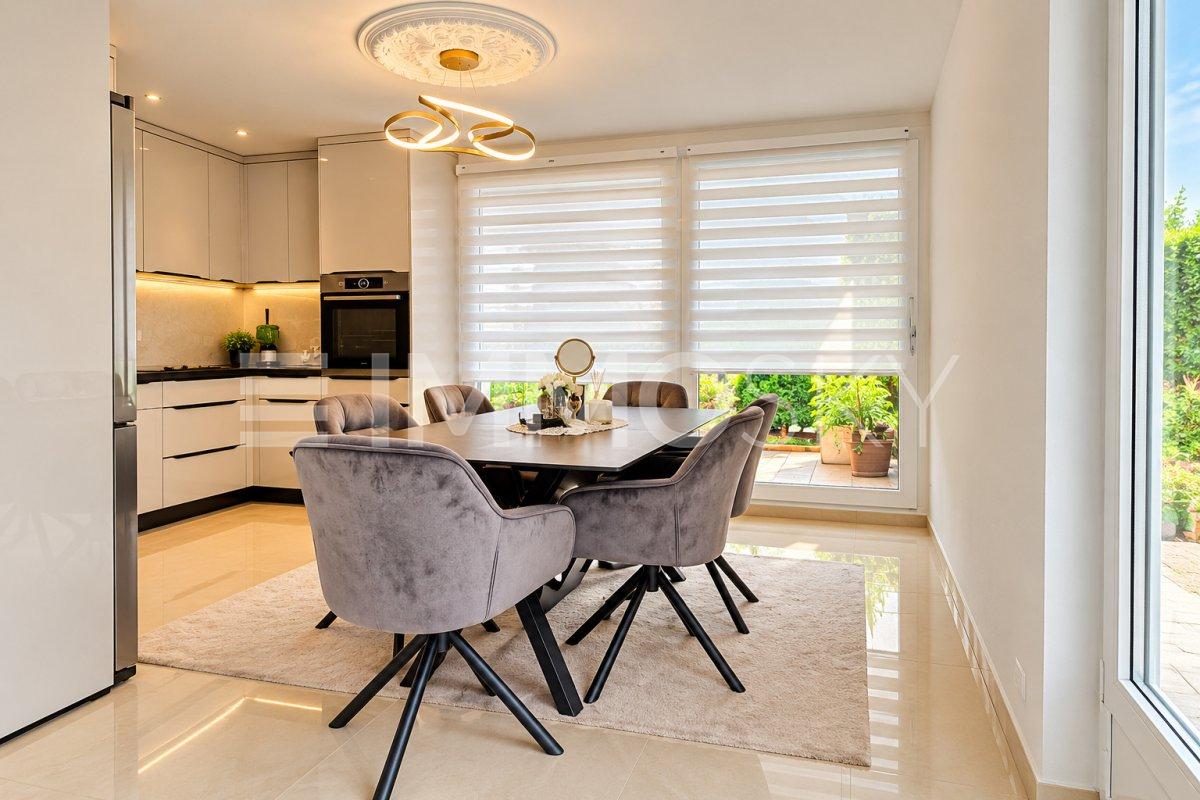
Your new home with an unobstructed view This high-quality visualized single-family home in the best residential area of Therwil combines generosity, privacy, and stylish living quality. The newly prepared pictures impressively show the enormous potential of this property - with only a little renovation effort, you can realize a real jewel of a home here. The most important things at a glance: • Living area: 257m² on three floors • Rooms: 6 bright and flexibly usable rooms • Bathrooms: stylishly modernizable • Wellness: sauna, steam bath, and whirlpool in the garden • Outdoor area: well-kept garden with privacy and views • Parking: spacious double garage • Year of construction: 2002 - solid building substance, modern interpretation possible • In the price of 2'750'000.-, 150'000.- for a renovation are already included. Design ideas included - Renovation budget included in the price: Your individual living vision - almost ready for occupancy.With the current visualization, we want to show what kind of living atmosphere can be created here with little effort: bright, open living areas, modern kitchen with a view, inviting wellness area, and light-filled retreats for work, family, and guests. The visualization serves as an inspiration template - all options remain open for the final design. Unobstructed view in a quiet location:A real highlight is the unobstructed green space directly next to the house. Both the kitchen and the living room offer a wonderfully free view into the green - a luxury that combines relaxation, privacy, and nature in everyday life. Location advantages in Therwil:Therwil is one of the most sought-after residential areas in the Leimental. The environment is quiet, family-friendly, and characterized by high-quality single-family homes. Shopping facilities, schools, and public transport are quickly accessible - at the same time, you live here in a green and urban area.Have we sparked your interest? Then we look forward to your non-binding contact!Do you own a property that you would like to have appraised? Our valuation is completely free and non-binding for you. Contact us today and start your new home!

  • Parking space
  • Balcony / Terrace
  • Tumble dryer
  • +3
Mirko Abt

Mirko Abt

Geschäftsführer

Travel time
-
1 / 12
  • Parking space
  • Balcony / Terrace
  • Garage
5.5 rooms105m²CHF 949,000.–
Therwil, 4106 Therwil

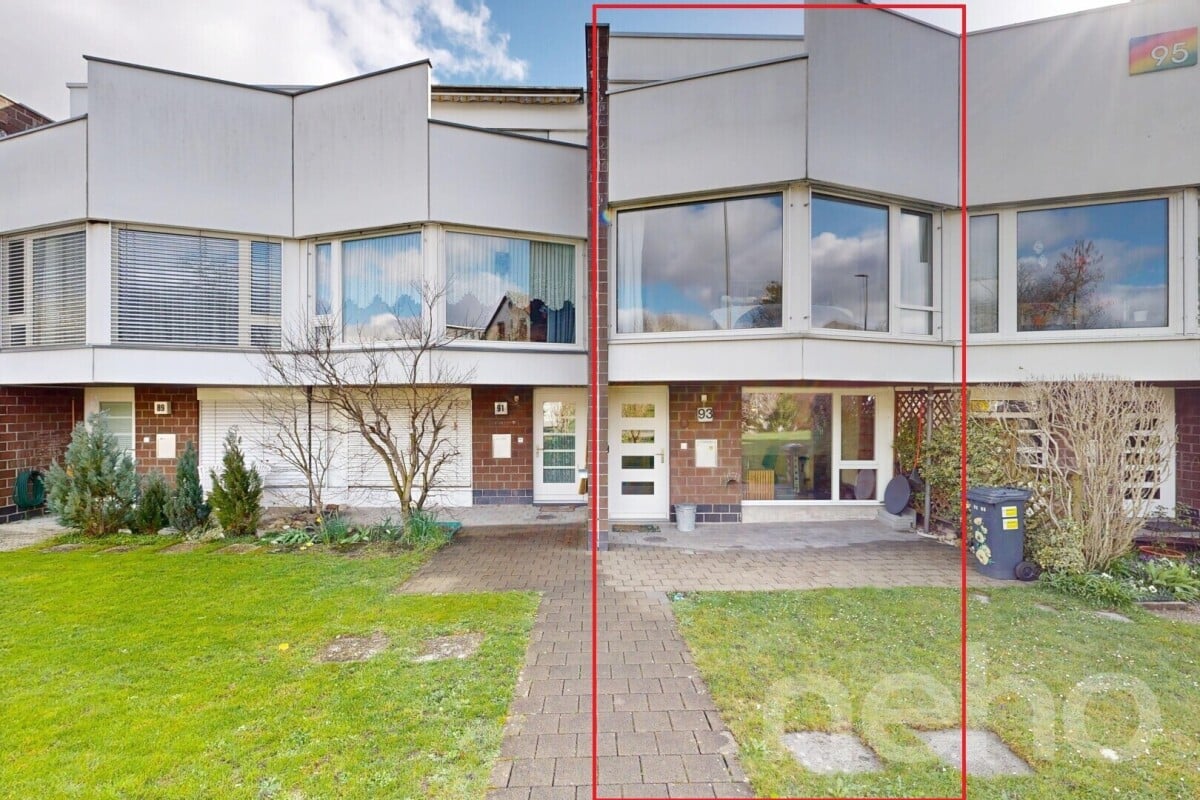
Attractive 5.5-room row house with low-maintenance garden

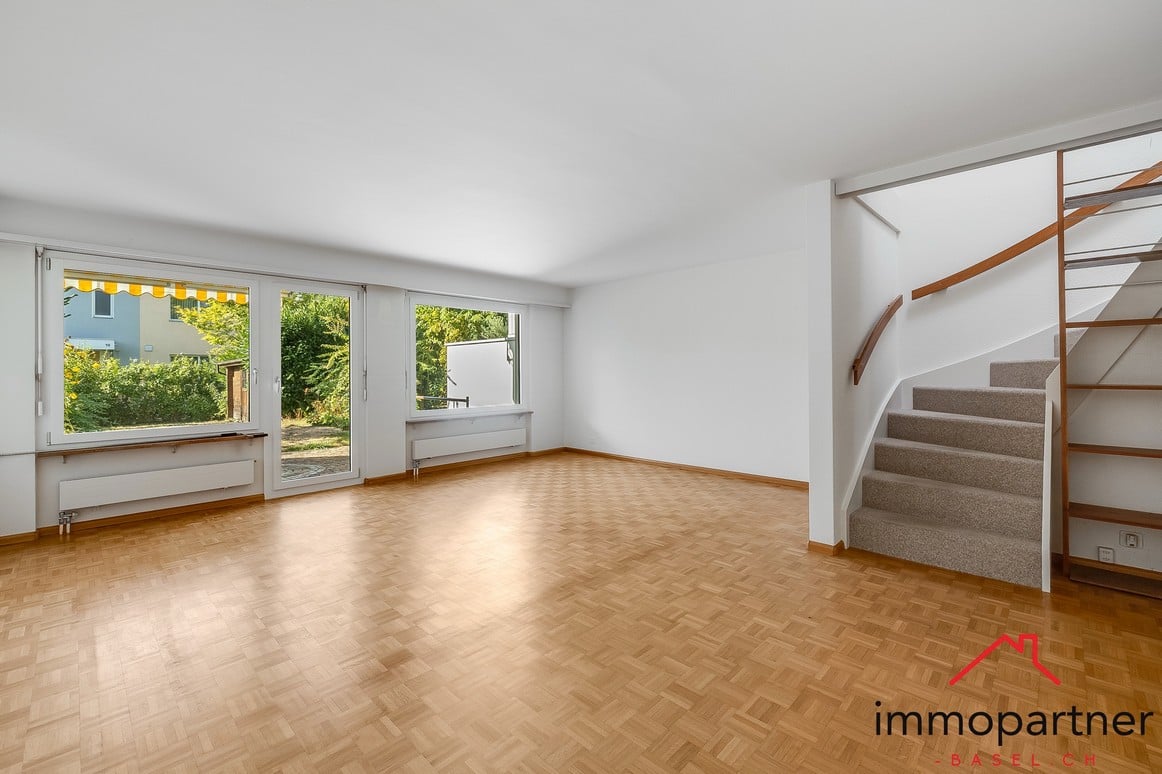
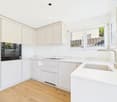
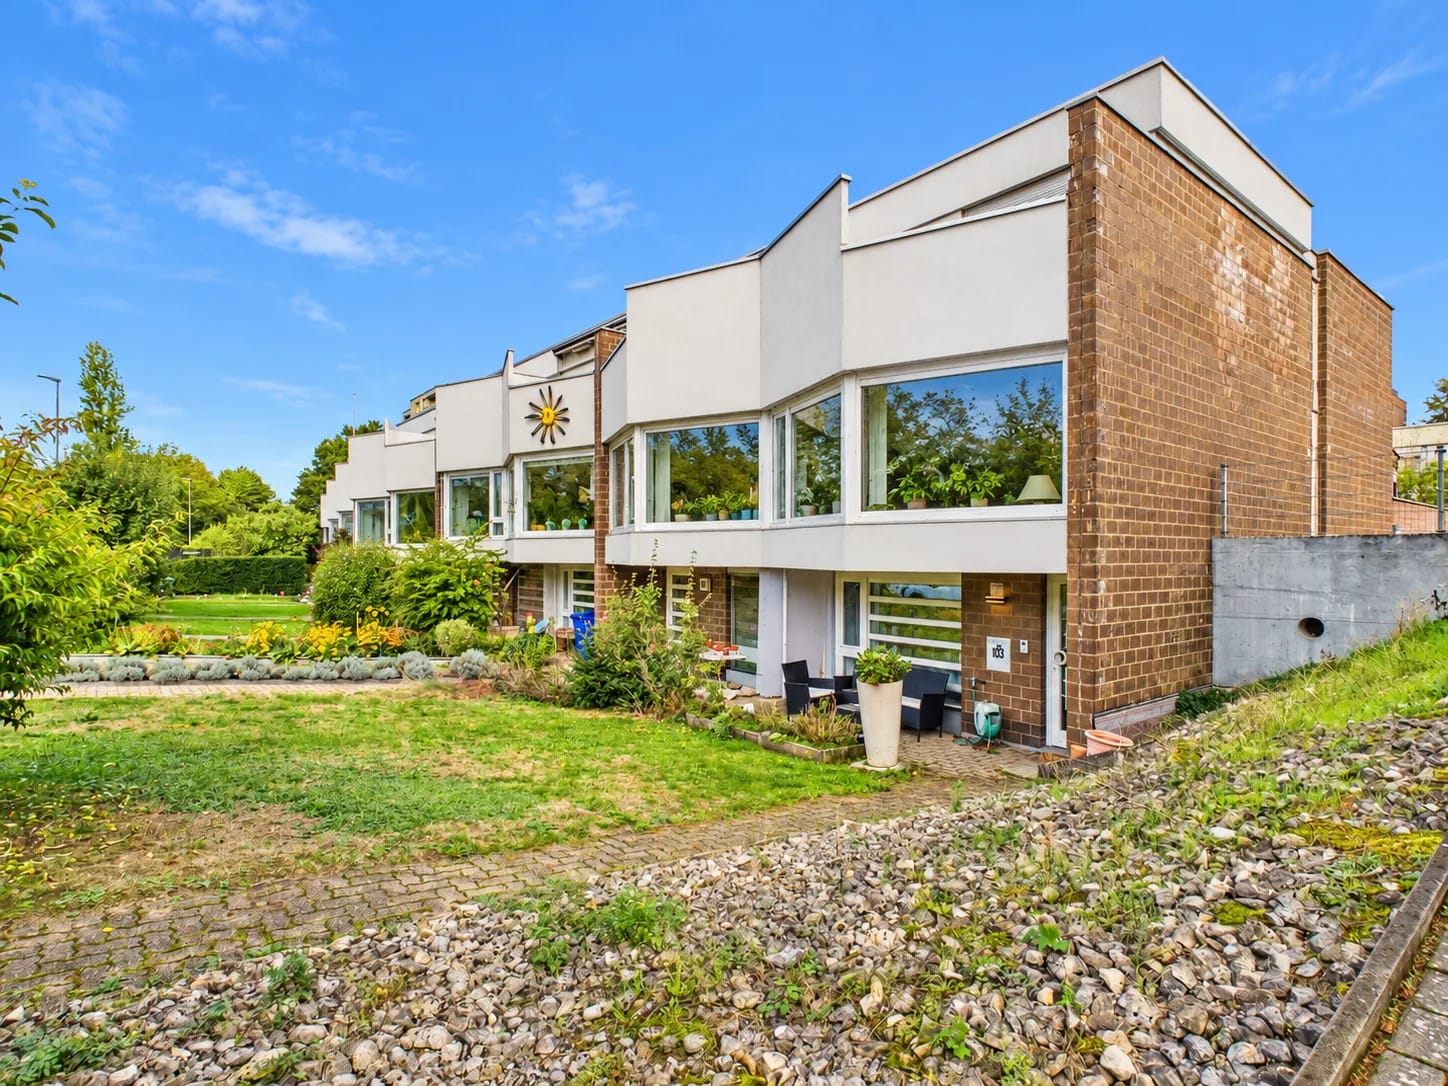
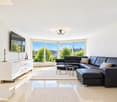
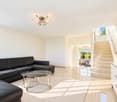
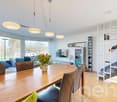
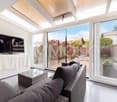
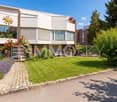
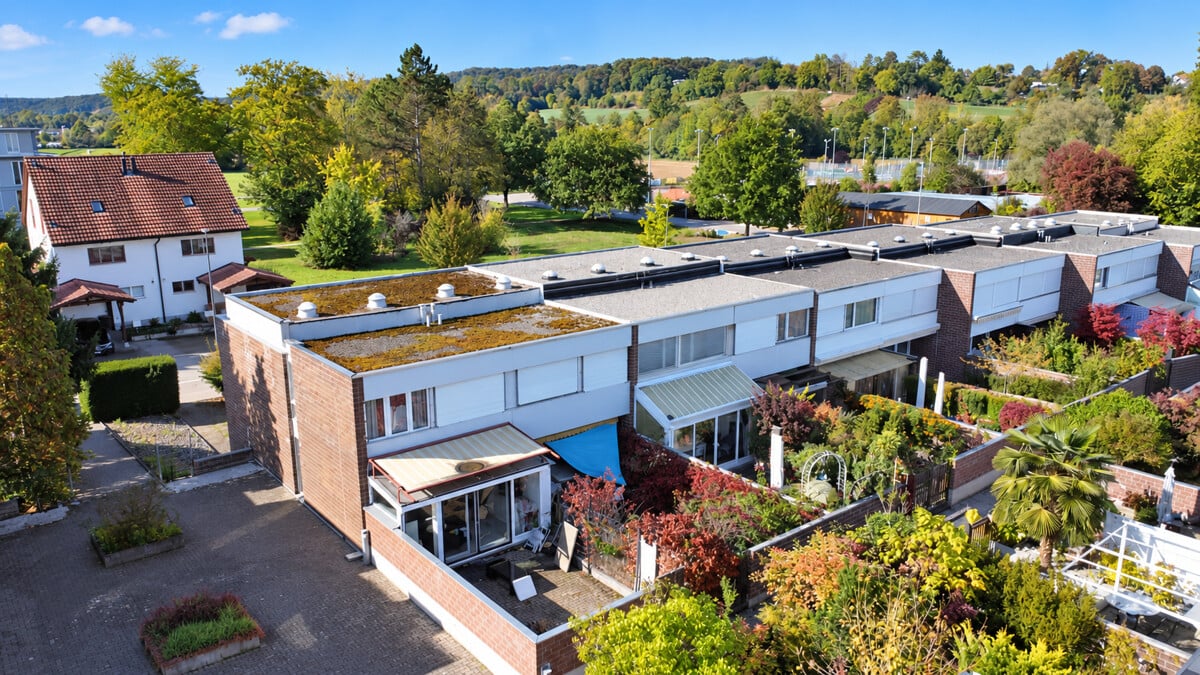
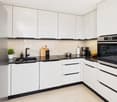
This renovated row house with a view of the greenery is located in a family-friendly residential area in Therwil. Schools, public transport, and shopping facilities are easily accessible on foot and offer an ideal infrastructure for everyday life. The house spans several floors and impresses with a practical, well-thought-out room layout. A particular highlight is the bright living and dining area with large window fronts that let in plenty of daylight throughout the day. The open, modern kitchen blends harmoniously into the living area and allows direct access to the low-maintenance garden, which invites you to linger. On this level, there is also a practical guest toilet. On the upper floor, there are three bedrooms, one with access to the balcony, as well as the bathroom with a bathtub. Additionally, on the entrance floor, next to the built-in wardrobe, there is a separate office available, which is ideal for a home office or as an additional room for individual needs. In the basement, there is a laundry room and a cellar. From here, there is also direct access to the garage with its own parking space. Practical built-in cabinets in the house provide additional storage space for everyday life. The property presents itself in a good general state of maintenance and is suitable for all those who appreciate a quiet living environment with good connections and proximity to schools and shopping facilities. The surroundings also offer a high quality of life with proximity to various recreational areas. Sports and playgrounds are also nearby. We look forward to your inquiry. Exact address available after registration on neho.ch.INTERESTED IN A VIEWING? PLEASE REGISTER: https://neho.ch/b/4106-26-2

  • Parking space
  • Balcony / Terrace
  • Garage
Manuel Cacciola

Manuel Cacciola

Immobilienmakler

1 / 13
  • Parking space
  • Balcony / Terrace
  • Garage
4.5 rooms96m²CHF 1,170,000.–
Starenstrasse, 4106 Therwil

Family-friendly, modern, and ready to move in - with garden and view of the unobstructable green

This very beautiful and family-friendly house has been continuously renovated, always maintained by the owners and presents itself today in a modern, ready-to-move-in condition. Thanks to the existing smart home system, various functions of the house can be conveniently controlled via a tablet. Shopping facilities, nature, kindergarten, schools, and public transport are within walking distance.Low-maintenance concrete slabs with underfloor heating in the living and dining area, as well as high-quality parquet in the other rooms, provide a pleasant and stylish living atmosphere. The house can be easily entered through the garage or through the well-kept entrance area.Ground floorIn the entrance area, there is a cloakroom with a built-in wardrobe on the right-hand side. On the left-hand side, there is a guest toilet with a sink and a window.Straight ahead, you enter the bright living and dining area. This is convincing with an open, modern kitchen with V-ZUG appliances and large window fronts that provide plenty of daylight. From the living and dining area, you can access the large seating area with a garden. This has a water and power connection, as well as a garden gate with direct access to the fields.The garden presents itself in a very well-kept and low-maintenance condition and can also be accessed through the basement. The unobstructable view of the green, as well as the new seating area with a sun shade, invite you to linger.Upper floorOn the upper floor, there is a bright and renovated bathroom with a sink, bathtub, and two windows, as well as two children's rooms and a parental bedroom. From the parental bedroom, you can access the balcony, which impresses with a beautiful view of the green.AtticVia a folding staircase, you reach the insulated attic, which currently offers a lot of storage space. At the same time, this is where the additional potential for living space expansion begins.Already today, the room layout is ideal for a four-person family. However, there is also the possibility of expanding the attic and increasing the living space. Several neighboring houses have already realized this expansion.BasementIn the basement, there is additional storage space under the stairs. Opposite is the electrical cabinet with FI protection. Furthermore, there is a technical room with a water softening system and a modern heating system with a heat pump boiler. All sanitary pipes have been renovated.A heated laundry room with a washing machine connection and an additional large sink is also available. From the laundry room, you can access the garden directly, as well as the air raid shelter, which offers a lot of additional storage space.The basement is also connected to the large, heated garage with an electric garage door. A wall box for charging an electric vehicle is also available.This property is characterized by the following features: • Very good condition • Family-friendly • View of the green with unobstructable views • Kitchen, bathrooms, floors renovated • New electrical panel, new power lines, and covers, FI-protected • New entrance doors, house entrance, and basement door • Insect screens in all rooms on the upper floor • Several access routes to the house • Insulated attic • Possibility of expansion (attic expansion) • Very well connected to public transport and nature • Modern triple-glazed windows throughout the house • High-quality oak parquet flooring in all bedrooms • Seating area, garden, and balcony • Two outdoor parking spaces with a wall box for electric cars and one garage space with direct access to the house • Renovation list available • And much more Have we piqued your interest? Then schedule a viewing appointment today

  • Parking space
  • Balcony / Terrace
  • Garage
Nicolas Feisst

Nicolas Feisst

Immobilienmakler & Geschäftsleitung

1 / 19
5.5 rooms187m²CHF 2,300,000.–
Mühleweg 9a, 4106 Therwil

Exclusive 5.5-room single-family house in a quiet location

The single-family house at Mühleweg 9 is situated on a spacious plot of 1,530 m² and impresses with a living area of around 171 m², spread over two floors. The property combines spacious living with a well-maintained outdoor area and offers plenty of space for individual and comfortable living.Already when entering the house, you are greeted by a welcoming and spacious entrance area. Through the hallway, you enter the openly designed living and dining area with an adjacent winter garden. This impressive room impresses with its bright, light-flooded atmosphere and creates a seamless transition to the extensive and well-maintained garden area behind the house thanks to the large window fronts.The modern and high-quality kitchen blends harmoniously into the open living concept and meets the highest demands on design and functionality.On this floor, you also have a practical utility room and a guest toilet at your disposal. The room offer is complemented by a heating room, a cellar, and a workshop, which offer versatile usage possibilities.Through the open staircase, you reach the upper floor. Here, two spacious bedrooms with modern en-suite bathrooms await you, offering a high level of comfort. Additionally, you have another room and a separate household room with integrated laundry room at your disposal.This attractive offer is rounded off by a spacious carport next to the house, which provides ample space for several vehicles.Let yourself be convinced by this unique property and its special living atmosphere during a personal viewing.Therwil & SurroundingsThe municipality of Therwil has around 10,000 inhabitants and belongs to the district of Arlesheim. Therwil is located in the Leimental and is part of the Basel agglomeration. Various shopping facilities in the village like Coop, Migros, and Volg can be reached by car in a short time. Many clubs are active in the village and enrich the cultural, social, and sporting community life. The well-developed school and childcare offer also contributes to the fact that the municipality is particularly popular with families with children.The connection to public transport is good. By car and tram, you can reach the city of Basel in around 15 minutes. Bus lines 62 and 64 as well as tram lines 10 and 17 bring the inhabitants to the surrounding municipalities and the city center of Basel in just a few minutes.Interested?The property is not being sold through a bidding process and is available for occupancy by arrangement.Have we sparked your interest? We look forward to your contact via the contact form and will send you the sales documentation by email. Afterwards, we will be happy to show you the property in person.We look forward to hearing from you!BLKB – What matters tomorrow
Travel time
-
1 / 13
  • Parking space
  • Balcony / Terrace
6.5 rooms175m²CHF 1,545,000.–
4106 Therwil

Modern Family House with Dreamlike Garden in Therwil

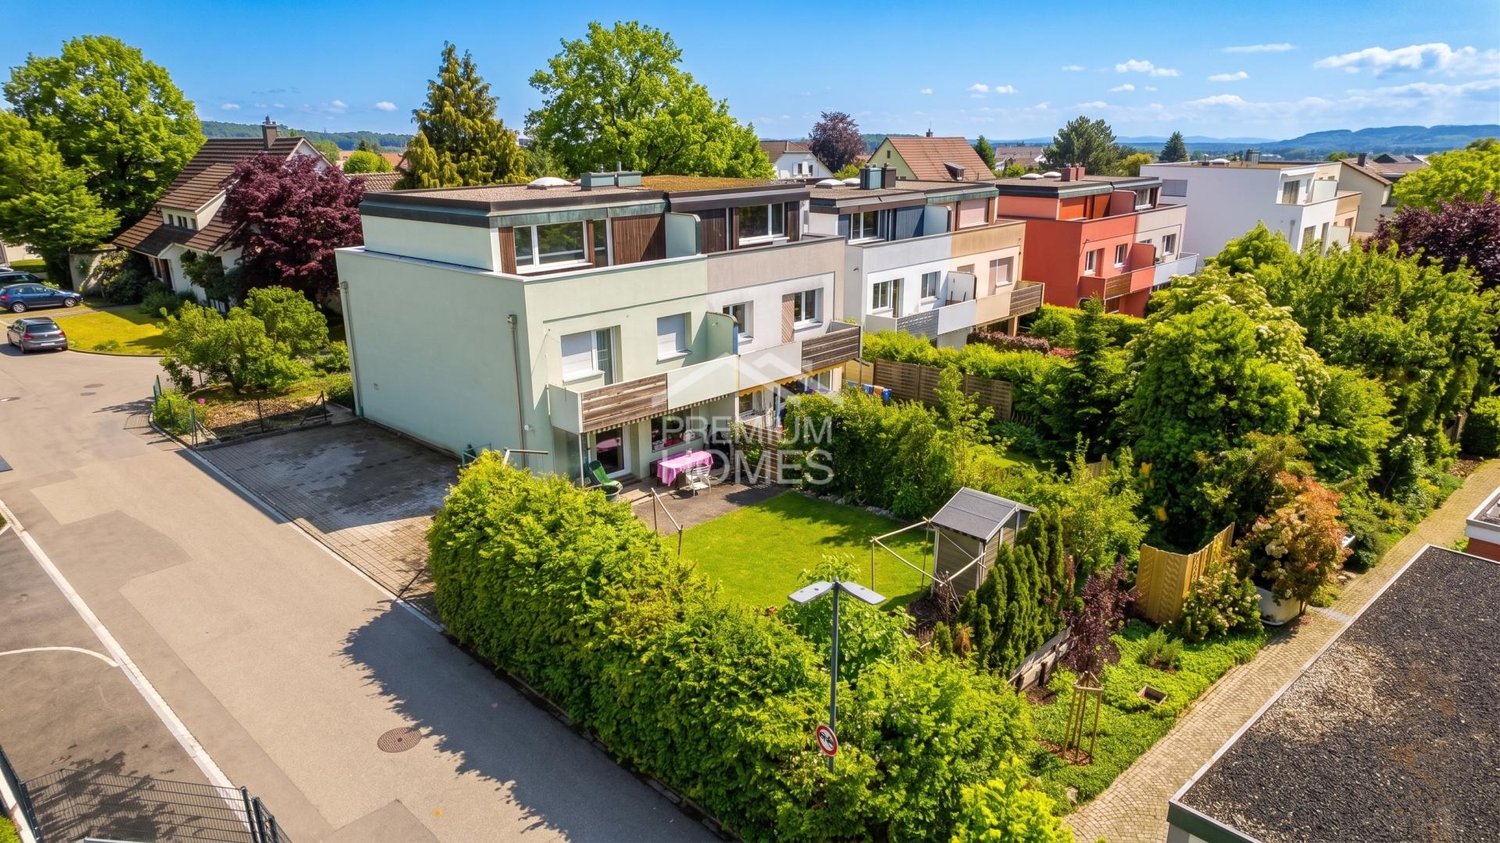
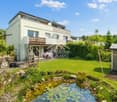
A place that's not just a house, but a feeling.In a privileged, quiet location in Therwil, this charming 6.5-room family house unfolds its special effect.Surrounded by nature, with a view of the greenery and close to Basel, a home is created for people who are looking for more than just four walls.As soon as you enter, you can feel the warm atmosphere, light, space, and harmony create a sense of living that touches.Outside, relaxation begins: a lovingly designed garden with a pond, green spaces, and a protected seating area invites you to arrive.Whether it's playing children, summer evenings, or a quiet morning, this outdoor area is both a retreat and a living space.The open living and dining area forms the heart of the house, bright, inviting, and full of natural energy.The kitchen combines functionality with sociability and becomes a place of shared moments.The rooms give you freedom instead of specifications.Whether a retreat, children's room, studio, or home office, everything is possible.The well-thought-out room layout creates flexibility for different life concepts.Generosity, peace, and quality of life merge into a home that adapts to your life.So, no wishes are left open.Take advantage and convince yourself!This PREMIUM HOMES offer includes: • Family-friendly neighborhood • Attractive location in a popular Leimental municipality • Good connection to Basel & public transport • Shopping, schools & recreation in the vicinity • Ideal for families or home office concepts • 6.5 rooms with versatile usage possibilities • Spacious living and dining area with plenty of daylight • Beautiful garden with pond and plenty of privacy • Sunny garden seating area and terrace • Wonderful view of the greenery • Cozy living area with stylish chimney • Gross living area approx. 175 m² • Net living area approx. 137 m² Interested?We would be happy to take you through a non-binding viewing!Do you want to sell your house or apartment worry-free?We will tell you the current market value of your property, discreetly and non-bindingly!Are you interested in a first non-binding exchange of ideas?Don't hesitate and contact us.We look forward to you.
  • Parking space
  • Balcony / Terrace
Baran Demir

Baran Demir

Immobilienvermittler

New building
1 / 10
  • Parking space
  • Balcony / Terrace
  • View
  • +2
5.5 rooms224m²CHF 1,795,000.–
4106 Therwil

HOFSTETTEN-FLÜH: Exclusive New-Build Residence with Panoramic Cloud View!

Expected completion in summer 2027In an attractive, elevated location in Hofstetten-Flüh, this architecturally modern new-build single-family house is being built, combining contemporary living with an impressive panoramic view. Spacious floor plans, high-quality materials, and a well-thought-out room concept create a stylish home for discerning connoisseurs.With 5.5 rooms and a net living area of around 224 m2, this home offers plenty of space for individual development. The openly designed living and dining area with over 63 m2 forms the heart of the house and convinces with its light-flooded architecture and inviting living atmosphere. The modern designer kitchen with separate cooking island, high-quality brand appliances, and practical kitchen recess blends harmoniously into the open room concept and leaves no wishes unfulfilled – an ideal place for joint cooking and enjoyment.From the living area, you can directly access the covered terrace seating area and the adjacent garden. This fluid connection between indoors and outdoors creates a special living quality and offers the perfect framework for relaxed hours and social moments.Another highlight is the spacious master bedroom with approximately 30 m2, which has an elegant en-suite bathroom and integrated dressing room. The direct access to the approximately 42 m2 large terrace gives this area a private retreat with a dreamy view and plenty of privacy.In total, you have three high-quality bathrooms on three floors at your disposal, each modernly equipped with a shower or bathtub. The heated hobby room with around 52 m2 of floor space offers versatile usage possibilities, whether as storage space, hobby room, or additional workspace.The utility room is equipped with a washing machine and tumble dryer.This attractive offer is rounded off by two outdoor parking spaces and preparation for e-mobility.This special property also offers: • New-build single-family house • Family-friendly residential area • Modern materials • Elevated location with panoramic view • 2 x spacious terrace seating areas • 1 x sun-kissed balcony terrace • 3 x high-quality bathrooms • 1 x heated hobby room approx. 52 m2 • 1 x utility room with washing machine and tumble dryer • Air-water heat pump • Floor heating throughout the house • Electric louvred shutters • Triple-glazed windows • High-quality, modern finish • Two outdoor parking spaces • Preparation for e-mobility • Spacious garden seating area We would be happy to present this exciting project to you in person.We look forward to your contact.

  • Parking space
  • Balcony / Terrace
  • View
  • +2

Suggested properties for you based on search results

Other interesting objects