17 results - House, chalet, rustico to buy: Reinach BL

1 / 8
  • Balcony / Terrace
  • Child-friendly
5 rooms129m²CHF 1,050,000.–
Vogesenstrasse 89, 4153 Reinach

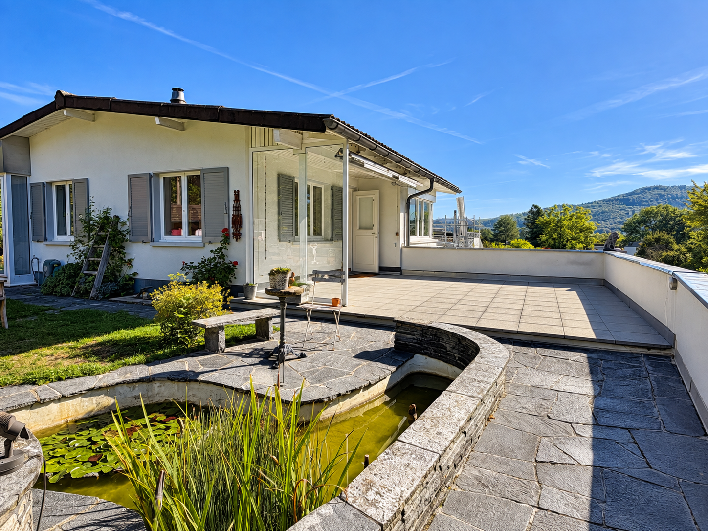
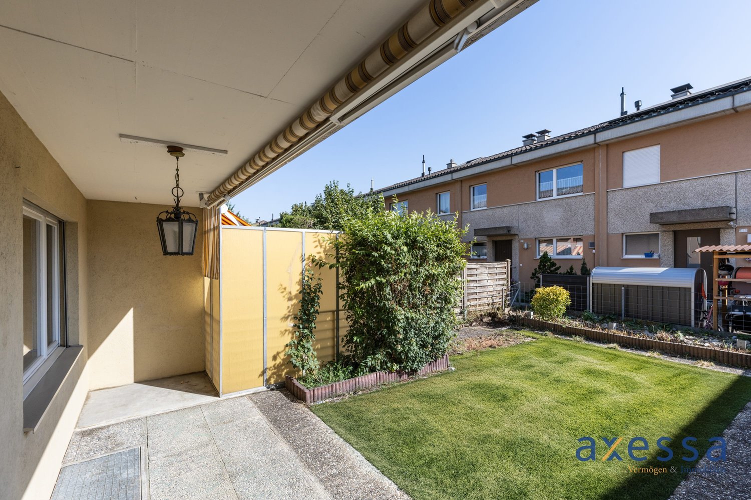
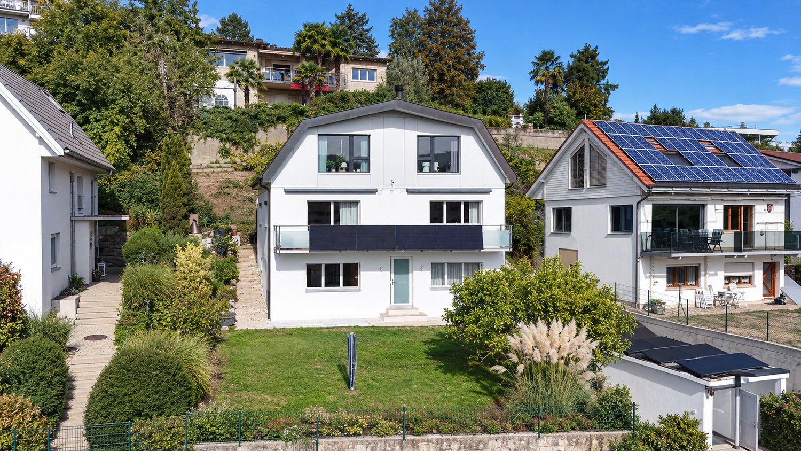
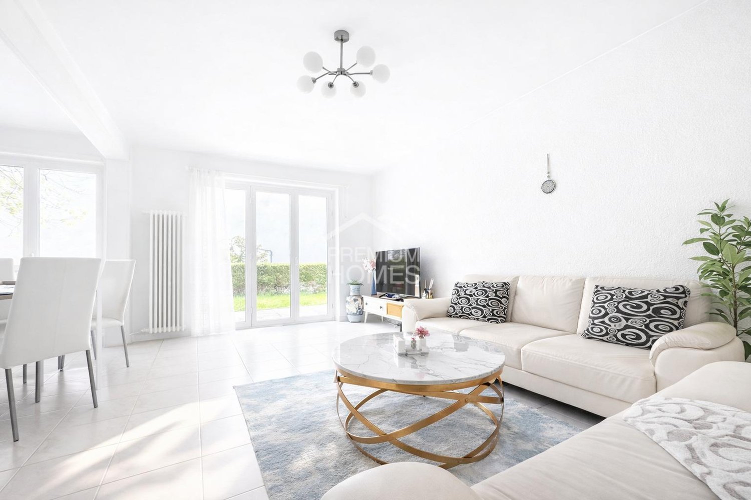
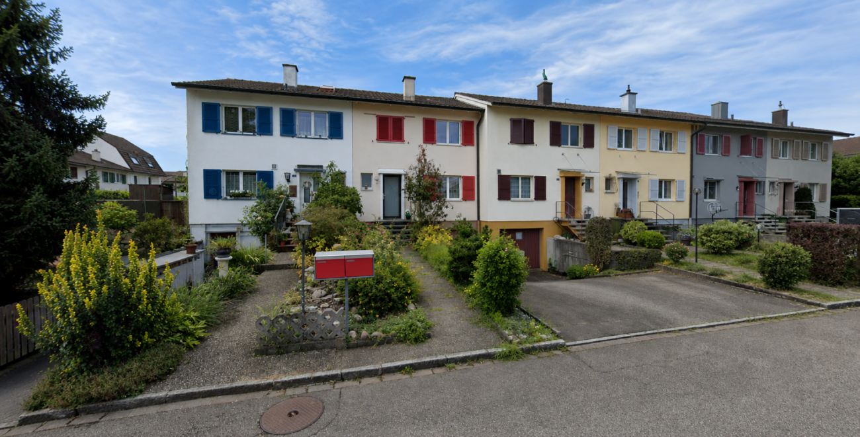
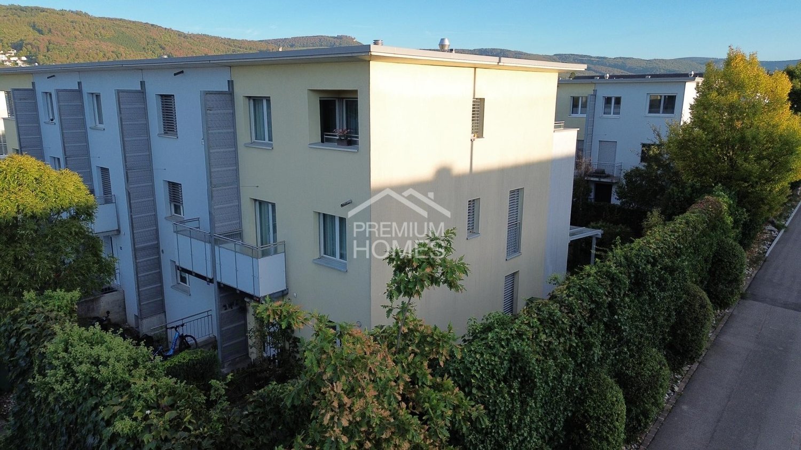
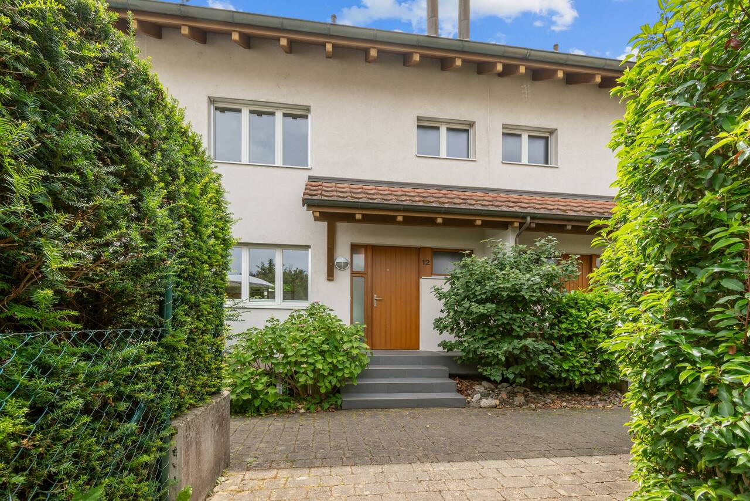
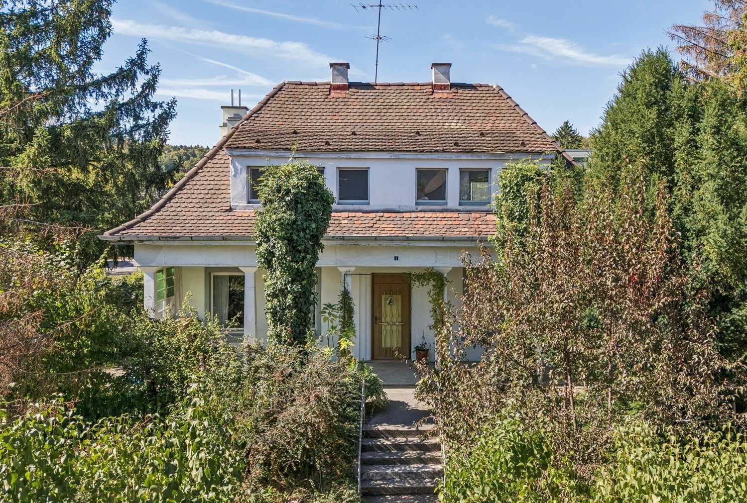
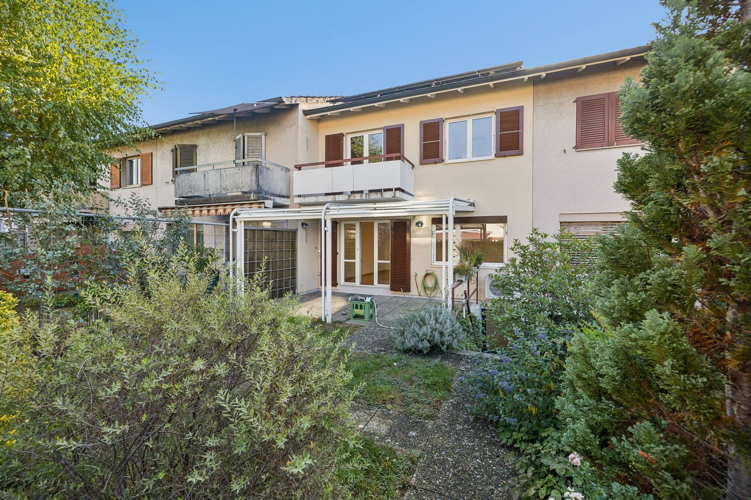
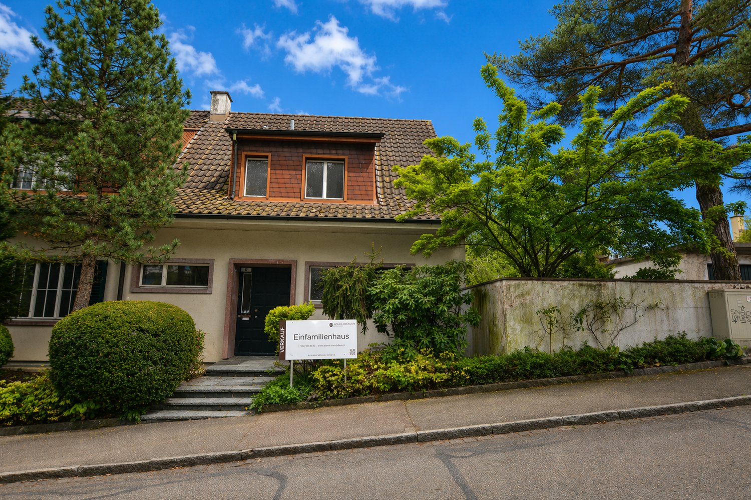
5-room row house with garden in Reinach BL

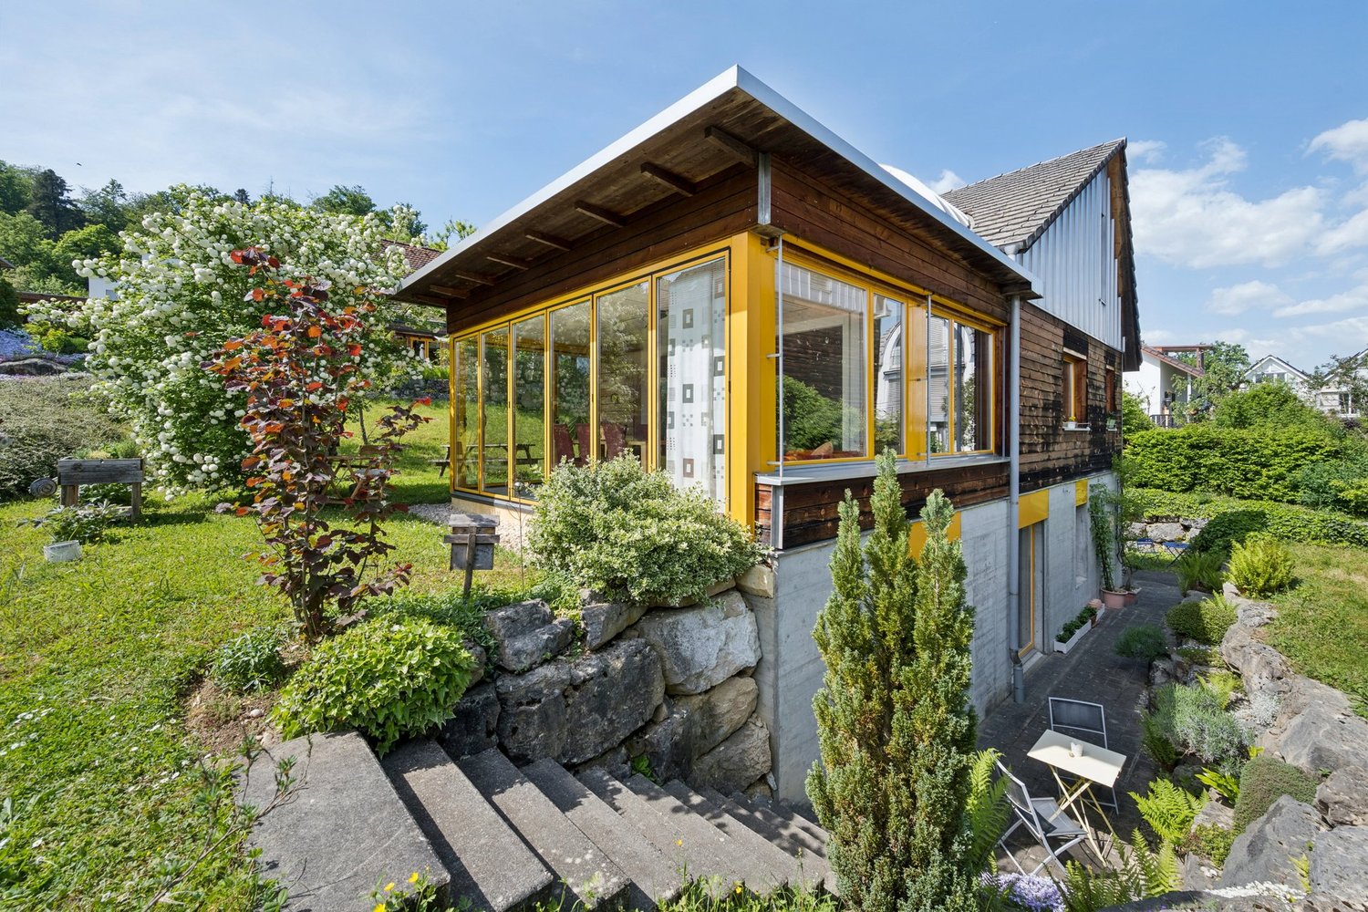
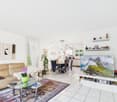
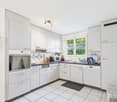
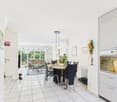
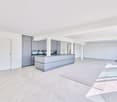
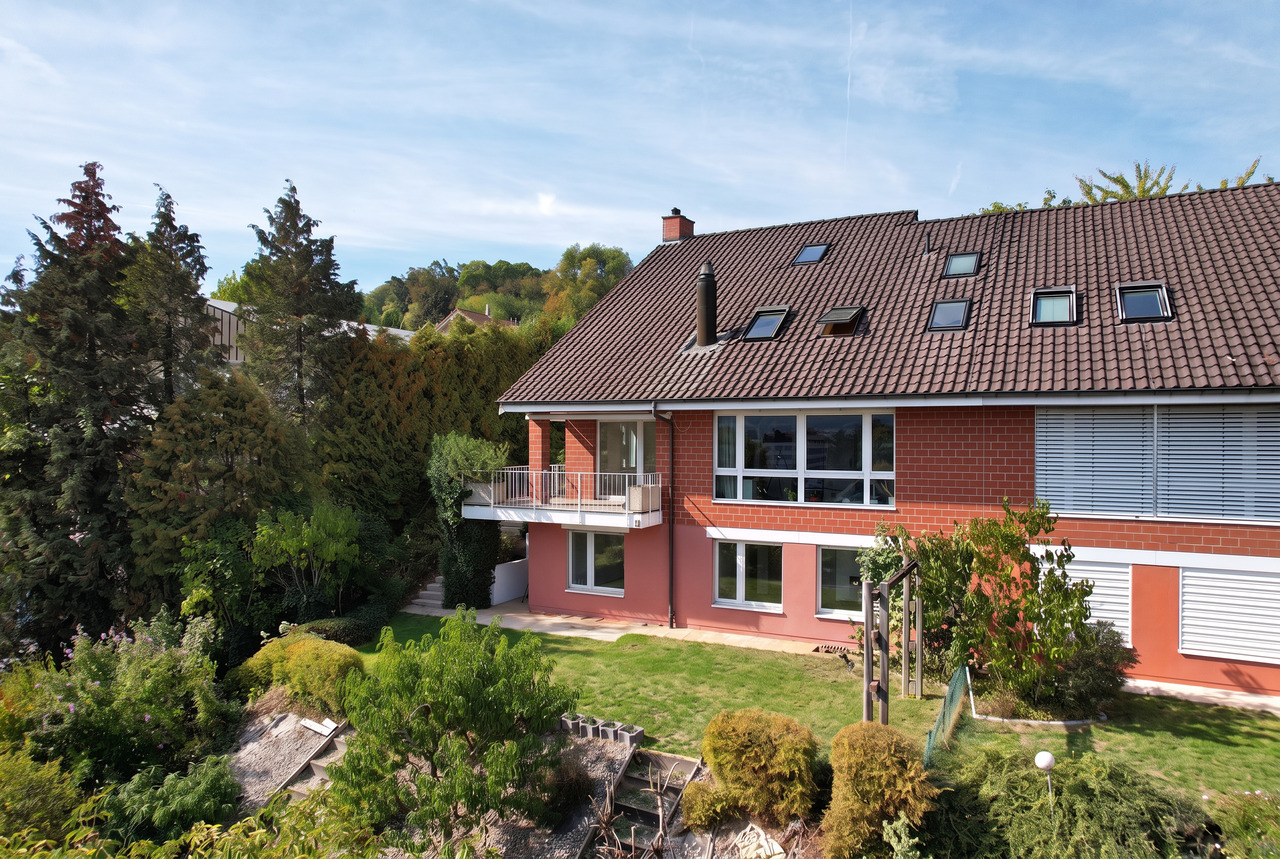
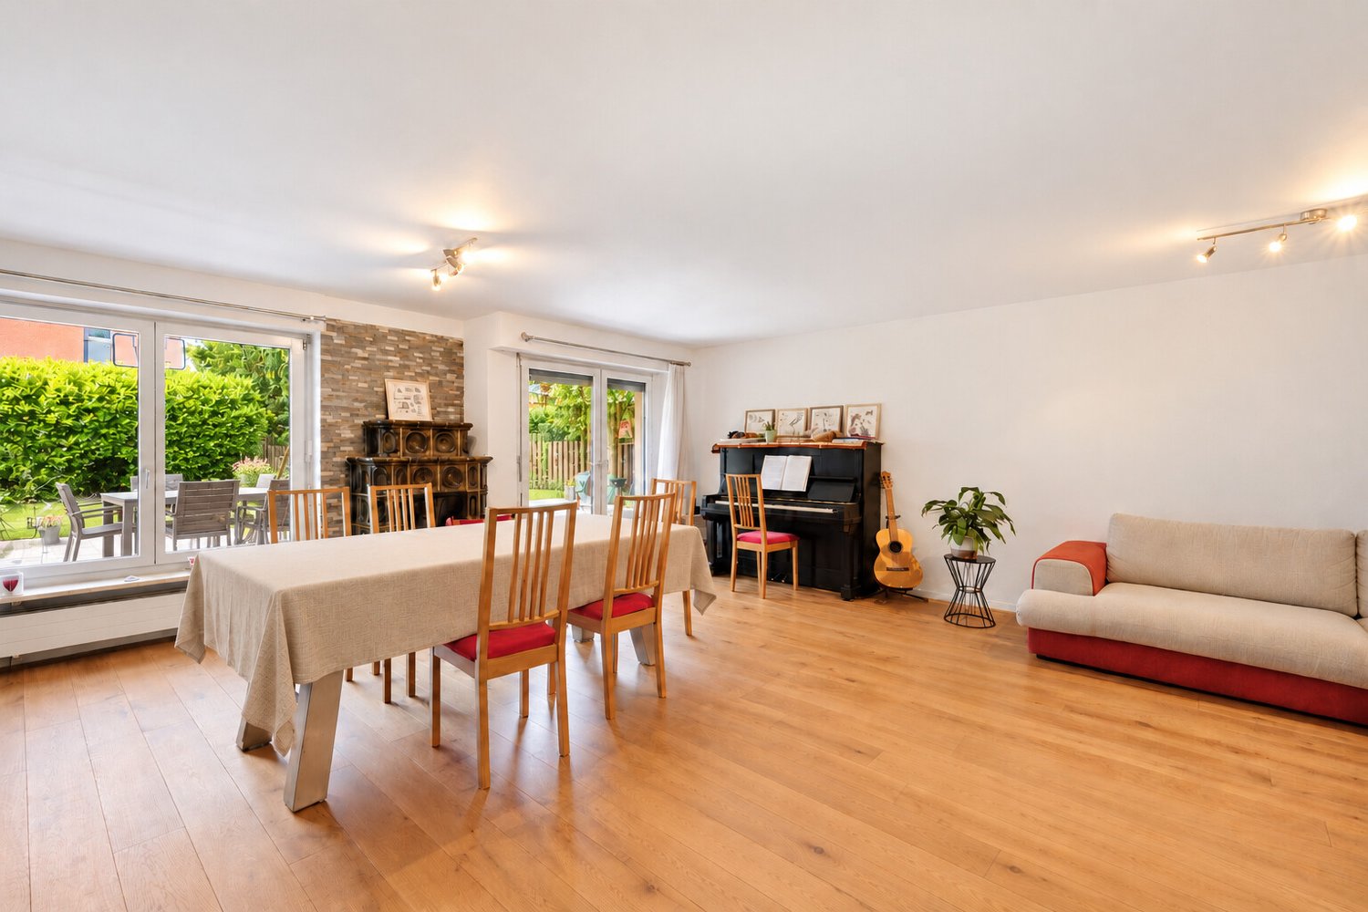
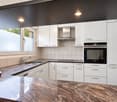
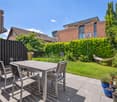
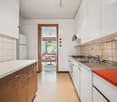
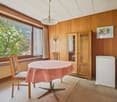
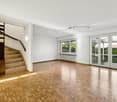
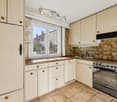
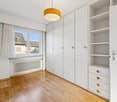
Feeling at Home – a warm welcome to Reinach – the ideal proximity to the city of BaselIn an attractive, centrally located and family-friendly area in Reinach BL, this 5-room row house with balcony and private garden is situated. A house with potential that you can design according to your individual ideas. Look forward to a beautiful home with the following highlights:- centrally located desirable residential area in Zug- family-friendly neighborhood- private garden with direct access to the garage box- bright living rooms- basement with large, bright hobby room and access to the garden- gas heating- 2 full floors with developed attic- garage box with electric gate (not included in the sales price)- facade as double-shell masonry- facade masonry partially made of washed concrete elements- wooden purlin roof, insulated between rafters- chimney in the living room (check and clean before use)- kitchen appliances and WM/Tumbler not used for a long time, to be checked and replaced at own cost if necessary - gross living area 185 m2 / net living area 129 m2- building volume 655 m3 / land area 157 m2 Sales price 5-room row house CHF 1'050'000.00 (sales price excluding garage box)Sales price garage box CHF 50'000.00 Have we aroused your interest and can you imagine realizing your dreams here? Please arrange a viewing appointment with our Mrs. Goldmann - we look forward to your contact.

  • Balcony / Terrace
  • Child-friendly
Travel time
-
1 / 13
5.5 rooms123m²CHF 1,250,000.–
Herrenweg 22, 4153 Reinach BL

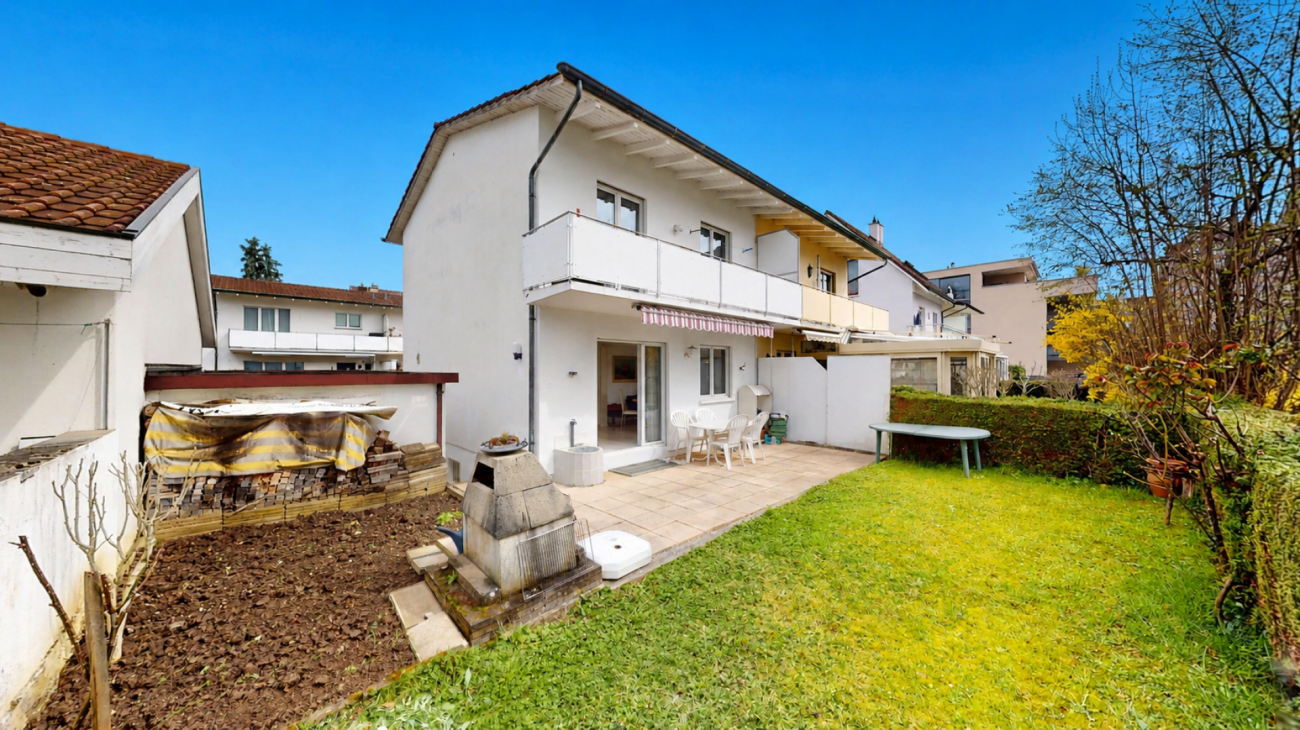
A Home to Arrive Well-maintained Row House in a Family-friendly

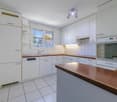
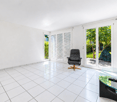
This well-maintained 5.5-room row house combines a quiet living location with a well-thought-out floor plan and excellent infrastructure. On a 211 m² large plot of land, the single-family home built in 1978 offers around 123 m² of living space and is ideal for families, couples, or anyone looking for a home with a garden and a lot of privacy. The house has been continuously maintained and modernized over the years. Particular mention should be made of the comprehensive renovation of the ground floor in 2013: The kitchen was completely renewed, a new floor covering was laid, and the generous window front to the garden was replaced by a modern sliding door with electric slats. Also, all windows on the ground floor and in the first upper floor were renewed. They are lockable and largely burglar-proof, which provides additional comfort and security. A parking space and an additional outdoor parking space round off this attractive offer perfectly.The row house is located on Herrenweg in Reinach BL, one of the most popular residential communities in Baselbiet. The location convinces with its successful combination of tranquility and excellent accessibility. The neighborhood is characterized by a well-kept neighborhood, little through traffic, and a family-friendly atmosphere. The village center of Reinach with numerous shopping opportunities, restaurants, cafes, and diverse service offerings is within a few minutes' walk. Schools, kindergartens, and sports facilities are also nearby and can be easily reached on foot or by bike. The excellent public transportation connection also enables a quick connection to Basel and the surrounding municipalities. Recreational areas and hiking trails are also nearby and offer a high leisure value right outside the front door.The house convinces with a well-thought-out, family-friendly floor plan and a pleasant living atmosphere. Already the inviting entrance area on the ground floor offers enough space and is supplemented by a practical guest toilet. The openly designed living and dining area creates a spacious room feeling together with the modern kitchen and forms the heart of the house. From the living room, you can directly access the lovingly designed garden. This is pleasantly greened, completely fenced, and offers particularly much space around the house due to the corner location. Whether for playing, relaxing, or for cozy barbecue evenings - the outdoor area offers versatile uses and is ideal for families with children as well as for dog or cat owners. On the upper floor, there are four well-cut bedrooms that can be flexibly used as children's, guest, or workrooms. The main bathroom has a shower bathtub and a window and benefits from pleasant daylight and natural ventilation. This floor is complemented by a spacious attic, which offers a lot of practical storage space and, subject to an individual examination of the structural and official requirements, also provides interesting development potential. The basement also offers surprisingly much usable space. A large, heated hobby room with direct access to the garden opens up numerous possibilities for use - whether as a fitness room, home office, studio, or playroom. The room offer is complemented by a spacious laundry room with a washing machine and dryer, as well as further practical storage spaces. Overall, this row house presents itself as a well-maintained home with a lot of space, a successful room layout, and a beautiful garden - ideal for all those who want to combine quiet living with a central location.
Travel time
-
1 / 12
5.5 rooms123m²CHF 1,430,000.–
Im Reinacherhof 325, 4153 Reinach BL

5.5-room row house with winter garden, terrace, and well-kept garden in Reinacherhof

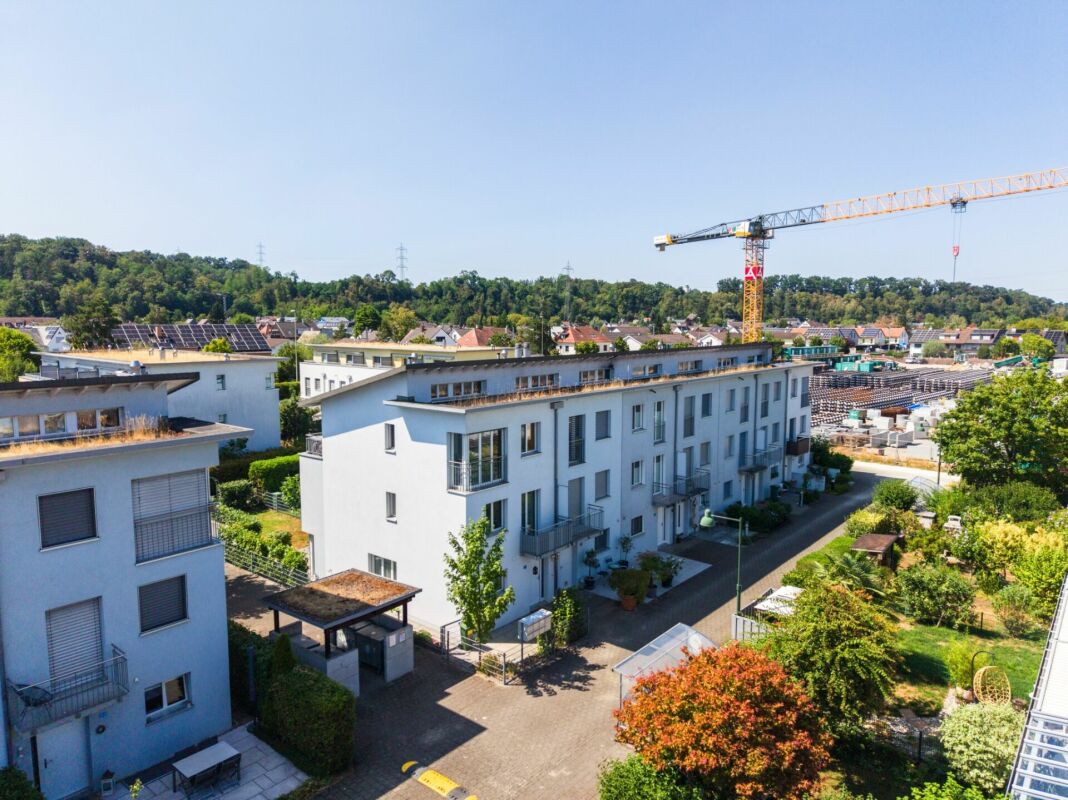
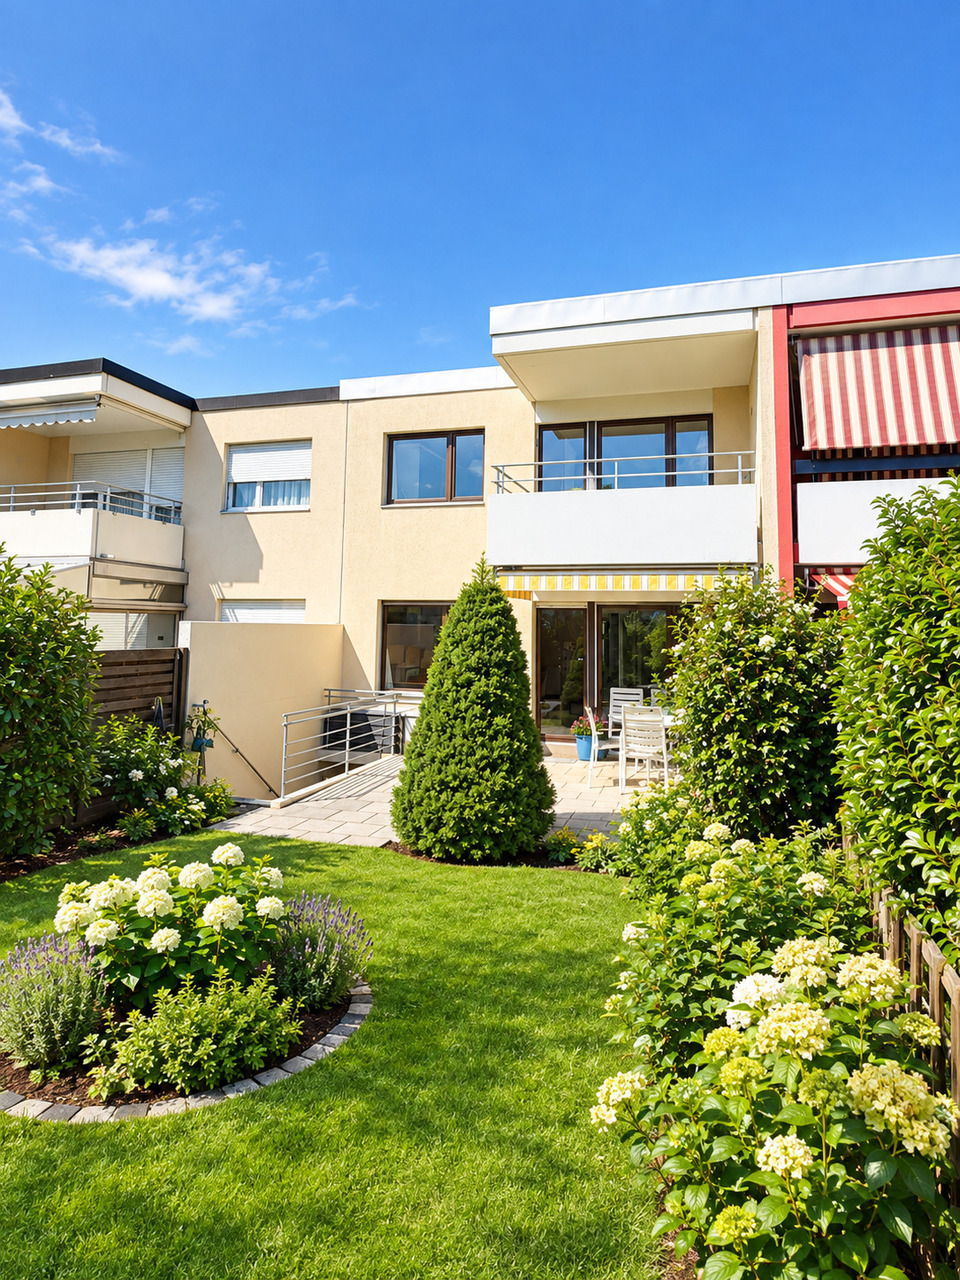
5.5-room row house with winter garden, terrace, and well-kept garden in ReinacherhofThis spacious 5.5-room row house in the well-maintained "Reinacherhof" development combines bright, family-friendly living with a well-thought-out room layout. The charming winter garden beautifully connects the indoor and outdoor areas, while the private garden offers additional space for relaxation, play, and enjoyment. The outdoor offer is complemented by a terrace and a small balcony. All living rooms have floor-to-ceiling windows, which provide plenty of daylight and create a pleasant living atmosphere. The underfloor heating ensures comfortable warmth throughout the house all year round. With four bedrooms, three bathrooms, and direct access to the garage, the house is well thought out and suitable for everyday life.On the ground floor, you will find an open, inviting room layout: the living, dining, and kitchen areas flow smoothly into each other and merge seamlessly into the bright winter garden, which also serves as access to the garden. A floor that invites you to live and enjoy together.On the upper floor, there are two bright bedrooms, one with its own balcony, and a complete bathroom with bathtub, sink, and toilet.The attic offers two more bedrooms and a second bathroom, equipped with a rain shower, sink, and toilet. The highlight of this floor is the west-facing terrace, which stretches across the entire width of the house - the ideal place to enjoy the evening sun.In the basement, there is a guest toilet, a versatile hobby room, and a spacious cellar room with direct access to the garage. This Nova Casa offer includes: • Modern winter garden with plenty of daylight • Open living, dining, and kitchen area • Spacious garden for relaxation and leisure • West-facing terrace and east-facing balcony for sun at any time of day • Quiet and yet central location • Floor-to-ceiling windows with slatted shutters • Two bathrooms and a separate guest toilet • Underfloor heating in all living rooms • 1 garage parking space with direct access to the house We would be happy to send you more pictures and information about the room program and a renovation overview upon request.Have we sparked your interest? We would be happy to present this attractive property to you in a personal viewing.

Travel time
-
  • Detached house, single story, white walls, brown garage, paved driveway, garden, hedges, green grass, asphalt road
  • modern house, two levels, flat roof, car parked in front, landscaped yard
  • Wooden floor, fireplace, sliding doors, sliding windows, radiator
  • Wooden floor, white walls, two large windows, sliding door, kitchen island, pendant light
  • Modern kitchen with granite countertops, glass doors, oven, dishwasher, cabinets, and washing machine
  • Empty room with wooden floors, white walls, two windows, white radiators.
  • large window with balcony overlooking outside, wooden floor, white walls
  • empty room with white walls, wooden floor, windows, lamps, radiator
  • white walls, tiled floor, white ceiling, white door, radiator, entrance mat
  • corridor with tiled floor, white walls, arch shaped wall at left, staircase, open door on right
  • Empty room, wooden floor, white walls, ceiling lights, windows, baseboard heating
  • empty room, wooden floor, white walls, ceiling lamp, window, heater
  • long narrow hallway with wooden floor, large white shelf, hallway lamp
  • Bathroom: bathtub, double sink, toilet, tiled walls, tiled floor, large mirror, lighting, window
  • Small bathroom with toilet, sink, and white tiles
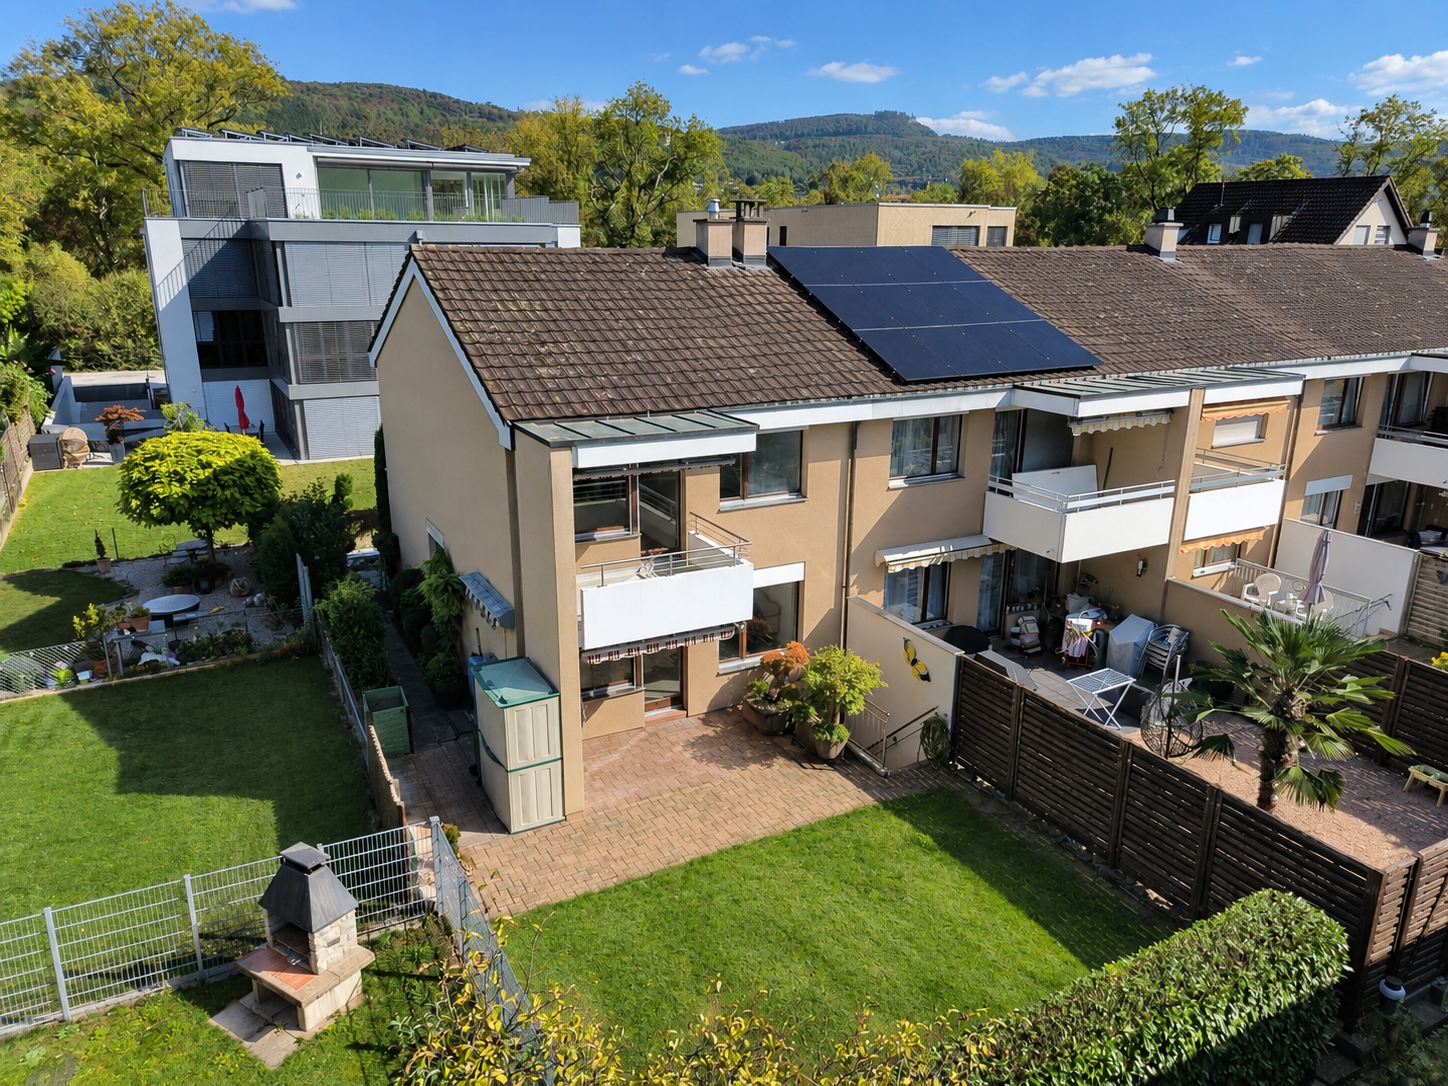
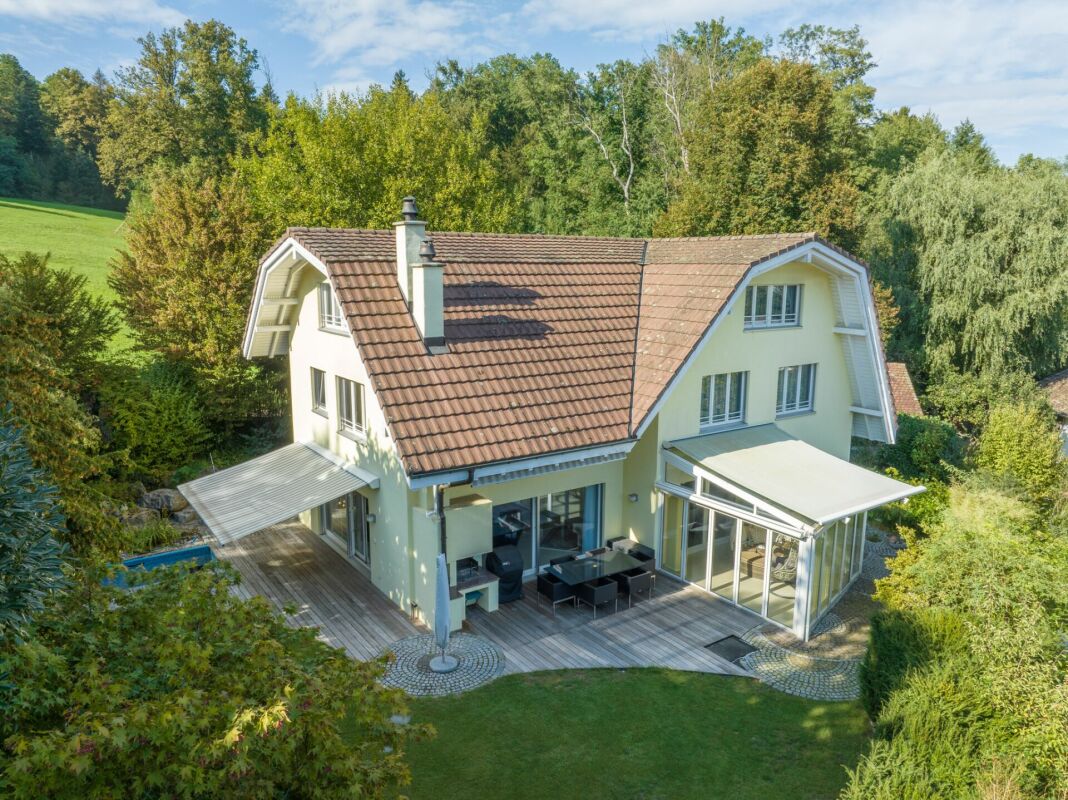
  • Modern detached house, white exterior, grey gravel roof, two chimneys, surrounded by trees and a green lawn, solar panels on the neighboring house.
  • Green lawn, hedge, gravel path, white house side, clear sky
  • White modern house with double glass door, two lamps on the left side, brick pathway, green lawn, and plants.
1 / 18
5.5 rooms131m²CHF 1,550,000.–
Tannenweg 2, 4153 Reinach

5.5-room single-family house with plenty of space for your living ideas

Charming 5.5-room single-family house on the outskirts of ReinachThe single-family house at Tannenweg 2 stands on a spacious plot of 619 m² and has a living area of approximately 131 m², spread over two floors. The well-thought-out room layout and the bright areas create a pleasant living atmosphere for the whole family.Through the bright entrance area, you enter the ground floor. Here, a spacious, open living and dining area with a fireplace awaits you, creating a warm and inviting atmosphere. From here, you have direct access to the extensive garden with a seating area – ideal for relaxing, socializing, or playing children.On this floor, there are also two more rooms that can be flexibly used as bedrooms, offices, or guest rooms, one of which has an adjacent room that can be ideally used as a dressing room. The spacious kitchen is openly integrated into the living and dining area and offers direct access to a second seating area. A large bathroom with a bathtub completes the room offer on the ground floor.In the basement, there is a large room available that can be ideally used as a hobby room, office, or guest room. This floor is supplemented by another flexibly usable room, two practical cellar rooms, and a guest toilet.The house also includes a private garage, which enables comfortable parking.Don't miss out on this attractive home and convince yourself on site of the diverse possibilities of this property.Room program: Ground floor -Entrée-Bathroom-Kitchen-Living room-Dining room-Room 1-Room 2Basement -Room 3-Heating room-Laundry room-Cellar-Room 4-Guest WC & showerReinach and surroundingsThe suburban community of Basel describes itself with its 19,000 inhabitants as an agglomeration community in the green with large recreational areas.With a wide range of performance-oriented shopping and service offerings and a newly designed village center, Reinach has a lot to offer. The modern infrastructure, schools, spacious sports facilities, and the swimming pool make Reinach a popular place to live.With the well-developed traffic connections, with direct access to the H18 highway and the public transport network with tram and bus, the city of Basel and the surrounding communities can be easily reached in a few minutes.The municipality of Reinach has a relatively low tax rate.Reinach is a community where you want to live and work.Interested?The property is not sold through a bidding process and is available for occupancy by arrangement.Have we sparked your interest? We look forward to your contact via the contact form and will send you the sales documentation by email. Afterwards, we will be happy to show you the property in person.We look forward to you!BLKB – What matters tomorrow

Travel time
-
Bianca De Marco

Bianca De Marco

1 / 8
Bianca De Marco

Bianca De Marco

  • Parking space
  • Balcony / Terrace
  • Garage
4.5 rooms125m²CHF 1,360,000.–
Diskretgasse, 11, 4153 Reinach BL (Reinach (BL))

House with Character - Top Location Meets Potential

In a quiet and grown residential area of Reinach, this house unfolds its very special charm. Surrounded by plenty of greenery and a pleasant neighborhood, a place is created here that combines peace, security, and quality of life.The bright living rooms create a friendly and inviting atmosphere. The living room is the heart of the house and invites you to relaxed moments, while the kitchen is functionally designed and harmoniously integrates into everyday life.The outdoor area offers a soothing retreat in the green - a place to breathe, to come to rest.Thanks to the good connection and proximity to Basel, this property combines quiet living with urban accessibility - ideal for all those who appreciate the best of both worlds. Here, no wishes are left unfulfilled. Take advantage and convince yourself! This PREMIUM HOMES offer includes: • Quiet and central location • Family-friendly residential street • Traffic-calmed environment • Very good connection to public transport • Solid and proven building substance • Authentic building style with special flair • Pleasant room feeling • Functional kitchen • Cozy living-dining room with plenty of daylight • Plenty of potential for individual design • Net living area: 105 m² • Gross living area: 125 m² • Garden area with diverse possibilities • 1x garage • 1x outdoor parking space Interested? We would be happy to take you through a non-binding viewing! Do you want to sell your house or apartment worry-free? We will tell you the current market value of your property, discreetly and non-bindingly! Are you interested in a first non-binding exchange of ideas? Don't hesitate and contact us. We look forward to you.

  • Parking space
  • Balcony / Terrace
  • Garage
1 / 13
6.5 rooms220m²Price on request
Pantelweg 10, 4153 Reinach BL

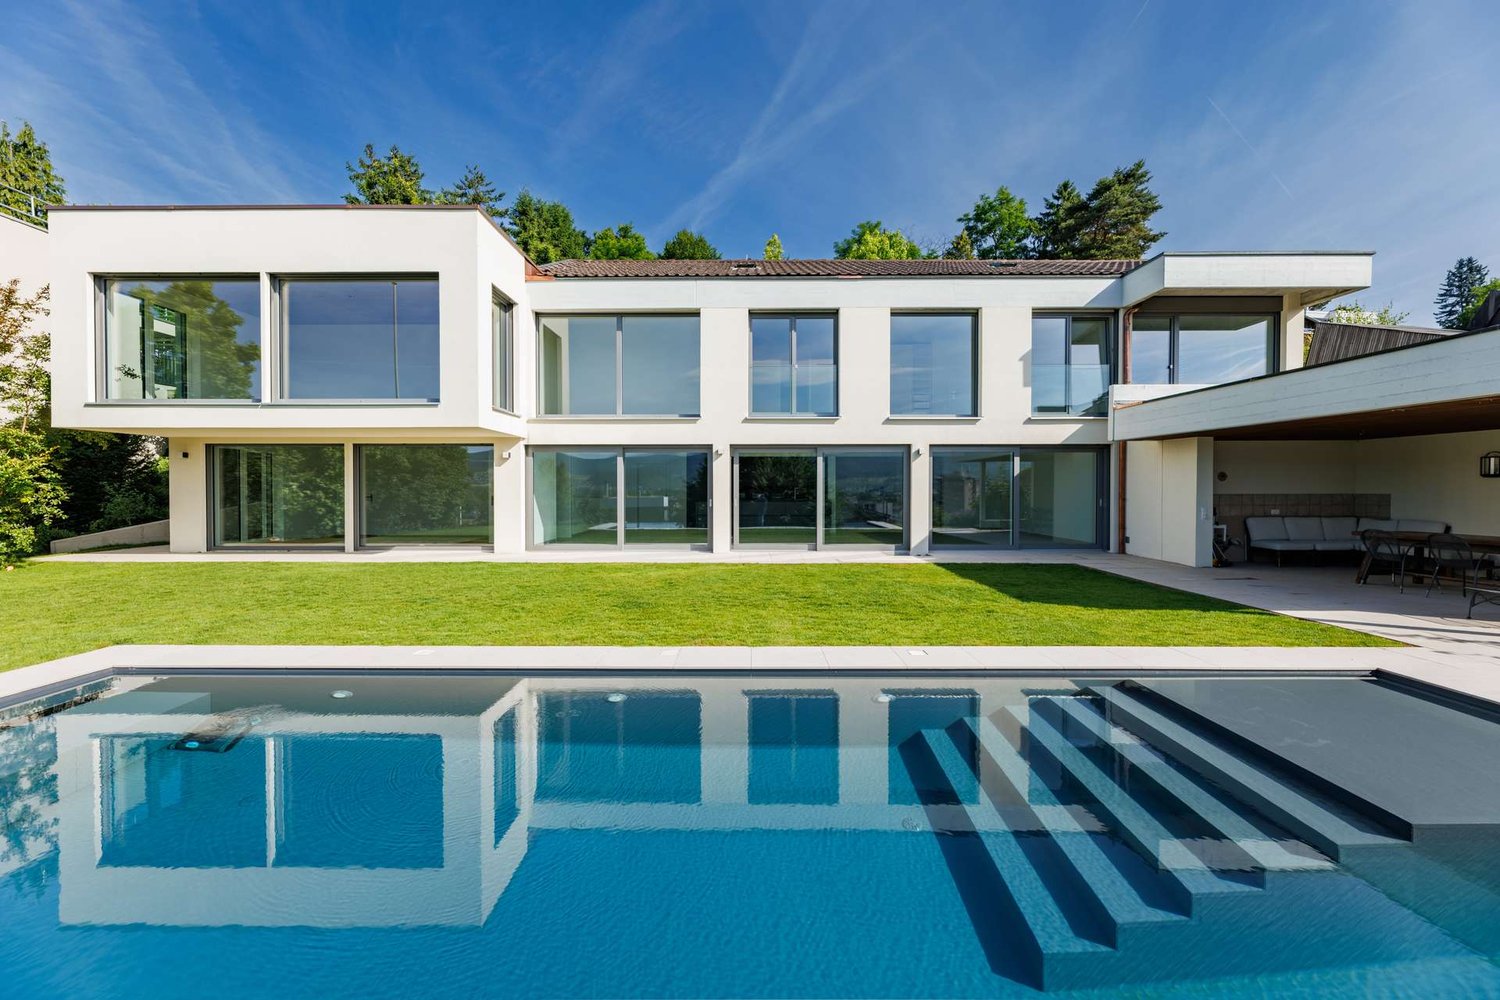
Modern residential gem - detached 6.5 room single-family house with pool, sauna, and whirlpool

This stylish single-family house combines modern design, generous space, and thoughtful room layout into a harmonious overall picture. Light-flooded rooms, high-quality equipment details, and an inviting outdoor area create a living atmosphere that offers both comfort and quality of life at the highest level. • Well-maintained, modern single-family house with thoughtful room layout and plenty of light • Spacious living area with fireplace and year-round usable winter garden • Modern kitchen with island and open dining area • Extensive outdoor area on two levels with terraces, garden, pool, and whirlpool • Basement with double garage (direct access), sauna, two rooms, and bathroom - ideal for guests or home office • Upper floor with three rooms, two bathrooms, and balcony • Bright, timeless equipment in modern white tonesPractical laundry chute over all floors The house is in a ready-to-move-in, very well-maintained condition and has been continuously upgraded over the years. Particular highlights include the energetic renovation with heat pump and photovoltaic system (2023) as well as the new, high-quality kitchen (2026). The interior and exterior areas have also been continuously modernized, including fresh paint, redesigned garden, and additional bathroom in the basement - all between 2023 and 2026.AreasBasementStorage room: approx. 23.70 m2Double garage: approx. 47.50 m2Air raid shelter/wine cellar: approx. 8.10 m2Pool technology: approx. 4.95 m2House technology: approx. 8.75 m2Laundry room: approx. 8.00 m2Front yard: approx. 13.00 m2Sauna: approx. 14.85 m2Corridor: approx. 12.00 m2Room 1: approx. 10.85 m2Room 2: approx. 11.25 m2Bathroom: approx. 10.30 m2Ground floorEntrance: approx. 6.75 m2Guest toilet: approx. 2.10 m2Storage room: approx. 4.00 m2Living room: approx. 35.20 m2Kitchen and dining area: approx. 20.40 m2Winter garden, unheated: approx. 11.30 m2Upper floorFront yard: approx. 18.40 m2Bathroom 1: approx. 11.45 m2Bathroom 2: approx. 3.80 m2Room 3: approx. 13.30 m2Room 4: approx. 13.30 m2Room 5: approx. 19.20 m2Balcony: approx. 3.0 m2Total net living area approx. 220.15 m2Total usable area approx. 335.45 m2LocationThis sunny house in an elevated and quiet location in Reinach's vineyard delights with its direct proximity to a vast forest and meadow area over the Bruderholz to the idyllic Alsace.Reinach offers an excellent infrastructure as a place of residence: various shops - from large supermarkets to lovingly managed specialist shops - comprehensively cover daily needs. The lively village center is a place of encounter and lingering, supplemented by a diverse range of leisure activities for young and old.The connection to public transport is excellent. With tram and bus, you can easily get to all directions. You are also well on the move by car: the next motorway access is reachable in just under 5 minutes.Families with children will find an attractive educational offer in Reinach. Furthermore, Reinach is the location of the renowned International School Basel (ISB), and the Rudolf Steiner School in the neighboring communities is also easily accessible.Has the ad sparked your interest? For further information, a virtual tour, or to arrange a viewing appointment, we are at your disposal.

Travel time
-
1 / 11
5.5 rooms141m²CHF 1,145,000.–
Im Griengarten 12, 4153 Reinach BL

Family-friendly row house in a well-connected location!

Location description:The property at Im Griengarten 12 in 4153 Reinach BL is located in a quiet and family-friendly residential area with excellent infrastructure. The tram stop Landhof (line 11) and bus stops are within a few minutes' walk and offer a direct connection to Basel and the surrounding municipalities. Shopping facilities, kindergartens, and schools are in the immediate vicinity and can be easily reached on foot. For relaxation and leisure, the nearby Reinacher Heide and numerous walking and cycling paths in the green area invite you to various activities.House:The well-maintained 5.5-room row house offers a thoughtful room concept over four floors with a living area of 141.8 m2 (including a hobby room in the basement). The spacious room layout, versatile areas, and the attractive garden make the property particularly interesting for families and all those who value additional space.The ground floor forms the central living area with the bright living and dining area and the separate kitchen. This floor is complemented by the entrance area and a guest toilet. From the living area, there is direct access to the garden with a covered seating area and another open seating area. Ideal conditions for relaxed hours outdoors.The upper floor has three well-cut bedrooms and a spacious bathroom with a bathtub, shower, sink, and toilet. The attic impresses with a room of almost 30 m2, which can be flexibly used as a parent's area, home office, hobby room, or guest room. The newly installed roof windows provide plenty of daylight and a pleasant living feeling.The basement offers additional storage space and versatile usage options with a hobby room, a craft room, the heating and laundry room, and a classic shelter. Direct access from the basement to the garden complements the practical floor plan and increases comfort.The property combines a functional space offer with attractive outdoor areas and offers ideal conditions for comfortable living in a quiet environment. The house has been carefully maintained and presents itself in a well-kept condition. At the same time, it offers attractive potential for individual renovations, particularly in the kitchen and wet cells, allowing the property to be modernized and upgraded according to your own ideas.We would be happy to show you the row house during a personal viewing on site.We look forward to your contact!

Travel time
-
1 / 5
4.5 rooms95m²CHF 1,360,000.–
Parkweg 7, 4153 Reinach BL

Family-friendly home in a quiet and central location in Reinach BL

Family-friendly home in a quiet and central location in Reinach BL This charming semi-detached house convinces with its ideal location in a cul-de-sac without through traffic - perfect for young families who value peace and security. Centrally located and yet idyllic, it offers a home to feel good in. The well-maintained garden with south orientation invites you to linger and is sunny all day - ideal for playing children or relaxed hours outdoors. On the ground floor, a bright living and dining area with direct access to the garden awaits you - the heart of the house. The kitchen is equipped with renewed appliances (oven, stove, and extractor) in 2026. A guest toilet completes this floor. On the upper floor, there are three fully functional, flexibly usable rooms, one of which has access to the balcony. The bathroom with a bathtub offers additional comfort. The basement convinces with a corridor including built-in closets, two heated cellar rooms, a laundry room, and a heating room - all rooms have daylight thanks to their own windows, which ensures particularly comfortable use. The attic provides additional storage space. This attractive offer is rounded off by a spacious garage with space for a car, bicycles, and garden equipment, as well as an additional outdoor parking space directly in front of it. An ideal home for families looking for peace, sun, and quality of life! This Nova Casa offer includes: • Central and very quiet location • Traffic-calmed cul-de-sac • Practical floor plan • Very good traffic connections • Well-maintained garden and balcony with south orientation • Two heated cellar rooms • Renewed kitchen appliances • Plenty of storage space thanks to a large attic • 1 x outdoor parking space • 1 x garage space We will be happy to send you further photos and information, such as the room program, upon request. Have we sparked your interest? We would be happy to present this attractive property to you in the context of a personal viewing.

Travel time
-
  • Single family house, modern, 4 storeys, grey walls, black roof, balcony, patio with furniture, garden
1 / 18
5.5 rooms182m²CHF 2,100,000.–
4153 Reinach

5.5-room single-family house with a dreamy panoramic view in an exclusive residential area

Through the entrance on the ground floor, you enter this spacious single-family house in Reinach. The house at Leimgrubenweg 8 is located on a 990 m² large plot and offers 182 m² of living space on two floors. The central staircase leads you directly to the heart of the house: the bright and airy living and dining area with a high ceiling. Large panoramic windows bring the green surroundings into the house and create an open, friendly atmosphere. The fireplace with warm air distribution provides cozy hours, while the direct access to the balcony extends the living room outdoors. The modern kitchen impresses with a generous workspace and clear lines - perfect for family everyday life and for guests.On the upper floor, you will also find the master bedroom with a beautiful view, an additional, versatile room, and a bright bathroom with a bathtub and shower.A special highlight is the separate apartment in the basement with 2 rooms, its own kitchen, bathroom, and heated cellar. It is ideal as a living space for relatives, as a separate area for teenagers, or as a rental unit for additional income - it can also be converted into additional living space if needed.Outside, you will find a spacious seating area with a wide view and an adjacent area for sociable barbecue evenings. The tool shed and storage space offer ample space for garden furniture and utensils, while in the basement, there is another heated cellar room and a spacious laundry room.The well-maintained garden impresses with its spaciousness - thanks to two lawn robots, it is almost maintenance-free. The offer is rounded off by a large garage with a wall box for electric vehicles, three outdoor parking spaces, and a practical bicycle box.Last but not least, a 396 m² share of the forest belongs to the property and is already included in the purchase price.Let yourself be convinced of this unique house on site.ReinachThe suburban community of Basel calls itself an agglomeration community in the green with large recreational areas and 19,000 inhabitants.With a wide range of performance-oriented shopping and service offerings and a newly designed village center, Reinach has a lot to offer. The modern infrastructure, schools, spacious sports facilities, and the swimming pool make Reinach a popular place to live.With the well-developed traffic connections, with direct access to the H18 highway and the public transport network with tram and bus, the city of Basel and the surrounding communities can be easily reached in a few minutes.The municipality of Reinach has a relatively low tax rate.Reinach is a community where you want to live and work.Have we aroused your interest?We look forward to your contact via the contact form and will send you the sales documentation by email. Afterwards, we will be happy to show you the property in person.The property is not being sold through a bidding process and is available for occupancy by arrangement.We look forward to you!BLKB - What matters tomorrow

1 / 6
7.5 rooms353m²Price on request
Hubackerweg 47, 4153 Reinach BL

Space wonder on the Rebberg of Reinach - 7.5 room villa with plenty of privacy

Are you looking for a special property that combines privacy and plenty of space? This villa with 438 m² of usable space and 353 m² of living space offers everything that discerning buyers expect.Highlights of the villa- spacious living and dining area with floor-to-ceiling windows and a view of the greenery- open, luxurious all-in-one kitchen- winter garden with fantastic views to Arlesheim and Dornach- four floors with a total of 8 versatile rooms- parent's area with bedroom, dressing room and en-suite bathroom- two children's rooms with their own bathroom- guest room with separate bathroom in the basement- sauna for relaxed winter days- double garage with direct access and additional outdoor parking spaces- spacious auxiliary rooms including cellar, technical room, laundry room and laundry chuteLocationThe property is located in a preferred residential area at the foot of the Rebberg and borders directly on the agricultural zone. The slightly elevated plot offers absolute peace, plenty of privacy and a magnificent view. Schools, shopping and tram stations are within a few minutes' walk. The access is via a private road with co-ownership.ConclusionA rare opportunity for all those who are looking for something extraordinary: plenty of space, versatile usage possibilities, high-quality equipment and a location that is second to none.Has the ad sparked your interest? We are happy to provide you with further information or to arrange a viewing appointment.

Travel time
-

Suggested properties for you based on search results

Other interesting objects