15 results - House, chalet, rustico to buy: Arlesheim

1 / 27
  • Parking space
  • Balcony / Terrace
  • Garage
  • +3
8 rooms232m²CHF 2,100,000.–
Dornhägliweg 15A, 4144 Arlesheim

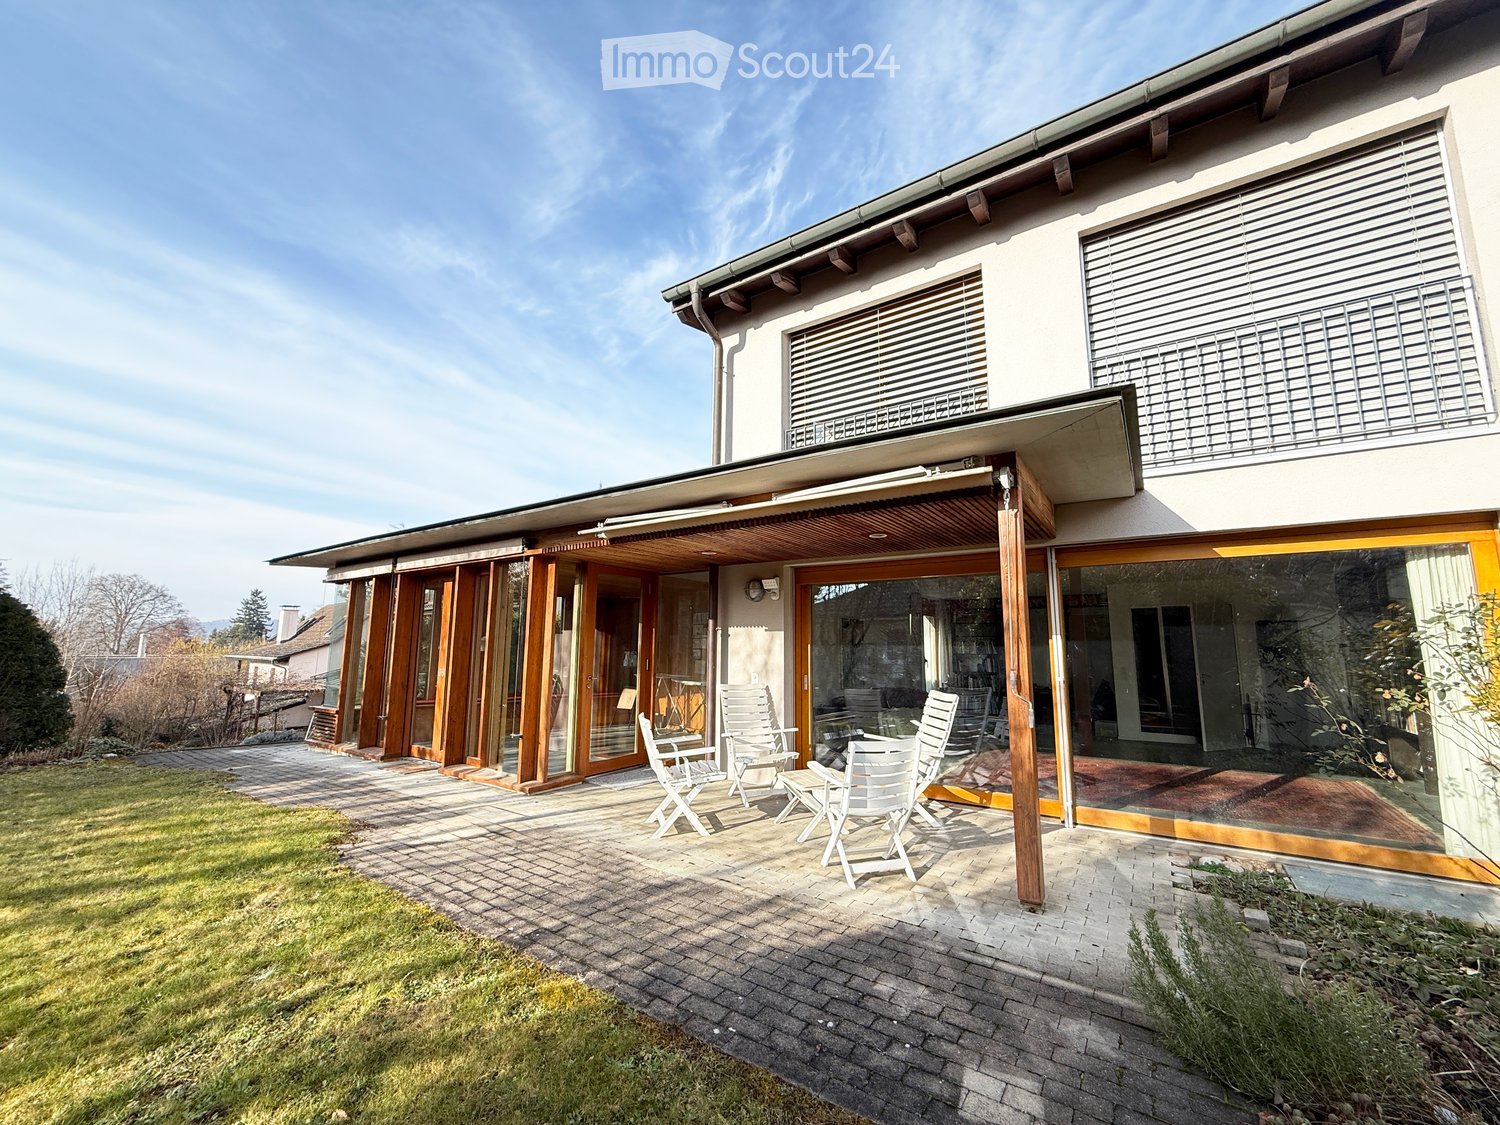
Attractive residential house/multi-generation house in a sought-after residential area in Arlesheim

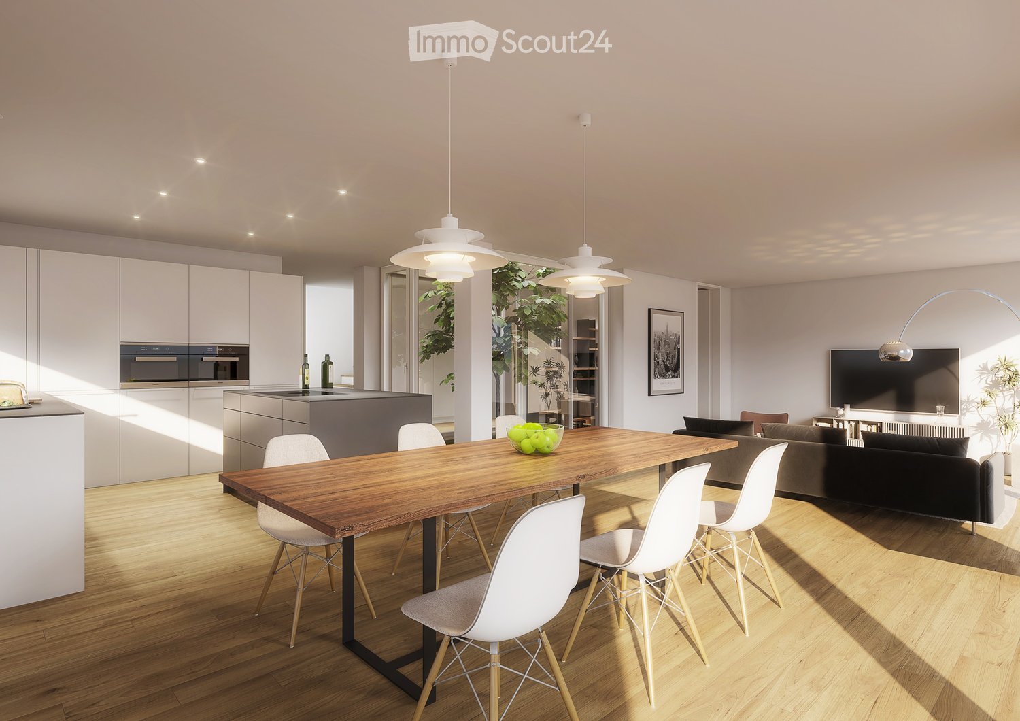
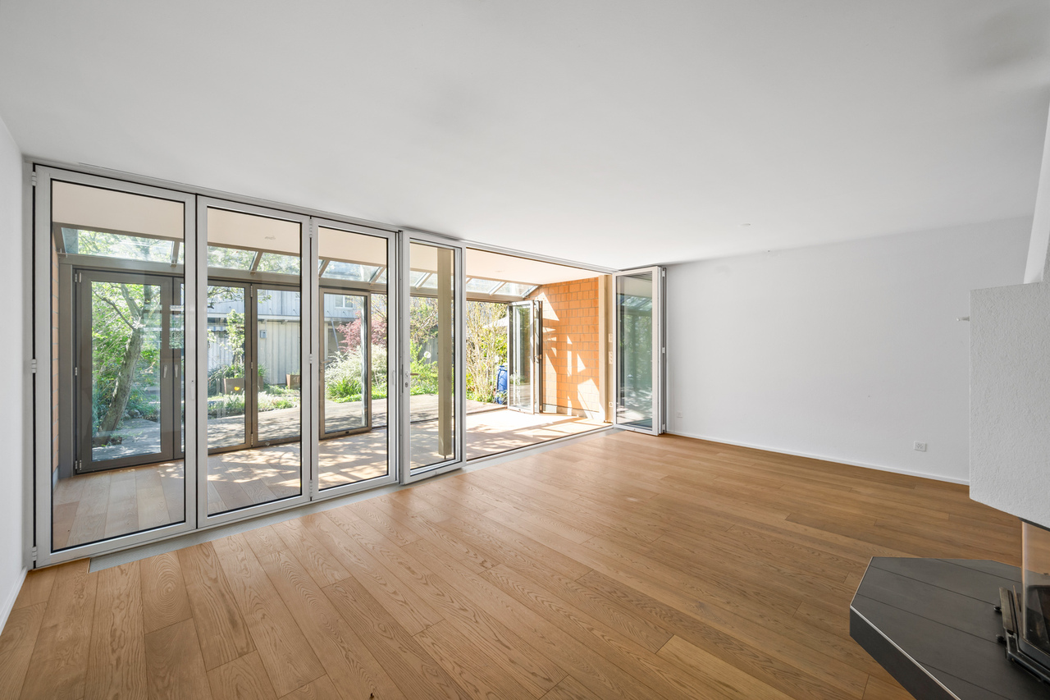
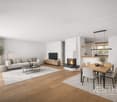
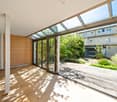
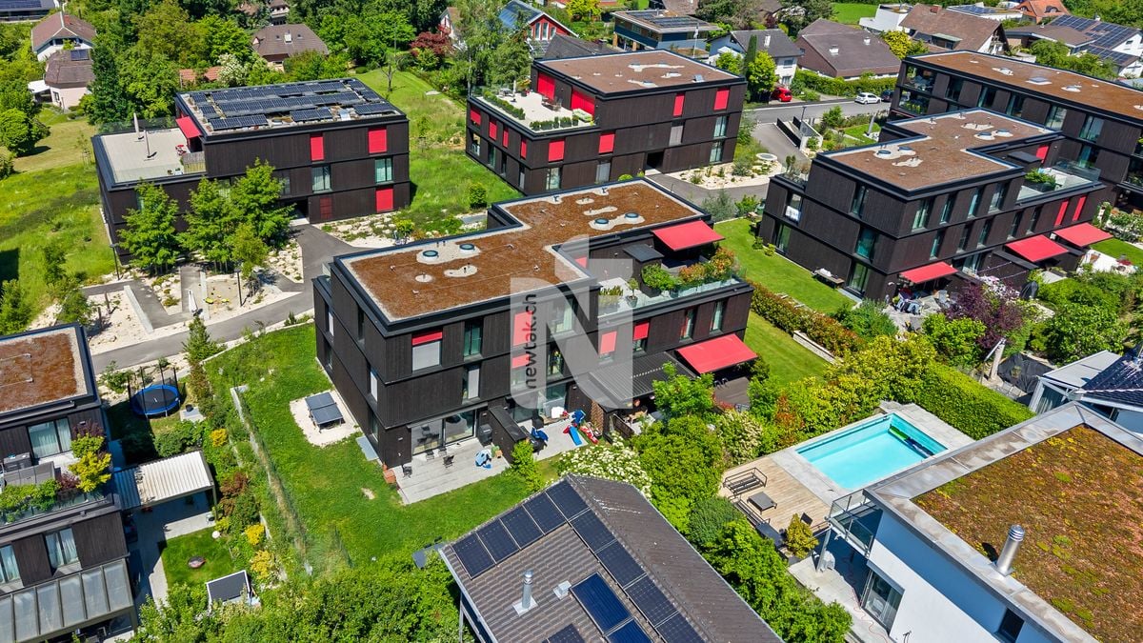
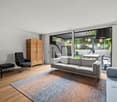
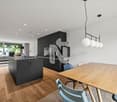
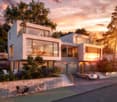
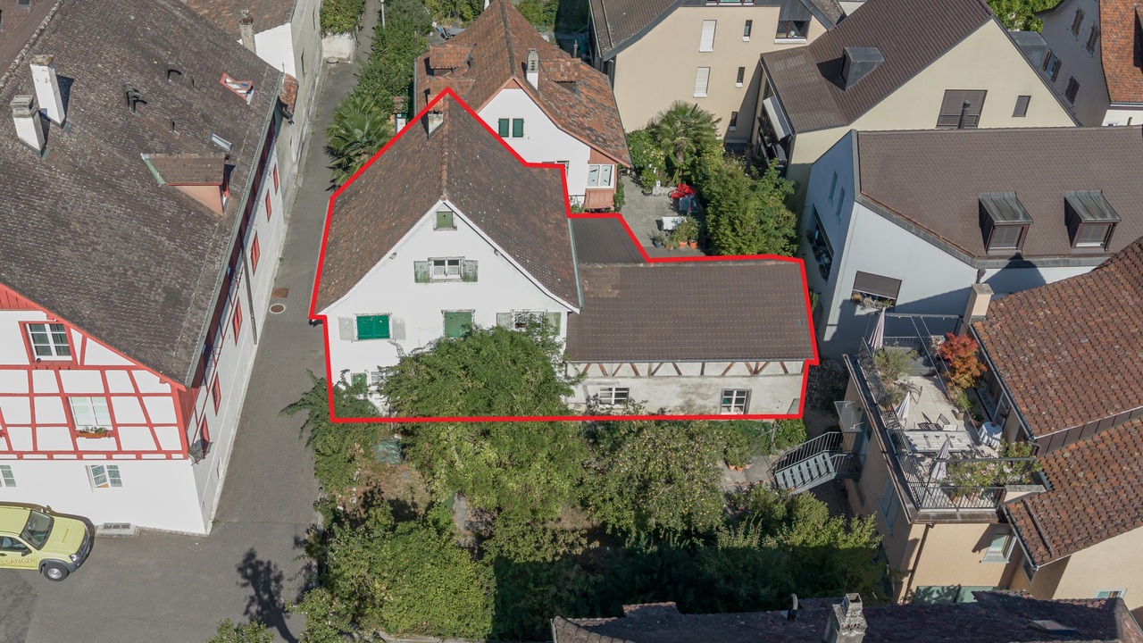
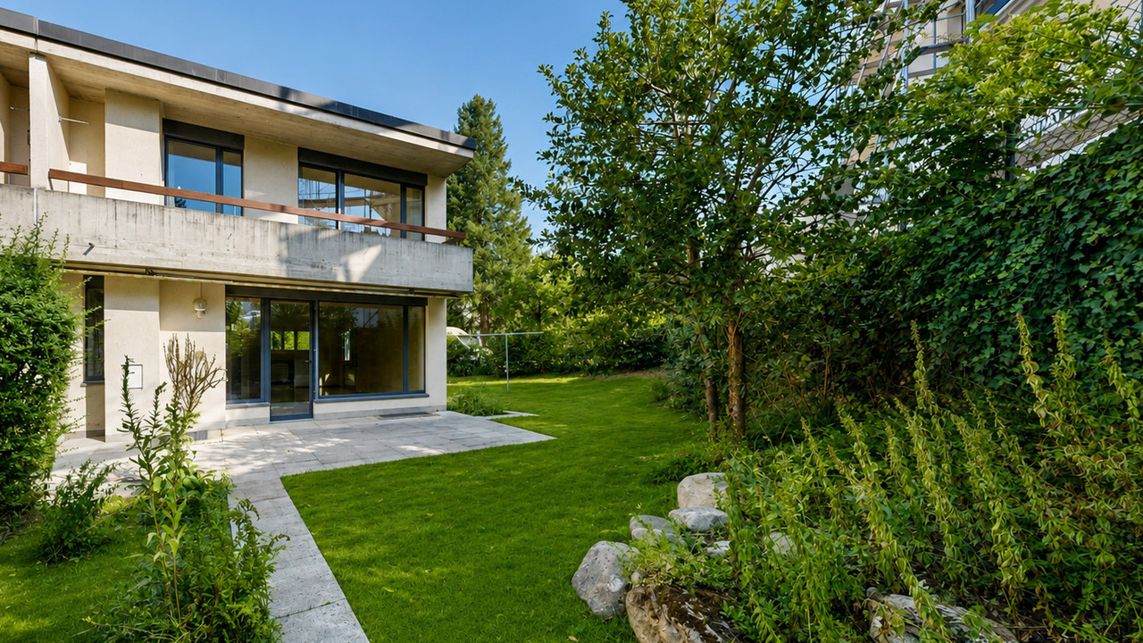
Located on the quiet and centrally situated Dornhägliweg in Arlesheim, this well-maintained three-family house from 2008 is a gem. The property impresses with its high-quality construction, modern building technology, and flexible usage possibilities – ideal for owner-occupiers, multi-generational living, or as a long-term investment.The multi-family house was built in a solid construction with a concrete foundation and high-quality wooden facade. The timeless and functional architecture blends harmoniously into the surroundings, with the wooden construction barely noticeable from the outside. Thanks to the excellent insulation and the air/water heat pump with underfloor heating distribution, the property presents itself as energetically up-to-date.On a plot of 473 m², the property offers three separate residential units with a total living area of around 232 m². Additionally, spacious utility areas are available in the basement, as well as a flexibly usable room with shower and toilet, which can be used, for example, as a studio, practice room, studio, or guest room.A special feature of this property is its attractive usage potential: The current division into three apartments with an additional studio can be converted into a spacious single-family house or a multi-generation house with manageable effort. This creates diverse perspectives for future owners.The well-maintained garden area in front of the house creates a pleasant living atmosphere and provides additional outdoor recreation space. Two garage parking spaces on the neighboring property are available via a servitude.The micro-location convinces with the ideal combination of tranquility and centrality: Shopping facilities, schools, kindergartens, restaurants, and public transport are within walking distance. The tram stop is easily accessible, and the connection to Basel and the supra-regional transport network is excellent. At the same time, the proximity to local recreation areas such as the Ermitage Arlesheim offers a high leisure and recreation value.This property combines sustainable building quality, modern building technology, a sought-after residential location, and an exceptionally versatile usage concept – a rare opportunity in an attractive residential quarter of Arlesheim.Interested?Request the detailed sales documentation now, free of charge – simply via the contact form.The team of Hecht Immo Consult AG looks forward to your inquiry via the contact form.

  • Parking space
  • Balcony / Terrace
  • Garage
  • +3
Travel time
-
1 / 27
  • Parking space
  • Balcony / Terrace
  • Garage
  • +3
232m²CHF 2,100,000.–
Dornhägliweg 15A, 4144 Arlesheim

Attractive three-family house/multi-generational house in a desirable residential area in Arlesheim

Located on the quiet and centrally situated Dornhägliweg in Arlesheim, this well-maintained three-family house from 2008 impresses with its high-quality construction, modern building technology, and flexible usage possibilities – ideal for owner-occupiers, multi-generational living, or as a long-term investment.The multi-family house was built in a solid construction with a concrete foundation and high-quality wooden facade. The timeless and functional architecture blends harmoniously into the surroundings, with the wooden construction barely noticeable from the outside. Thanks to the excellent insulation and the air/water heat pump with underfloor heating distribution, the property presents itself as energetically up-to-date.On a plot of 473 m², the property offers three separate residential units with a total living area of around 232 m². Additionally, spacious utility areas are available in the basement, as well as a flexibly usable room with shower and toilet, which can be used, for example, as a studio, practice room, studio, or guest room.A special feature of this property is the attractive usage potential: The current division into three apartments with an additional studio can be converted into a spacious single-family house or a multi-generational house with manageable effort. This creates diverse perspectives for future owners.The well-maintained garden area in front of the house creates a pleasant living atmosphere and offers additional recreational space outdoors. Two garage parking spaces on the neighboring property are available via a servitude.The micro-location convinces with the ideal combination of tranquility and centrality: Shopping facilities, schools, kindergartens, restaurants, and public transport are within walking distance. The tram stop is easily accessible, and the connection to Basel and the supra-regional transport network is excellent. At the same time, the proximity to local recreation areas such as the Ermitage Arlesheim offers a high leisure and recreation value.This property combines sustainable building quality, modern building technology, a desirable residential location, and an exceptionally versatile usage concept – a rare opportunity in an attractive residential quarter of Arlesheim.Interested?Request the detailed sales documentation now, free of charge – simply via the contact form.The team of Hecht Immo Consult AG looks forward to your inquiry via the contact form.

  • Parking space
  • Balcony / Terrace
  • Garage
  • +3
Travel time
-
1 / 13
9 rooms260m²CHF 3,250,000.–
Rebgasse 29, 4144 Arlesheim

Charmante Landhaus-Villa mit Blick über Arlesheim

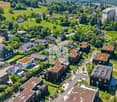
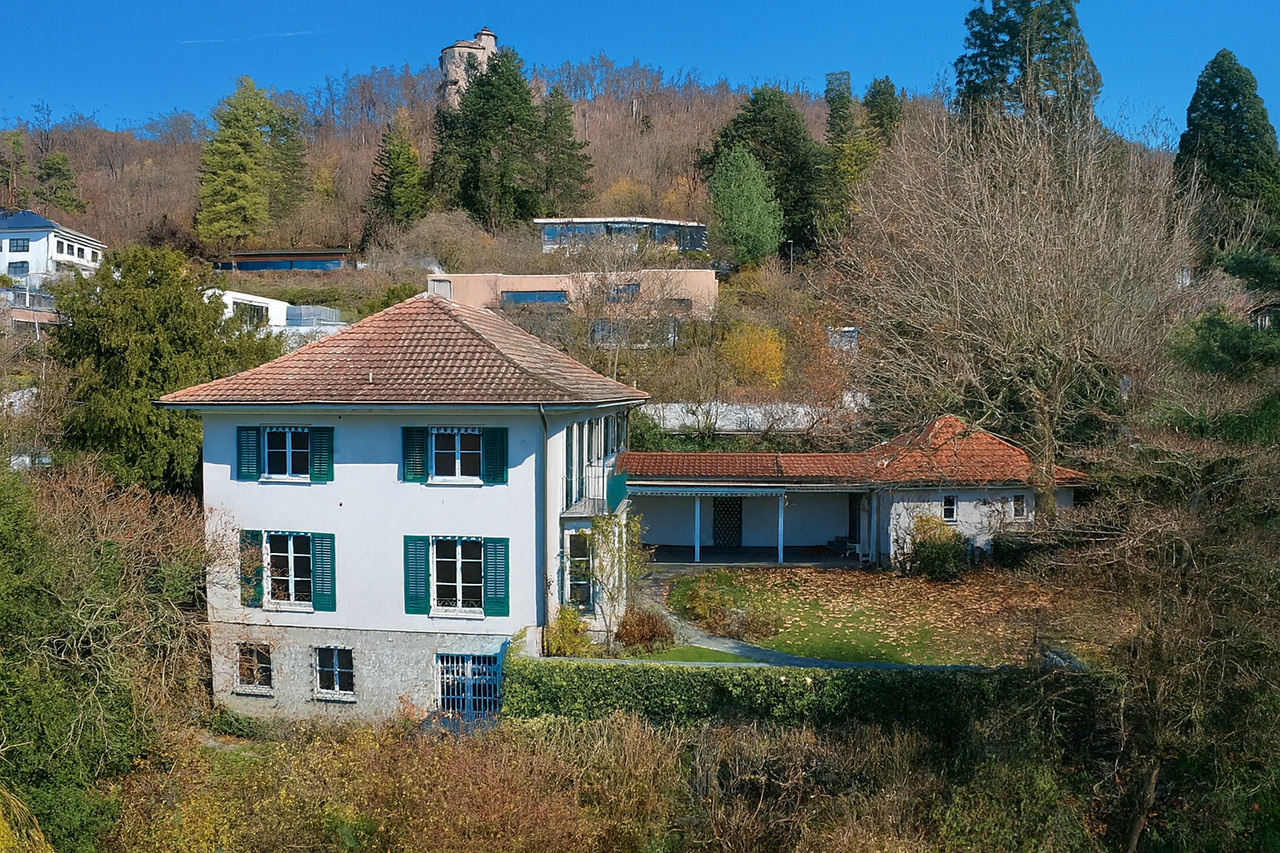
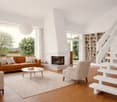
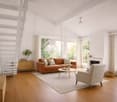
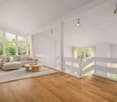
An einer ruhigen Quartierstrasse (30-km/h-Zone) in einem bevorzugten Wohnquartier unweit des Dorfkerns verkaufen wir im Auftrag eine familienfreundliche Villa im charmanten Landhausstil.Die Liegenschaft bietet 9 Zimmer, eine überdachte Terrasse sowie einen südwestlich ausgerichteten Garten mit herrlicher Fernsicht. Der grosse, gepflegte Aussenbereich mit altem Baumbestand und dem gedecktem Sitzplatz schafft ein unvergleichlich wohnliches Ambiente. Innen überzeugen hochwertige Materialien wie versiegeltes Eichenparkett. Eine Doppelgarage ergänzt das Angebot.RaumprogrammErdgeschoss:Grosszügige Eingangshalle mit Garderobe, separates WC, grosszügige Einbauküche, Esszimmer, helles Wohnzimmer mit Cheminee, Bibliothek mit Einbauregalen, überdachte Terrasse und Sitzplatz mit Zugang zum Garten.Obergeschoss:Grosszügiger Vorplatz, zwei Kinderzimmer, Badezimmer mit WC, ein grosses Zimmer, Elternschlafzimmer mit separatem Badezimmer und separatem WC, begehbarer Schrankraum, mehrere Wandschränke, Balkon sowie ein grosser Estrich.Untergeschoss:Grosszügiger Vorplatz, zwei vielseitig nutzbare Zimmer, Bad, mehrere Wandschränke, Weinkeller, Waschküche, Keller und Heizraum.Gerne stellen wir Ihnen die vollständige Verkaufsdokumentation mit detailliertem Ablaufplan zu.We are selling on behalf of the owner a family-friendly villa in a charming country house style on a quiet residential street (30 km/h zone) in a preferred residential area not far from the village center.The property offers 9 rooms, a covered terrace and a south-west facing garden with a wonderful view. The large, well-maintained outdoor area with old trees and a covered seating area creates a unique, homely ambiance. Inside, high-quality materials such as sealed oak parquet convince. A double garage completes the offer.Space programGround floor:Spacious entrance hall with cloakroom, separate WC, generously sized fitted kitchen, dining room, bright living room with chimney, library with built-in shelves, covered terrace and seating area with access to the garden.First floor:Spacious entrance area, two children's bedrooms, bathroom with WC, a large room, parents' bedroom with separate bathroom and separate WC, walk-in wardrobe, several wall cupboards, balcony and a large attic.Basement:Spacious entrance area, two multi-purpose rooms, bathroom, several wall cupboards, wine cellar, laundry room, cellar and boiler room.We would be happy to provide you with the complete sales documentation with a detailed timeline.

Travel time
-
New building
1 / 13
6.5 roomsPrice on request
Waldstrasse 2, 4144 Arlesheim

Living with a wide view and in harmony with nature! - Single-family house in a popular residential area

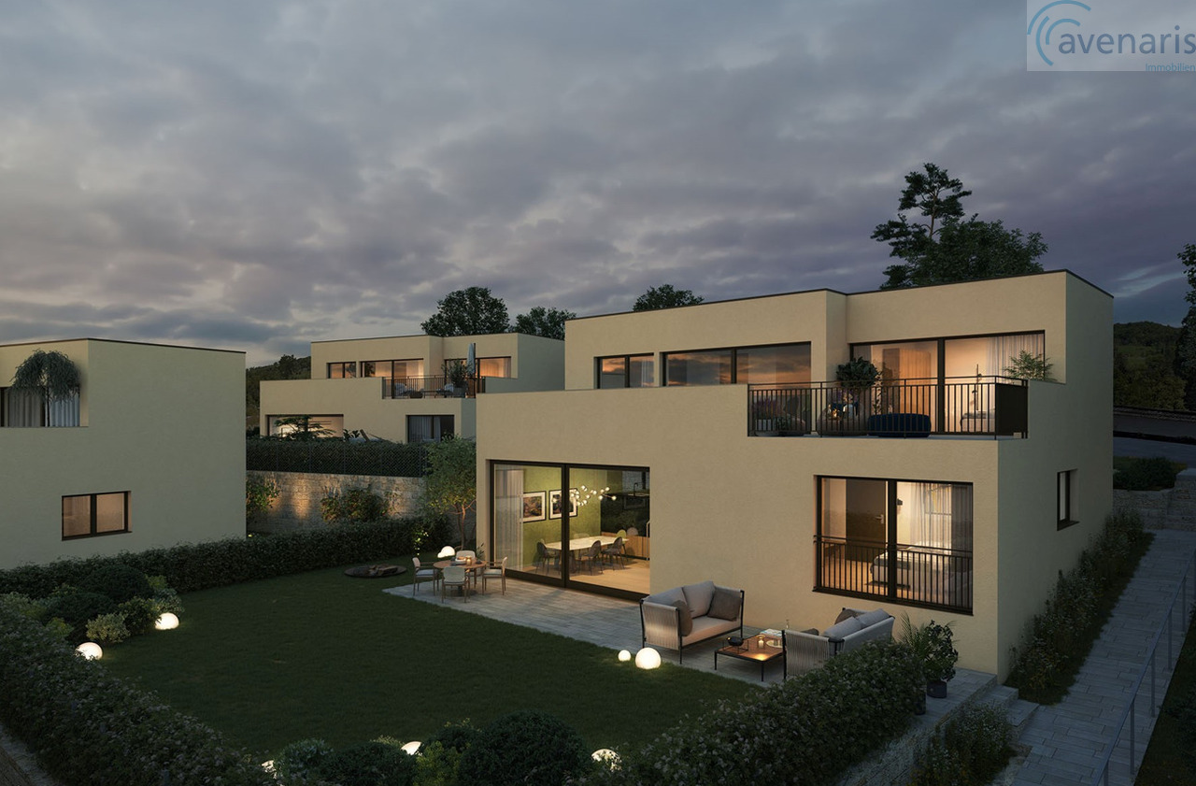
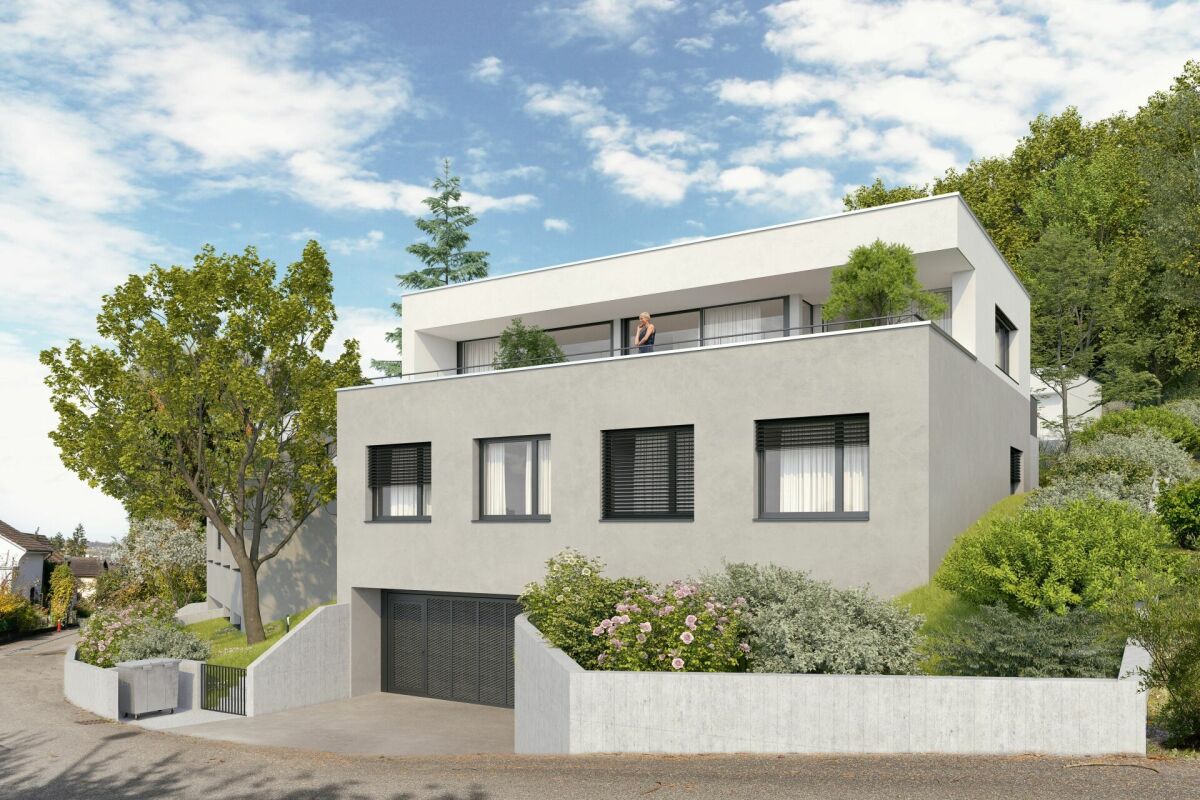
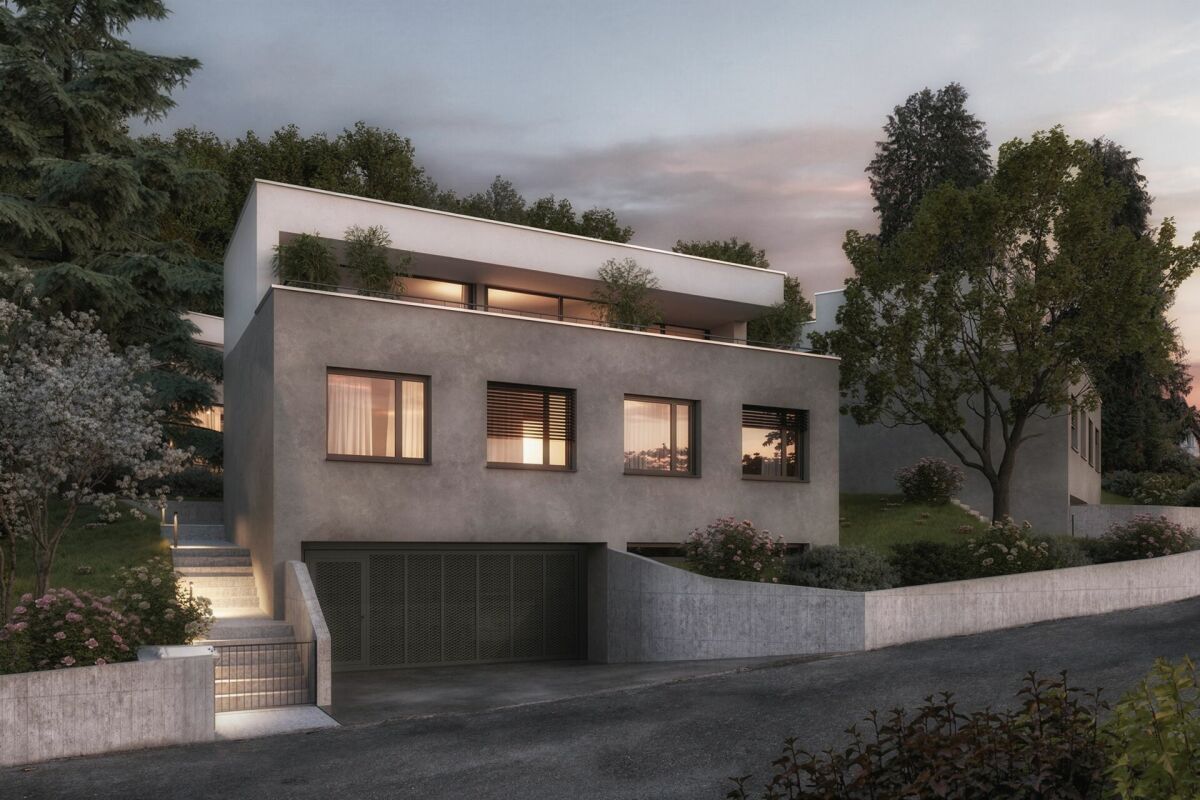
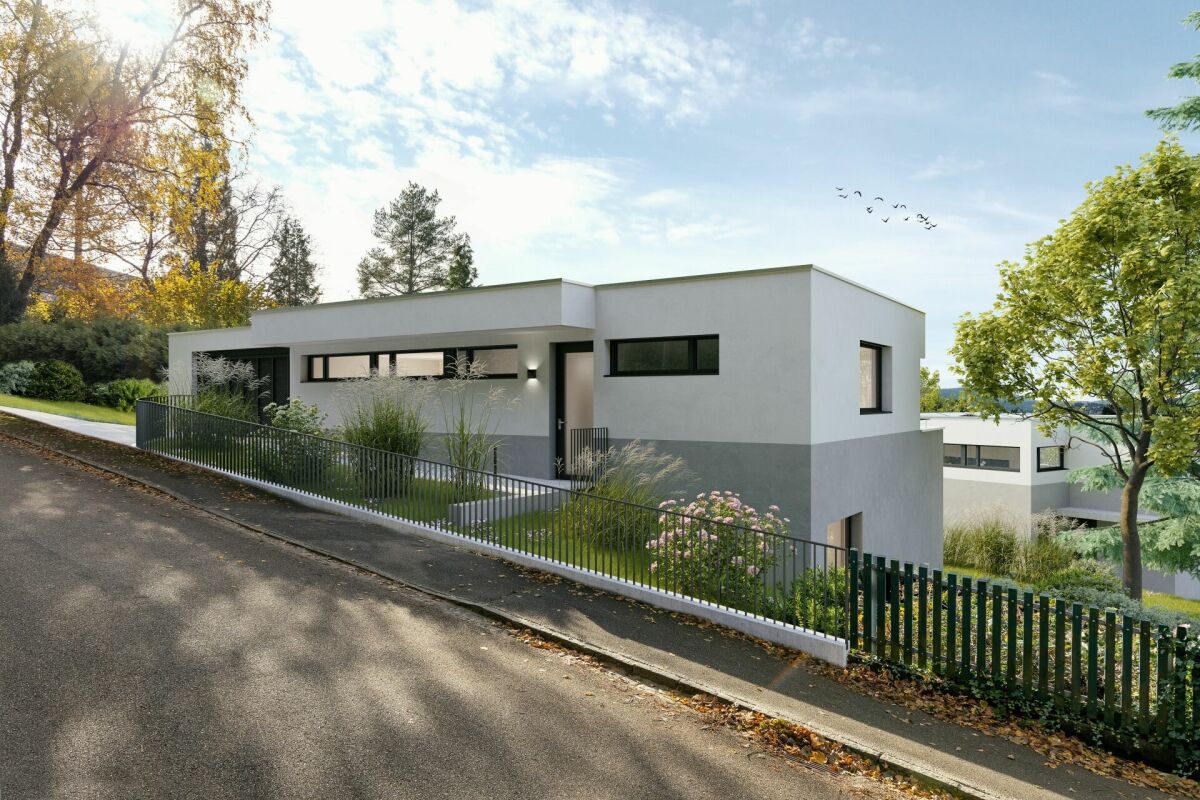
Living with a wide view - Exclusive single-family house in a popular residential area, House 3 New building - Exclusive detached single-family house in a beautiful scenic location, House 3 In a privileged and quiet residential area, an attractive new building project with three detached single-family houses is being built, which convinces with its unique location, elegant architecture, high-quality materials, and generous space planning.Here, stylish living, high quality of life, and optimal traffic connections come together in an ideal way. Location & Environment - Bodenweg / WaldstrasseThe residential area could hardly be better and more private: Thanks to the slope location and proximity to the forest, you can enjoy peace, recreation, good sunlight, and a magnificent view of the landscape. The project property is optimally developed and is located between Bodenweg 60 and Waldstrasse 2. The tram stop Baselstrasse of the BLT line 10 is only about 400 m from the property, which means you can reach the center of Basel-Stadt in about 20 minutes. This allows you to enjoy the advantages of a natural location without having to do without the city. Shopping facilities are mostly located in the village center, schools and leisure activities are within easy reach. Architecture, Concept The three detached houses present themselves in a modern, timeless architectural language. Generous window fronts flood all rooms with daylight and give the living areas a bright, open atmosphere. The extensive terraces offer impressive views and at the same time guarantee a high level of privacy. Private gardens and own garages provide additional comfort and create an exclusive living environment. The planned room layout has been optimized for the attractive location. Together with the high-quality construction, a living concept is created that ideally combines demanding architecture, functional floor plans, and the highest living comfort. Your living advantages at a glance, House 3 • Detached house in a unique residential location with a wide view • Optimal sunlight, orientation of the house and most rooms to the southwest • Plot size approx. 510 m² • 6½ rooms, partially variable division • Net usable floor area inside UG-attic floor approx. 259 m² • plus attic terrace approx. 73 m² • plus garage approx. 37 m² • High-quality construction, according to current standards • External shell in compact facade, windows and glazing in 3-fold insulating glazing, house-owned air-water heat pump, controlled apartment ventilation (comfort ventilation), individually adjustable, underfloor heating • Photovoltaic system, roof extensively greened • Interior design: high-quality standards, individually selectable materials • Generous budgets for kitchen, sanitary appliances, floor coverings • Stylish gradation and design of the garden with native shrubs, grasses (individually variable) • Swimming pool on request (according to plan 19.5 m², 6.5 x 3.0 m) • Sales price: from CHF 3.0 million • Building permit available • Ready for occupancy in autumn-winter 2027 Have we sparked your interest?Arrange a non-binding conversation today, discover the advantages of this exciting project, and secure one of these attractive houses.

Travel time
-
New building
1 / 14
6.5 roomsPrice on request
Bodenweg 60, 4144 Arlesheim

Living with a wide view in Arlesheim! - Detached single-family house, House No. 1

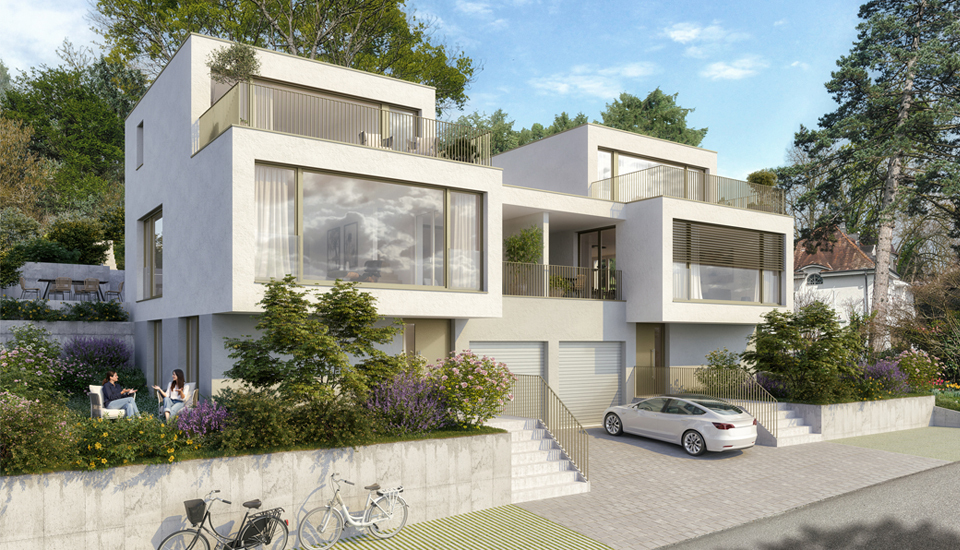
Newly built detached single-family house in a sought-after residential area Newly built detached single-family house in a wonderfully scenic location in Arlesheim, House 1In a privileged residential area a attractive new building project with three detached single-family houses is being built, which convinces with its unique location, elegant architecture and high-quality features.Here, stylish living, high quality of life and optimal transport connections come together in an ideal way.Location and surroundings - Bodenweg / WaldstrasseThe residential area could hardly be better: thanks to the slope location and the proximity to the forest, you can enjoy peace, recreation, good sunlight and a magnificent view of the landscape.The project property is optimally developed and is nestled between the Bodenweg and the Waldstrasse. The tram stop Baselstrasse of the BLT line 10 is only about 400 m from the property, which means you can reach the center of Basel-Stadt in just about 20 minutes. This means you can enjoy the advantages of a natural location without having to do without the city. Shopping facilities are mostly located in the village center, schools and leisure activities are within easy reach.Architecture, conceptThe three detached houses present themselves in a modern, timeless architectural language. Spacious window fronts flood all rooms with daylight and give the living areas a bright, open atmosphere. The extensive terraces offer impressive views and at the same time guarantee a high level of privacy. Private gardens and own garages provide additional comfort and create an exclusive living environment.The planned room layout has been optimized for the attractive location. Together with the high-quality construction, a living concept is created that ideally combines demanding architecture, functional floor plans and the highest living comfort.Your living advantages at a glance, House 1 • Gentle slope location with beautiful views • Optimal sunlight, orientation of the houses to the southwest • Plot size 510 m² • 6½ rooms, plus hobby room • Net living area basement-attic 208 m² • plus attic terrace approx. 41 m² • plus double garage approx. 37 m² • High-quality construction standard • External envelope as a compact facade, windows and doors with triple glazing, air-water heat pump, controlled apartment ventilation (comfort ventilation), individually adjustable, underfloor heating • Photovoltaic system, roof extensively greened • Interior design: high-quality standards, individually selectable materials • Generous budgets for kitchen, sanitary appliances, floor coverings, etc. • Stylish gradation/demarcation and design of the garden with native shrubs, perennials, grasses (partly individual design of the plants) • Building permit available • Ready for occupancy around autumn 2027 • Sales price: CHF 3,090,000.- turnkey Have we sparked your interest? Arrange a personal and non-binding conversation today, discover the advantages of this exciting project and secure one of these attractive houses!

Travel time
-
1 / 13
  • Parking space
  • Garage
  • View
  • +2
6.5 rooms202m²CHF 2,350,000.–
4144 Arlesheim

Stylish, quiet family paradise in a prime residential area in Arlesheim

The family-friendly semi-detached house was built in 2023 in a quiet and car-free neighborhood with direct views of the Goetheanum. The owners have placed great emphasis on quality during the construction and have upgraded the kitchen, floors, bathrooms, guest toilet, entrance area, seating area, sauna, garden, pergola, custom-made curtains, and insect screens on the windows to a higher standard than originally planned.The house can be easily accessed either directly via the underground garage with two parking spaces or through the well-maintained entrance area with seating and small raised beds made of Corten steel with a beautiful view of the Goetheanum.In the entrance area, there is a cloakroom and a practical built-in closet with plenty of storage space for the whole family. The large living and dining area with modern kitchen is very bright and flooded with light thanks to the large window fronts. From here, you can directly access the low-maintenance garden with pergola and cozy seating area.On the first floor, there is a large bathroom with toilet, bathtub, walk-in rain shower, large sink, and window. Additionally, there are three spacious rooms on this floor, which can be ideally used as children's rooms or offices. All rooms have large window fronts.On the second floor, there is the master floor with its own high-quality bathroom with rain shower and direct access to the roof terrace with water and power connections and a beautiful view of the surrounding area.In the basement, there is another room with a window and integrated sauna, a guest toilet, as well as a laundry room and a technical room. The laundry room and the technical room offer additional storage space and can be easily used as a cellar. Furthermore, there is direct access to the underground garage, where the two parking spaces are located directly in front of the house.The neighborhood offers a family-friendly environment with a playground, car-free paths, and direct access to the Goetheanum and the surrounding countryside via a small stream. Additionally, various visitor parking spaces are available.An ideal home in a quiet and yet central and family-friendly location with bright living ambiance and beautiful garden. Schools, shopping facilities, public transportation, the cathedral, and the Hermitage are all in close proximity.This property is particularly characterized by the following features: • Family-friendly and car-free location • Very beautiful views • Two terraces and low-maintenance garden with pergola • Two underground parking spaces with direct house access and visitor parking • High-quality interior design • Bright and airy living rooms and large window fronts • Natural and yet central location, close to the Hermitage and cathedral • Playground and recreational area directly in front of the house • Two bathrooms and one guest toilet • Four bedrooms • Room in the basement with sauna • Laundry and technical room • Virtual tour available upon request • And much more Have we sparked your interest? Then schedule a viewing appointment today.

  • Parking space
  • Garage
  • View
  • +2
Nicolas Feisst

Nicolas Feisst

Immobilienmakler & Geschäftsleitung

1 / 11
19 roomsPrice on request
Bachweg 1, 4144 Arlesheim

Residential and commercial building in the heart of Arlesheim

The property is located in the midst of the beautiful village center of Arlesheim. The Bachweg is a pedestrian connection between the tram station and the village square and transforms into a quiet, little-used side street after work. Public transport, post office, banks, various shopping facilities, and service offerings are within walking distance. Both the tenants of the residential units and the commercial space and their customers benefit from the amenities of the central location of the residential and commercial building and from parking facilities directly at the house.The five-story building, consisting of commercial spaces with a separate entrance (approx. 530 sqm of usable space) and two maisonette apartments (190 sqm and 195 sqm of living space), presents itself in an excellent structural condition, which is evident from the constant investments and impeccable maintenance. The underground car park is connected to the house and can be reached via the access road at Mattenhofweg via the parking garage of the neighboring property.The commercial space with the associated infrastructural rooms such as office, storage, and personnel areas extends over a total of three floors, which are internally connected by a staircase. In case of need, the lift available in the general staircase can be used, which runs from the 1st basement floor/AEH to the entrance level of the two apartments on the 2nd upper floor.The floor plans of the residential units stretch out to the east and west over the three uppermost floors of the property. The room program with 5.5 and 6.5 rooms, two wet cells (one with a sauna), and an idyllic loggia cut into the over 3.50-meter-high gable facade (insulated) impresses with a generous and variable usage concept. Both units were renovated last year, and the eastern apartment was even fundamentally modernized with a new kitchen, new wet cells, and more.Each of the three rental parties has a parking space in the underground car park and a cellar compartment assigned to them. The bicycle parking space can be used jointly. The covered container room located in the outdoor area serves the commercial space for proper waste disposal.

Travel time
-
1 / 5
4.5 rooms106m²CHF 990,000.–
Hofmattweg 6, 4144 Arlesheim

Centrally located semi-detached house with charm

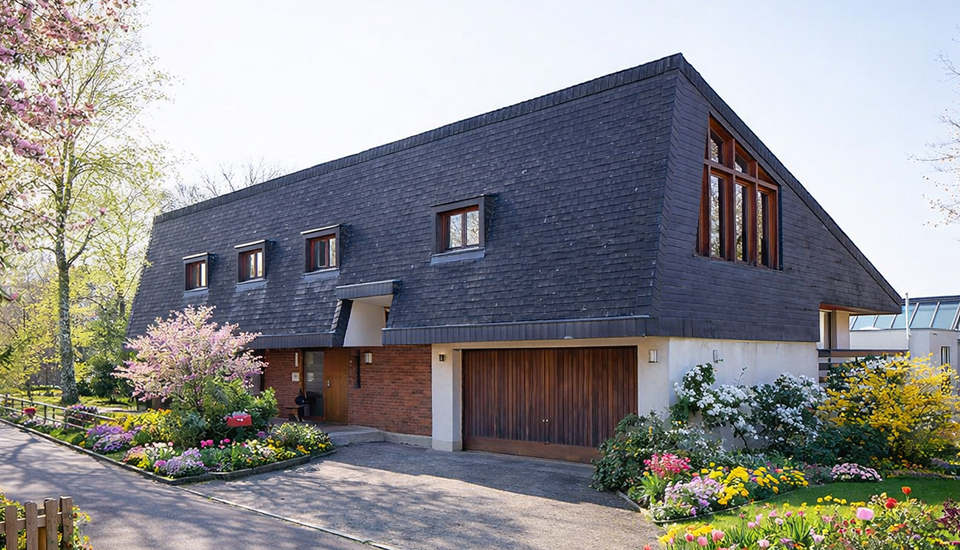
This attractive semi-detached house with four and a half rooms is located in a quiet, central, and natural setting. The tram stop is about a five-minute walk away.The charming property, built in 1934, has always been well-maintained and forms an optimal basis for your living ideas. Here, you can create a wonderful living space for yourself and your loved ones with a corresponding renovation budget.On the ground floor, a spacious entrance hall with an adjacent guest toilet and wardrobe welcomes you. The corridor leads past the practically equipped bright kitchen to the living and dining room with the stylish Swedish stove. From here, you can directly access your idyllic garden. Enjoy the outdoor life in the summer on the sunny seating area while grilling and socializing.The upper floor includes a bathroom with a corner bathtub and shower, as well as a smaller room that is ideal as a home office or dressing room. The additional large bedroom delights with the large terraced area, which can become a wonderful lounge area with corresponding planting.The spacious attic room scores with the typical sloping ceilings and is versatile and complements the room offer in an ideal way.The basement room and the building services in the basement complete this attractive offer, along with two outdoor parking spaces.Have you become curious? Make a contact inquiry today to receive the exposé and arrange a viewing appointment.
Travel time
-

Suggested properties for you based on search results

Other interesting objects