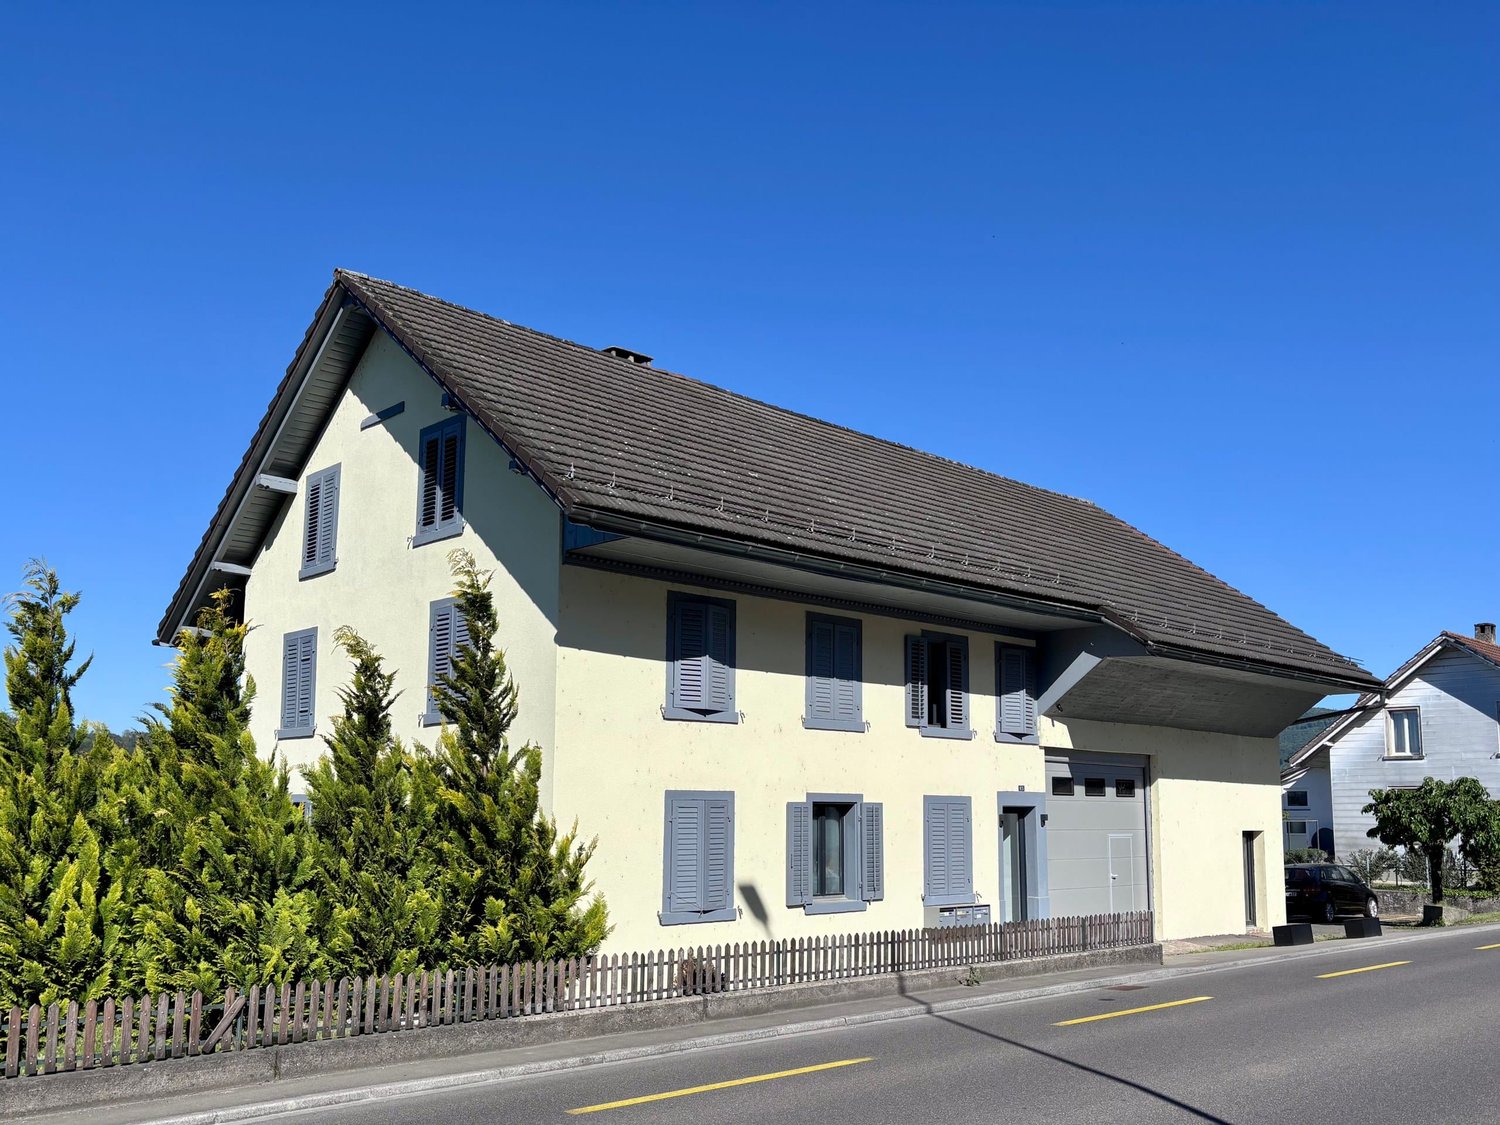
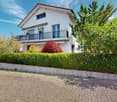
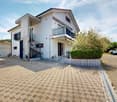
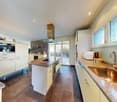
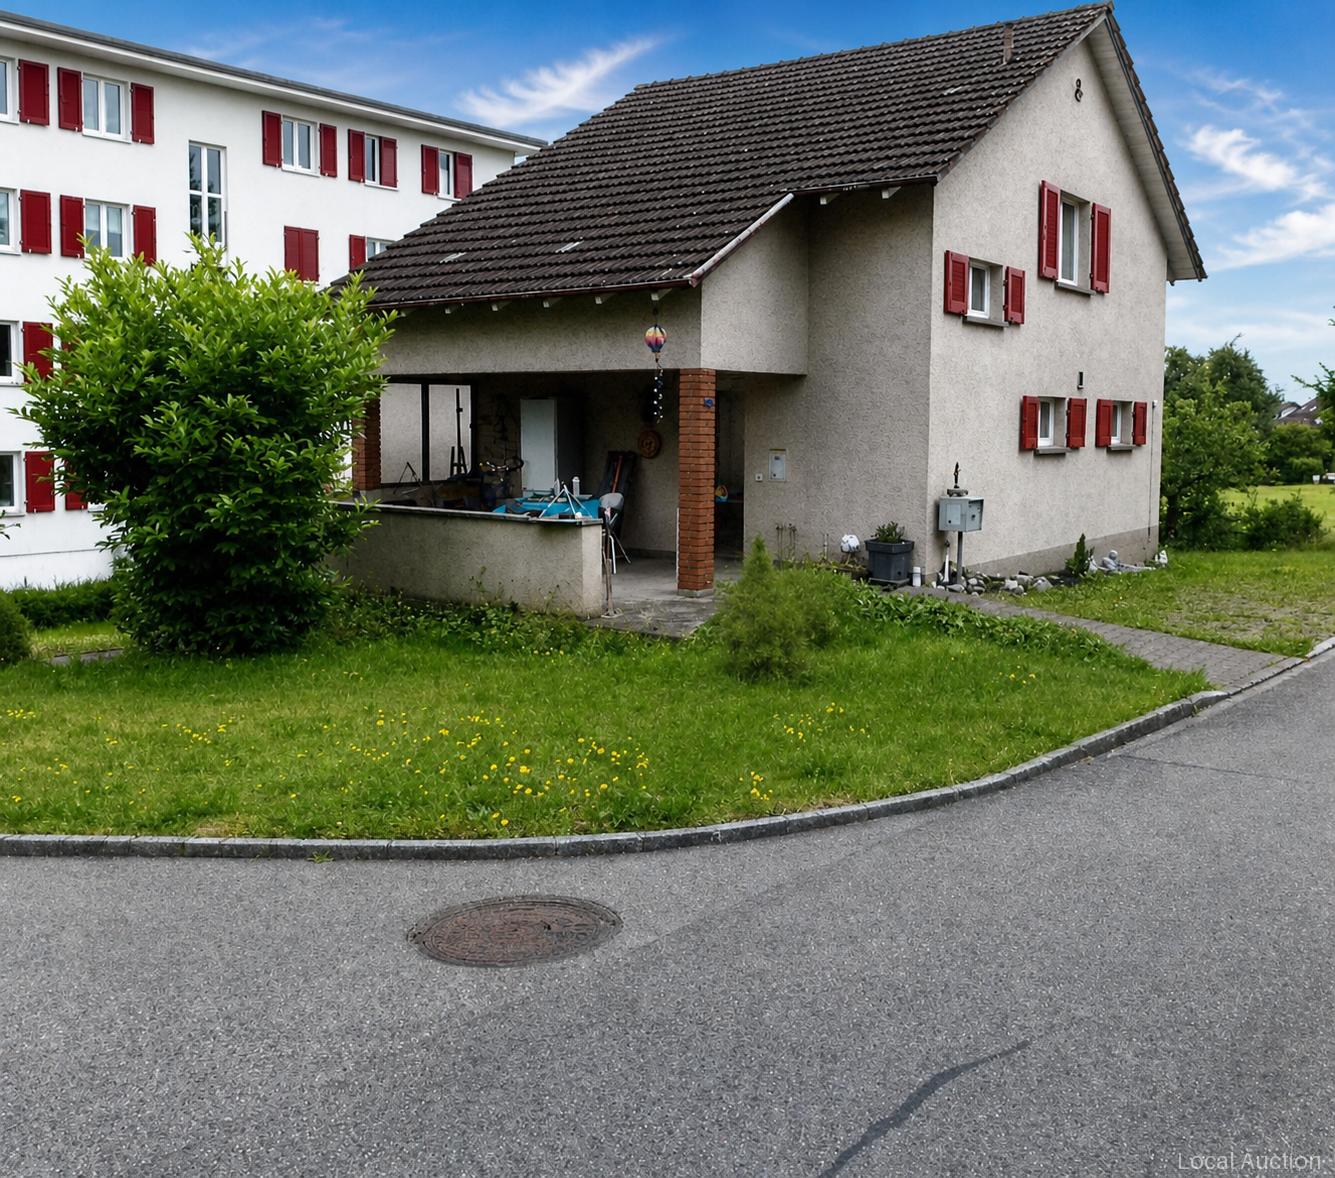
Scherz - House, chalet, rustico to buy

We recommend expanding your search criteria to get similar results. The current filters didn’t return any matches.

If you don’t want to change your current search criteria, we recommend creating a search alert, so you’ll be notified when matching offers become available.

More objects in your automatically expanded search area
308 results - Radius: + 10km
New building
1 / 5
6.5 rooms169m²CHF 1,720,000.–
Premium
Debisgasse 18, 5606 Dintikon

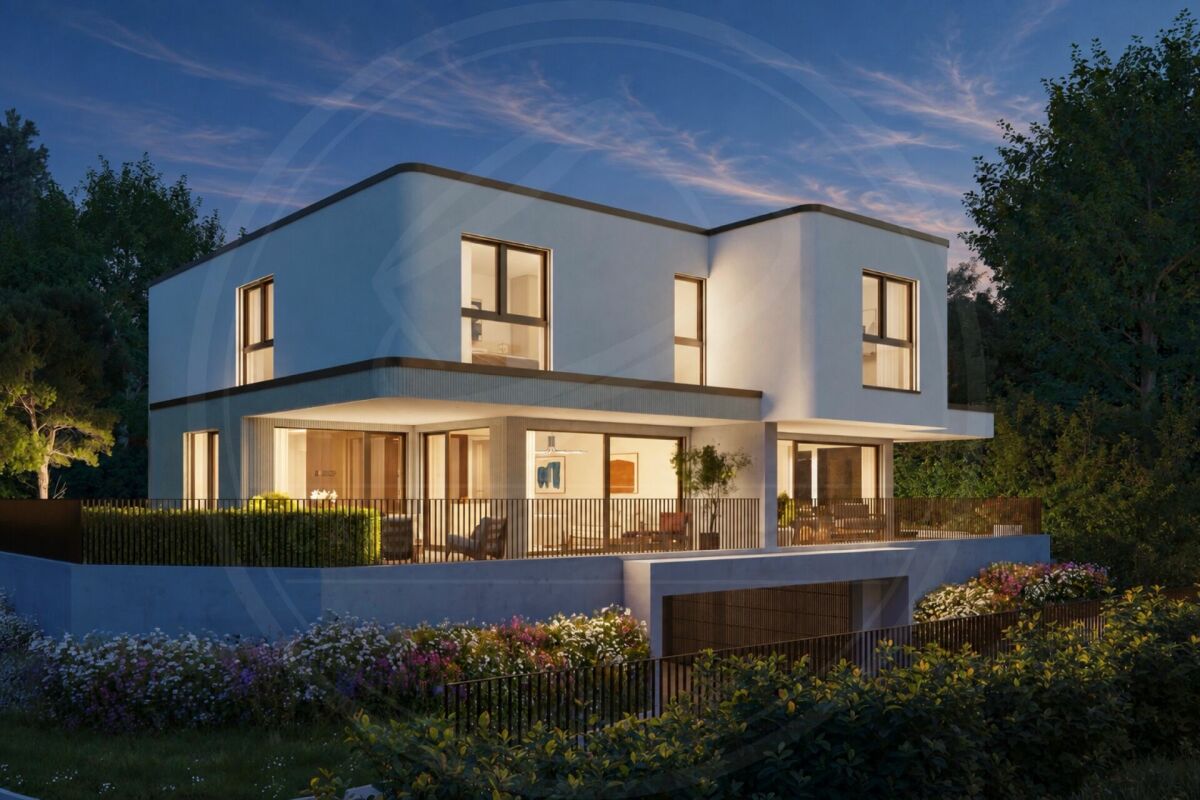
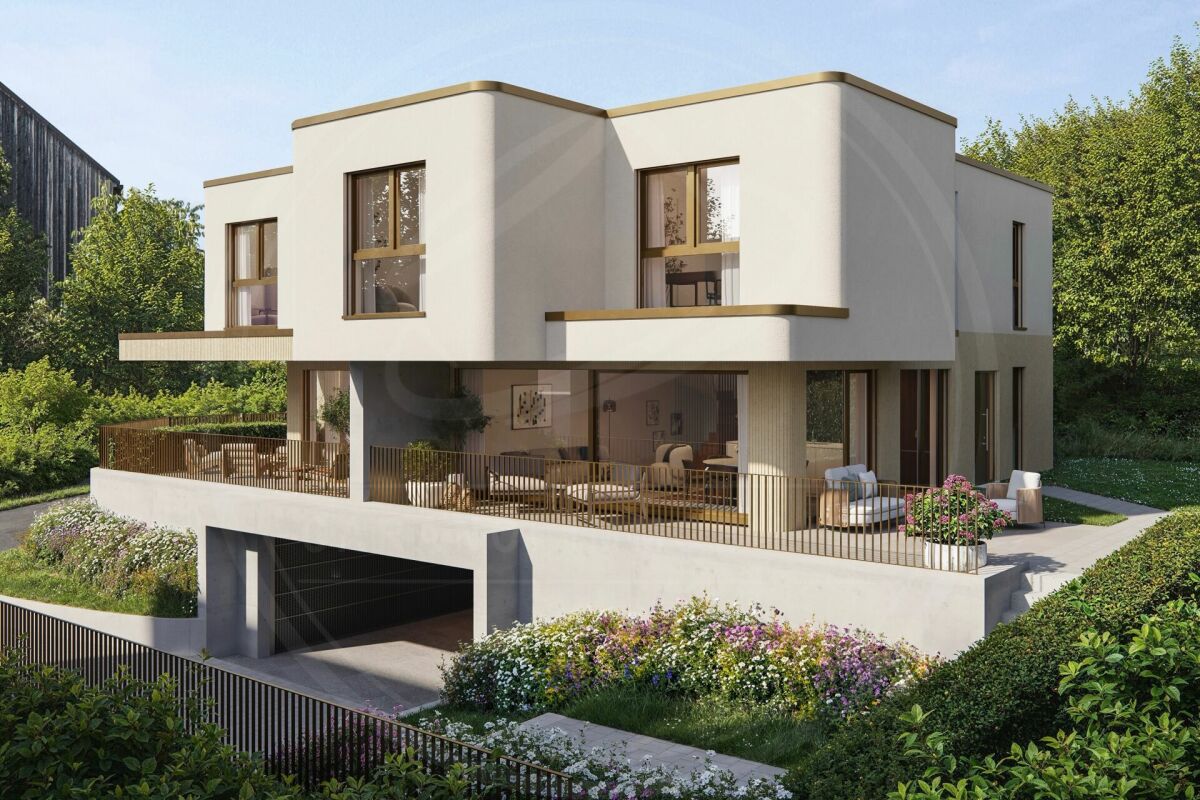
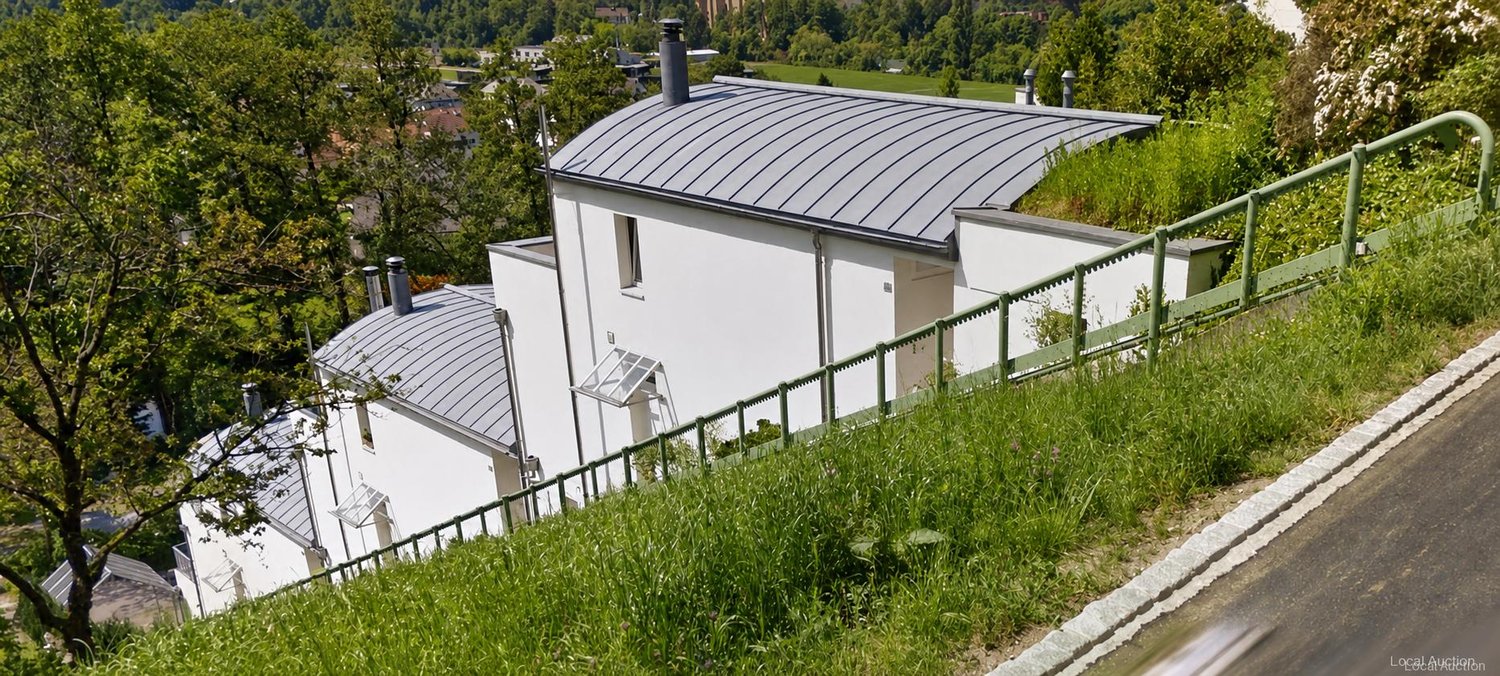
6.5 Room Single-Family House Debisgasse in Dintikon, Construction Start September 2026

In the attractive residential community of Dintikon, which is optimally located in terms of transportation, a detached 6.5-room single-family house with a beautiful view will be built from September 2026. The building has an optimal location in a cul-de-sac and is situated in a quiet and sunny hillside location. The proximity to the city of Lenzburg, to Wohlen, and to the Baden-Zurich economic area makes Dintikon an ideal place to live The single-family house with a gross floor area including garage (BGF) of 299.5 m² offers optimal comfort with a cozy living atmosphere. The built-out photovoltaic system also ensures low building operating costs. The buyer can actively participate in designing the interior. In addition, the house offers: • Quiet, sunny hillside location on Debisgasse 18, Dintikon • Three floors with clear, functional room layout • Spacious, open living and dining area with large windows • West garden on the ground floor including a seating area, morning garden on the garden floor (base floor) including a seating area • Wood/metal windows, electric louvers, awning in the west garden • Two frost-proof outdoor water connections • Exhaust system in wet cells and technical rooms • Heat pump and underfloor heating • Photovoltaic system built out • Underground rainwater tank for garden irrigation • Double garage in lightweight construction (fully enclosed) • Naturally designed garden areas • Beautiful distant view • Reduit in the base floor with washing machine and dryer • Reduit/storage room on the ground floor immediately next to the kitchen Are you interested? Then contact us without obligation. We look forward to your inquiry and will be happy to advise you on any questions. Contact by brokers and intermediaries is not desired.

Travel time
-
Markus Gyhr

Markus Gyhr

1 / 12
Markus Gyhr

Markus Gyhr

  • Parking space
  • Garage
5 rooms150m²CHF 1,390,000.–
Top
Mägenwil, 5506 Mägenwil

5.5-ROOM SINGLE-FAMILY HOUSE IN A QUIET, FAMILY-FRIENDLY LOCATION

This well-maintained 5.5-room single-family house is located in a quiet and preferred residential area of Mägenwil. The immediate proximity to the agricultural zone creates a natural living environment with a lot of peace, green space, and high living quality. Shopping facilities, kindergarten, schools, and the train station are easily accessible on foot and make the location particularly attractive for families.The house impresses with a well-thought-out room layout over three levels. The open gallery above the living area, the high rooms, and the large window surfaces convey an exceptionally spacious living feeling and provide plenty of daylight as well as a pleasant living atmosphere.The property has been continuously maintained and professionally cared for since its construction. Numerous investments, including the renovation of the bathroom, the replacement of the heating boiler, and various maintenance work on the roof, windows, and entrance door, underline the very good condition of the property.The kitchen is functionally equipped and has a natural stone countertop. A comfortable bathroom with a steam shower and whirlpool is available in the basement. The underfloor heating provides comfortable comfort throughout the living area.The well-maintained garden offers plenty of space to play, relax, or enjoy social hours outdoors. The space offer is complemented by practical ancillary rooms, a separate laundry room, and spacious storage areas.An ideal property for families or couples looking for a well-maintained home in a quiet, natural location with short distances to all infrastructure.HIGHLIGHTS • Quiet and family-friendly residential location directly on the agricultural zone • Schools, kindergarten, shopping, and train station within walking distance • Spacious living area with open gallery and impressive room height • Well-thought-out floor plan on three levels • Sunny, well-maintained garden with high privacy • Professionally maintained and very well-kept overall condition • Underfloor heating and separate gas heating • Practical ancillary rooms with plenty of storage space • Balcony Exact address available after registration on neho.ch.INTERESTED IN A VIEWING? PLEASE REGISTER: https://neho.ch/b/5506-26-3

  • Parking space
  • Garage
Lukas Müller

Lukas Müller

1 / 12
Lukas Müller

Lukas Müller

  • Parking space
  • Balcony / Terrace
  • Garage
7.5 rooms260m²CHF 2,990,000.–
Top
Suhr, 5034 Suhr

Luxurious 7.5 room house with outdoor pool - Exclusive living in Suhr

Welcome to a home that perfectly combines modern technology, exclusive living comfort, and timeless architecture. This 7.5-room single-family house, built in 2025, impresses with a living area of around 260m², uncompromisingly high-quality materials, and technical equipment that meets the highest standards. As soon as you enter the house, it becomes clear that attention has been paid to quality and design down to the smallest detail. The spacious living and dining area with open design kitchen forms the heart of the house and creates a bright, light-flooded ambiance thanks to large window fronts. Noble materials, high-quality appliances, and stylish surfaces give the kitchen an exclusive character and make it the ideal meeting point for family and guests. The three luxuriously equipped bathrooms convince with first-class materials, modern fittings, and elegant design. All rooms have been planned with great attention to detail and offer the highest level of living comfort. A special highlight is the well-thought-out Smart Home technology. All domestic technical functions can be controlled and monitored comfortably. On each floor, there is a fixed iPad, via which lighting, shading, heating, alarm system, surveillance cameras, and other functions can be operated intuitively. The centerpiece of the entire building technology is a central server that reliably connects all systems and enables future-oriented building automation. The central vacuum cleaner has connections on each floor. This property also sets new standards in terms of security. A modern alarm system and comprehensive surveillance cameras provide a reassuring sense of security at all times. In the basement, there is a heated hobby room with daylight, in addition to the laundry room, which can be ideally used as a fitness room, home office, playroom, or studio. On the attic floor, there are two spacious rooms, both of which have direct access to the extensive terrace. This creates bright retreats with a seamless transition between indoors and outdoors and a very special sense of living. The outdoor area presents itself as a private wellness oasis. The spacious outdoor area with heated outdoor pool invites you to relax, enjoy, and linger. Whether cozy summer evenings with friends or relaxed hours with the family - here, exclusive living and vacation feeling blend perfectly. This exceptional offer is rounded off by an energy-efficient air-water heat pump, two garage spaces, and up to three additional outdoor parking spaces. The Aarau cantonal hospital is only about 1,400 meters away from the property and can be easily reached. The combination of modern technology, luxurious equipment, and well-thought-out architecture makes this property a home that rarely comes onto the market in this form. This exclusive single-family house should be experienced personally to fully grasp its quality and exceptional living comfort. I would be happy to present this unique property to you personally during a non-binding viewing. I look forward to your contact.Exact address available after registration on neho.ch.INTERESTED IN A VIEWING? PLEASE REGISTER: https://neho.ch/b/5034-26-2

  • Parking space
  • Balcony / Terrace
  • Garage
  • Aerial view of a cityscape with a mix of residential and commercial buildings, surrounded by greenery and a river running through the area.
  • Bright, modern hallway with white walls, wooden flooring, and a staircase leading upwards. Features include recessed lighting, a wooden railing, and a view of a room with large windows and a balcony.
  • A modern, two-story pink building with multiple terraces, outdoor seating, and surrounding greenery.
  • Aerial view of a residential area with multiple modern houses, surrounded by greenery and a road. Houses feature flat roofs, balconies, and well-maintained gardens.
  • Bright, modern hallway with white walls, beige tiled floor, large mirror, staircase with wooden railing, and skylight ceiling.
  • Roof terrace with tiled flooring, modern building facade, scenic view of greenery and cityscape.
  • Spacious balcony with tiled flooring, covered awning, and scenic view of the valley and surrounding greenery.
  • Modern kitchen with white cabinets, stainless steel sink, induction cooktop, and built-in ovens. Light wooden flooring and sleek design.
  • Modern kitchen with white cabinets, stainless steel appliances, induction cooktop, sink, and wine cooler.
  • Modern living room with large windows, fireplace, and tiled floor.
  • Modern fireplace with a sleek black frame and glass front, placed on a tiled platform with beige tiles and a white curved base.
  • Modern bathroom with white fixtures, a glass-enclosed shower, a toilet, a sink with a mirrored cabinet, and beige tiled walls and floor.
  • Modern bathroom with a double sink vanity, large mirror, toilet, glass-enclosed shower, and a towel rack.
  • Modern bathroom with a double sink vanity, bathtub, and sleek fixtures.
  • Empty room with tiled floor, white walls, and large windows with a view of greenery. No furniture or equipment present.
  • Empty room with light wooden flooring, white walls, and large windows offering a view of greenery outside. The room features a sliding glass door leading to a balcony or outdoor area.
  • Modern interior staircase with light-colored steps and wooden handrails, leading to an open-plan living area with white walls and wooden flooring.
  • A clean, modern laundry room with white walls, a grey floor, and two stacked washing machines and dryers. A large mirror and a curtain are visible.
  • Aerial view of a large, multi-story residential building with a grey roof, surrounded by greenery and neighboring houses.
  • Aerial view of a large residential complex with multiple pink buildings, green gardens, terraces, and a swimming pool.
1 / 20
4.5 rooms167m²CHF 2,450,000.–
Top
5408 Ennetbaden

4.5 Rooms | Maisonette over two floors | Ennetbaden

Living above the Limmatknie. This spacious terrace apartment is located in a preferred south-facing location in Ennetbaden, embedded in the grown-overbuilding Goldwand-Park between vineyards and forest. The elevated location combines tranquility and privacy with an impressive view over Baden and the Limmat Valley.The heart of the apartment is the approximately 101 m² large, south-facing terrace. Sun-kissed and wind-protected, it offers a view over the Baden old town, the spa quarter, and the surrounding hillside landscape. The terraced construction of the overbuilding ensures that this special view is permanently preserved. With its generous dimensions, the terrace offers plenty of space for different areas of stay and extends the living space into the outdoors for a large part of the year.Inside, the approximately 45 m² large living and dining area forms the center of the apartment. Floor-to-ceiling windows create a bright, open atmosphere and lead directly to the terrace. A chimney, the natural stone floor, and the careful choice of materials give the room an elegant and cozy ambiance.The Bulthaup kitchen B1 blends harmoniously into the high-quality living concept. Equipped with Siemens appliances and a wine cooler, it combines a clear formal language with well-thought-out functionality. Two bathrooms, completely renovated in 2019, consistently continue the high standard of equipment. Natural stone and parquet flooring underline the quality of the rooms.The maisonette apartment spans two floors and offers exceptionally generous space ratios with a net living area of 166.73 m² and an additional 41 m² of secondary rooms. A private entrance, elevator, basement, hobby room, and a parking space with a charging station complement the comfortable room offer.Since 2010, the owners have invested around CHF 295,000 in the apartment. The comprehensive renovations include, among other things, the windows, kitchen, both bathrooms, terrace flooring, and heating. The flat roof renovation and the installation of a photovoltaic system have also been completed. This does not result in any special payments for the buyer.The apartment is ready for occupancy and available immediately. A home for people who want to combine generosity, tranquility, and lasting views with high-quality living.Highlights • Approximately 101 m² large, south-facing terrace • Unobstructed long-distance view over Baden and the Limmat Valley • Net living area of 166.73 m² • Additional approximately 41 m² of secondary rooms • Maisonette over two floors with private entrance • Approximately 45 m² large living and dining area • Floor-to-ceiling windows with direct access to the terrace • Chimney, natural stone floor, and parquet flooring • Bulthaup kitchen B1 with Siemens appliances and wine cooler • Two bathrooms completely renovated in 2019 • Around CHF 295,000 invested since 2010 • Parking space with charging station • Elevator, basement, and private hobby room • Flat roof renovation and photovoltaic system completed • Commissioning of the new solar system in September 2026 • No special payment for the buyer • Manageable overbuilding with only 17 units • Attractive tax rate of 92% • Ready for occupancy and available immediately Have we sparked your interest? We would be happy to provide you with further information or arrange a personal viewing appointment. We look forward to your contact.To view the 3D tour, the password can be requested from us.

  • 3 story white house, red roof, blue shutters, solar panels on adjacent house
  • White house with brown roof, blue shutters, garage, van parked, green bench
  • a street with row of houses on the right, a black van is parked outside the houses, street is empty, trees in front of the houses
  • White house, brown roof, blue shutters, tiled front, entry door, outdoor seating, paved courtyard, street lamp
  • row of houses, white houses with brown shutters, green lawn in front, brick road, cars driving on road
  • Small house with a garage, two windows, and a tree nearby
  • empty room, white walls, tiled floor, two windows with white frames
  • empty room, gray tile floor, white walls, arch doorway, small window
  • empty room, gray tiles, white walls, fireplace, sliding door, recessed lighting
  • empty room, white walls, gray tile flooring, power outlet, open door leading to another room
  • empty room, white walls, dark grey tiled floor, arch opening
  • tiled floor, empty room, window, power outlet
  • white walls, wooden arch, white kitchen cabinets, electrical switch
  • modern kitchen with stainless steel oven and dishwasher, large black worktop, white kitchen units, grey tiled floor
  • tiled floor, white walls, radiator, glass door, no furniture
  • Bathroom with white tiles, corner bathtub, window with frosted glass.
  • Wooden staircase, white cabinets, black countertops, grey tile flooring, sink
  • modern kitchen, black countertops, built-in oven, dishwasher, wooden cabinets, light ceiling
  • spiral wooden staircase, metal handrail, wooden steps, white walls
  • white walls, windows, large window with a view, white radiator, empty
  • empty room, white walls, white flooring, window with white frame
  • Empty room with wooden staircase
  • Empty room, white walls, white flooring, radiators, windows with a view outside
  • empty room with white walls, radiator, white ceiling, large window
  • empty room, white walls, ceiling, floor, window
  • empty room, white ceiling, white floor, white wall, window, wooden stairs
  • empty room, wooden railing, white walls, glass window, white radiator, tile floor
  • Empty attic room with white walls, white tiled floor, and two windows with wooden frames
  • empty room, white walls, white ceiling, white flooring, 2 windows, 2 radiators
  • empty room, white walls, white ceiling, white floor, heater, dormer window
  • white floor and walls, sink with faucet, open doorway, skylight
  • White walls, wooden floor, open door leading to a bathroom with sink and window, wooden staircase
  • empty room with sliding window, heater, empty corner, street view
1 / 33
5.5 rooms140m²CHF 890,000.–
Top
Dorfstrasse 23, 5225 Bözberg

5.5 Room Single-Family House with Workshop in Bözberg

In a quiet and sunny location in Bözberg, this inviting single-family house with 5.5 rooms is situated. The property impresses with a cozy living atmosphere, a well-thought-out room layout, and a dreamy view of the Alps. The house was built in 1958 and completely renovated in 2012. It has a living area of 140 m², a usable area of 176 m², a plot area of 428 m², and a volume of 650 m³. The room height is 2.20 m and provides a pleasant living atmosphere. The modern kitchen is equipped with high-quality appliances and invites you to cook and enjoy together. Two bathrooms – one with a shower, the other with a bathtub – offer additional comfort. The house is heated by oil heating and is suitable for families, couples, or people who appreciate village life due to its well-thought-out construction. A special highlight is the spacious workshop, which offers a variety of uses – whether for hobbies, handicrafts, additional storage space, or even commercial use. Additionally, two parking spaces are available directly at the house. The location on the village street offers the perfect combination of tranquility and good connection: The bus stop is only 20 meters from the house, ideal for commuters and students. A grocery store is only 100 meters away, with short distances for daily needs. Schools and further shopping opportunities are also easily accessible. An ideal home for all those who want to combine rural tranquility with modern living comfort and an impressive view.Commission offers and brokerage inquiries from agents will not be considered.

Travel time
-
  • Two-story house with a tiled roof, solar panels, and a wooden balcony. The front yard includes a wooden fence, a small patio with a table and chairs, and lush greenery.
  • Outdoor area with a brick wall, small seating area, and decorative rock formations.
  • Balcony with wooden decking, white plastic table and chairs, wooden shutters, and a view of the surrounding area.
  • Outdoor patio with a green artificial turf rug, wicker sofa, small table, decorative vases, and potted plants, including a large rose bush and a small tree.
  • A sunny outdoor patio with two lounge chairs, a small table, and lush greenery, including fruit trees and decorative plants.
  • Bright living room with wooden flooring, large window with sheer curtains, grey sectional sofa with multiple throw pillows, round white coffee table, small side table, potted plants, floor lamp, and a furry throw on the floor.
  • Modern living room with a large flat-screen TV on a white stand, fireplace, potted plants, and large windows with a view of the garden.
  • {"type": "Kitchen", "objects": ["refrigerator", "oven", "sink", "faucet", "cabinets", "fridge", "dishwasher", "cupboard", "fridge", "oven", "sink", "faucet", "cupboard", "cupboard", "cupboard", "cupboard", "cupboard", "cupboard", "cupboard", "cupboard", "
  • Cozy attic room with a bed, desk, laptop, chair, and decorative items. Features a skylight window and a small plant on the desk.
  • Cozy bedroom with a white upholstered headboard, floral duvet, nightstand with bottles and a cup, and decorative toys on the bed.
  • Cozy bedroom with a double bed, nightstand, lamp, mirror, and artwork on the walls. The room features a wooden ceiling and a large window with curtains.
  • Floor plan of a 5 1/2 room row house basement level, showing labeled rooms and dimensions.
  • Floor plan of a 5 1/2-room row house, ground floor, showing kitchen, living area, dining area, balcony, and seating area.
  • Floor plan of a 5 1/2 room row house, showing layout of rooms, bathrooms, and balconies.
  • Floor plan of a 5 1/2-room row house, showing layout of the attic level with labeled areas including 'VELUX 8', 'LUFT RAUM', and 'DACHR'.
1 / 15
5.5 roomsCHF 895,000.–
Top
Wydenweg 10, 5722 Gränichen

Charming 5.5-room row house in Gränichen – available immediately!

Welcome to Wydenweg 10 in 5722 Gränichen! This well-maintained, two-story row house from 1985 was extensively renovated in 2020 and combines modern living comfort with a quiet, family-friendly location in the canton of Aargau.The house presents itself from the outside with a well-maintained tiled roof and a charming wooden balcony. The inviting front garden with a wooden fence, a small terrace with a seating and dining area, and lush greenery invites you to linger. Another outdoor area with rounds off the outdoor offer stylishly.The house offers the following highlights: • 5.5 rooms on two floors with a volume of 750 m³ • Plot area of 250 m² • Balcony for relaxed hours outdoors • Fireplace for cozy evenings • Parking space available • Child-friendly environment • 2 outdoor seating areas in a secluded green environment • Available from September • Heat pump heating • Carport can be purchased additionally for CHF 20,000.00 Location and surroundings: The location convinces with its pleasant calmness – the surroundings are very quiet both during the day and at night. In summer, the house benefits from plenty of sunlight. A river is located nearby and creates a natural atmosphere. • Gränichen train station: approx. 8 minutes on foot • Gränichen Töndler bus stop: approx. 12 minutes on foot • Migros supermarket: approx. 12 minutes on foot • Gränichen pharmacy: approx. 12 minutes on foot • Mitteldorf school complex: approx. 14 minutes on foot This row house is an excellent opportunity for families and anyone looking for a well-maintained, sustainable home in a quiet and well-connected community. Secure your new home in Gränichen now!Sale by WeRi Immobilien GmbH5722 Gränichen079 470 48 12

Travel time
-
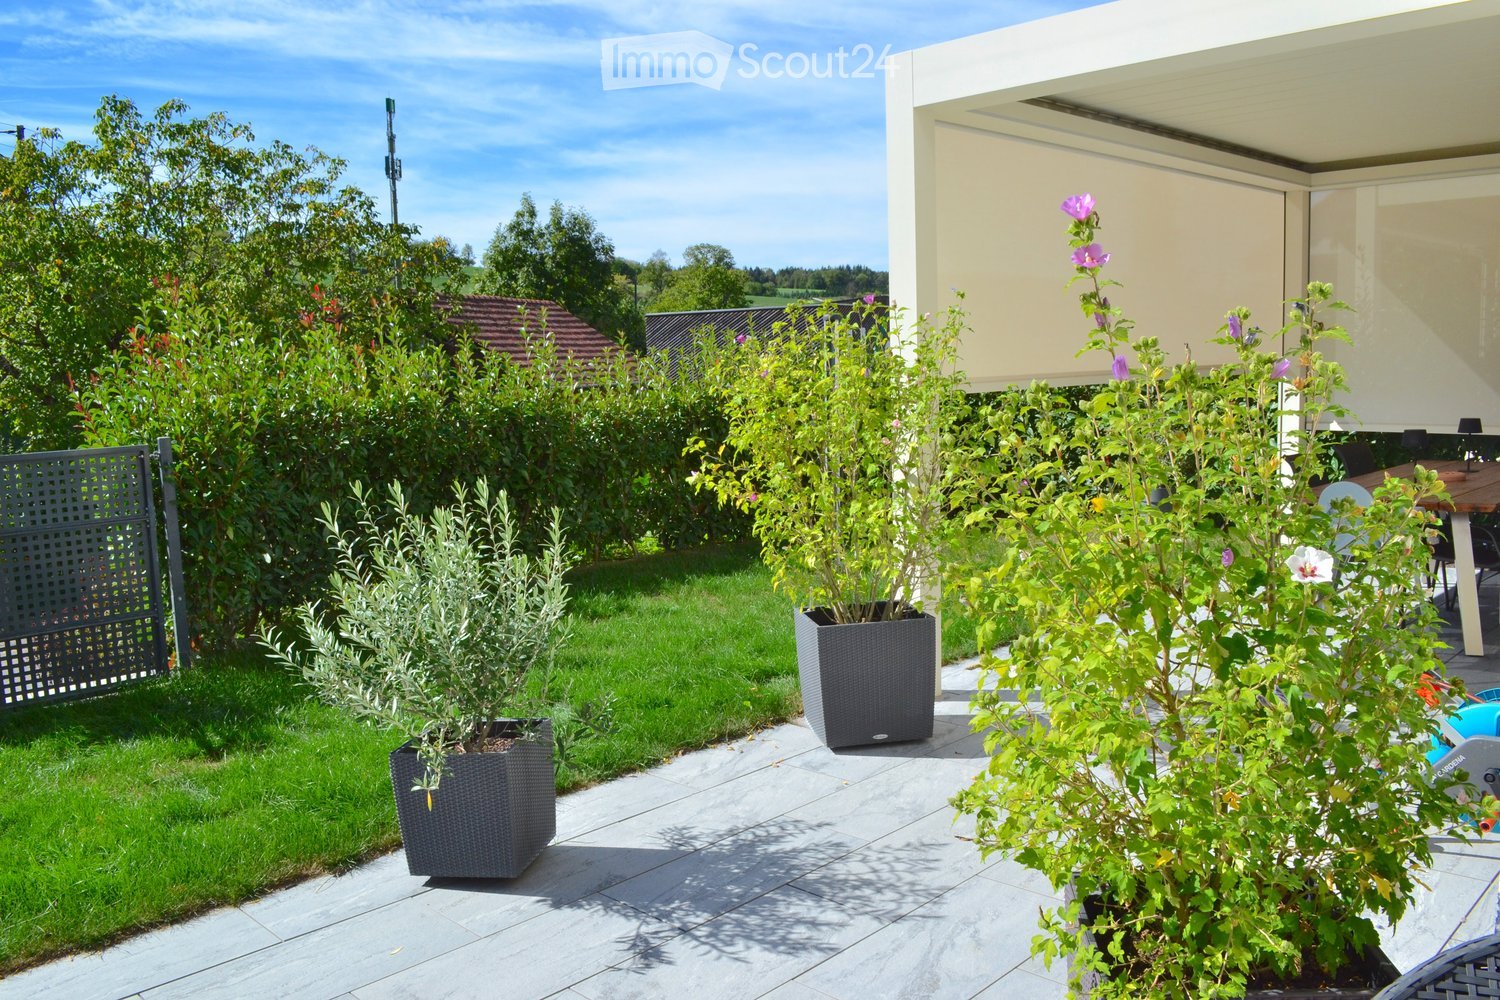
  • Well-maintained garden with a neatly trimmed lawn, a black metal gate, and a covered patio area with outdoor furniture.
  • Well-maintained garden with green lawn, trimmed bushes, and a patio area with a table and chairs.
  • Two-story house with solar panels on the roof, multiple windows, and a landscaped front yard with bushes and a stone border.
  • Two-story residential building with light-colored facade, multiple windows, and a small garden area in front.
  • Garage with two cars parked inside, attached to a modern house with a paved driveway.
  • A narrow hallway with white walls, a dark floor, a window with blinds, a door, and a small shelf holding keys and a light switch.
  • A clean, well-lit hallway with light wooden flooring, white walls, and recessed ceiling lights. A dark door is visible at the end, with a small black rug placed in front of it. The hallway is empty, with no furniture or decorations apart from a small fram
  • A narrow hallway with light wooden flooring, white walls, and black runner rugs. The ceiling has recessed lighting, and there are several doors leading to other rooms.
  • Modern kitchen with dark grey cabinets, a central island, and a sleek stainless steel sink and faucet. The island features a fruit bowl with oranges, bananas, and apples, along with a knife block and coffee maker.
  • Modern kitchen with dark grey cabinets, a central island, and a stainless steel range hood. The island features a decorative arrangement and a bowl of fruit. A small white refrigerator is visible, along with a sink and faucet.
  • Open-plan living and dining area with wooden flooring, grey sofa, dining table with chairs, pendant lights, and a staircase leading to another level.
  • Modern living room with a grey sectional sofa, glass coffee table, dining area with chairs, and decorative lamps. Large sliding glass doors lead to a patio with outdoor furniture.
  • Modern living and dining area with a long wooden dining table, grey chairs, a grey sofa, a television, and a wooden staircase leading to an upper level.
  • A covered outdoor patio with a wooden dining table and chairs, surrounded by greenery and a view of a garden and countryside.
  • Patio with a wooden dining table, chairs, and an umbrella, overlooking a well-maintained garden with a fireplace and greenery.
  • A well-maintained outdoor patio with a tiled floor, potted plants, a small table and chairs, and a fireplace in the background.
  • Balcony with tiled floor, large sliding glass door, bench, and covered outdoor furniture visible through the doorway.
  • Bright hallway with wooden flooring, white walls, and recessed lighting. Features a small white side table with a vase and candle, a staircase leading upwards, and open doors to adjacent rooms including a gym and a room with a cat tree.
  • Wooden staircase with a wooden handrail and white safety gate, leading to a bright room with large windows and wooden flooring.
  • Empty hallway with light wooden flooring and white built-in wardrobes with multiple drawers and doors.
  • Modern bedroom with wooden flooring, large bed with dark bedding, nightstands with lamps, and a large window with curtains.
  • A cozy children's bedroom with a white wooden bed featuring a canopy, a small table with toys, a round white stool, and a colorful play mat with various toys scattered around.
  • A well-lit nursery with wooden flooring, a grey armchair, a large wardrobe, a crib, a baby cot with a canopy, and a standing lamp.
  • Well-equipped home gym with various exercise machines, weights, and a large mirror on one wall.
  • Well-equipped home gym with a weight rack, dumbbells, elliptical machine, and exercise ball on a rubber mat.
  • Modern office space with a white desk, ergonomic chair, dual monitors, keyboard, mouse, and a large screen divider. Wooden flooring and track lighting are visible.
  • Loft-style room with wooden beams, slanted ceiling, and skylights. Features a grey sectional sofa, guitars on stands, a bed with dark bedding, and storage bins along the walls.
  • Modern bathroom with a white sink, bathtub, wooden shelf, and various toiletries.
  • Modern, compact bathroom with black tiles, white toilet, wooden sink cabinet, and a large mirror. Includes a vase with flowers on the sink counter.
  • Modern bathroom with a wooden vanity, sink, mirror with LED lighting, toilet, and a window with a vase of flowers on the sill.
  • Modern bathroom with a glass-enclosed shower area, featuring a handheld showerhead, control valve, and a small shelf holding toiletries. A towel is visible on the side.
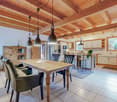
  • A modern bathroom with a white washing machine, visible pipes, and a tiled floor.
  • A white and grey electric vehicle charging station mounted on a beige wall, with a black cable extending from it.
  • A modern, compact laundry room with dark tiled flooring, white cabinets, a washing machine, dryer, and a small sink.
1 / 34
6.5 rooms175m²CHF 1,270,000.–
Top
Weiheracherstrasse, 5079 Zeihen

Modern 6.5-room semi-detached house in Zeihen - built in 2023

In the heart of the green and family-friendly environment of Zeihen, this modern semi-detached house from 2023 awaits you. With a spacious developed total area of approximately 235m², consisting of approximately 175m² of living space and approximately 60m² of developed attic (warm roof), as well as a plot area of 304m², the house offers exceptionally much space for families and couples.The newly built and ready-to-move-in home convinces with a well-thought-out architecture, high-quality materials, and numerous extras. Many details have already been considered here, so you can move into your new home without effort and enjoy it.Living and EnjoyingThe core of the house is the spacious and openly designed living and dining area. The harmonious combination of the different living areas creates a pleasant atmosphere and offers plenty of space for family life as well as for social evenings with friends and guests.Retreats with FlexibilityThe generously sized rooms offer a variety of uses and allow for individual design. Whether children's room, guest room, home office, hobby room, or personal retreat - the rooms can be flexibly adapted to the needs of their occupants due to the existing connections.An additional plus is the developed attic with a warm roof and approximately 60m² of additional space. This spacious area offers numerous possibilities for use and can be used, for example, as a hobby room, office, play area, storage space, or additional retreat.Garden and Outdoor AreaThe outdoor area was designed with great attention to detail and invites you to linger and enjoy. The enlarged terrace offers sufficient space for family, friends, and larger gatherings.Modern Home Technology and Energy EfficiencyIn the area of home technology, a future-oriented solution was also chosen. The energy supply combines modern technology with a high degree of self-sufficiency. The heat pump with a ground probe ensures efficient heating of the house. Additionally, there is the possibility of upgrading the heat pump and adding a cooling function.In combination with the photovoltaic system and the battery storage, a large part of the required energy can be produced and stored directly on site. The existing infrastructure for electromobility rounds off the future-oriented concept.Highlights • Modern 6.5-room semi-detached house • Built in 2023 • Spacious developed total area of approximately 235m², consisting of approximately 175m² of living space and approximately 60m² of developed attic (warm roof) • 2 bathrooms + separate guest toilet • High-quality oak parquet floors and other features such as Villeroy & Boch tiles • Electric shutters • Insect screens in every room • Underfloor heating • Electronic door lock (via badge, app, or key) • Custom-made built-in cabinets • High-quality kitchen with top-class kitchen appliances and wine cooler • Spacious living and dining area • Parent's bedroom with walk-in closet and en-suite bathroom • Carport for 2 vehicles + 3 additional outdoor parking spaces • Spacious terrace with modern slatted pergola • Pergola with electrically adjustable slatted roof and electric side walls • Heat pump with ground probe, prepared for possible upgrade to cooling function • Water softening system • Photovoltaic system with 8kW output • Battery storage with 5kW • Wallbox / charging station for electric vehicles • Fiber optic connection • Network connections in all rooms • Automatic irrigation system for the outdoor area (excluding lawn) • Naturally grown visual protection through glossy mistletoe • Ready to move in - no renovation work required

Travel time
-
Lukas Müller

Lukas Müller

1 / 13
Lukas Müller

Lukas Müller

  • Parking space
  • Balcony / Terrace
  • Garage
12.5 rooms402m²Price on request
Top
Niederlenz, 5702 Niederlenz

Exclusive 8-room villa with additional single-family house on 1624m²

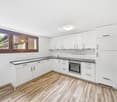
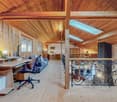
Nestled in a quiet, grown residential area of Niederlenz, this exceptional property presents itself as a true rarity. On a spacious plot of 1,624m², a stylish 8-room villa, a charming, independent 4.5-room guest house, and a dreamily designed garden landscape with a pond come together to form a unique overall picture - a place that offers peace, privacy, and high-quality living on the highest level. Already when entering the property, it becomes apparent that a home with character has been created here over the years with great care and attention to detail. The elegant villa convinces with its generous room proportions, warm materials, and a harmonious connection of classic architecture and modern living comfort. Light-flooded rooms, high-quality floor coverings, and stylish details create an atmosphere of timeless elegance. The heart of the property is the spacious living and dining area with a fireplace, which, through large window areas, offers a view of the idyllic garden and seamlessly transitions into the outdoor area. The modern, openly designed kitchen fits perfectly into the room concept and invites you to social moments and culinary experiences. Retreats like the spacious attic with a master area or the quiet bedrooms on the upper floor offer space for relaxation and privacy. A special highlight is the park-like garden: manicured green spaces, a romantic koi pond, cozy seating areas, and a stylish covered garden seat create a unique wellness oasis. Here, you can enjoy sunny hours, relaxed evenings, or social events in absolute privacy - a retreat far from everyday life. The separate guest house complements the property in an ideal way. It offers independent living on a high level - perfect for guests, family members, or as an attractive source of income. Currently rented, it opens up additional possibilities for both investors and owner-occupiers with a vision. The combination of two independent houses, a generous surrounding area, and versatile usage potential makes this property a rare opportunity. The quiet location, combined with the excellent connection to the surrounding cities and the proximity to schools, shopping facilities, and nature, underlines the special quality of this offer. A home for people with demands - stylish, generous, and unique. We would be happy to invite you to experience this special property during a personal viewing.Exact address available after registration on neho.ch.INTERESTED IN A VIEWING? PLEASE REGISTER: https://neho.ch/b/5702-26-1
  • Parking space
  • Balcony / Terrace
  • Garage
1 / 13
6.5 rooms202m²CHF 2,100,000.–
Top
5430 Wettingen

Exclusive living quality in a quiet location with a large garden

This single-family house, extensively renovated in 2020 with great attention to detail, combines the unmistakable character of a 1937 house with modern living comfort at the highest level. Located on a spacious plot of 608 m², the property offers approximately 202 m² of living space, distributed over 6.5 rooms. It creates a home for people who appreciate generosity, privacy, and a high-quality finish. The private access road already conveys tranquility, exclusivity, and the feeling of having arrived. Highlights - Spacious 6.5-room property with approximately 202 m² of living space - Stylishly and high-quality renovated in 2020 - 608 m² plot with plenty of privacy and development opportunities - Four spacious bedrooms, two elegant bathrooms, and a guest toilet - Attic room to be developed (already insulated, plastered, windows/shading, water connections available) - High-quality interior design with electric shutters, ceiling spots, and partially integrated insect screens - Floor heating with individual room control in all rooms - One room is used as a practical dressing room for additional comfort - Open living and dining area with plenty of light and modern room feel - Exclusive kitchen with cooking island, Bora extraction, wine cooler, MIELE appliances such as Combi-Steamer, oven, and integrated coffee machine - Prepared chimney connection for additional living atmosphere - Modern security equipment with camera alarm system, video intercom, and fingerprint door opening - Spacious garden with plenty of sun and space for lounge, pool, play area, or vegetable garden - Terrace bath/hall bath only about 350 meters away - Quiet, private, and family-friendly living location This exceptional property combines charm, modern technology, and high-quality interior design to create a home with a rare value. Whether as a stylish retreat for the family, a representative home with space for a home office, or a personal wellness oasis with a dreamy garden, this property offers a variety of possibilities for individual living at the highest level. A house with character, quality, and charisma that you don't just visit, but experience. Available by arrangement. For more information, order our detailed exposé. The virtual 360-degree tour is available via the following link: 360.feelestate.ch/view/fullscreen/id/VZD71More information and pictures can be found on our website under the following link: https://www.uta.ch/uta-immobilien/kaufen/kaufobjekte/objekt/exklusive-wohnqualitaet-an-ruhiger-lage-mit-grossem-garten-5430-wettingen-3801/

1 / 13
7.5 rooms310m²CHF 1,690,000.–
Top
5077 Elfingen

Luxurious estate with many extras and a dreamlike view

Welcome to your new home in Elfingen (Böztal) - an exceptional single-family house that leaves no wishes unfulfilled. This detached house is located at the end of a quiet cul-de-sac and offers you and your family an idyllic environment. Thanks to the all-day sunshine and the fantastic location, surrounded by the gently rising hills of the Tafeljura, you can enjoy a perfect mix of privacy and nature. With an impressive living area of approximately 310 m² and a generous plot area of 822 m², this well-maintained estate not only offers seven inviting rooms but also numerous luxurious extras. Exclusive highlights of the property: - Detached single-family house with 7.5 rooms - At the end of a cul-de-sac in a very quiet environment - All-day sunshine - Winter garden (not heated) - Outdoor pool - Garden seating areas - Solar shower - Open stair railing - Stair lights, ceiling spots, recessed floor lights - Electric shutters - Bose audio system throughout the house - Designer kitchen with V-Zug appliances, Teppanyaki, Wok, Combi-Steamer, induction, microwave, warming drawer, and integrated coffee machine - Master bedroom with bath experience world, balcony, and walk-in closet - Cinema room with beamer device and ventilation system - 3 bathrooms/1 separate guest toilet - Wine cellar with Swedish stove in the basement - Sauna, fitness room, Jacuzzi in the basement - Heat pump - Water softening system - Duplex garage/outdoor parking spaces - Photovoltaic system This unique offer combines stylish architecture and modern luxury in perfect harmony. The property is available by arrangement and is waiting to welcome you and your family. Secure your paradise in picturesque Elfingen and order our detailed exposé. Take a look at the house with the 3D tour: 360.feelestate.ch/view/fullscreen/id/VZ7SQMore information and pictures can be found on our website at the following link: https://www.uta.ch/uta-immobilien/kaufen/kaufobjekte/objekt/luxurioeses-anwesen-mit-vielen-extras-und-traumhafter-aussicht-5077-elfingen-3393/

  • A two-story house with a red-tiled roof, white exterior, and a well-maintained garden with a barbecue and seating area.
  • A modern two-story house with a red-tiled roof, light gray exterior, and a spacious driveway. The house features a garage, multiple windows, and is surrounded by a well-maintained lawn and trees.
  • Modern kitchen with white cabinets, a grey backsplash, and a tiled floor. Features a sink, faucet, and various small decorative items on the counter.
  • Modern kitchen with white cabinets, stainless steel appliances, and a black backsplash. Features an oven, sink, countertop, and various small decorative items.
  • Modern bathroom with white tiles, dark grey floor tiles, a glass-enclosed shower, toilet, sink, and radiator.
  • Modern bathroom with white tiles, double sink vanity, large mirror, towel rack, and dark tiled floor.
  • Modern bathroom with white tiles, dark grey marble flooring, a bathtub, double sink, toilet, bidet, and a showerhead. A towel hangs on the side.
  • Empty room with white walls, tiled floor, and a window with white curtains. No furniture or equipment is present.
  • Empty room with white tiled flooring, white walls, large windows with sheer curtains, and a decorative chandelier.
1 / 9
6.5 rooms190m²CHF 1,480,000.–
Top
Sonnenweg 6, 5106 Veltheim AG

Lots of space, lots of peace and quiet, and an unobstructed view of the green

6½-room single-family house | approx. 190 m² living space | approx. 450 m² plot | Veltheim AGIn a quiet and family-friendly location in Veltheim, this spacious single-family house awaits you with a special plus: Directly behind the property, the agricultural zone begins – for an open living feeling with a lot of greenery and a beautiful view.On two living floors, the house offers around 190 m² of living space and generously sized rooms. The modern kitchen was renewed and equipped with high-quality appliances. The house has been regularly maintained and repainted inside and out in recent years.The sunny garden with a covered seating area and chimney invites you to relax outdoors. In the living room, a Swedish stove provides additional atmosphere, while the heat pump ensures modern heating.Highlights at a glance: • 6½ rooms and approx. 190 m² living space • Quiet residential area directly on the agricultural zone • Modern, high-quality kitchen • Sunny garden with covered seating area and chimney • Heat pump and Swedish stove • Spacious garage, carport, and additional parking options • Additional utility and basement rooms on the lower floor • Schools, kindergarten, public transport, and shopping facilities easily accessible • Available immediately or by arrangement A house that already shows a lot in pictures – its location, the sense of space, and the view are best experienced on site.Arrange a personal viewing appointment and discover whether this home suits you.***NO BROKER CALLS***

Travel time
-
1 / 13
5.5 rooms147m²CHF 1,780,000.–
Top
5400 Baden

Private residential paradise with pool in a sought-after location

In an extremely sought-after residential area, this charming single-family house with a lot of character, a wonderful living atmosphere, and great development potential awaits you. Spacious living rooms, an idyllic garden with a pool, and numerous possibilities for individual design make this property a rare opportunity. Highlights - Sought-after and quiet residential area in Baden - Charming single-family house with a lot of charm - Bright living/dining area with tile stove - Winter garden/garden hall with chimney - Idyllic garden with a spacious pool area - Three bedrooms + additional room in the basement - Large bathroom with bathtub and double sink on the upper floor - Separate guest toilet on the ground floor - Insulated attic with development potential - Heated entrance area and versatile auxiliary rooms in the basement - Continuously maintained and serviced property - Additional co-ownership shares and usage agreements - Garage (rental agreement) and further parking possibilities A house with history, charm, and a lot of potential, ideal for all those who appreciate a special residential area and want to fulfill their dream of an individual home in Baden. We would be happy to show you this unique property during a personal viewing. Order our detailed sales exposé today.Further information and pictures can be found on our website under the following link: https://www.uta.ch/uta-immobilien/kaufen/kaufobjekte/objekt/privates-wohnparadies-mit-pool-an-begehrter-lage-5400-baden-3779/

Other interesting objects