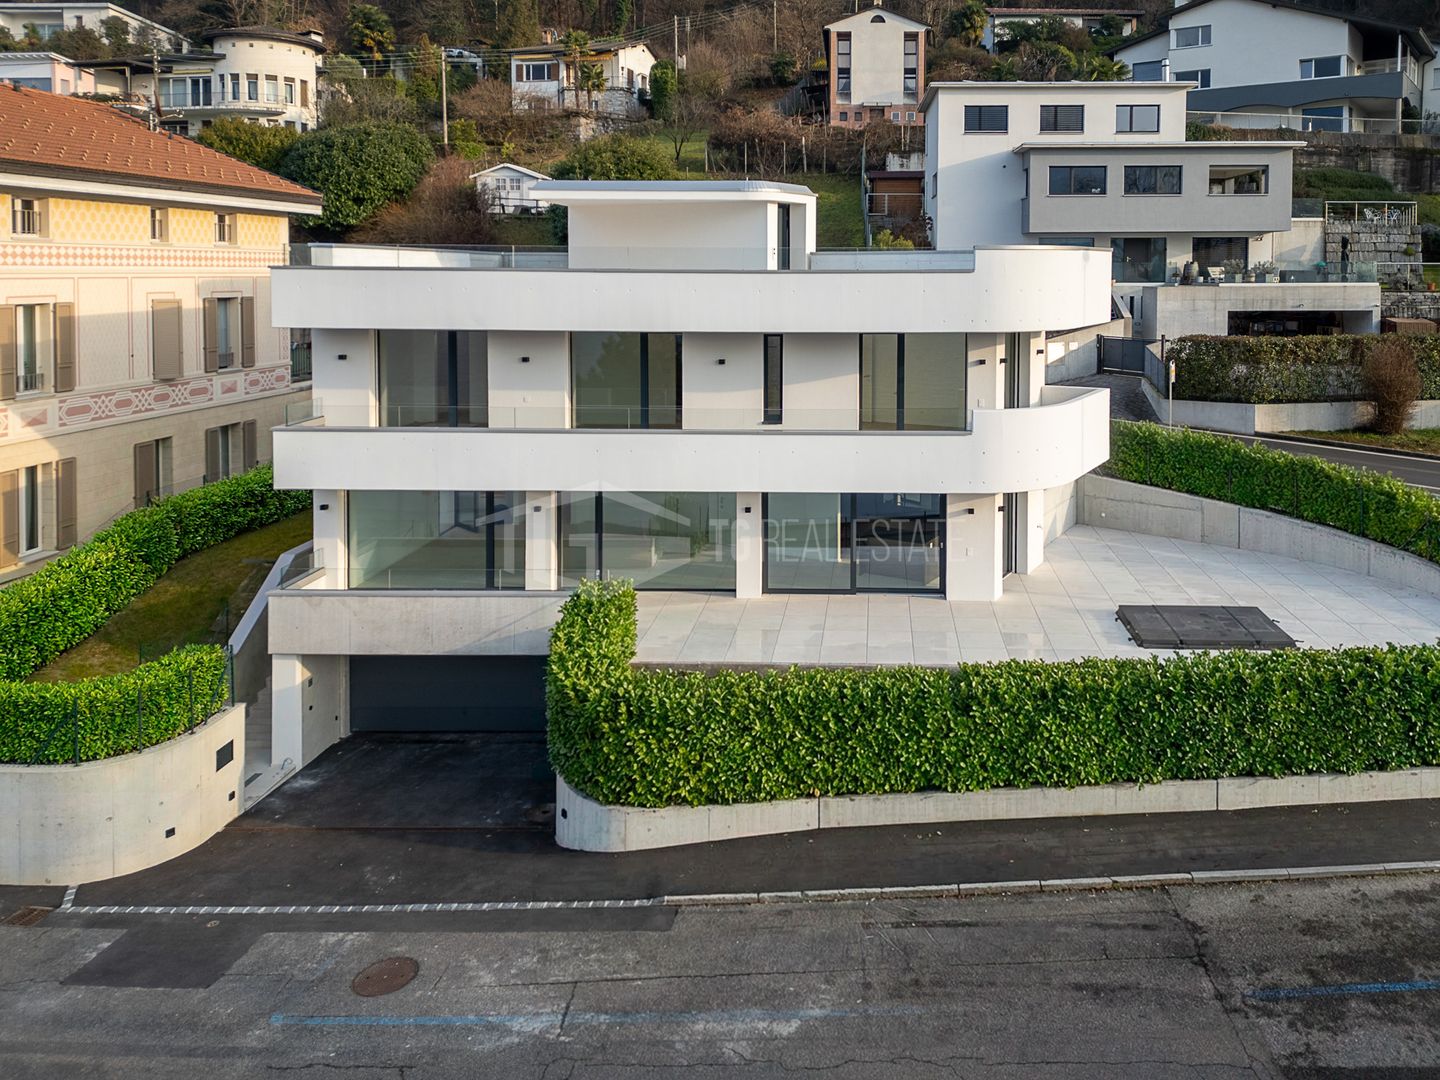
5 results - Villa buy: Paradiso

1 / 13

  • Parking space
5.5 rooms190m²CHF 820,000.–
6900 Paradiso

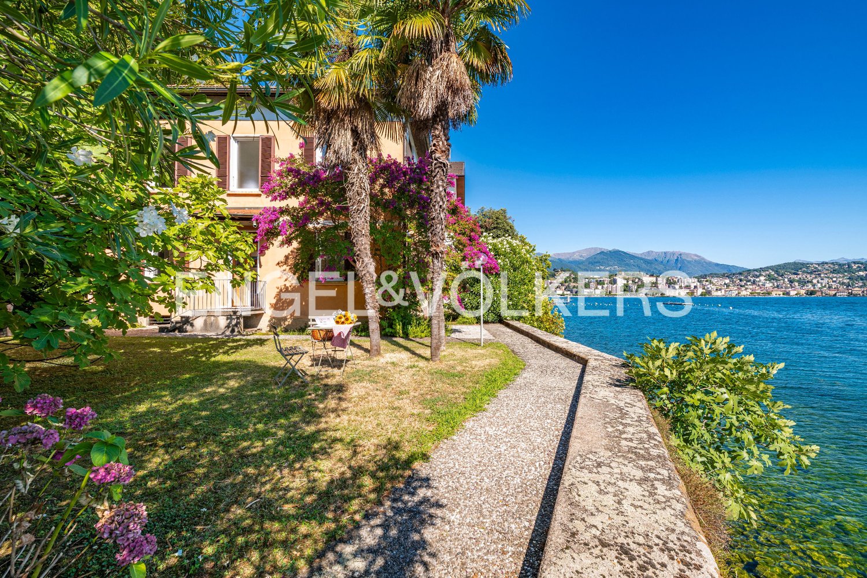
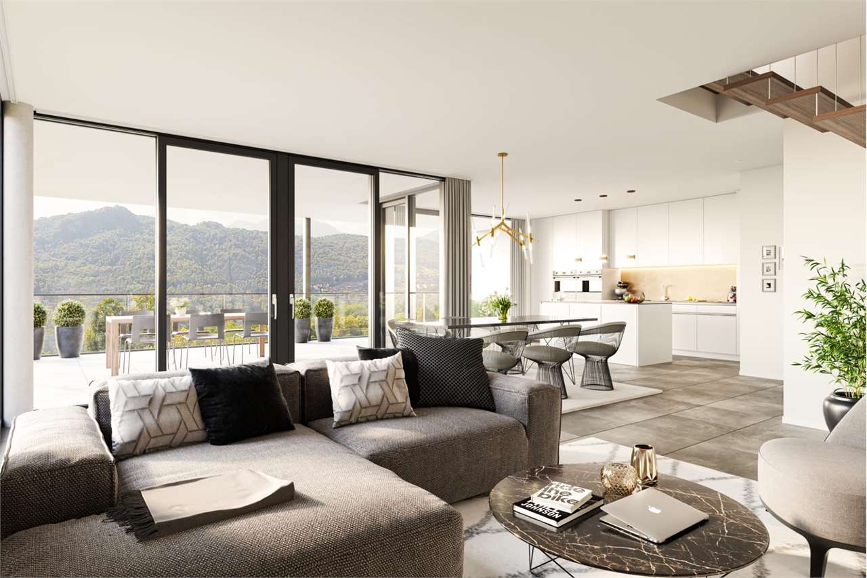
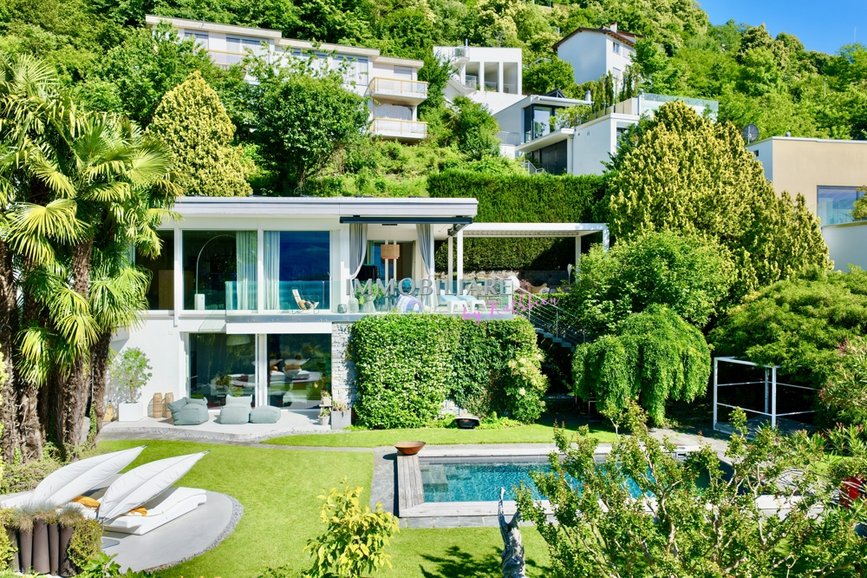
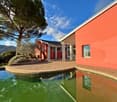
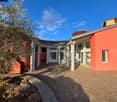
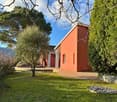
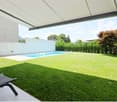
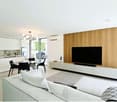
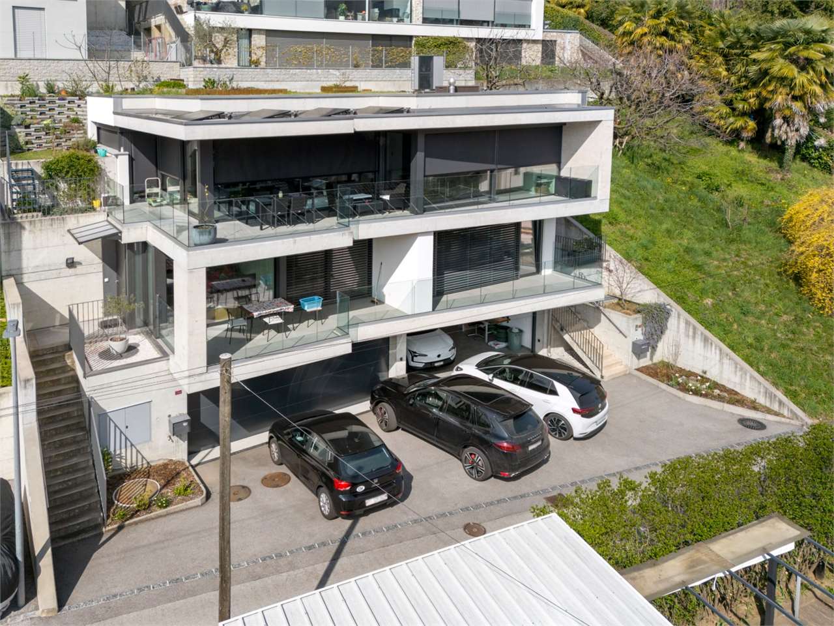
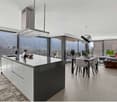
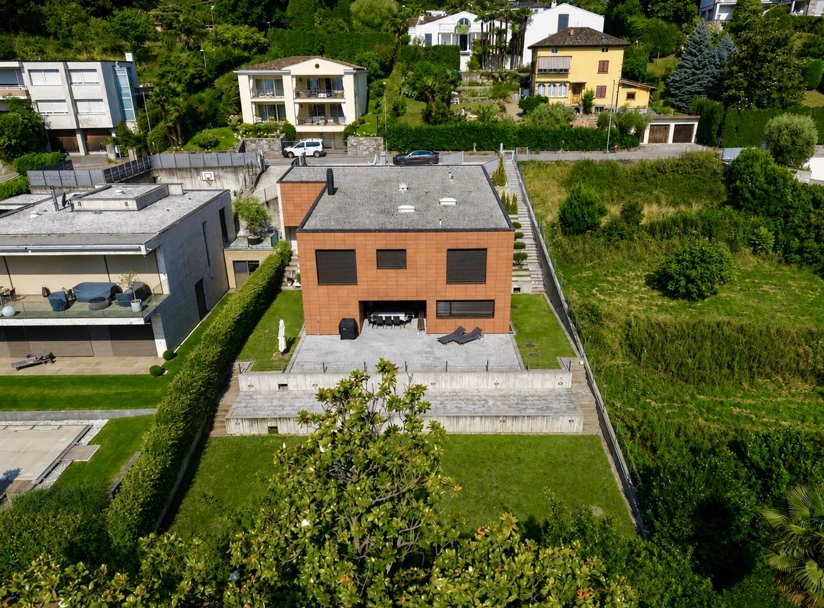
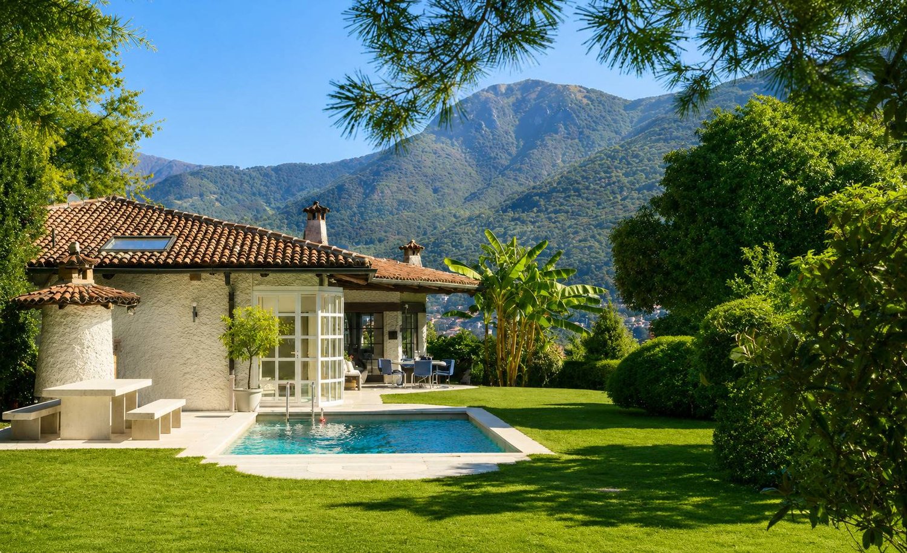
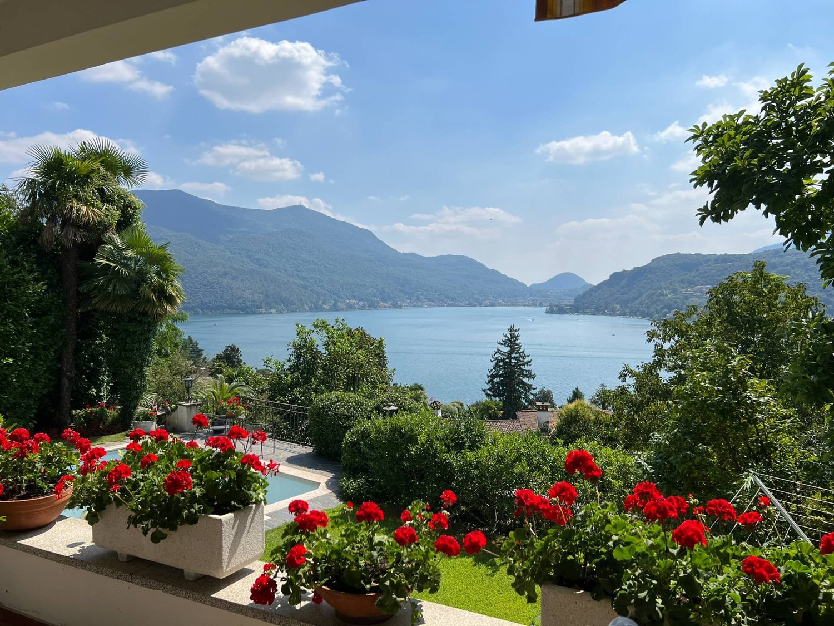
Paradise, comfortable 5.5-room house with private garden and lake view

In a pleasant and quiet residential area of Paradiso, just a few minutes from the center of Lugano and the lake, we propose for sale a charming semi-detached house that combines residential comfort, functionality, and a particularly strategic position.The property, built in 1995 and renovated in 2020, develops on three levels and offers a living area of approximately 154 m². The rooms are bright and well-distributed: on the ground floor, we find a cozy living room with open kitchen, while the sleeping area has four bedrooms and two bathrooms, ideal for meeting the needs of a family.Outside, the private garden represents a pleasant space to live throughout the year. The house also benefits from a partial view of Lake Lugano and efficient underfloor heating.Characteristics of the property:Living area of 154 m²House on 3 levels4 bedrooms2 bathroomsLiving area with living room and open kitchenPrivate gardenUnderfloor heatingPartial view of Lake LuganoYear of construction: 1995Renovation carried out in 2020Privileged position:Lugano-Paradiso station can be reached in 3 minutes on footLake Lugano is 5 minutes away on footLugano city center is about 18 minutes away on footIn the immediate vicinity of all major servicesThe property is completed by two covered parking spaces, which can be purchased separately at a price of CHF 25,000 each.Condominium expenses: approximately CHF 6,000 per year.Sale price: CHF 820,000.An ideal residential solution for those who want to live in a quiet context without giving up the convenience of services and proximity to the city center.For further information or to receive the complete documentation and photographs, please contact the indicated number.

  • Parking space
1 / 9
2.5 rooms86m²CHF 2,500,000.–
Via Boggia 19, 6900 Paradiso

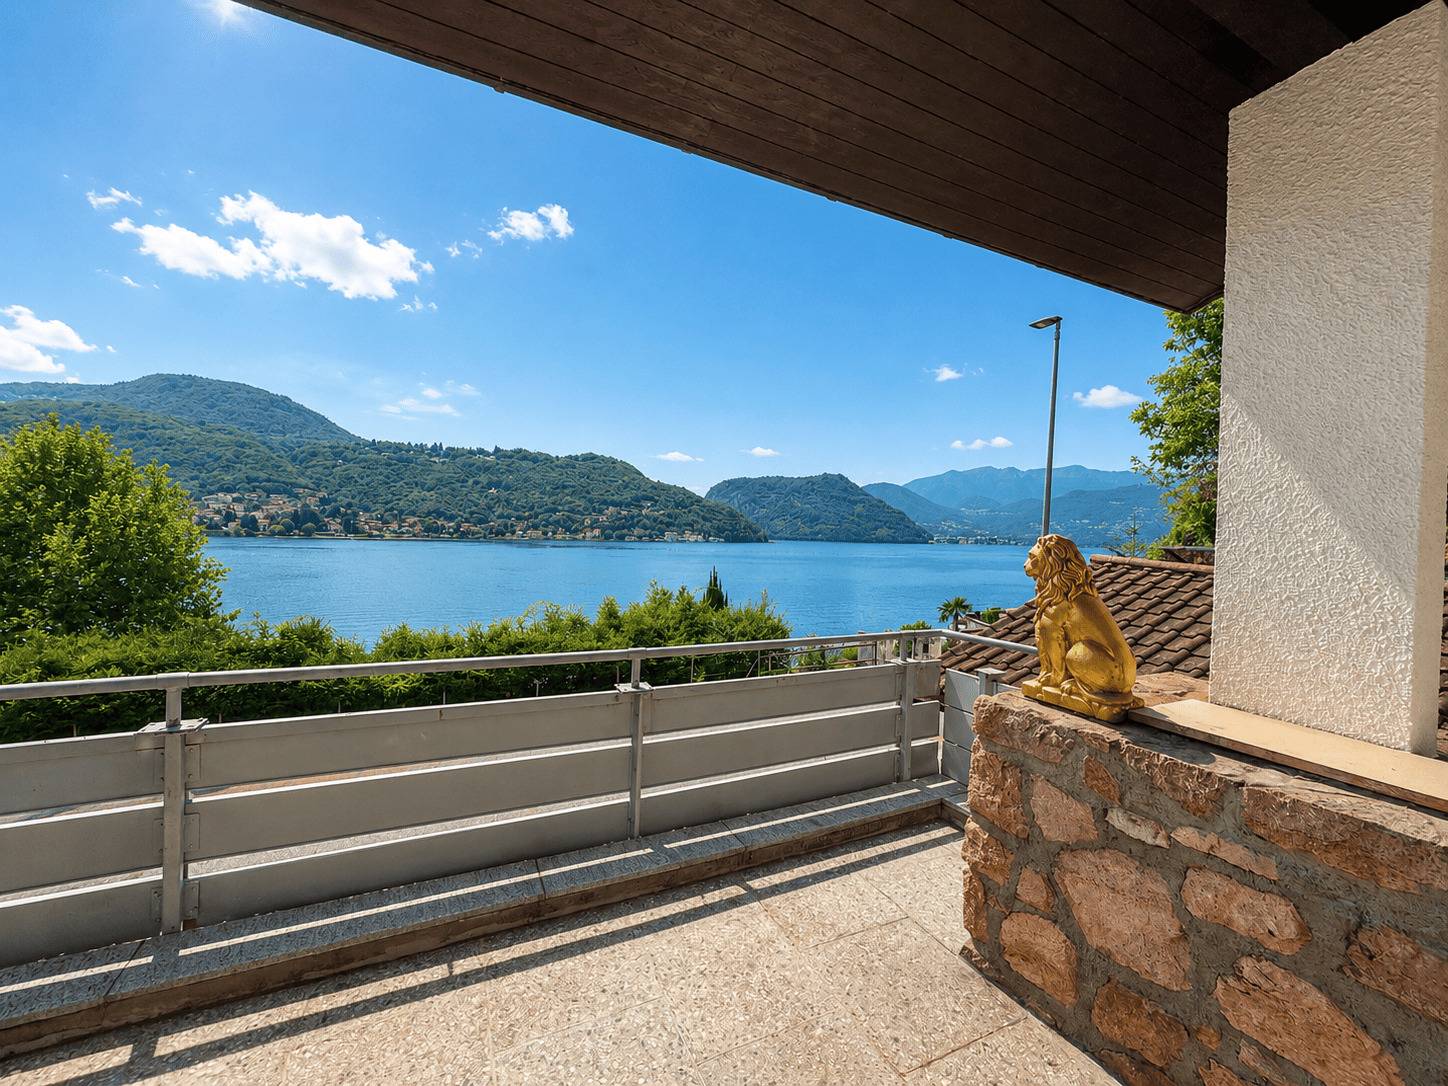
Terreno vista lago con villetta da ampliare o demolire a Paradiso

Ubicazione del terreno edificabile con vista lago in vendita:- Il lotto in vendita si trova a Paradiso, un comune prestigioso a soli due passi dal centro di Lugano, in zona collinare con vista panoramica esclusiva sul lago, le montagne e la città- A soli 30 minuti a piedi dal centro di Lugano.Caratteristiche del terreno edificabile:- Il terreno edificabile si trova in zona esclusiva, tranquilla e ben soleggiata- Attualmente, sulla proprietà di ca. 665 mq è presente una villa, demolendola si può costruire una nuova struttura in pietra massiccia sulla base del progetto di un famoso architetto- le norme edificatorie permettono di costruire una superficie abitabile massima (SUL) di 332 m2Se desiderate comprare questo imperdibile terreno edificabile con vista lago a Paradiso, saremo lieti di mostrarVi questa proprietà a due passi da Lugano!Lage des zum Verkauf stehenden Baugrundstücks mit Seeblick:- Das zum Verkauf stehende Grundstück befindet sich in Paradiso, einer angesehenen Gemeinde nur einen Steinwurf vom Zentrum von Lugano entfernt, in einer hügeligen Gegend mit exklusivem Panoramablick auf den See, die Berge und die Stadt- Nur 30 Gehminuten vom Zentrum von Lugano entferntMerkmale des Baugrundstücks- Das Baugrundstück befindet sich in einer exklusiven, ruhigen und gut besonnten Gegend- Derzeit befindet sich auf dem ca. 665 m2 grossen Grundstück eine Villa, die abgerissen werden kann, um eine neue Struktur aus massivem Stein nach dem Projekt eines berühmten Architekten zu bauen- Die Bauvorschriften erlauben eine maximale Wohnfläche (BGF - Bruttogrundfläche) von 332 m2 - Das Grundstück bietet eine wunderbare und einzigartige Aussicht auf den LuganerseeWenn Sie dieses interessante Baugrundstück mit Seesicht in Paradiso kaufen möchten, zeigen wir Ihnen gerne dieses Grundstück in der Nähe von Lugano! Location of the lake view building plot:- The land is located in Paradiso, one of the most prestigious areas of Lugano region;- Hilly position with panoramic 270 degrees view over the lake Lugano, the mountains and the city of Lugano;- Just 30 min walking from the city center of Lugano.Features:- Hilly area of Paradiso;- Lake view;- Currently there is a small old villa that can be demolished and a new luxury lake view villa can be built with a project of famous architect.- The building regulations allow to built a maximum living area of 332 m2.If you are interested to buy this lake view building land in Paradiso, please, contact us and we'll be glad to organise a viewing of the property!

Travel time
-
1 / 13
9 rooms560m²Price on request
Via del Bosco, 6900 Lugano

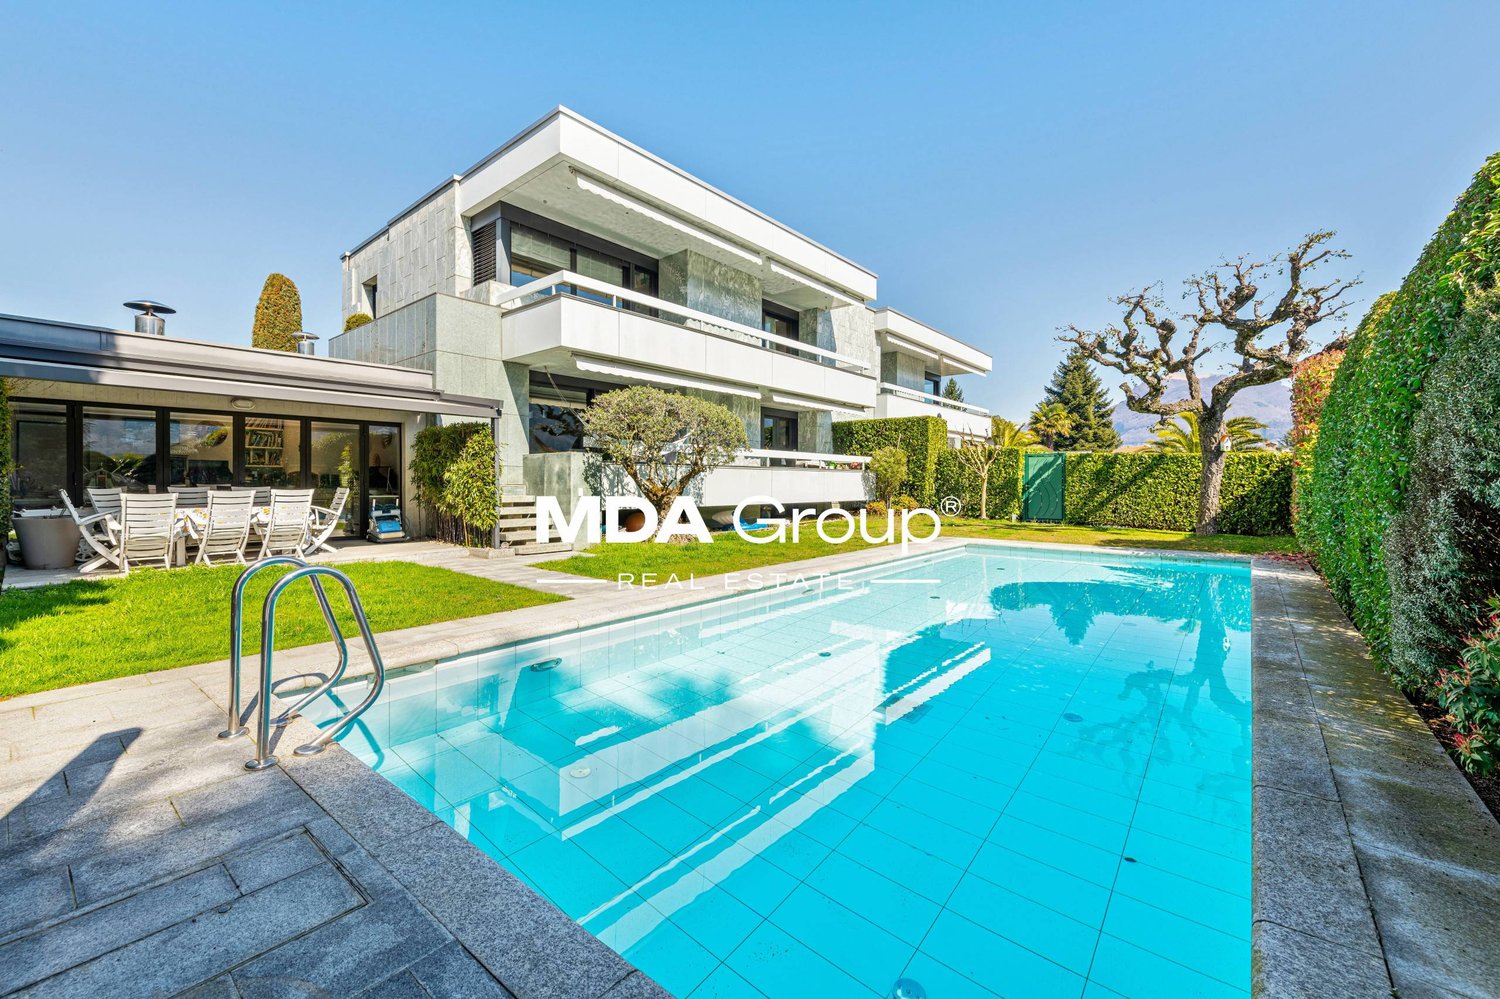
Lugano: contemporary prestige villa with pool and lake view


In the sunny area of Albonago, we propose for sale an extraordinary contemporary villa that represents a perfect balance between light, privacy, design, and comfort. The property enjoys a panoramic open view of Lake Lugano and the surrounding mountains and is directly overlooking a large park, ensuring absolute tranquility while being just a few minutes from the center of Lugano.The spectacular living area, characterized by large floor-to-ceiling windows, consists of a generous entrance hall with a lift, a large living room with a fireplace and access to the garden, a habitable kitchen with an island and always with an exit to the same garden where we find a fantastic infinity pool with counter-current swimming, which gives the environment an elegant and welcoming atmosphere.The ground floor is completed with a bathroom, a guest room/office, a wardrobe room, and a technical room.The sleeping area, located on the first floor, includes:master suite with wardrobe and private bathroom, four bedrooms with en-suite bathroom, an additional room that can be used as a guest room or office, an additional bathroom, and a laundry room.On the second floor, there is a large open-space studio of 110 sqm with access to a panoramic terrace. An extremely versatile space with a breathtaking view of the lake and the mountains.The property is completed by a covered garage for 4 cars and an additional outdoor parking space for guests. A villa designed with meticulous attention to detail, which with its spacious rooms and solar exposure among the best in Switzerland, makes it a high-profile object, ideal for those seeking exclusivity in nature with total privacy, without renouncing the proximity to the city.

More objects in your automatically expanded search area
20 results - Radius: + 10km
1 / 27
  • Parking space
  • Balcony / Terrace
  • Garage
  • +3
6.5 rooms302m²CHF 1,650,000.–
Premium
Via Ligaino, 6963 Lugano

Elegante villa d’epoca rinnovata con vista lago e città – Lugano

Benvenuti in Casa 900, una residenza d’epoca sapientemente rinnovata situata in posizione privilegiata a Pregassona Alta, con suggestiva vista aperta sul lago e sulla città di Lugano. Una proprietà unica che unisce il fascino dell’architettura storica al comfort contemporaneo, ideale per chi desidera vivere in un contesto esclusivo, panoramico e a pochi minuti dal centro.Caratteristiche principali: • Spazi generosi: Con 6.5 locali distribuiti su 3 piani, questa villa offre 302 m² di spazio abitativo, ideale per famiglie o per chi ama gli ambienti spaziosi. • Ristrutturazione di pregio: Originariamente costruita nel 1900, la villa è stata completamente rinnovata con finiture previste per il 2025, garantendo standard moderni e tecnologie all'avanguardia. • Comfort e lusso: 3 bagni, una cucina moderna con lavastoviglie, un romantico caminetto e un balcone panoramico per godere della vista sul lago. • Esterni curati: 110 m² di giardino privato. Posizione privilegiata: • Ambiente tranquillo e silenzioso, ideale per il relax. • A soli 10 minuti a piedi dalla Scuola elementare di Probello. • Fermata del bus "Ligaino" raggiungibile in 6 minuti a piedi. • Coop Pregassona a 13 minuti di cammino per le necessità quotidiane. • Vicinanza a un fiume, perfetto per passeggiate rilassanti. Completano la proprietà un Box auto al prezzo di 50.000 CHF, escluso dal prezzo di vendita. Possibilità di ulteriori 2 posteggi nelle immediate vicinanze.Questa villa è un'oasi di pace, con un'esposizione solare eccellente durante l'estate. Gli interni luminosi e gli spazi ben distribuiti creano un'atmosfera accogliente e sofisticata. La posizione strategica offre un equilibrio perfetto tra la tranquillità della vita suburbana e la comodità dei servizi urbani.Non perdete l'opportunità di possedere un pezzo di storia completamente modernizzato. Questa villa rappresenta un investimento sicuro per chi cerca una residenza di prestigio in una delle zone più ambite di Lugano.6.5 -Zimmer historisches Reihenhaus - renoviert mit separatem Garten ca 100 m2, Pregassona "Casa 900"Highlights: - komplett renoviert 2025- leicht erreichbar mit ÖV- grosszügige helle Räume mit grossem Platzangebot- weitläufiger separater Garten- charmante historische Details erhalten- naturnahe ruhige und familienfreundliche LageZur Liegenschaft gehört eine Garage zum Preis von CHF 50’000.–, die nicht im Verkaufspreis inbegriffen ist. Zusätzlich stehen in unmittelbarer Nähe zwei weitere Garagenparkplätze zur Verfügung.Historisches Haus im Herzen von Lugano-Pregassona Alta. Im charakteristischen Dorfkern von Pregassona, eingebettet in die authentischen Hausen und nur 10 Minuten von Lugano Zentrum entfernt, bieten wir eine einzigartige Immobilie zum Verkauf an: ein historisches Haus, unterteilt in drei Stockwerke. Das Haus ist wie folgt aufgeteilt: Im Untergeschoss befindet sich kleine Garage, und 2 grosszügige Kellerräume- Technische Raum/Waschküche/ Hobbyraum, Sauna oder Weinkeller ;im Erdgeschoss befindet sich eine zweite Eingang, Atrio, Cheminee, Living/ Dining Saal mit direktem Zugang zum privaten Garten ca XY m2, Bibliothek, voll eingerichtete Küche und separate Abstellraum;im Obergeschoss findet man 2 Schlafzimmer mit 2 Badezimmernund noch ein Stock weiter befindet sich das Master Schlafzimmer mit direktem Zugang zur Terrasse mit Panoramasicht, eigene separate Badezimmer/ Badewanne und Walk-in Garderobe.Perfektes Renditeobjekt oder Hauptwohnsitz. Jeder Eingriff wurde so konzipiert, dass der authentische Charme des Gebäudes erhalten bleibt und durch hochwertige Materialien und moderne technologische Lösungen ergänzt wird. Die Liegenschaft ist zentral gelegen und gut mit öffentlichen Verkehrsmitteln erreichbar. In ca. 2 Minuten Gehdistanz befindet sich die Hauptstraße mit der Bushaltestelle.

  • Parking space
  • Balcony / Terrace
  • Garage
  • +3
Travel time
-
1 / 13
  • Parking space
  • Balcony / Terrace
  • Garage
  • +3
4.5 rooms192m²CHF 1,525,000.–
Premium
Via Vignascia, 6929 Gravesano

Residenza LUNA in Gravesano" Modern Design Villa

Discover this beautiful, newly built semi-detached house located in the quiet town of Gravesano.This property represents a unique opportunity for those seeking a modern and functional home in a serene environment.Residenza LUNA – GravesanoTwo villas in a hilly area, just a few minutes from LuganoHOUSE 1 • Livable area: 190 m² • Private garden of 145 m² • 3 bedrooms • 3 bathrooms + laundry room • Spacious living area with open-plan kitchen • Balcony and scenic internal staircase • 2 covered parking spaces in private garage, excluded from the sale price • Independent pedestrian entrance PRICE CHF 1’525’000.–HOUSE 2 • Livable area: 192 m² • Private garden of 285 m² • 3 bedrooms • 3 bathrooms + laundry room • Spacious living area with open-plan kitchen • Balcony and scenic internal staircase • 2 covered parking spaces in private garage, excluded from the sale price • Independent pedestrian entrance PRICE CHF 1’650’000.–Municipal multiplier at 70%.Special features: The property is located in a quiet and sunny area during the summer, ideal for families with children. The raised ground floor provides more privacy and brightness.The house has a modern design with large windows that create a perfect balance between indoors and outdoors.Strategic location: Gravesano offers an excellent quality of life with all services within reach. The bus stop is just 2 minutes away on foot, while the Gravesano Middle School is reachable in 3 minutes. For daily shopping, the supermarket in Via San Pietro is an 8-minute walk away.This semi-detached house is the perfect choice for those seeking comfort, modernity, and tranquility in one of the most appreciated areas of the Canton of Ticino. An ideal investment for the future of your family.

  • Parking space
  • Balcony / Terrace
  • Garage
  • +3
Travel time
-
  • Fireplace, modern living room, dining room, sliding glass doors
  • Outdoor terrace, balcony, dining table and chairs, umbrella, view of the mountains, modern architecture, natural landscape, flowers and plants, grass, buildings
  • Modern house, 2 story, balcony with umbrellas and seating, scenic view, large windows, wooden railings
  • Long hallway, glass wall, white sofa, large windows, staircase
  • open space with dining area, large windows, modern chandelier, TV, large sofa, fireplace
1 / 5
Outdoor terrace, balcony, dining table and chairs, umbrella, view of the mountains, modern architecture, natural landscape, flowers and plants, grass, buildings
Modern house, 2 story, balcony with umbrellas and seating, scenic view, large windows, wooden railings
Long hallway, glass wall, white sofa, large windows, staircase
6.5 rooms498m²CHF 6,804,900.–
Premium
Via Selva Piana 4, 6926 Collina d'Oro

Newly built villa with lake view in Collina d'Oro - Montagnola

Discover this extraordinary newly built villa located in the prestigious village of Montagnola, in the heart of Ticino. With 498 square meters of living space spread across three floors and a 748 square meter plot, this property represents the perfect balance between contemporary elegance and living comfort.In the exclusive area of Collina D'Oro, we offer for sale a splendid newly built fully detached villa, divided into 6.5 rooms on 3 levels, for a total of 373 square meters.In the basement, in the large garage, there are 6 parking spaces and a first entrance room to the house, with an adjoining cellar and technical rooms, as well as the private elevator that allows you to go up to the other floors of the house.On the ground floor we find the main entrance to the house, a large living room and the large island kitchen, from which you can already admire the architectural effect of the double height, as well as two bedrooms, a study and three bathrooms, one of which with a sauna; on the first floor we find the large master bedroom with walk-in closet and en-suite bathroom complete with Jacuzzi and a large terrace.The property has a large garden, a splendid outdoor swimming pool and an impressive lake view. Careful design has allowed us to achieve a modern and refined style, which includes the use of high-end finishes and quality materials.To learn more about the project, please visit the dedicated website: www.auraliving.ch, which also features a beautiful Virtual Tour that allows you to view every corner of the villa which is also available at the following link in high quality: https://vimeo.com/1096284528/72e7d6cb68?share=copyThe project includes a second villa with the same features but a slightly different interior layout. Construction is scheduled to begin in march 2026, so there's still plenty of scope for customizing the interior spaces and finishes.For any further information or details, please schedule an appointment.NO REAL ESTATE AGENTS, DIRECT BUYERS ONLY

Travel time
-
1 / 13
7.5 rooms400m²Price on request
Premium
6900 Lugano

Panoramic villa with view of Lake Lugano and swimming pool

Savosa – In a dominant and sunny position, in an exclusive residential context and served by a private road, we propose a prestigious villa of about 400 sqm with a spectacular view of Lake Lugano and the surrounding mountains. The center of Lugano can be reached in a few minutes.The property develops on two main levels:Ground floor • Entrance hall • 2 bedrooms with en-suite bathroom (one with walk-in closet) • Direct access to the terrace and portico • Storage room and technical room First floor • Spacious living room with panoramic terrace • Bright kitchen with large windows • Dining room • Study and TV room • 2 bedrooms with en-suite bathroom • Guest bathroom • Laundry room with external access On the semi-basement floor, there are additional rooms available, ideal for domestic staff, consisting of a bathroom, kitchen, living room, and bedroom.The villa is surrounded by a well-kept, terraced garden with centuries-old plants. A beautiful pool area with an elegantly equipped clubhouse and outdoor kitchen, perfect for relaxation and conviviality.A garage with direct access to the villa and an additional underground garage located under the pool area complete the property, as well as interesting building options that further increase its value.A property of rare quality, where panorama, privacy, and prestige blend into an uncompromising living experience.

1 / 13
  • Parking space
  • Garage
  • Elevator
7 rooms480m²CHF 5,700,000.–
Top
Via San Gottardo di Cureggia, 6963 Lugano

Villa - Lugano

Immersed in the green hills of Lugano, just a few minutes from the heart of the city, this prestigious contemporary villa, built in 2020, represents one of the most refined expressions of luxury living. The dominant position offers an extraordinary panoramic view of Lake Lugano, the city, and the surrounding mountains, transforming every environment into a privileged observation point.The interior spaces, generous and perfectly distributed, have been designed to offer the maximum comfort and elegance. The large living area, characterized by large glass surfaces, opens onto the design kitchen and the dining area in a bright and scenic environment, where the continuity between indoors and outdoors enhances the view at every moment of the day. Four bedrooms, five bathrooms, and finishes of the highest level, carefully selected, give the property a sophisticated and timeless atmosphere.Outside, the large panoramic terrace, private garden, and stunning infinity pool create an exclusive living experience, ideal for relaxation or receiving guests in absolute privacy. Every detail has been thought out to guarantee well-being, quality, and functionality: state-of-the-art home automation system, heating with heat pump, high energy efficiency, and five comfortable parking spaces complete a residence that does not accept compromises.Offered exclusively and sold fully furnished with elegant designer furniture, the villa is ready to be lived in from day one. A solution dedicated to those who desire a prestigious home, capable of combining contemporary architecture, technology, privacy, and a simply unparalleled view.Welcome to a paradise, where authentic luxury finds its most natural expression.

  • Parking space
  • Garage
  • Elevator
1 / 26
  • Parking space
  • Balcony / Terrace
  • View
  • +2
5.5 roomsCHF 1,200,000.–
Top
6821 Rovio

Elegant Independent Villa with Lake View in Rovio

We are offering for sale a beautiful, independent villa with 5.5 rooms, completely renovated in 2025, in the wonderful municipality of Rovio, in a dominant position with a spectacular panoramic view of Lake Lugano.The hillside and strategic location allows you to reach Maroggia, Mendrisio, and all the main services of the area in just a few minutes.The Autopostale stop is just a few steps from the apartment, while supermarkets, post office, banks, and schools are easily accessible. Lugano is also just about 20 minutes away by car.The villa stands out for its spacious and bright rooms, enriched by large panoramic windows that offer breathtaking views of the lake and the surrounding mountains.The spaces have been completely renovated with a contemporary taste, offering a perfect combination of elegance, functionality, and living quality, ideal for a family looking for an exclusive residence immersed in nature. The property, of about 230 square meters, develops on three levels and stands on a plot of about 400 square meters.- The entrance level, located at street level, welcomes with an elegant atrium, a guest bathroom, and a spacious bedroom.- Going down to the lower level through a modern masonry staircase, you enter the bright living area composed of a large living room with spectacular panoramic windows overlooking the lake and a modern, functional kitchen equipped with the latest generation appliances. On the same level, there are two more double bedrooms and a refined bathroom with a shower.- The lower level hosts a generous multifunctional room, also characterized by large panoramic windows with a lake view, ideal as a tavern, study, or hobby room. From here, you can access directly the large covered veranda, one of the most fascinating spaces of the property, from which you can admire a magnificent panorama in total privacy. The veranda overlooks the private, flat, and manicured garden, perfect for living pleasant moments outdoors, also accessible from the street via a masonry staircase.A convenient cellar of about 20 square meters and the technical room complete this level.Two convenient external parking spaces are included in the price.The apartment is equipped with an oil-fired heating system with radiator distribution and PVC windows with triple glazing, which guarantee excellent living comfort and optimal thermal and acoustic insulation. An exclusive property that perfectly combines privacy, tranquility, and living comfort, immersed in a natural scenario of rare beauty.

  • Parking space
  • Balcony / Terrace
  • View
  • +2
1 / 13
  • Pets allowed
  • View
  • Child-friendly
961m²CHF 3,800,000.–
Top
Strada da Ruvers 14, 6822 Arogno

AROGNO - PRESTIGIOUS ESTATE WITH SWIMMING POOL, WELLNESS AND LAKE VIEW

AROGNO - PRESTIGIOUS ESTATE WITH SWIMMING POOL, WELLNESS AND LAKE VIEW Nestled in the quiet and natural surroundings of Arogno, one of the most fascinating and reserved locations in the Canton of Ticino, we propose for sale a prestigious estate with a stunning open view of Lake Lugano and the surrounding mountains. An exclusive property that combines privacy, spacious areas, comfort, and versatility, ideal both as a main residence and as a second, prestigious residence. Surrounded by a large private plot, the estate offers a unique atmosphere, far from traffic and daily frenzy, yet remaining conveniently connected to the main centers of Ticino. Where Located in the picturesque municipality of Arogno, between Lugano and Mendrisio, the property enjoys a privileged position immersed in the greenery of the Ceresio. The area is particularly appreciated for its tranquility, quality of life, proximity to nature, and rapid connections to Lugano, Mendrisio, Campione d'Italia, and the Italian border. An ideal context for those who want to live in a reserved environment without giving up the comfort of services and infrastructure. What The property develops on a large plot that includes a manicured garden, relaxation areas, and a private woodland portion that contributes to creating an exclusive and absolutely private environment. The villa consists of two units externally connected by an elegant walkway, in addition to several accessory buildings that further increase the value and possibilities of use. The generous spaces and particular configuration of the property allow it to be easily adapted to different housing or investment needs. You will love it because Panoramic view of Lake Lugano The dominant position offers breathtaking, open views of the lake and the surrounding natural landscape, providing a sense of peace and well-being throughout the year. Swimming pool, wellness, and private gym An exclusive area dedicated to relaxation and well-being, designed to live every day like in a vacation residence. Ideal also as a second residence The possibility of using the property as a second home represents a significant added value for Swiss and international clients looking for an exclusive property in Ticino. Large garage and ample accessory spaces The property has a spacious garage, ideal for hosting multiple vehicles, as well as numerous accessory and service rooms. Possibility of subdivision The existing independent entrances allow for the creation of multiple housing units, offering interesting opportunities for multi-generational families or investors. Completely renovated The villa has been completely renovated both internally and externally, with modern, elegant, and ready-to-live-in spaces. A rare property on the Ticino market Swimming pool, wellness area, private gym, large plot, lake view, possibility of second residence, and flexibility in use make this estate a unique offer in the Ticino real estate market. A home designed for those who value space, representativeness, comfort, and quality of life in one of the most picturesque areas of Italian Switzerland. SALES PRICE: CHF 3,800,000.

  • Pets allowed
  • View
  • Child-friendly
Travel time
-
1 / 13
  • View
  • Child-friendly
6.5 rooms255m²CHF 2,650,000.–
Top
6965 Cadro

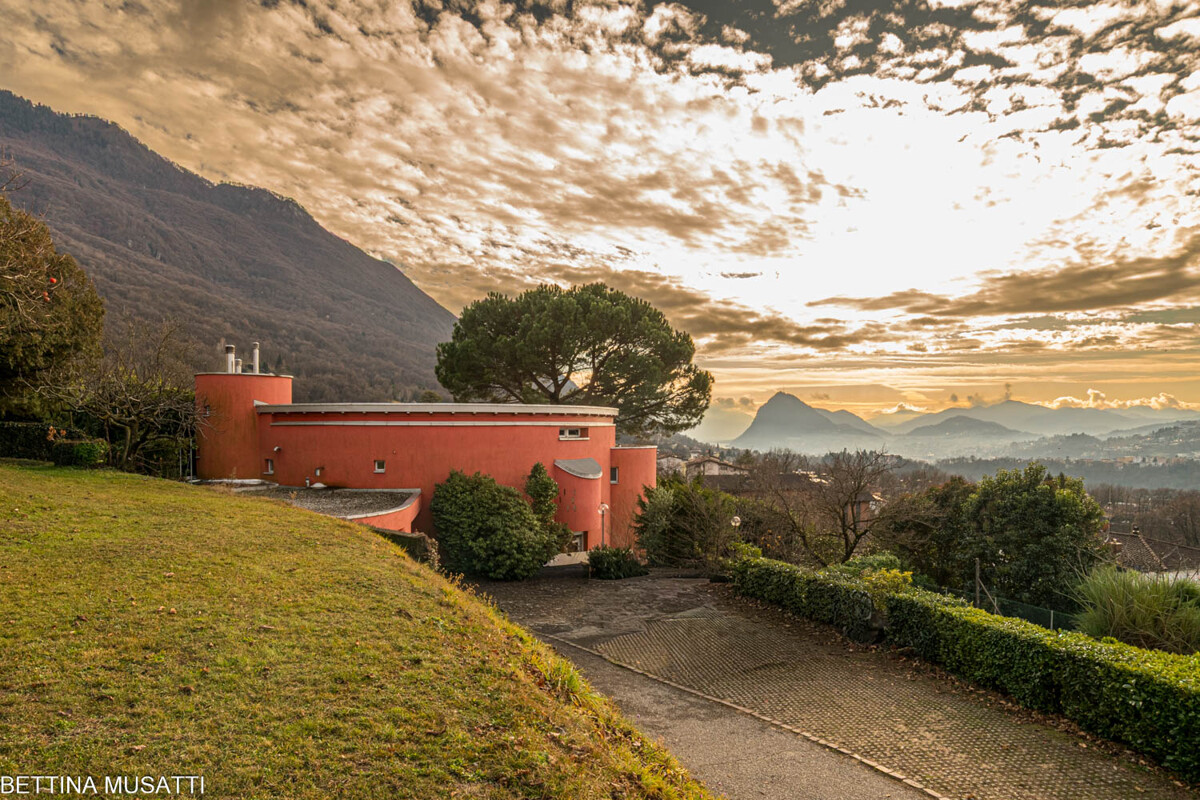
CADRO ATRIUM HOUSE

In the quiet hills of Cadro, the Atrium House is born as something that is not just a home, but a small work of art embedded in the landscape. The house dominates the slope with its bold shape: a curvilinear volume that hugs the panorama like an amphitheater facing the lake and the mountains. Those who live here experience a rare balance: intimacy and openness, silence and panorama, structure and landscape. This house does not follow trends. It precedes them, naturally. Designed by architect Manuel Pauli and built in 1970, renovated in 2015, it is born from an idea of living that prioritizes continuity and balance. The circular shape does not impose directions, but accompanies the natural movement of space, creating a sense of protection and openness at the same time. Nothing is fragmented, nothing is forced. The circle does not impose, but guides: it becomes a gentle structure, a fluid path, a harmonious measure. Like a circle, this house has no beginning or end: it simply invites you to inhabit time, with continuity and measure. You will like it because: dominant position, absolute privacy thanks to its round structure, the house enjoys continuous solar exposure from all openings. fluid and unconventional layout open fireplace, open to both rooms, living room and kitchen scenic outdoor space, designed like an amphitheater pool with semi-circular shape, merged with the surrounding architecture SALES PRICE: 2650000.00

  • View
  • Child-friendly
1 / 13
  • Balcony / Terrace
  • Garage
  • Elevator
9.5 rooms460m²CHF 4,500,000.–
Top
Lungo Lago Motta, 6815 Melide

Exclusive Lakefront Residence with Panoramic Terrace and Breathtaking View

We are offering an exclusive lakefront residence for sale, located in a privileged position just a few steps from the renowned historic center of Melide. The villa is currently under construction and will be completed with high-quality materials and luxurious finishes.The property spans multiple levels, connected by an internal elevator, and features a private garden, an external whirlpool tub with panoramic views, a barbecue area, and carefully designed spaces to ensure maximum comfort.Distribution of spaces:Ground floor: two large garages capable of accommodating up to six covered parking spaces, two external parking spaces, hallway, technical room, and the possibility of creating laundry rooms or additional service areas.First floor: fitness and spa area, balcony, bathroom, bedroom, and hallway.Second floor: large living room with open kitchen, large balcony, bedroom, corridor, and bathroom.Third floor: master bedroom with en-suite bathroom and walk-in closet, second bedroom with private bathroom, study/extra bedroom, bathroom, hallway, and large balcony.Fourth floor: exclusive open-plan living area with open kitchen, bathroom, panoramic terrace, and external whirlpool tub with lake views.The land is directly adjacent to the lake, with the possibility of creating additional external parking spaces. The modern architecture, optimal solar exposure, and large windows allow for enjoyment of the lake view from all levels of the residence.The current floor plans are indicative: upon request, it is possible to evaluate different distribution solutions. The finishes are fully customizable, with an already high standard.Two garages with six covered parking spaces (CHF 500'000) and two external parking spaces complete the property. A large lakefront garden is also available as a separate option for CHF 200'000.A unique property in terms of location, design, and customization possibilities, ideal for those seeking maximum exclusivity and comfort, just a few minutes from Lugano.

  • Balcony / Terrace
  • Garage
  • Elevator
1 / 13
7 rooms450m²CHF 2,800,000.–
Top
6949 Comano

Villa d'autore a Comano con giardino e vista aperta, da rinnovare

Splendida VILLA D'AUTORE con giardino pianeggiante e vista aperta fino al Lago di LuganoProponiamo in vendita una prestigiosa villa di circa 450 mq edificati, sviluppata prevalentemente su un unico livello, immersa in un magnifico giardino privato e caratterizzata da una splendida esposizione verso sud/ovest, ovest.La proprietà sorge su un terreno pianeggiante di 1.460 mq, in posizione dominante e riservata, con un'eccellente esposizione solare che garantisce luminosità durante tutto l'arco della giornata.Situata a Comano, uno dei comuni residenziali più apprezzati del Luganese, con un basso moltiplicato di imposta comunale, la villa beneficia di un contesto esclusivo noto per la sua tranquillità, il verde circostante e l'elevata qualità di vita. Una posizione privilegiata che consente di raggiungere il centro di Lugano in pochi minuti, pur vivendo in un ambiente riservato, soleggiato e lontano dal traffico.La vista aperta sulle colline e sul paesaggio circostante, che si estende fino al lago di Lugano, regala scenari suggestivi in ogni stagione. Gli ampi spazi interni, la perfetta integrazione con le aree esterne e la rara combinazione di privacy, sole e accessibilità rendono questa proprietà una proposta particolarmente difficile da replicare sul mercato attuale.La proprietà offre un concreto potenziale di valorizzazione tramite un intervento di riqualificazione architettonica e aggiornamento dei materiali, già considerato nel prezzo di vendita.Composizione: • scenografico doppio soggiorno con accesso diretto al giardino pianeggiante; • elegante sala da pranzo con uscita sul giardino ricco di piante e fioriture; • cucina abitabile con doppio accesso e lavanderia separata; • bagno ospiti; • studio / sala TV; • importante suite padronale di oltre 50 mq con salottino privato, doppi servizi e ampio guardaroba; • studio e biblioteca; • elegante atrio d'ingresso; • camera matrimoniale di circa 30 mq con guardaroba, bagno en suite e balcone panoramico; • camera ospiti con bagno privato; • mini appartamento indipendente per ospiti con accesso riservato e bagno privato; • ampio atelier/laboratorio con cantina; • garage coperto per due automobili; • tre posti auto esterni per ospiti. Completa la proprietà un suggestivo gazebo perimetrale affacciato sul giardino rigoglioso, ideale come soggiorno estivo, zona relax o spazio dedicato al benessere e alla contemplazione della natura.Oggetto di grande fascino e personalità, questa residenza offre solide basi architettoniche e un potenziale di valorizzazione straordinario attraverso un mirato intervento di riqualificazione. Una dimora elegante e senza tempo, inserita in uno dei contesti residenziali più ricercati del Ticino, dove privacy, luce e natura si fondono armoniosamente con la comodità di Lugano.Una proprietà rara, destinata a chi ricerca spazio, rappresentanza e una qualità abitativa senza compromessi.Élégante villa d'architecte avec jardin plat et vue dégagée jusqu'au lac de LuganoNous avons le plaisir de proposer à la vente cette prestigieuse villa d'architecte d'environ 450 m², développée principalement sur un seul niveau et entourée d'un magnifique jardin privé bénéficiant d'une exposition idéale à l'ouest.La propriété est implantée sur un terrain plat de 1'460 m², dans une position dominante et discrète, profitant d'un excellent ensoleillement tout au long de la journée.Située à Comano, l'une des communes résidentielles les plus recherchées de la région de Lugano, cette villa bénéficie d'un environnement exclusif réputé pour son calme, sa verdure et sa qualité de vie exceptionnelle. Le...

Giovanni Mastroddi

Giovanni Mastroddi

Fiduciario Immobiliare, CEO & Founder

1 / 13
4.5 rooms260m²CHF 2,990,000.–
Top
6921 Vico Morcote

MODERNA VILLA CON AREA WELLNESS - RESIDENZA SECONDARIA

Situata a Vico Morcote, esclusivo borgo collinare affacciato sul Lago di Lugano, questa elegante villa moderna gode di una posizione riservata e panoramica immersa nella tranquillità e nel verde. La zona è particolarmente apprezzata per l'atmosfera discreta, la presenza di residenze di prestigio e gli splendidi scorci aperti sul lago e sulle montagne circostanti. A pochi minuti da Lugano e Melide, Vico Morcote rappresenta una soluzione ideale per chi desidera vivere in un contesto raffinato e riservato senza rinunciare alla comodità dei principali servizi.La proprietà, costruita nel 2018, si distingue per architettura contemporanea, ambienti luminosi e finiture moderne di alto livello. Dotata di sistema domotico, offre un elevato comfort abitativo e una gestione pratica degli spazi. L'accesso alla proprietà avviene tramite scala.Il cuore della casa è rappresentato da un ampio soggiorno con camino e grandi vetrate panoramiche che donano luminosità agli ambienti e una piacevole continuità con gli spazi esterni. La zona pranzo si integra armoniosamente con il living, creando un'atmosfera elegante e accogliente. La cucina è separata, funzionale e pensata per garantire praticità nella vita quotidiana.La zona notte comprende una camera matrimoniale con bagno en suite e accesso agli spazi esterni, oltre a una seconda camera da letto anch'essa servita da bagno privato. Completano il piano un bagno ospiti, una lavanderia privata e un ulteriore locale versatile ideale come studio, area relax o locale hobby.Al piano inferiore si trova una raffinata area wellness privata composta da piscina interna con nuoto controcorrente, sauna, cantina vini e locali accessori. Anche questo livello dispone di accesso agli spazi esterni, valorizzando ulteriormente il rapporto tra interni ed esterni.Per chi lo desidera, è possibile acquistare separatamente gli eleganti arredi di design. Grazie alla posizione privilegiata e alle caratteristiche della proprietà, rappresenta una soluzione ideale sia come residenza principale sia come residenza secondaria nel cuore del Ticino.Completano la proprietà un posto auto in box e due posti auto esterni.MODERN VILLA WITH WELLNESS AREA - SECONDARY RESIDENCESituated in Vico Morcote, an exclusive hillside village overlooking Lake Lugano, this elegant modern villa enjoys a private and panoramic location surrounded by tranquility and greenery. The area is particularly appreciated for its discreet atmosphere, the presence of prestigious residences and the splendid open views of the lake and surrounding mountains. Just a few minutes from Lugano and Melide, Vico Morcote represents an ideal solution for those who want to live in a refined and reserved context without sacrificing the convenience of the main services.The property, built in 2018, stands out for its contemporary architecture, bright rooms and high-level modern finishes. Equipped with a home automation system, it offers high living comfort and practical space management. Access to the property is via staircase.The heart of the house is represented by a large living room with fireplace and large panoramic windows that give brightness to the rooms and a pleasant continuity with the outdoor spaces. The dining area is harmoniously integrated with the living room, creating an elegant and cozy atmosphere. The kitchen is separate, functional and designed to ensure practicality in daily life.The sleeping area includes a master bedroom with en suite bathroom and access to outdoor spaces, as well as a second bedroom also served by a private bathroom. Completing the floor is a guest bathroom, a private laundry room and an additional versatile room ideal as a study, relaxation area or hobby room.On the lower level is a refined private wellness area consisting of an indoor swimming pool with countercurrent swimming, sauna, wine cellar and accessory rooms. This level also has access to...

1 / 13
  • Parking space
  • Balcony / Terrace
  • Garage
  • +2
5.5 rooms342m²CHF 2,350,000.–
Top
6967 Dino

Lugano, Dino: Villa moderna con giardino, terrazze e vista aperta

In posizione residenziale a Lugano - Dino, proponiamo in vendita una villa moderna edificata nel 2014, caratterizzata da linee contemporanee, spazi generosi e un'eccellente continuità tra interni ed esterni. Le grandi superfici vetrate valorizzano la luce naturale e creano un dialogo armonioso con il giardino privato e le terrazze.La proprietà si sviluppa su più livelli e presenta una superficie commerciale di circa 342 mq, offrendo ambienti ben distribuiti e funzionali, ideali per una famiglia alla ricerca di comfort e qualità abitativa a pochi minuti dal centro di Lugano.Piano terra - zona living: • zona living ca. 90,00 mq • giardino ca. 325,00 mq • terrazzo ca. 23.50 mq • giardino in corte ca. 29,00 mq Il piano ospita un'ampia zona living con grandi vetrate, progettate per godere pienamente del giardino e garantire un'ottima luminosità naturale. Completano gli spazi, una cucina moderna, direttamente collegata al living e al giardino, guardaroba e bagno ospiti. È inoltre possibile realizzare una piscina, valorizzando ulteriormente gli spazi esterni.Primo piano - zona notte, studio e ospiti: • abitazione ca. 105.00 mq • terrazzo ca. 23.50 mq Il livello comprende studio, galleria, 3 ampie camere da letto, guardaroba e bagno completo con doccia. Tutte le camere hanno accesso diretto all'ampio balcone, che amplifica la percezione di spazio e luminosità.Secondo piano - zona padronale: • camera padronale e servizi ca. 46,00 mq • grande terrazzo ca. 60,00 mq Interamente dedicato alla master area, questo piano offre una grande camera padronale con guardaroba, bagno privato completo con vasca e un ampio terrazzo con vista aperta sui Denti della Vecchia, ideale per momenti di relax all'aperto.Piano cantina: • Lavanderia, stireria, locale tecnico ca. 42,00 mq Parcheggi:La proprietà è completata da 2 garage e 3 posti auto esterni, elemento particolarmente apprezzato in contesto residenziale.Il lotto dispone inoltre di circa 99,80 mq di SUL residua, che consente un eventuale ampliamento futuroUna villa contemporanea a Lugano Dino, pensata per chi desidera ambienti luminosi, ampie superfici esterne e una residenza moderna immersa in un contesto naturale, mantenendo la vicinanza ai principali servizi e alla città.Dans une localité résidentielle de Lugano - Dino, nous proposons à la vente une villa moderne construite en 2014, caractérisée par des lignes contemporaines, des espaces généreux et une excellente continuité entre l'intérieur et l'extérieur. Les grandes surfaces vitrées valorisent la lumière naturelle et créent un dialogue harmonieux avec le jardin privé et les terrasses.La propriété est répartie sur plusieurs niveaux et dispose d'une surface commerciale d'environ 342 m², offrant des pièces bien distribuées et fonctionnelles, idéales pour une famille à la recherche de confort et de qualité de vie à quelques minutes du centre de Lugano.Rez-de-chaussée - surface habitable: • surface habitable env. 90,00 m² • jardin env. 325,00 m² • terrasse env. 23,50 m² • jardin dans la cour env. 29,00 m² L'étage abrite un spacieux espace de vie avec de grandes fenêtres, conçu pour profiter pleinement du jardin et garantir une excellente lumière naturelle. Les espaces sont complétés par une cuisine moderne, directement connectée au salon et au jardin, un vestiaire et une salle de bain pour les invités. Il est également possible de construire une piscine, améliorant encore les espaces extérieurs.Premier étage - coin nuit, bureau...

  • Parking space
  • Balcony / Terrace
  • Garage
  • +2
Giovanni Mastroddi

Giovanni Mastroddi

Fiduciario Immobiliare, CEO & Founder

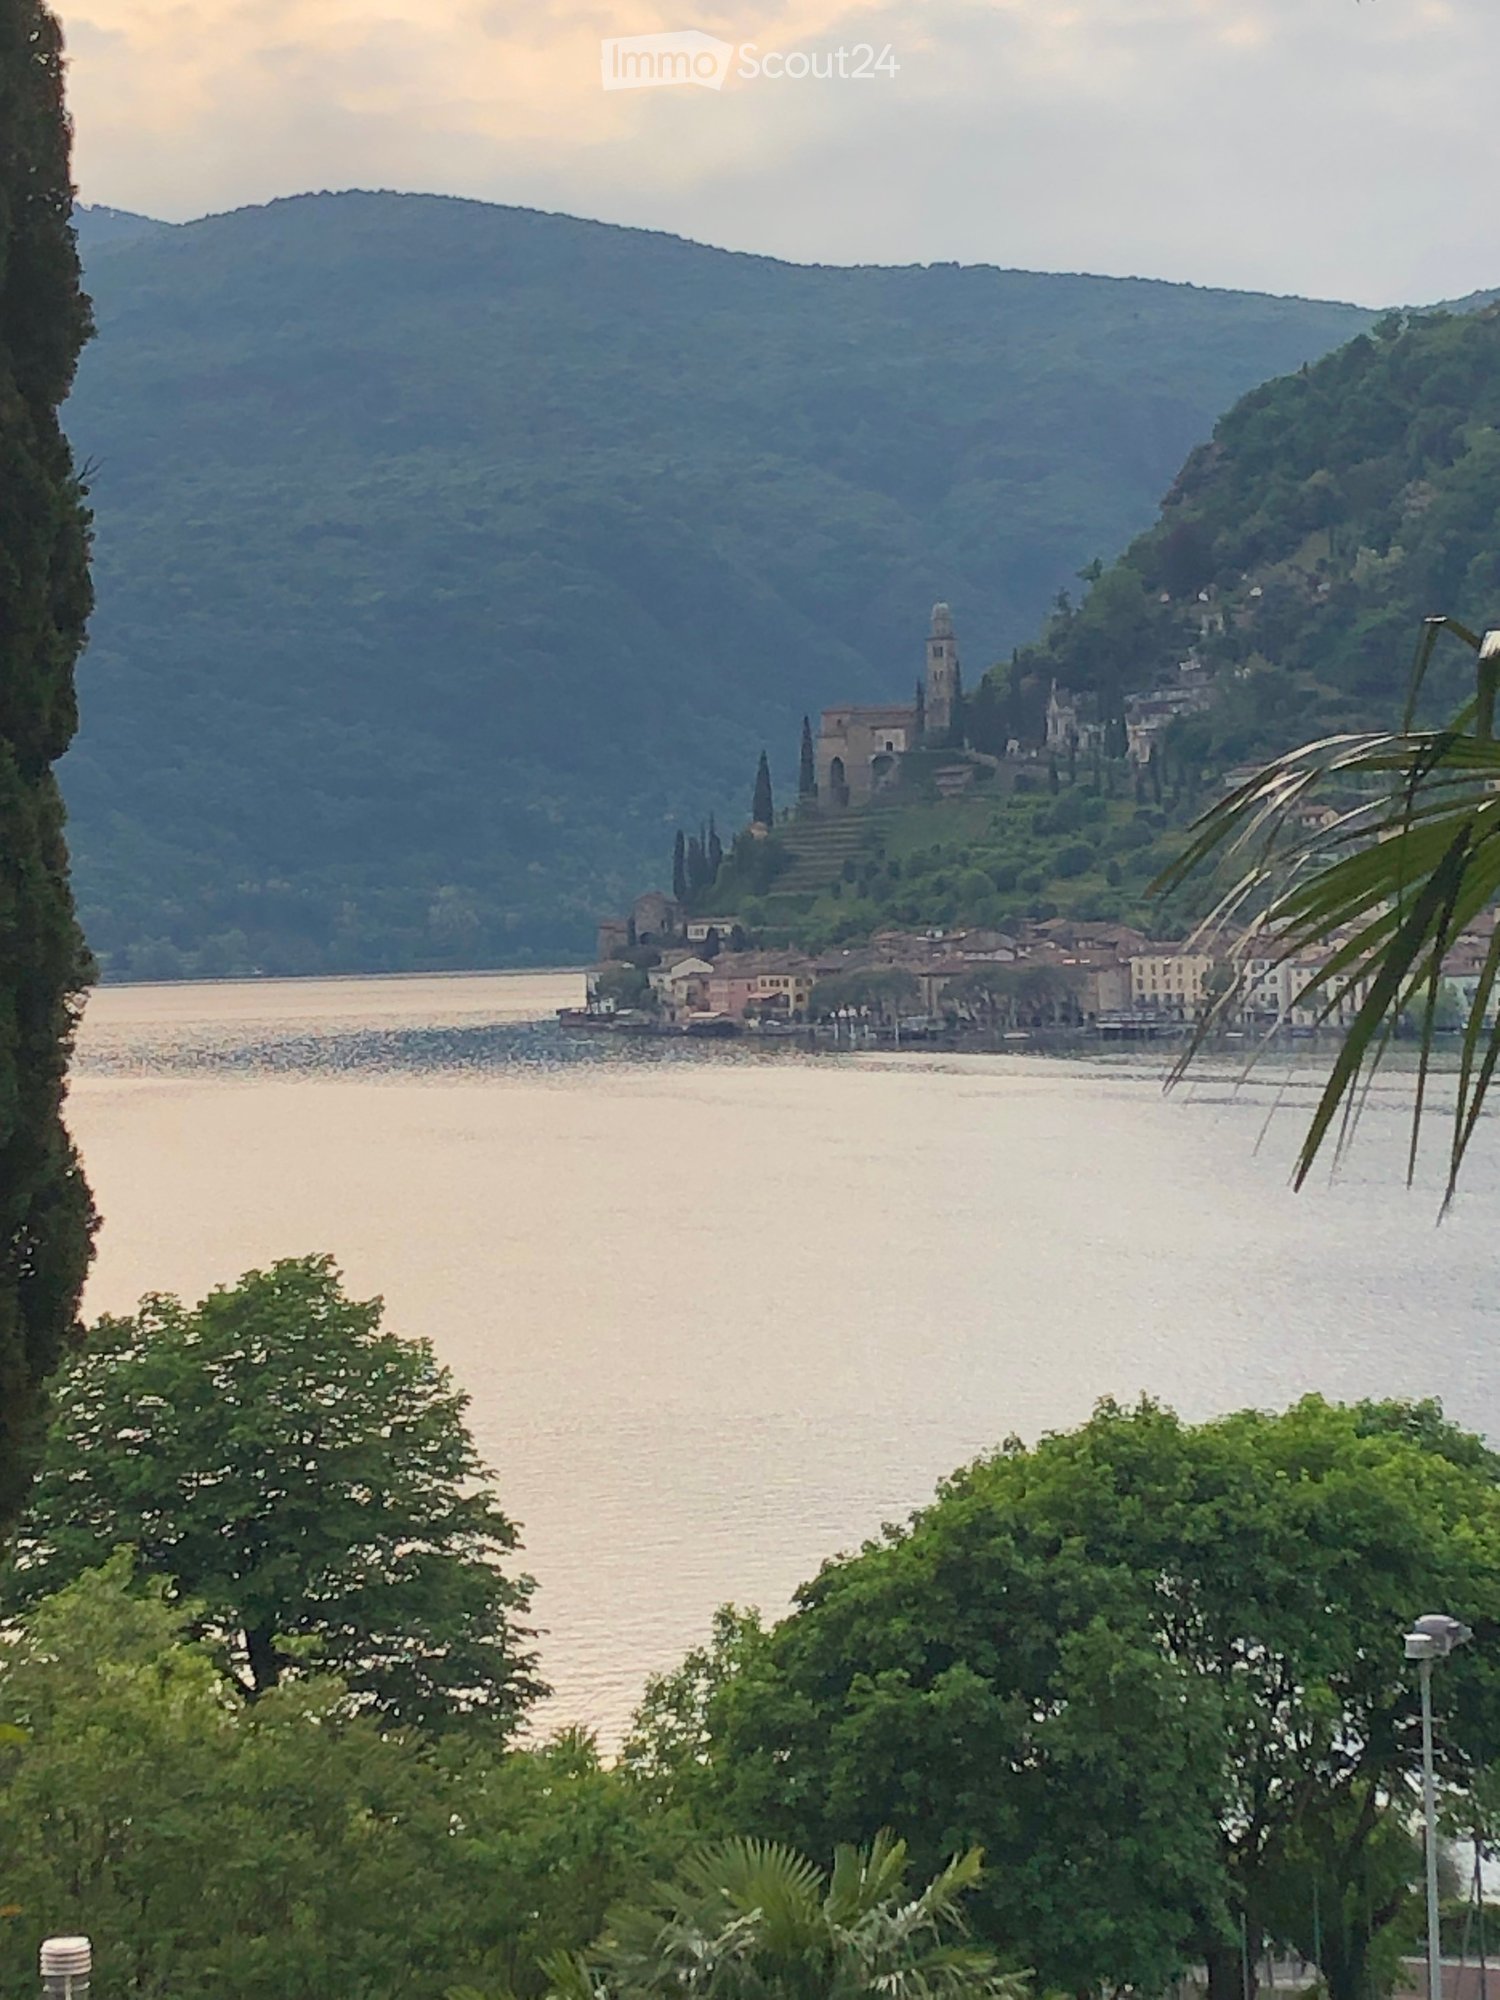
  • View of a town with mountains, lake, and a tower in the distance
  • modern kitchen with white countertops, wooden cabinets, glass table, white chairs, chandelier, windows, appliances
  • modern living room with white couch, marble floor, dining table, glass doors, large windows
  • modern living room with large windows, white couch, marble floor, speakers, table, chairs, view of mountains
  • Outdoor terrace with a view of the mountains, a fireplace, a glass table, and wicker furniture.
  • modern kitchen with marble floor, white countertops, wooden cabinets, built-in oven, microwave, refrigerator, island with bar stools, chandelier, TV, and glass doors leading to a patio
  • large bed, wooden floor, white walls, large windows, sliding glass doors, shelves with books and items, chair, desk, television, radiator
  • A bedroom with a bed, nightstands, a tiger plush toy, a rug, a painting, and a yellow wall
  • wooden walls, wooden benches, clock on the wall
  • wooden table, wooden benches, wooden wall, wooden ceiling, wine rack, chandelier, wooden cabinet, picture frames, radiator
  • Indoor swimming pool with green tiles, handrails, and plants
  • Entrance hall with white tiles, white doors, chandelier, table with candelabra, clock, books on a shelf, picture frame
  • Wine cellar with brick walls, shelves with bottles, wooden barrel, baskets with fruits, glass jars, and a wooden box.
  • Indoor swimming pool with green tiles, handrails, and plants
  • modern bathroom with two sinks, bathtub, large mirrors, and tiled floor
  • large room with marble floor, wooden pool table, wooden beams, chandelier, bookshelves, picture frames, plants
1 / 16
7 rooms358m²Price on request
Top
Strada ara Morela, 6984 Pura

Luxury villa with panoramic view in Pura

Discover this magnificent 7-room villa spread over 3 floors, located in the quiet town of Pura. With its 358 sqm of living space and a 1041 sqm plot, this property represents the perfect balance between modern elegance and living comfort.Main features of the villa: • Modern living room: Spacious living area with large windows, marble floors, and a spectacular view of the mountains • Contemporary kitchen: Fully equipped with white cabinets, wooden cabinets, glass table, and designer chandelier • Panoramic view: Breathtaking view of the lake and village • Fireplace: For relaxed moments and a cozy atmosphere • Garage and parking: Convenience for your vehicles • Balcony: Outdoor space to enjoy the panoramic view • Indoor pool with sauna • Secondary residence / Vacation home Comfort and accessibility: The villa has been designed with all needs in mind, making it perfect for families with children and also accessible for people with reduced mobility. The property was recently renovated in 2016, ensuring high-quality standards and modern technologies.Strategic location: The villa is located in a quiet and sunny area, offering a peaceful environment during the night. The "Pura" bus stop is just a 1-minute walk away, while essential services like the mio Migros supermarket, Coop, and the San Luca pharmacy are within a 12-13 minute walk. The Caslano train station is easily accessible within a 13-minute walk.This villa represents a unique opportunity for those who want to live in an exclusive environment, surrounded by the natural beauty of Ticino, with all the modern comforts and a breathtaking view. Available immediately for those seeking their dream home.

Travel time
-
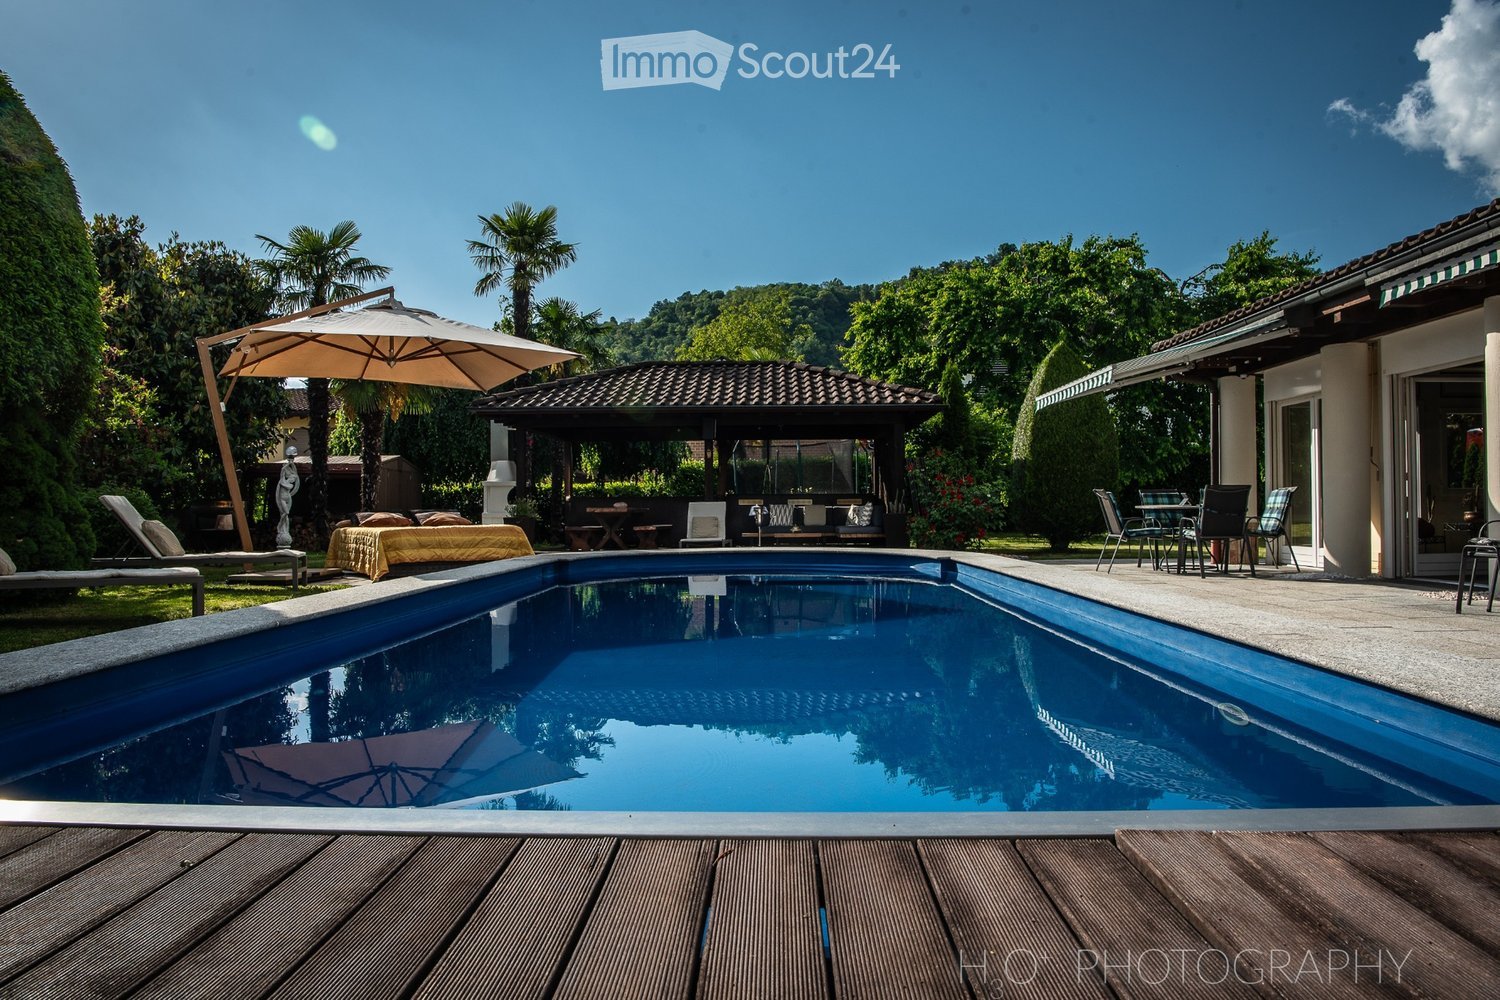
  • Swimming pool with wooden decking, outdoor seating with umbrella, outdoor dining table, gazebo, lawn with lounge chairs, and tropical trees.
  • Patio with wooden flooring, outdoor seating, central fireplace, dining table, couch with cushions, metal stands, garden, hedges, green foliage, mountains in the background
  • large bed, large mirror, decorative statues, wooden chair, tiled floor, window with blinds and curtains, power outlet
  • Outdoor area with a swimming pool, patio furniture, umbrella, and a view of a house with a tiled roof and greenery.
  • A small, cozy room with exposed wooden walls and a patterned carpet. A wooden table and stools are placed near a doorway, and a framed picture hangs on the wall.
  • Grand hallway with polished marble floors, large double doors, decorative columns, and framed artwork on the walls.
1 / 6
6 rooms330m²Price on request
Top
6988 Ponte Tresa

Exklusive 6-Zimmer-Villa mit Pool (nähe Ponte Tresa)

Großzügig, durchdacht, ruhig gelegen, Ihr neues Zuhause mit Weitblick.Die ganze Liegenschaft ist rollstuhlgängig. Dieses freistehende Einfamilienhaus bietet auf zwei Etagen ein durchdachtes Raumkonzept mit viel Platz für Familie, Gäste oder generationsübergreifendes Wohnen.2 helle Schlafzimmer (Wände aus Stucco Veneziano)1 vollständiges Studio1 kleines Schlafzimmer mit WC/Dusche1 Badezimmer komplett aus Carraramarmor mit WC, große Badewanne und Dusche2 Badezimmer mit modernen WC und Duschen (davon 1 aus Granit)1 lichtdurchflutetes großzügiges Wohnzimmer mit Zugang in den Garten mit Pool ins Grüne1 vollausgestattete Open-Space Küche mit integriertem langen Granittisch für 12 Personen – ideal für Grossfamilien und Freunde1 Garage mit 2 Einstellplätzen5 zusätzliche AußenparkplätzeWenn Sie von der Terrasse aus eintreten, werden Sie von einem geräumigen und hellen Wohnbereich begrüßt, der ideal ist, um Zeit in Gesellschaft zu verbringen, mit einem Cheminée, der an Winterabenden einen Hauch von Wärme spendet.Dieses Haus vereint Komfort, Funktionalität und Wohnqualität– umgeben von Natur.Keine Makler erwünscht. Nur seriöse Interessenten! Spaziosa, ben progettata, situata in posizione tranquilla, la vostra nuova casa con vista panoramica.L'intera proprietà è accessibile con sedia a rotelle. Questa casa unifamiliare indipendente offre su due piani un concetto di spazio ben studiato con molto spazio per la famiglia, gli ospiti o la convivenza intergenerazionale.2 camere da letto luminose (pareti in stucco veneziano)1 studio completo1 piccola camera da letto con WC/doccia1 bagno completamente in marmo di Carrara con WC, grande vasca da bagno e doccia2 bagni con WC e docce moderni (di cui 1 in granito)1 ampio soggiorno luminoso con accesso al giardino con piscina immerso nel verde1 cucina open space completamente attrezzata con lungo tavolo in granito integrato per 12 persone, ideale per famiglie numerose e amici1 garage con 2 posti auto5 posti auto esterni aggiuntiviEntrando dalla terrazza, sarete accolti da un soggiorno spazioso e luminoso, ideale per trascorrere del tempo in compagnia, con un caminetto che aggiunge un tocco di calore alle serate invernali.Questa casa unisce comfort, funzionalità e qualità abitativa, circondata dalla natura.Intermediari astenersi. Solo interessati seri!

1 / 13
  • Parking space
  • Swimming pool
4.5 rooms170m²CHF 1,880,000.–
Stráda dra Vila 18, 6966 Villa Luganese

Minergie Villa with pool in Villa Luganese

In a quiet residential area of Villa Luganese, we propose for sale a contemporary villa built in 2013, ideal for those who want to live in a modern, bright, and comfortable environment all year round.The property develops on three levels and offers well-organized spaces, characterized by clean lines and a sober, elegant style. The large glass surfaces ensure optimal natural lighting and create a pleasant continuity between the indoor spaces, the garden, and the pool.The living area represents the heart of the house. The internal staircase, flanked by a large glass window, is an architectural element of particular effect and contributes to making the living room spacious, airy, and welcoming.The kitchen features white lacquered furniture, full-height storage columns, and a spacious central island. The induction cooktop is equipped with an integrated hood, while the worktop and splashback are made of large-format porcelain stoneware. The appliances are signed V-ZUG.The finishes follow a modern, uniform style. The floors are covered in large-format porcelain stoneware with a stone effect, the bathrooms are finished with light-colored resins, and the white internal doors, which are flush with the wall, have concealed hinges.The villa has a heat pump, underfloor heating, a photovoltaic system, and air conditioning in both the living area and the sleeping area. The aluminum windows with triple glazing ensure good thermal and acoustic insulation.The outdoor spaces have been designed to offer privacy, relaxation, and a pleasant livability during the beautiful season. The garden, which is flat and easily accessible, extends over approximately 157 m² and is completed by covered porticos for approximately 47 m².The pool, which measures approximately 3.20 x 7.00 meters, can be heated, allowing its use even in the less warm periods.Internal distributionBasement* Technical room with heat pump* Laundry room* Storage room* Bathroom with showerGround floor* Living room with direct access to the garden* Kitchen with central island* Pantry* Study or workspace* Access to the porticos, garden, and poolFirst floor* Master bedroom with private bathroom* Two additional bedrooms* Second bathroom with showerParking spacesThe property has two covered parking spaces and an additional outdoor parking space.

  • Parking space
  • Swimming pool
Marco Tresoldi

Marco Tresoldi

Chairman & Managing Director

Travel time
-
1 / 13
  • Parking space
  • Garage
  • Elevator
9 rooms209m²CHF 1,985,000.–
Via Lugano 39, 6953 Lugaggia

New modern villa + 2.5 independent units | 8 parking spaces

In the green and peaceful context of Lugaggia (Capriasca), just a few minutes from Lugano, we propose for sale a modern semi-detached house with an independent 2.5-room apartment, ideal both as a main residence and as an interesting rental solution.The property, located in Lugaggia, offers privacy, comfort, and a high construction standard, combining contemporary design and cutting-edge technologies.Main villa layoutGround floor with garageLarge garage with 4 internal parking spacesElevator connected to the living floorsTechnical roomGround floorSeparate entranceTwo bedroomsLarge bathroom with showerLandingElevatorInternal staircase to the upper floorFirst floorSpacious open-plan living area with kitchen and living room, fully glazed (floor-to-ceiling)Large circular terraceMaster bedroom with en-suite bathroomGuest toiletLaundry roomSecondary apartment 2.5 roomsIndependent entranceLiving room with open-plan kitchenLarge terraceBedroom with external accessBathroom with showerLarge laundry and storage roomBasement connected to the garage floorMain featuresThe property consists of two separate residential units, perfect for:Main residence with rental apartmentSolution for two familiesIndependent space for guests or professional studioModern and high-quality finishes:Large-format flooring 120x120 in the living areaFlooring 80x80 in the sleeping areaTriple glazing with high efficiencyElectric blinds and automated shuttersKitchen with central induction hob and Siemens appliancesComfort and technologyHeating with serpentine and heat pumpPhotovoltaic system with battery storageSummer cooling systemInternal elevator from garage to living areaVideo intercom with door openingLED lighting in design style (also external)Integrated floor socketsAdditional spaces4 internal parking spaces4 external parking spacesElectric vehicle charging columnPrivate basement for the apartmentTechnical room usable as a storage roomLarge laundry roomExternal areasPrivate gardenManicured terraces with integrated lightingOptimal solar exposurePeaceful location immersed in natureStrong pointsModern villa from 2022 with independent 2.5-room apartmentIdeal for living + rental income8 parking spaces in total (4 internal + 4 external)High energy efficiency (triple glazing + photovoltaics)Complete technology: elevator, cooling, basic domoticsQuiet residential area, just a few minutes from LuganoLow annual costs (around CHF 3300)

  • Parking space
  • Garage
  • Elevator
Marco Tresoldi

Marco Tresoldi

Chairman & Managing Director

Travel time
-
1 / 29
9 roomsCHF 2,100,000.–
Via Mulino 32, 6986 Lema

Villa a Curio - Lema con Piscina e Vista Panoramica

Il lungo viale d'accesso trasmette immediatamente un senso di eleganza e privacy. S'incontra per prima una casetta che ospita il garage doppio oltre a una dependance di 75 mq. e poi, proseguendo, si arriva alla villa padronale.Uno stile architettonico tradizionale e lineare racchiude una dimora che invita alla convivialità e ad assaporare il paesaggio circostante.L'ingresso è ampio e immette in un grande living che affaccia sulla terrazza panoramica, unito alla zona dedicata a sala da pranzo con cucina a vista e sul lato opposto ad un locale studio/libreria separato dal soggiorno da un camino a penisola. Il resto del piano è dedicato alla zona notte con tre camere ben dimensionate e altrettanti bagni.Il piano inferiore è un susseguirsi di locali in parte abitabili e in parte di servizio, con al centro una rilassante piscina riscaldata dalla quale si accede al giardino.La proprietà è stata oggetto negli anni di costanti lavori di manutenzione, ampliamento e miglioria. Ed offre ancora circa 600 mq. di superficie edificabile.RIF. 3104_________________________________________________________________________The long driveway immediately conveys a sense of elegance and privacy. You first encounter a small house housing a double garage and a 75 sq m outbuilding, and then, continuing, you reach the main villa.A traditional, linear architectural style encloses a home that invites conviviality and the enjoyment of the surrounding landscape. The spacious entrance leads to a large living room overlooking the panoramic terrace, connected to the dining area with an open kitchen, and, on the opposite side, a study/library separated from the living room by a peninsula fireplace. The remaining floor is dedicated to the sleeping area, with three generously sized bedrooms and three bathrooms.The lower floor is a succession of rooms, some habitable and some service, with a relaxing heated swimming pool at the center leading to the garden.The property has undergone constant maintenance, expansion, and improvement over the years. It still offers approximately 600 square meters of buildable space.REF. 3104

Travel time
-

Suggested properties for you based on search results

Other interesting objects