1 result - Row house buy: Neschwil

More objects in your automatically expanded search area
19 results - Radius: + 10km
1 / 38
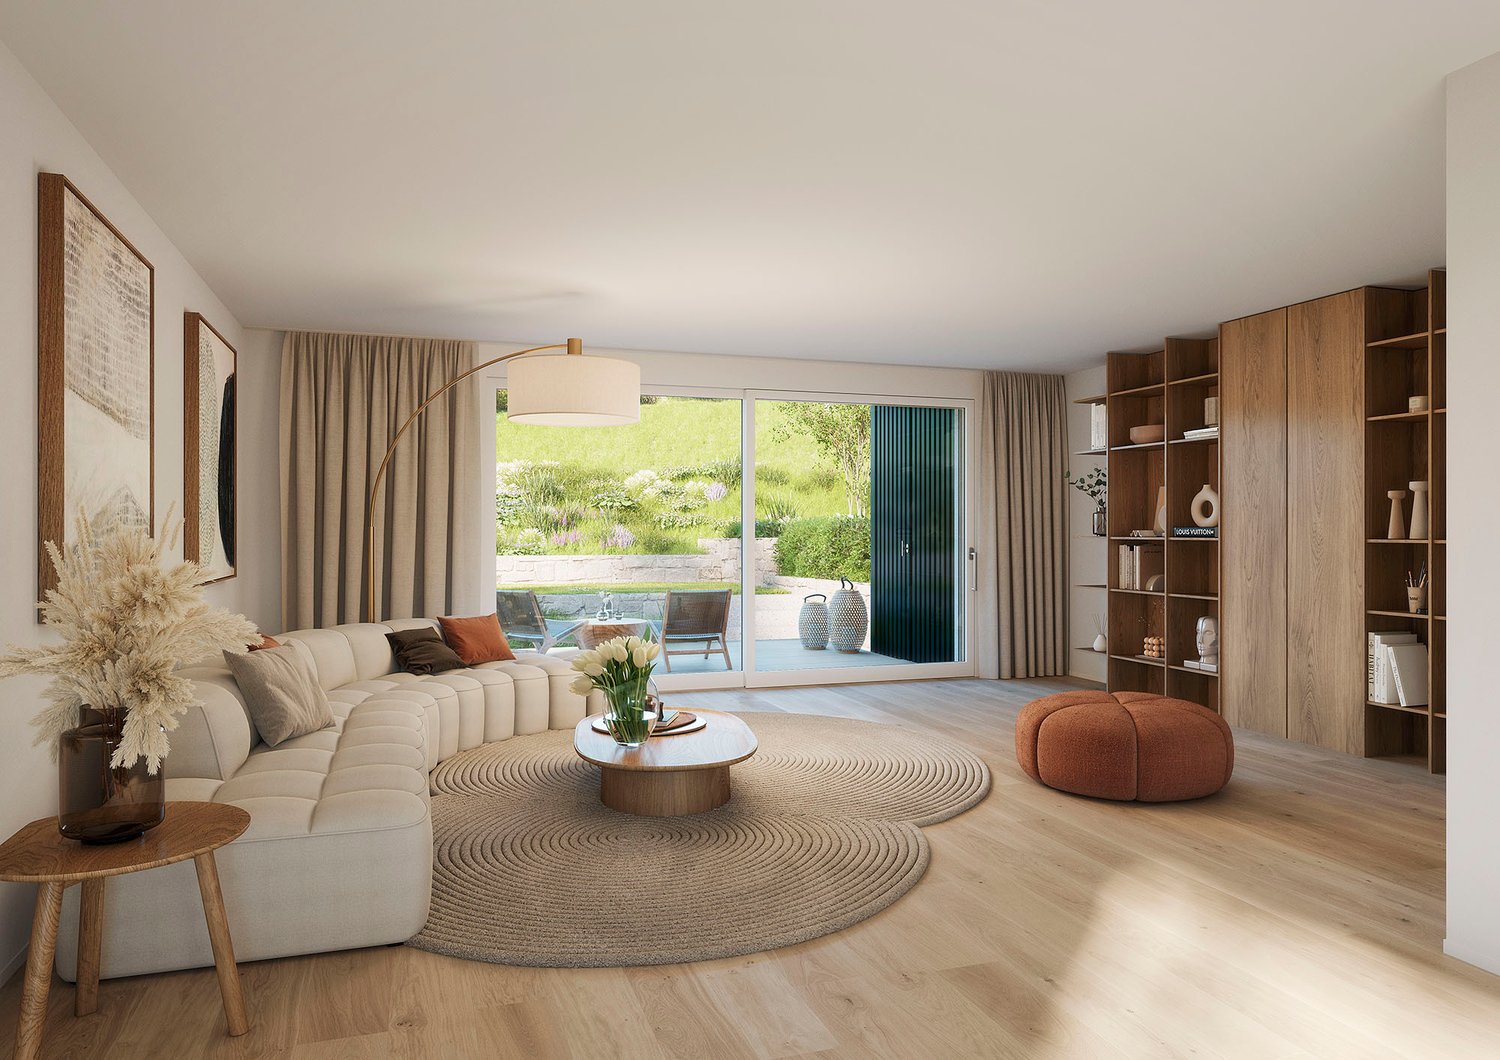
6.5 rooms, 175m², CHF 1,150,000.–
Höhenstrasse 7, 8492 Wila

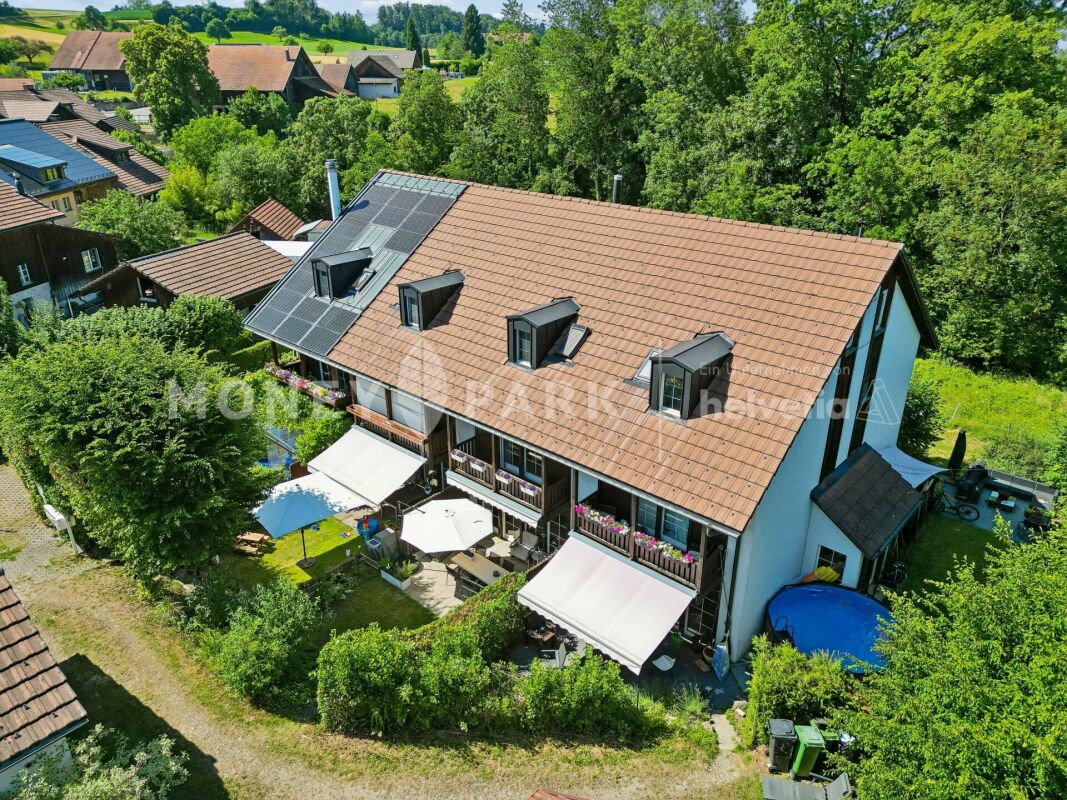
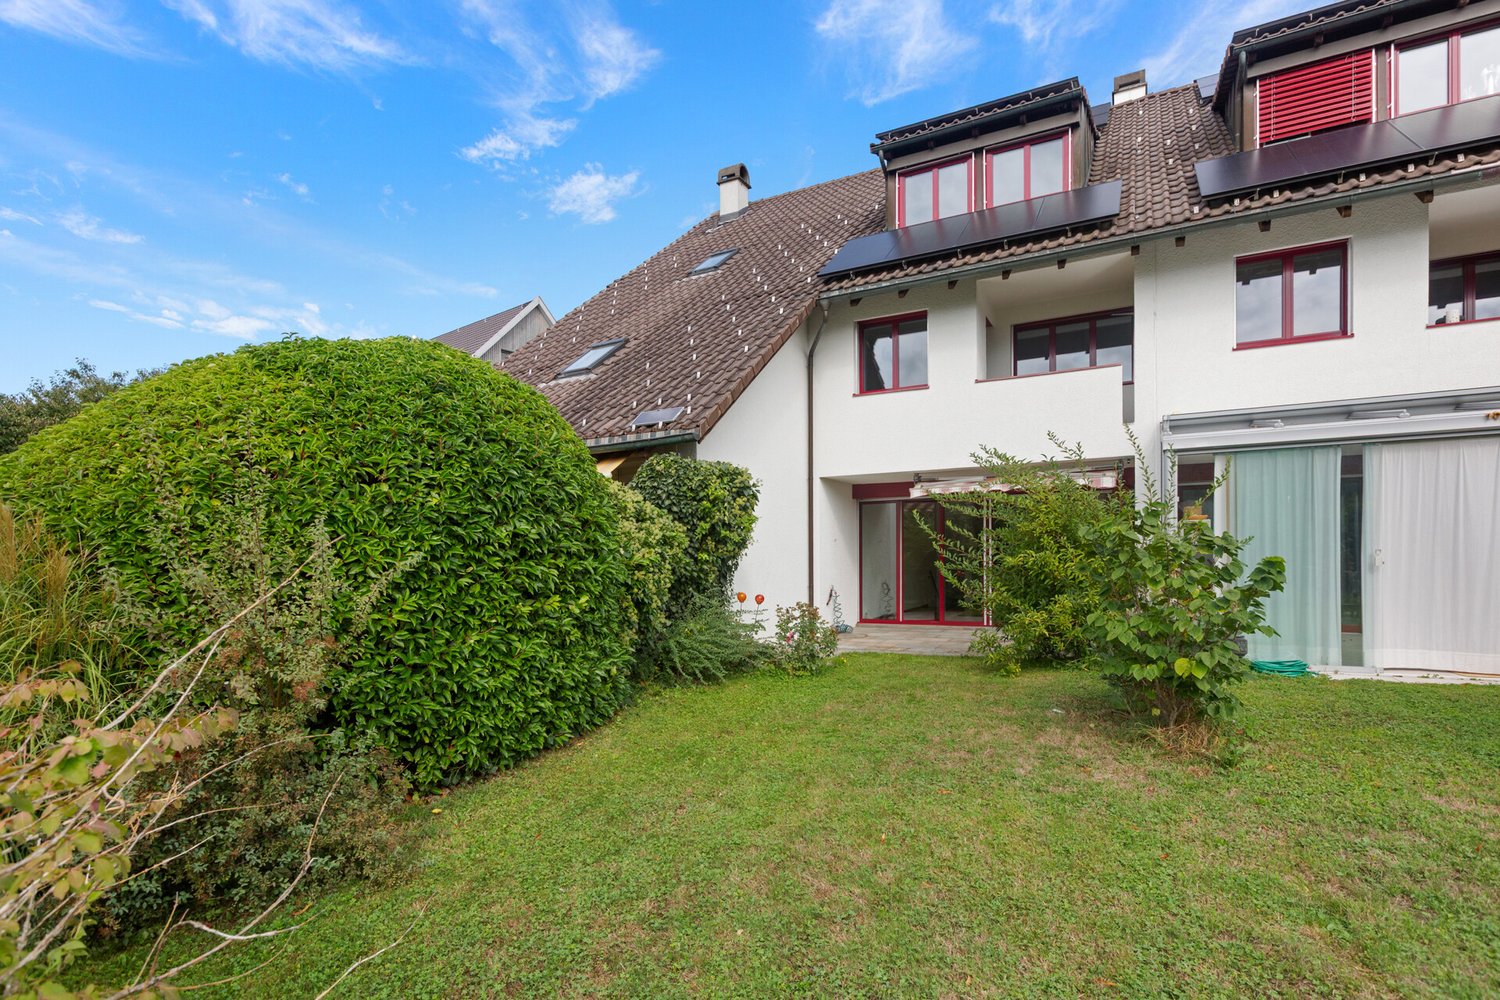
Freshly renovated semi-detached house in Wila - a home to fall in love with

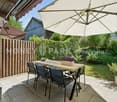
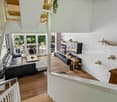
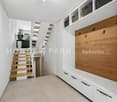
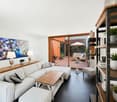
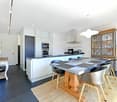
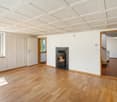
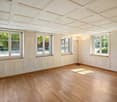
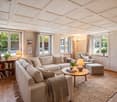
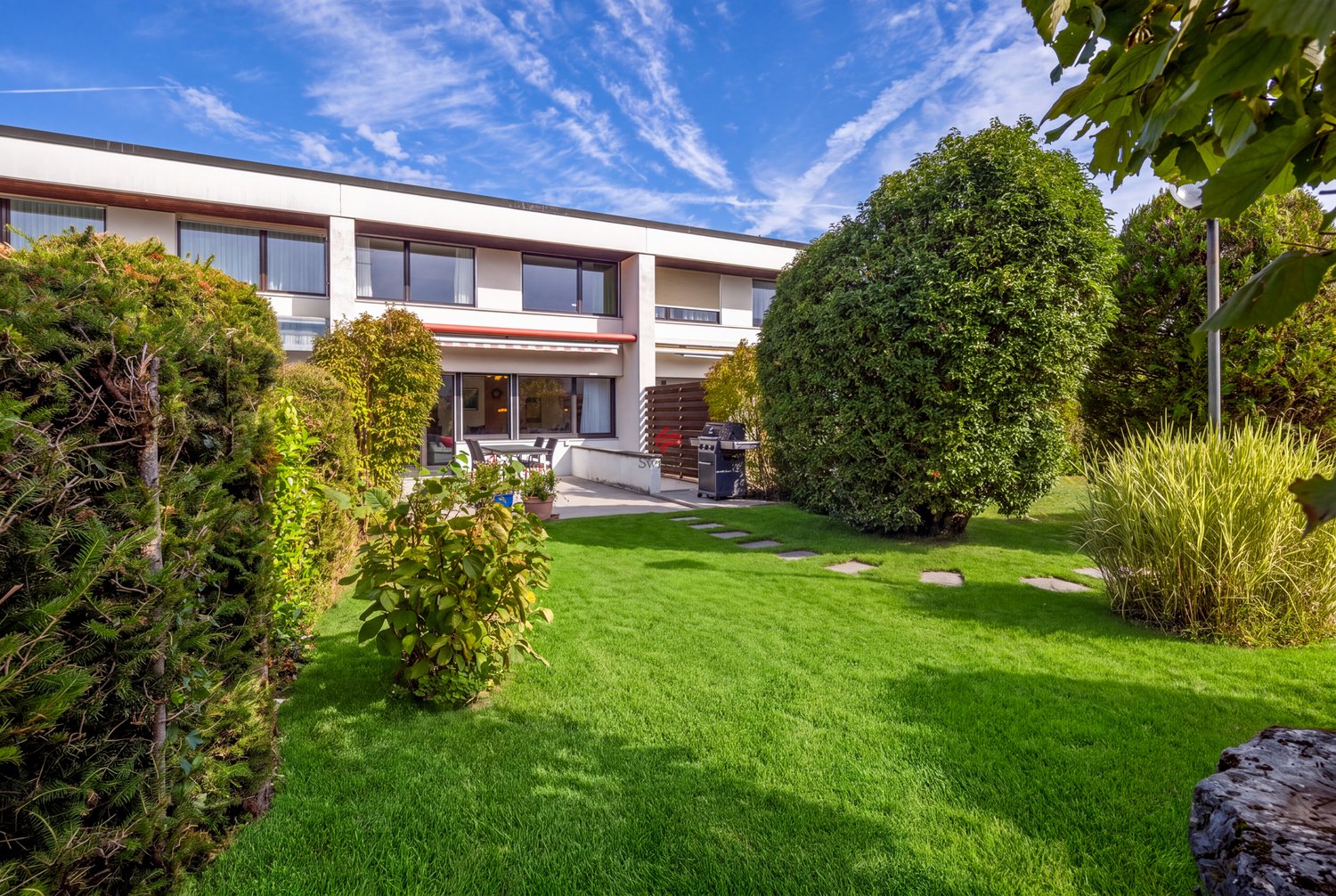
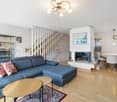
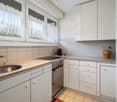
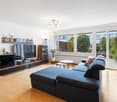
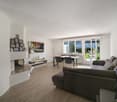
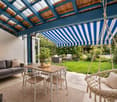
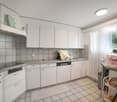
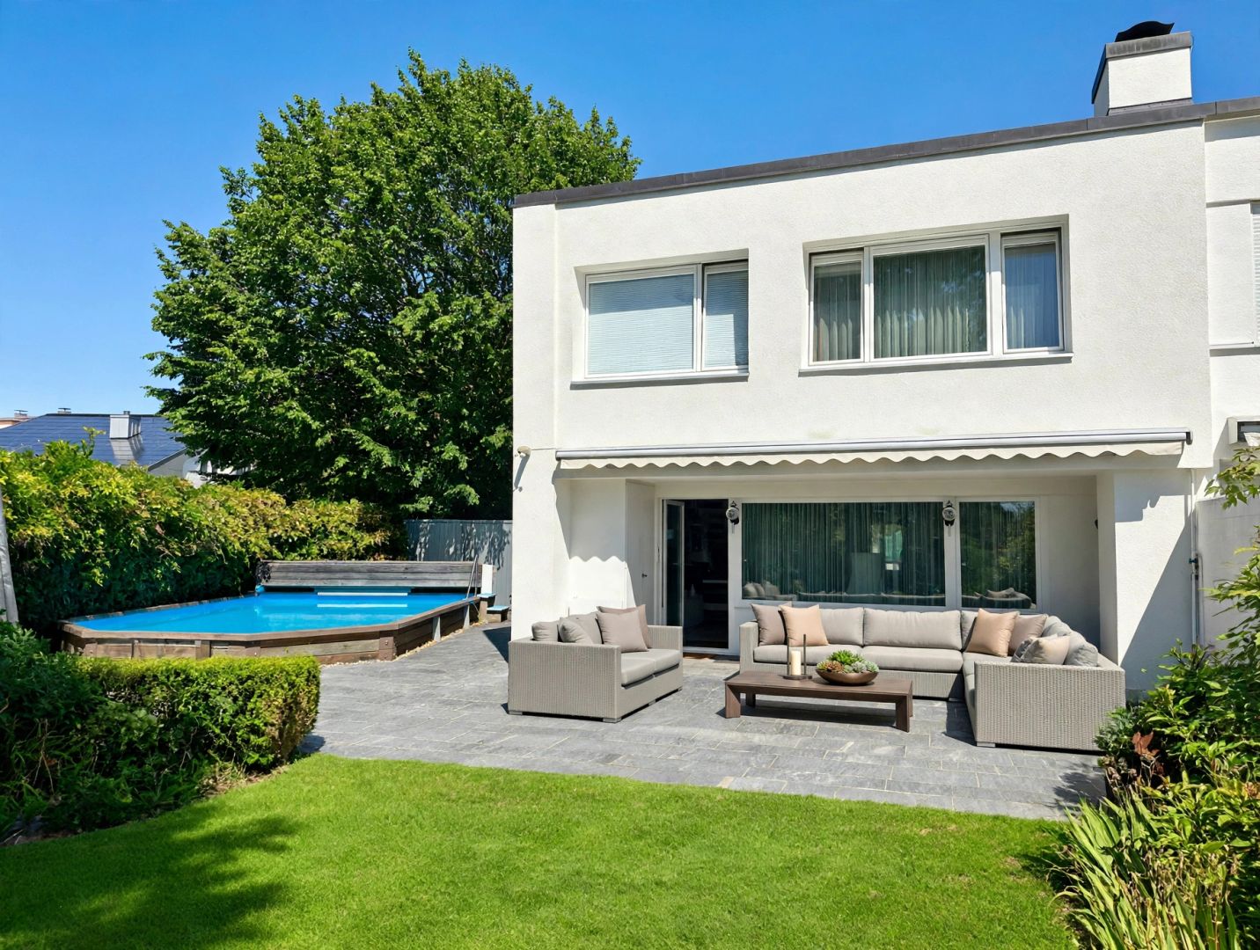
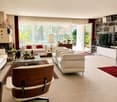
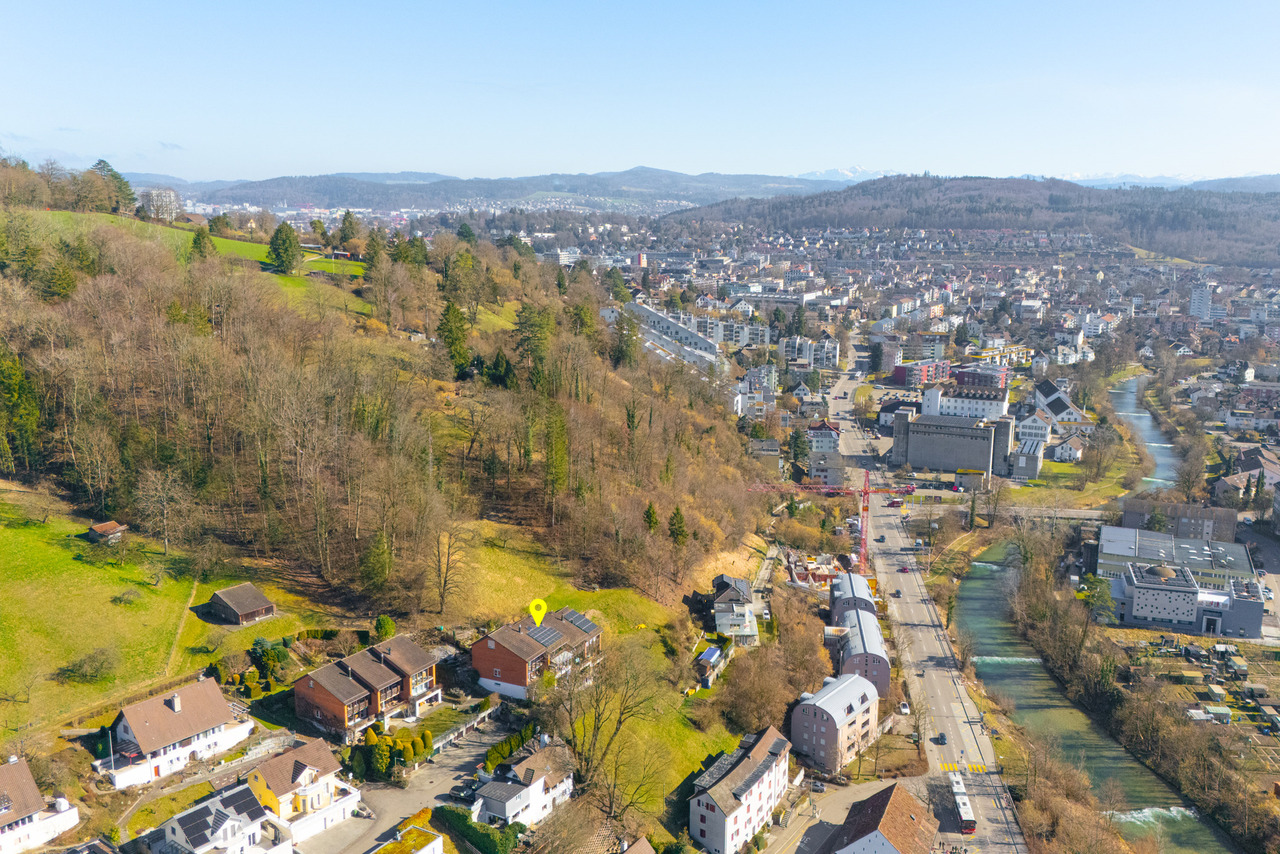
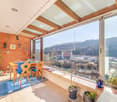
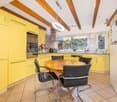
Welcome to your new home! This freshly renovated semi-detached house in a quiet and sought-after location in Wila convinces with a lot of light, modern comfort, and an attractive outdoor area. A home to move into, arrive, and feel good.The open kitchen offers plenty of storage space and harmoniously connects with the living area. The fireplace creates a particularly cozy atmosphere and makes the living room the center of the house.The bright rooms on the upper and attic floors offer plenty of space and pleasant retreat possibilities. The stylish bathroom with bathtub, separate shower, and WC, as well as the additional guest WC, provide high living comfort.The basement also offers generous spaces and versatile usage possibilities. A spacious cellar and the separate laundry room with washing machine and dryer complement the room offer.A special highlight is the newly designed garden with a sunny seating area. Whether breakfast outdoors, grilling with friends, or playing with children - here you can enjoy life outside.The quiet and child-friendly location makes this home particularly attractive for families. This AZ Immobilien offer is characterized by the following advantages: • Generous 6.5-room space offer with around 175 m² of living space • Attractive, open kitchen with generous living and dining area • Stylish and high-quality materialization • Generous bathroom with freestanding bathtub and separate shower • Cozy fireplace in the living area • Bright and light-filled rooms with a pleasant living atmosphere • Circumferential balcony with attractive outdoor areas • Generous, sunny garden with covered area and beautiful views • Additional seating area in the entrance area • Separate and practically equipped laundry room • Generous cellar with plenty of storage space and versatile usage possibilities • Family-friendly living concept with generous space offer • Covered carport space directly at the house • Additional outdoor parking space • Quiet and family-friendly living location Room program:Ground floor: • Entrance area • Guest WC • Kitchen / dining / living • Covered garden seating area / garden / stairway Upper floor: • Stairway / corridor • Bathroom • Dressing room / office • Balcony • Room 1 • Room 2 Attic floor: • Room 3 • Room 4 Basement: • Laundry room • Cellar / hobby room • Heating room • Oil tank room Surroundings: • Carport • Separate outdoor parking space Carried out renovation and renewal work:Kitchen: • Installation of a new, open-plan kitchen with high-quality worktop made of Royal Black granite • Equipped with modern built-in appliances from Siemens Bathroom and guest WC: • Complete redesign and renovation of the bathroom and guest WC • Laying of large-format ceramic tiles in the format 120 × 60 cm • Equipping the bathroom with a freestanding bathtub and separate, generous shower • Sanitary equipment with selected appliances and fittings from Laufen, Geberit, Hansgrohe, and Duravit Floor coverings and interior design: • Laying of high-quality oak parquet as a country house plank "Oak Europe" in the living and sleeping areas as well as in the corridor/staircase • Renewal of all other floor coverings in the house • Comprehensive painting and plastering work in the entire interior area • Refurbishment and new coat of paint for the woodwork Electrical installations: • Comprehensive renewal and modernization of the electrical installations • Replacement of switches and sockets • Renewal of the fuse box Windows, doors, and shading: • Replacement of skylights • Renewal of the lamella shutters on the entire house • Carrying out a comprehensive window and door service • Replacement of various handles, fittings, and seals • Replacement of the generous sunshade with a width of approx. 6 meters • Installation of a new sliding door Heating and building services: • Replacement of the radiator valves • Carrying out a comprehensive heating service • Carrying out the combustion control • Control and service by the chimney sweep (heating and chimney) Laundry room: • New equipment with Siemens washing machine and dryer • Installation of a new washing sink Facade and outdoor area: • Comprehensive painting and maintenance work in the outdoor area • Refurbishment of the floor covering on the balcony • New design and upgrading of the garden area • Upgrading and maintenance of the outdoor areas Total investment: CHF 322,500.- Sales conditions:Reservation:A possible reservation of the property will be agreed upon in writing. The reservation payment of CHF 50,000.- will be credited to the purchase price.Sales conditions and purchase costs: • In the event of multiple buyers, the seller reserves the right to conduct a bidding process and sell the property to the highest bidder. • The notary and land registry costs will be borne equally by the buyer and seller. • Costs for the creation or increase of • mortgage certificates will be borne by the buyer. • Any property gain tax will be borne by the seller.

Travel time
-
Chantal Reichlin

Chantal Reichlin

1 / 16
Chantal Reichlin

Chantal Reichlin

  • Pets allowed
  • Child-friendly
  • Quiet neighborhood
4.5 rooms, 120m², CHF 1,600,000.–
Balthasar-Trüb-Weg 14, 8610 Uster

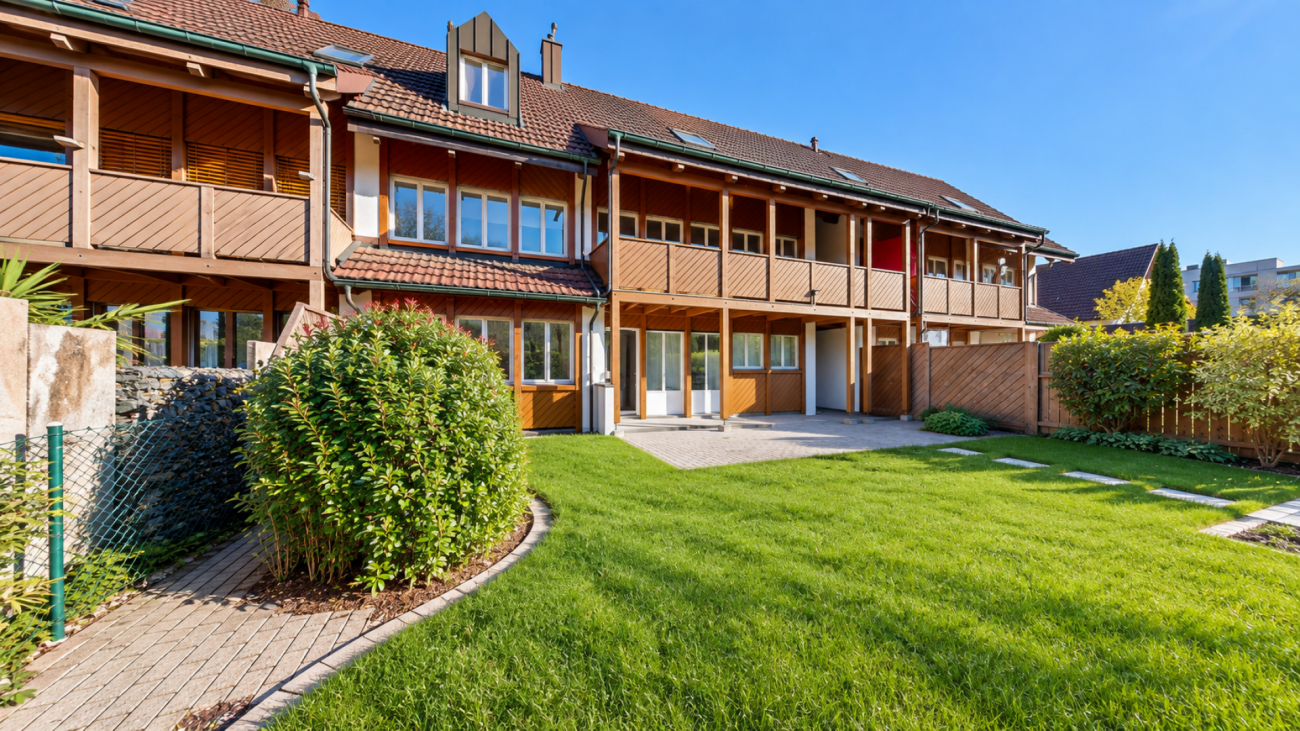
4.5-room row house with exceptional architecture

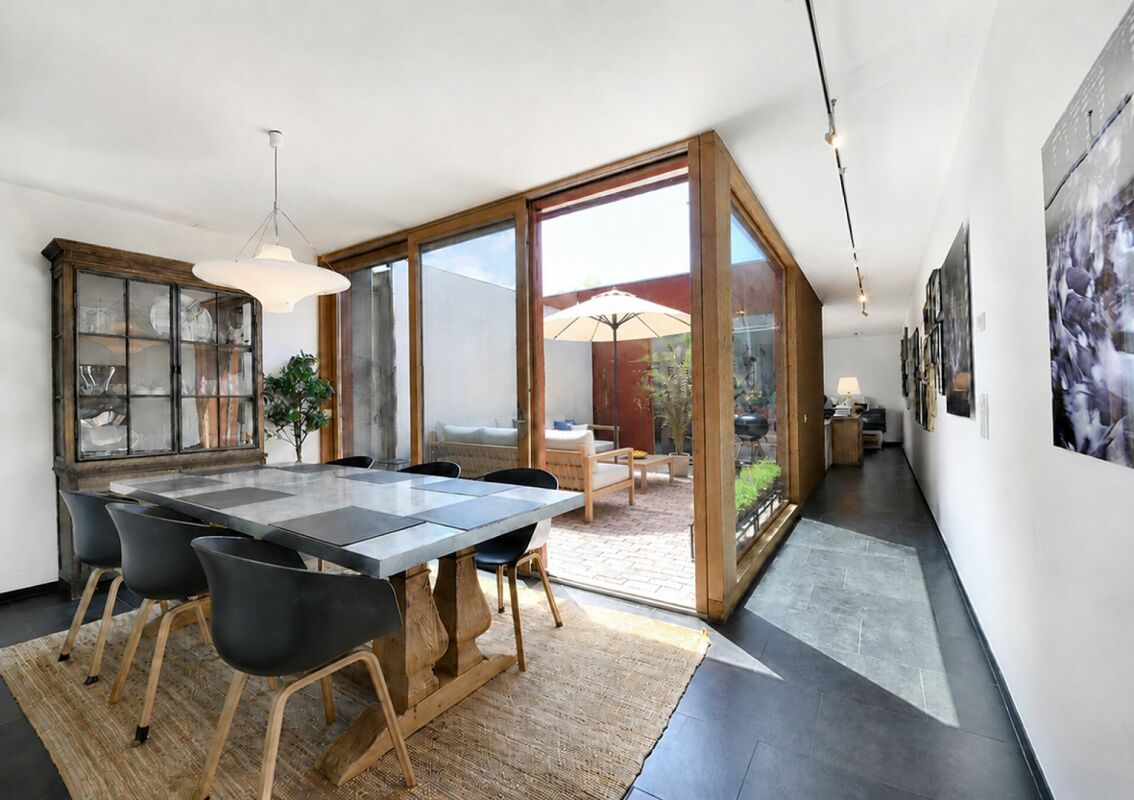
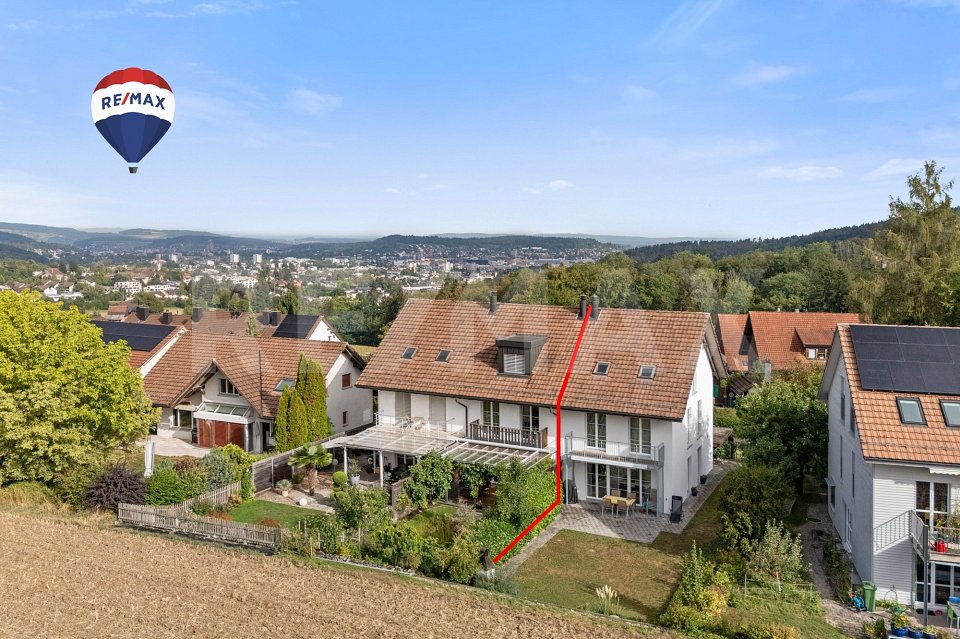
The property, built in 2003, is located at the end of Balthasar-Trüb-Weg and is part of the architecturally remarkable Atriumsiedlung Rehbühl. The row house presented here offers 120 m² of living space, spread over two half-story offset levels. The eye-catcher on the ground floor is the 20 m² large, open atrium between the dining and living areas. It allows an unobstructed view of the sky, brings a lot of light into the house, and creates a direct connection to the outdoors. Another outdoor area is the terrace located in front of the living area. On the entrance side of the house, a lushly green outdoor seating area is also available.One and a half stories below the house entrance is a room, next to which is a bathroom with shower and toilet. On the upper floor, there are two more rooms and the bathroom. The larger of the two rooms is oriented south, well-insulated with wonderful distant views.The property includes a basement room on the lower floor, where the laundry tower and house technology are located. An underground parking space is included in the price.This home delights lovers of extravagant architecture who weigh comfort and high quality of life just as highly as a central and yet quiet living location. Uster 8610 Uster is located in the Uster district, in the canton of Zurich. The population in the political municipality of Uster has changed by an average of +0.9% per year over the last five years to 36,563 inhabitants (as of December 31, 2024). The tax burden is 10.2% (canton: 10.0%). Over the last five years, the municipality has an average annual residential construction activity of 0.8%.

  • Pets allowed
  • Child-friendly
  • Quiet neighborhood
Travel time
-
1 / 13
5.5 rooms, 120m², CHF 1,070,000.–
Eibenweg 24, 8404 Winterthur

Your new family nest

Welcome to a home that offers families space to live, grow, and feel good. This charming 5.5-room semi-detached house convinces with its ideal location, a well-thought-out room layout, and a pleasant living atmosphere.On two living floors, bright and versatile rooms are distributed, which optimally meet the needs of a family. The spacious living and dining room forms the center of the house and invites you to spend time with family and friends. The kitchen is functionally designed and offers the ideal framework for family everyday life. Several bedrooms provide space for parents, children, as well as a home office or guest room.The basement is practical, offering additional valuable space. Among other things, a versatile playroom for children and a practical shower are available here. Whether playing, hobby, fitness, or home office, the additional areas offer numerous possibilities for the whole family.The garden and the cozy outdoor area invite you to linger and offer children enough space to play and explore. Here, you can enjoy sunny afternoons, sociable grill evenings, and relaxed hours outdoors to the fullest.A private parking space perfectly complements this attractive offer and provides additional comfort in everyday life.Please note that the listed sales price is a fixed price.A house with a lot of space, practical extras, and the best conditions for a harmonious family life.

Travel time
-
1 / 16
5.5 rooms, 140m², CHF 1,250,000.–
Frowiesstrasse 36, 8345 Bäretswil

Charming 5.5-room row house in Bäretswil

At Frowiesstrasse 36 in 8345 Bäretswil, a well-maintained row house with plenty of space, a cozy outdoor area, and a particularly spacious attic awaits you.The house is ideal for families, couples, or individuals with additional space requirements for a home office and hobby.Highlights of the property* 5.5 rooms* Approx. 120 m² living space* Year of construction 1989* Spacious attic* Attractive roof construction with visible wooden beams* Several bedrooms, children's or work rooms* Private garden* Cozy covered seating area* A lot of privacy in the outdoor area* 2 WC/sanitary areas* Practical laundry room* Washing machine & dryer* Additional basement/secondary areas* Oil heating* Burner replaced according to the owner's information in the meantime* Heating service already ordered* Quiet and family-friendly living environmentAn attic with special characterA real highlight of the house is the spacious attic.The visible wooden beams and the open roof construction create a special atmosphere and offer numerous possibilities for use:* Spacious bedroom* Home office* Hobby or gaming room* TV/cinema area* Guest room* Personal retreatGarden & outdoor area* Private garden* Covered and protected seating area* Space for dining table and lounge* Ideal for families with children* Cozy summer evenings in your own home* Direct transition between living and outdoor areaLocation & surroundingsThe house is located in Bäretswil in the Zürcher Oberland and combines natural living with good infrastructure.* Bus stop Frowiesstrasse in the immediate vicinity* Shopping opportunities in Bäretswil and Adetswil* Schools and kindergarten in the surrounding area* Good connection within the Zürcher Oberland* Numerous walking and leisure opportunities* Quiet, family-friendly residential areaIdeal for buyers who …* are looking for their own house instead of an apartment* value a private garden* need additional space for children or a home office* are looking for a house with character and development potential* want to live quietly and close to nature

Travel time
-
1 / 13
5.5 rooms, 155m², CHF 1,350,000.–
Im Grafenstein 28b, 8408 Winterthur

Lebensqualität an sonniger Hanglage

Weitblick trifft CharakterAn bevorzugter Wohnlage in Winterthur präsentiert sich dieses gepflegte Reihenmittelhaus als attraktives Zuhause mit klaren Vorzügen. Die besondere Lage sowie die guten Anbindungen an die Stadt und Infrastruktur bieten beste Voraussetzungen für ein komfortables Wohnen. Eine attraktive Wahl für Paare und Familien, die Wert auf Lagequalität und Erreichbarkeit legen.Das Reihenfamilienhaus überzeugt durch: • einen durchdachten Grundriss und vielseitige Nutzungsmöglichkeiten • eine Sauna für entspannte Stunden • moderne Haustechnik mit Wärmepumpe und Photovoltaikanlage • einen sonnigen Wintergarten, Balkon und Garten mit Bewässerungssystem • eine Garagenbox ist im Verkaufspreis inkludiert Haben wir Ihr Interesse geweckt? Bestellen Sie noch heute unsere ausführliche Verkaufsdokumentation mittels Kontaktformular und Sie erhalten weitere spannende Informationen zur Immobilie. Wir freuen uns über Ihre Kontaktaufnahme.La vision d'avenir allie au caractèreSituée dans un quartier résidentiel privilégié de Winterthur, cette maison mitoyenne centrale bien entretenue se présente comme un logement attrayant offrant des avantages indéniables. Son emplacement exceptionnel ainsi que ses bonnes liaisons avec la ville et les infrastructures offrent les meilleures conditions pour un cadre de vie confortable. Un choix séduisant pour les couples et les familles qui accordent de l'importance à la qualité de l'emplacement et à l'accessibilité.Cette maison mitoyenne séduit par : • un agencement bien pensé et des possibilités d'utilisation variées • un sauna pour des moments de détente • des équipements techniques modernes avec pompe à chaleur et installation photovoltaïque • une véranda ensoleillée, un balcon et un jardin avec système d'arrosage • une place de garage est incluse dans le prix de vente Avons-nous éveillé votre intérêt ? Commandez dès aujourd'hui notre dossier de vente détaillé via le formulaire de contact et vous recevrez de plus amples informations sur ce bien immobilier. Nous nous réjouissons de votre prise de contact.Vision Meets CharacterLocated in a prime residential neighborhood in Winterthur, this well-maintained middle townhouse offers an attractive home with distinct advantages. Its exceptional location and excellent access to the city and local amenities provide the ideal conditions for comfortable living. An attractive choice for couples and families who value a prime location and easy access.This townhouse stands out for: • a well-thought-out floor plan and versatile usage options • a sauna for relaxing moments • modern home technology with a heat pump and solar panel system • a sunny sunroom, balcony, and garden with an irrigation system • a garage space is included in the sale price Have we piqued your interest? Request our detailed sales brochure today using the contact form, and you'll receive more exciting information about the property. We look forward to hearing from you.

Travel time
-
1 / 13
4.5 rooms, 84m², CHF 1,185,000.–
Ursulaweg 32, 8404 Winterthur

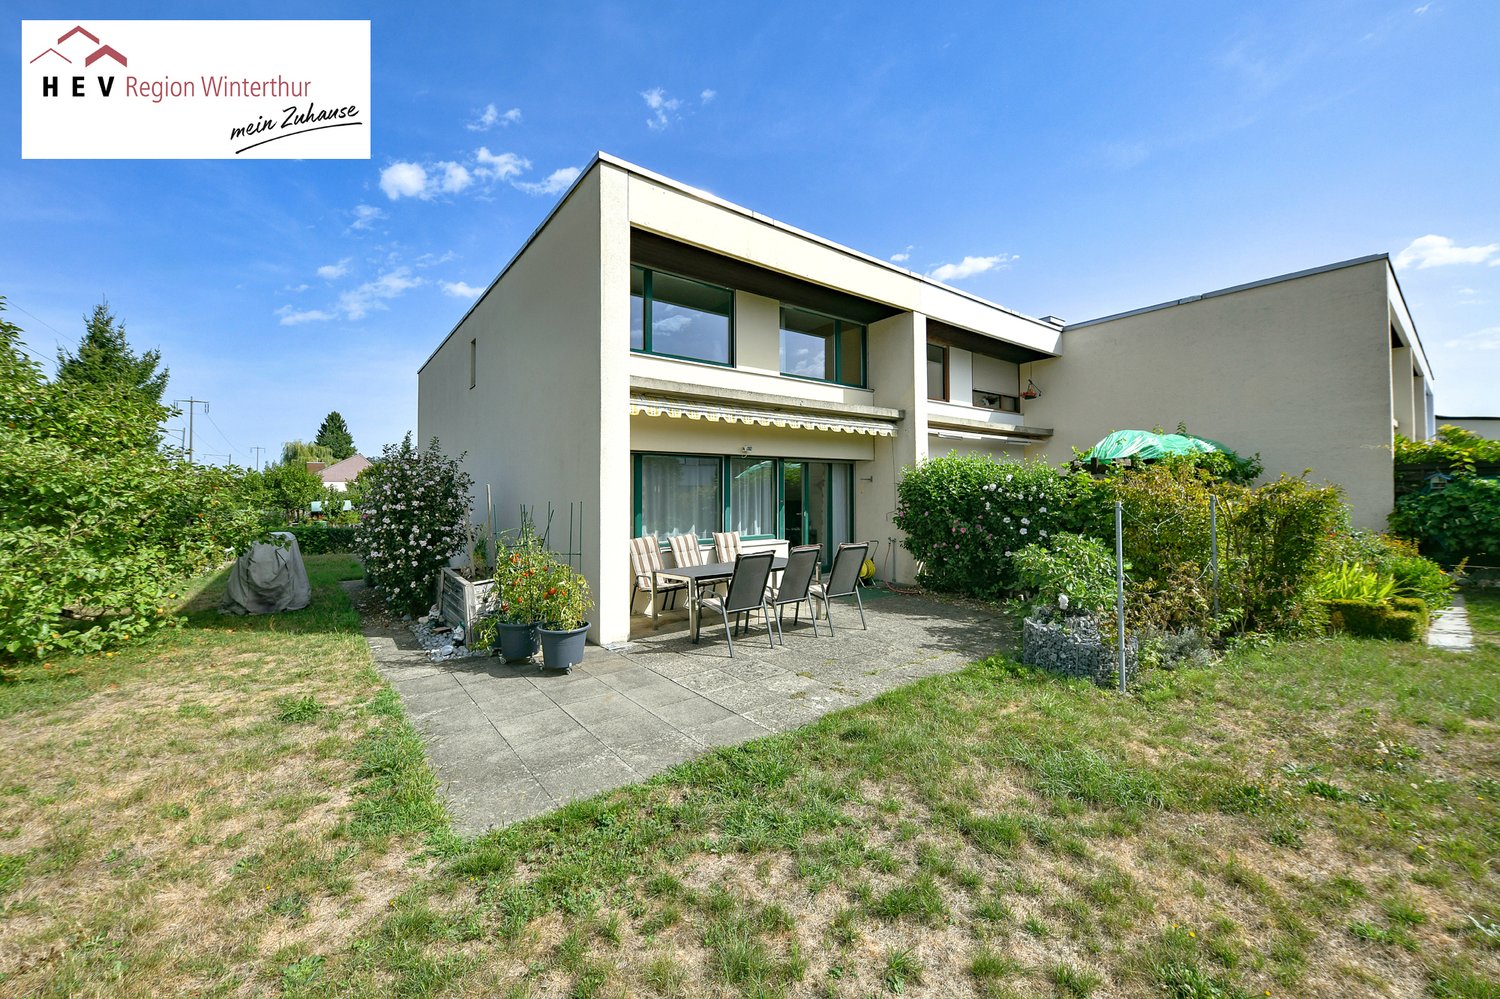
Charming 4.5-room semi-detached house in a quiet residential area

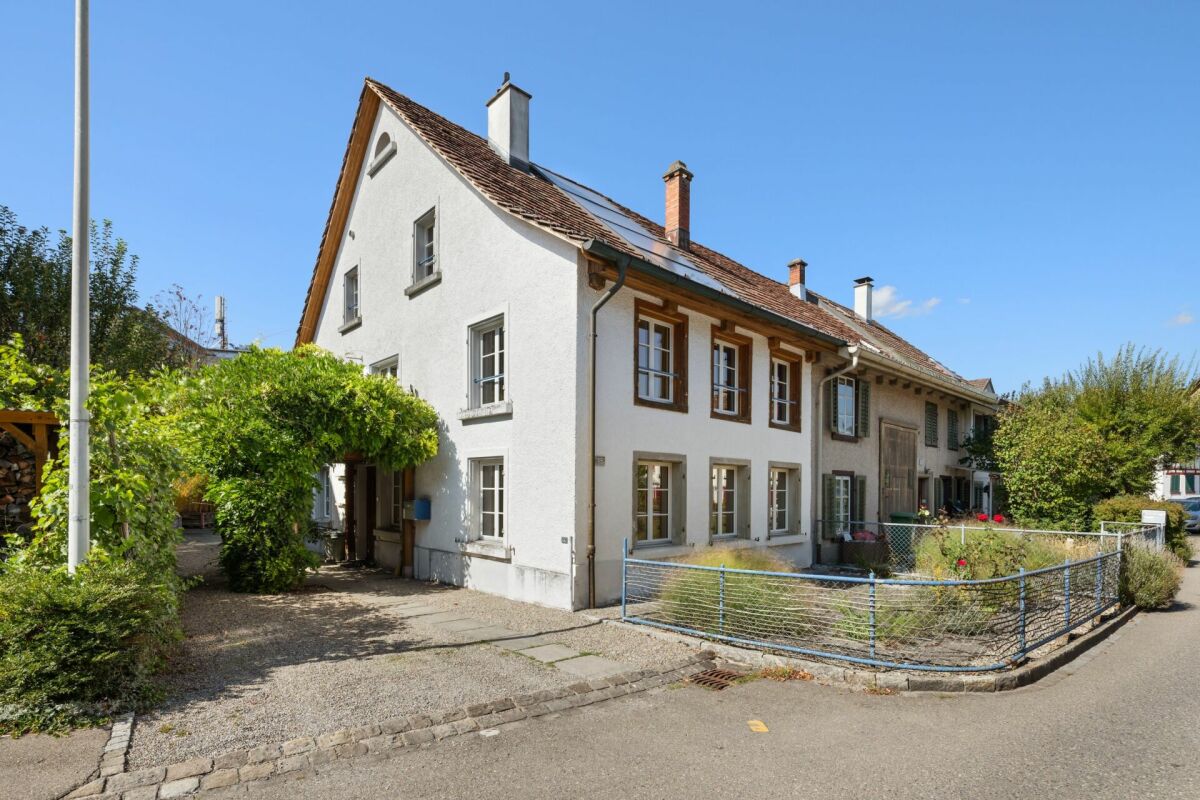
Charming 4.5-room semi-detached house at Ursulaweg 32 in Winterthur, which presents itself in a very well-maintained condition thanks to comprehensive renovation between 2021 and 2024. The distinctive façade with wood cladding gives the house an unmistakable, modern character. The fenced garden offers plenty of space for social hours outdoors with paved seating areas and a permanently installed stone grill, quietly located and surrounded by greenery.On the ground floor, a spacious, openly designed living room with approximately 23 m² welcomes you, which allows a lot of daylight into the house thanks to the large window front and offers direct access to the garden through a terrace door. The approximately 13 m² large, new kitchen (2021) is equipped with high-quality Miele appliances, a stone plate optic worktop, and a cooking island, and harmoniously integrates into the open living area. A réduit and a newly designed entrance with a built-in wardrobe complete the ground floor.Via the stairs, you reach the upper floor with three well-cut rooms (9.8 m², 11.3 m², and 10.3 m²) as well as a practical dressing room next to one of the bedrooms. The approximately 5.4 m² large bathroom convinces with a double sink, bathtub, separate shower, underfloor heating, and an illuminated mirror cabinet. An additional, separate guest toilet is available in the entrance area.The basement offers additional usable space with a cellar (23.3 m²), a former air raid shelter (10.3 m²), a réduit (5.5 m²), and a separate technical room (5.2 m²). A practical laundry room with a nearly new Miele washing machine and dryer, as well as direct garden access, completes the basement.The radiators and the newly installed, triple-glazed wood/metal windows on the garden side ensure a pleasant living climate. The attic was also insulated. Overall, this property presents itself with a well-thought-out room layout, high-quality renovation, and a well-maintained overall appearance, ideal for families who want to combine quiet living with good urban accessibility.S.E.&.O. Errors excepted. We strive for correct information, but cannot assume any warranty.


Travel time
-
1 / 13
5.5 rooms, 160m², CHF 1,650,000.–
Helmweg 14c, 8405 Winterthur

5.5-room row house with plenty of privacy and a far-reaching view

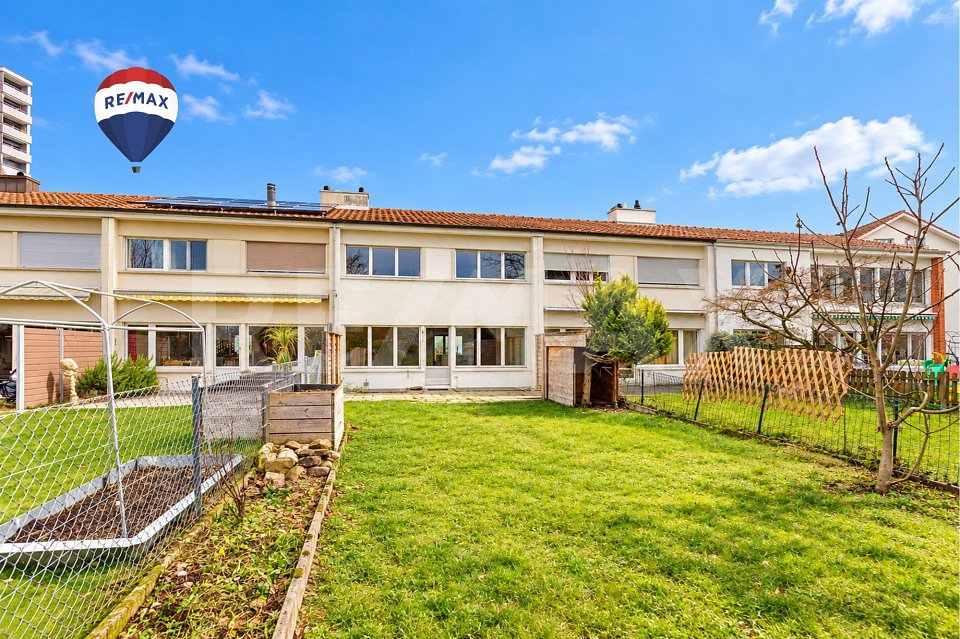
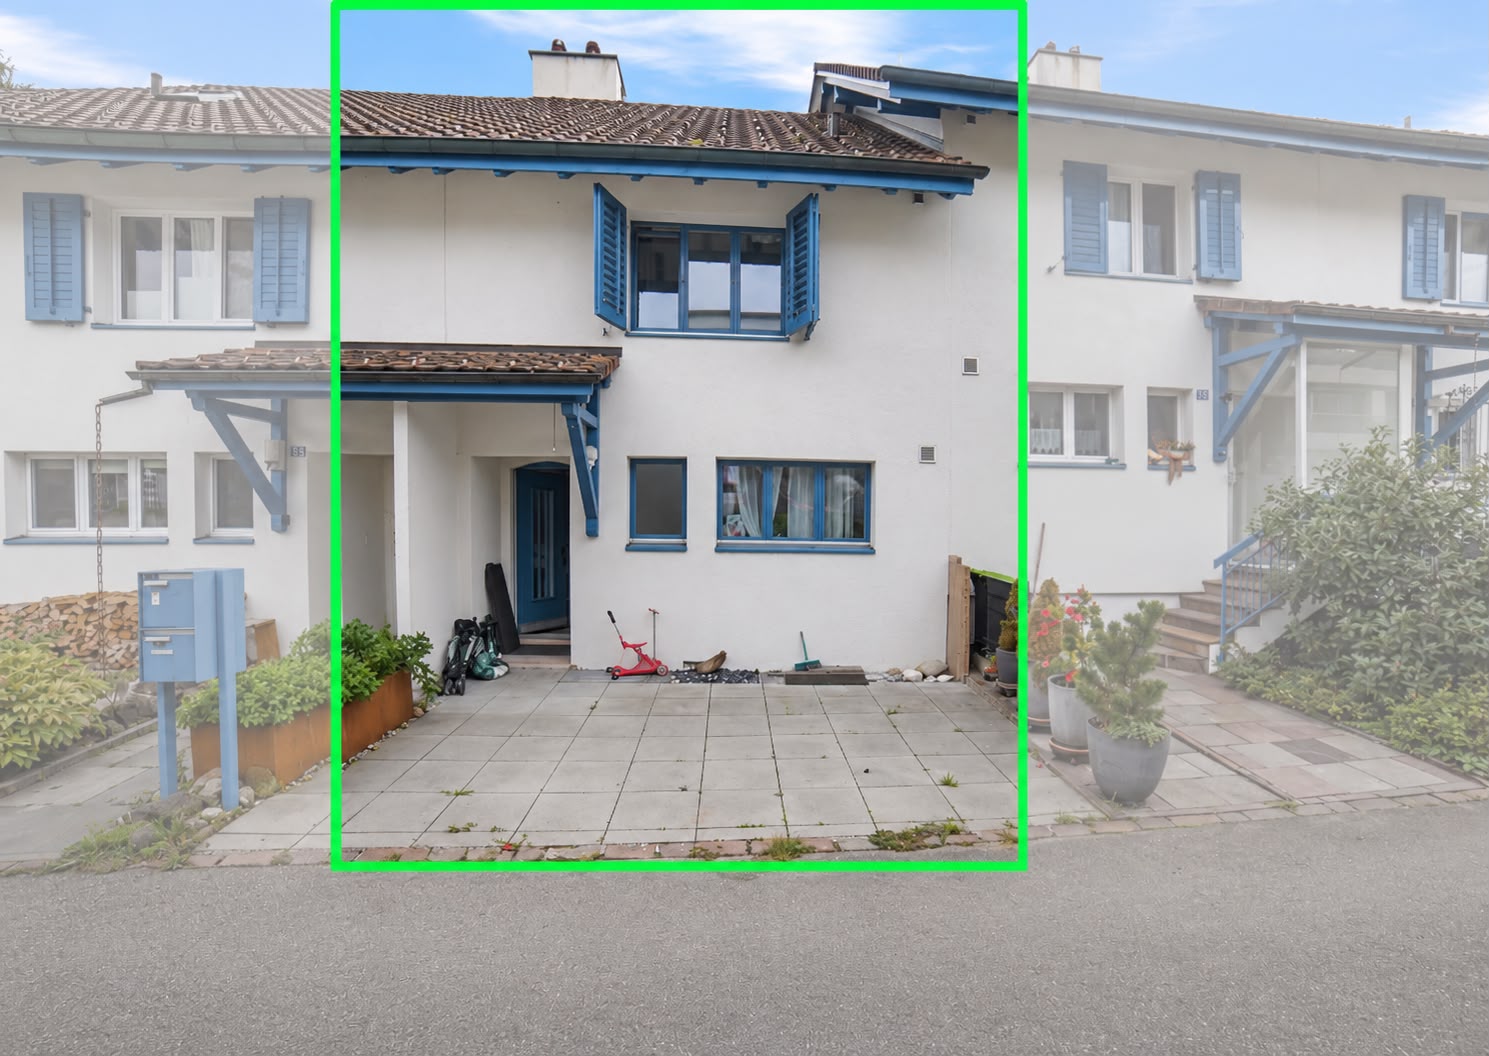
The spacious 5.5-room row house at Helmweg 14C in Gotzenwil impresses with its quiet, natural surroundings and a well-maintained, continuously renovated condition. The property, built in 2000, has a net living area of approximately 160 m². In recent years, the facade (2025), the balcony (2024), and the heating system (2023, geothermal heat pump) have been renovated. The well-maintained, enclosed garden borders the open agricultural area and offers an unobstructed view of the countryside.The ground floor forms the heart of the house: The openly designed living and dining area with a fireplace creates a cozy atmosphere, spacious window fronts and direct garden access connect the interior and exterior spaces. An entrance area with a covered porch, wardrobe, and guest toilet, as well as the adjacent kitchen with a granite countertop, complement this living level.A staircase in the house leads to the upper floor with three rooms and a bathroom with a bathtub and shower. The balcony offers a wide, unobstructed view of the surrounding fields.The converted attic offers a versatile retreat with a spacious studio, brightened by the wood-clad roof slope with several skylights. An additional bathroom with a shower complements this floor.The basement includes technical and auxiliary rooms, a laundry room, and a separate cellar room. A carport with two storage options and space for bicycles or other items.This property combines a well-thought-out room concept, a well-maintained outdoor area with an unobstructed view of the countryside, and a versatile studio - an ideal home for families in a quiet, natural environment.All information is provided without warranty, subject to error.
Travel time
-
Timur Mazlar

Timur Mazlar

1 / 12
Timur Mazlar

Timur Mazlar

  • Garage
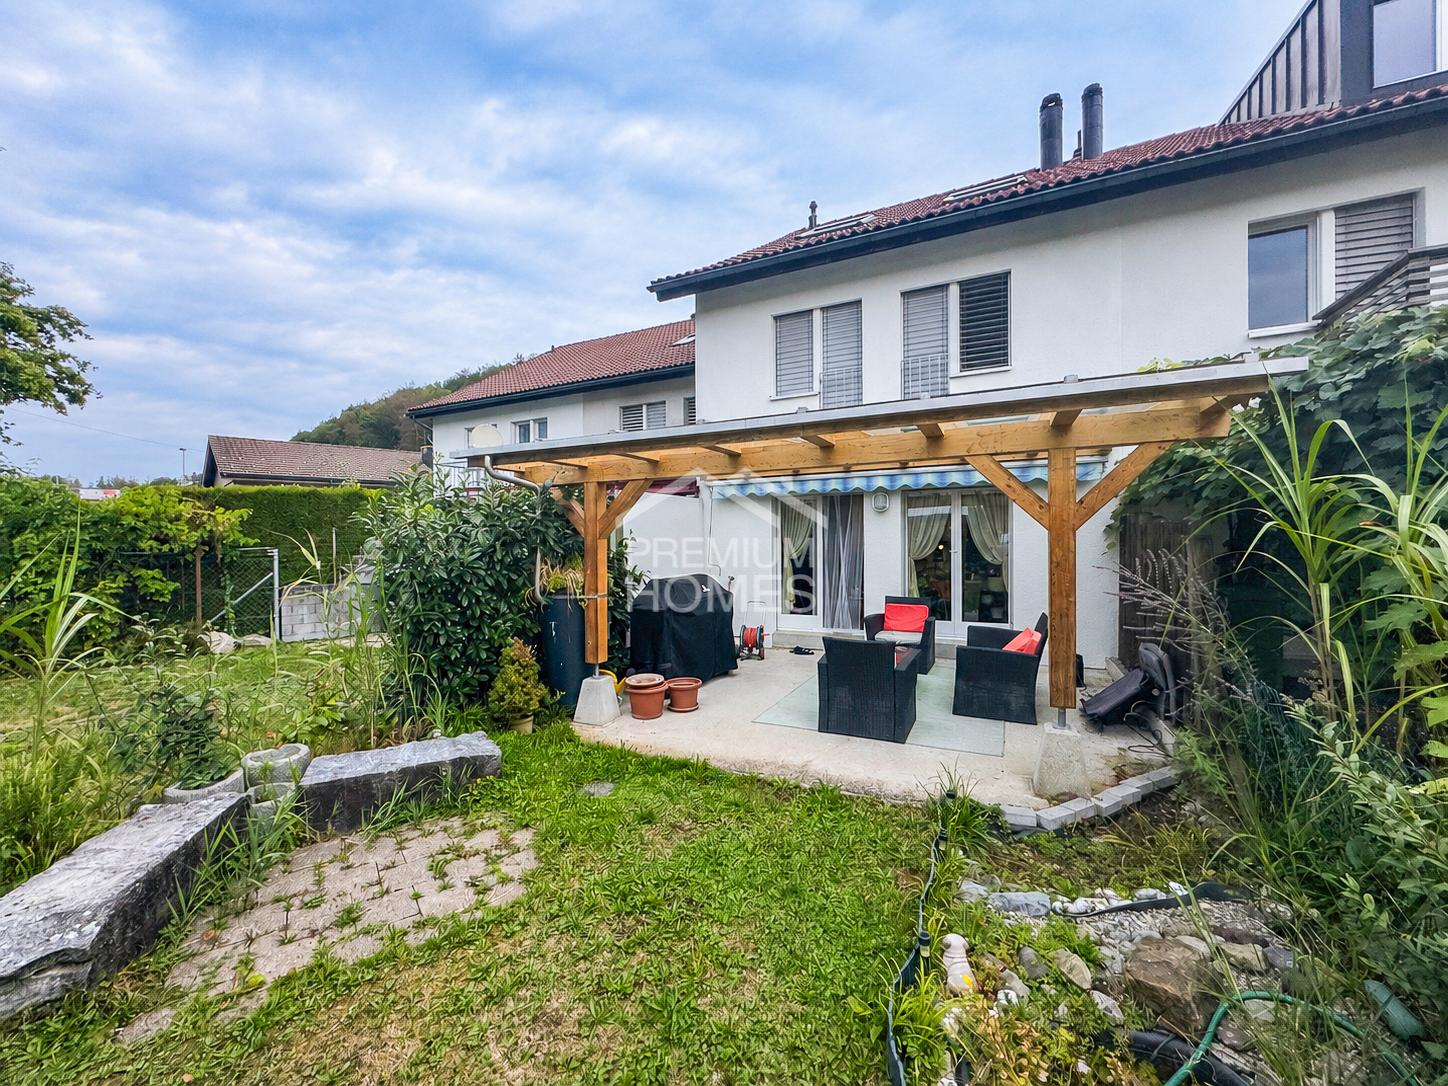
5.5 rooms, 171m², CHF 1,160,000.–
8494 Bauma

A room wonder with cinema feeling

Spacious family paradise with room for more...This attractive residential oasis delights with a spacious and well-thought-out floor plan concept spanning several floors and offers exceptionally much space for individual living needs. Whether for families with space requirements or couples who appreciate spacious living - here, living comfort, flexibility, and a cozy home combine to form a convincing overall package.The heart of the property is the inviting living and dining area with a modern, spacious, and functionally equipped kitchen that offers plenty of space for shared moments and culinary evenings. Four bedrooms provide ideal retreats, while two comfortable bathrooms with shower/WC (ground floor) and bath/WC (upper floor) ensure a relaxed and family-friendly daily routine.A special highlight is the sunny terrace, which extends the living space outdoors and invites you to linger, enjoy, and socialize. Additional value is offered by the spacious hobby or cinema room, which can be designed according to your own ideas and gives this property a certain extra something. A home with plenty of space and numerous possibilities - created for people who want to live spaciously today and remain flexible tomorrow. So, no wishes are left unfulfilled. Take advantage and convince yourself! This PREMIUM HOMES offer includes: • Ideal and quiet living location • Spacious living across multiple floors • Well-thought-out floor plan concept • Covered and sunny garden seating area • Four attractive bedrooms or guest rooms • Two comfortable bathrooms • Practical hobby or cinema room • Plenty of space for the whole family • Flexible usage possibilities • Ideal home for families and couples • Gross living area 171 m² • Net living area 149 m² • 2 x garage parking spaces for CHF 35,000 each Interested? We would be happy to take you on a non-binding tour! Do you want to sell your house or apartment worry-free? We will tell you the current market value of your property, discreetly and non-bindingly! Are you interested in a first non-binding exchange of ideas? Don't hesitate and contact us. We look forward to hearing from you.

  • Garage

Suggested properties for you based on search results

Other interesting objects