Rooms
5.5
Living space
160 m2
Selling price
CHF 1,650,000.–
"5.5-room row house with plenty of privacy and a far-reaching view"
Address
Helmweg 14c, 8405 WinterthurTravel time
- 28 min.Station: Kollbrunn
Surrounding information
School
< 1 min.Schulhaus GotzenwilPublic Transport
3 min.Gotzenwil
Times refer to the route on foot.
Price
- Purchase price:
- CHF 1,650,000.–
Main information
- Availability:
- 30.11.2027
- Type:
- Row house
- No. of rooms:
- 5.5
- Number of floors:
- 3
- Surface living:
- 160 m2
- Land area:
- 388 m2
- Volume:
- 795 m3
- Year built:
- 2000
Characteristics
Balcony / Terrace
Parking space
Documents (0)
Description
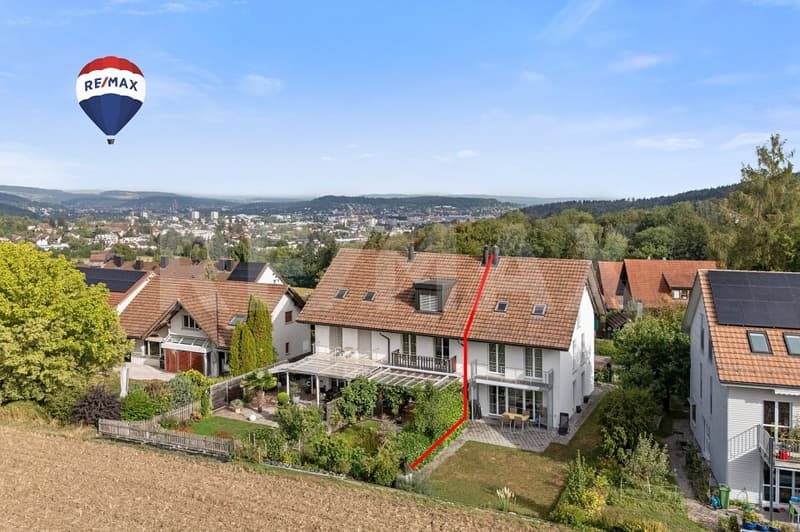
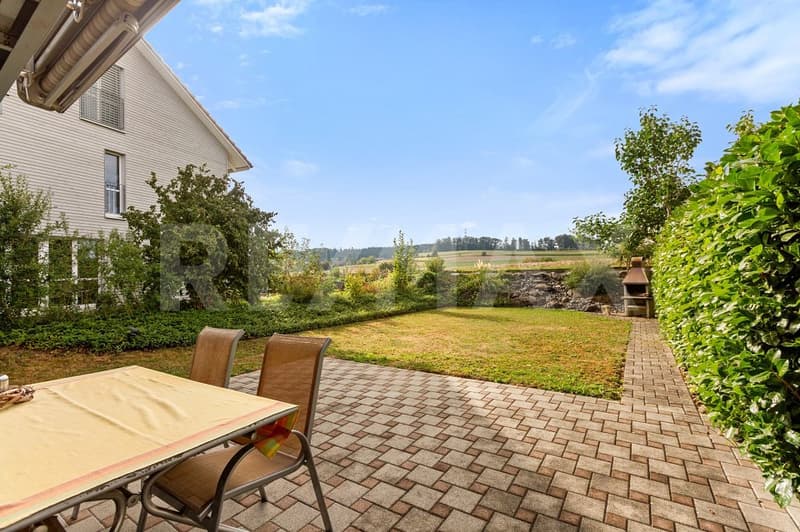
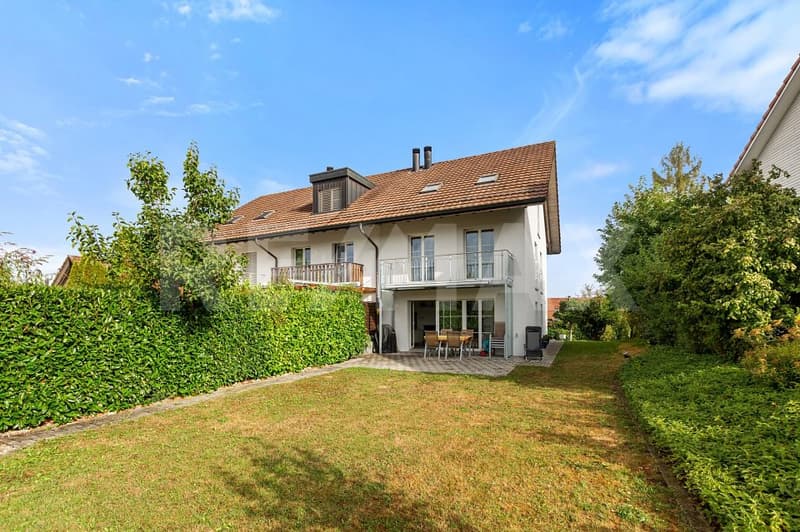
The spacious 5.5-room row house at Helmweg 14C in Gotzenwil impresses with its quiet, natural surroundings and a well-maintained, continuously renovated condition. The property, built in 2000, has a net living area of approximately 160 m². In recent years, the facade (2025), the balcony (2024), and the heating system (2023, geothermal heat pump) have been renovated. The well-maintained, enclosed garden borders the open agricultural area and offers an unobstructed view of the countryside.
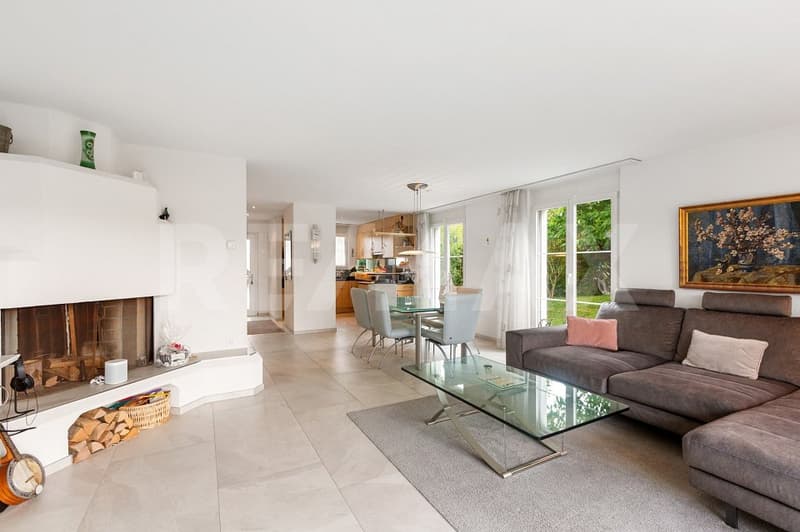
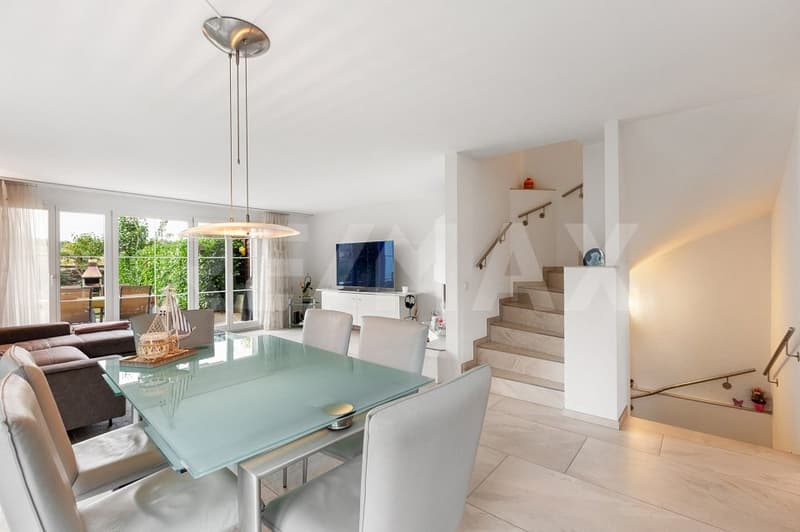
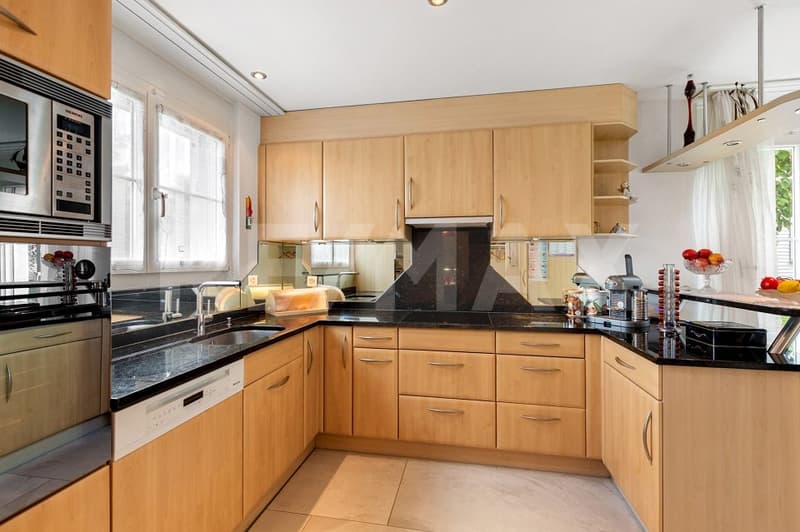
The ground floor forms the heart of the house: The openly designed living and dining area with a fireplace creates a cozy atmosphere, spacious window fronts and direct garden access connect the interior and exterior spaces. An entrance area with a covered porch, wardrobe, and guest toilet, as well as the adjacent kitchen with a granite countertop, complement this living level.
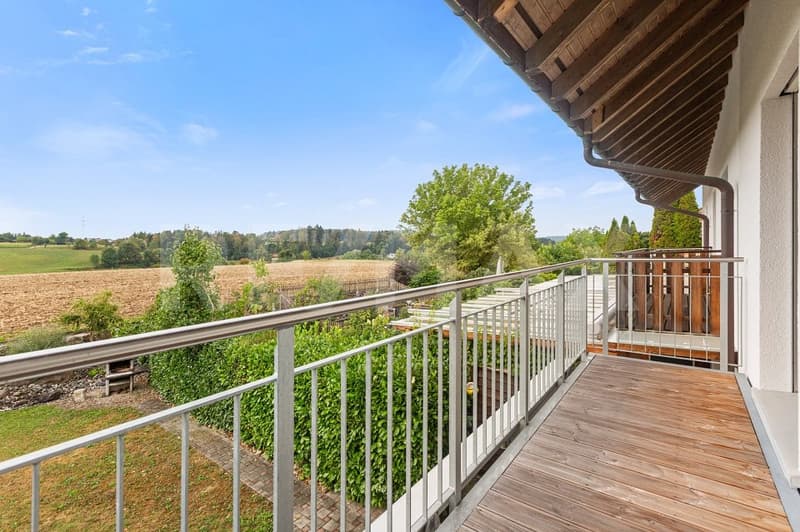
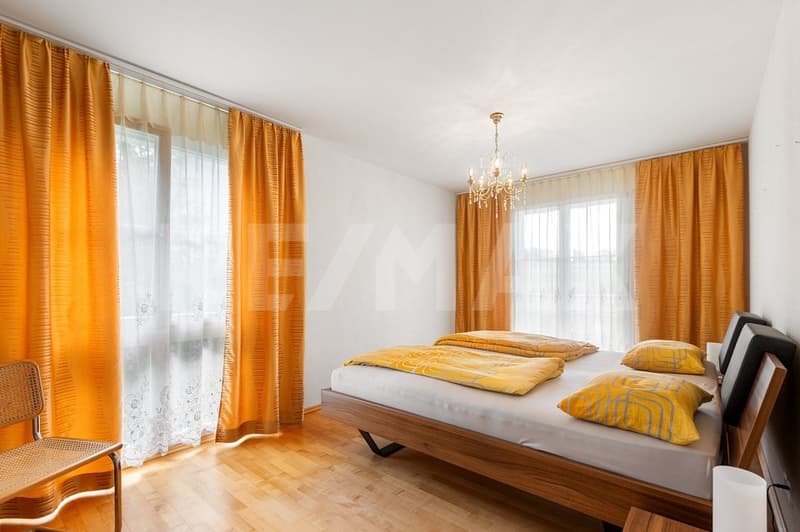
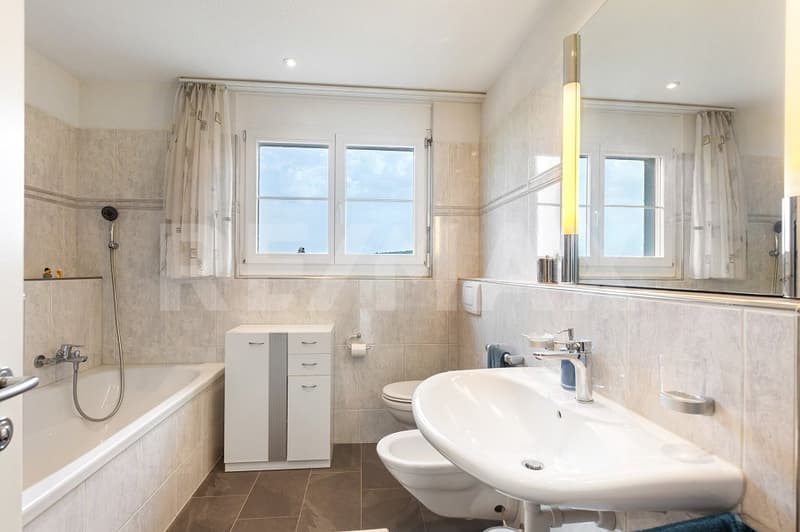
A staircase in the house leads to the upper floor with three rooms and a bathroom with a bathtub and shower. The balcony offers a wide, unobstructed view of the surrounding fields.
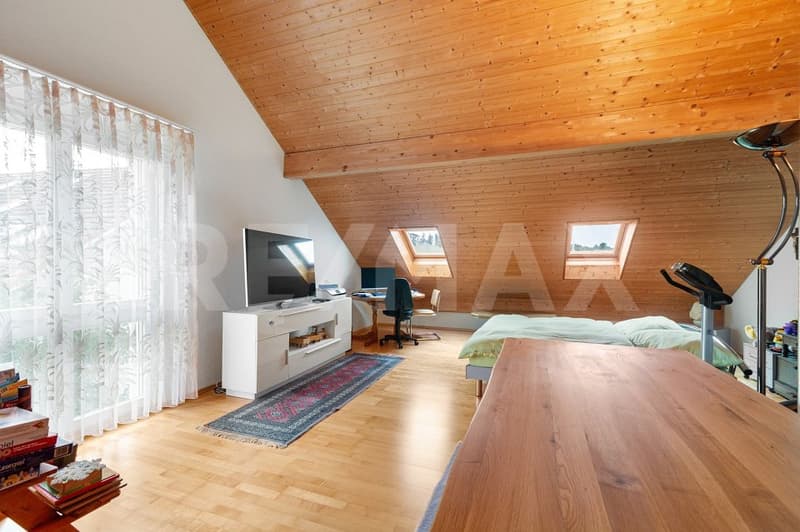
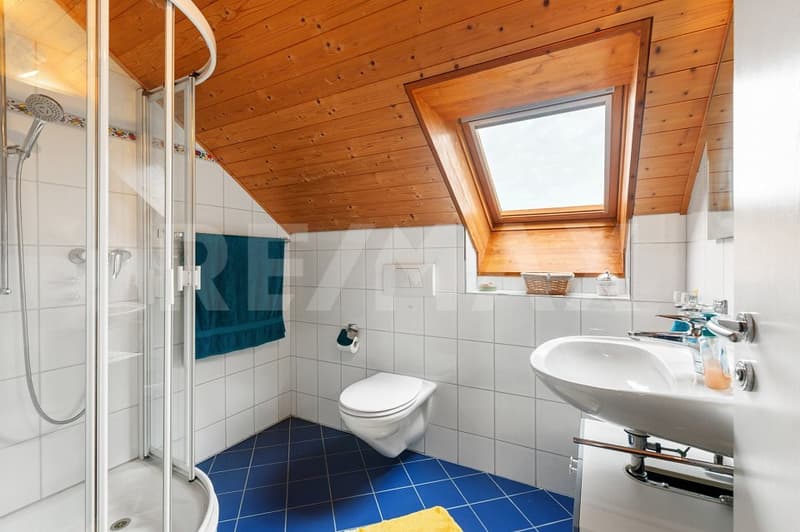
The converted attic offers a versatile retreat with a spacious studio, brightened by the wood-clad roof slope with several skylights. An additional bathroom with a shower complements this floor.
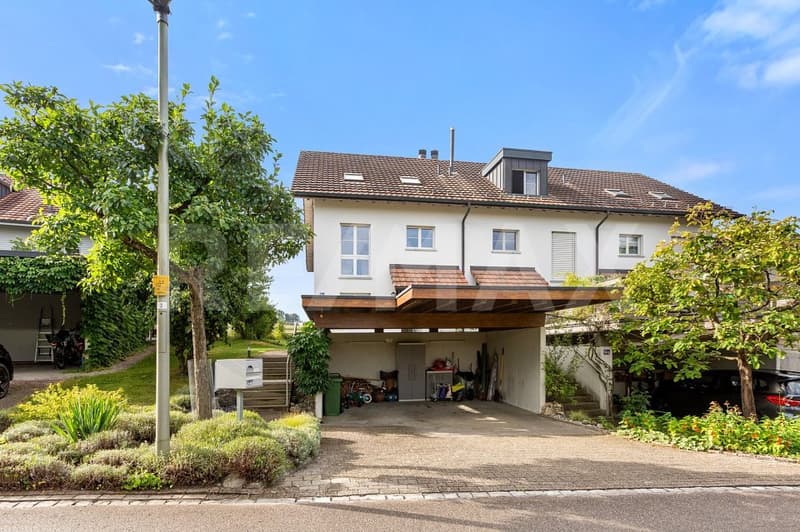
The basement includes technical and auxiliary rooms, a laundry room, and a separate cellar room. A carport with two storage options and space for bicycles or other items.
This property combines a well-thought-out room concept, a well-maintained outdoor area with an unobstructed view of the countryside, and a versatile studio - an ideal home for families in a quiet, natural environment.
All information is provided without warranty, subject to error.
The ground floor forms the heart of the house: The openly designed living and dining area with a fireplace creates a cozy atmosphere, spacious window fronts and direct garden access connect the interior and exterior spaces. An entrance area with a covered porch, wardrobe, and guest toilet, as well as the adjacent kitchen with a granite countertop, complement this living level.
A staircase in the house leads to the upper floor with three rooms and a bathroom with a bathtub and shower. The balcony offers a wide, unobstructed view of the surrounding fields.
The converted attic offers a versatile retreat with a spacious studio, brightened by the wood-clad roof slope with several skylights. An additional bathroom with a shower complements this floor.
The basement includes technical and auxiliary rooms, a laundry room, and a separate cellar room. A carport with two storage options and space for bicycles or other items.
This property combines a well-thought-out room concept, a well-maintained outdoor area with an unobstructed view of the countryside, and a versatile studio - an ideal home for families in a quiet, natural environment.
All information is provided without warranty, subject to error.
Mortgage Calculator
From dream house to home ownership: the mortgage calculator can help you estimate the affordability of this property.

Free
Create an account for more options
Create your account to manage your favorites across all devices, keep track of your search alerts, and never miss an update. Everything you need for your home search, all in one place!
Viewing
Contact for viewing
Dennis Trigili
Advertiser

RE/MAX Immobilien in Winterthur
Steiger & Partner Immobilien GmbH
Stadthausstrasse 123
8400Winterthur
Contact
Dennis Trigili
- Listing ID
- 4003440234
- Object ref.
- 110161080-50