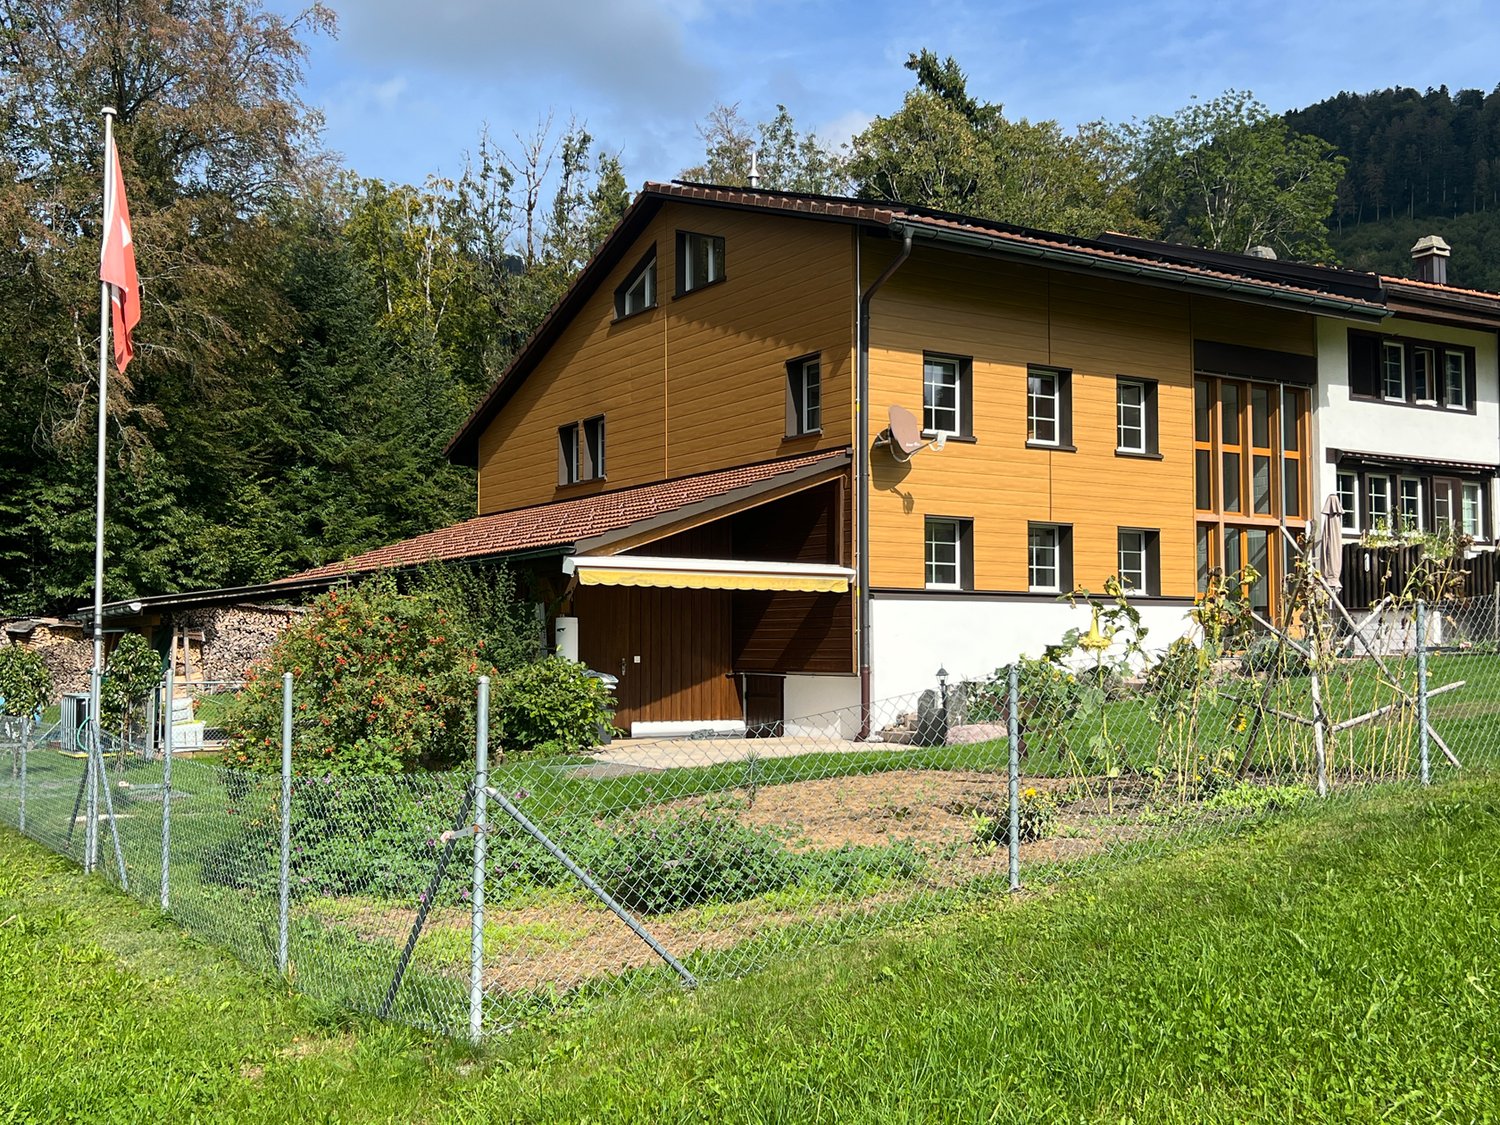
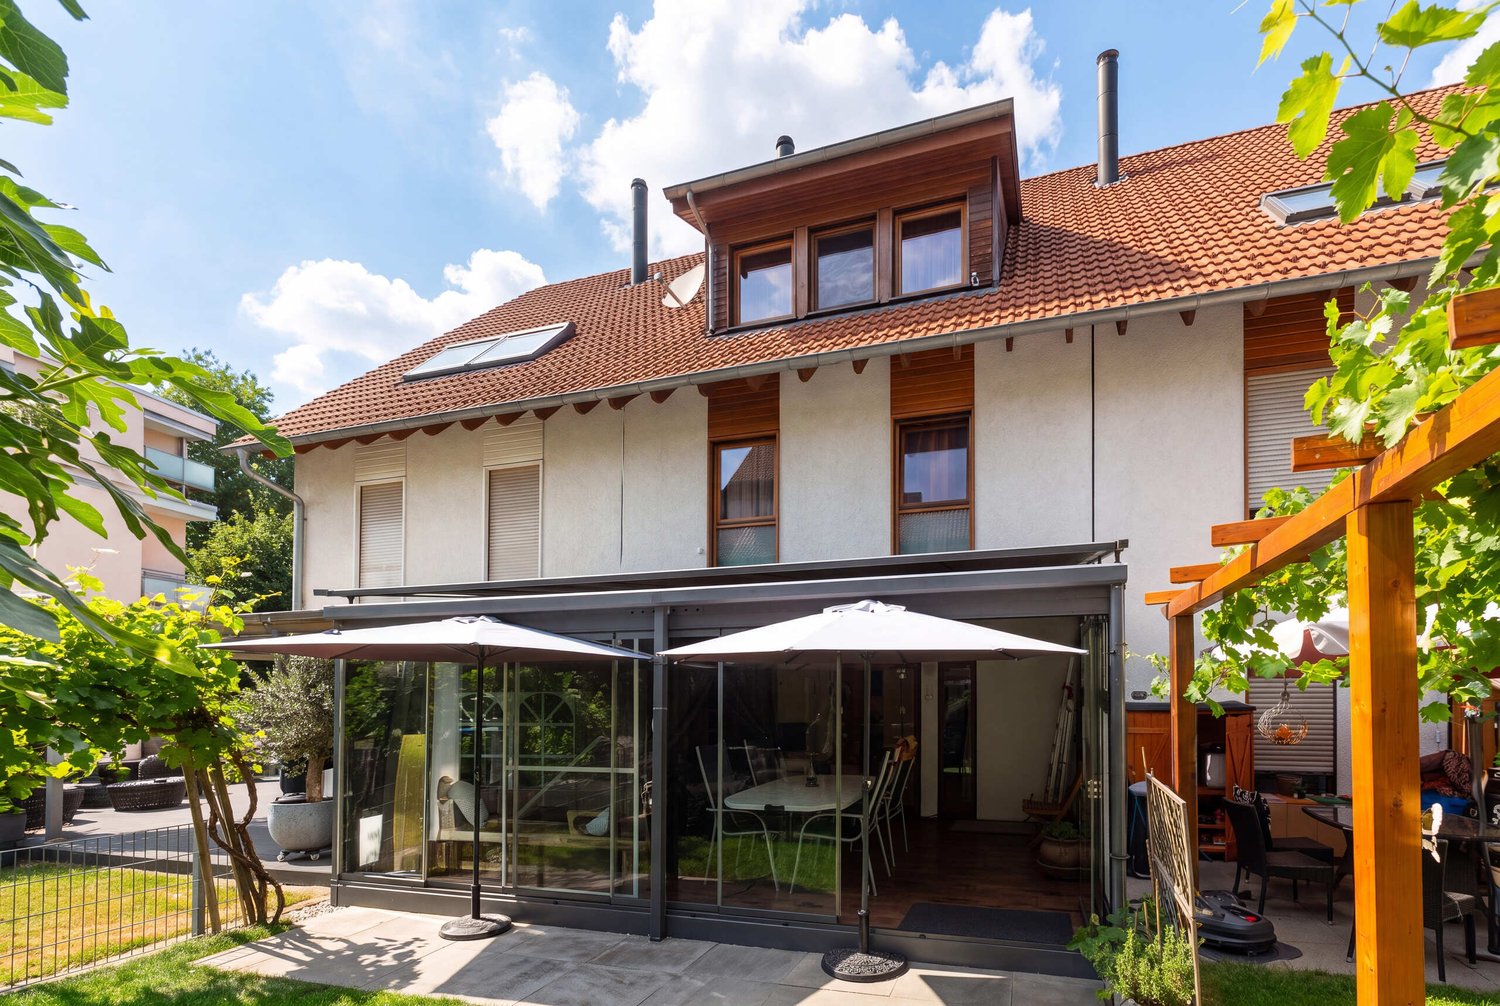
Sternenberg - Row house buy

We recommend expanding your search criteria to get similar results. The current filters didn’t return any matches.

If you don’t want to change your current search criteria, we recommend creating a search alert, so you’ll be notified when matching offers become available.

More objects in your automatically expanded search area
20 results - Radius: + 10km
1 / 46
6.5 rooms, 147m², CHF 1,150,000.–
Haldenstrasse 14B, 8362 Balterswil

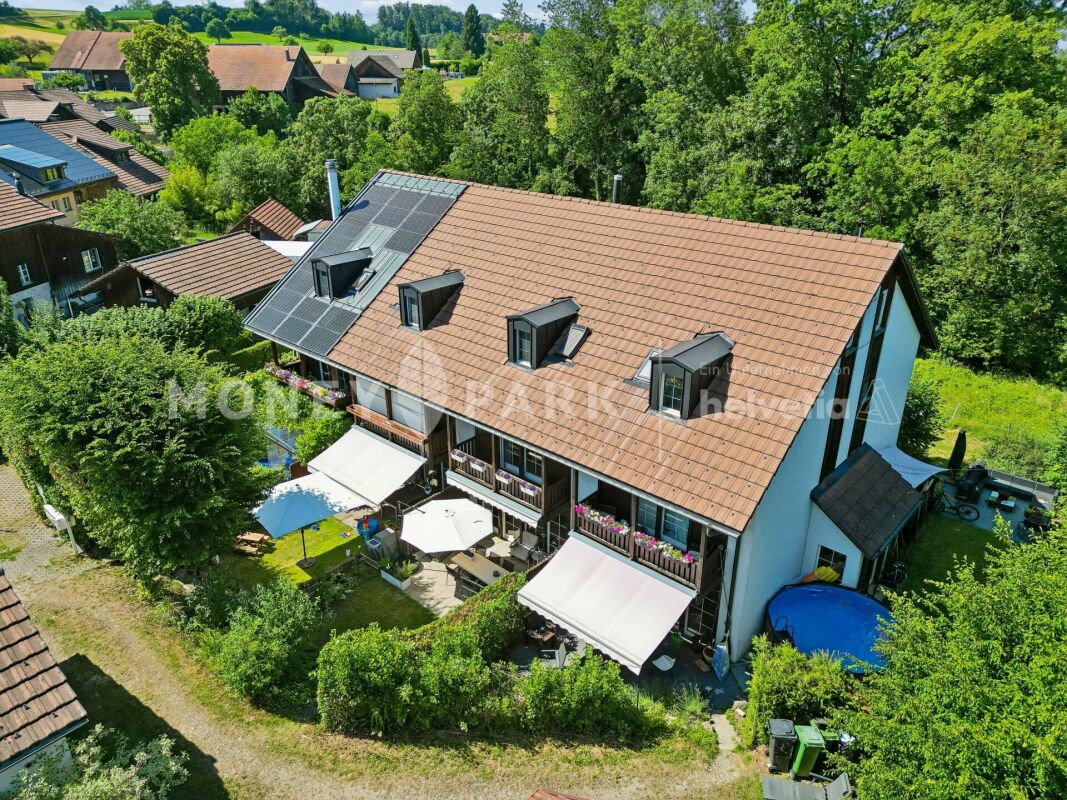
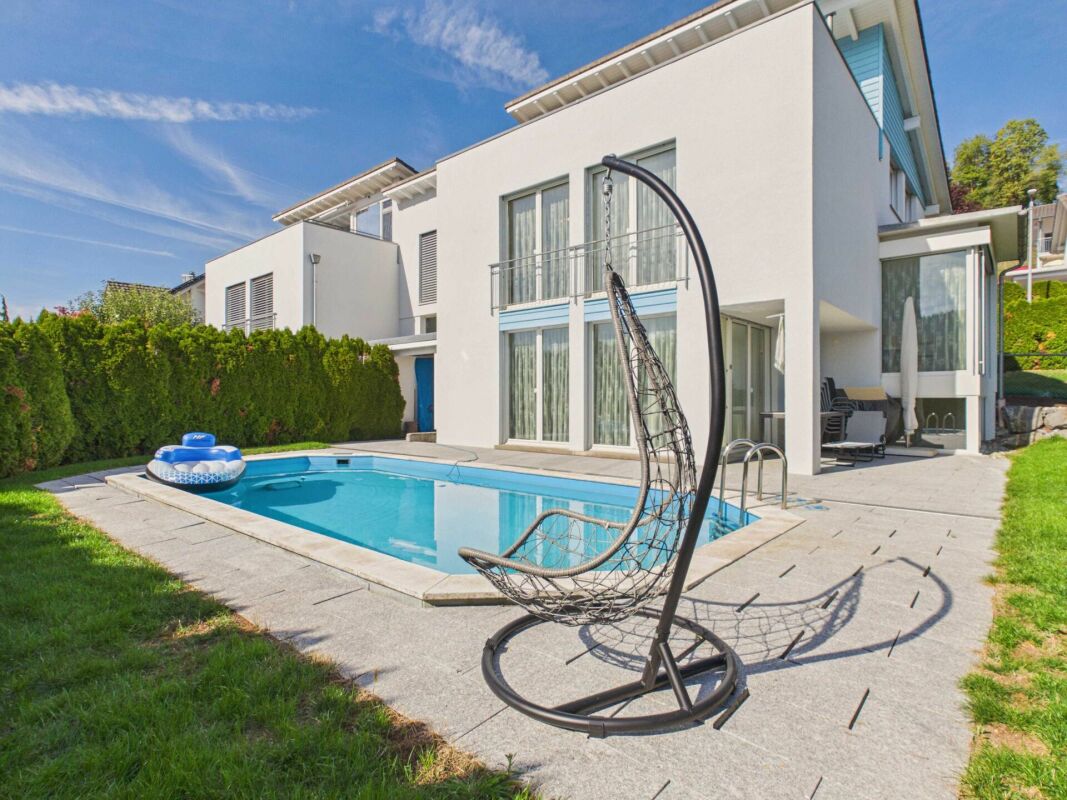
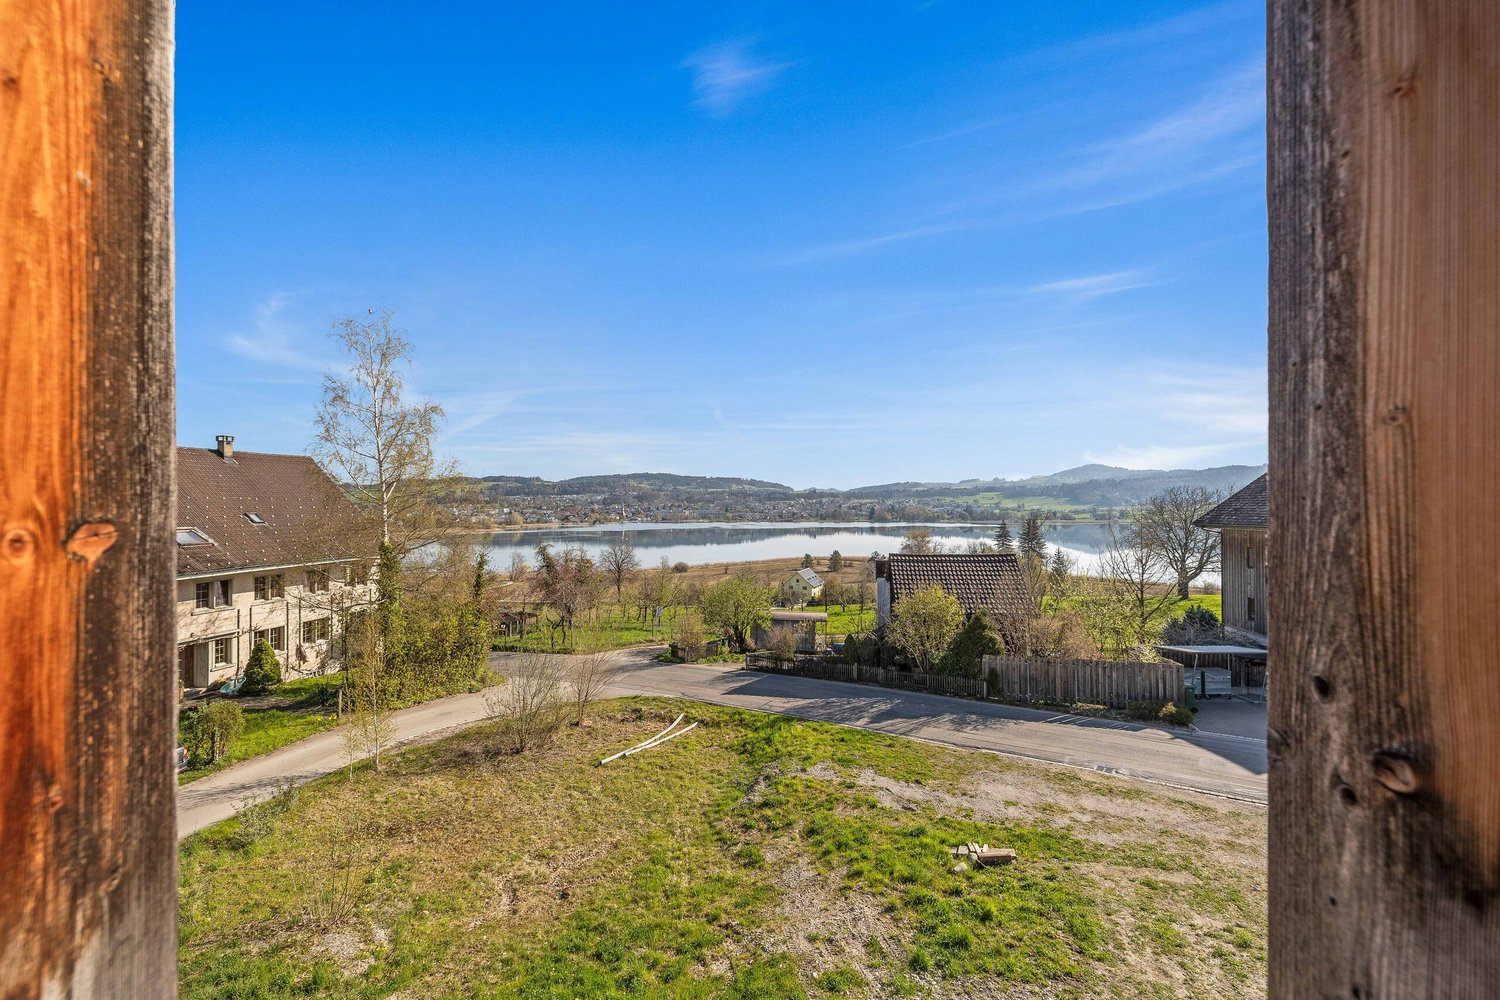
Single-family house with breathtaking views and swimming pool

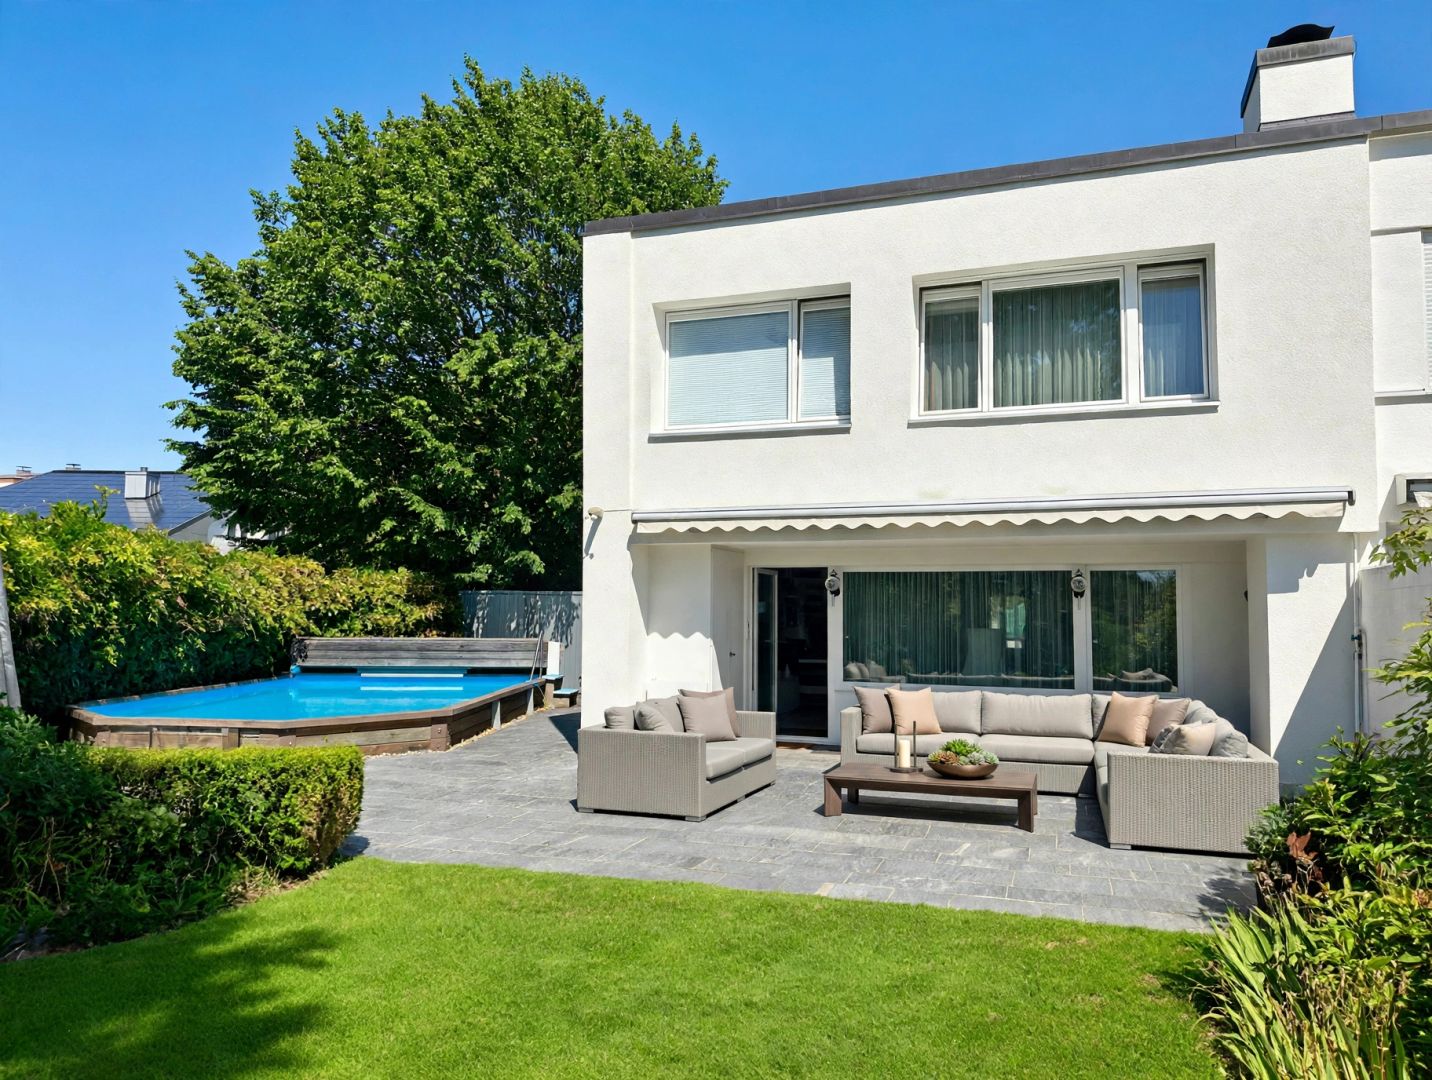
Charming single-family house with pool, sauna, and panoramic view in Balterswil TGQuietly located, generously designed, and well-equipped: In the rural surroundings of Balterswil, this single-family house with 6.5 rooms and approximately 147 m² of living space on three levels awaits you. The attractive home convinces with a well-thought-out room concept, modern house technology, and numerous extras for the highest living comfort.The heart of the house is the spacious kitchen with plenty of space for family and guests. The cozy living room with a fireplace invites you to relax. A real highlight is the large roof terrace with a fantastic view of the surrounding countryside and the impressive outdoor swimming pool, which brings a holiday atmosphere home.For wellness and hobby, the property offers a fitness room with a Finnish sauna and a very large utility room in the basement, which can be easily converted into an additional bedroom with little effort. The modern geothermal heat pump also ensures sustainable and energy-efficient heating. A water softening system protects the pipes from lime deposits.The offer is rounded off by a single garage with an automatic door and direct house access, two outdoor parking spaces with expansion possibilities, and the family-friendly location. Kindergarten, schools, and shopping facilities are within short distance. The Eschlikon TG train station and the Münchwilen/Sirnach motorway access are easily accessible.Sales price: CHF 1'150'000.-The seller reserves the right to conduct a possible abbreviated bidding process if several interested parties want to buy the house at the mentioned purchase price.The property can be taken over by agreement.Have we aroused your interest? We would be happy to send you the detailed sales dossier and show you this attractive property personally on site. We look forward to your contact and your suggestions for a viewing.All information is provided without guarantee of accuracy and completeness.

Travel time
-
1 / 38
6.5 rooms, 175m², CHF 1,150,000.–
Höhenstrasse 7, 8492 Wila

Freshly renovated semi-detached house in Wila - a home to fall in love with

Welcome to your new home! This freshly renovated semi-detached house in a quiet and sought-after location in Wila convinces with a lot of light, modern comfort, and an attractive outdoor area. A home to move into, arrive, and feel good.The open kitchen offers plenty of storage space and harmoniously connects with the living area. The fireplace creates a particularly cozy atmosphere and makes the living room the center of the house.The bright rooms on the upper and attic floors offer plenty of space and pleasant retreat possibilities. The stylish bathroom with bathtub, separate shower, and WC, as well as the additional guest WC, provide high living comfort.The basement also offers generous spaces and versatile usage possibilities. A spacious cellar and the separate laundry room with washing machine and dryer complement the room offer.A special highlight is the newly designed garden with a sunny seating area. Whether breakfast outdoors, grilling with friends, or playing with children - here you can enjoy life outside.The quiet and child-friendly location makes this home particularly attractive for families. This AZ Immobilien offer is characterized by the following advantages: • Generous 6.5-room space offer with around 175 m² of living space • Attractive, open kitchen with generous living and dining area • Stylish and high-quality materialization • Generous bathroom with freestanding bathtub and separate shower • Cozy fireplace in the living area • Bright and light-filled rooms with a pleasant living atmosphere • Circumferential balcony with attractive outdoor areas • Generous, sunny garden with covered area and beautiful views • Additional seating area in the entrance area • Separate and practically equipped laundry room • Generous cellar with plenty of storage space and versatile usage possibilities • Family-friendly living concept with generous space offer • Covered carport space directly at the house • Additional outdoor parking space • Quiet and family-friendly living location Room program:Ground floor: • Entrance area • Guest WC • Kitchen / dining / living • Covered garden seating area / garden / stairway Upper floor: • Stairway / corridor • Bathroom • Dressing room / office • Balcony • Room 1 • Room 2 Attic floor: • Room 3 • Room 4 Basement: • Laundry room • Cellar / hobby room • Heating room • Oil tank room Surroundings: • Carport • Separate outdoor parking space Carried out renovation and renewal work:Kitchen: • Installation of a new, open-plan kitchen with high-quality worktop made of Royal Black granite • Equipped with modern built-in appliances from Siemens Bathroom and guest WC: • Complete redesign and renovation of the bathroom and guest WC • Laying of large-format ceramic tiles in the format 120 × 60 cm • Equipping the bathroom with a freestanding bathtub and separate, generous shower • Sanitary equipment with selected appliances and fittings from Laufen, Geberit, Hansgrohe, and Duravit Floor coverings and interior design: • Laying of high-quality oak parquet as a country house plank "Oak Europe" in the living and sleeping areas as well as in the corridor/staircase • Renewal of all other floor coverings in the house • Comprehensive painting and plastering work in the entire interior area • Refurbishment and new coat of paint for the woodwork Electrical installations: • Comprehensive renewal and modernization of the electrical installations • Replacement of switches and sockets • Renewal of the fuse box Windows, doors, and shading: • Replacement of skylights • Renewal of the lamella shutters on the entire house • Carrying out a comprehensive window and door service • Replacement of various handles, fittings, and seals • Replacement of the generous sunshade with a width of approx. 6 meters • Installation of a new sliding door Heating and building services: • Replacement of the radiator valves • Carrying out a comprehensive heating service • Carrying out the combustion control • Control and service by the chimney sweep (heating and chimney) Laundry room: • New equipment with Siemens washing machine and dryer • Installation of a new washing sink Facade and outdoor area: • Comprehensive painting and maintenance work in the outdoor area • Refurbishment of the floor covering on the balcony • New design and upgrading of the garden area • Upgrading and maintenance of the outdoor areas Total investment: CHF 322,500.- Sales conditions:Reservation:A possible reservation of the property will be agreed upon in writing. The reservation payment of CHF 50,000.- will be credited to the purchase price.Sales conditions and purchase costs: • In the event of multiple buyers, the seller reserves the right to conduct a bidding process and sell the property to the highest bidder. • The notary and land registry costs will be borne equally by the buyer and seller. • Costs for the creation or increase of • mortgage certificates will be borne by the buyer. • Any property gain tax will be borne by the seller.

Travel time
-
1 / 12
5.5 rooms, 143m², CHF 1,030,000.–
Im Tannenhof 1, 8362 Balterswil

Your dream home in a family-friendly neighborhood

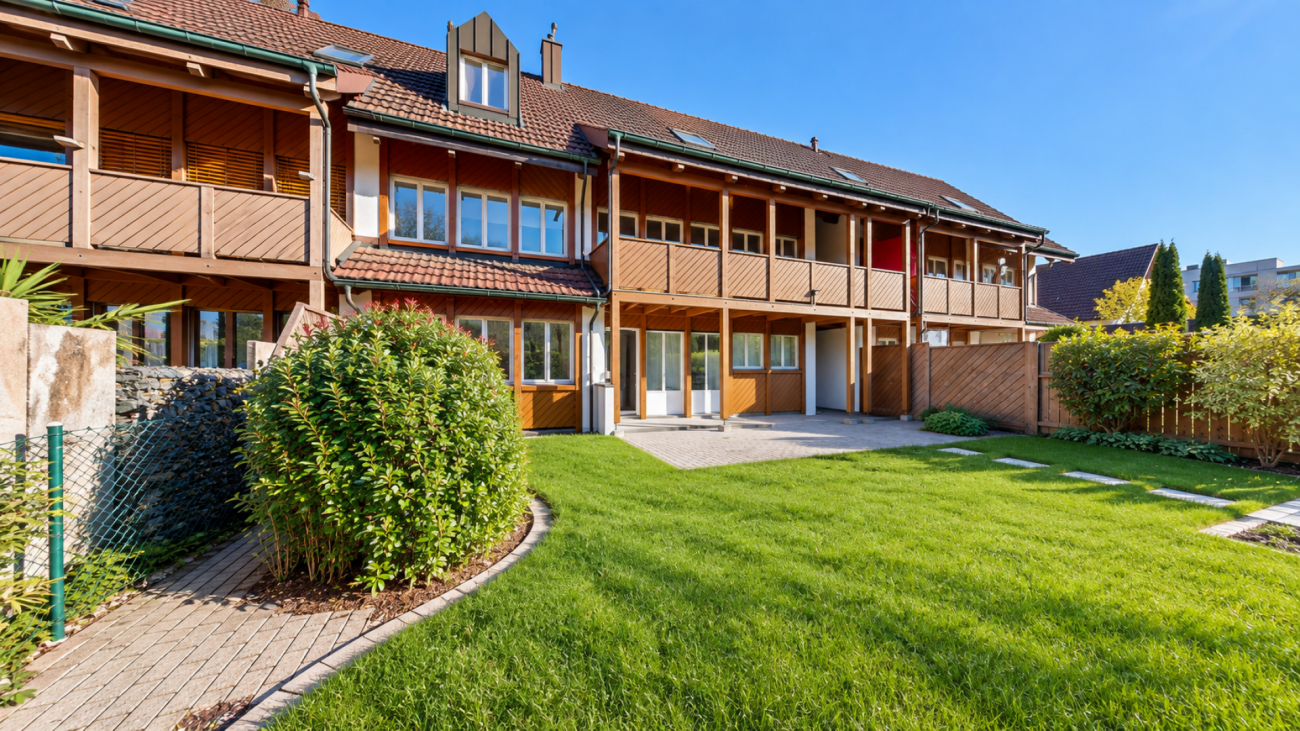
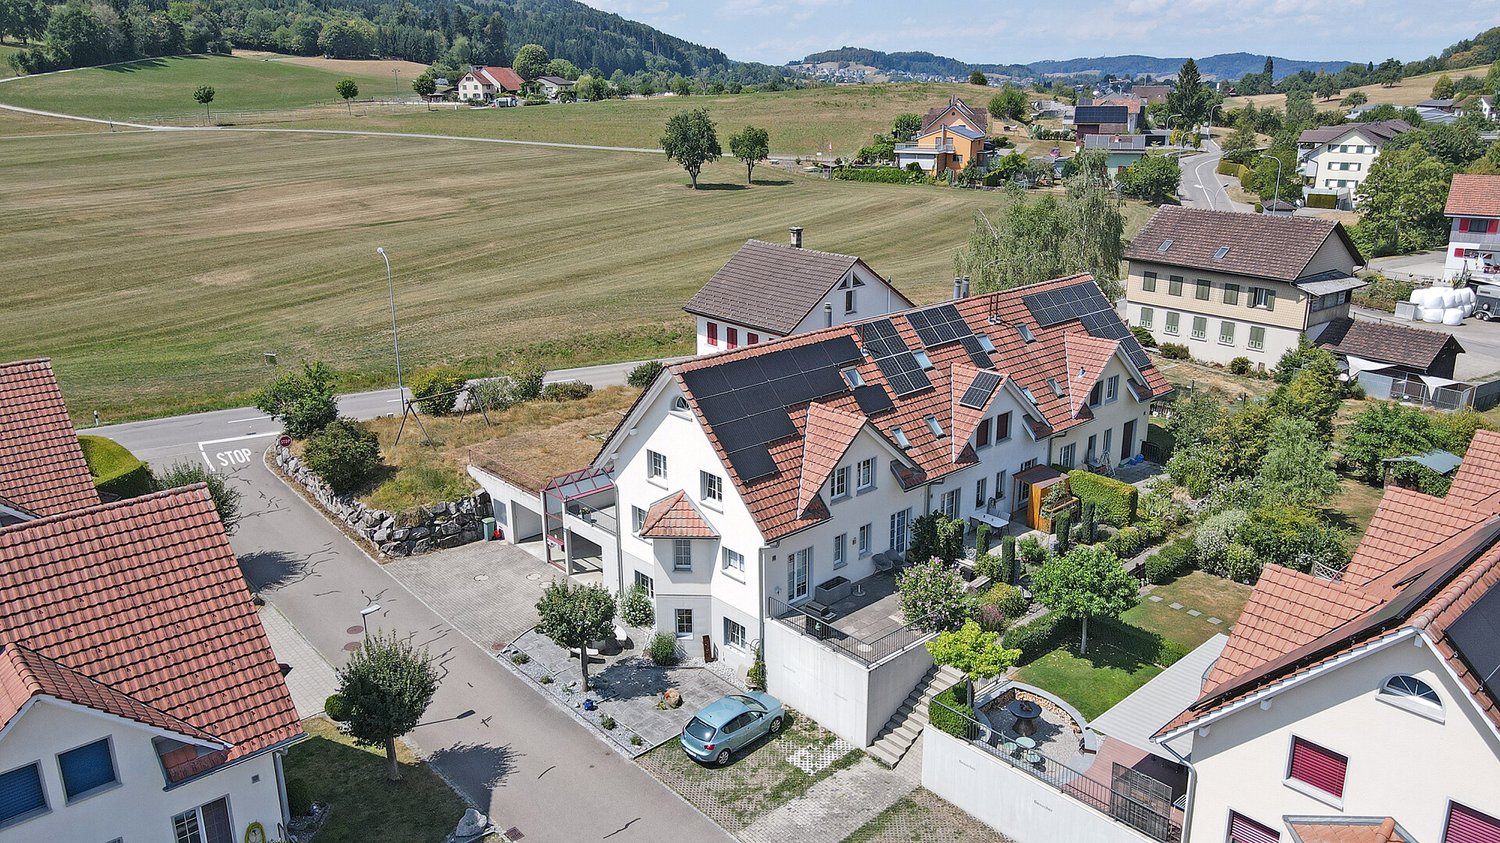
The spacious 5.5-room row house is located in a quiet and family-friendly area in the Weiler Ifwil, embedded in a well-maintained residential quarter with a lot of greenery and pleasant privacy. The quiet environment and the playground belonging to the house community offer an ideal living environment for families. Two terraces, a balcony, and an additional seating area also provide versatile opportunities to enjoy the sunny hours outdoors. The property impresses with the following additional advantages: - Spacious living and dining area with bay window, many windows, and direct access to the west-facing terrace - Kitchen with direct access to the east-facing terrace - Three rooms on the upper floor, two of which have direct access to the balcony with a view of the greenery - High-quality finished bathroom with large shower, corner bathtub, toilet, and sink - Additional office and separate guest toilet - Further developed, unheated room in the attic - Practical wardrobe in the basement - Additional cellar room and laundry room - Two garage parking spaces with direct access to the house - Possibility of exclusive use of an additional outdoor parking space - PV system with storage Make yourself a picture of this spacious home with a high quality of living, attractive outdoor areas, and a family-friendly environment. We look forward to your contact.

Travel time
-
1 / 16
5.5 rooms, 140m², CHF 1,250,000.–
Frowiesstrasse 36, 8345 Bäretswil

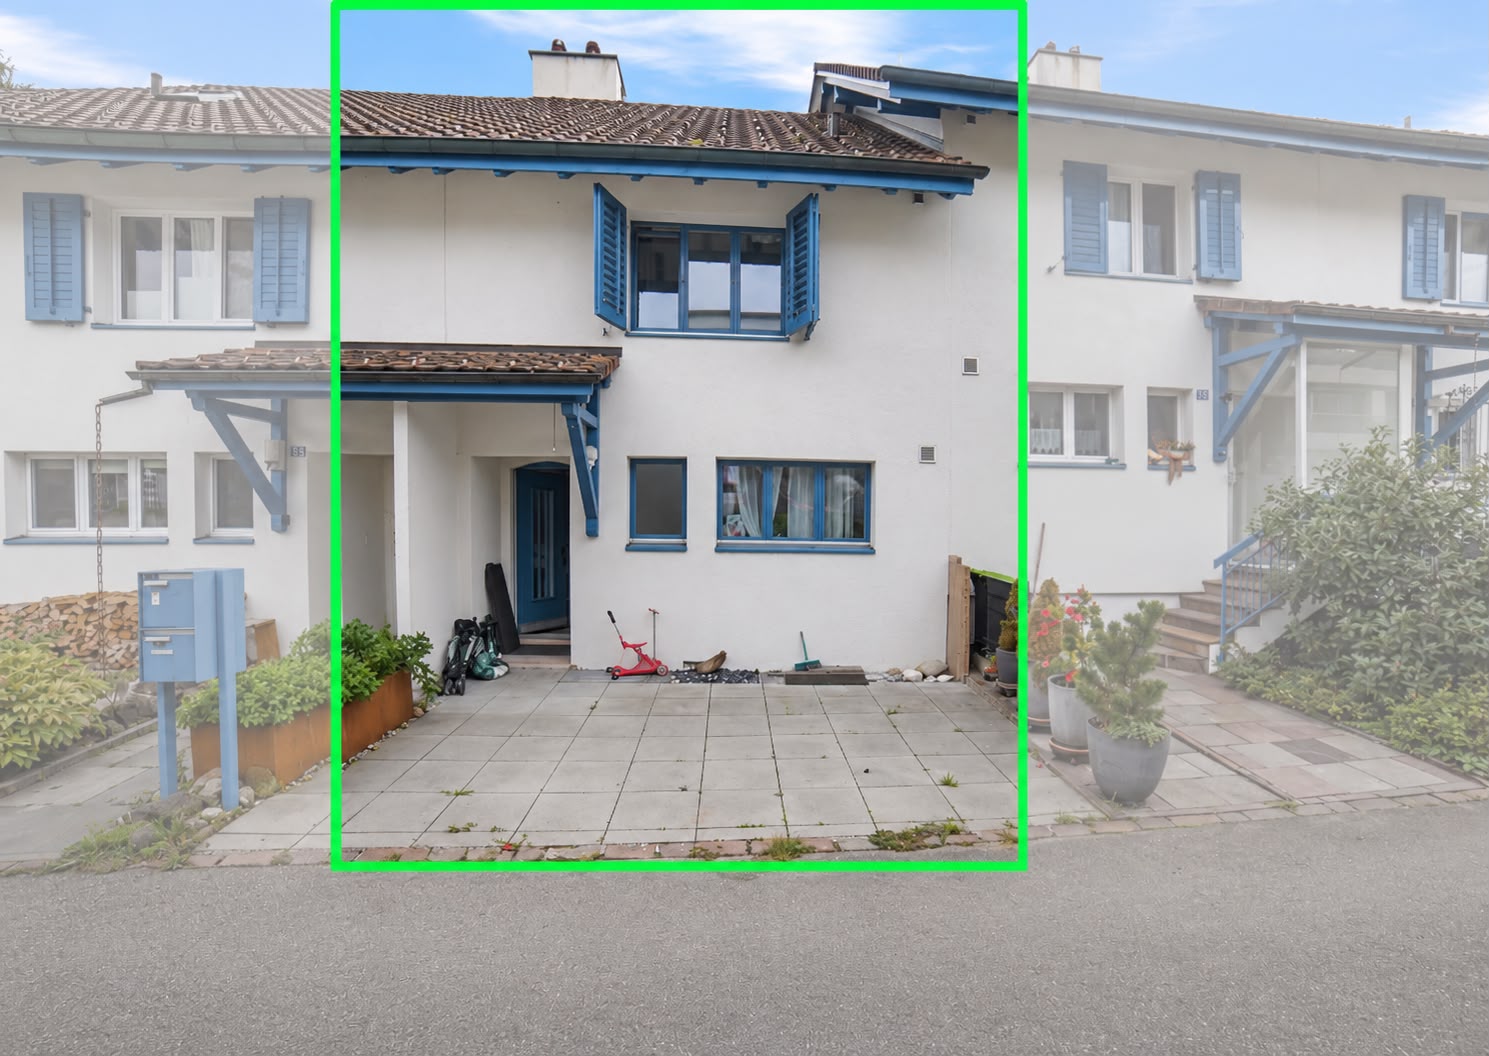
Charming 5.5-room row house in Bäretswil

At Frowiesstrasse 36 in 8345 Bäretswil, a well-maintained row house with plenty of space, a cozy outdoor area, and a particularly spacious attic awaits you.The house is ideal for families, couples, or individuals with additional space requirements for a home office and hobby.Highlights of the property* 5.5 rooms* Approx. 120 m² living space* Year of construction 1989* Spacious attic* Attractive roof construction with visible wooden beams* Several bedrooms, children's or work rooms* Private garden* Cozy covered seating area* A lot of privacy in the outdoor area* 2 WC/sanitary areas* Practical laundry room* Washing machine & dryer* Additional basement/secondary areas* Oil heating* Burner replaced according to the owner's information in the meantime* Heating service already ordered* Quiet and family-friendly living environmentAn attic with special characterA real highlight of the house is the spacious attic.The visible wooden beams and the open roof construction create a special atmosphere and offer numerous possibilities for use:* Spacious bedroom* Home office* Hobby or gaming room* TV/cinema area* Guest room* Personal retreatGarden & outdoor area* Private garden* Covered and protected seating area* Space for dining table and lounge* Ideal for families with children* Cozy summer evenings in your own home* Direct transition between living and outdoor areaLocation & surroundingsThe house is located in Bäretswil in the Zürcher Oberland and combines natural living with good infrastructure.* Bus stop Frowiesstrasse in the immediate vicinity* Shopping opportunities in Bäretswil and Adetswil* Schools and kindergarten in the surrounding area* Good connection within the Zürcher Oberland* Numerous walking and leisure opportunities* Quiet, family-friendly residential areaIdeal for buyers who …* are looking for their own house instead of an apartment* value a private garden* need additional space for children or a home office* are looking for a house with character and development potential* want to live quietly and close to nature

Travel time
-
1 / 13
5.5 rooms, 167m², CHF 1,590,000.–
Im Widacher 4e, 8340 Hinwil

House with garden in Züri Oberland sought by family

Living with plenty of comfort, light, and privacy in Hinwil: This well-maintained 5.5-room row house from 2002 convinces with an attractive corner location, three living levels, a garden area, winter garden, balcony, and a sunny outdoor seating area with sunshade. The property is located in a central location, only about 206 m from Hinwil train station, and thus offers short distances in everyday life as well as good connections to public transport and the highway.Space offer: On the three living levels, 167 m² of net living space or 175 m² of gross living space are available according to the object data. The ground floor welcomes with an entrance, separate guest toilet, an open and equipped kitchen, as well as a spacious living/dining area with access to the winter garden and the outdoor area. On the 1st floor, there are two rooms, a bathroom, and the balcony. Two more rooms and a second bathroom are located on the 2nd floor. The basement includes 36 m² of cellar space and offers additional storage space as well as space for hobbies. The usable area is indicated with 40 m².Technology and renovations: The heating is done via district heating and a pleasant underfloor heating. A photovoltaic system with 8.3 kWp was installed in 2023. In 2024, the electric boiler was replaced by a heat pump boiler. Other documented work includes the facade cleaning in 2022, the flat roof renovation of the dining room extension in 2023, as well as the replacement of the shower in 2021. A wall box in the underground garage enables comfortable charging of an electric vehicle. The house also has a washing machine, tumble dryer, dishwasher, cellar, and additional storage space.Further plus points: The offer includes two underground parking spaces. The family-friendly and sunny home is pet-friendly and offers versatile outdoor areas with garden, winter garden, balcony, and seating area. The 212 m² large plot and the building volume of 684 m³ create a coherent overall package for families, home office, and hobbies.


Travel time
-
Timur Mazlar

Timur Mazlar

1 / 12
Timur Mazlar

Timur Mazlar

  • Garage
5.5 rooms, 171m², CHF 1,160,000.–
8494 Bauma

A room wonder with cinema feeling

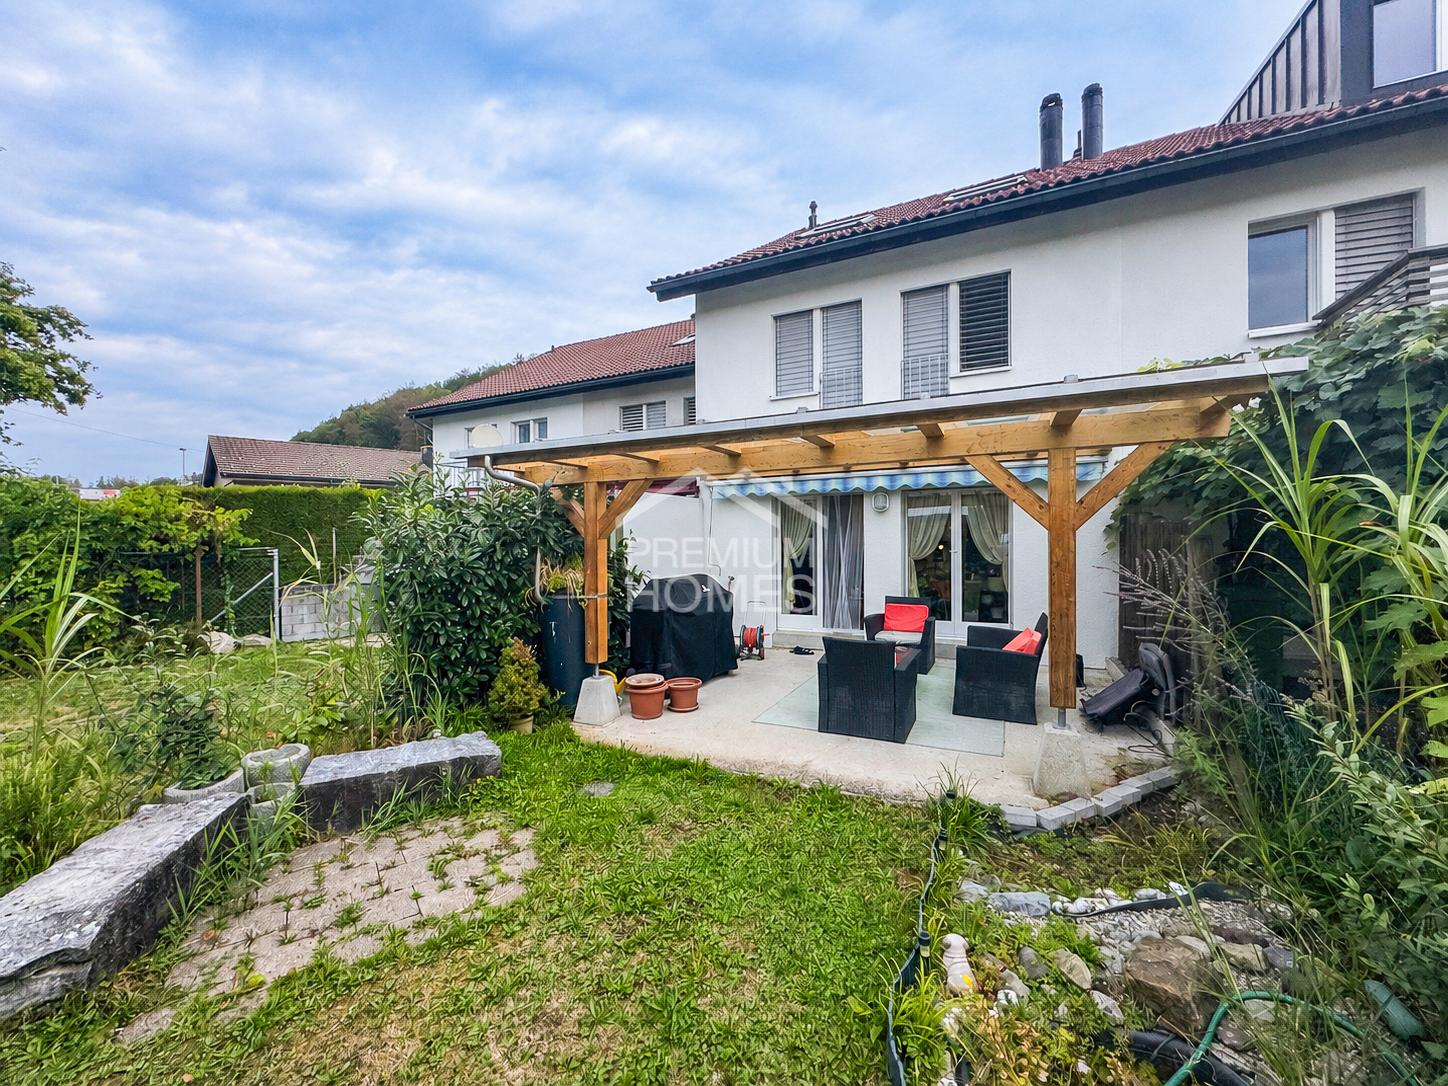
Spacious family paradise with room for more...This attractive residential oasis delights with a spacious and well-thought-out floor plan concept spanning several floors and offers exceptionally much space for individual living needs. Whether for families with space requirements or couples who appreciate spacious living - here, living comfort, flexibility, and a cozy home combine to form a convincing overall package.The heart of the property is the inviting living and dining area with a modern, spacious, and functionally equipped kitchen that offers plenty of space for shared moments and culinary evenings. Four bedrooms provide ideal retreats, while two comfortable bathrooms with shower/WC (ground floor) and bath/WC (upper floor) ensure a relaxed and family-friendly daily routine.A special highlight is the sunny terrace, which extends the living space outdoors and invites you to linger, enjoy, and socialize. Additional value is offered by the spacious hobby or cinema room, which can be designed according to your own ideas and gives this property a certain extra something. A home with plenty of space and numerous possibilities - created for people who want to live spaciously today and remain flexible tomorrow. So, no wishes are left unfulfilled. Take advantage and convince yourself! This PREMIUM HOMES offer includes: • Ideal and quiet living location • Spacious living across multiple floors • Well-thought-out floor plan concept • Covered and sunny garden seating area • Four attractive bedrooms or guest rooms • Two comfortable bathrooms • Practical hobby or cinema room • Plenty of space for the whole family • Flexible usage possibilities • Ideal home for families and couples • Gross living area 171 m² • Net living area 149 m² • 2 x garage parking spaces for CHF 35,000 each Interested? We would be happy to take you on a non-binding tour! Do you want to sell your house or apartment worry-free? We will tell you the current market value of your property, discreetly and non-bindingly! Are you interested in a first non-binding exchange of ideas? Don't hesitate and contact us. We look forward to hearing from you.

  • Garage
1 / 8
  • Parking space
  • Garage
  • Tumble dryer
  • +2
5.5 rooms, 155m², CHF 1,450,000.–
8620 Wetzikon ZH

WELL-MAINTAINED TERRACED HOUSE WITH WINTER GARDEN AND GARDEN

This well-maintained 5.5-room middle townhouse in Wetzikon ZH offers 204 m² of total usable floor space spread over four floors and is ideal for families or people looking for plenty of space, practical auxiliary rooms, and a quiet residential neighborhood.The spacious, open living and dining area forms the center of the house. The fireplace creates a cozy atmosphere, while direct access to the sunroom pleasantly extends the living space.The conservatory, which measures about 16 m², was added in 2006 and offers a lovely additional living space for relaxing moments. The separate kitchen is equipped with high-quality appliances from V-ZUG and Miele and features ample storage space.Another plus is the finished attic, which can be used in a variety of ways—for example, as an office, hobby room, or a quiet retreat. The basement, laundry room/boiler room, and storage room round out the practical selection of additional spaces.The beautifully landscaped garden with natural stones, well-maintained planting, and a fig tree creates an attractive outdoor atmosphere. A garage with a charging station forelectric cars, as well as a separate outdoor parking space, are included in the purchase price.This well-maintained 5.5-room middle townhouse in Wetzikon, ZH, offers 204 m² of total usable floor space spread over four floors and is ideal for families or people looking for plenty of space, practical auxiliary rooms, and a quiet residential neighborhood.The spacious, open living and dining area forms the center of the house. The fireplace creates a cozy atmosphere, while direct access to the sunroom pleasantly expands the living space.The conservatory, which measures about 16 m², was added in 2006 and offers a lovely additional living space for relaxing moments. The separate kitchen is equipped with high-quality appliances from V-ZUG and Miele and features ample storage space.Another plus is the finished attic, which can be used in a variety of ways—for example, as an office, hobby room, or a quiet retreat. The basement, laundry room/boiler room, and storage room round out the practical selection of additional spaces.The beautifully landscaped garden with natural stones, well-maintained planting, and a fig tree creates an attractive outdoor atmosphere. A garage with a charging station for electric cars, as well as a separate outdoor parking space, are included in the purchase price.Interested? For more information, photos, a virtual tour, and viewing options, visit: propertyowner.ch/de/real-estate/26-00306 As a member of the Swiss Landowners’ Association, you’ll benefit from a free real estate appraisal and gain access to exclusive listings on propertyowner.ch before they’re made public.

  • Parking space
  • Garage
  • Tumble dryer
  • +2
1 / 8
  • Balcony / Terrace
  • View
  • Quiet neighborhood
3.5 rooms, 100m², CHF 920,000.–
8330 Pfäffikon ZH

CHARMING TERRACED HOUSE WITH LAKE VIEW AND SWEDEN STOVE IN PFÄFFIKON

This charming terraced detached house in Pfäffikon impresses with a special feeling of living, which combines cosiness, functionality and an attractive location . With around 130 m² of total usable space, spread over four floors, the house offers a well thought-out space concept for couples, small families or people who appreciate urban living with proximity to nature .The spacious living and dining area forms the heart of the house. Open, bright and equipped with a cozy Swedish stove, here a place is created where one likes to arrive and linger.The closed kitchen with plenty of storage and space for a small dining table is ideal for everyday life and short moments of enjoyment in between.A special highlight is the small, but fine balcony on the first floor. From here you can enjoy a beautiful view of Lake Pfäffikon - perfect for a coffee in the morning or a quiet moment in the evening.The modern wet area with bathroom/WC and integrated laundry tower on the ground floor ensures comfort and short distances in everyday life.Practical ancillary rooms such as a separate cellar, a utility room and a separate boiler room provide additional storage space and tidiness. The central location rounds off the offer harmoniously : public transportation, shopping as well restaurants and cafés are in close proximity and make daily life particularly convenient.A home with character - centrally located and yet with a view of the green and of the lake.This charming corner townhouse in Pfäffikon stands out for its unique living experience that combines coziness, functionality, and an attractive location. With approximately 130 m² of total usable floor space, spread over four floors, the house offers a well-thought-out layout for couples, small families, or people who appreciate urban living combined with proximity to nature.The spacious living and dining area forms the heart of the home. Open, bright, and featuring a cozy Swedish stove, it creates a place where you’ll love to come home to and linger. The separate kitchen with plenty of storage and room for a small dining table is ideal for everyday life and short moments of enjoyment in between.A special highlight is the small but charming balcony on the ground floor. From here, you can enjoy a beautiful view of the Lake Pfäffikon—perfect for a morning coffee or a quiet moment in the evening. The modern wet area withbathroom/toilet and an integrated laundry tower on the ground floor ensures convenience and short distances in everyday life.Practical ancillary rooms such as a private basement, a utility room, and a separate boiler room provide additional storage space and help keep things organized. The central location perfectly rounds out the package: public transportation, shopping options, as well as restaurants and cafés are in the immediate proximity and make everyday life particularly convenient.A home with character—centrally located yet offering views of the greenery and the lake.Interested? For more information, photos, a virtual tour, and viewing options, visit: propertyowner.ch/de/immobilien/25-11259 Get a free property valuation. Be the first to see exclusive listings. As a member of the Swiss Property Owners Association, you’ll benefit from a free real estate appraisal and gain access to exclusive listings on propertyowner.ch before they’re made public.

  • Balcony / Terrace
  • View
  • Quiet neighborhood
1 / 5
5.5 rooms, 134m², CHF 1,202,000.–
9533 Kirchberg SG

5.5 room family house with cool rooftop terrace

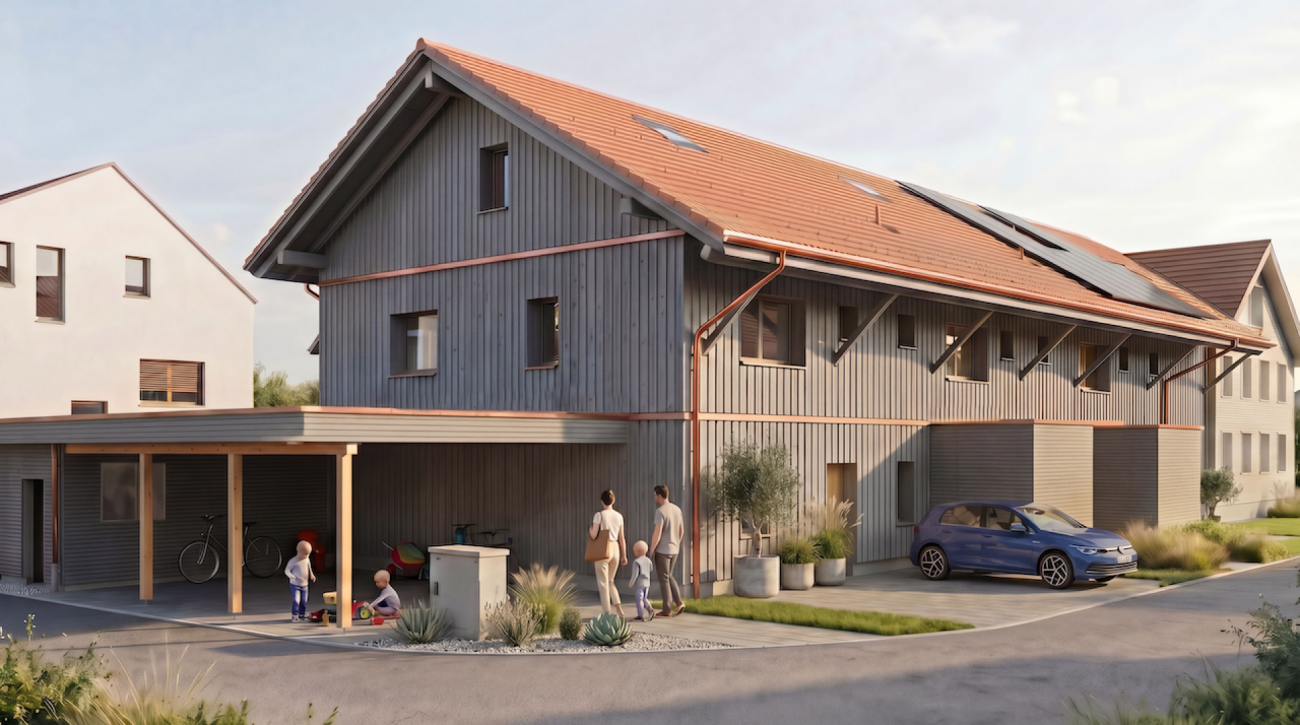
WOLFIKON95 - your sustainable home The new construction project WOLFIKON95 is located in Wolfikon, which belongs to Kirchberg SG. In addition to 3 new row houses, 2 detached single-family homes and the existing property are also part of the project. The single-family homes offer extremely attractive living space for young families as well as couples or singles in a unusual small development in sustainable timber construction. This advertisement is for family house D.The spacious corner house offers a lot of space inside the house, its own garden and a carport parking space. The house has a partial basement and a bike/equipment shed. The modern design of the houses and the sustainable timber construction characterize their new home. Due to the high space offer, it is particularly suitable for families, couples and singles who like to live beautifully and wish for their own garden. On the ground floor, the open living space concept is in the foreground, which connects the living and dining rooms as well as the modern kitchen. The spacious, covered seating area with 21m2 of covered space can be integrated into every weather. The garden invites you to chill and play for the whole family. A guest toilet, wardrobe and an additional storage room (Reddit) round off the practical floor plan on the ground floor. On the upper floor there are 2 rooms, 1 office, 1 dressing room and a large wet room with shower, bathtub and toilet. The attic has been converted into a large studio. The cool rooftop terrace with a lot of privacy can be described as a highlight. 1 parking space under the carport and 1 parking space next to the entrance door belong to the house. Family house D = CHF 1`202`000.- I look forward to introducing you to this living concept in more detail and await your contact.

1 / 2
5.5 rooms, 154m², CHF 1,095,000.–
9533 Kirchberg SG

Newly built 5.5 room family house

The new construction project WOLFIKON95 is located in Wolfikon, which belongs to Kirchberg SG. In addition to 3 new row houses, 2 detached single-family homes and the existing property are also part of the project. The single-family homes offer extremely attractive living space for young families as well as couples or singles in a not everyday small development in sustainable timber construction. This advertisement is for family house C. The spacious house offers a lot of space inside the house, its own garden and a carport parking space. Optionally, they can still order a device/bicycle room in front of the house according to their wishes. The modern design of the houses and the sustainable timber construction characterize their new home. Due to the high space offer, it is particularly suitable for families, couples and singles who like to live beautifully and wish for their own garden. On the ground floor, the open living space concept is in the foreground, which connects the living and dining rooms as well as the modern kitchen. In any weather, the spacious, covered seating area with 18m2 of covered space can be integrated. The garden invites you to chill and play for the whole family. A guest toilet, the wardrobe and the technology/laundry room round off the practical floor plan on the ground floor.On the upper floor there are three comfortable rooms and a wet cell with shower and toilet.The attic has been converted into a large studio.1 parking space under the carport and 1 parking space next to the entrance door belong to the house. Family house C = CHF 1`095`000.-I look forward to introducing you to this living concept in more detail and await your contact.

Other interesting objects