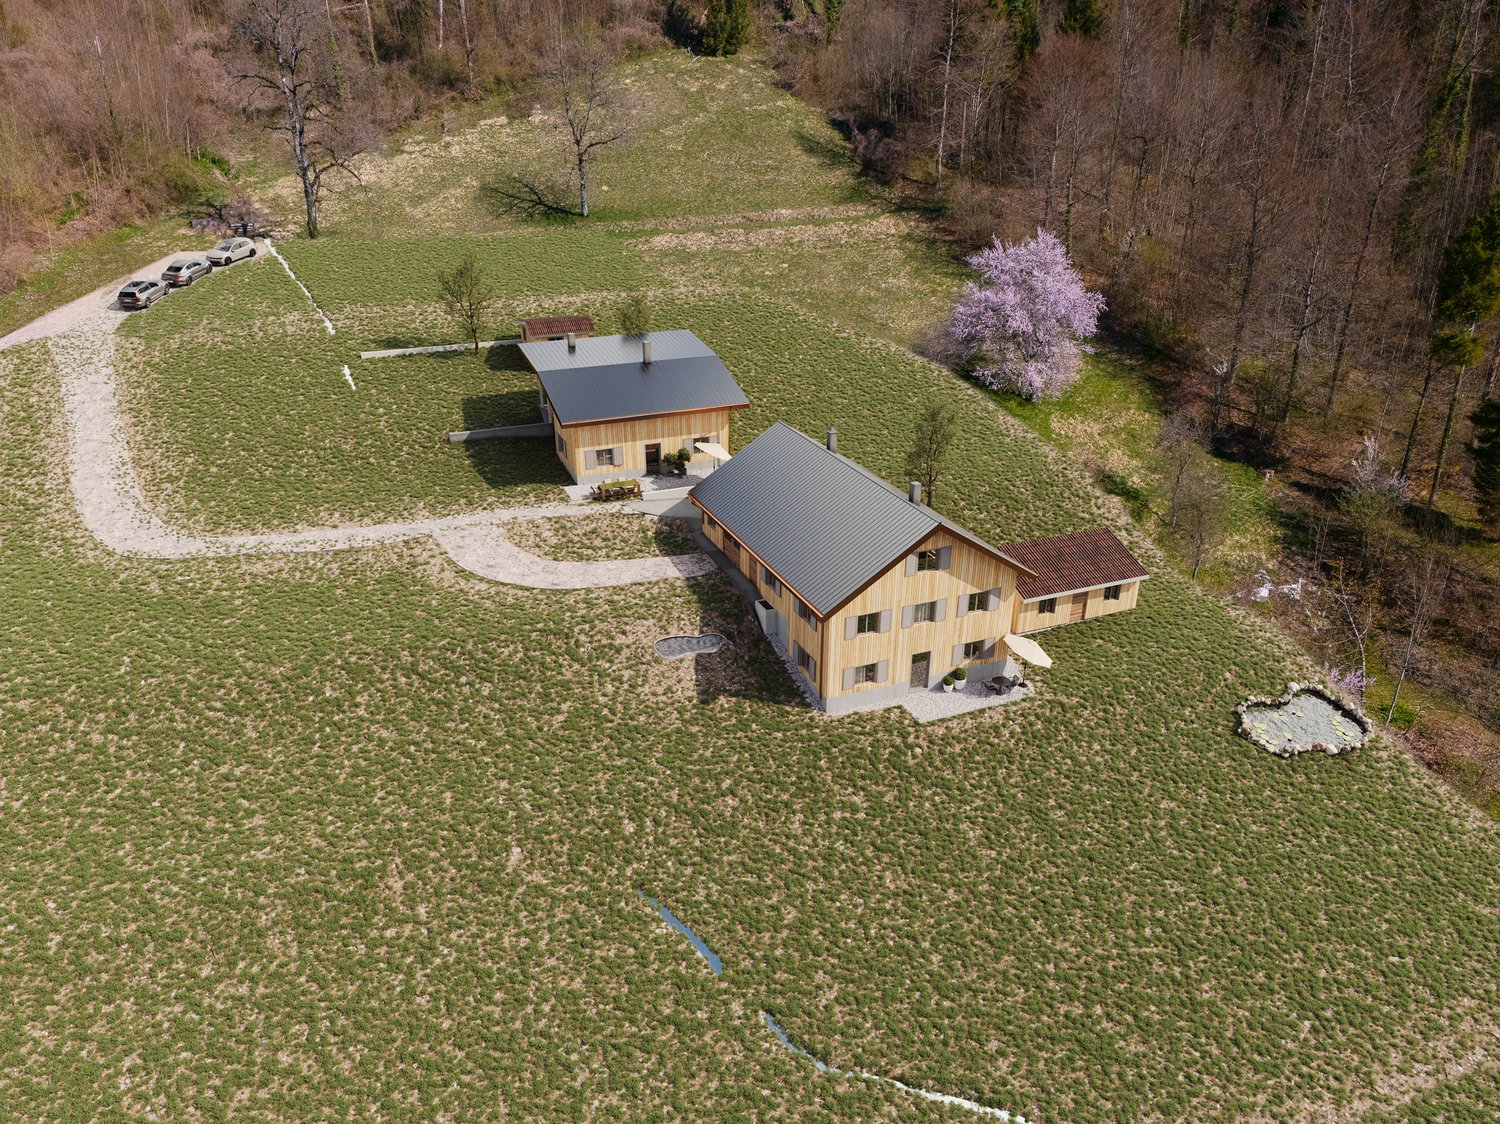
1 result - Single house buy: Sternenberg

1 / 15
6.5 rooms250m²CHF 1,980,000.–
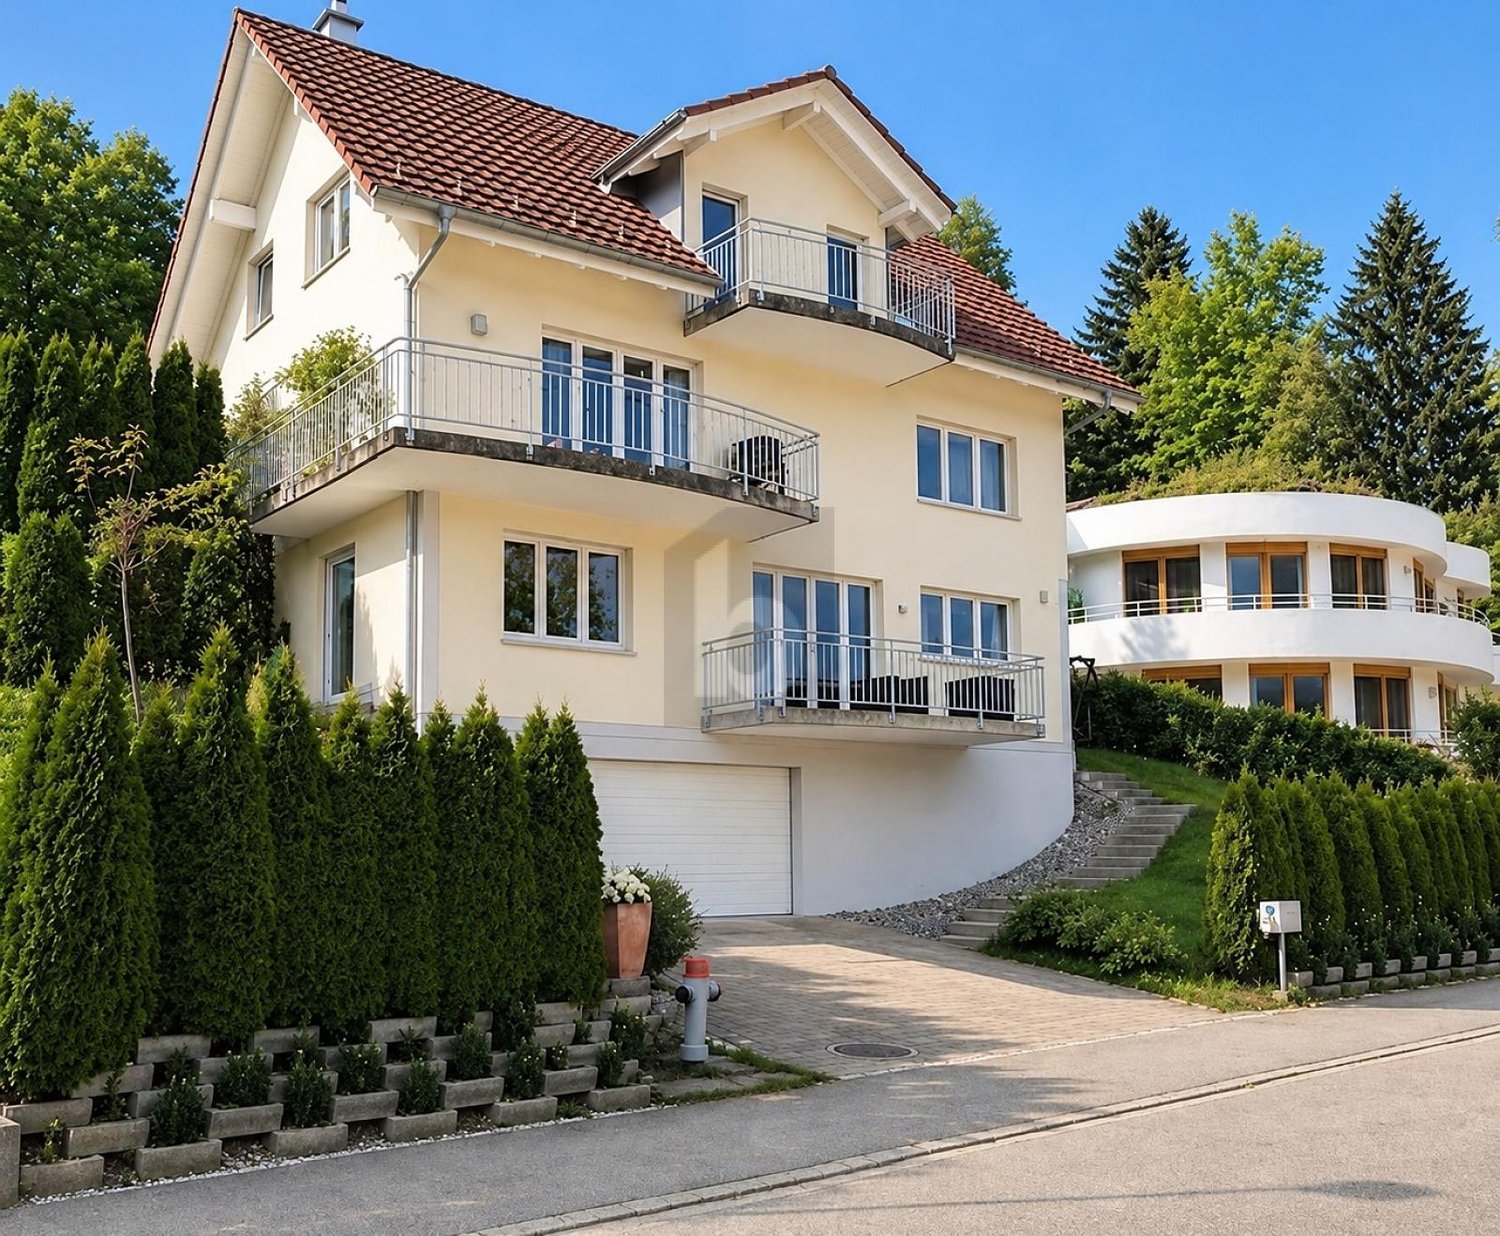
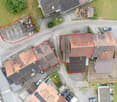
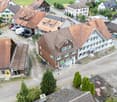
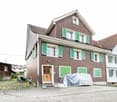
Mattstrasse 29, 8499 Sternenberg

6.5-room country estate with large plot of land

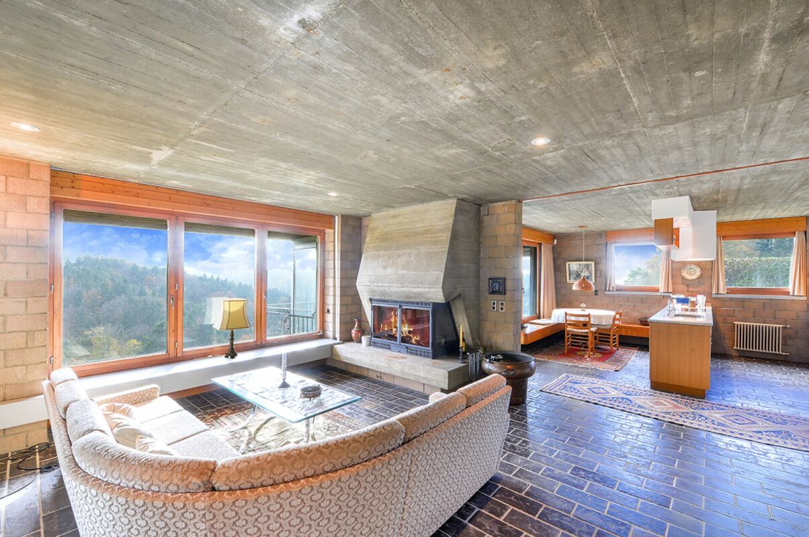
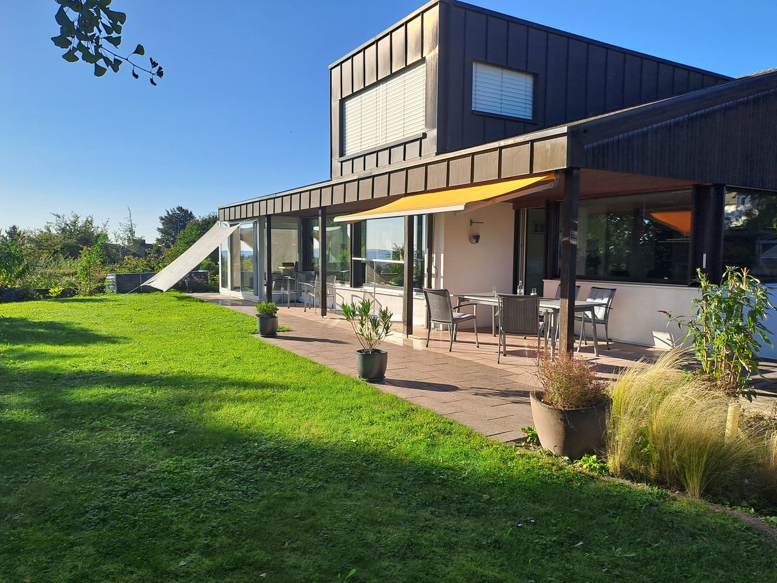
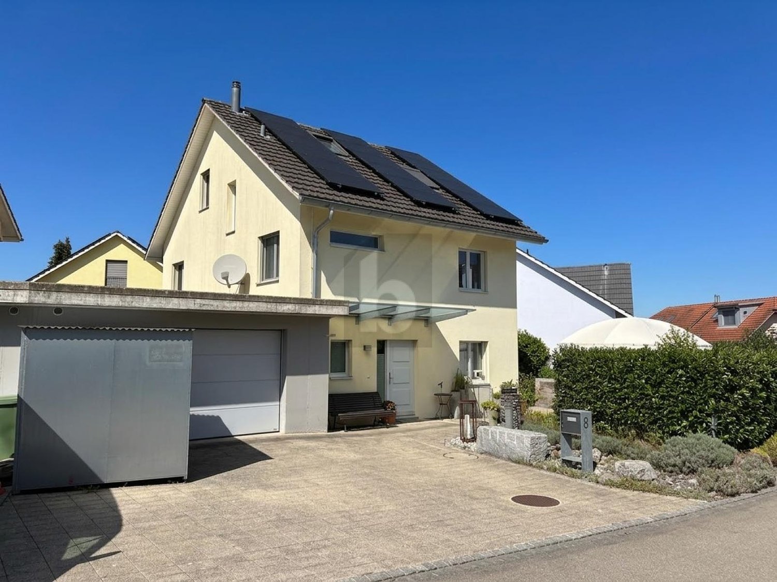
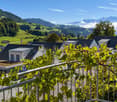
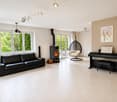
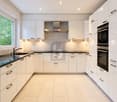
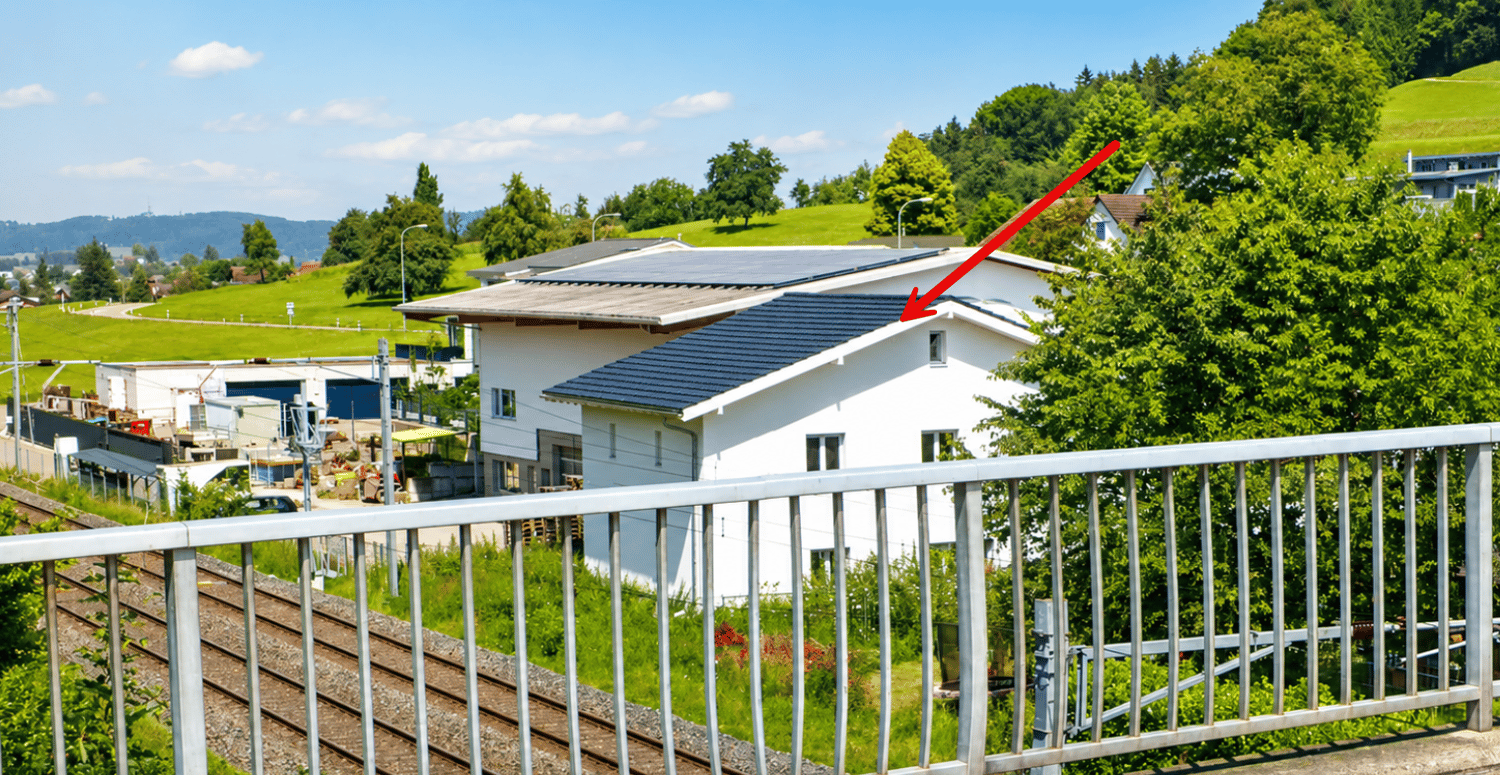
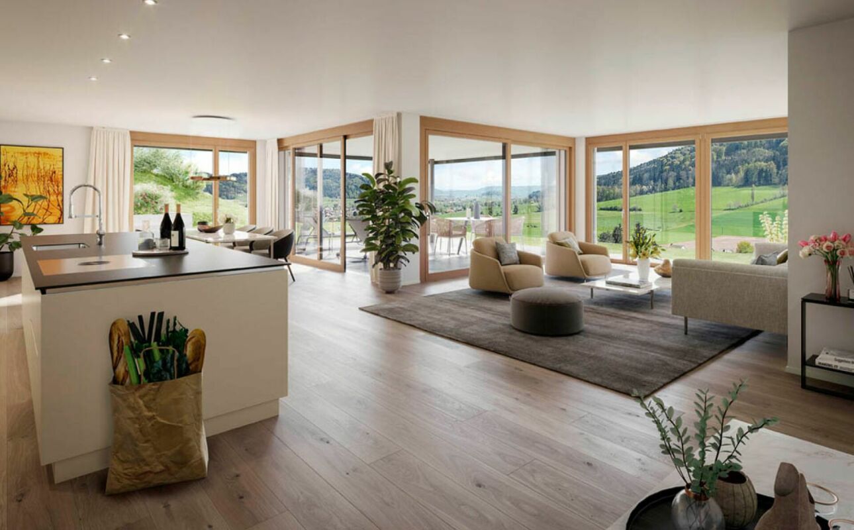
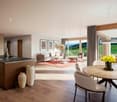
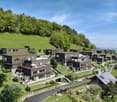
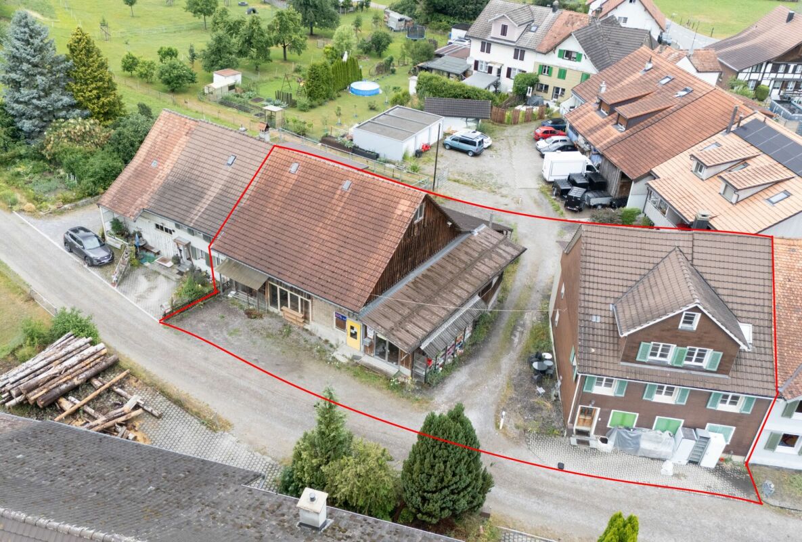
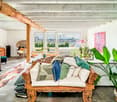
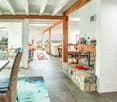
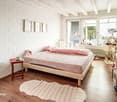
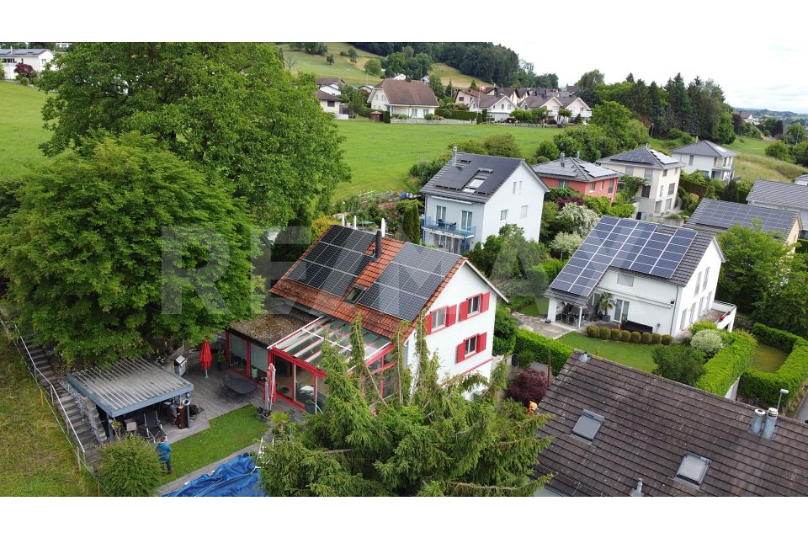
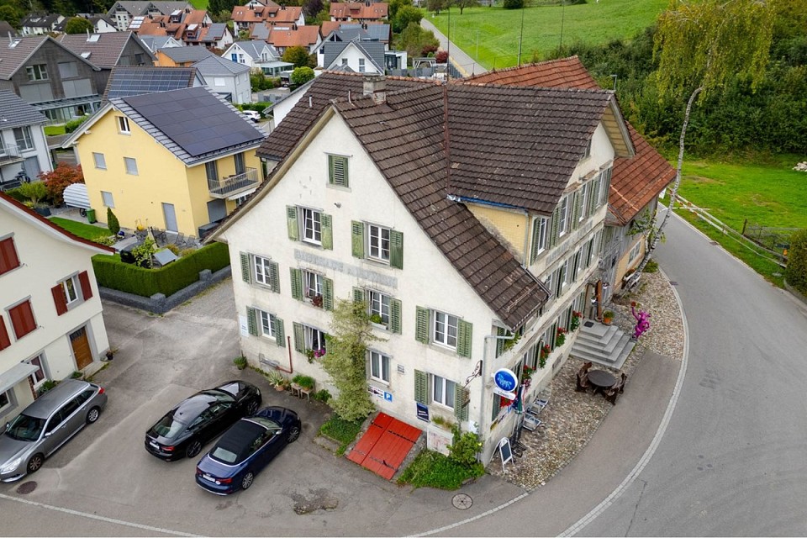
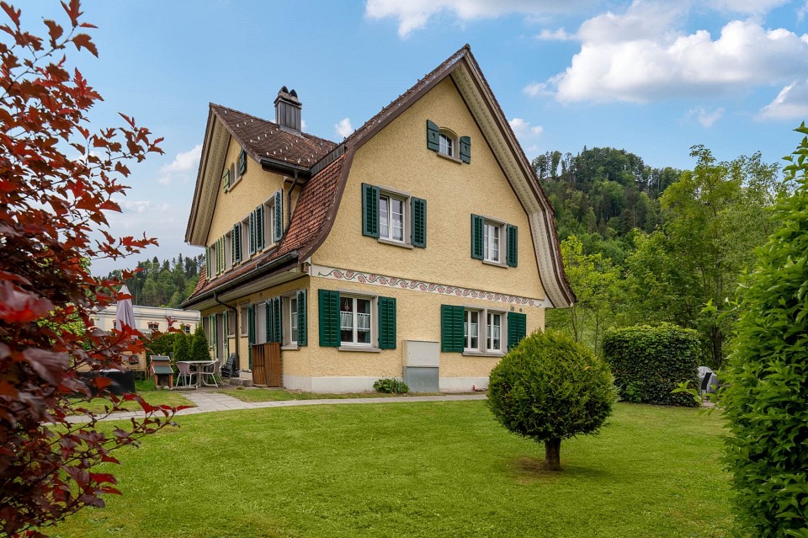
If you have any further questions or would like to schedule a viewing, I would be happy to assist you. A personal impression on site replaces many words! Exclusive rarity for connoisseurs: extraordinary country estate on a large plot of land in a scenic environment, with an indoor pool and breathtaking panoramic views. The 1970 property is exceptional in every way: from the individual architecture to the enormous living area of approximately 250 m², the indoor pool, and the breathtaking and practically fog-free views of the snow-capped Alps. The ground floor consists of a single room of around 115 m², which includes the entrance with windbreak, the living area with fireplace, the dining area, and the kitchen. Additionally, there is a winter garden with a terrace, offering an unobstructed view of the mountains. The room layout includes a large entrance hall, five rooms, a bathroom, a dressing room, and a utility room. A spacious indoor pool with a view is the highlight of the basement. The two rooms next door can be used for fitness, hobbies, or other purposes. Unique, idyllic location: at an altitude of around 900 meters, one thing is unknown - fog. Instead, there is sunshine, a panoramic view, and a dreamlike tranquility that is not disturbed by anything. Here, you can experience the feeling of freedom in the midst of nature. With a renovation of the spacious living area according to your own wishes and ideas, this property will become a unique dream home in an equally unique location.
Travel time
-
More objects in your automatically expanded search area
20 results - Radius: + 10km
1 / 6
  • Parking space
  • Garage
5.5 rooms163m²CHF 1,180,000.–
Top
8374 Dussnang

https://www.propertyowner.ch/de/immobilien/

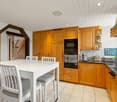
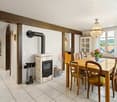
Welcome to your new home in Dussnang! This charming 5.5 room detached house, built in 2010, offers you 163 m² of living space and an inviting ambience. The modern facilities include a photovoltaic system for sustainable energy generation and a charging station for electric cars, ideal for environmentally conscious residents. Enjoy cozy evenings by the Swedish stove in the spacious living area or relax in the cozy garden. A bathroom and a guest toilet offer comfort and functionality for the whole family.For your vehicles there is a double garage and several outdoor parking spaces at your disposal.The basement and the attic offer additional storage space. Experience the quiet country life in the charming community of Dussnang, which is characterized by its picturesque surroundings and a friendly neighbourhood .Discover this charming 5.5-room single-family home in Dussnang, which combines modernliving comfort, a warm living atmosphere, and sustainable building systems in a harmonious way. nbsp;With 163 m² of living space, the property offers plenty of room for families or couples who appreciate spacious living in a well-maintained setting.The heart of the house is the light-filled living and dining area with its cozy Swedish stove, which gives the room a particularly inviting atmosphere. Exposed wood and warm materials highlight the charming character of the property and create a cozy living environment with plenty of personality.The modern, open-concept kitchen blends harmoniously into the living area and impresses with plenty of storage space as well as direct access to the garden. This ideally combines practicality with quality of living.The wet area is modernly equipped and features a bathtub, shower, and toilet all in one. The space is complemented by a separate guest restroom, which provides additional comfort in everyday life.This house is also exceptionally well-equipped from a technical standpoint. The solar power system and the charging station for electric cars represent modern, sustainable living and make the property particularly attractive to forward-thinking owners.Outside, you’ll finda beautifully landscaped garden with a terrace and a sheltered seating area.&Here, you can enjoy relaxing hours outdoors, social evenings withfamily and friends, or simply quiet moments in pleasant surroundings.Practical additional rooms such as a hobby room, basement, and laundry room usefully round out the features and provide valuable storage space. For parking, there is a large double garage as well as several outdoor parking spaces are available, which are already included in the purchase price.Interested? For more information, photos, a virtual tour, and viewing options, visit: propertyowner.ch/de/immobilien/26-00059 Get a free property valuation. Be the first to see exclusive listings. As a member of the Swiss Property Owners Association, you benefit from a free property valuation and gain access to exclusive listings on propertyowner.ch before they are made public.

  • Parking space
  • Garage
1 / 31
  • Parking space
  • Balcony / Terrace
  • View
  • +2
4 rooms131m²CHF 1,950,000.–
Im Königstal 2, 8487 Zell

NATURAL JEWEL: 2,136m² meadow with 1 approved house, 100% autonomous, pure nature forest clearing

NOBLE NATURAL JEWEL, Refuge / Bijou 2,136 m2 natural plot of land with approved new construction project Königstal 2, 8487 Zell ZH Approved new construction project: (100% autonomous) 1 residential house with existing building protection for reconstruction, (existing building already removed), main residence approved, with meadow / forest / stream / pond. Sale individually (1 house with various plots or as a total project with 2 residential houses (building permit and building release available). Königstal 2 with outbuilding Königstal 2: plot 7943 with 2,136 m² (meadow) The property is not subject to the BGBB and can be acquired without agricultural approval. 9 directly adjacent parcels, meadows, and forests can be partially or entirely acquired upon request. Total area 51,505 m², approximately 8,500 m² meadow and approximately 43,000 m² forest (excluding 2 main and 2 secondary buildings as well as traffic areas). For the purchase of these surrounding 9 properties, partial (meadows) approval from the Agricultural Office is required (is possible without great effort due to the special situation). Parts of these meadows are ecologically particularly valuable as dry habitats with the goal of preserving and promoting the characteristic species diversity of plants and animals and must be maintained according to the care ordinance. There is the possibility of outsourcing these tasks against the transfer of the secured funding from the Canton of Zurich to farmers. Alternatively, a takeover offer from a nature conservation organization in the Canton of Zurich is available, which would also like to acquire the areas if the new owners are not interested. Maximum total area of the completely rounded property 51,505 m² with 11 plots. Residential house approved (building permit for immediate construction start available). A construction site is required for the construction phase (this is approved, already created, and must be rebuilt after the construction is completed). The elaborate 6-year planning and approval process for the two replacement new buildings has been completed, and the sale is carried out with an approved new construction project for 2 residential houses. (including legally binding building permit) which enables the buyer to start construction immediately. Single location, forest clearing, in the middle of nature, access via natural road (difficult access) with participation in the adjacent farm path (no public road). The residential houses have been used 100% autonomously so far without connections to the public network, which is also approved for the new construction project. The autonomous development is completely to be renewed. The complete development is planned as a unit for Königstal 2 and Königstal 3 for joint use. Own source on site, (must be refilled), water right Canton ZH available. Construction of a nationwide unique biological sewage treatment plant without electricity and without chemistry (approval available). Energy supply: photovoltaic island system and wind turbine (existing stock). Distance by car to: Winterthur main station 15 km 26 min. Zurich main station 34 km 40 min. Zurich Airport 34 km 32 min. Distance on foot to Rämismühle-Zell train station: 1.6 km 19 min. Train journey from Rämismühle-Zell train station: Winterthur main station 22 min. Zurich main station 48 min. Zurich Airport 47 min. Sale directly from the owner (project author) Mst. Mag. (FH) Christoph WALTER Real Estate & Real Values Mobile CH +41 (0) 78 88 911 88 E-mail: ImmoMentor@hotmail.com CH 9114 Hoffeld, Oberbistrich 1139 www.highlandhof.ch "There is only one thing that leads to an extraordinary life: an extraordinary attitude." JUST THE BEGINNING OF GREAT NEW THINGS KINGDOM SEEKING QUEEN AND KING Unspoiled natural jewel, ready for your visions. Shape your noble kingdom, surrounded by nature and yet close to civilization. Secure a unique asset for generations. Are you a real king? You are also the lord of the water and have your own drinking water source (registered in the water book of the Canton of Zurich). The construction of a sewage treatment plant based on natural principles (without chemistry and without electricity) is included in the building permit. The wastewater has drinking water quality and is discharged into the adjacent stream. Water, a currency of the future. 1904 first mentioned in documents, the Königstal was first inhabited by a man who called himself a king. At that time, you could still build what and how you wanted. (YESS! How cool was that?) The later owners were also people of a special kind, those who didn't like to be told by the state what they could and couldn't do: kings and queens, of course. Do you feel addressed? Do you have a queen at home or are you the queen who reads this and wants to show your dear husband a treasure he wouldn't have found without you? Then it's time to set foot on this unique property and let its magic work. But be careful: the danger is great that you will catch fire. Because whoever has been there once always dreams of it again. It has its own special radiance. It is of inestimable value. Because your "crazy" visions have space there. And the hard work of being allowed to build anew on this site has already been done for you in a 6-year marathon of approval hurdles. Served on a golden platter: a kingdom with a building permit and building permit for immediate construction start in the Canton of Zurich. The Königstal is the unpolished diamond among the Zurich properties, waiting to shine like never before through the power of the new kings. Text: Selina Andrea Müller, freelance journalist

  • Parking space
  • Balcony / Terrace
  • View
  • +2
Travel time
-
1 / 16
9.5 rooms241m²CHF 1,695,000.–
Gerbestrasse 12, 8353 Elgg

Lovingly renovated - ready for the future!

The property at Gerbestrasse 12 in Elgg is a charming, semi-detached two-family house (originally built in 1840) with two separate residential units. The house is ideal as a 2-generation house or as an attractive investment object.The comprehensive renovation in 2019-2020 was carried out professionally and included a complete renewal of the technical installations, the building envelope, and high-quality finishing work. The property thus combines stylish old building substance with energy-efficient, modern infrastructure.Room program4-room apartment on the high ground floor • Large entrance hall with storage room • Living room • 3 bedrooms • Kitchen • Bathroom with shower, toilet, and sink 5.5-room maisonette apartment1st floor: • Entrance hall • Separate toilet • Bedroom • Large living/dining room with Swedish stove • Kitchen 2nd floor: • Large bathroom with corner bathtub, shower cubicle, toilet, double sink • 3 additional bedrooms Basement/attic: • Two laundry rooms with washing machine and dryer • Cellar rooms with two electric boilers • Attic floor Environment • Garden with lawn, shrubs, hedge • Hardstand • 3 parking spaces • Carport in wooden construction Renovation and investment overview1995-2017 • 1995: Installation of plastic windows with insulation glazing, complete renovation of the maisonette apartment, entire facade painted, loggia newly clad and floor covering replaced, window shutters replaced • 2005: Installation of parquet flooring in the maisonette apartment • 2006: Installation of new front door • 2007: Staircase newly painted • 2011: Renovation of the hardstand surface/asphalt in front of the house • 2015: Replacement of the cellar door, replacement of the dishwasher in the maisonette apartment • 2017: Replacement of 2 electric boilers, renovation of the electrical distribution 2019-2020 (investment volume around CHF 400,000) • Building envelope: New windows, doors, roofing, insulation • Technology: Completely new electrical installations, heating, sanitary facilities • Photovoltaic system • Interior design: New kitchen and new bathroom (4-room apartment), floor coverings, surface treatments • Outdoor area: Professional garden design, carport with metalwork and roofing 2026 • Heat pump Special features • PV system reduces long-term energy costs • Flexible use: Multi-generation house or partial rental • Spacious room layout • Immediately usable - with potential for individual further development ConclusionThis well-maintained and modernized property offers sustainable investment security, a generous space offer, and an excellent location with good connections. Whether for own use or as an investment - here you acquire a piece of quality of life.Sales priceNegotiation basis CHF 1,695,000. The sales price is bank-tested.

Travel time
-
1 / 24
7.5 rooms196m²CHF 1,800,000.–
Aatalstrasse 28, 8636 Wald

Exclusive country house idyll with 3,874 m² of land, large natural pond, and Alpine views

This exceptional 7.5-room single-family house is located in a sunny, quiet spot in the idyllic Neutal in Wald ZH – surrounded by nature, space, and absolute privacy. The house was comprehensively modernized in 2011 and brought up to Minergie standard. A high-performance heat pump with 12 coil registers ensures efficient, sustainable energy supply. The architecture combines traditional charm with modern technology and creates a living ambiance full of warmth, comfort, and generosity.Living with atmosphere – ground floorThe bright entrance area opens up to a approximately 43 m² large living/dining room with a noble wooden cassette ceiling and an original tile stove from 1949, which can even be used for baking – a rare, charming highlight. A separate chimney lounge with direct access to the south-facing patio offers a quiet retreat with a view of the greenery. The spacious kitchen with granite countertops and a large steam extractor hood also opens up to the patio and invites you to social moments outdoors.In addition to the ground floor: • Guest room • Guest toilet • Two offices • Second house entrance with its own wardrobe – ideal for quiet business, practice, studio, or home office with customer traffic Private retreat – upper floorThe upper floor impresses with: • large, bright bedroom with south-facing balcony and dreamy views of the greenery and the mountain world • another room (ideal as a dressing room or bedroom) • modern bathroom with walk-in shower • practical storage room Basement – functional and versatileIn the basement, you will find: • heating technology (heat pump) • laundry room • cellar • craft room • garage Everything is neatly structured and offers a lot of storage space and usable area.Plot and natural pond – a nature refugeThe property includes 3,874 m² of land, of which a approximately 670 m² large, protected natural pond with impressive plant diversity. The pond is part of the supracomunal nature conservation object «Teich und Hangried im Neutal» (object number 18) and is located in private ownership – a nature jewel whose care is supported by the canton.Directly adjacent is the unbuildable agricultural zone with an unobstructed view of the Glarus Alps. An own spring on the property offers additional potential.Location – nature paradise in front of the doorThe property is located in one of the most beautiful hiking areas of the Zürcher Oberland, characterized by rivers, streams, and small waterfalls. Only about 1,900 m above is the popular Alp Scheidegg, the highest restaurant in the canton of Zurich – with spectacular views of Lake Zurich and the Alps, as well as a starting point for paragliders.Despite its natural location, shopping facilities, schools, public transport, and medical care are easily accessible.ConclusionThis single-family house is far more than just a residential building – it is a retreat with character, embedded in a unique natural setting. The combination of high-quality renovation, large plot, protected natural pond, unobstructed view, Minergie standard, and versatile usage possibilities makes this property a unique opportunity in the Zürcher Oberland.

Travel time
-
1 / 12
5.5 rooms138m²CHF 750,000.–
Tösstalstrasse 98/100, 8488 Turbenthal

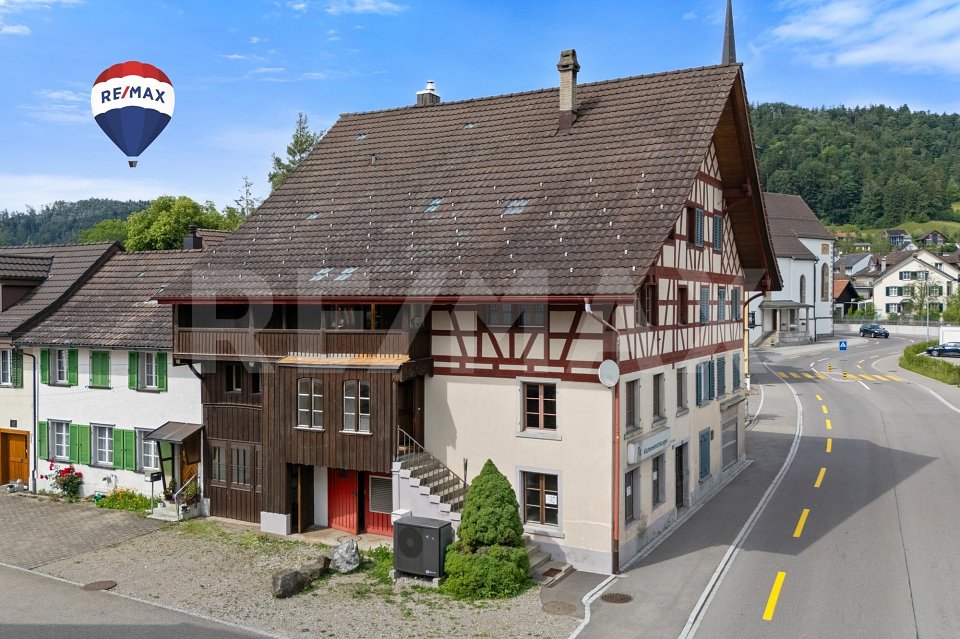
5.5-room residential house with commercial and retail space

This charming residential and commercial house with retail space on Tösstalstrasse 98/100 in Turbenthal combines historic character with versatile usage potential. The striking half-timbered house from 1800 shapes the local landscape and offers the rare opportunity to combine living and working under one roof on a plot of 196 m². The 5.5-room apartment with approximately 138 m² of living space spans the 1st and 2nd upper floors as well as the converted attic. Upon entering, the enclosed porch with a window and practical storage closet conveys a pleasant living feeling. On the 1st upper floor, two spacious living rooms await you, which can be flexibly designed as living and dining areas. A charming room with a tile stove is a special highlight and creates a cozy atmosphere. The separate kitchen is directly connected and ideally complements the room offer. A guest toilet and a bathroom with sink, toilet, and bathtub complete this floor. On the 2nd upper floor, there are two spacious bedrooms, which are connected to each other by a connecting door. A covered balcony invites you to enjoy quiet moments outdoors. The converted attic offers additional possibilities and is ideal as another room, studio, hobby room, or personal retreat. The commercial part comprises approximately 200 m² of usable space and spans several levels from the ground floor to the attic floor. A simple spiral staircase connects the individual floors. The spacious retail space on the ground floor has direct street access and benefits from good visibility in the town center. The commercial area also includes a workshop, a small kitchen, and a separate toilet. The versatile spaces offer numerous usage possibilities and are suitable, for example, as an office, studio, practice, sales, storage, or exhibition space. The commercial area is unheated. The property presents itself in a state requiring renovation and offers attractive development potential.

Travel time
-
1 / 11
1.5 roomsCHF 97,000.–
Weid 2, 8489 Wildberg

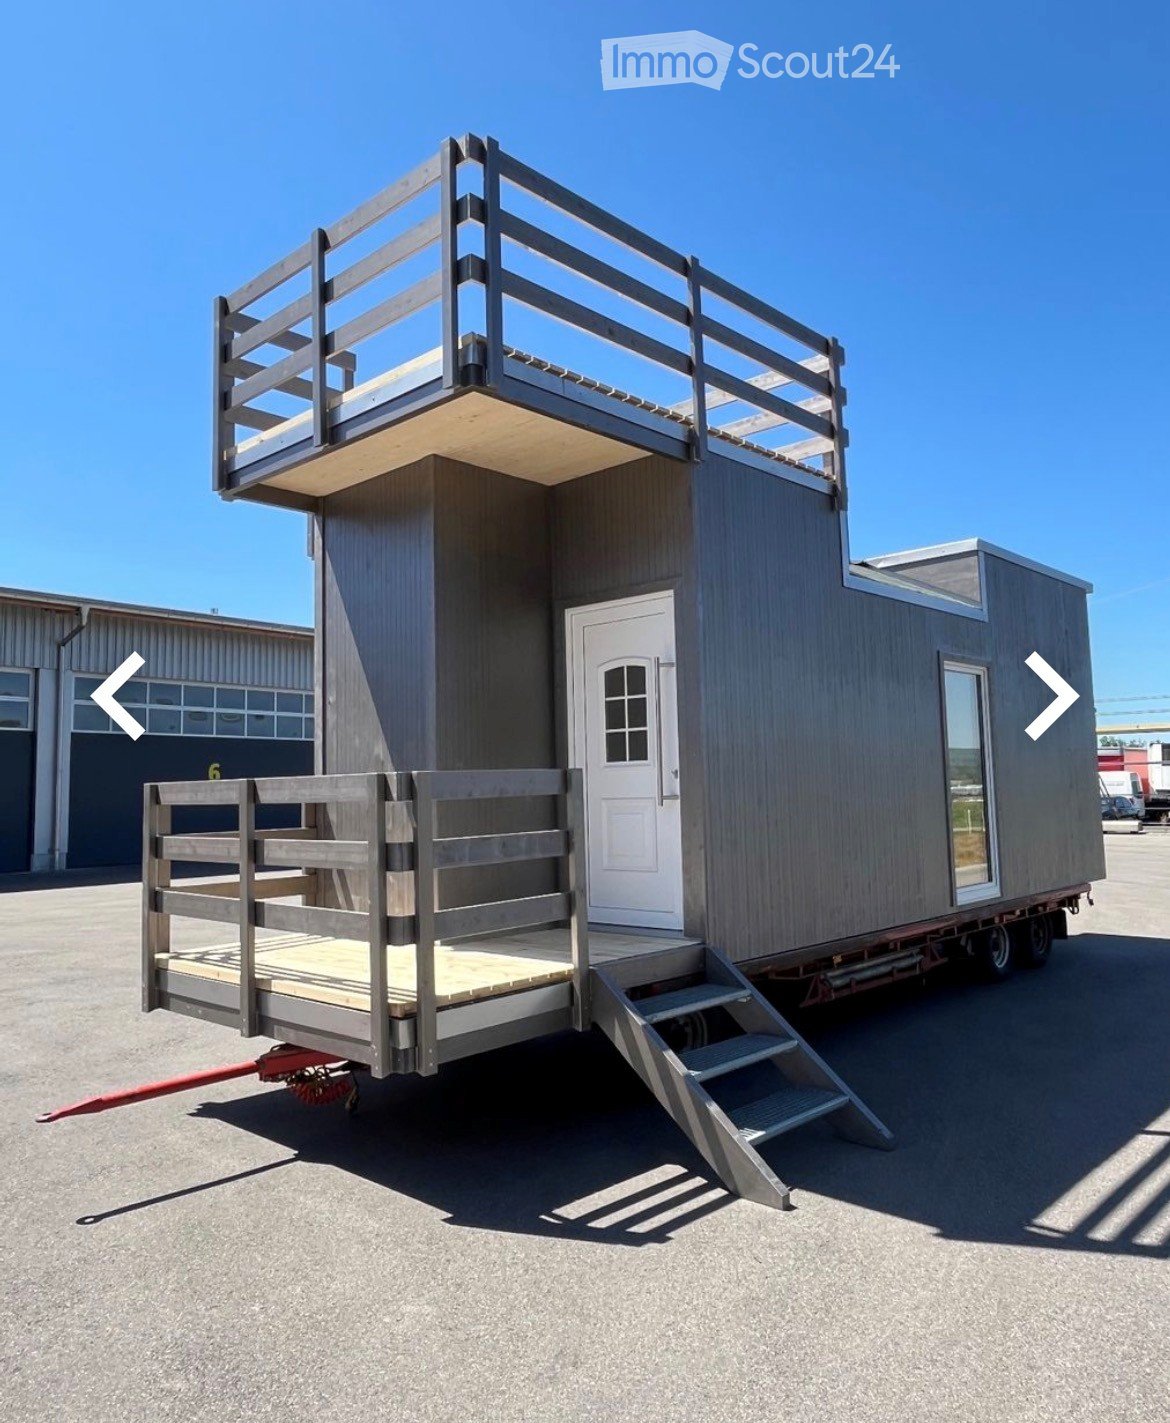
Tiny House Feeling in the Zürcher Oberland - in the midst of nature

Tiny House Feeling in the Zürcher Oberland - in the midst of nature Arrive, breathe deeply, and slow down your life:This freshly renovated Tiny House on the year-round open Camping Seiler in Wildberg combines modern living comfort with a natural lifestyle and a unique retreat character.Nestled in the idyllic landscape of the Zürcher Oberland, the charming Tiny House convinces with a bright living atmosphere, pleasant room height, and a well-thought-out room concept. Generous window fronts provide plenty of daylight and create an open, inviting living feel.A special highlight is the large wooden terrace and the covered balcony - perfect places to enjoy your morning coffee in the sun or let relaxed evenings fade away in the middle of nature.Thanks to the high-quality insulation, the Tiny House offers a pleasant living climate at any time of the year: In summer, it remains pleasantly cool, while in winter, the Swedish stove, together with the additional gas heating, provides cozy warmth. The kitchen and bathroom have hot water connections, supplemented by a gas stove with an oven for additional comfort in everyday life.Of course, electricity, water, and sewage connections are available. Internet can be used easily via 5G. A parking space is located directly in front of the chalet.The monthly camping rent of around CHF 400.- already includes the parking space and all connections.Camping Seiler is one of the few year-round open campsites in Switzerland and is run with a lot of love by a young operator couple. The relaxed atmosphere, the natural surroundings, and the pleasant neighborhood make this place a special retreat far from everyday life.Ideal as a stylish weekend home, creative retreat, or for longer periods in nature. According to the site regulations, no official primary residence is allowed.We would be happy to present this special Tiny House to you in person.

Travel time
-
1 / 12
5.5 rooms180m²CHF 1,890,000.–
Summerauweg 2, 8623 Wetzikon ZH

Charming row house in Wetzikon with exceptional space offer

Charming row house with exceptional space offer and sunny outdoor areas This well-maintained row house in Wetzikon convinces with plenty of space, a special room feeling, and versatile usage possibilities. On approximately 180 m² of living space and around 320 m² of usable space, the property offers ideal conditions for families, couples, or anyone who wants to combine spacious living with practical additional space. The bright living area with a fireplace, the spacious winter garden, and the sunny outdoor areas are particularly noteworthy, giving the house a very special quality of living. Winter garden, fireplace, terrace, balcony, garage, and hobby room are the defining elements of the property.A real highlight is the combination of indoor and outdoor space: The winter garden extends the living area in a pleasant way, while the terrace and the spacious balcony offer plenty of space to relax, enjoy, and socialize. At the same time, the house offers a lot of flexibility thanks to the hobby room, garage, and other secondary areas for home office, storage, hobbies, or individual usage concepts.The property has a gas heating system with radiators, which ensures a pleasant heat distribution in all living rooms. The hot water preparation is energy-efficient via a heat pump, and the electricity has been renewed. Together with the well-maintained condition, this makes the object particularly attractive for buyers who are looking for a house with substance, charm, and clear added value. A harmonious home in a good location in Wetzikon, which ideally combines generosity, comfort, and potential.

Travel time
-
New building
1 / 16
  • Parking space
  • Balcony / Terrace
  • Garage
  • +5
6.5 roomsCHF 1,725,000.–
Dorfstrasse 14, 8355 Aadorf

Dreamy 6.5-room single-family house | Plot area 642 m²

308 m² large 6.5-room single-family house On behalf of the owner, we are selling this very well-maintained and extensively renovated 6.5-room single-family house at Dorfstrasse 14 in Ettenhausen | Aadorf.The detached single-family house impresses with a spacious plot area of 642 m², a volume of 1,172 m³ (GV TG) and a gross floor area of approximately 308 m².Moving in is possible immediately or by arrangement.The property is located in a family-friendly and well-connected residential area. The A1 (Aadorf) motorway access is reachable in about five minutes by car. From Aadorf train station, there are regular train connections (SBB | S12 and S35) to Winterthur - Zurich and Wil SG - St. Gallen. Kindergarten and primary school are located in Ettenhausen, and the upper school is in Aadorf. Highlights at a glance: • Extensively renovated, detached single-family house • Well-thought-out floor plan with versatile usage possibilities • Spacious entrance area • Open, high-quality kitchen with modern appliances • Bright living area (34.10 m²) with cozy tile stove • Guest toilet on the ground floor • Upper floor with three bedrooms and bathroom with bathtub | shower | toilet and access to two balconies • Attic with two more bedrooms, shower | toilet and storage | storage rooms • Locked garage with direct access to the house • Basement with cellar room, laundry room (washing machine and dryer), technical and storage room • Sunny terrace with 28 m² • Garden house in the outdoor area • Lovingly maintained, fenced garden with old tree population • Sustainable heating using air-water heat pump • Optional, additional underground parking spaces can be purchased for CHF 35,000 each. We would be happy to invite you to a non-binding viewing. For an appointment or further information, please contact us at phone number 052 369 45 48 or mobile at 079 278 55 99.

  • Parking space
  • Balcony / Terrace
  • Garage
  • +5
Travel time
-
1 / 14
  • Parking space
  • Pets allowed
  • Child-friendly
  • +2
8.5 rooms219m²CHF 2,500,000.–
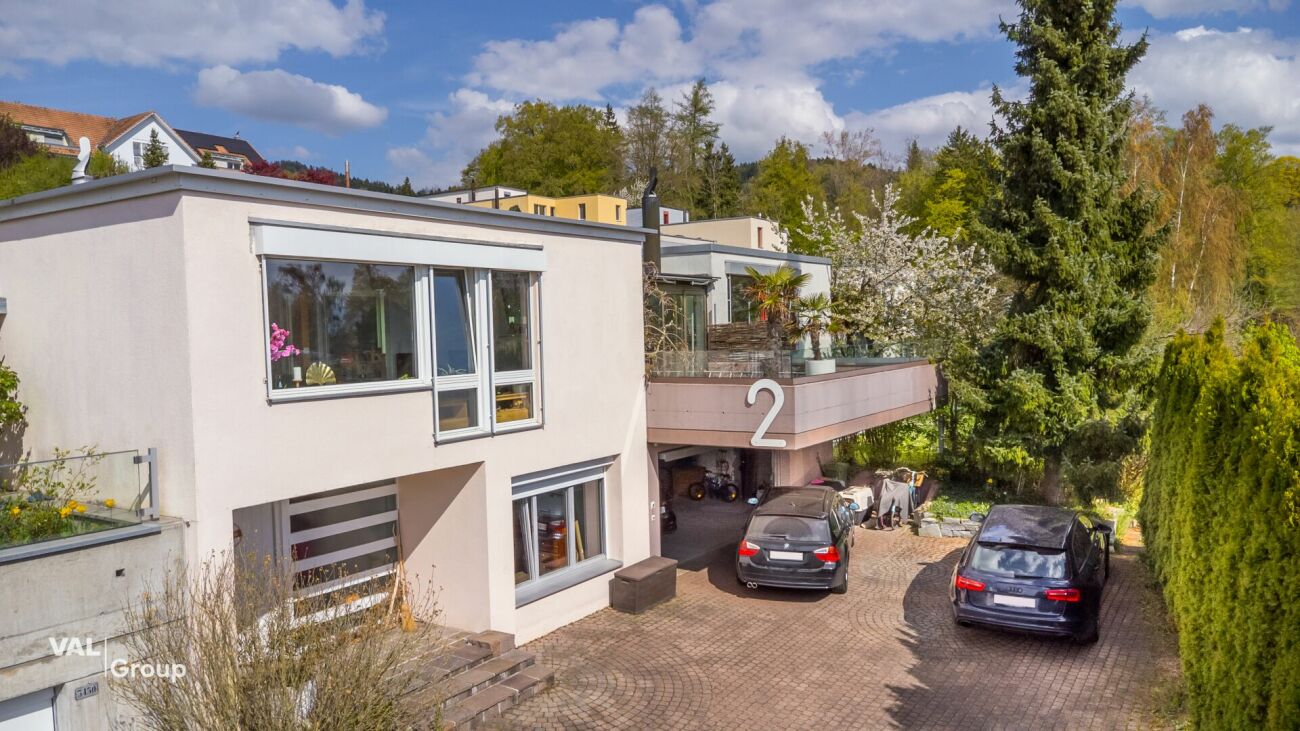
Chuderstrasse 18, 8332 Rumlikon

8.5-Room Single-Family House with In-Law Apartment in Rumlikon

Well-maintained, freestanding 8.5-room single-family house in a quiet, sunny location I would be happy to show each interested party this beautiful house personally and individually. I look forward to your contact.The single-family house, built in 1973, has been renovated and expanded several times over the years and presents itself today in an excellent, well-maintained condition. In total, the property offers a living area of 218 m², which is divided between the ground and upper floors as well as an in-law apartment in the basement.The ground floor impresses with versatile room concepts - from cozy to modern. The spacious living and dining area with wooden ceiling and oak parquet creates a warm atmosphere, while the kitchen and bathroom set modern accents. The long, narrow balcony that runs along the entire length of the house is spectacular. The sunny outdoor seating area in front of the dining area is particularly attractive in the warm seasons. On the upper floor, there are a total of five rooms: master bedroom with terrace, studio, two other rooms, bathroom, and another terrace. In the basement, there is an in-law apartment that can also be used for a quiet business. In front of it is a wide, covered seating area. The room offer is complemented by additional rooms such as house technology, workshop, washing/drying, wine cellar, and shelter. Parking: A double garage and two outdoor parking spaces are included in the price.The house is located in a quiet, family-friendly residential area without through traffic. A bus stop and a farm shop are just a few minutes' walk away, and schools and further infrastructure are offered by the nearby Russikon.Russikon, with 4,634 inhabitants (as of December 31, 2024), is located in the Pfäffikon district, in the canton of Zurich. The population in the political municipality of Russikon has changed by an average of +1.1% per year over the last five years. The tax burden is 10.3% (canton: 10.0%). Over the last five years, the municipality has had an average annual residential construction activity of 1.1%, while the vacancy rate is currently 0.5% (as of June 1, 2025). Real estate prices have changed by +23.3% over the last five years (canton: +29.5%).

  • Parking space
  • Pets allowed
  • Child-friendly
  • +2
Laura Lupo

Laura Lupo

Mitglied der Geschäftsleitung

Travel time
-
1 / 14
  • Garage
  • Pets allowed
  • Tumble dryer
  • +2
6.5 rooms165m²CHF 890,000.–
Tösstalstrasse 121, 8493 Saland

Charming 6.5-room single-family home with annex - attractive capital investment or later self-use

4 ½-storey house with annex with 2 ½ rooms In a quiet and yet well-connected location in Saland, this special property awaits you with versatile usage potential. The house includes a spacious 4.5-room main unit and a separate 2.5-room annex with its own entrance - ideal for investors, multi-generational living, or buyers who want to keep open the option of later self-use with additional rental income.The two units were extensively renovated in the interior and combine the charm of an old property with modern living comfort. Visible wooden elements, cozy living rooms, and a Swedish stove and tile stove give the house a warm and inviting atmosphere.The main unit spans three floors and offers spacious bedrooms, a separate living room, and two bathrooms. The annex has its own access and is perfect for renting, as a home office solution, or for family members.Highlights at a glance: • 4.5-room main unit + separate 2.5-room annex • Two independent entrances • Ideal as an investment object or for later self-use • Currently fully rented with a gross return of around 4.3% (rental contract runs until 30.09.2029) • Interior extensively renovated (2020) • Heat pump heating • Cozy seating area and forecourt • Two underground parking spaces for an additional CHF 70,000 in the neighboring building • Saland train station within walking distance • Good connections to Winterthur and Zurich Particularly attractive for investors: both residential units and the two underground parking spaces are currently rented and generate ongoing rental income. At the same time, the flexible usage options also offer great potential for later self-use in the long term.Saland convinces with its natural location in the Tösstal combined with good infrastructure and short distances to public transport. Shopping facilities, schools, and the train station are within comfortable distance.We would be happy to send you the detailed sales documentation or show you the property personally on site.

  • Garage
  • Pets allowed
  • Tumble dryer
  • +2
Travel time
-
1 / 13
5 rooms140m²CHF 2,150,000.–
Im Mettle 7, 8623 Wetzikon

Charming single-family house in a quiet location in Wetzikon – available immediately!

Welcome to this well-maintained single-family house at Im Mettle 7 in Wetzikon (8623). The house, built in 1980 and partially renovated in 2011, impresses with its classic charm and offers spacious space for the whole family on 140 m² of living space and a total of 290 m² of usable space. The house is quietly located and is available immediately.The property offers the following features: • 5 rooms on 3 floors with a ceiling height of 2.35 m • 2 bathrooms for maximum comfort • Large garden with a sunny seating area • Balcony – ideal for relaxing and enjoying • Garage and parking space for convenient parking of vehicles • Fireplace for cozy evenings • Dishwasher and cable TV included • Spacious plot of 707 m² – perfect for families and garden lovers The house is particularly child-friendly and is located in a quiet environment. Thanks to the optimal orientation, the property benefits from pleasant sunshine throughout the year, with plenty of sun in the summer and soothing daylight in the winter.Location and infrastructure: The location convinces with an excellent connection to public transport – the bus stop Schornäglen can be reached in just 3 minutes on foot, the Kempten train station in 14 minutes on foot. For daily needs, the Volg supermarket is available within 7 minutes on foot. The Apotheke Drogerie Kempten can be reached in 11 minutes on foot. Families appreciate the proximity to the children's school, which can be reached in just 3 minutes on foot.The flexible floor plan and spacious rooms leave room for individual expansions and the realization of own living ideas.This charming single-family house combines living comfort, a family-friendly environment, and practical infrastructure – an ideal opportunity for families looking for a well-maintained home in Wetzikon. Don't miss this chance!We would be happy to send you the detailed sales documentation upon request.

Travel time
-
  • wooden floor, wooden cabinets, leopard print sofa, potted plants, wooden table, chandelier, framed painting, window with curtains
  • modern bathroom with shower, sink, toilet, mirror, window, wooden floor, beige tiles
  • Bathroom with bathtub, shower, sink, mirror, and beige tiles
  • dining room with wooden table, chairs, blue cabinet, white walls, wooden beams, staircase, kitchen, couch, rug
  • Dining room with wooden table, chairs, couch, wooden cabinet, potted plant, window with curtains, tiled floor
  • living room with sofa, coffee table, TV, dining table, chairs, rug, wooden beams, windows, potted plants
  • Bathroom with decorative tiles, sink, mirror, and towel rack
  • wooden floor, white walls, white staircase, wooden handrail, white ceiling, white ceiling light, white desk, chair, vase, drawers, window with curtains
  • bedroom with wooden floor, white walls, wooden beams, wardrobe, bed with leopard print cover, chair, dresser, windows with curtains
  • wooden floor, white walls, built-in wardrobes, mirror, window with curtains, wooden chair, desk with items
  • wooden walls, glass door, car parked inside, stone wall, wooden beams
  • wooden ceiling, glass walls, stone floor, stone wall, skylights, outdoor plants
  • 3 story house, beige exterior, brown roof, multiple windows, bench, potted plants, driveway
1 / 13
3.5 rooms131m²CHF 1,280,000.–
Dettenriederstrasse 30, 8484 Weisslingen

Your home with character: modernized and sunny

In a central location in the popular municipality of Weisslingen, a home awaits you that perfectly combines tranquility, nature, and everyday life.The surroundings are characterized by single-family homes and spacious green areas, offering ideal conditions for couples or small families. Forests with extensive paths invite you to move and relax, while the nearby Lake Pfäffikon provides cooling in the summer. Shopping opportunities with regional products, as well as kindergarten, primary and secondary school, are located in the immediate vicinity and can be reached in a few minutes' walk.The originally built double-family house in 1888 was completely renovated and today combines historic charm with modern living comfort. On approximately 131.55 m² of main usable floor space, there are currently 3.5 rooms (before the renovation 5.5 rooms) and two wet cells, whereby the original structure can be easily expanded with little effort. Great importance was placed on quality and sustainability during the renovation. The insulation was done with mineral wool, and mineral paints were used in the interior. All electrical and sanitary lines, radiators, windows, and the heating system were renewed. The floors on the ground floor and in the wet cells are equipped with tiles, while modern vinyl floors were laid in the upper floors.Access is via the rear of the house and leads to a spacious entrance area with a guest toilet. In the basement, there is a practical storage room, the modern heat pump heating system with a warm water boiler, as well as a washing machine and dryer. On the ground floor, the approximately 40 m² large, light-flooded living and dining area with an open kitchen from 2024 forms the heart of the house. The continuous sunlight and high-quality travertine design tiles create a warm and inviting living atmosphere.On the upper floor, a stylishly designed bathroom with wellness character awaits you, equipped with a whirlpool bathtub for two people, a spacious shower, sink, and toilet with bidet function. This floor is complemented by an open dressing room with spacious built-in wardrobes and a bedroom, also with plenty of storage space. With little effort, an additional room can be created here.The attic with approximately 41 m² and a room height of up to 3.5 meters offers further development potential and versatile usage possibilities. Integrated storage solutions provide additional functionality.A special plus is the additional plot of land with a spacious wooden carport/garage for two vehicles, a winter garden, and an outdoor seating area with a grill oven (this must be purchased separately for CHF 80,000).This property convinces with its combination of location, quality, and character and offers a home with a genuine sense of living and development potential.Contact us for a viewing appointment!

Travel time
-
1 / 13
6 rooms178m²CHF 900,000.–
Dorfstrasse 21, 8322 Russikon

6-room single-family house with potential for sale in Russikon

Nature-loving living, spacious design and realizing your own dream home: This historic 6-room single-family house in Russikon combines rural tranquility with plenty of space for individual ideas. The approximately 1'008 m² large plot is located on a stream and offers around 200 m² of garden space, providing a particularly idyllic environment for garden lovers, families, and those seeking peace.The house, built around 1800, has approximately 178 m² of net living space and spacious living and sleeping rooms. A separate kitchen, a bathroom, and additional spaces in the basement and in the attached shed or utility room complement the range of rooms. The living room with numerous windows and wood paneling conveys a warm, characterful atmosphere; partially lower ceilings underline the special old-building charm.The property presents itself as well-maintained, but is in a simple expansion. The kitchen and bathroom are in need of renovation, while floors, windows, and masonry are described as intact. This opens up the opportunity for demanding buyers to combine the existing substance with modern comfort and a personal architectural touch. The large utility room offers valuable space for storage, workshops, hobbies, or handicraft projects.A air/water heat pump ensures comfortable living comfort, distributing heat through radiators. An outdoor parking space, a covered shed or canopy, and plenty of green space around the house round out the offer. The property is available immediately and is particularly suitable for families, craftsmen, or people who appreciate spaciousness, privacy, and natural living quality.Russikon offers an attractive combination of village life and local recreation. Bus stops in the village enable connections to Pfäffikon ZH, Uster, and Wetzikon. The Saland train station is approximately 3.5 km away, the Uster motorway access approximately 7.2 km, and Zurich Airport approximately 20 km. Forests, meadows, and Lake Pfäffikon are located in the surrounding area. Purchase price: CHF 900,000. We are available to answer any questions or arrange a viewing at any time.

Travel time
-

Suggested properties for you based on search results

Other interesting objects