1 result - Single house buy: Gündisau

1 / 13
6 rooms, 178m², CHF 900,000.–
Dorfstrasse 21, 8322 Russikon

6-bedroom single-family house with potential for sale in Russikon

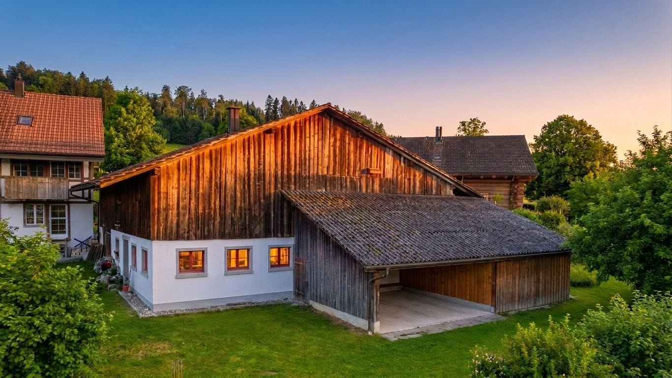
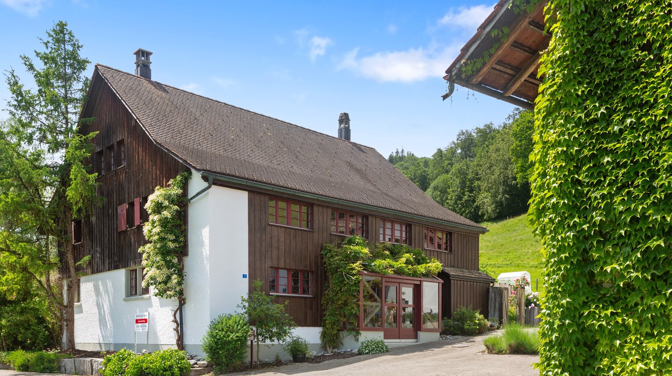
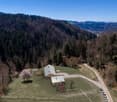
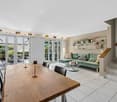
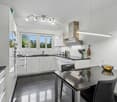
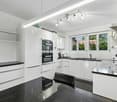
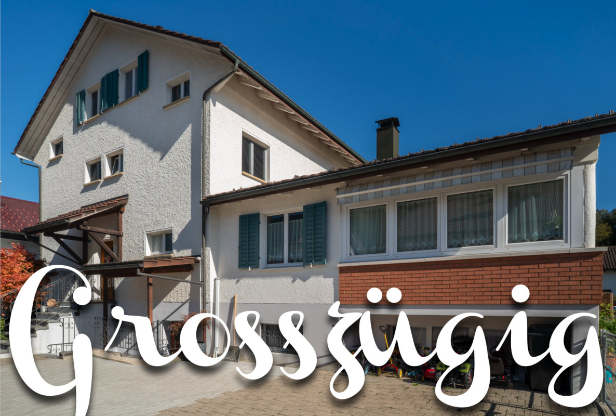
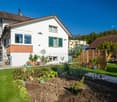
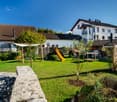
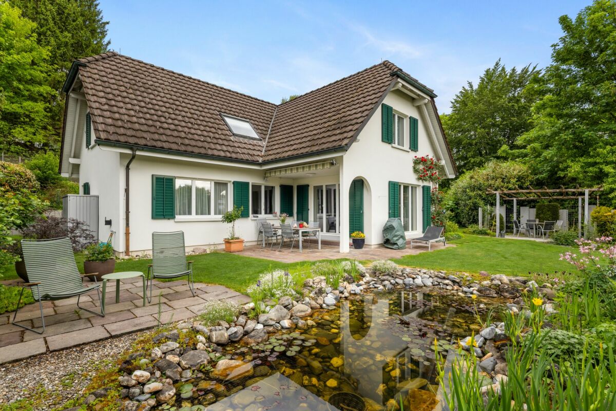
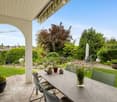
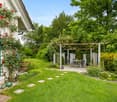
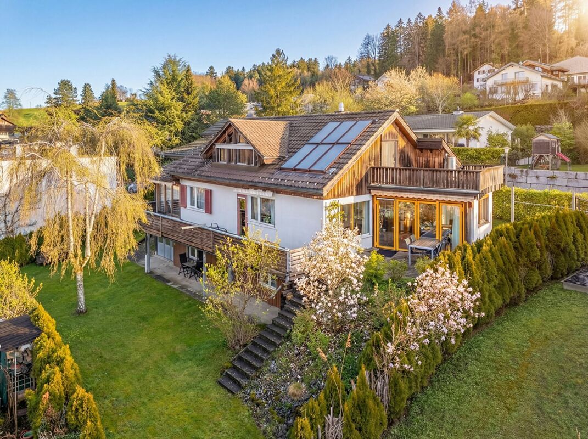
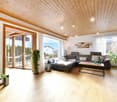
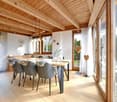
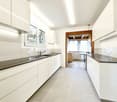
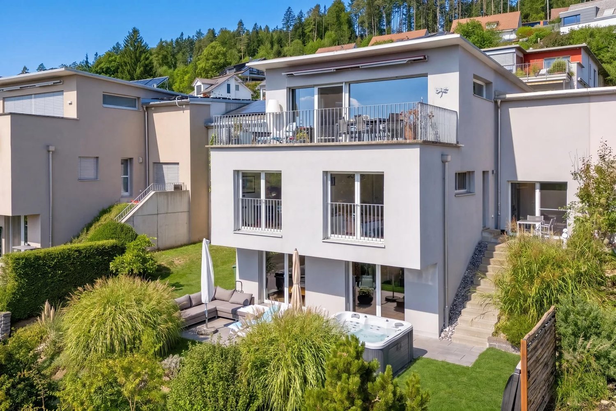
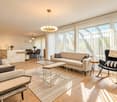
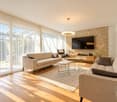
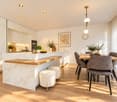
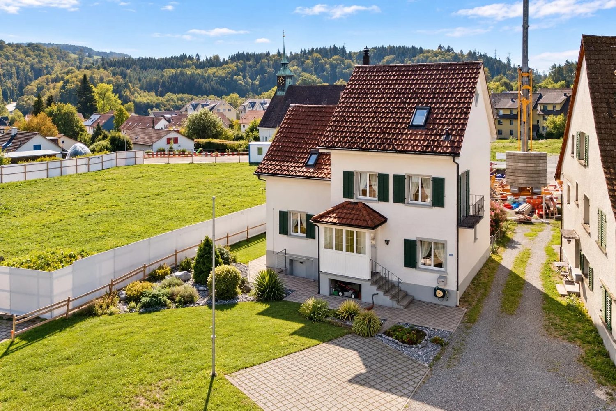
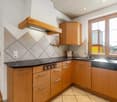
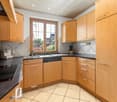
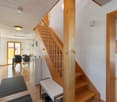
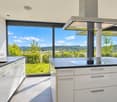
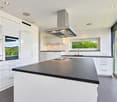
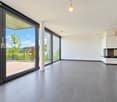
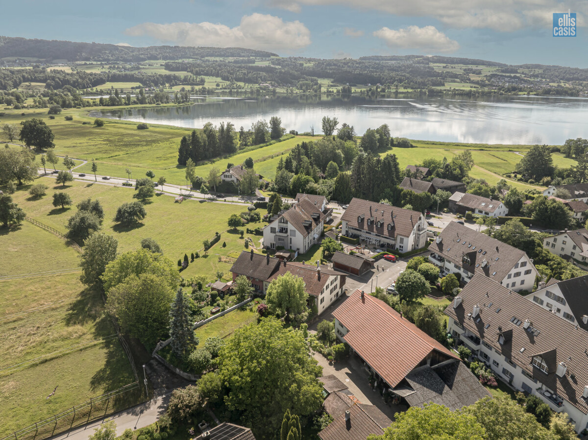
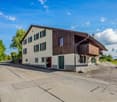
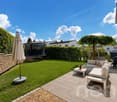
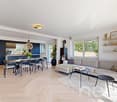
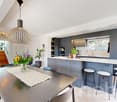
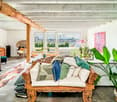
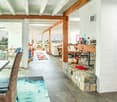
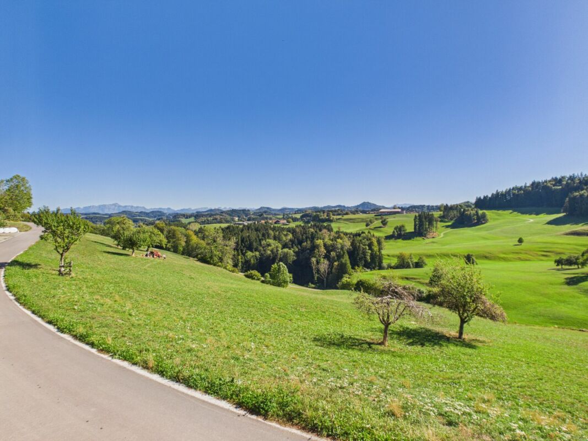
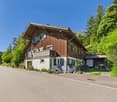
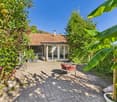
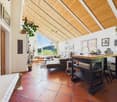
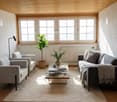
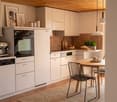
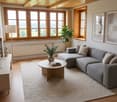
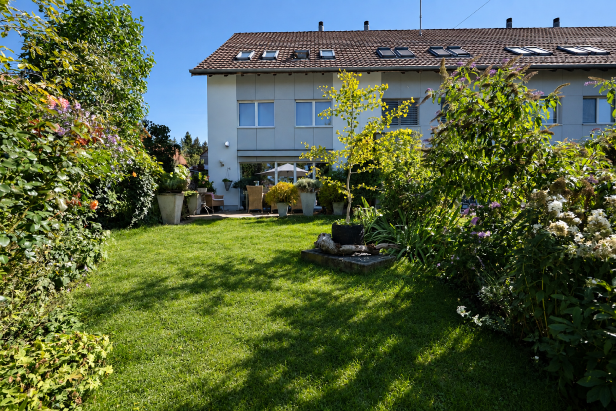
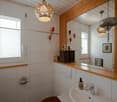
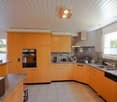
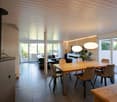
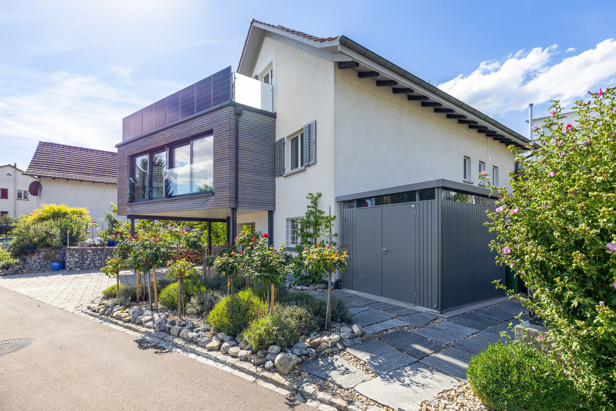
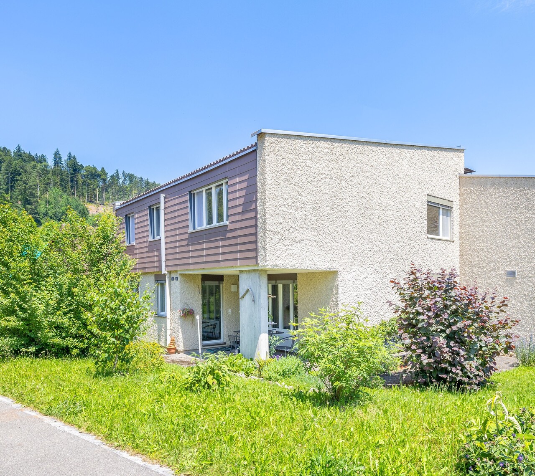
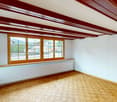
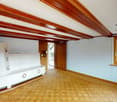
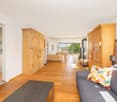
A piece of Zürcher Oberländer history, which you can rewrite according to your ideas.In the quiet Russikon, a single-family house from around 1800 awaits you, combining authenticity and spaciousness. On a plot of 1,008 m² directly on the stream, a rare feeling of freedom, tranquility, and closeness to nature unfolds.Living with character • 6 rooms on approximately 178 m² of net living space • Living room with many windows and warm wood paneling • Partly lower ceilings that emphasize the old building charm • Floors, windows, and masonry in intact condition The kitchen and bathroom offer you the opportunity to create an exclusive framework with high-quality materials and your own signature. The substance is there, the design is entirely up to you.Garden, outbuilding, and space for passionsApproximately 200 m² of garden space invite you to linger, garden, and enjoy. The attached outbuilding with a large storage and workshop area, as well as the covered porch, offer space for hobbies, handicrafts, collections, or your very personal projects. An outdoor parking space belongs to the house.Contemporary technologyThe house is heated with an air-water heat pump via radiators. An environmentally conscious solution that harmonizes well with the substance of the old building.Location between nature and cityForests, meadows, and local recreation areas are right outside the front door. At the same time, you are well connected: Saland train station is approximately 3.5 km away, Uster motorway access is approximately 7.2 km, and Zurich Airport is approximately 20 km away. Pfäffikersee, Greifensee, and Bachtel offer relaxation and leisure activities.Purchase price: CHF 900,000 Available: immediatelyWe are happy to arrange a viewing or answer any further questions you may have. We look forward to your contact.

Travel time
-
More objects in your automatically expanded search area
20 results - Radius: + 10km
1 / 32
  • Parking space
  • Balcony / Terrace
  • View
  • +2
4 rooms, 131m², CHF 1,950,000.–
Im Königstal 2, 8487 Zell

NATURAL JEWEL: 2,136m² meadow with 1 approved house, 100% autonomous, pure nature forest clearing

NOBLE NATURAL JEWEL, Refuge / Bijou 2,136 m2 natural plot of land with approved new construction project Königstal 2, 8487 Zell ZH Approved new construction project: (100% autonomous) 1 residential house with existing building protection for reconstruction, (existing building already removed), main residence approved, with meadow / forest / stream / pond. Sale individually (1 house with various plots or as a total project with 2 residential houses (building permit and building release available). Königstal 2 with outbuilding Königstal 2: plot 7943 with 2,136 m² (meadow) The property is not subject to the BGBB and can be acquired without agricultural approval. 9 directly adjacent parcels, meadows, and forests can be partially or entirely acquired upon request. Total area 51,505 m², approximately 8,500 m² meadow and approximately 43,000 m² forest (excluding 2 main and 2 secondary buildings as well as traffic areas). For the purchase of these surrounding 9 properties, partial (meadows) approval from the Agricultural Office is required (is possible without great effort due to the special situation). Parts of these meadows are ecologically particularly valuable as dry habitats with the goal of preserving and promoting the characteristic species diversity of plants and animals and must be maintained according to the care ordinance. There is the possibility of outsourcing these tasks against the transfer of the secured funding from the Canton of Zurich to farmers. Alternatively, a takeover offer from a nature conservation organization in the Canton of Zurich is available, which would also like to acquire the areas if the new owners are not interested. Maximum total area of the completely rounded property 51,505 m² with 11 plots. Residential house approved (building permit for immediate construction start available). A construction site is required for the construction phase (this is approved, already created, and must be rebuilt after the construction is completed). The elaborate 6-year planning and approval process for the two replacement new buildings has been completed, and the sale is carried out with an approved new construction project for 2 residential houses. (including legally binding building permit) which enables the buyer to start construction immediately. Single location, forest clearing, in the middle of nature, access via natural road (difficult access) with participation in the adjacent farm path (no public road). The residential houses have been used 100% autonomously so far without connections to the public network, which is also approved for the new construction project. The autonomous development is completely to be renewed. The complete development is planned as a unit for Königstal 2 and Königstal 3 for joint use. Own source on site, (must be refilled), water right Canton ZH available. Construction of a nationwide unique biological sewage treatment plant without electricity and without chemistry (approval available). Energy supply: photovoltaic island system and wind turbine (existing stock). Distance by car to: Winterthur main station 15 km 26 min. Zurich main station 34 km 40 min. Zurich Airport 34 km 32 min. Distance on foot to Rämismühle-Zell train station: 1.6 km 19 min. Train journey from Rämismühle-Zell train station: Winterthur main station 22 min. Zurich main station 48 min. Zurich Airport 47 min. Sale directly from the owner (project author) Mst. Mag. (FH) Christoph WALTER Real Estate & Real Values Mobile CH +41 (0) 78 88 911 88 E-mail: ImmoMentor@hotmail.com CH 9114 Hoffeld, Oberbistrich 1139 www.highlandhof.ch "There is only one thing that leads to an extraordinary life: an extraordinary attitude." JUST THE BEGINNING OF GREAT NEW THINGS KINGDOM SEEKING QUEEN AND KING Unspoiled natural jewel, ready for your visions. Shape your noble kingdom, surrounded by nature and yet close to civilization. Secure a unique asset for generations. Are you a real king? You are also the lord of the water and have your own drinking water source (registered in the water book of the Canton of Zurich). The construction of a sewage treatment plant based on natural principles (without chemistry and without electricity) is included in the building permit. The wastewater has drinking water quality and is discharged into the adjacent stream. Water, a currency of the future. 1904 first mentioned in documents, the Königstal was first inhabited by a man who called himself a king. At that time, you could still build what and how you wanted. (YESS! How cool was that?) The later owners were also people of a special kind, those who didn't like to be told by the state what they could and couldn't do: kings and queens, of course. Do you feel addressed? Do you have a queen at home or are you the queen who reads this and wants to show your dear husband a treasure he wouldn't have found without you? Then it's time to set foot on this unique property and let its magic work. But be careful: the danger is great that you will catch fire. Because whoever has been there once always dreams of it again. It has its own special radiance. It is of inestimable value. Because your "crazy" visions have space there. And the hard work of being allowed to build anew on this site has already been done for you in a 6-year marathon of approval hurdles. Served on a golden platter: a kingdom with a building permit and building permit for immediate construction start in the Canton of Zurich. The Königstal is the unpolished diamond among the Zurich properties, waiting to shine like never before through the power of the new kings. Text: Selina Andrea Müller, freelance journalist

  • Parking space
  • Balcony / Terrace
  • View
  • +2
Travel time
-
Michael Kämpf

Michael Kämpf

1 / 14
Michael Kämpf

Michael Kämpf

  • Parking space
  • Balcony / Terrace
  • Garage
  • +2
5.5 rooms, 159m², CHF 1,490,000.–
Billikon 40, 8314 Kyburg

Modern 5.5-room row house with sunny garden

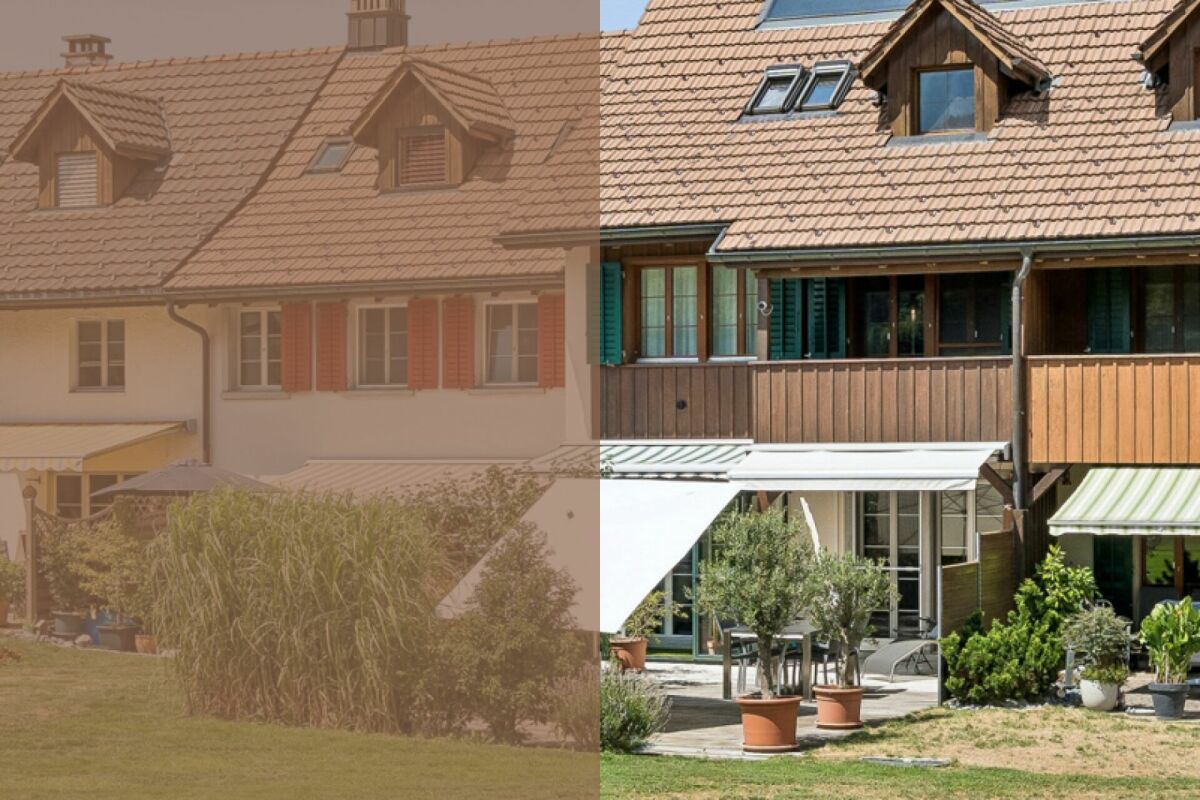
This attractive row house in Billikon near Kyburg combines natural living with modern comfort and exceptionally low operating costs. The property has been continuously maintained and comprehensively modernized over the years. It presents itself today in an excellent condition and offers the new owners the opportunity to move in without extensive renovations and feel comfortable from the first day. Particularly pleasing are the low ancillary, heating, and management costs of less than 200 francs per month. Thus, the house not only offers high living comfort but also attractive ongoing costs in the long term. Spacious living with individual possibilitiesThe bright and inviting living and dining area with a cozy Swedish stove forms the heart of the ground floor. The renewed kitchen convinces with its high-quality equipment and thoughtful design, while large window fronts lead directly to the sunny garden seat. On the upper floor, there are two spacious rooms with elegant slate stone floors and a recently modernized bathroom. A highlight is the very spacious master bedroom with a balcony, which was created by combining two rooms. The attic impresses with its room height with visible wooden beams and is ideal as a parent's tract or second living room, which was supplemented by a new bathroom in 2024. Practically, all toilets in the entire house are equipped with a modern shower function. Additional space is offered by the basement with an 18 m² large room with underfloor heating and skylight. This flexibly usable room is excellent as an undisturbed home office, private fitness room, or creative hobby room. Sunny garden and relaxed living atmosphereThe lovingly maintained garden with a very sunny seat, wooden deck, and atmospheric lighting invites you to linger and relax. A small greenhouse offers space for your own herbs and plants. The quiet, family-friendly neighborhood with a pleasant mix of young families and long-term residents creates a particularly pleasant living atmosphere. Sustainable technology and low energy costsThe property also convinces technically through numerous investments in energy efficiency and living quality. The earth probe heat pump installed in 2021 efficiently supplies the underfloor heating with heat, while the solar thermal system supports the hot water preparation. The windows were also replaced in 2021. Renewed water pipes, a water softening system with additional water filtration, as well as electric sun blinds and low-maintenance aluminum window shutters complement the high-quality equipment. A video surveillance system and an alarm system provide additional security. The interior rooms have been freshly painted and present themselves as well-maintained and inviting. Two underground parking spaces with direct house access and their own charging station for electric vehicles round off the attractive offer. Three common visitor parking spaces are also available. Well-connectedBillikon near Kyburg offers a high quality of life in a green, quiet environment and belongs to the city of Illnau-Effretikon. The bus stop is only about 50 meters away from the house. Zurich, Winterthur, and Zurich Airport can be reached by public transport in about 30 minutes. The school bus stops practically in front of the house door, while the next highway access is only about five minutes away by car. Request our detailed sales documentation for more interesting information. Haven't found the right thing yet? The IMMOSEEKER team is happy to assist you.

  • Parking space
  • Balcony / Terrace
  • Garage
  • +2
Travel time
-
1 / 34
9.5 rooms, CHF 1,795,000.–
Im Grund 13, 8486 Rikon im Tösstal

Spacious 9.5-room multi-generation house with plenty of space and beautiful surroundings

Floor plans, more pictures, a video and additional information can be found on www.stoehr-immobilien.chThis detached 9.5-room single-family house impresses with its spacious room offer, its versatile usage possibilities and the extensive plot of around 1,061 m². The building land offers additional potential thanks to a utilization factor of 40% and opens up interesting possibilities for an extension or renovation. With a net living area of approximately 200 m², the property offers plenty of space for individual living needs and is particularly suitable for families with additional space requirements for home offices or hobbies or as a multi-generation house. The two existing kitchens on the ground and top floors are particularly practical, allowing for flexible use of the two living levels.The house has been well maintained over the years. Between 2000 and 2025, it was regularly renewed and maintained. A detailed list of the renovations carried out can be requested from us.A special highlight is the beautiful surroundings, which offer plenty of space for relaxation, garden life and social hours outdoors. The fondue room and its covered outdoor area create ideal conditions for cozy get-togethers with family and friends. Several outdoor parking spaces and two garage spaces in the separate garage house are available for vehicles.The most important things in brief: • Object type: Detached 9.5-room single-family house • Year of construction: 1950 • Cubature: 1,122 m³ • Net living area: Approximately 200 m² • Plot area: 1,061 m² • Kitchens: Two, on the ground and top floors • Wet cells: Two bathrooms and a separate toilet • Sauna in the basement • Two fireplaces • Two winter gardens • Heating system: Oil heating (2008) via radiators • Parking: Several outdoor parking spaces and two garage spaces • Outbuildings: Garden house (70 m³) and garage house (130 m³) • Condition: Partially renovated, continuously maintained and renewed • Special features: Multi-generation use possible, fondue room and covered outdoor area • Renovations: Regular investments between 2000 and 2025 Location:Rikon in the Tösstal valley combines rural living in a green environment with the necessary infrastructure. The school, the Engelburg swimming pool and the Volg are easily accessible on foot or by bike. At the same time, the natural surroundings invite you to go for walks, hikes and other leisure activities. There is also a direct connection to the city of Winterthur with the S-Bahn line S26. Winterthur offers a wide range of shopping, services and cultural activities. Thus, the location offers an attractive combination of peace, nature and urban proximity. Detailed distances to schools and shops can be found in the documentation on our website.For questions or to arrange a viewing, we are at your disposal. All information is subject to change and error.Stöhr Immobilien GmbHwww.stoehr-immobilien.ch About Stöhr Immobilien:As an established family business with a branch in the heart of Winterthur, we combine many years of experience, sound expertise and a broad network of relationships with a genuine passion for real estate. Our aim is to sell every property quickly, professionally and with an optimal result.We offer an all-inclusive service with a pure success fee. From the first consultation to marketing and through to the transfer of ownership, we take care of all tasks related to the sale. We take care of every detail with foresight, commitment and a sense of proportion.Our customers appreciate not only our technical competence but also our personal and human support. Thanks to our database with over 7,500 verified interested parties, we can find the right buyer even with a discreet sales request.We are particularly proud of the numerous 5-star reviews on Google, which reflect our seriousness, quality and great commitment. Every property has its own special story, and we help with heart to write its next chapter.

Travel time
-
1 / 21
  • Parking space
  • Garage
  • Pets allowed
  • +4
5.5 rooms, 197m², CHF 2,050,000.–
Galtbergstrasse 22, 8625 Gossau ZH

Living close to nature, living stylishly: Classic country house with park-like garden

In a sunny, traffic-calmed location directly on the recreational area, this detached country house with classic architecture, spacious rooms, and a romantically designed garden delights, which with trees, evergreen shrubs, various seating areas, and a water lily pond resembles a small private park.Inside, 5½ rooms, two bathrooms, a guest toilet, a heated office or hobby room with separate exterior access, and practical ancillary rooms are distributed over three floors - plenty of space for individual usage concepts. In total, a living area of almost 200 m² and a usable area of around 240 m² are available on the 718 m² large property.Thanks to careful modernizations in recent years, the country house presents itself with contemporary living comfort, high-quality construction, and stylish design. The earth probe heat pump installed in 2011 and the renewed windows contribute to sustainable energy efficiency. The garage and two to three outdoor parking spaces round off this attractive offer sensibly.A charming country house with characteristic architecture, high-quality living, and a fascinating garden that you can move into in spring 2028.Let yourself be convinced of the special charm of this country house and its unique garden idyll during a personal viewing - perhaps you will discover your future home here.

  • Parking space
  • Garage
  • Pets allowed
  • +4
Travel time
-
Laura Lupo

Laura Lupo

1 / 14
Laura Lupo

Laura Lupo

  • Parking space
  • Pets allowed
  • Child-friendly
  • +2
8.5 rooms, 219m², CHF 2,250,000.–
Chuderstrasse 18, 8332 Rumlikon

8.5-Room Single-Family House with In-Law Apartment in Rumlikon

Well-maintained, detached 8.5-room single-family house in a quiet, sunny location I would be happy to show each interested party this beautiful house personally and individually. I look forward to your contact.The single-family house, built in 1973, has been renovated and expanded several times over the years and presents itself today in an excellent, well-maintained condition. In total, the property offers a living area of 218 m², which is divided between the ground and upper floors as well as an in-law apartment in the basement.The ground floor impresses with versatile room concepts - from cozy to modern. The spacious living and dining area with wooden ceiling and oak parquet creates a warm atmosphere, while the kitchen and bathroom set modern accents. The long, narrow balcony that runs along the entire length of the house is spectacular. The sunny outdoor seating area in front of the dining area is particularly attractive in the warm seasons. On the upper floor, there are a total of five rooms: master bedroom with terrace, studio, two more rooms, bathroom, and another terrace. In the basement, there is an in-law apartment that can also be used for a quiet business. In front of it is a wide, covered seating area. The room offer is complemented by further rooms such as house technology, workshop, washing/drying, wine cellar, and shelter. Parking: A double garage and two outdoor parking spaces are included in the price.The house is located in a quiet, family-friendly residential area without through traffic. A bus stop and a farm shop are just a few minutes' walk away, and schools and further infrastructure are offered by the nearby Russikon.Rumlikon has grown into a family idyll in recent years. Varied meetings for young and old are regularly organized, enabling an exceptional sense of community.Due to a special geographical location, the residents of Rumlikon have an optimal weather standard. Well-known air currents cause shifts in bad weather situations.Russikon, 8332, is located in the Pfäffikon district, in the canton of Zurich. The population in the political municipality of Russikon has changed by an average of +1.1% per year over the last five years to 4,634 inhabitants (as of December 31, 2024). The tax burden is 10.3% (canton: 10.0%). For the last five years, the municipality has an average annual residential construction activity of 1.1%, while the vacancy rate is currently 0.5% (as of June 1, 2025). The real estate prices have changed by +23.3% over the last five years (canton: +29.5%).

  • Parking space
  • Pets allowed
  • Child-friendly
  • +2
Travel time
-
Ramona Schiesser

Ramona Schiesser

1 / 14
Ramona Schiesser

Ramona Schiesser

  • Garage
  • Pets allowed
  • Tumble dryer
  • +2
6.5 rooms, 165m², CHF 890,000.–
Tösstalstrasse 121, 8493 Saland

Charming 6.5-room single-family home with annex - attractive capital investment or later self-use

4 ½-storey house with annex with 2 ½ rooms In a quiet and yet well-connected location in Saland, this special property awaits you with versatile usage potential. The house includes a spacious 4.5-room main unit and a separate 2.5-room annex with its own entrance - ideal for investors, multi-generational living, or buyers who want to keep open the option of later self-use with additional rental income.The two units were extensively renovated in the interior and combine the charm of an old property with modern living comfort. Visible wooden elements, cozy living rooms, and a Swedish stove and tile stove give the house a warm and inviting atmosphere.The main unit spans three floors and offers spacious bedrooms, a separate living room, and two bathrooms. The annex has its own access and is perfect for renting, as a home office solution, or for family members.Highlights at a glance: • 4.5-room main unit + separate 2.5-room annex • Two independent entrances • Ideal as an investment object or for later self-use • Currently fully rented with a gross return of around 4.3% (rental contract runs until 30.09.2029) • Interior extensively renovated (2020) • Heat pump heating • Cozy seating area and forecourt • Two underground parking spaces for an additional CHF 70,000 in the neighboring building • Saland train station within walking distance • Good connections to Winterthur and Zurich Particularly attractive for investors: both residential units and the two underground parking spaces are currently rented and generate ongoing rental income. At the same time, the flexible usage options also offer great potential for later self-use in the long term.Saland convinces with its natural location in the Tösstal combined with good infrastructure and short distances to public transport. Shopping facilities, schools, and the train station are within comfortable distance.We would be happy to send you the detailed sales documentation or show you the property personally on site.

  • Garage
  • Pets allowed
  • Tumble dryer
  • +2
Travel time
-
1 / 13
6.5 rooms, 213m², CHF 1,837,000.–
Wingertenstrasse 31, 8322 Madetswil

Detached 6.5-room single-family house with a far-reaching view and whirlpool in Madetswil

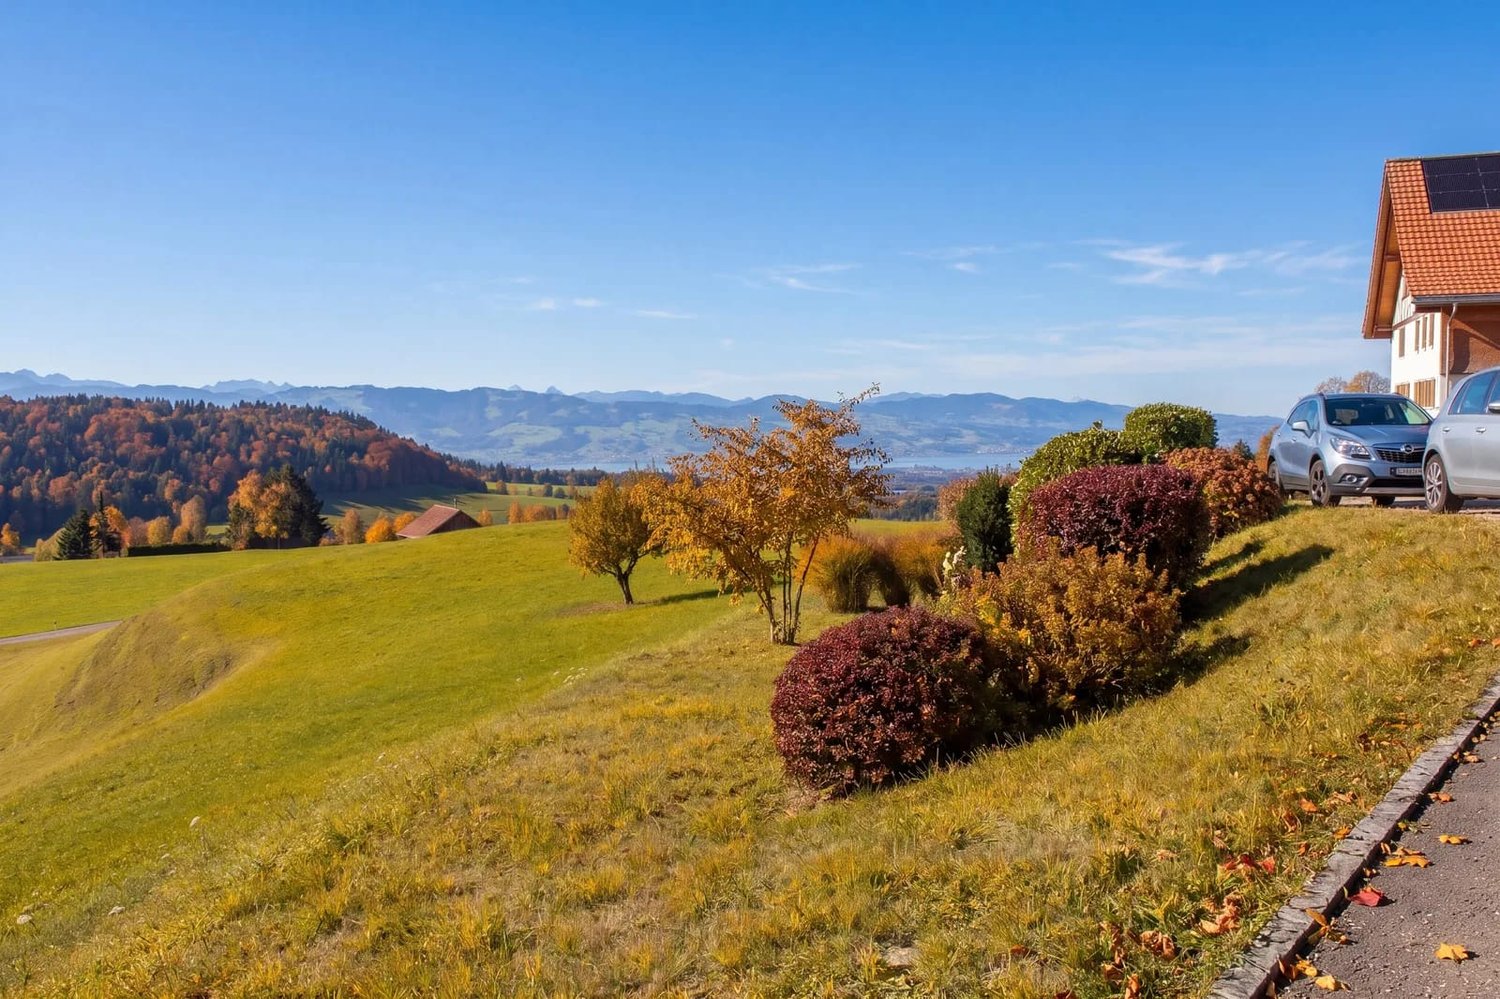
Modern living with a far-reaching view in MadetswilLocated on the sunny slope of Madetswil, this 2013-built single-family house with 6.5 rooms offers a unique living experience. The spacious window fronts open the house to the landscape, and on clear days, the view stretches to the Eiger, Mönch, and Jungfrau.Space for the whole familyThe house has approximately 213 m² of living space, spread over three floors. This generous space is ideal for family life, home office, and relaxation. Two bathrooms and a separate guest toilet ensure comfort in everyday life. Large windows and French balconies allow plenty of natural light into the house.Outdoor areas to enjoyThe terrace with sunshade invites you to linger on long summer evenings. On the garden level, a spacious seating area with slab paving directly adjoins the living area. The whirlpool is situated here, surrounded by lawn, ornamental grasses, and lush vegetation. The property encompasses 507 m².The most important facts • 6.5 rooms, 2 bathrooms, 1 guest toilet, 3 floors • Approx. 213 m² living space, plot 507 m² • Air-water heat pump with underfloor heating • Many built-in closets and separate dressing room • 2 separate garages and 2 outdoor parking spaces • Year of construction 2013 LocationMadetswil belongs to the municipality of Russikon and offers rural tranquility with good connections. The bus lines connect to Pfäffikon ZH, Fehraltorf, and Turbenthal. Kindergarten and primary school are located in the village. The Fehraltorf train station is about 5.3 km away, the Uster motorway access about 10 km, and Zurich Airport about 19 km. Hiking trails, meadows, and forests begin directly in front of the house, and the Tösstal and Pfäffikersee are a popular recreational area.

Travel time
-
1 / 21
4.5 rooms, 136m², CHF 1,570,000.–
Kugelgasse 14, 8492 Wila

Detached, modern 4.5-room single-family house in a family-friendly location

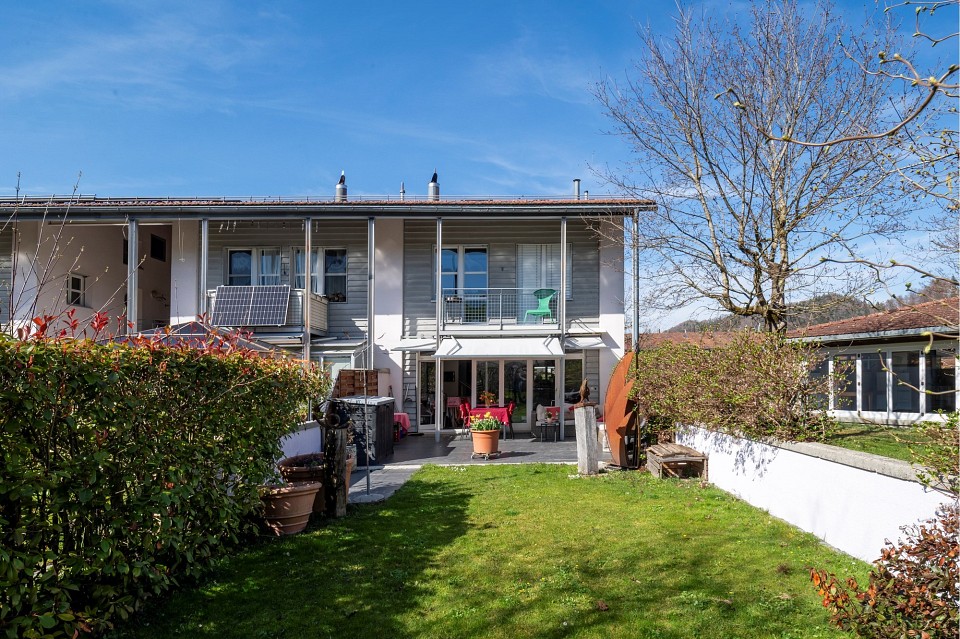
Your new homeAwaits you in a quiet and family-friendly location in Wila, this detached single-family house from 2013, which offers spacious, bright rooms and a well-thought-out floor plan, making it an ideal home for the whole family. The extensive renovations from 2025 are particularly attractive, giving the house a modern and high-quality living ambiance.In 2025, the central living area was completely modernized. The kitchen was fully renovated and presents itself with handleless white fronts, a spacious cooking island, and elegant surfaces in light marble optics. The equipment includes under-cabinet lighting, a combi steamer, a dishwasher, a wine cooler, and an induction cooktop with an integrated extractor hood. At the same time, a white brushed oak parquet floor was laid in the kitchen, living, and dining area, on the stairs to the upper floor, and in the corridor of the upper floor. Also, in 2025, the winter garden was completely newly created, which expands the living area by a bright, additional living space and is equipped with a slab floor.The upper floor offers pleasant retreat possibilities for the family. The master bedroom has its own dressing room and an en-suite bathroom with a rain shower, a washbasin with under-sink furniture, and a window. Another spacious bathroom is equipped with a corner bathtub, a separate shower, a double washbasin with under-sink furniture, an illuminated mirror cabinet, and a window. In total, there are three wet cells available. The other rooms have low-maintenance PVC floors in wood optics and can be used flexibly as children's, guest, or workrooms.The basement also offers valuable additional space. Three rooms are heated, including a spacious, fully developed hobby room with plastered walls and ceiling as well as a laminate floor. A separate drying room with Secomat, the technical room, and a practical laundry chute complement the room offer.For contemporary living comfort, a air-water heat pump, warm water preparation via the heating system with additional electrical possibility, a central vacuum cleaner system, and network cabling for the internet are available. A garage, up to three outdoor parking spaces, and a wall box for electric vehicles round off this well-maintained and versatile family house.Sales price: CHF 1'570'000.- including a garage and three outdoor parking spacesHighlights at a glance: • Quiet and family-friendly residential location in Wila • Extensive modernizations and renovations in 2025 • Completely new kitchen (2025) with high-quality, modern design, spacious cooking island in light marble optics, handleless white fronts, and integrated under-cabinet lighting • High-quality kitchen equipment with induction cooktop and integrated extractor hood, combi steamer, wine cooler, and dishwasher • New white brushed oak parquet floor (2025) in the entire living, dining, and kitchen area, on the stairs to the upper floor, and in the corridor of the upper floor • Winter garden 2025 completely newly created - bright additional living space with slab floor and large window areas • Spacious, bright living and dining area with large window fronts • Master bedroom with separate dressing room and en-suite bathroom • In total 3 wet cells with slab floors: en-suite bathroom with rain shower, washbasin with under-sink furniture, and window / spacious family bathroom with corner bathtub, separate shower, double washbasin with under-sink furniture, illuminated mirror cabinet, and window / additional wet cell with shower on the ground floor • Other rooms with low-maintenance PVC floors in wood optics • 3 heated rooms in the basement with versatile usage possibilities • Spacious, developed, and heated hobby room with laminate floor as well as plastered walls and ceiling • Separate drying room with Secomat • Practical laundry chute • Efficient air-water heat pump • Warm water preparation via the heating system and additionally electrically • Central vacuum cleaner system • Network cabling for the internet • 1 garage and up to 3 outdoor parking spaces • Wall box for electric vehicles • Solid construction

Travel time
-
1 / 13
6.5 rooms, 153m², CHF 1,297,000.–
Dorfstrasse 39, 8310 Grafstal

6.5-room single-family house with winter garden in Grafstal

Charming single-family house with history and plenty of space in GrafstalThis 1923 built and 1996 renovated single-family house combines the charm of a grown house with modern living comfort. On three floors, you can expect 6.5 rooms and around 153 m² of living space. The house offers plenty of space for family, home office, and hobbies.The most important things at a glance: • 6.5 rooms on 3 floors • Living area approx. 153 m² • 3 bathrooms • Plot approx. 642 m² with garden • Chimney • Balcony approx. 2.5 m² • 3 outdoor parking spaces • Building volume approx. 898 m³ The chimney provides a cozy atmosphere in the colder months. Three bathrooms make everyday life for a family much easier. The small balcony invites you to take a break in the fresh air.The 642 m² large plot with garden share offers plenty of space for play, relaxation, and gardening pleasures in the green. The spacious building volume of around 898 m³ underlines the spaciousness of the house.The property is heated with an air-water heat pump, and the heat is distributed via radiators. Three outdoor parking spaces are available for your vehicles.Grafstal belongs to the municipality of Lindau and is located between Zurich and Winterthur. S-Bahn connection in Effretikon and Kemptthal, the A1 entrances, schools in the village, and shopping opportunities in the vicinity make the location suitable for everyday life.The house is available for occupancy from July 1, 2027. The purchase price is CHF 1,297,000. An attractive opportunity for all those looking for a house with character and plenty of outdoor space.

Travel time
-
1 / 13
6.5 rooms, CHF 1,650,000.–
Berglistrasse 8, 8616 Riedikon

Charming Flarzhaus jewel with idyllic garden

This charming, partially attached 6.5-room Flarzhaus from 1894 with garage building, woodshed, and shelter delights with its authentic character and attractive, sunny location. As soon as you enter, the house conveys a warm, cozy atmosphere and the special charm of a historic residential building. The property is located on a corner plot with a well-maintained garden and thus offers a pleasant and attractive living environment. The building is a traditional Flarzhaus with a plastered facade and wooden windows with insulated glazing. In recent years, various renovation and renovation work has been carried out, so that the property presents itself in a good condition today. Despite its advanced age, the essential components have been carefully maintained and cared for. Age-related signs of wear are still partially visible. The interior design presents itself as functional and well-maintained. The access is via the traffic-calmed Berglistrasse. Parking spaces for three vehicles are available in the garage building. Additional storage spaces are available on the forecourt and on the side of the building. A woodshed is attached to the rear of the garage building. On the adjacent lawn on the west side, there is a cozy seating area with an outdoor chimney and wood storage. Between the residential building and the garage, the footpath area runs, which serves as access to the southern Flarz houses.The 1894 built 6.5-room corner Flarzhaus is located in a relatively quiet residential area on Berglistrasse 8 in Riedikon. The property is not in a prominent location, but benefits from an east-facing orientation with good sunlight.When entering the house, you enter a generously designed entrance hall with a wardrobe and practical built-in cabinets. On this level, there are also the heating room, the laundry room with washing machine, tumble dryer, toilet, and boiler, as well as access to the ground-level basement. To the right of the main entrance is a versatile multi-purpose room, which, thanks to its separate entrance to the street, offers various usage possibilities. Via the staircase in the entrance area, you reach the slightly elevated ground floor. Here you will find a forecourt, a bathroom, two bedrooms, and the kitchen with an adjacent dining and living area. The parent's bedroom has a balcony with a beautiful view to the west. The bathroom is equipped with a shower, bathtub, toilet, and double sink. The kitchen offers comprehensive equipment with a ceramic glass cooktop, extractor hood, dishwasher, refrigerator, freezer, oven, granite cover, and sufficient storage space in the cabinets. The bright and generously cut living room with a chimney has approximately 37 m² of living space and offers plenty of room for relaxed hours. From here, you can access the east-facing garden seating area with an outdoor chimney. The very well-maintained garden delights with a generous lawn area, fig, apricot, and kiwi trees, as well as a decorative water feature. The upper floor can also be reached via a wooden staircase. Here you will find, in addition to a forecourt, three bedrooms with areas of approximately 12 to 23 m². Two of the rooms have a slightly lower ceiling height. Via another wooden staircase, you reach the attic with a generous loft space and reduced ceiling height. The main usable area is approximately 195 m². The gas heating system was renewed in 2016. The property includes 806 m²; the building volume according to GVZ for the residential building is 795 m³, and 190 m³ for the garage. The property is located in the D2 village zone.

Travel time
-
Lukas Speck

Lukas Speck

1 / 13
Lukas Speck

Lukas Speck

  • Parking space
  • Garage
6 rooms, 176m², Price on request
Pfäffikon ZH, 8330 Pfäffikon ZH

Attractive free-standing 6-room single-family house

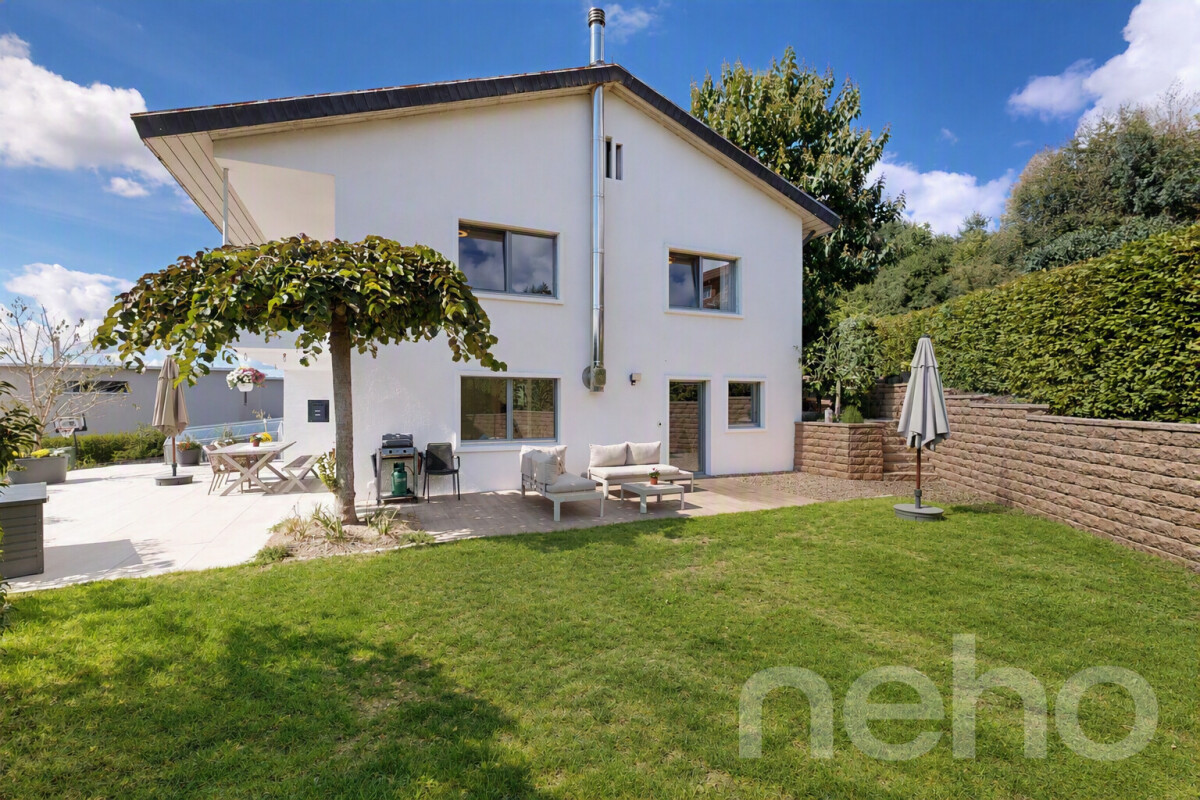
This high-quality renovated 6-room single-family house in Pfäffikon combines modern living comfort, carefully selected materials, and an inviting living atmosphere. Thanks to its southeast orientation and generous window areas, the property enjoys exceptional sunlight from morning to evening. The property is located in a quiet, very child-friendly residential area. The neighborhood street has no through traffic and offers a pleasant living environment with families and children. Forest, meadows, and fields are nearby, offering a variety of opportunities for movement and relaxation in nature. The bright entrance area welcomes you with a custom-made wardrobe and a modern shower room. Additional built-in closets in the transition to the living area create generous storage space. Elegant herringbone parquet characterizes almost the entire ground floor and connects the rooms to an elegant overall picture. The high-quality custom-made kitchen with a central cooking island and integrated seating was individually made by the carpenter, as were the built-in furniture and tables in the living area. The Swedish stove complements the room and provides additional comfort on cooler days. The upper floor offers four bright, spacious bedrooms and a separate study that can also be used as a dressing room. The spacious, light-flooded vestibule connects the rooms and offers additional space for reading, playing, or lingering. A spacious family bathroom with a bathtub and double shower, as well as a separate toilet, complements the shower room on the ground floor. The property is heated by a geothermal heat pump. In addition to a single garage, another garage room, currently used as a laundry room, is available. The property also has space for up to four additional vehicles. A covered bicycle stand offers space for up to five bicycles. A special highlight is the generously designed, naturally landscaped garden. Three seating areas with south, east, and north orientations, as well as various play and green areas on three levels, offer plenty of space to play, relax, and linger. The separate relaxation and wellness area with an outdoor sauna and whirlpool offers plenty of privacy as well as attractive retreat and stay options for families and those seeking relaxation. An architectural study shows the development potential of the current attic based on a possible variant with around 100 m² of additional living space and will be made available to buyers. We would be happy to send you the detailed sales dossier and look forward to showing you the property in person.Exact address available after registration on neho.ch.INTERESTED IN A VIEWING? PLEASE REGISTER: https://neho.ch/b/8330-26-2

  • Parking space
  • Garage
1 / 12
5.5 rooms, 180m², CHF 1,890,000.–
Summerauweg 2, 8623 Wetzikon ZH

Charming row house in Wetzikon with exceptional space offer

Charming row house with exceptional space offer and sunny outdoor areas This well-maintained row house in Wetzikon convinces with plenty of space, a special room feeling, and versatile usage possibilities. On approximately 180 m² of living space and around 320 m² of usable space, the property offers ideal conditions for families, couples, or anyone who wants to combine spacious living with practical additional space. The bright living area with a fireplace, the spacious winter garden, and the sunny outdoor areas are particularly noteworthy, giving the house a very special quality of living. Winter garden, fireplace, terrace, balcony, garage, and hobby room are the defining elements of the property.A real highlight is the combination of indoor and outdoor space: The winter garden extends the living area in a pleasant way, while the terrace and the spacious balcony offer plenty of space to relax, enjoy, and socialize. At the same time, the house offers a lot of flexibility thanks to the hobby room, garage, and other secondary areas for home office, storage, hobbies, or individual usage concepts.The property has a gas heating system with radiators, which ensures a pleasant heat distribution in all living rooms. The hot water preparation is energy-efficient via a heat pump, and the electricity has been renewed. Together with the well-maintained condition, this makes the object particularly attractive for buyers who are looking for a house with substance, charm, and clear added value. A harmonious home in a good location in Wetzikon, which ideally combines generosity, comfort, and potential.

Travel time
-
Daniel Arigoni

Daniel Arigoni

1 / 9
Daniel Arigoni

Daniel Arigoni

  • Parking space
  • View
8.5 rooms, 222m², CHF 1,950,000.–
8340 Hinwil

Near Hinwil: Historic farmhouse with 5,264 m² plot and great potential

Only about 15 minutes from Hinwil, above Wald ZH, awaits an exceptional property with history, impressive views, and a plot that is rarely found today.This characterful farmhouse from 1787 combines a lot of privacy, generous surroundings, and diverse usage possibilities on over 5,200m² of land. The elevated location offers a magnificent view of the Zurich Oberland to Lake Zurich and the surrounding mountains.The house has approximately 222 m² of living space, spread over four floors and a total of 8.5 rooms. Particularly interesting is the existing division into three separate living units with 1.5, 2.5, and 4.5 rooms. This opens up a variety of possibilities: • Multi-generational living: Living together under one roof and still enjoying separate retreat areas. • Living and working: Skillfully combining professional and private life. • Self-use and rental: Using one living unit yourself and renting out the others. • Family estate: Accommodating parents, children, or guests in separate living areas. • Individual use: Designing the existing space according to your own ideas. While plots of land and building plots are getting smaller everywhere, this property offers something very special: exceptionally a lot of space.The extensive surroundings create privacy and offer numerous possibilities. Whether a generous garden, play and leisure areas, animal husbandry, personal projects, or simply a life with a lot of free space, here you have opportunities that go far beyond the ordinary.The surroundings are characterized by nature, tranquility, and expansiveness. At the same time, you can reach the center of Wald with its shopping facilities, schools, and services in a short time. Hinwil and the surrounding municipalities of the Zurich Oberland are also easily accessible.The farmhouse built in 1787 has preserved its original charm and has been continuously maintained and further developed. A ground-source heat pump provides modern living comfort. Additional usable space is available in the basement. Several cellar areas, a hobby room, and the technology offer additional storage space and flexible usage possibilities. Several outdoor parking spaces directly at the property round off the offer.We would be happy to show you the diverse possibilities of this special property in person. We look forward to your contact. We look forward to your contact - Your Viventa Real Estate Team.Do you want to know the value of your property? Now estimate for free at: http://www.viventa.ch/Immobilienbewertung/(The sales dossier will be sent to you within a maximum of 24 hours, please also check your spam folder.)

  • Parking space
  • View
1 / 18
5.5 rooms, 180m², CHF 1,895,000.–
Starenweg 46, 8405 Winterthur

High-quality - Quiet - Spacious

We present a very well-maintained semi-detached house with 5.5 rooms, which offers a spacious living area on three floors. With a net living area of 180 m² and a construction year of 1997, the property combines a clear, timeless appearance with a functional room layout for everyday life. Optionally, it is possible to create a 6.5-room house with little effort.The quiet location with a beautiful garden and the child-friendly environment create a framework that suits different living needs. The sunny orientation supports a pleasant living feeling in the interior and exterior areas.The rooms are spread over three floors and allow for flexible use of the rooms. Whether as a classic family house, with a separate work area or with additional retreat rooms - the existing structure offers scope for different forms of living without losing the generosity of the floor plan.The great living/dining area with open kitchen is the center of family life. The kitchen was timelessly designed and conveys warmth thanks to its wooden structure. With the granite cover, the oven, the large sink, the dishwasher, and the glass ceramic cooktop, the kitchen is perfectly equipped. In the living area, a Swedish stove in a truly unique design provides cozy warmth, especially during the transition period.With two bathrooms, everyday life is well organized on several levels. Especially in a house with three floors, this equipment provides short distances and practical use in daily routine. On the ground floor, the nice guest toilet completes the offer.The good and well-maintained construction underlines the solid overall impression of the property. The architecture looks modern and timeless, giving the house a restrained, long-lasting presence.The interior design was of high quality and the many built-in closets are an absolute added value.The floors on the ground floor are made of timeless ceramic tiles, and a solid wood parquet was laid in the rooms. The wet cells are generously designed and also equipped with ceramic tiles.The house is heated by a gas heating system with underfloor heating. This combination stands for a uniform heat distribution in the living rooms and supports a pleasant room climate over the entire area.The windows are made of plastic, double-glazed, and in the basement, there is a spacious laundry room with a washing machine and dryer, a storage room, and a large cellar room with practical built-in closets.A garage is available and offers two parking spaces for cars and one parking space for a motorcycle. The parking spaces are equipped with the basic installation for e-mobility. Only a wall box is needed to charge the car. The direct access to the house offers additional comfort.Have we sparked your interest? We look forward to showing you this gem.
Sandra Walser

Sandra Walser

Travel time
-
1 / 13
5.5 rooms, CHF 2,300,000.–
Hohenrainweg 3, 8610 Uster

Exklusives Einfamilienhaus mit Pool und Garten

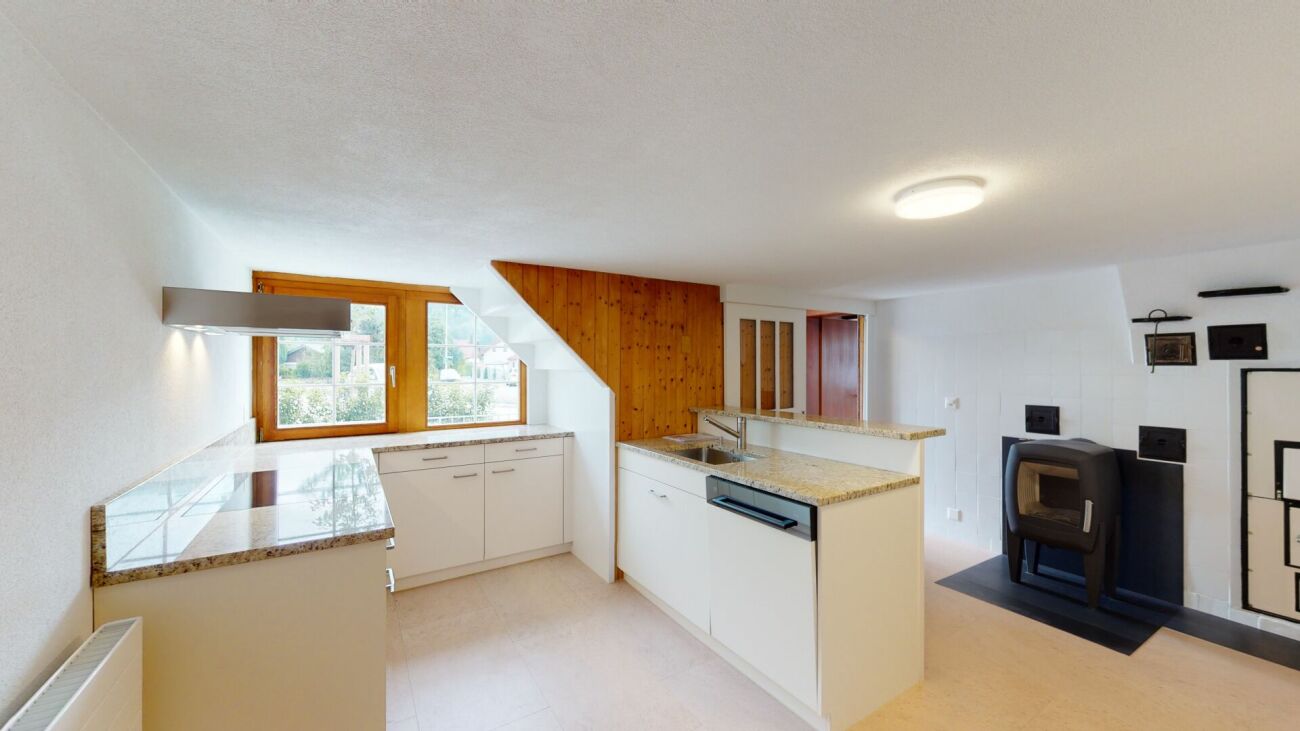
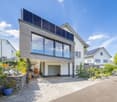
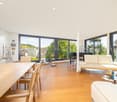
Ihr Traumhaus in Uster Ihr neues Traumhaus in Uster bietet die perfekte Kombination aus modernem Wohnkomfort und naturnaher Lage. Dieses gepflegte und sanierte Einfamilienhaus schafft viel Platz für die ganze Familie und liegt in einer ruhigen Nachbarschaft an einer Privatstrasse nahe beim Zentrum von Uster sowie vielfältigen Freizeitmöglichkeiten. Die Immobilie wurde renoviert und erweitert, mit grosser Sorgfalt gepflegt und präsentiert sich heute in hervorragendem Zustand.Die Liegenschaft überzeugt durch: • Wunderschöner, gepflegter Garten mit gemütlicher Pergola und Pool • Helle, grosszügige Wohnbereiche mit durchdachtem Raumkonzept • Top-Zustand dank laufender Investitionen und Modernisierungen • Nachhaltige Energieversorgung mittels moderner Solaranlage • Garage plus Aussenstellplatz für weitere Fahrzeuge Haben wir Ihr Interesse geweckt? Bestellen Sie noch heute unsere ausführliche Verkaufsdokumentation mittels Kontaktformular und Sie erhalten weitere spannende Informationen zur Immobilie. Wir freuen uns über Ihre Kontaktaufnahme.La maison de vos rêves à Uster Votre nouvelle maison de rêve à Uster allie à la perfection confort de vie moderne et cadre naturel. Cette maison individuelle bien entretenue et rénovée offre beaucoup d'espace pour toute la famille. Elle est située dans un quartier calme, au bout d'une rue privée, à proximité du centre d'Uster et de nombreuses possibilités de loisirs. Le bien a été rénové et agrandi, entretenu avec le plus grand soin, et se présente aujourd'hui en excellent état.La propriété séduit par : • Un magnifique jardin bien entretenu avec une pergola accueillante et une piscine • Des espaces de vie lumineux et spacieux avec un agencement bien pensé • Un état impeccable grâce à des investissements et des modernisations réguliers • Un approvisionnement énergétique durable grâce à une installation solaire moderne • Un garage et une place de stationnement extérieure pour d'autres véhicules Avons-nous éveillé votre intérêt ? Commandez dès aujourd'hui notre dossier de vente détaillé via le formulaire de contact et vous recevrez davantage d'informations intéressantes sur ce bien immobilier. Nous nous réjouissons de votre prise de contact.Your Dream Home in Uster Your new dream home in Uster offers the perfect combination of modern living comfort and a location close to nature. This well-maintained and renovated single-family home offers plenty of space for the whole family and is located in a quiet neighborhood on a private street near the center of Uster and a wide range of recreational opportunities. The property has been renovated and expanded, maintained with great care, and is now in excellent condition.The property stands out for: • A beautiful, well-maintained garden with a cozy pergola and pool • Bright, spacious living areas with a well-thought-out floor plan • Top condition thanks to ongoing investments and modernizations • Sustainable energy supply via a modern solar system • Garage plus outdoor parking space for additional vehicles Have we piqued your interest? Request our detailed sales brochure today using the contact form, and you'll receive more exciting information about the property. We look forward to hearing from you.


Travel time
-

Suggested properties for you based on search results
Other interesting objects