
"Detached, modern 4.5-room single-family house in a family-friendly location"
Address
Kugelgasse 14, 8492 WilaTravel time
- 2 min.Station: Wila
Surrounding information
School
5 min.Oberstufe WilaSupermarket
5 min.VolgPublic Transport
2 min.Wila
Times refer to the route on foot.
Price
- Purchase price:
- CHF 1,570,000.–
- Notify on price drop
Main information
- Availability:
- By agreement
- Type:
- Single house
- No. of rooms:
- 4.5
- Number of bathrooms:
- 3
- Number of floors:
- 2
- Surface living:
- 136 m2
- Land area:
- 452 m2
- Room height:
- 2.4 m
- Last refurbishment:
- 2025
- Year built:
- 2013
Documents (0)
Description
Your new home
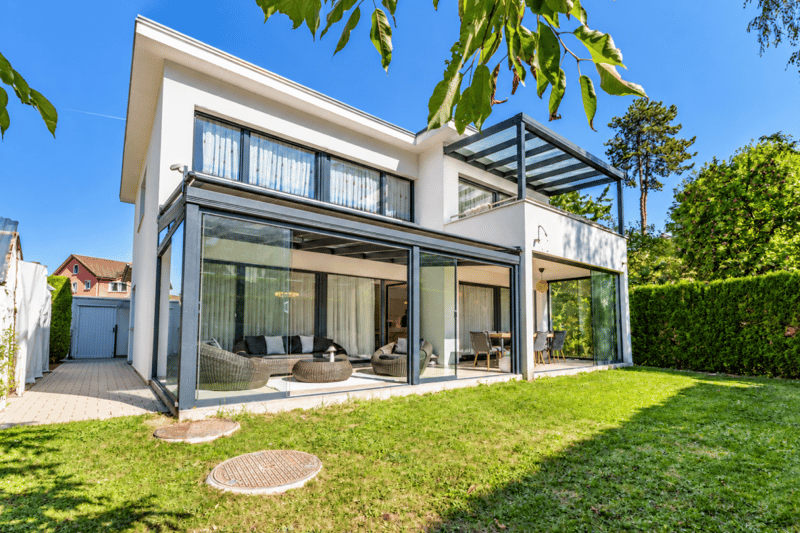
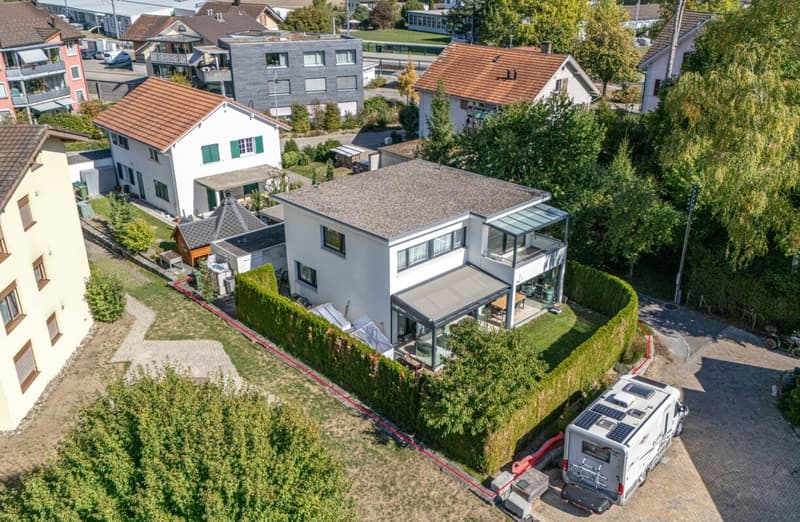
Awaits you in a quiet and family-friendly location in Wila, this detached single-family house from 2013, which offers spacious, bright rooms and a well-thought-out floor plan, making it an ideal home for the whole family. The extensive renovations from 2025 are particularly attractive, giving the house a modern and high-quality living ambiance.
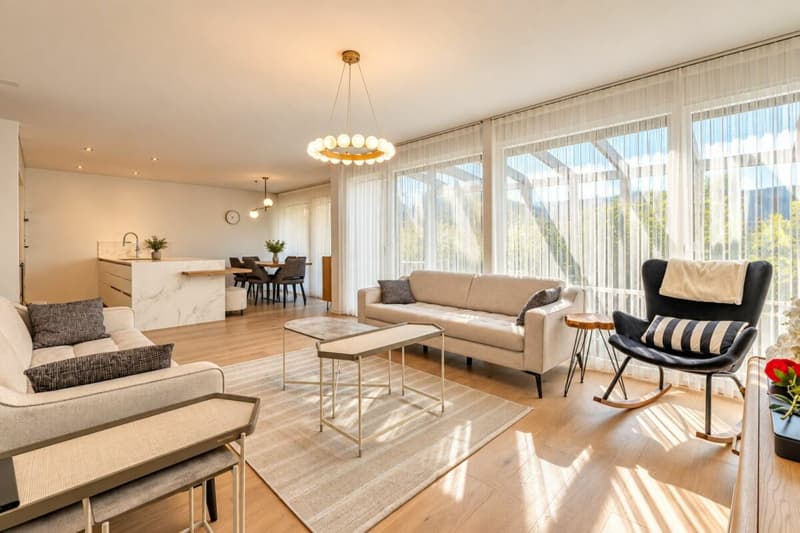
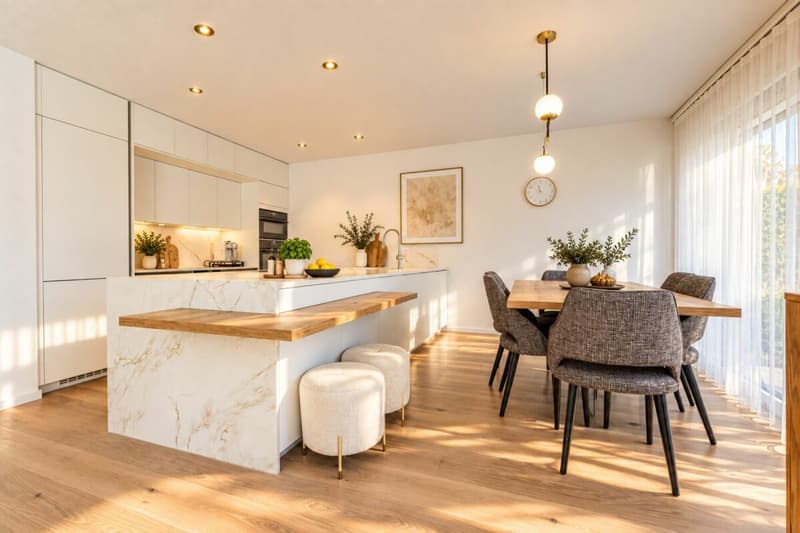
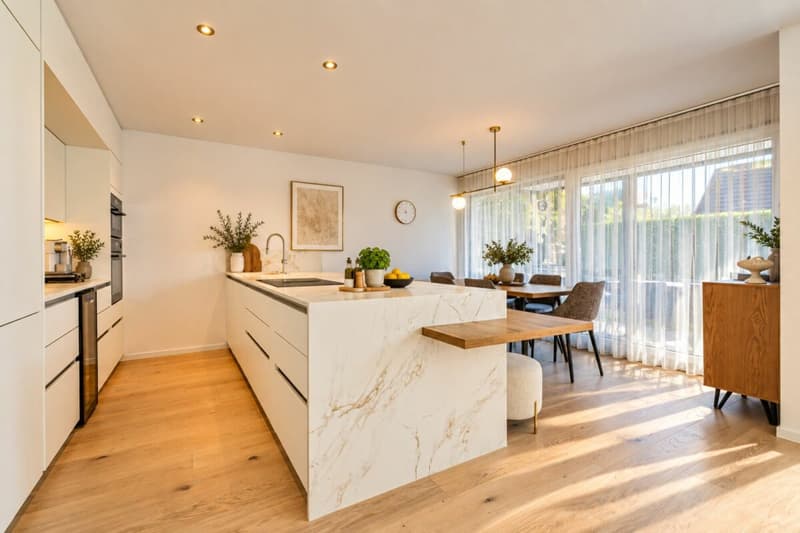
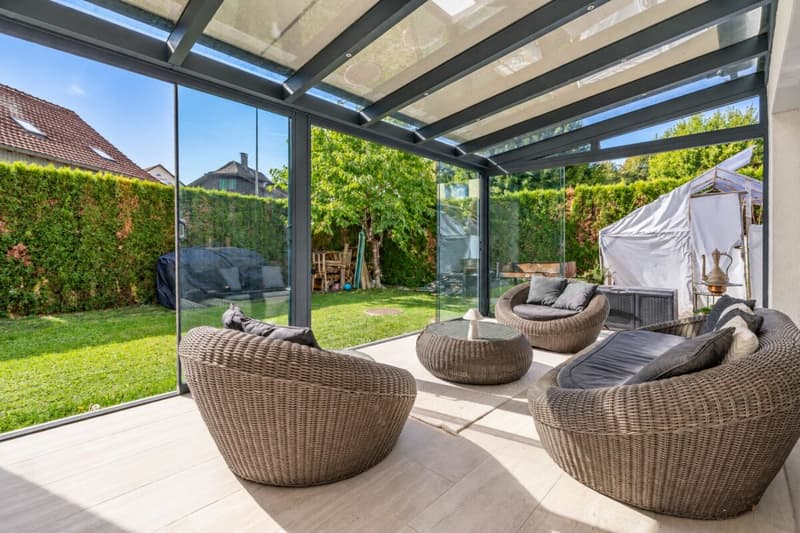
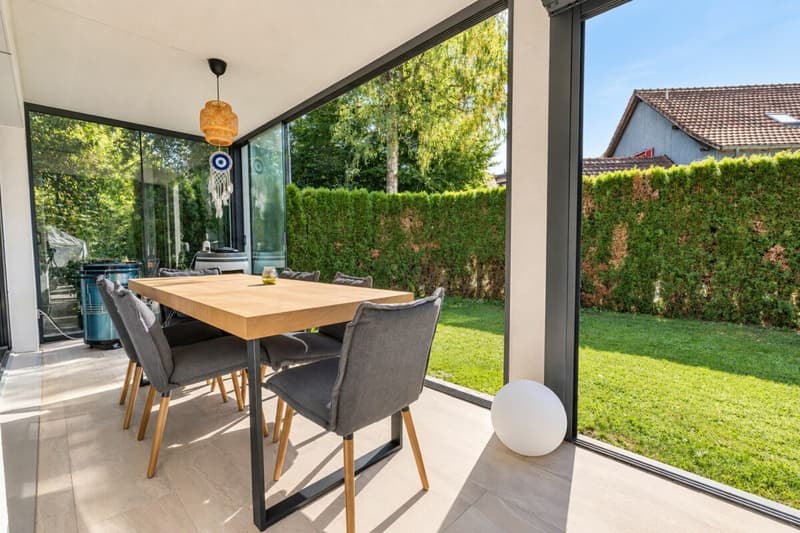
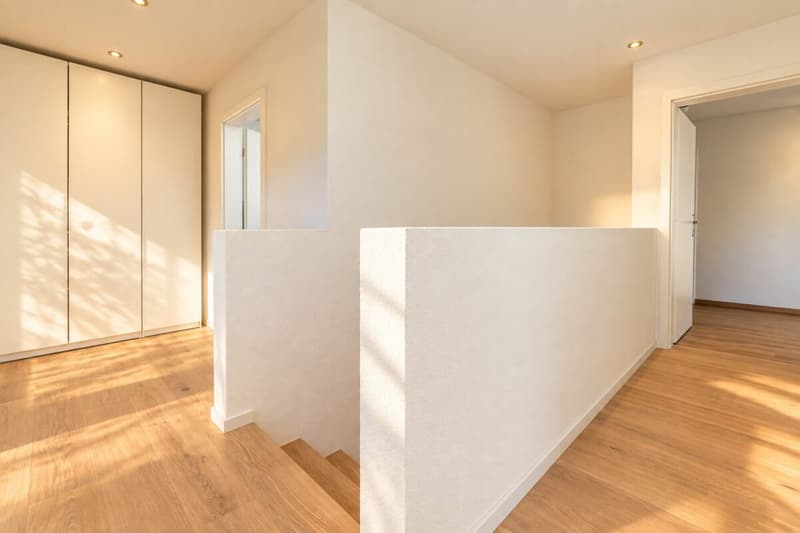
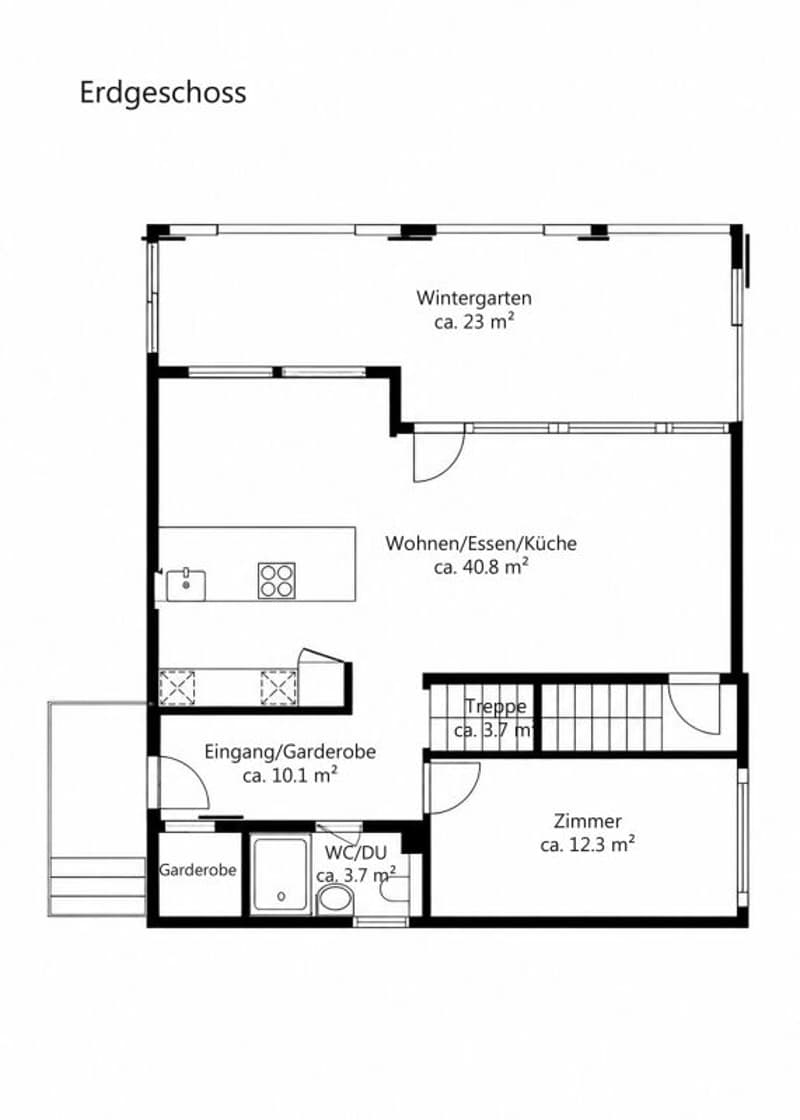
In 2025, the central living area was completely modernized. The kitchen was fully renovated and presents itself with handleless white fronts, a spacious cooking island, and elegant surfaces in light marble optics. The equipment includes under-cabinet lighting, a combi steamer, a dishwasher, a wine cooler, and an induction cooktop with an integrated extractor hood. At the same time, a white brushed oak parquet floor was laid in the kitchen, living, and dining area, on the stairs to the upper floor, and in the corridor of the upper floor. Also, in 2025, the winter garden was completely newly created, which expands the living area by a bright, additional living space and is equipped with a slab floor.
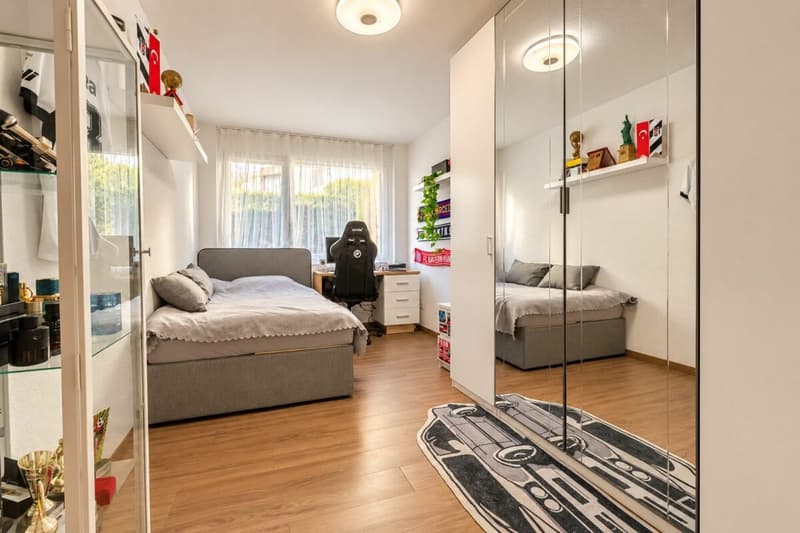
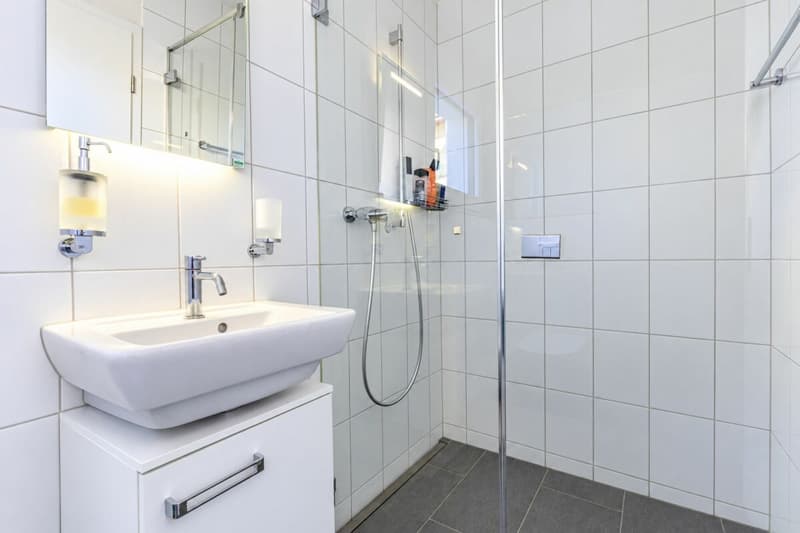
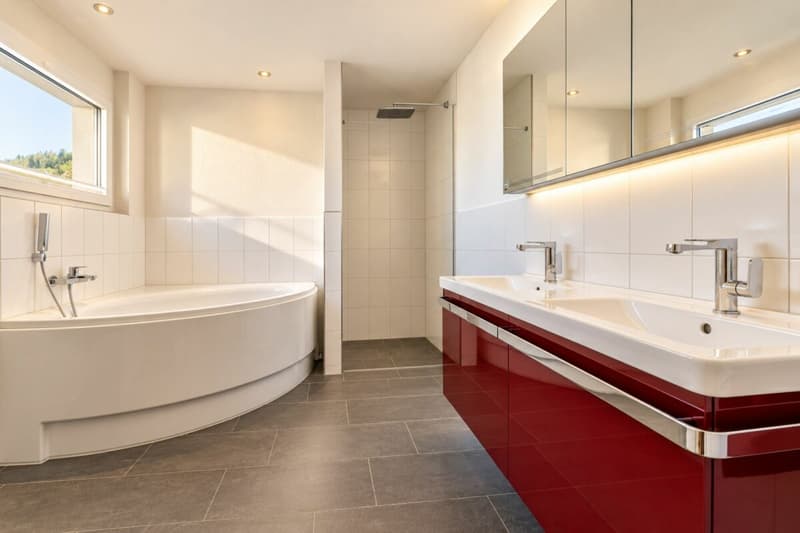
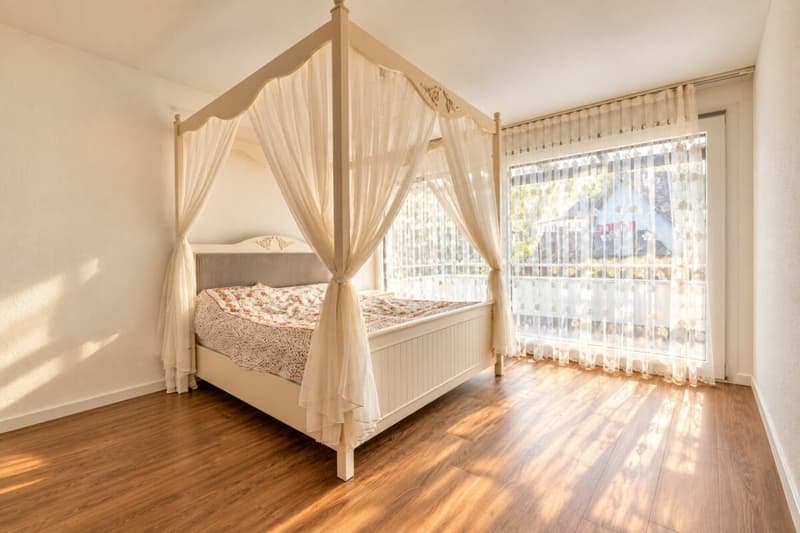
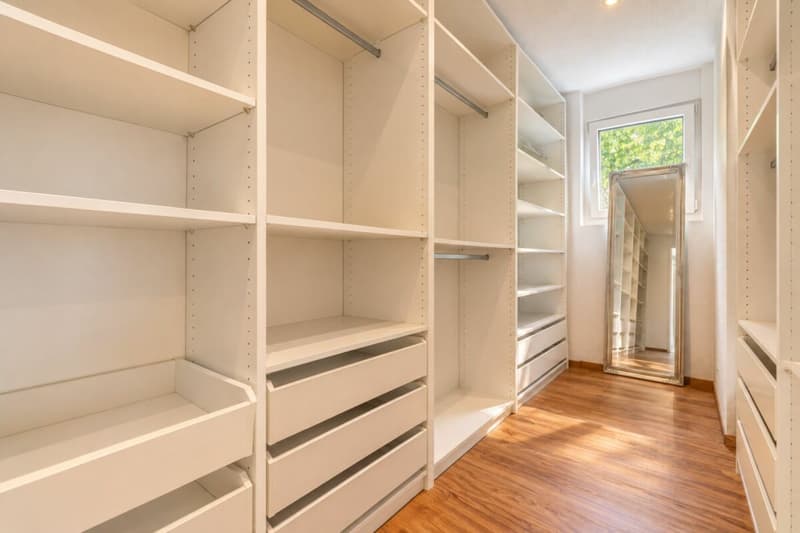
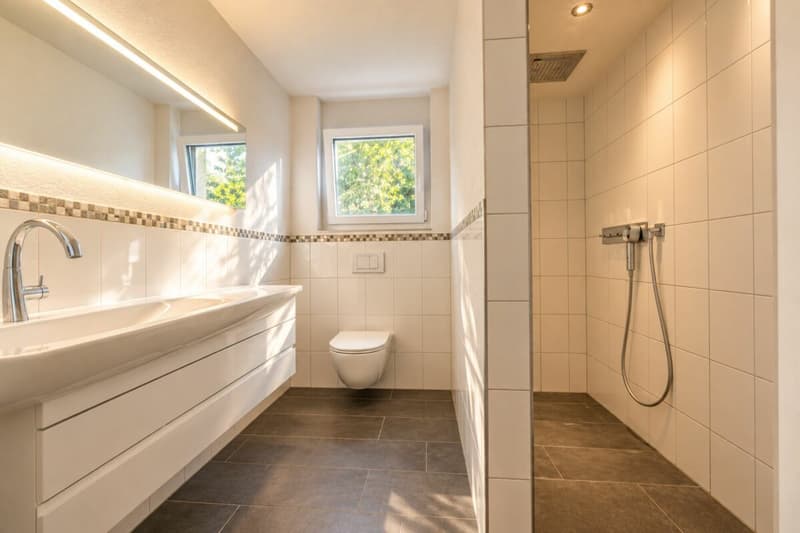
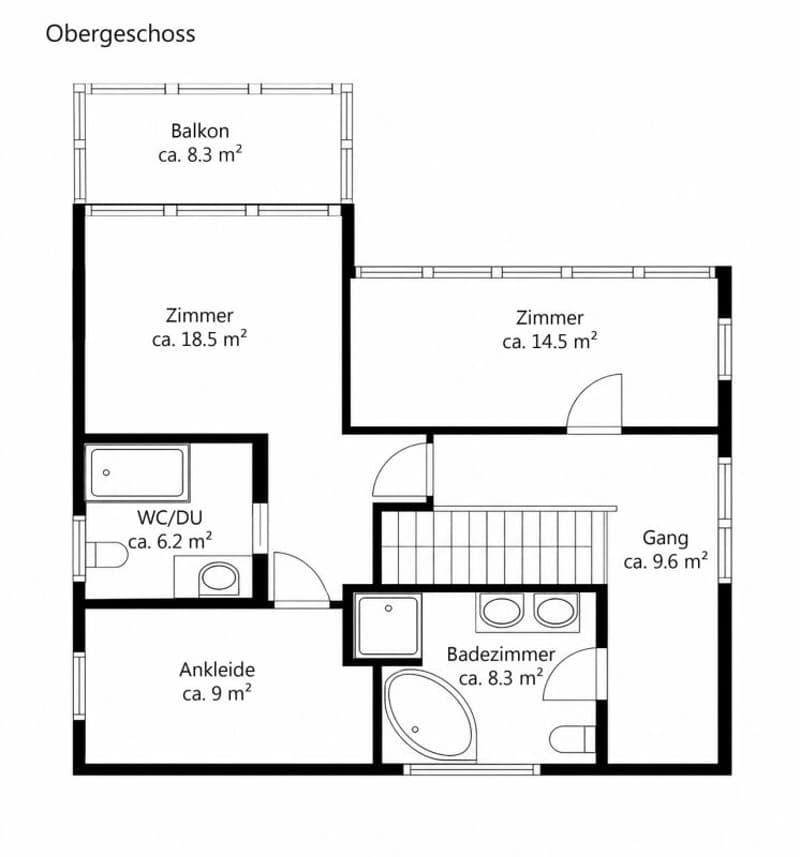
The upper floor offers pleasant retreat possibilities for the family. The master bedroom has its own dressing room and an en-suite bathroom with a rain shower, a washbasin with under-sink furniture, and a window. Another spacious bathroom is equipped with a corner bathtub, a separate shower, a double washbasin with under-sink furniture, an illuminated mirror cabinet, and a window. In total, there are three wet cells available. The other rooms have low-maintenance PVC floors in wood optics and can be used flexibly as children's, guest, or workrooms.
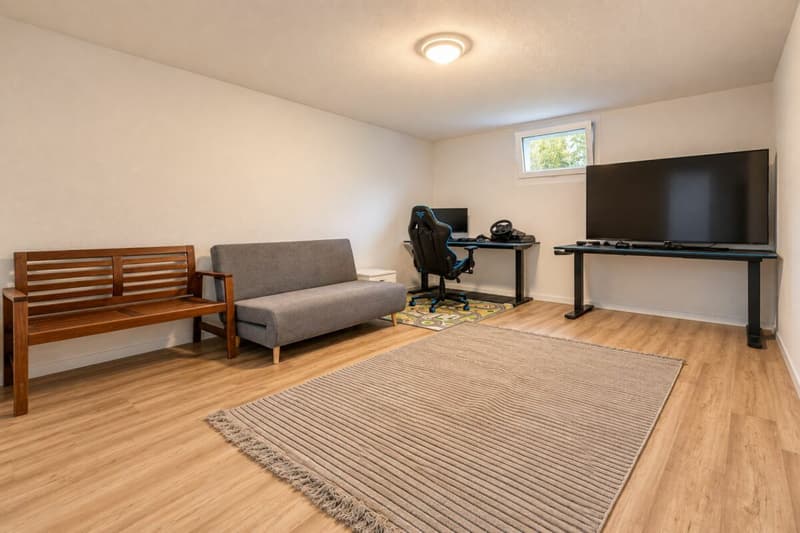
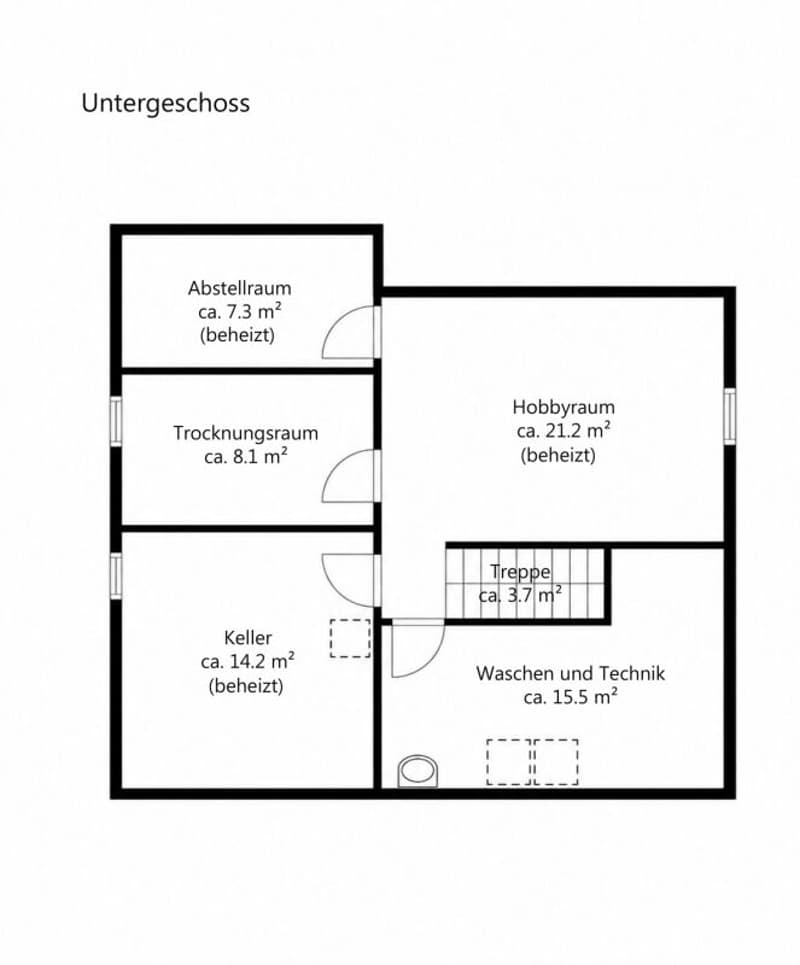
The basement also offers valuable additional space. Three rooms are heated, including a spacious, fully developed hobby room with plastered walls and ceiling as well as a laminate floor. A separate drying room with Secomat, the technical room, and a practical laundry chute complement the room offer.
For contemporary living comfort, a air-water heat pump, warm water preparation via the heating system with additional electrical possibility, a central vacuum cleaner system, and network cabling for the internet are available. A garage, up to three outdoor parking spaces, and a wall box for electric vehicles round off this well-maintained and versatile family house.
Sales price: CHF 1'570'000.- including a garage and three outdoor parking spaces
Highlights at a glance:
- Quiet and family-friendly residential location in Wila
- Extensive modernizations and renovations in 2025
- Completely new kitchen (2025) with high-quality, modern design, spacious cooking island in light marble optics, handleless white fronts, and integrated under-cabinet lighting
- High-quality kitchen equipment with induction cooktop and integrated extractor hood, combi steamer, wine cooler, and dishwasher
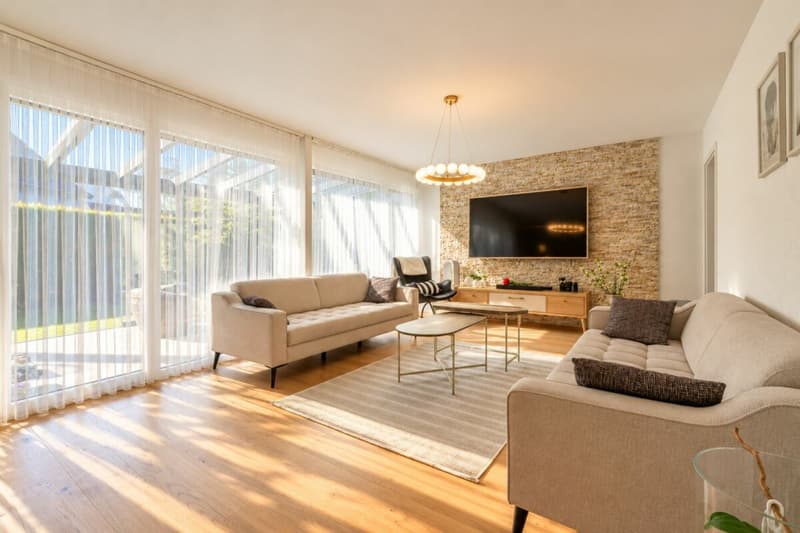
- New white brushed oak parquet floor (2025) in the entire living, dining, and kitchen area, on the stairs to the upper floor, and in the corridor of the upper floor
- Winter garden 2025 completely newly created - bright additional living space with slab floor and large window areas
- Spacious, bright living and dining area with large window fronts
- Master bedroom with separate dressing room and en-suite bathroom
- In total 3 wet cells with slab floors: en-suite bathroom with rain shower, washbasin with under-sink furniture, and window / spacious family bathroom with corner bathtub, separate shower, double washbasin with under-sink furniture, illuminated mirror cabinet, and window / additional wet cell with shower on the ground floor
- Other rooms with low-maintenance PVC floors in wood optics
- 3 heated rooms in the basement with versatile usage possibilities
- Spacious, developed, and heated hobby room with laminate floor as well as plastered walls and ceiling
- Separate drying room with Secomat
- Practical laundry chute
- Efficient air-water heat pump
- Warm water preparation via the heating system and additionally electrically
- Central vacuum cleaner system
- Network cabling for the internet
- 1 garage and up to 3 outdoor parking spaces
- Wall box for electric vehicles
- Solid construction
Mortgage Calculator
From dream house to home ownership: the mortgage calculator can help you estimate the affordability of this property.

Create an account for more options
Create your account to manage your favorites across all devices, keep track of your search alerts, and never miss an update. Everything you need for your home search, all in one place!
Advertiser


Contact
Gabriele Rizzo
- Listing ID
- 4003592662
- Object ref.
- 849214