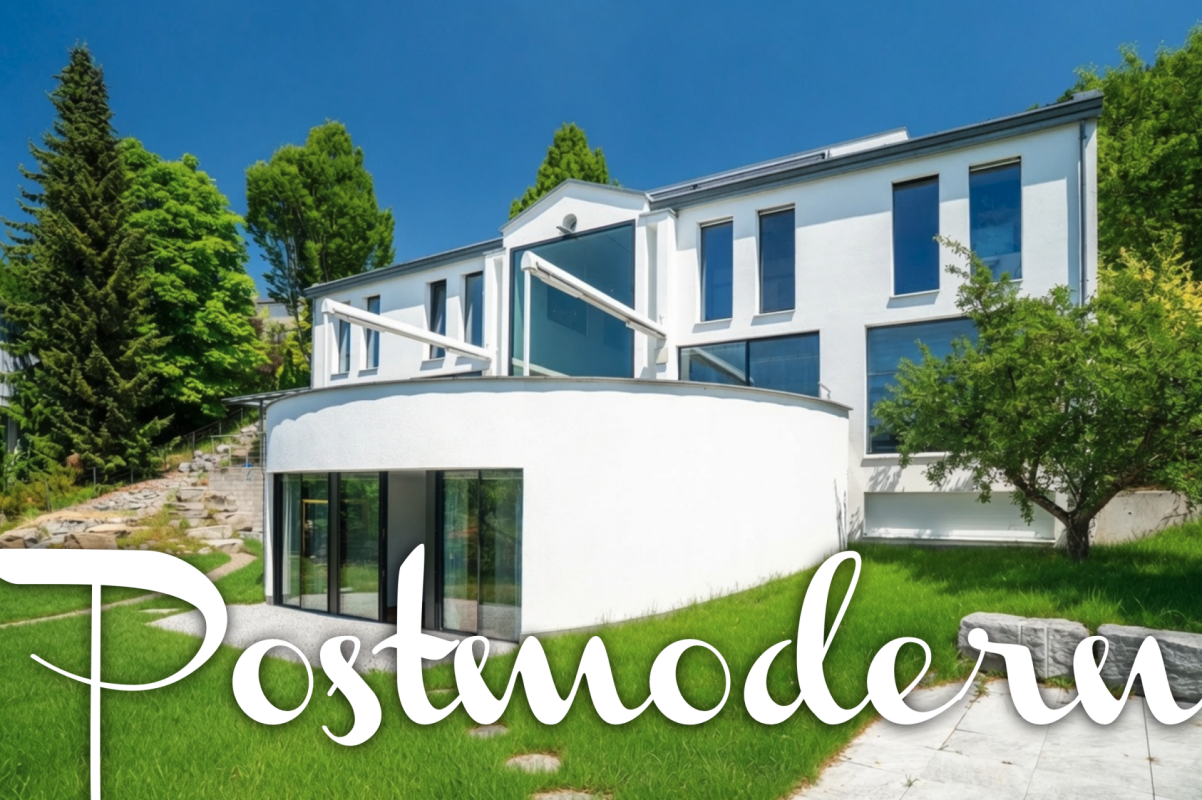
1 result - Single house buy: Winterberg ZH

More objects in your automatically expanded search area
20 results - Radius: + 10km
1 / 17
7 rooms350m²CHF 2,720,000.–
Premium
Im Boge 5, 8332 Russikon

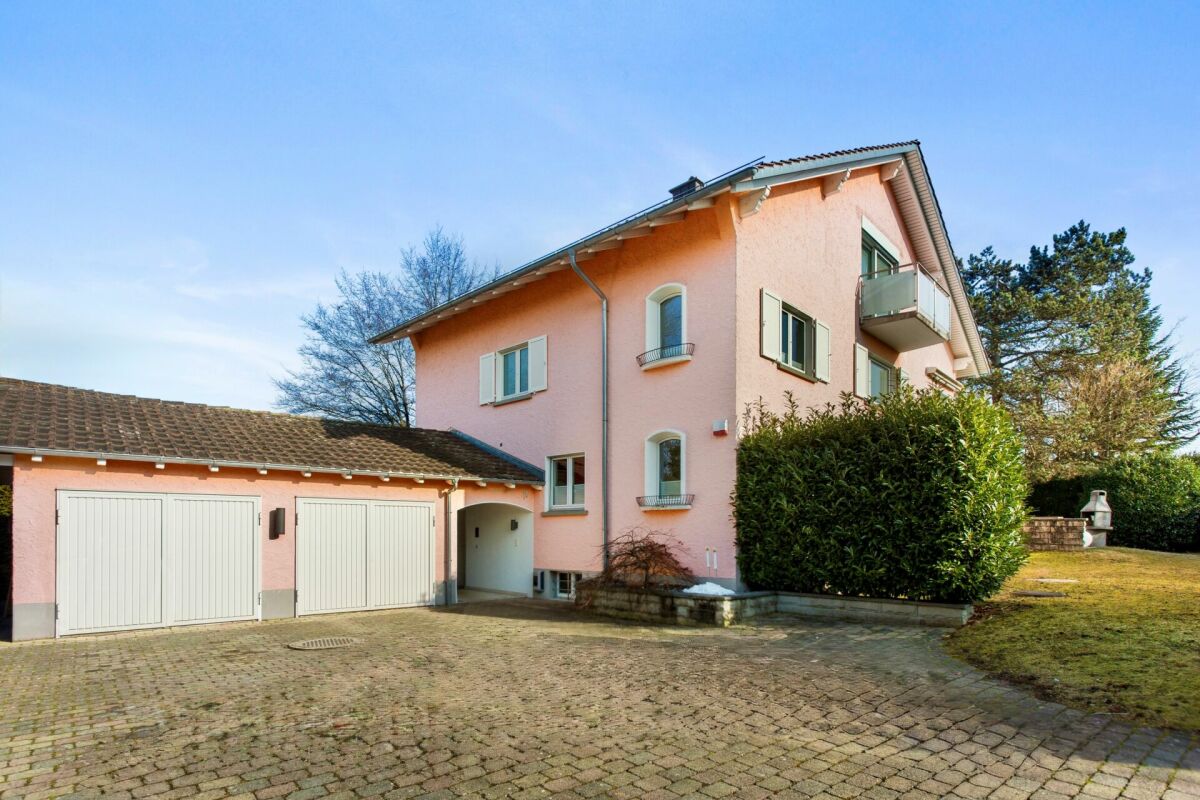
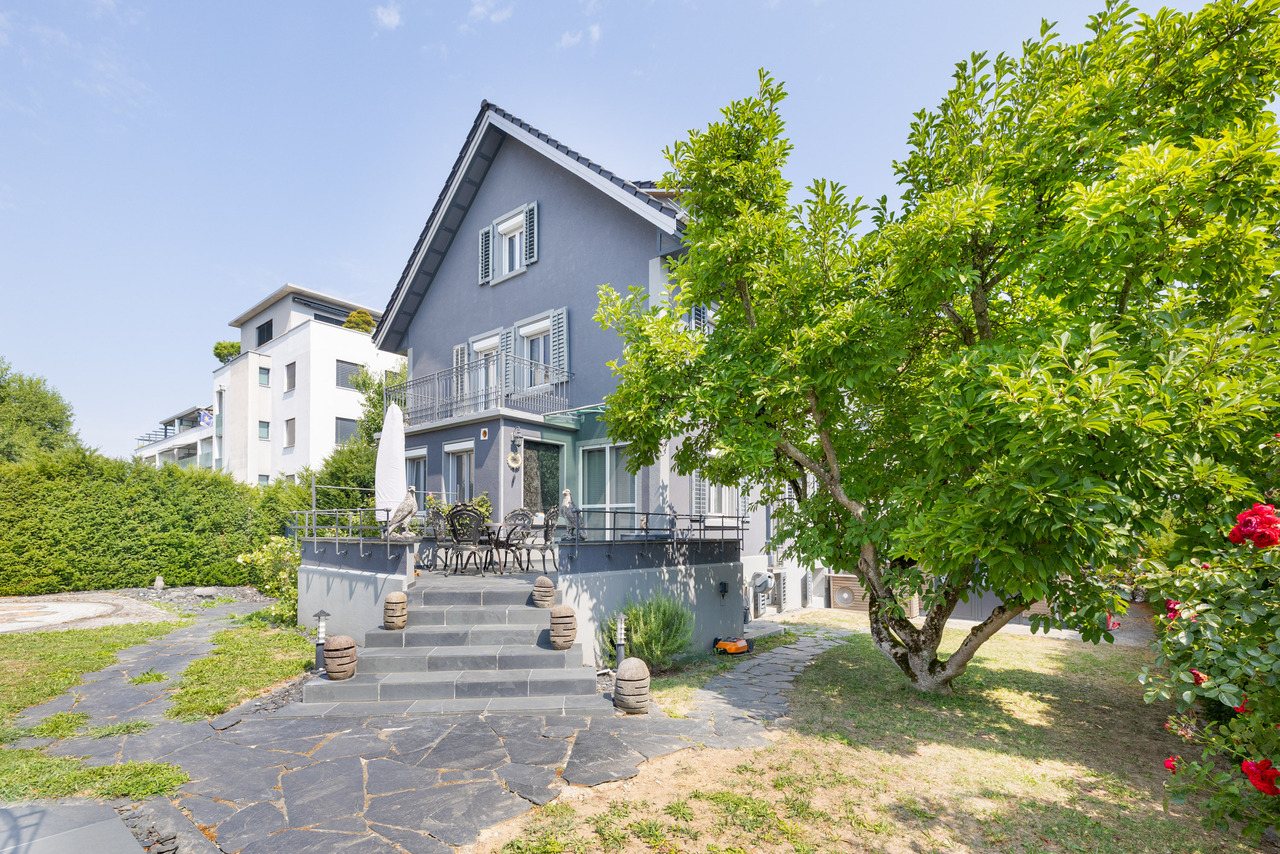
Family happiness in Russikon

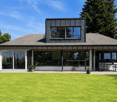
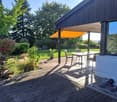
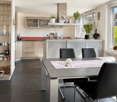
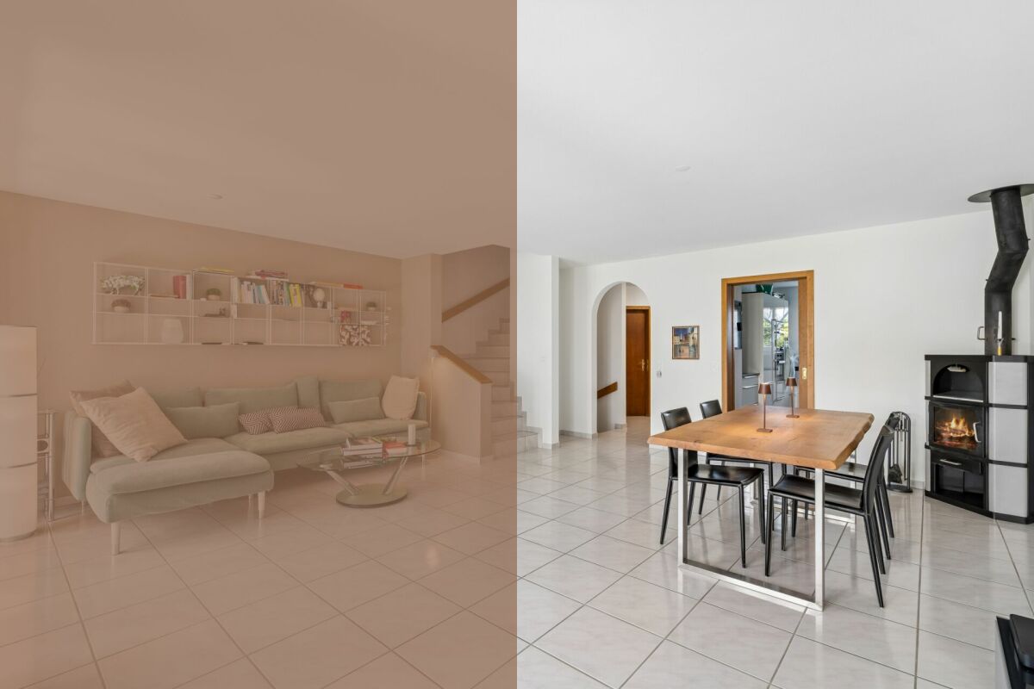
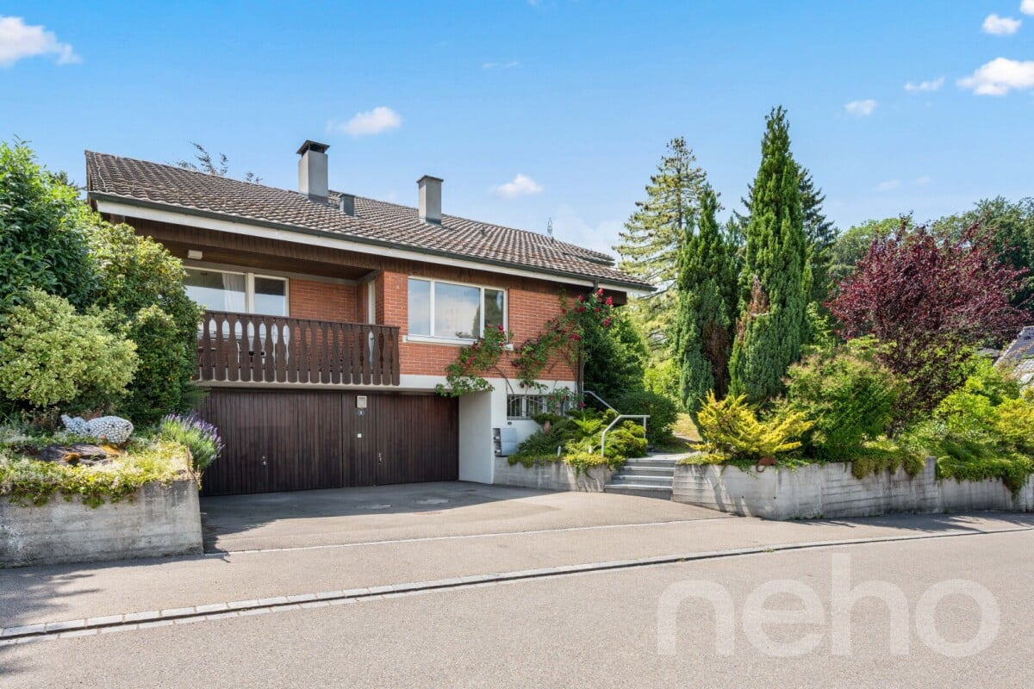
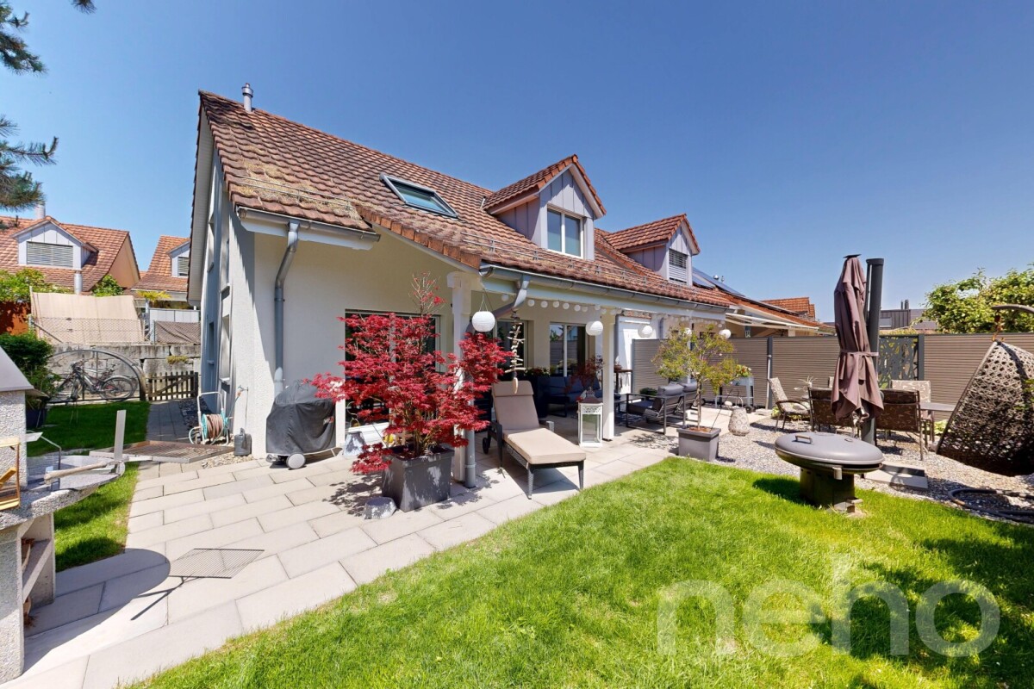
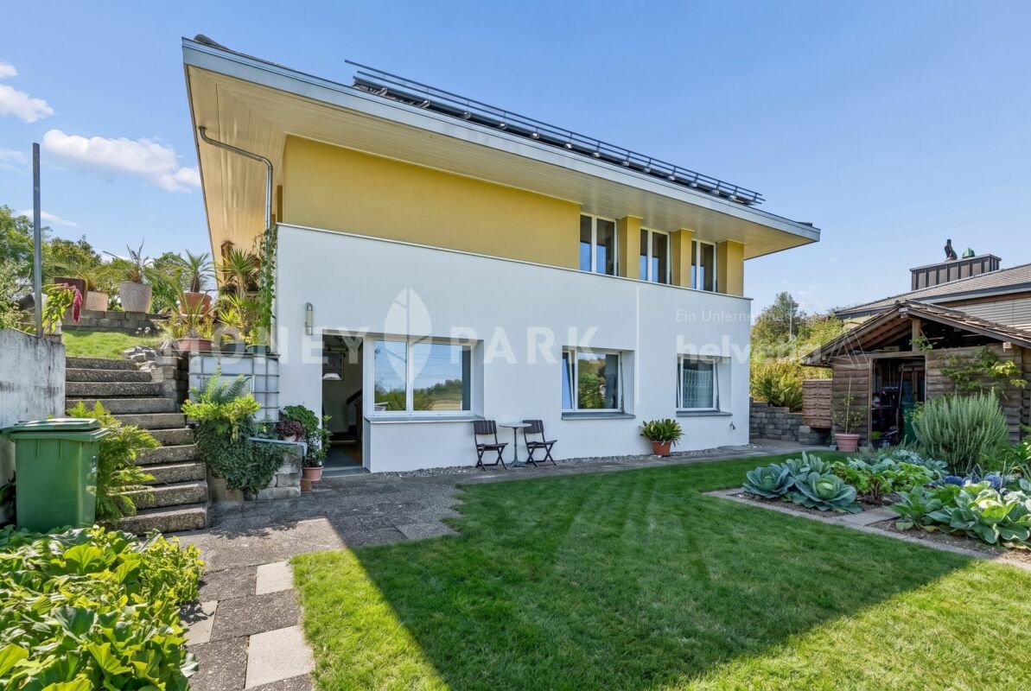
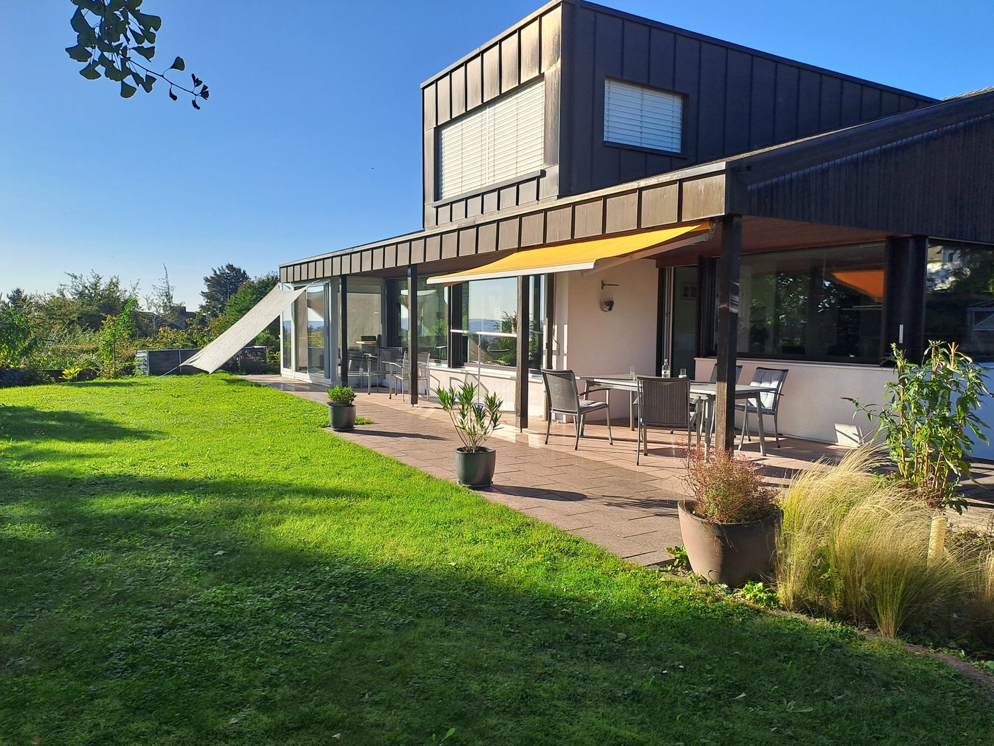
Welcome to this impressive, modern single-family home in a quiet location in Russikon. The house, built in 1970 and last renovated in 2010, impresses with contemporary living comfort on 350 m² of living space, spread over 7 rooms and 2 floors. The spacious plot of 1,243 m² offers plenty of space for the whole family.The house presents itself with modern, large glass windows and an elegant flat roof. In summer, you can enjoy plenty of sunlight, and thanks to the quiet location, the house is pleasantly quiet both during the day and at night.Highlights of the property: • Living room with fireplace: Bright, modern living room with wooden floor, large windows, and a wonderful view of the surrounding landscape – equipped with a cozy fireplace. • Dining areas: Elegant dining rooms with large glass windows that offer a view of the well-kept garden and the green nature. • Modern bathrooms: Two stylishly designed bathrooms with white walls and black tiles. • Guest toilet: A guest toilet modernly designed with white walls, black and white tile accents, glazed showers, and high-quality fittings. • Garden and terrace: Spacious outdoor area with wooden terrace, covered seating area with awning – ideal for relaxing and enjoying the picturesque view of the village, trees, and distant mountains. • Balcony: View of the well-kept garden and the surrounding hills. • Garage and parking spaces: Comfortable parking for your vehicle directly on the property. • Dishwasher and fireplace: Practical equipment for modern everyday life. Location and surroundings: The house is located in a quiet, child-friendly environment in Russikon. The bus stop Platte can be reached in just 5 minutes on foot, as well as the Turnhalle Wettstein – ideal for families with children. A Spar supermarket can be reached in about 10 minutes on foot and provides convenient local supplies.This well-maintained and modernly renovated single-family home combines spacious living, an idyllic view, and a family-friendly environment – a rare opportunity in Russikon!

Travel time
-
1 / 19
8.5 rooms298m²CHF 3,090,000.–
Premium
Rehweid 11, 8322 Russikon

WOHNEN ÜBER DEN DINGEN – grosszügiges Anwesen mit Pool in Madetswil (Russikon)

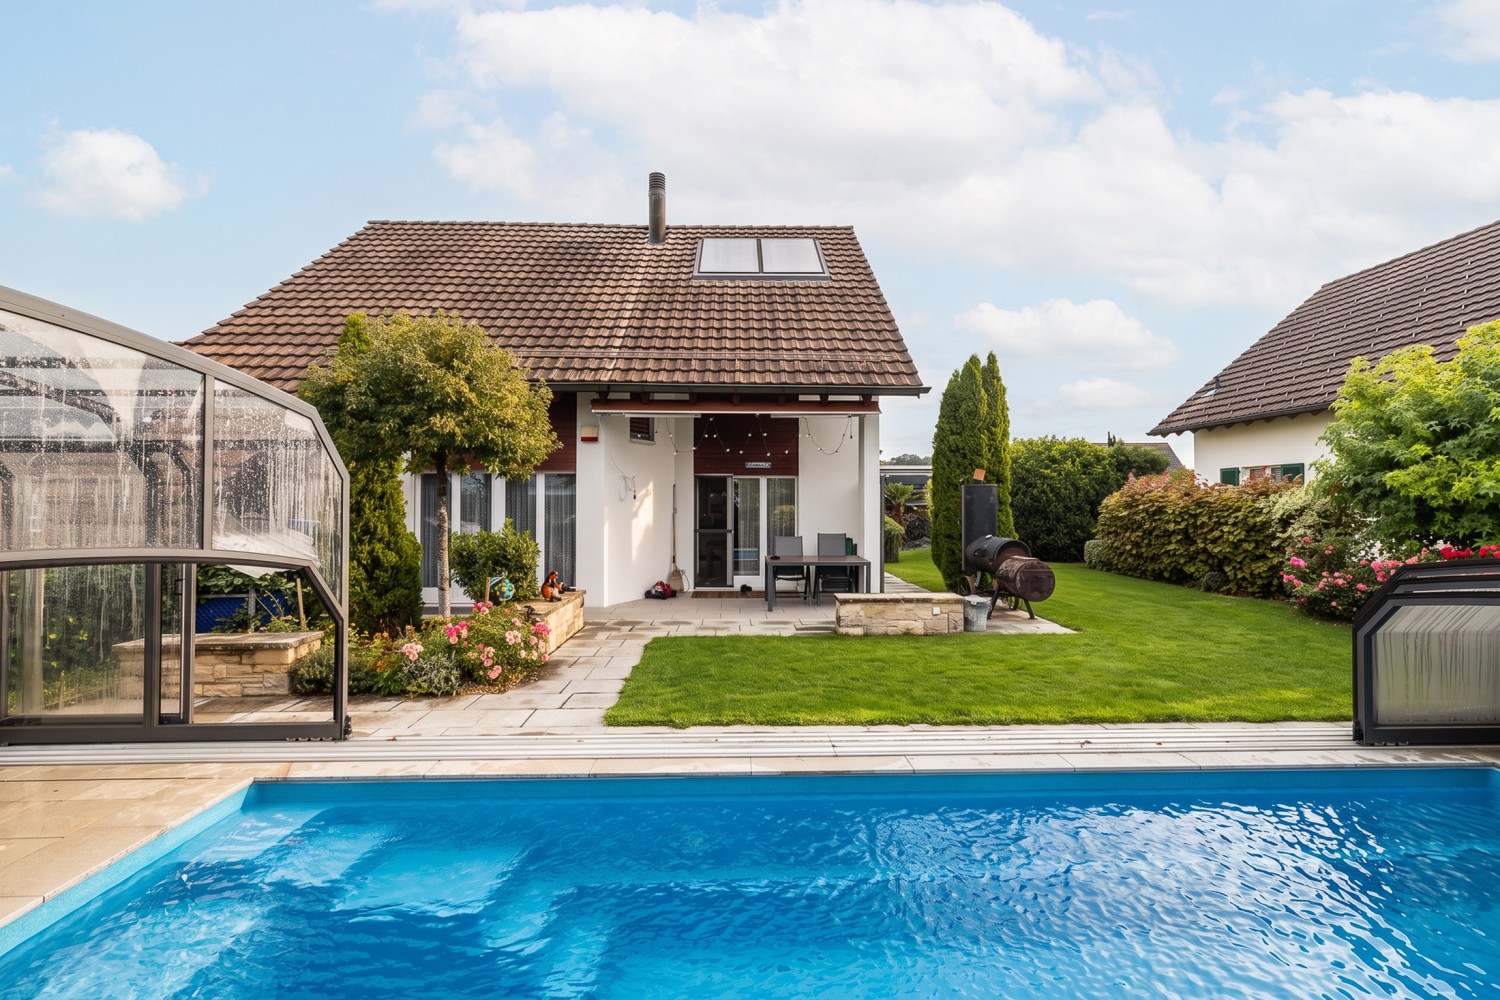
Es gibt Häuser, die mehr sind als nur Wohnraum. Dieses aussergewöhnlich grosszügige Anwesen in Madetswil verbindet viel Platz, Privatsphäre und eine besondere Wohnqualität mit vielfältigen Nutzungsmöglichkeiten.Auf rund 298 m² Nettowohnfläche und einem Grundstück von rund 1'000 m² eröffnet sich ein Zuhause für Menschen, die Grosszügigkeit schätzen – sei es als Familienhaus, für mehrere Generationen, für Wohnen und Arbeiten unter einem Dach oder für eine Kombination verschiedener Lebensbereiche.Das Haus wurde zwischen 2015 und 2017 umfassend saniert und modernisiert. Unter anderem wurden Gebäudehülle und Dach erneuert, dreifach verglaste Fenster eingebaut und eine moderne Luft-Wasser-Wärmepumpe installiert. So verbindet die Liegenschaft ihren grosszügigen Charakter mit zeitgemässer Gebäudetechnik.Besonders reizvoll ist der Aussenbereich: Der Pool, die verschiedenen Aufenthaltsbereiche und das grosszügige Grundstück schaffen viel Privatsphäre und machen das Zuhause zu einem Rückzugsort, an dem sich Alltag und Freizeit wunderbar verbinden lassen.Auch die innere Aufteilung bietet aussergewöhnliche Flexibilität. Die Liegenschaft eignet sich hervorragend für eine grosse Familie oder Mehrgenerationenwohnen und bietet darüber hinaus interessante Möglichkeiten für eine separate Einlieger-, Büro- oder Gästelösung.Die wichtigsten Eckdaten: • ca. 298 m² Nettowohnfläche • 8.5 Zimmer • ca. 1'000 m² Grundstück • Swimmingpool • umfassend saniert 2015–2017 • moderne Luft-Wasser-Wärmepumpe • 3-fach verglaste Fenster • flexible Nutzungsmöglichkeiten / Mehrgenerationenwohnen • mehrere Garagenplätze sowie 5 Aussenparkplätze • ruhige Wohnlage in Madetswil (liegt in einer Sackgasse) • Bezug nach Vereinbarung Ein Haus für Menschen, die Platz nicht nur in Quadratmetern messen.Gerne stellen wir Ihnen die ausführliche Verkaufsdokumentation zur Verfügung und zeigen Ihnen diese besondere Liegenschaft persönlich.🇬🇧 EnglishLIVING ABOVE IT ALL – GENEROUS LIVING WITH POOL AND OPEN VIEWSSome homes offer more than just living space. This exceptionally spacious property in Madetswil combines privacy, generous proportions and a high quality of living with remarkable flexibility.With approximately 298 m² of net living space set on a plot of around 1,000 m², the property offers an impressive amount of room for individual lifestyles – whether as a spacious family home, a multigenerational residence, a combination of living and working, or a home with separate areas for guests or family members.The property underwent extensive renovation and modernisation between 2015 and 2017. Improvements included the building envelope and roof, triple-glazed windows and a modern air-to-water heat pump, combining the generous character of the house with contemporary building technology.The outdoor areas are equally appealing. A private swimming pool, various places to relax and the generous grounds create a wonderful sense of privacy – an ideal setting for enjoying everyday life, family time and leisure at home.The flexible interior layout is another major advantage. The property is particularly well suited to a large family or multigenerational living and also offers attractive potential for a separate guest, office or independent living area.Key features: • approx. 298 m² net living area • 8.5 rooms • approx. 1,000 m² plot • private swimming pool • extensively renovated between 2015 and 2017 • modern air-to-water heat pump • triple-glazed windows • highly flexible layout / multigenerational living • several garage spaces plus 5 outdoor parking spaces • quiet residential location in Madetswil • availability by arrangement A home for people who measure space in more than square metres.We would be delighted to provide you with the full sales documentation and personally introduce you to this exceptional property.🇫🇷 FrançaisVIVRE AU-DESSUS DU QUOTIDIEN – ESPACE, PISCINE ET VUE DÉGAGÉECertaines maisons offrent bien plus qu'un simple lieu de vie. Cette propriété exceptionnellement spacieuse située à Madetswil réunit espace, intimité et qualité de vie, tout en offrant de nombreuses possibilités d'utilisation.Avec environ 298 m² de surface habitable nette sur une parcelle d'environ 1'000 m², cette maison s'adresse à celles et ceux qui recherchent de beaux volumes et une grande liberté d'aménagement – comme résidence familiale, habitat intergénérationnel, combinaison entre habitation et activité professionnelle ou encore avec des espaces séparés pour les invités ou les membres de la famille.La propriété a fait l'objet d'une rénovation et modernisation importantes entre 2015 et 2017. L'enveloppe du bâtiment et la toiture ont notamment été rénovées, des fenêtres à triple vitrage ont été installées ainsi qu'une pompe à chaleur air-eau moderne. La maison associe ainsi ses volumes généreux à une technique du bâtiment contemporaine.Les espaces extérieurs constituent un autre atout majeur. La piscine privée, les différents espaces de détente et la généreuse parcelle offrent une agréable sensation d'intimité et permettent de profiter pleinement des beaux jours chez soi.La distribution intérieure particulièrement flexible permet d'envisager de nombreux modes de vie. La propriété convient parfaitement à une grande famille ou à plusieurs générations et offre également un intéressant potentiel pour créer un espace indépendant, des bureaux ou une partie réservée aux invités.Les points forts: • env. 298 m² de surface habitable nette • 8.5 pièces • parcelle d'env. 1'000 m² • piscine privée • rénovation complète entre 2015 et 2017 • pompe à chaleur air-eau moderne • fenêtres à triple vitrage • grande flexibilité d'utilisation / habitat intergénérationnel • plusieurs places de garage et 5 places de stationnement extérieures • situation résidentielle calme à Madetswil • disponibilité à convenir Une maison pour celles et ceux qui ne mesurent pas l'espace uniquement en mètres carrés.Nous nous ferons un plaisir de vous transmettre le dossier de vente complet et de vous faire découvrir personnellement cette propriété hors du commun.

Travel time
-
  • Two-story house with white exterior, red-tiled roof, multiple windows, and a balcony on the upper level.
  • A well-maintained garden area with a small shed, green lawn, and surrounding trees and bushes.
  • A small, single-story building with a garage and a wooden shed attached, surrounded by a grassy area and a fence.
  • Two-story house with white exterior, wooden balcony, and covered entrance area.
  • Two-story house with a red-tiled roof, white exterior, and multiple windows, surrounded by greenery and a fence.
  • Courtyard area between two buildings, one wooden and one concrete, with grass and a clear sky.
  • Bright, carpeted room with wooden ceiling, large windows, built-in wooden cabinet, and radiator.
  • Kitchen with wooden cabinets, brick backsplash, stainless steel sink, stove, refrigerator, clock, and radiator.
  • Bathroom with a sink, toilet, bathtub with a shower curtain, and a towel on a rack.
  • Carpeted staircase with wooden handrails and balusters, leading upwards with a light fixture on the wall.
  • Carpeted hallway with wooden railing leading to a staircase, adjacent bathroom with toilet visible through open door.
  • Empty hallway with multiple doors leading to different rooms, carpeted floors, and natural light from windows.
  • A modern 4-level building with solar panels on the roof, located on a 649m² lot, featuring a landscaped garden and driveway.
  • Modern two-story building with solar panels on the roof, labeled 'Haus 1' and 'Haus 2', featuring a garage and parking area.
  • Modern two-story house with large windows, balcony, garage, swimming pool, and landscaped garden.
  • Aerial view of a residential building with a red-tiled roof, surrounded by greenery and a paved area.
1 / 16
4 rooms100m²CHF 1,295,000.–
Top
Weiacherstrasse 28, 8422 Pfungen

Future-oriented: Corner plot with new construction potential (MFH/DEFH) in the bidding process

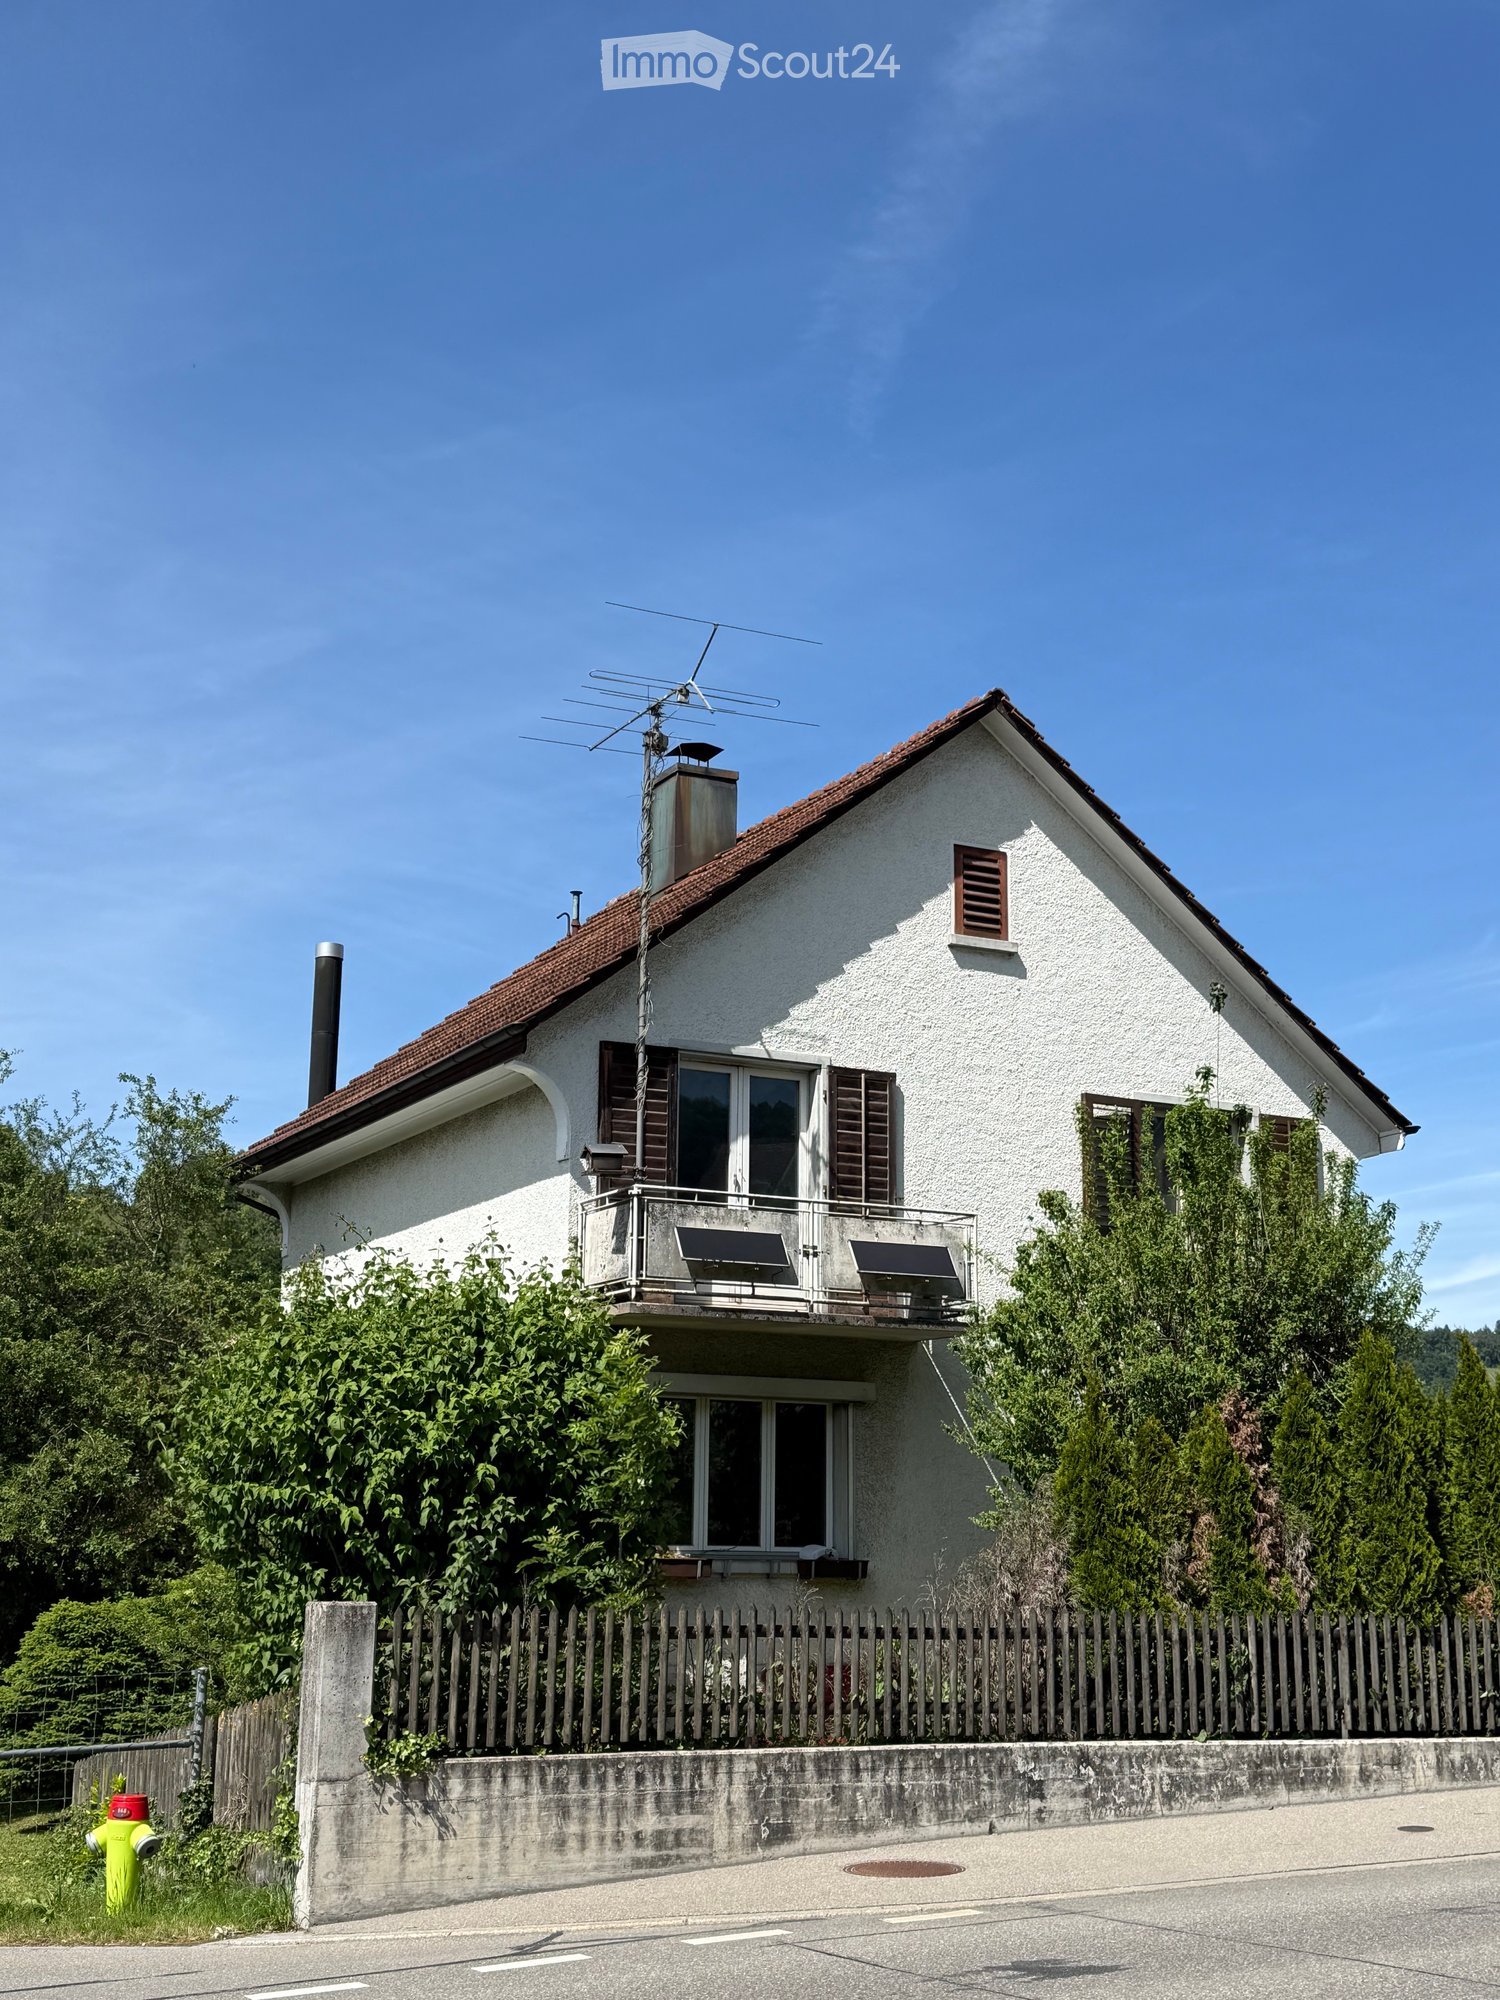
An attractive, excellently sunny corner location on Weiacherstrasse / Euelstrasse in Pfungen awaits you with a property that offers a wide range of usage and development opportunities. Whether visionary project development, rental property, or the dream of a personalized home – the spacious plot provides the perfect canvas for your plans.The existing building (renovation object): Currently, a detached, charming single-family house in the classic old-building style with a light-plastered facade, traditional wooden shutters, and a pitched roof is located on the property. The residential building is complemented by a separate garage box and an attached workshop and shed building in practical wooden construction. • Condition: The building envelope and interior design largely correspond to an older standard. The object thus offers the ideal basis for a comprehensive core renovation. • Outdoor area: A extensive garden area with a beautiful lawn and shade-providing hedges surrounds the house and provides plenty of privacy and quality of life outdoors. Development scenarios & potentialsDue to the advantageous orientation and flexible plot shape, four promising ways are available for investors, project developers, or private buyers: • 1. New construction of a multi-family house (MFH): The plot is ideal for a modern, compact apartment house with up to 4 residential units (e.g., basement, ground floor, upper floor, and an exclusive attic floor) – perfect for maximizing living space and excellent marketability. • 2. Two modern semi-detached houses (DEFH): A division of the plot utilizes the corner location optimally. Each unit benefits from its own garden area and optimal sunlight. The access can be cleverly divided over the two adjacent street sides. • 3. Representative, large single-family house (villa): For individualists, the perfect opportunity for a spacious luxury domicile with plenty of living space, a large double garage, state-of-the-art home technology (e.g., PV system), and a private oasis in the garden. • 4. Comprehensive core renovation / lover's object: Preserve the character of the existing old-house charm through an energetic and stylistic total renovation. The spacious garden and outbuildings (workshop/shed) offer craftsmen or hobbyists unique freedom. Highlights of the location • Excellent micro-location: The property is located in a quiet, family-friendly residential area in Pfungen. Kindergarten, school, and medical care are easily accessible on short paths. • First-class connection: A bus stop is located almost in front of the house door. The nearby Pfungen-Neftenbach train station and the quick connection to the A1 highway offer optimal commuter conditions to Winterthur and Zurich. • Attractive neighborhood: The quarter convinces with a harmonious mixture of charming old buildings and high-quality, newly created residential projects. The house is offered in a bidding process and goes to the highest bid. A minimum bid of CHF 1'295'000 is necessary.Have we sparked your interest? Contact us for more information, documents, or an on-site viewing appointment. Discover the true potential of this versatile property!

Travel time
-
1 / 19
4.5 rooms165m²CHF 2,100,000.–
Meisenrain 26B, 8044 Dübendorf

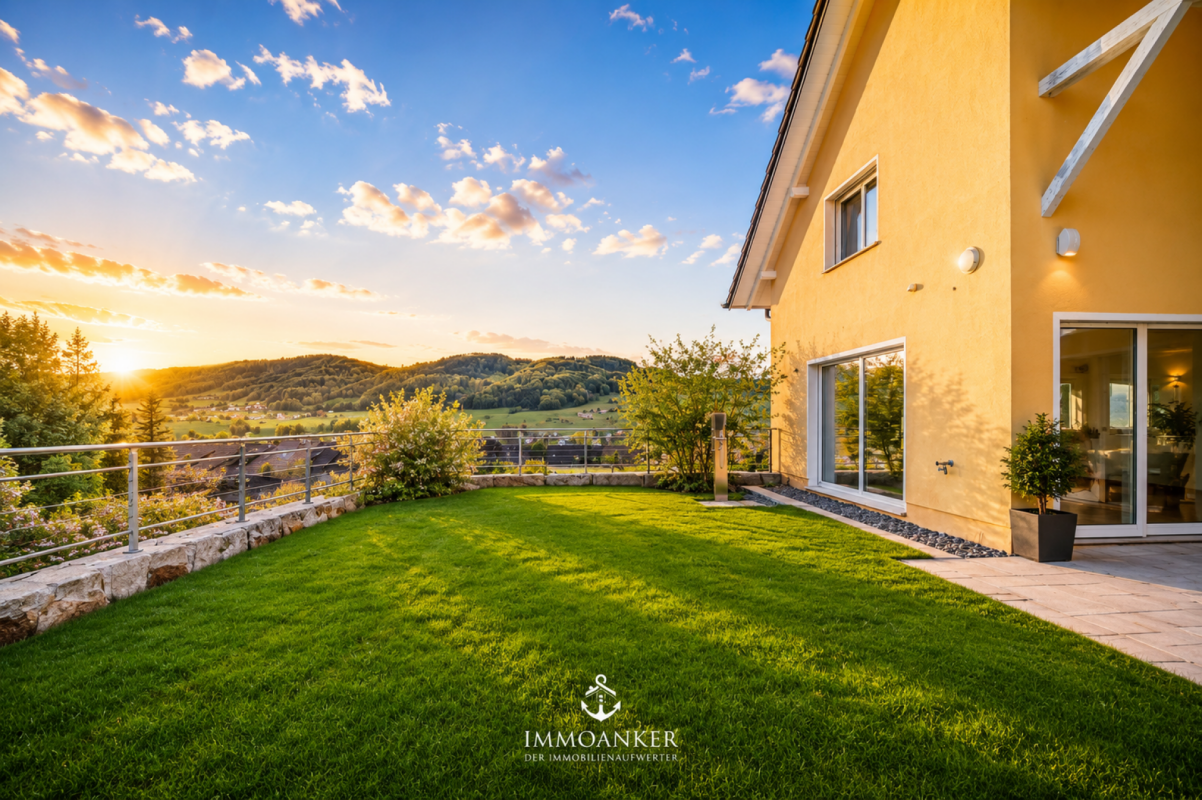
Architectural Terraced House with Space, Light and Privacy in Gockhausen

A home with architecture, light and quality of lifeThis attractive terraced house in Gockhausen convinces with its well-thought-out architecture, generous space planning and a quiet, family-friendly location. The property, built in 2000, has been continuously maintained and last renovated in 2023. With a living area of around 165 m², the house offers a pleasant sense of space and versatile usage possibilities for different living situations. Arrival with OpennessAlready when entering the house, you are greeted by an inviting entrance area that directly leads to the dining area with adjacent kitchen. The clear room structure creates orientation and conveys a pleasant living feeling. From here, you can directly access the terrace, which ideally extends the living space outdoors. Living with Character and Room HeightThe upper floor forms the heart of the property. The spacious living area impresses with its exceptional room height and the visible roof construction, which gives the room a warm and special atmosphere. Large window areas provide plenty of daylight and create a bright, open living atmosphere with direct access to the balcony. Plenty of Space for Individual Living ConceptsWith a total of 4.5 rooms, the house offers flexible usage possibilities - whether as a bedroom, children's room, office or guest room. Two rooms on the ground floor and another room on the upper floor enable a clear separation of living and retreat areas and adapt optimally to different needs. Comfort in Everyday LifeThe property has two bathrooms and thus offers high comfort in daily life. The heating is provided by a gas heating system in combination with underfloor heating, which ensures a pleasant heat distribution. Additional auxiliary rooms in the basement, including a laundry room and storage spaces, provide practical storage space and make everyday life easier. Outdoor Area with Retreat PossibilitiesSeveral outdoor areas, including a terrace and balcony, create different outdoor living areas and offer a suitable retreat at any time of day. The quiet location and existing privacy underline the high residential value of this property. A Home with PerspectiveThis terraced house combines architectural specialities, solid construction and an attractive location. It offers ideal conditions for buyers who value light, space and a pleasant living atmosphere. Curious?We are happy to provide you with a non-binding viewing.If you have any questions or would like further information, please do not hesitate to contact us.On request, we will also advise you competently and individually on suitable financing options.The Immoanker team looks forward to hearing from you.
Travel time
-
1 / 32
4 rooms131m²CHF 1,950,000.–
Im Königstal 2, 8487 Zell

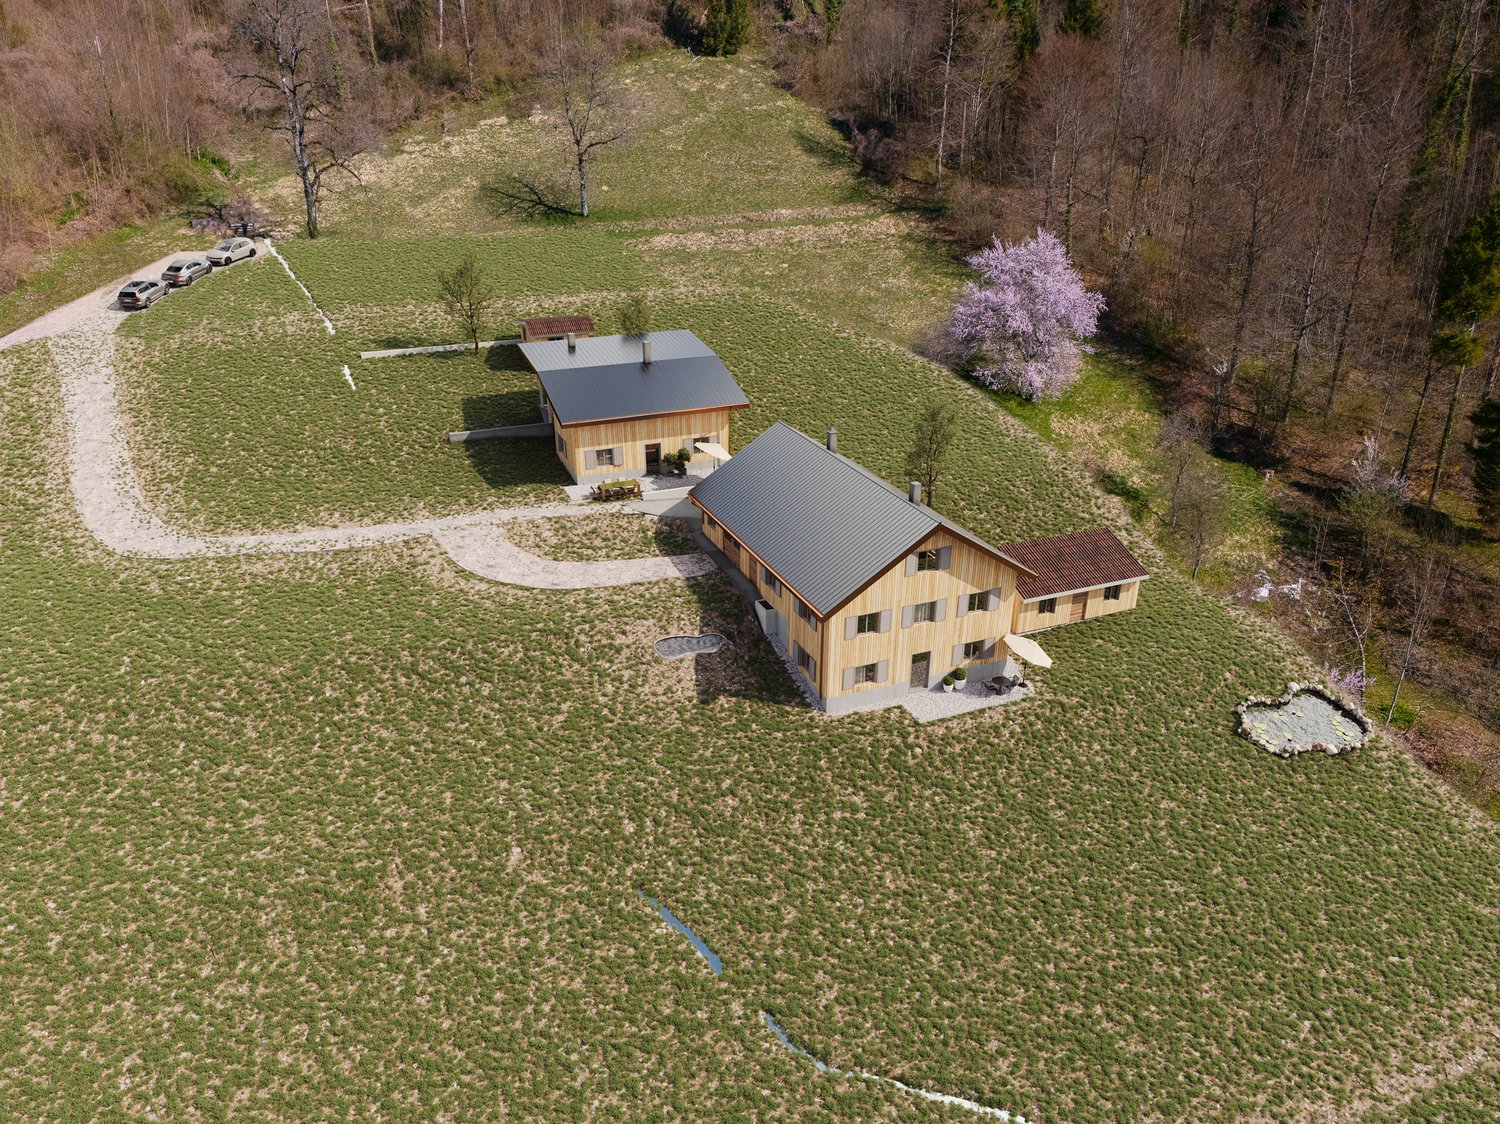
NATURAL JEWEL: 2,136m² meadow with 1 approved house, 100% autonomous, pure nature forest clearing

NOBLE NATURAL JEWEL, Refuge / Bijou 2,136 m2 natural plot of land with approved new construction project Königstal 2, 8487 Zell ZH Approved new construction project: (100% autonomous) 1 residential house with existing building protection for reconstruction, (existing building already removed), main residence approved, with meadow / forest / stream / pond. Sale individually (1 house with various plots or as a total project with 2 residential houses (building permit and building release available). Königstal 2 with outbuilding Königstal 2: plot 7943 with 2,136 m² (meadow) The property is not subject to the BGBB and can be acquired without agricultural approval. 9 directly adjacent parcels, meadows, and forests can be partially or entirely acquired upon request. Total area 51,505 m², approximately 8,500 m² meadow and approximately 43,000 m² forest (excluding 2 main and 2 secondary buildings as well as traffic areas). For the purchase of these surrounding 9 properties, partial (meadows) approval from the Agricultural Office is required (is possible without great effort due to the special situation). Parts of these meadows are ecologically particularly valuable as dry habitats with the goal of preserving and promoting the characteristic species diversity of plants and animals and must be maintained according to the care ordinance. There is the possibility of outsourcing these tasks against the transfer of the secured funding from the Canton of Zurich to farmers. Alternatively, a takeover offer from a nature conservation organization in the Canton of Zurich is available, which would also like to acquire the areas if the new owners are not interested. Maximum total area of the completely rounded property 51,505 m² with 11 plots. Residential house approved (building permit for immediate construction start available). A construction site is required for the construction phase (this is approved, already created, and must be rebuilt after the construction is completed). The elaborate 6-year planning and approval process for the two replacement new buildings has been completed, and the sale is carried out with an approved new construction project for 2 residential houses. (including legally binding building permit) which enables the buyer to start construction immediately. Single location, forest clearing, in the middle of nature, access via natural road (difficult access) with participation in the adjacent farm path (no public road). The residential houses have been used 100% autonomously so far without connections to the public network, which is also approved for the new construction project. The autonomous development is completely to be renewed. The complete development is planned as a unit for Königstal 2 and Königstal 3 for joint use. Own source on site, (must be refilled), water right Canton ZH available. Construction of a nationwide unique biological sewage treatment plant without electricity and without chemistry (approval available). Energy supply: photovoltaic island system and wind turbine (existing stock). Distance by car to: Winterthur main station 15 km 26 min. Zurich main station 34 km 40 min. Zurich Airport 34 km 32 min. Distance on foot to Rämismühle-Zell train station: 1.6 km 19 min. Train journey from Rämismühle-Zell train station: Winterthur main station 22 min. Zurich main station 48 min. Zurich Airport 47 min. Sale directly from the owner (project author) Mst. Mag. (FH) Christoph WALTER Real Estate & Real Values Mobile CH +41 (0) 78 88 911 88 E-mail: ImmoMentor@hotmail.com CH 9114 Hoffeld, Oberbistrich 1139 www.highlandhof.ch "There is only one thing that leads to an extraordinary life: an extraordinary attitude." JUST THE BEGINNING OF GREAT NEW THINGS KINGDOM SEEKING QUEEN AND KING Unspoiled natural jewel, ready for your visions. Shape your noble kingdom, surrounded by nature and yet close to civilization. Secure a unique asset for generations. Are you a real king? You are also the lord of the water and have your own drinking water source (registered in the water book of the Canton of Zurich). The construction of a sewage treatment plant based on natural principles (without chemistry and without electricity) is included in the building permit. The wastewater has drinking water quality and is discharged into the adjacent stream. Water, a currency of the future. 1904 first mentioned in documents, the Königstal was first inhabited by a man who called himself a king. At that time, you could still build what and how you wanted. (YESS! How cool was that?) The later owners were also people of a special kind, those who didn't like to be told by the state what they could and couldn't do: kings and queens, of course. Do you feel addressed? Do you have a queen at home or are you the queen who reads this and wants to show your dear husband a treasure he wouldn't have found without you? Then it's time to set foot on this unique property and let its magic work. But be careful: the danger is great that you will catch fire. Because whoever has been there once always dreams of it again. It has its own special radiance. It is of inestimable value. Because your "crazy" visions have space there. And the hard work of being allowed to build anew on this site has already been done for you in a 6-year marathon of approval hurdles. Served on a golden platter: a kingdom with a building permit and building permit for immediate construction start in the Canton of Zurich. The Königstal is the unpolished diamond among the Zurich properties, waiting to shine like never before through the power of the new kings. Text: Selina Andrea Müller, freelance journalist

Travel time
-
Giovanni Rotondaro

Giovanni Rotondaro

1 / 13
Giovanni Rotondaro

Giovanni Rotondaro

  • Parking space
  • Balcony / Terrace
8 rooms234m²CHF 1,617,000.–
Bolsternstrasse 10, 8483 Kollbrunn

2 houses with 8 rooms and a large terrace in Kollbrunn for sale

Plenty of space, two house parts, and an exceptional outdoor area: At Bolsternstrasse 10 in Kollbrunn, you can expect a characterful single-family house with a total of 8 rooms. The building, constructed in 1921, was renovated in important areas in 2022. This included the renewal of the kitchen, bathrooms, flooring, windows, and masonry. Thus, the house combines historical substance with modern living comfort.The net living area of 234 m² is divided into two house parts with a 3.5-room and a 4.5-room area. This makes the property suitable for large families as well as for people who want to combine living and working or use a house part separately. The rooms offer versatile possibilities for living areas, guests, hobbies, and home offices. According to the object data, two bathrooms are available; the floor plan also features a separate toilet.A particular highlight is the spacious outdoor area. The 232 m² large terrace area around the house provides plenty of space for social meals, relaxed hours outdoors, and play areas. The additional 60 m² large garden offers green space with manageable maintenance. The property comprises a total of 537 m². Four parking spaces are available directly on the premises for vehicles.The property is heated with an air-water heat pump; the heat distribution is via radiators. The building volume is 837 m. The selling price is CHF 1'617'000, and the availability is on request.Kollbrunn, a district of the Zell ZH municipality in the Tösstal, combines a grown residential environment with short distances to shopping, schools, and leisure activities. The train station with S-Bahn connections, the nearby recreation along the Töss, and the good accessibility of the surrounding places make the location attractive. A versatile home for all those who appreciate spacious interior spaces, exceptionally large terrace areas, and the advantages of a central location in the Tösstal.

  • Parking space
  • Balcony / Terrace
Travel time
-
Michael Kämpf

Michael Kämpf

1 / 14
Michael Kämpf

Michael Kämpf

  • Parking space
  • Balcony / Terrace
  • Garage
  • +2
4.5 rooms141m²CHF 1,540,000.–
Billikon 40, 8314 Kyburg

Modern 4.5-room row house with sunny garden

This well-maintained 4.5-room row house in Billikon convinces with a quiet location, high-quality equipment, and a well-thought-out room concept. Spacious living areas, a beautiful garden, and the immediate proximity to nature create the best conditions for a relaxed home with high living quality.Access to the property is convenient via Kyburg and Haldenstrasse. Two garage parking spaces are available for your vehicles. From the garage, you can easily and weather-protected access the basement thanks to the direct house entrance.The house entrance is located on the ground floor and leads to a inviting entrance hall with space for a wardrobe. From here, the spacious living and dining area opens up, which benefits from plenty of daylight due to its generous design and window areas. A Swedish stove gives the room a cozy atmosphere and forms the center for cozy hours.The kitchen, renewed in 2016, convinces with its modern appearance, high-quality built-in appliances, and a granite cover. A separate toilet complements this floor in a practical way. The direct access to the covered garden seating area harmoniously extends the living area into the outdoors and creates a smooth transition to the open lawn area.On the upper floor, there are two spacious rooms that can be flexibly used as bedrooms, children's or workrooms. The main room was created by combining two separate rooms. If needed, the original floor plan can be restored with manageable effort, creating an additional room and allowing the property to be used as a 5.5-room row house. Technically, the object convinces through a nearly new and extremely cost-efficient geothermal heating system from 2021.The wet cell with shower presents itself as well-maintained and was modernized recently in 2024. One of the rooms has direct access to the balcony, which offers a beautiful view into the green and creates another protected outdoor area. In the attic, a spacious master area with its own wet cell and separate toilet awaits you. This private retreat convinces through its generosity and the pleasant living atmosphere under the roof.The basement also offers a well-thought-out room concept. In addition to a cellar and a laundry room, a heated room is available, which is ideal as an office, hobby, or fitness area.The outdoor area invites you to linger. The covered garden seating area with a light southeast orientation merges seamlessly into the open lawn area and creates an attractive spot for relaxed hours outdoors. Whether during breakfast in the morning sun, playing with the kids, or cozying up with family and friends, here you can enjoy the natural surroundings to the fullest.Request our detailed sales documentation for more interesting information.Not found the right one yet? The team from IMMOSEEKER is happy to assist you.

  • Parking space
  • Balcony / Terrace
  • Garage
  • +2
Travel time
-
New building
1 / 37
7.5 rooms284m²CHF 3,490,000.–
Brunnenweg 1a, 8309 Nürensdorf

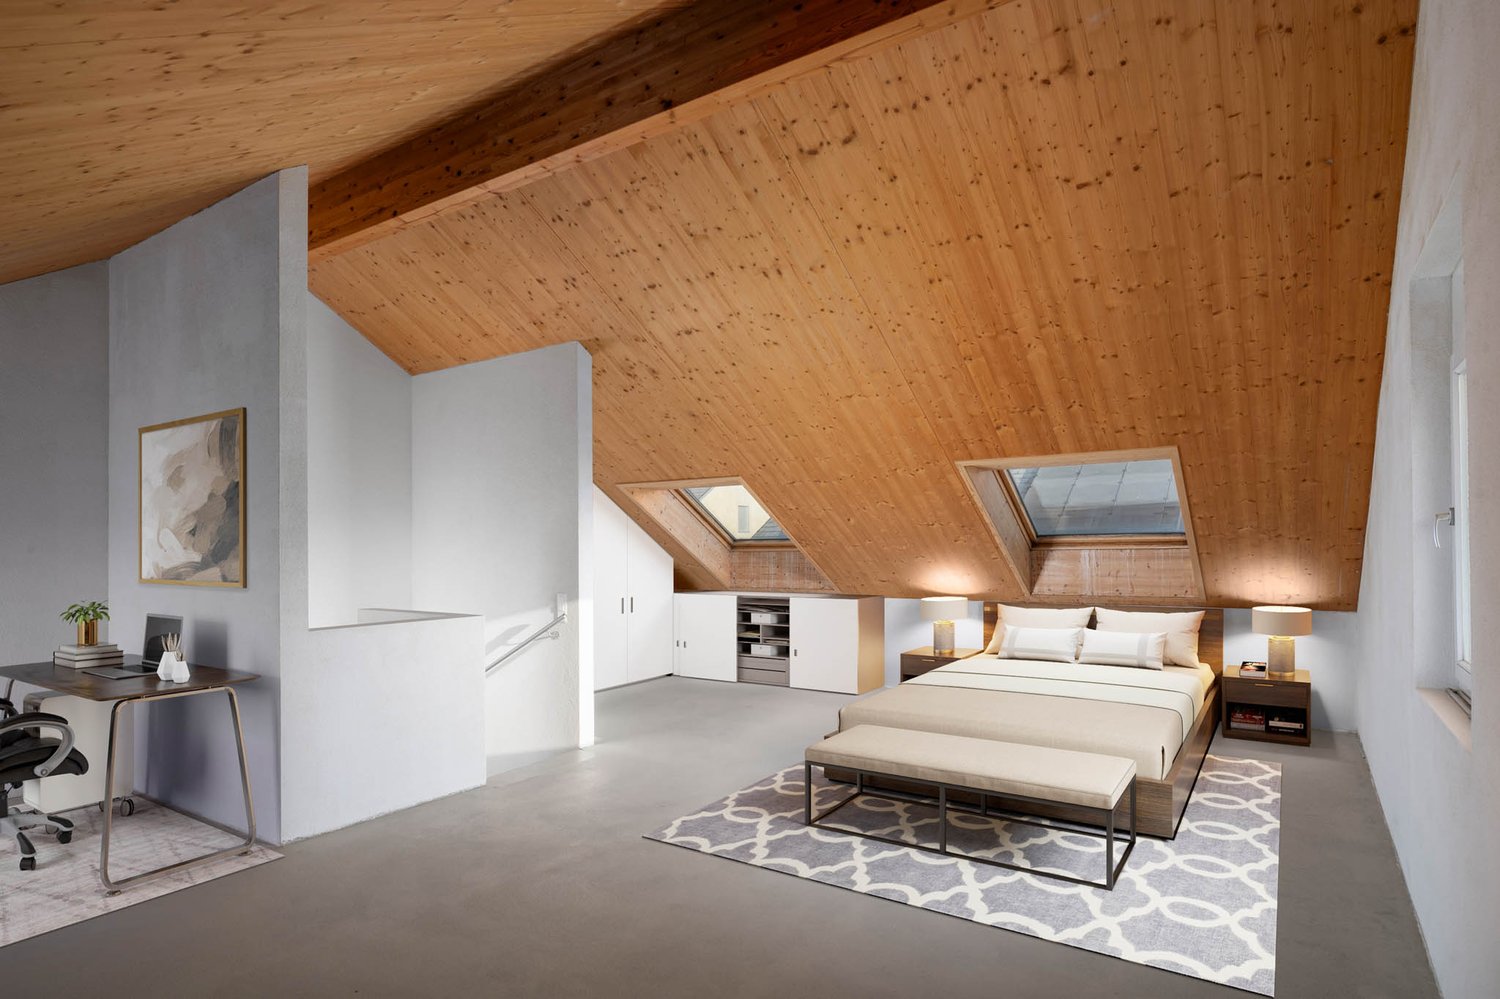
Stylish new building with a well-thought-out room concept and versatile usage possibilities

Floor plans, more pictures, a video, and additional information can be found on www.stoehr-immobilien.chThis detached 7.5-room single-family house from 2025 combines modern architecture, high-quality materials, and a generous space offer on approximately 285 m² of living space. It convinces with an elegant formal language, light-flooded rooms, and a living concept that meets the highest standards.The openly designed living and dining area forms the heart of the house. Generous window surfaces create a bright, airy ambiance with a view of the Alps and connect the interior with the exterior. The modern kitchen blends harmoniously into the living room and underlines the timeless character of the property.Warm parquet floors that run through the house and charming sloping ceilings give the house a special living atmosphere. The five stylish bathrooms present themselves in neutral color tones with elegant glass showers, while one also invites relaxation with a freestanding bathtub.An area of the house is equipped with a separate entrance, kitchen, and wet cell, offering a variety of possibilities - whether as a home office, practice, or studio.The space offer is complemented by flexibly usable rooms in the basement, for example, as a fitness, hobby, or workroom.In the outdoor area, several covered and uncovered seating areas as well as a sunny balcony invite you to linger and create the ideal framework for relaxed hours outdoors.The most important things in brief: • Detached 7.5-room single-family house • Year of construction: 2025 • Cubature: 1,350 m3 • Living space: 285 m² • Usable space: 340 m² • Plot: 566 m² • Open living and dining area with generous window fronts • Modern kitchen • High-quality materials and noble parquet floors • Five stylish bathrooms, one with a freestanding bathtub • Separate area with its own entrance - ideal for a home office, practice, or studio • Flexibly usable rooms in the basement • Practical built-in cabinets throughout the house • Sunny balcony and several covered and open seating areas • Double garage, outdoor parking, and visitor parking • Heating system: Air-water heat pump via underfloor heating • Preparation for a solar system available Location:The property is located in a quiet and natural residential area with a high quality of life. Shopping facilities, schools, and public transport are easily accessible, while numerous walking and leisure opportunities are right on the doorstep. An ideal combination of relaxation in nature and good connections to the surrounding centers.Detailed distances to schools and shopping can be found in the documentation on our website.We are happy to answer any questions or arrange a viewing.All information is subject to error and omission.Stöhr Immobilien GmbHwww.stoehr-immobilien.ch

Travel time
-
1 / 19
10.5 rooms340m²CHF 3,398,000.–
Dietlikonerstrasse 11, 8304 Wallisellen

Spacious 10 ½-room single-family house with versatile usage potential!

This property leaves no wishes unfulfilled - space, comfort, and flexibility combined! This freestanding single-family house with a garage wing presents itself as an extremely spacious and representative property with an exceptionally versatile range of rooms. The originally built-in 1954 property was comprehensively renovated and modernized in 2007 and convinces today as a well-maintained home with high living comfort and modern equipment. Thanks to the well-thought-out room structure, the house is ideal for large families, as a multi-generation house, as well as for combined living and working uses or a business.The room program extends over four floors and offers numerous usage possibilities.In the basement are a foyer, laundry and technical rooms, a climate-controlled wine cellar, various cellar and storage rooms, a hobby room, a guest room with its own bathroom, and the heating room.The ground floor welcomes with a spacious entrance area and entrance hall. Here are a bright living area with a fireplace, a separate dining area, the high-quality equipped kitchen, a study or home office with WC, a guest toilet, as well as direct access to the outdoor areas. These extend the living space harmoniously to the outside and create a high quality of stay.On the upper floor are four bedrooms, a family room, two bathrooms, and two balconies. This floor offers sufficient space for the private retreat of all family members.The developed attic complements the room offer perfectly and convinces with a spacious room with dressing room, a large bathroom, two storage rooms, and a balcony.The property also scores with numerous high-quality equipment and comfort features. These include, among other things, a fireplace in the living area, the climate-controlled wine cellar, an alarm system, building automation, a central vacuum cleaner system, a water softening system, a practical laundry chute, as well as exclusive interior fittings. The ground floor has underfloor heating, the other floors are equipped with radiators.The kitchen meets the highest standards: A fully equipped Alno kitchen with numerous extras such as an induction cooktop, wok, teppan yaki, steamer, wine fridge, and other high-quality appliances leaves no wishes unfulfilled.For vehicles, a spacious double garage and three outdoor parking spaces are available.As part of the renovation and ongoing renewals, comprehensive investments were made. These included, among other things, sanitary and bathroom renovations, kitchen and high-quality interior construction work, new windows, doors, and floor coverings, electrical and lighting installations, heating, insulation, and sealing work, garden and outdoor facilities, as well as various special equipment such as a fireplace and alarm system. The total investments amount to around CHF 1'000'000.- (including own contributions).In summary, the property on Dietlikonerstrasse 11 convinces with its spaciousness, the exceptional range of rooms, and numerous high-quality equipment details. It offers a high level of living comfort, flexibility, and diverse usage possibilities and is aimed at buyers with high demands and long-term perspectives. Thanks to its versatile structure, the object is ideally suited as a multi-generation house or for living and working under one roof.Let yourself be convinced of the unique charm of this property on site - we look forward to your contact!The sales price is bank-tested.

Travel time
-
1 / 23
4.5 rooms86m²CHF 895,000.–
Mooswiesenweg 34, 8404 Winterthur

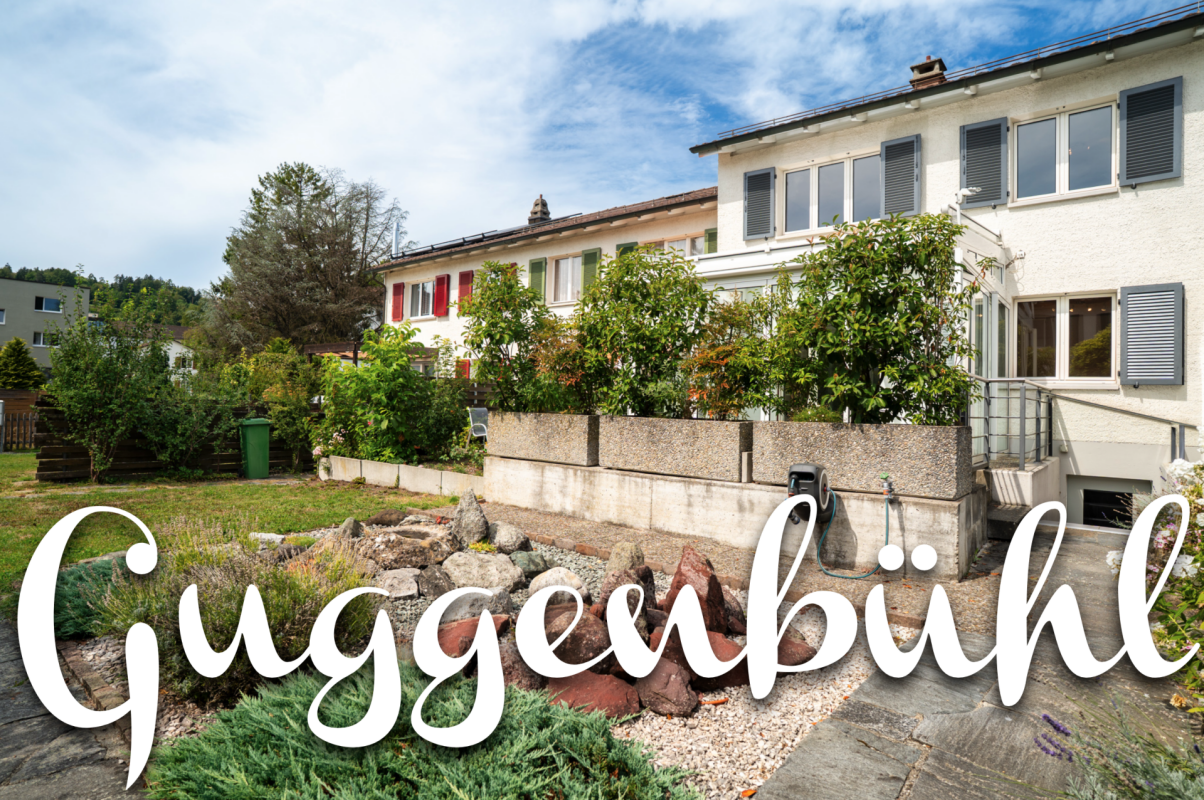
Cozy 4.5 room row house in Guggenbühl

Floor plans, more pictures, a video and additional information can be found on www.stoehr-immobilien.chThis charming 4.5-room middle house from 1958 offers the ideal opportunity for all those who wish for their own home with a manageable size and simultaneous design potential. It is part of a well-maintained row of four single-family row houses and convinces with a practical floor plan and its own land share of 123 m².The house is in a well-maintained condition and would be ready for immediate occupancy. The last comprehensive renovations were carried out in the 1990s. However, if you want to give your new home a personal touch, you will find attractive potential for a contemporary refresh here.A special plus: The kitchen was renewed in 2024 for around CHF 40,000 and presents itself as modern and contemporary.Particularly attractive is the south-facing garden, which offers a lot of sunshine and can be used ideally as a green oasis outdoors. The spacious winter garden expands the living area and creates a bright, versatile room with a beautiful reference to the garden.A garage box perfectly complements this attractive offer.The most important things in brief: • Object type: 4.5-room middle house • Year of construction: 1958 • Construction: Solid construction • Room height: 2.30 m • Garden and winter garden • Net living area: 77 m² • Land share: 123 m² • Cubage: 374 m³ • One bathroom with bathtub • One guest toilet • Heating system: Gas heating via radiators • One garage box • Kitchen: renewed in 2024 for approx. CHF 40,000 • Well-maintained condition with modernization potential Location:This single-family home is located in the family-friendly residential area of Guggenbühl in Oberwinterthur. The surroundings are characterized by single-family and row houses as well as a lot of greenery and convey a quiet, residential atmosphere. At the same time, you benefit from the good infrastructure of the city: shopping facilities, schools, kindergartens, and various services are located in the immediate vicinity. The city center of Winterthur can be easily reached by public transport. The Oberwinterthur train station is only about 7 minutes' walk away; from there, there are regular connections to the center of Winterthur and directly to Zurich HB. For relaxation and walks, numerous green and recreational areas are also available in the surrounding area.Please refer to the documentation on our website for detailed distances to schools and shops.We are happy to answer any questions or arrange a viewing. All information is subject to error and omission.Stöhr Immobilien GmbHwww.stoehr-immobilien.ch

Travel time
-
1 / 46
10 rooms386m²CHF 3,950,000.–
Lärchenstrasse 2, 8421 Dättlikon

Elegant 10-room villa with exceptional architecture

Floor plans, more pictures, a video, and additional information can be found at www.stoehr-immobilien.chThis elegant 10-room villa from 1995 combines sophisticated architecture, exclusive living comfort, and versatile usage possibilities in an impressive way. Already when entering the house, a special atmosphere is created: exposed concrete, steel, iron, copper, and noble tropical wood parquet come together in a harmonious interplay of modern architecture and cozy warmth. The partially veneered walls with Stucco Veneziano and individually designed surfaces give the rooms a timeless elegance and characterize the character of this villa. The property consists of two connected building parts and thus offers numerous possibilities for individual living, working, and creative use.The spacious entrance area is characterized by an impressive window facade, which floods the room with plenty of daylight and offers a view of the terrace and the surrounding nature. The high-quality Sky-Frame glazing creates a flowing connection between the interior and the environment. The open kitchen with cooking island and storage room convinces with its practical design and ideal integration into the living and dining area. Several bedrooms with dressing rooms and private bathrooms offer a lot of privacy and high living quality.The second building part significantly expands the usage possibilities of this exceptional property. A spacious room with approximately 3.5 m ceiling height is ideal as a studio, fitness room, home cinema, photo studio, or for individual creative projects. The studio above, with its own kitchen niche, bathroom, and balcony, offers additional space for guests, work, or personal retreats.A special feature of this villa is the harmonious connection between architecture and art. The integrated artworks were deliberately tailored to the design of the house and are an unmistakable part of the property. Particularly noteworthy are the large-scale glass paintings by the southern Italian artist Rosanna Lamanna, the elegant Pegasus glass partition, and the original floor mosaic by the Texan artist Sam Rey, which harmoniously blends into the staircase platforms and shelves. These details make the house a true one-of-a-kind.The outdoor area consistently continues the generosity of the house. The extensive terrace with two awnings invites you to enjoy sunny hours or relaxed evenings in the green. The well-kept garden with lounge area, fireplace, and fruit trees offers numerous retreats for quiet moments or social gatherings.The property is in a very well-maintained condition. In 2012, various renovations and renewals were carried out. We would be happy to provide a detailed overview of the work done.The highlights in brief: • Property type: Detached 10-room villa • Year of construction: 1995 • Living area: W2/1.4 • Construction type: Solid construction in concrete with exterior insulation • Cubature: 1,840 m³ • Land share: 957 m² • Net living area: 386 m² • Usable area: 502 m²Room heights: 2.40 m and higher • Heating system: Geothermal heat pump via underfloor heating • Spacious outdoor area with two awnings and a view of the surrounding nature • Garage with two parking spaces in a row • 5 outdoor parking spaces • 7 wet cells with partially separate toilets • Bedrooms with private wet cells and dressing rooms • Separate building part with approx. 3.5 m room height, ideal as a studio, fitness room, home cinema, or studio • Studio with own kitchen niche, bathroom, and balcony • Wellness: Sauna from the brand Klafs • Architecture: High-quality combination of exposed concrete, steel, iron, copper, and noble tropical wood parquet • Wall design: Partially Stucco Veneziano and individually designed surfaces • Windows: High-quality Sky-Frame glazing with impressive daylight • Art & Design: Integrated glass paintings by Rosanna Lamanna, Pegasus glass partition, and floor mosaics by Sam Rey • Condition: Very well-maintained, various renovations carried out in 2012 Location:The villa is located in a quiet and natural residential area in Dättlikon near Pfungen. The idyllic surroundings with forests, fields, and extensive recreational areas offer a high quality of life and a lot of privacy. At the same time, both Winterthur and Zurich are easily accessible thanks to the good transport connections. Schools and other infrastructure facilities are located in the nearby area, and shopping facilities for daily needs are available in Pfungen or Neftenbach.Please refer to the documentation on our website for detailed distances to schools and shopping.We are happy to answer any questions or arrange a viewing.All information subject to error and omission.Stöhr Immobilien GmbHwww.stoehr-immobilien.ch

Travel time
-
Sven Neeser

Sven Neeser

1 / 12
Sven Neeser

Sven Neeser

  • Parking space
  • Garage
  • View
7 rooms200m²CHF 2,450,000.–
Fällanden, 8117 Fällanden

Unique Opportunity - Detached 7-Room Single-Family Home

This detached single-family home in a quiet and family-friendly location in Fällanden combines generosity, privacy, and diverse usage possibilities. On a 934 m² large plot, you can expect a lovingly designed garden, a heated winter garden, and a beautiful view. Thanks to the separate apartment on the upper floor, the property is ideal for multi-generational families, guests, or for rent. A unique opportunity for all those looking for a home with plenty of space and potential. Ground Floor The ground floor forms the center of the house. The bright living and dining area with a fireplace and direct access to the heated winter garden creates a cozy living atmosphere. This floor is complemented by the kitchen, two rooms, a guest toilet, and direct access to the terrace and the spacious garden. Upper Floor On the upper floor, there is a practically self-contained apartment with a living room, two bedrooms, kitchen, bathroom, balcony, and an additional storage room. This floor offers a variety of usage possibilities - whether for family members, guests, or as a separate residential unit. Basement The basement convinces with two garages, a laundry room, several storage rooms, a technical room, and plenty of additional storage space and usage possibilities. Highlights • Detached single-family home • 934 m² large plot • Unique opportunity in Fällanden • Large, well-kept garden • Heated winter garden • Fireplace in the living area • Separate apartment on the upper floor • 2 garages and 2 outdoor parking spaces • Several balconies and terrace • Beautiful view • Quiet and family-friendly location • Plenty of privacy • Good connection to Zurich, Greifensee, and Forch Exact address available after registration on neho.ch.INTERESTED IN A VIEWING? PLEASE REGISTER: https://neho.ch/b/8117-26-2

  • Parking space
  • Garage
  • View
Sven Neeser

Sven Neeser

1 / 12
Sven Neeser

Sven Neeser

  • Parking space
  • Garage
  • View
5.5 rooms175m²CHF 2,080,000.–
Dietlikon, 8305 Dietlikon

Family-friendly single-family house with sunny garden

In a quiet and family-friendly residential area in Dietlikon, this detached 5.5-room single-family house with a sunny south-facing direction and a well-maintained garden is presented. The property convinces with a well-thought-out floor plan, bright rooms, and a pleasant living atmosphere. The spacious living and dining area with direct access to the garden forms the heart of the house and creates ideal conditions for family everyday life.The property has been continuously maintained and is in good overall condition. In addition to four usable rooms, two bathrooms are available, including a family bathroom with a whirlpool bathtub. The room offer is complemented by a converted hobby room in the basement and two garage parking spaces in the common area. Shopping facilities, schools, public transport, and motorway connections are easily accessible. Highlights • Detached 5.5-room single-family house • Quiet and family-friendly residential area • Sunny south-facing direction • Spacious living and dining area with direct access to the garden • Well-maintained garden with a covered seating area • Family bathroom with whirlpool bathtub • Underfloor heating in the entire living area • Converted hobby room in the basement with high-speed internet • Two garage parking spaces in the underground car park • Continuously maintained overall condition • Good accessibility to schools, shopping facilities, and public transport • Nearby recreational area • 2 barbecue areas Exact address available after registration on neho.ch.INTERESTED IN A VIEWING? PLEASE REGISTER: https://neho.ch/b/8305-26-2

  • Parking space
  • Garage
  • View
1 / 13
6.5 rooms188m²CHF 2,750,000.–
Leiweg 3, 8305 Dietlikon

Ein Unikat in Dietlikon

Ein neu saniertes Zuhause mit aussergewöhnlicher AusstrahlungDieses 6.5-Zimmer-Einfamilienhaus richtet sich an Menschen, die Individualität schätzen und das Besondere im Alltag suchen. Hochwertige Materialien, durchdachte Technik und ein aussergewöhnliches Raumkonzept schaffen eine Wohnatmosphäre mit eigener Identität. Dank der zentralen Lage in Dietlikon erreichen Sie Zürich in rund 15 Minuten und profitieren gleichzeitig von einem vielseitigen Wohnumfeld. Stilvoll gestaltete Aussenflächen ergänzen das Angebot auf stimmige Weise.Die Liegenschaft überzeugt durch: • ein neu ausgebautes Studio im Dachgeschoss • Untergeschoss mit Potenzial für eine Einliegerwohnung • einen charaktervollen Aussenbereich und vieles mehr • unmittelbare Nähe zum Bahnhof Dietlikon Haben wir Ihr Interesse geweckt? Bestellen Sie noch heute unsere ausführliche Verkaufsdokumentation mittels Kontaktformular und Sie erhalten weitere spannende Informationen zur Immobilie. Wir freuen uns über Ihre Kontaktaufnahme.Une maison récemment rénovée au charme exceptionnelCette maison individuelle de 6,5 pièces s'adresse à ceux qui apprécient l'originalité et recherchent une touche d'exception dans leur quotidien. Des matériaux haut de gamme, des équipements techniques bien pensés et un agencement des pièces hors du commun créent une atmosphère de vie dotée d'une identité propre. Grâce à sa situation centrale à Dietlikon, vous rejoignez Zurich en 15 minutes environ tout en profitant d'un cadre de vie varié. Des espaces extérieurs aménagés avec goût complètent l'ensemble de manière harmonieuse.Le bien immobilier séduit par : • un studio récemment aménagé dans les combles • un sous-sol offrant la possibilité d'aménager un logement indépendant • un espace extérieur de caractère et bien plus encore • la proximité immédiate de la gare de Dietlikon Avons-nous éveillé votre intérêt ? Commandez dès aujourd'hui notre dossier de vente détaillé via le formulaire de contact et vous recevrez d'autres informations passionnantes sur ce bien immobilier. Nous nous réjouissons de votre prise de contact.A newly renovated home with exceptional charmThis 6.5-room single-family home is ideal for people who value individuality and seek something special in their everyday lives. High-quality materials, sophisticated technology, and an exceptional spatial design create a living atmosphere with its own distinct character. Thanks to its central location in Dietlikon, you can reach Zurich in about 15 minutes while also enjoying a diverse residential environment. Stylishly designed outdoor spaces harmoniously complement the property.The property stands out for: • a newly converted studio in the attic • a basement with potential for a granny flat • a charming outdoor area and much more • immediate proximity to the Dietlikon train station Have we piqued your interest? Request our detailed sales brochure today using the contact form, and you'll receive more exciting information about the property. We look forward to hearing from you.

Travel time
-
1 / 17
10.5 rooms292m²CHF 2,799,000.–
8422 Pfungen

Modern 10.5-room single-family house with a far-reaching view, Minergie standard, and versatile usage potential in Pfungen

A home with space, views, and versatile potential This exceptional single-family house in Pfungen combines modern living with generous space, high-quality construction, and versatile usage possibilities. The property, built in 2005, presents itself in a nearly new condition and convinces with its well-thought-out architecture and quiet, family-friendly location.With approximately 292 m² of living space and a plot of 796 m², the house offers plenty of room for individual living, retreat, and shared moments with family and guests. Already at this point, it's worth taking a look at the object video, which impressively conveys the special atmosphere and generosity of this property.A particular highlight is the enormous usage potential of this property. Thanks to the generous room layout, the house is ideal for multi-generational living, families with increased space requirements, or buyers who want to combine living and working under one roof. The property also offers ideal conditions for a practice, physiotherapy, or a beauty center. Arrival with light and opennessAlready when entering the house, the generosity of this property becomes apparent. The open room design, the large windows, and the light-filled rooms create a pleasant living feeling and connect the interior and exterior areas in a harmonious way.Particularly the east side of the house convinces with a beautiful view of the surrounding countryside and mountains. The unobstructed view creates a rare feeling of calm, connection to nature, and privacy.The location is particularly family-friendly: the streets around the house are hardly trafficked and ensure a safe school route and a pleasant living atmosphere. Living with atmosphere and characterThe living area forms the heart of the house and impresses with its openness and special living character. A rare highlight is the generous 180-degree fireplace, which gives the room a special atmosphere and is hardly found today.The generosity and unique room feeling can be experienced particularly well in the object video.Throughout the house, speakers have been integrated, resulting in a modern living and entertainment experience - ideal for relaxed family evenings or movie nights at home. Thanks to fiber optic connections throughout the house, a modern and high-performance infrastructure is available. High-quality kitchen with thoughtful detailsThe kitchen presents itself as modern, high-quality, and functional. Equipped with exclusive Gaggenau appliances, soft-close drawers, and a special low-maintenance stone floor, it combines comfort and everyday practicality at a high level.The open design fits harmoniously into the living concept and makes the kitchen a central meeting point within the house. Plenty of room for individual life conceptsWith a total of 10.5 rooms, the property offers an exceptional amount of space and versatile usage possibilities. Whether bedrooms, children's rooms, home offices, practice rooms, or hobby areas - the rooms can be flexibly adapted to different needs.The combination of generous living space, modern infrastructure, and quiet location opens up numerous possibilities for individual living and working concepts. Comfort in everyday lifeThe property has two bathrooms and a separate guest toilet on the ground floor. On the upper floor, a modern corner bathtub, together with the open shower, creates a stylish wellness atmosphere.The technical installations and the heating system have been recently renewed. The modern heat pump, in combination with the underfloor heating, ensures efficient and pleasant heat distribution. The existing Minergie standard underlines the high-quality and energy-efficient construction of the property.A sauna complements the high living comfort and creates a private wellness area directly in your own home. Outdoor area with a view and possibilitiesThe outdoor area convinces with its quiet location, sunny orientation, and impressive view of nature and mountains. The surroundings are hardly trafficked and particularly family-friendly.The terrace, the existing outdoor shower, and the generous outdoor areas offer ideal conditions for relaxed hours outdoors. At the same time, the plot is perfectly suited for building a pool or adding a whirlpool and a cozy grill or lounge area.The combination of privacy, views, and versatile design possibilities creates a special retreat with high quality of life. Central location with good accessibilityPfungen convinces with its central location and good accessibility. Cities, shopping opportunities, and other infrastructure are quickly accessible, making the property ideal for buyers who want to combine quiet living with good connections. A home with perspectiveThis single-family house convinces with its generosity, high-quality equipment, and versatile usage possibilities. The combination of modern technology, unobstructed views, quiet location, and flexible room layout makes this property a special home with long-term potential. Curious?? For an even better impression, we highly recommend watching the object video. This conveys the special atmosphere, the view, and the generous room feeling of this unique property particularly impressively.We are happy to provide you with a non-binding viewing appointment.If you have any questions or would like further information, please do not hesitate to contact us.Upon request, we will also advise you competently and individually on suitable financing options.The Immoanker team looks forward to hearing from you.
Suggested properties for you based on search results

Other interesting objects