
Rooms
5.5
Living space
194 m2
Selling price
CHF 1,870,000.–
Notify on price drop
"Spacious 5.5-room single-family house with sunny garden"
Address
Wiesendangen, 8542 WiesendangenPrice
- Purchase price:
- CHF 1,870,000.–
- Notify on price drop
Main information
- Availability:
- By agreement
- Type:
- Single house
- No. of rooms:
- 5.5
- Number of floors:
- 3
- Surface living:
- 194 m2
- Land area:
- 672 m2
- Volume:
- 1122 m3
- Last refurbishment:
- 2005
- Year built:
- 1986
Characteristics
Parking space
Garage
Documents (1)
Description
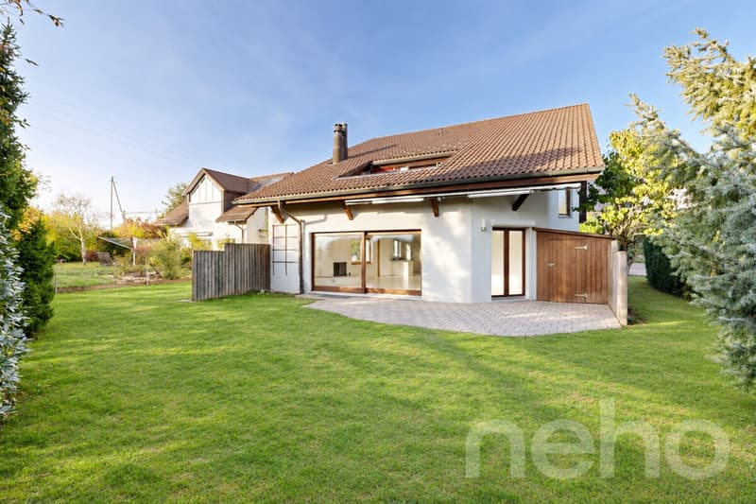
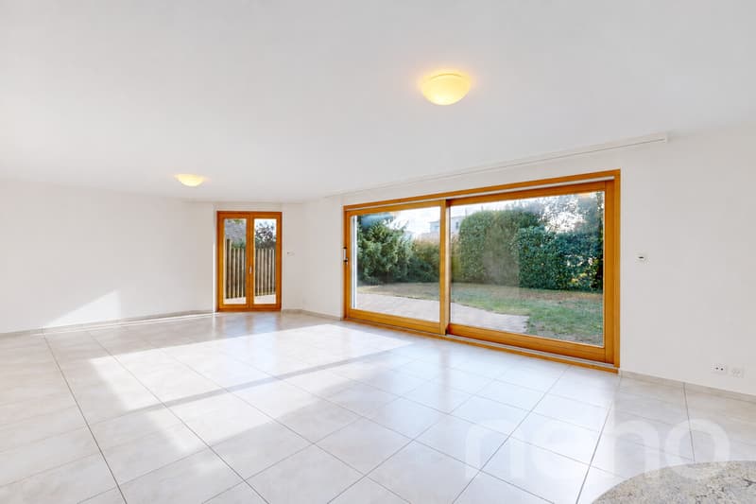
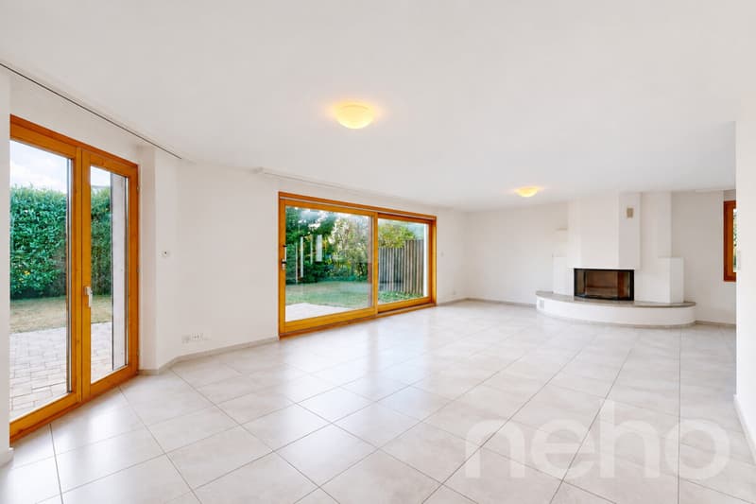
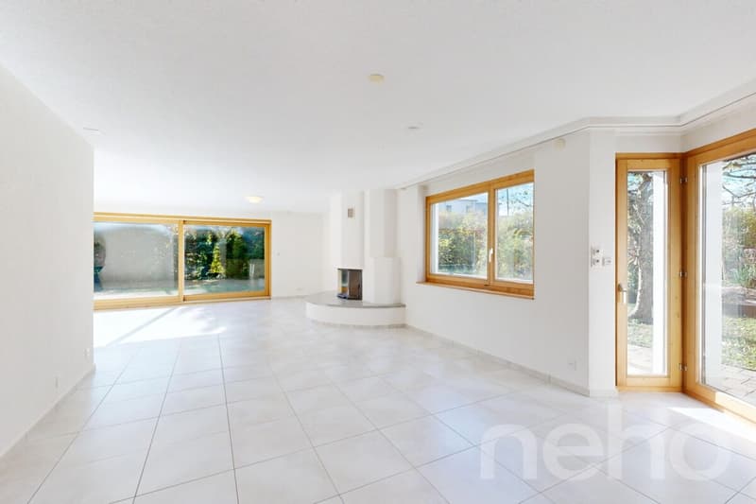
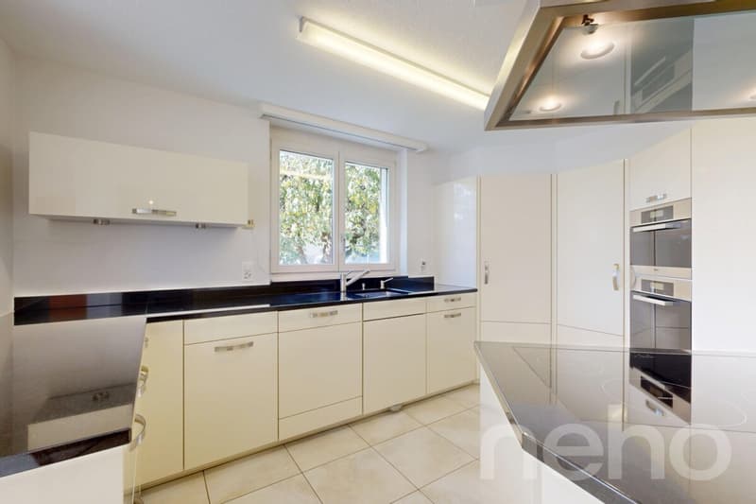
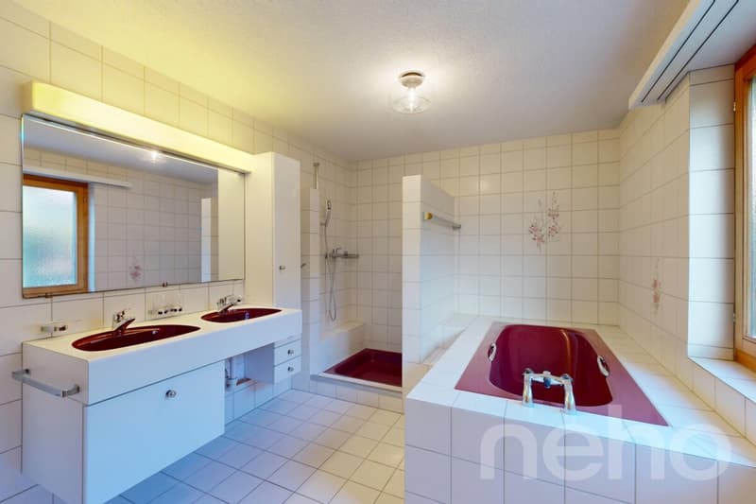
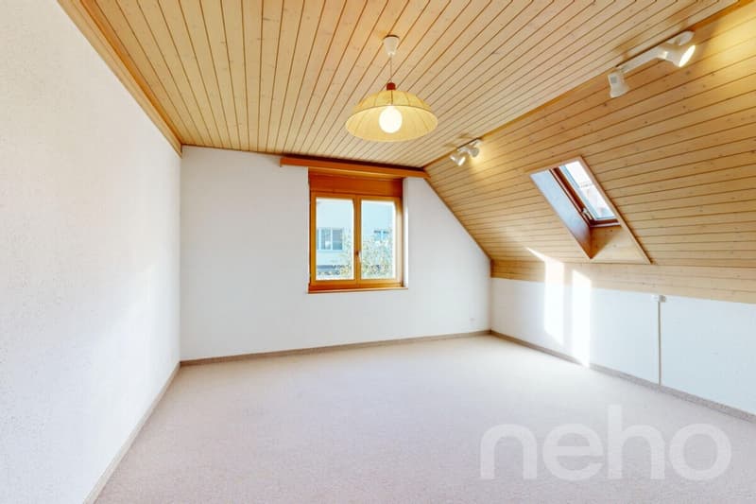
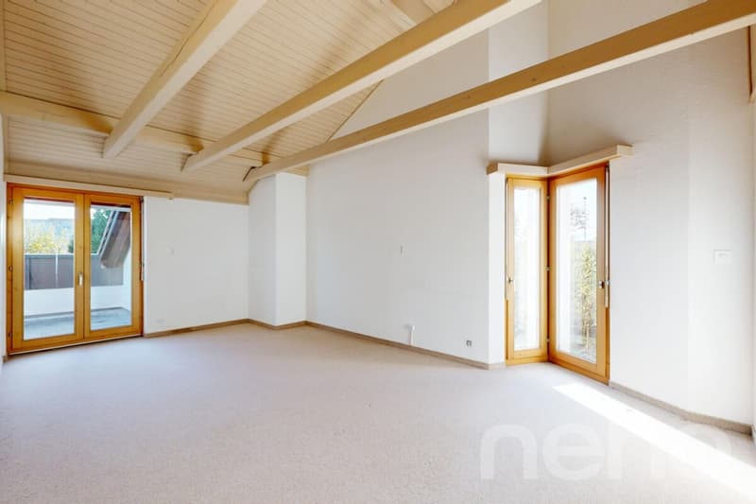
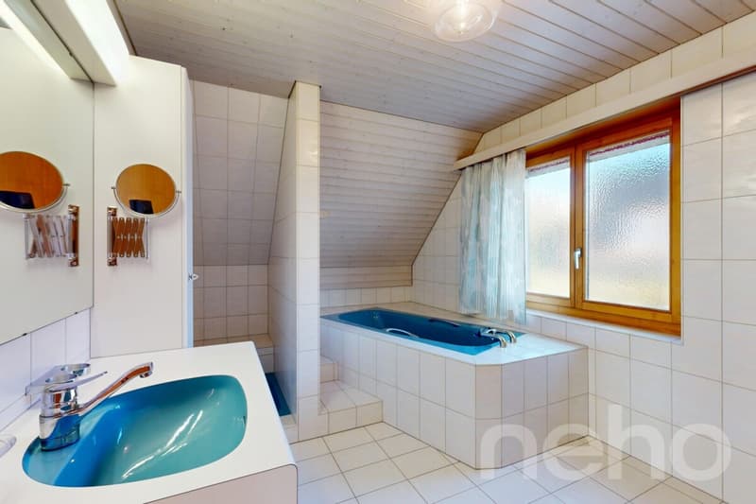
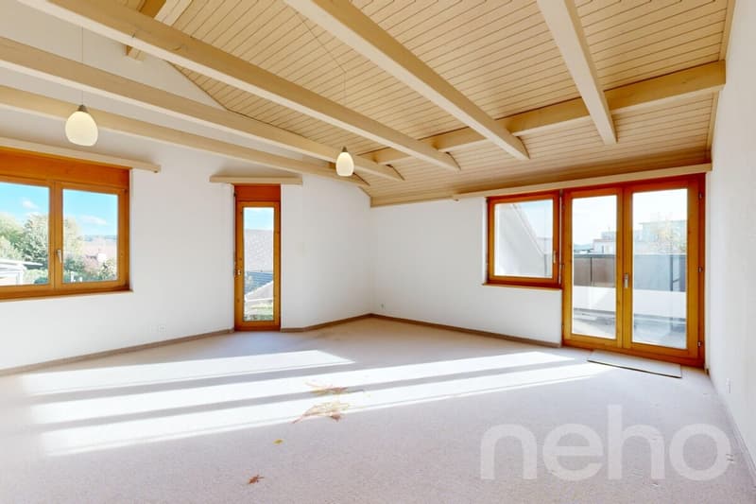
In a preferred, traffic-calmed location in Wiesendangen, this detached property combines spaciousness with remarkable flexibility. Thanks to the fully-fledged parental area on the ground floor, everyday life can be designed completely without stairs on one level if desired. This opens up the rare combination of a lively family home and a forward-thinking living concept for the future. From the entrance, the view opens directly into the bright living and dining area, where the chimney provides coziness on cooler evenings and large windows bring the garden scenery into the house. To the right, the 2006 renovated, semi-open kitchen adjoins, which convinces with plenty of workspace, ample storage space, and a counter for the morning espresso. The quiet main bedroom on this level has direct garden access as well as its own bathroom with a window, bathtub, and shower. The separate guest toilet is discreetly located next door. The upper floor belongs to the children, guests, or the home office. Three bright rooms share a second fully-fledged bathroom with a window, bathtub, and shower, as well as a sunny balcony with a view into the neighborhood. The spacious attic and the large basement with an additional shower and plenty of space for fitness, workshop, or hobbies create significant added value for everyday life and leisure. Embedded in a quiet neighborhood and accessible via a private road, the sunny property offers a maximum of privacy and security. A double garage with two external parking spaces completes the property. Schools, train station, and shopping facilities are conveniently accessible on foot in a few minutes. I would be happy to present the advantages and potential of this property to you during a personal viewing on site.
Exact address available after registration on neho.ch.
INTERESTED IN A VIEWING? PLEASE REGISTER: https://neho.ch/b/8542-26-2
Exact address available after registration on neho.ch.
INTERESTED IN A VIEWING? PLEASE REGISTER: https://neho.ch/b/8542-26-2
Mortgage Calculator
From dream house to home ownership: the mortgage calculator can help you estimate the affordability of this property.
Viewing
Contact for viewing
Vanessa Neidhart


- Listing ID
- 4003611655
- Object ref.
- 8542-26-2