1 result - Row house buy: Hittnau

1 / 13
6.5 rooms153m²CHF 1,280,000.–
Zimbergstrasse 54B, 8335 Hittnau

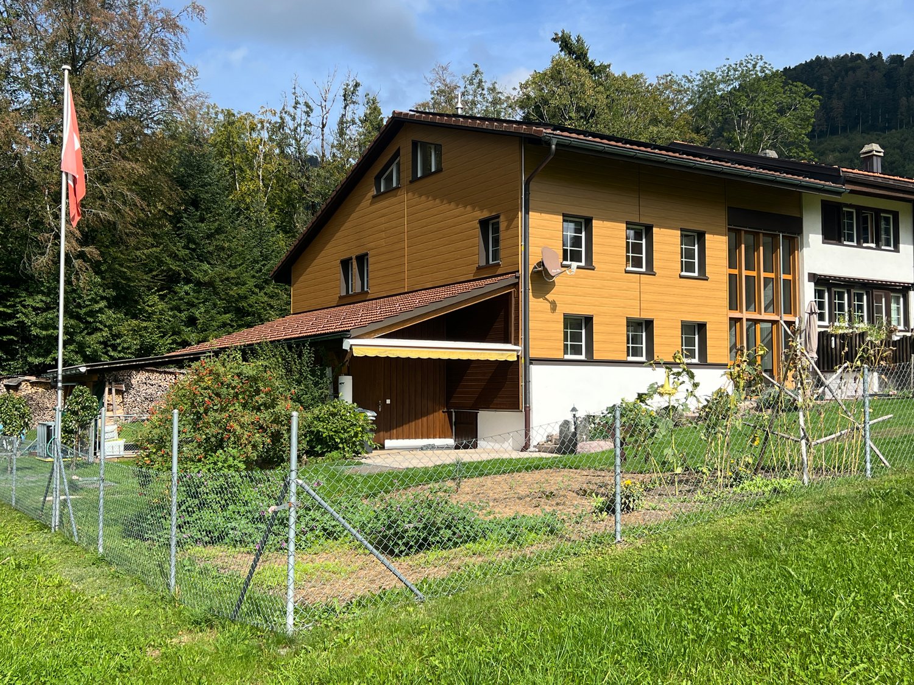
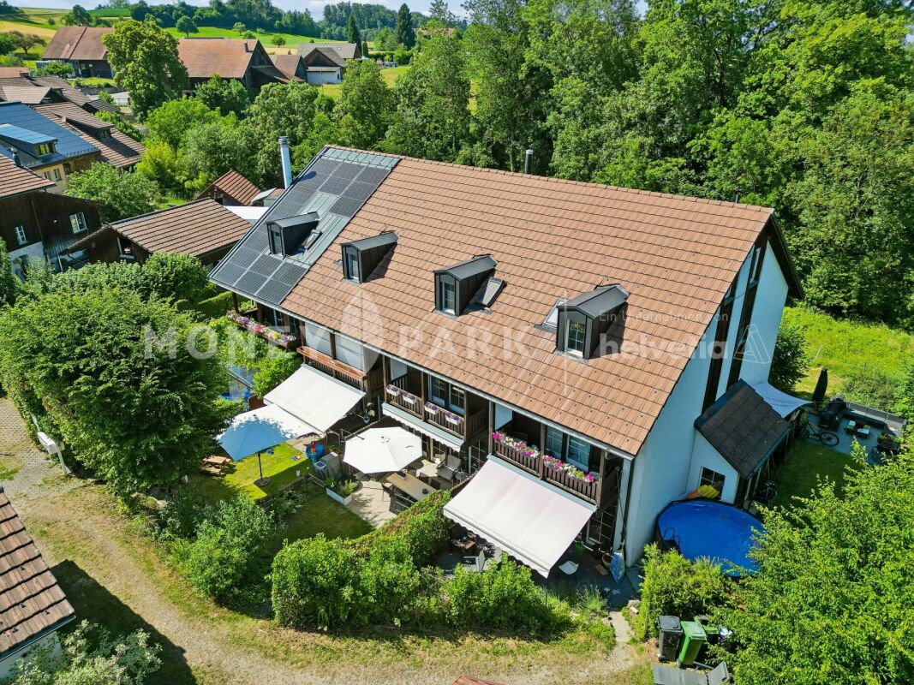
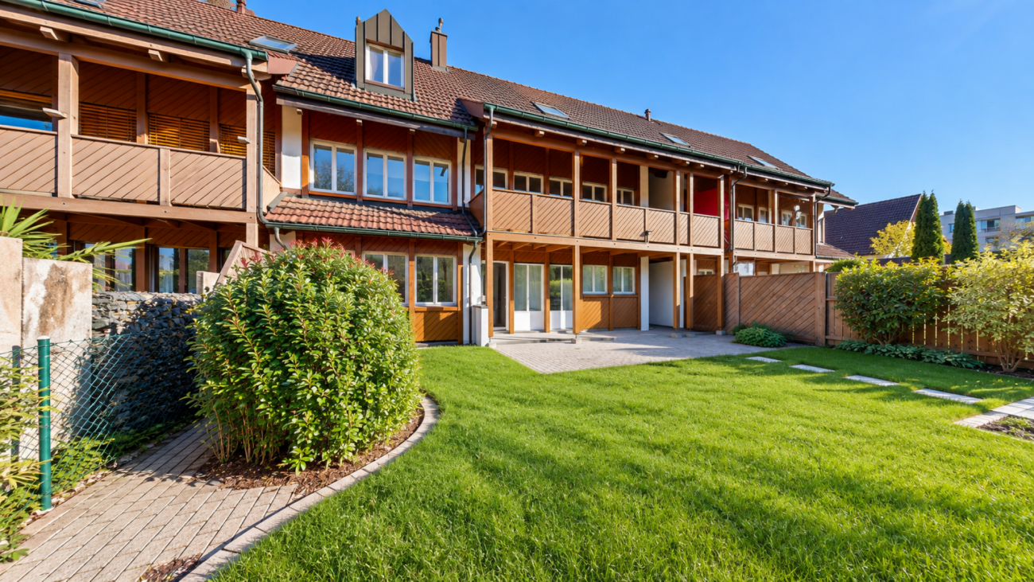
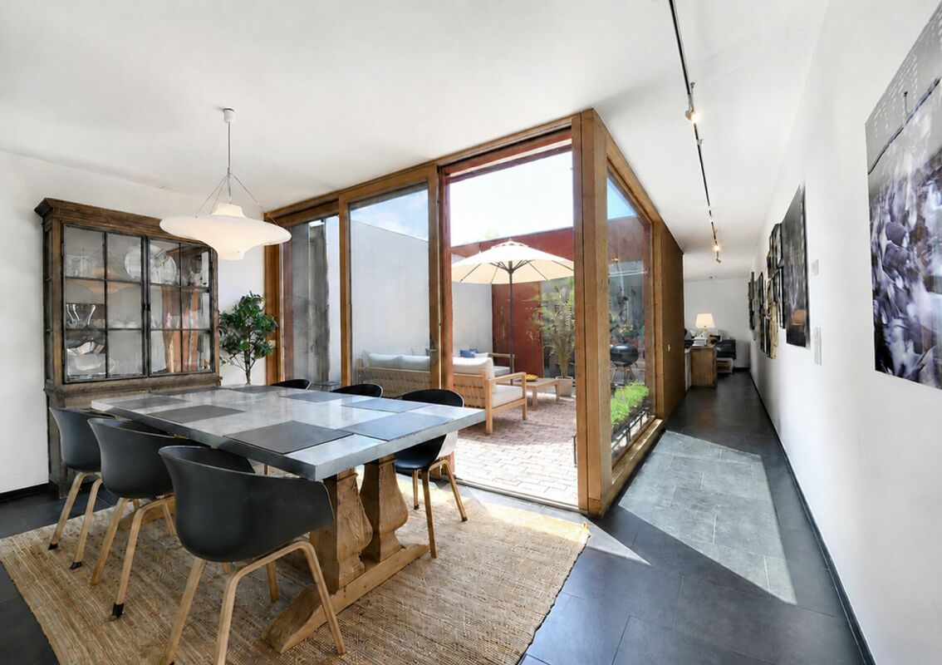
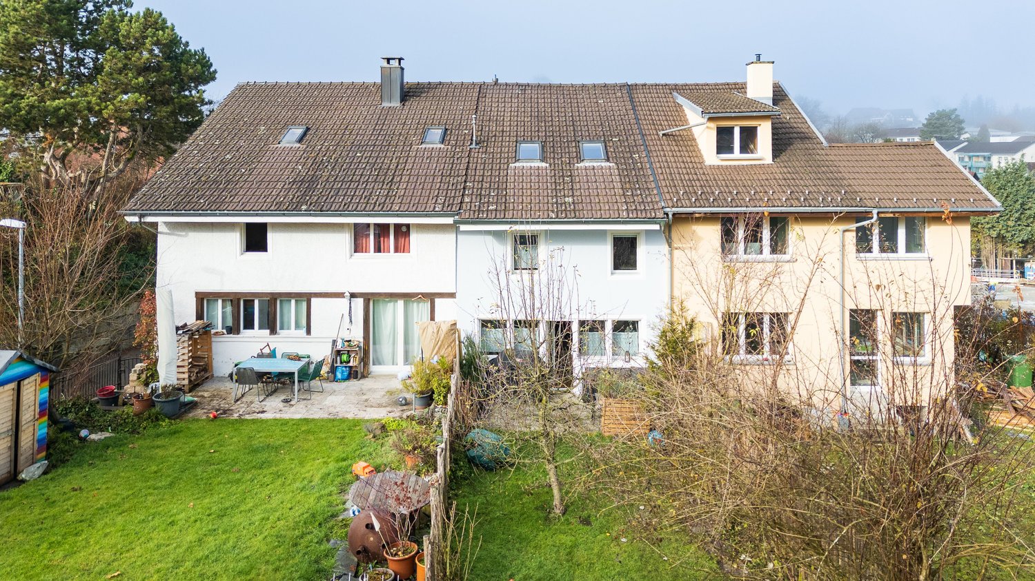
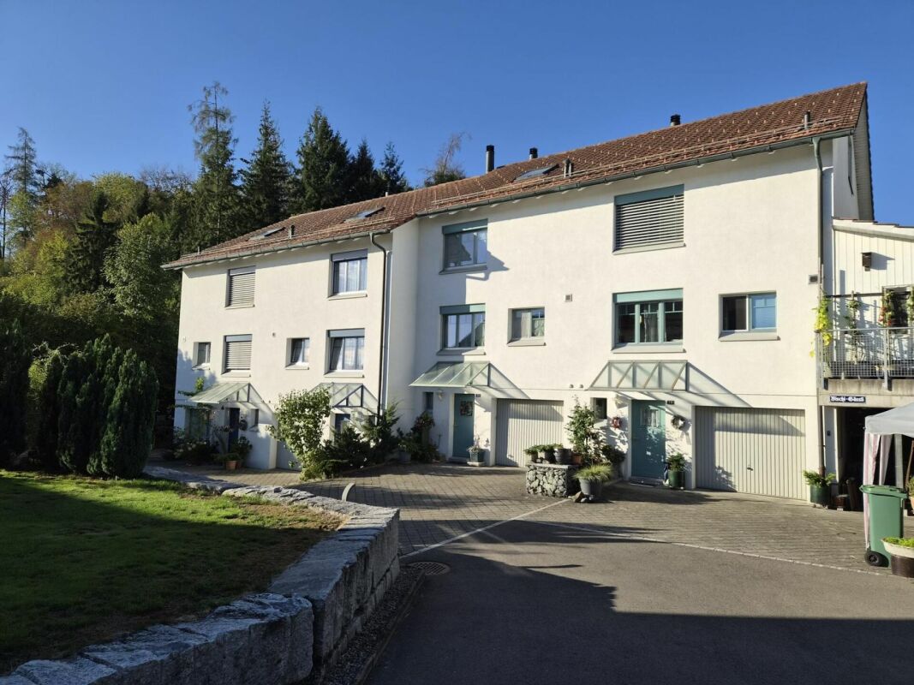
6.5-row single-family house in a family-friendly location, with a far-reaching view

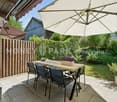
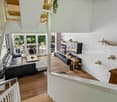
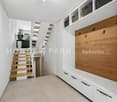
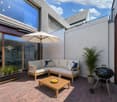
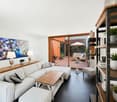
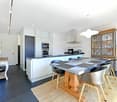
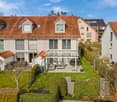
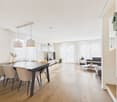
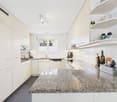
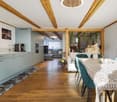
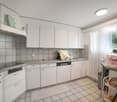
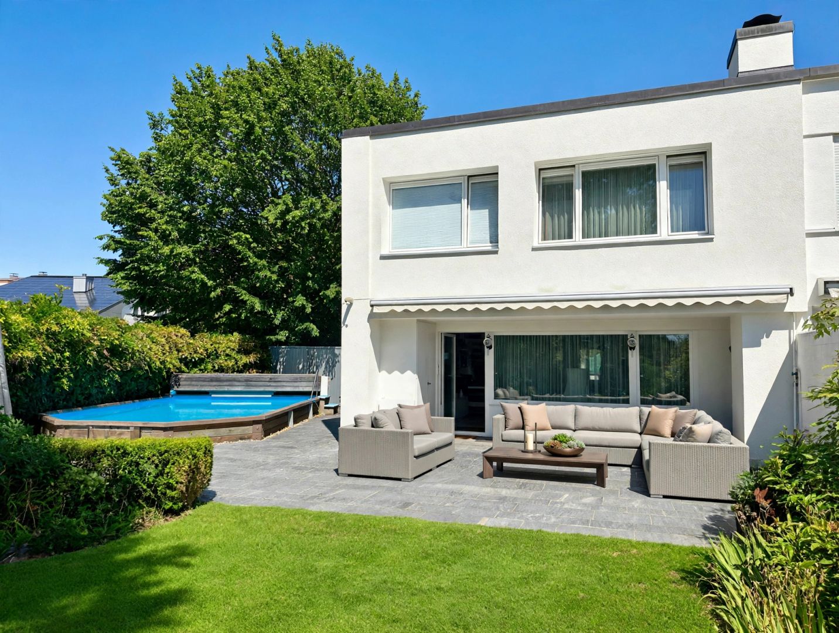
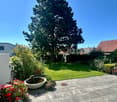
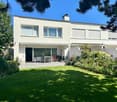
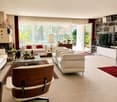
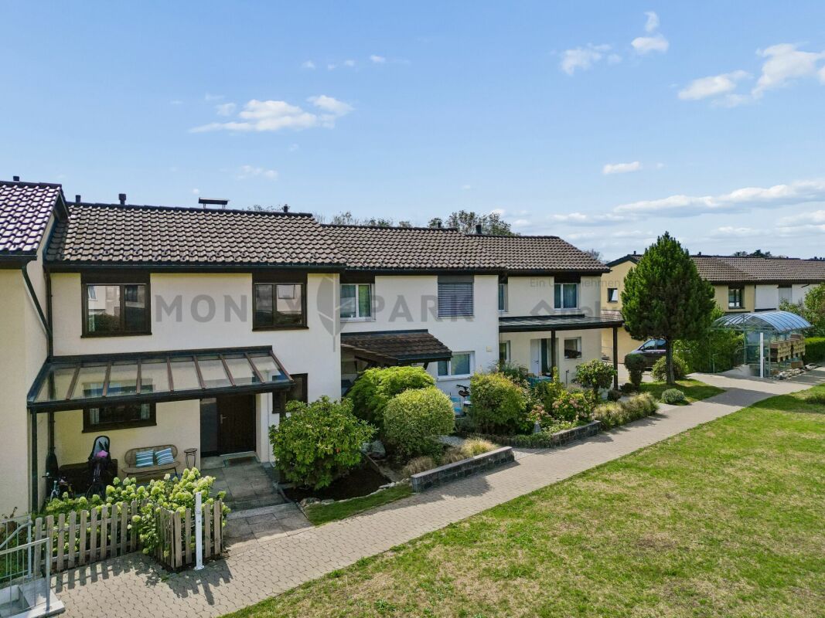
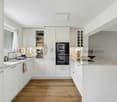
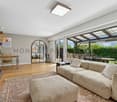
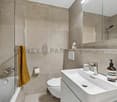
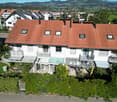
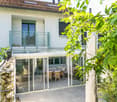
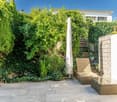
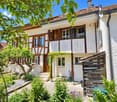
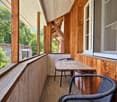
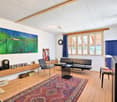
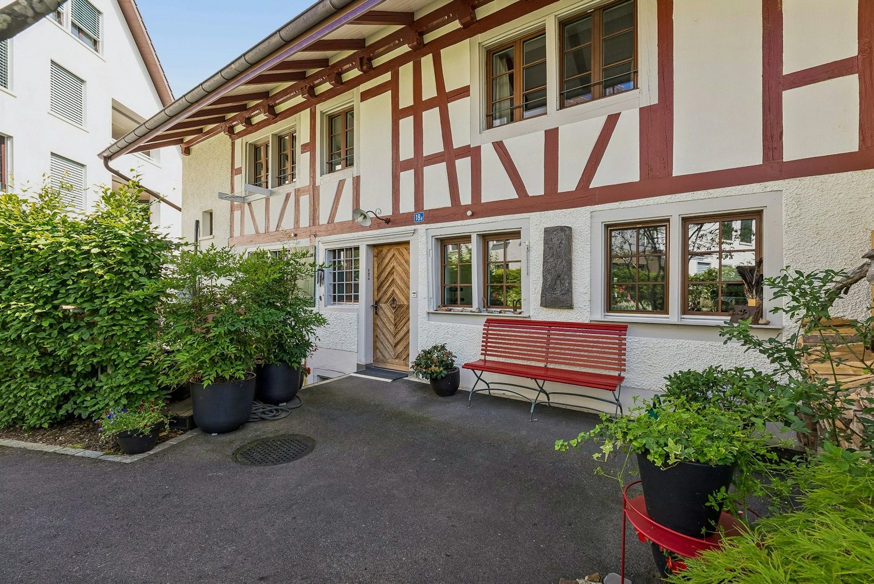
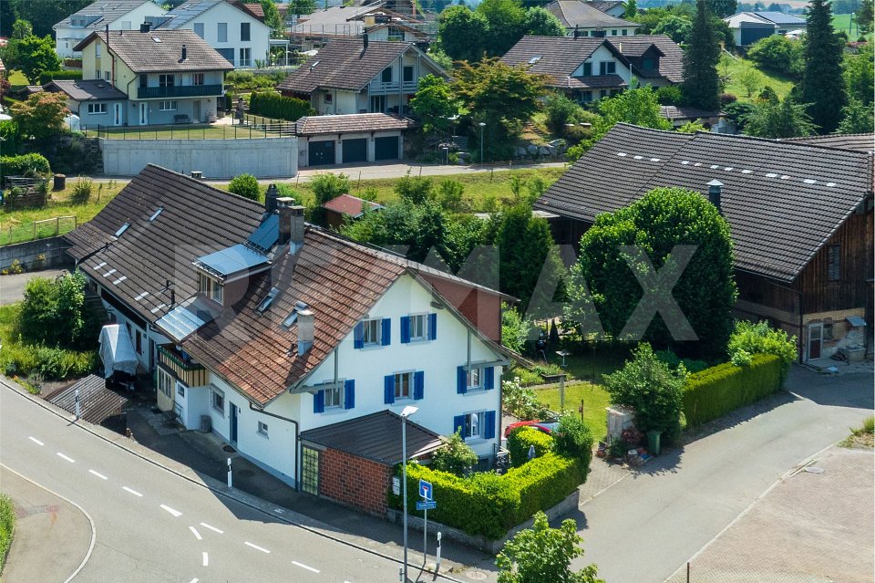
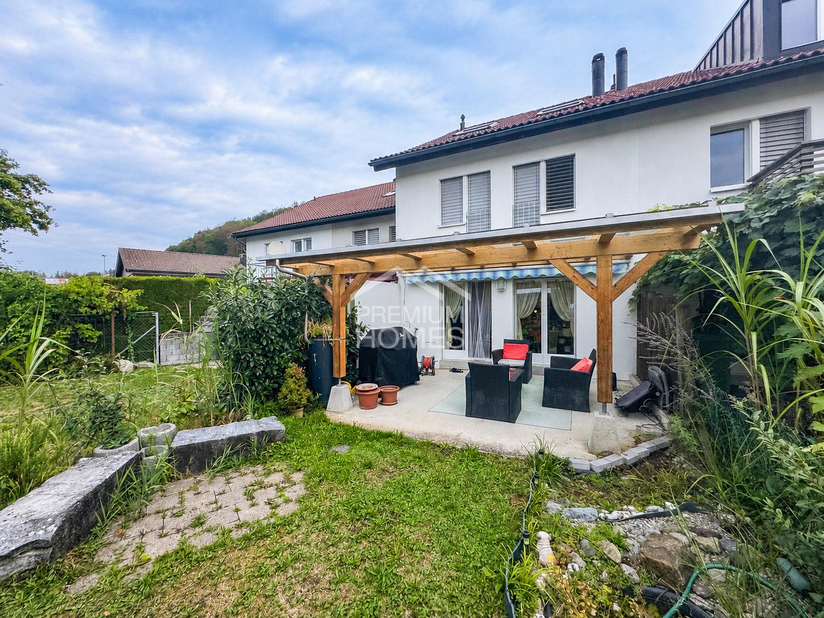
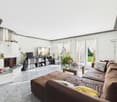
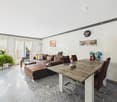
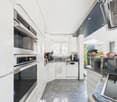
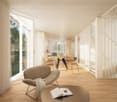
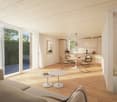
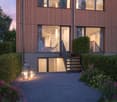
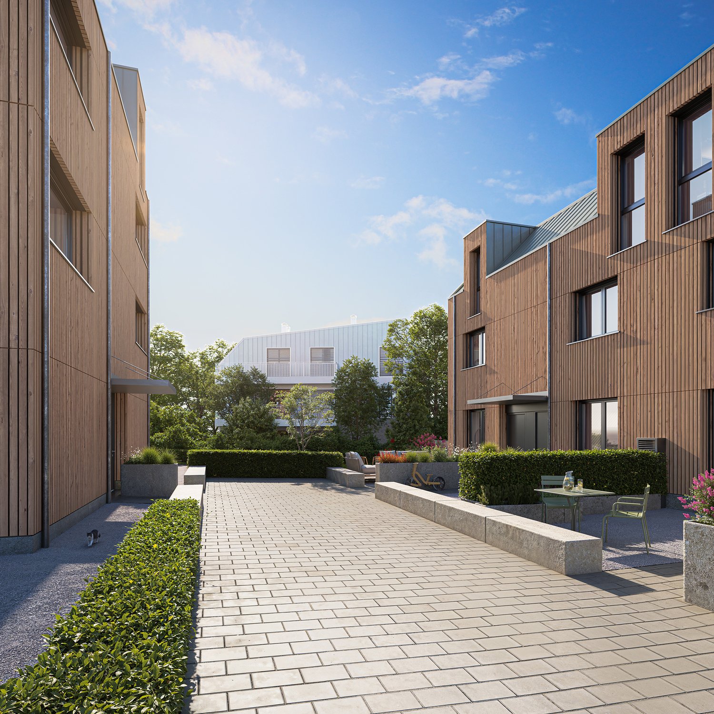
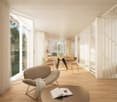
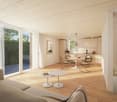
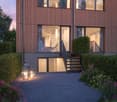
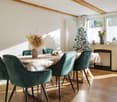
In a quiet and family-friendly location, this well-maintained 6.5-room row house with unobstructed views and a well-thought-out room layout awaits you. The property has been continuously maintained and presents itself in a very good condition. Schools and other infrastructure are easily accessible on foot.The bright living and dining area with open kitchen and direct access to the outdoor areas creates a pleasant living atmosphere. On the south side, a partially glass-roofed seating area with adjacent lawn invites you to linger. Another seating area is located on the north side at the entrance.On the upper floor, there are three bedrooms and a bathroom with a bathtub, double sink, and toilet. The attic offers two more spacious rooms with various uses and an additional wet cell with shower and toilet.Thanks to the air-water heat pump installed in 2024 and the photovoltaic system with battery storage added in 2025, you benefit from modern, sustainable, and energy-efficient house technology. The house also includes an outdoor parking space with a charging station for electric vehicles and a parking space in the underground garage.Further highlights: • Quiet and family-friendly location • Unobstructed view • Bright living and dining area • Two outdoor seating areas • New air-water heat pump (2024) • Photovoltaic system with battery storage (2025) • Charging station for electric vehicles • Underground parking space and outdoor parking space This attractive home combines living comfort, sustainability, and a family-friendly environment - ideal for all those looking for a well-maintained single-family home in a quiet location.Have we sparked your interest? Please do not hesitate to contact us. Marc Brühwiler will be happy to show you this attractive property personally.

Travel time
-
More objects in your automatically expanded search area
19 results - Radius: + 10km
1 / 19
7 rooms180m²CHF 1,580,000.–
Hotzenwis 10, 8133 Esslingen

Charmantes Reihen-Einfamilienhaus in Esslingen –Wohnen im Grünen mit Stadtanschluss

Dieses gepflegte Reihenmittelhaus in Esslingen (ZH) besticht durch seine ruhige Lage an einer Sackgasse, helle Wohnräume und eine durchdachte Raumaufteilung –ideal für Familien oder Paare, die Wert auf Komfort und Nachhaltigkeit legen.Im Erdgeschoss befinden sich das grosszügige Entrée, eine funktionale Küche sowie das helle Wohnzimmer mit Umluft-Cheminée und direktem Zugang zum Garten. Eine Nasszelle mit Dusche/WC ergänzt das Raumangebot.Das 1. Obergeschoss bietet drei geräumige Schlafzimmer sowie ein Badezimmer mit Doppellavabo und ein seperatesWC.Im Dachgeschoss steht ein grosser, vielseitig nutzbarer Raum mit weiterer Nasszelle (DU/WC) zur Verfügung –ideal als Gäste-, Spiel-oder Fitnesszimmer.Im Untergeschoss befinden sich der Technikraum, die Waschküche und ein Hobbyraum mit Gartenzugang. Der ehemalige Tankraum bietet zusätzliches Potenzial und kann mit einem direkten Zugang zur Garage umgebaut oder erweitert werden.Zur Liegenschaft gehören eine Doppelgarage mit Platz für zwei Fahrzeuge sowie zwei Aussenparkplätze. Die Photovoltaikanlage mit Speicherbatterie sorgt für Energieeffizienz und tiefere Nebenkosten.Ein Haus, das mit Charme, Funktionalität und nachhaltiger Ausstattung überzeugt –in einer Lage, die Ruhe und Lebensqualität vereint.Charming Terraced Single-Family Home in Esslingen – Green Living with Easy Access to the CityThis well-maintained mid-terrace house in Esslingen (ZH) impresses with its quiet location on a cul-de-sac, bright living spaces, and thoughtfully designed layout – ideal for families or couples who value comfort, functionality, and sustainability.The ground floor features a spacious entrance hall, a practical kitchen, and a bright living room with a fireplace and direct access to the garden. A bathroom with shower and WC completes this level.The first floor offers three generously sized bedrooms, a family bathroom with double washbasin, and a separate WC.The attic floor provides a large, versatile room with an additional bathroom (shower/WC), making it ideal as a guest room, playroom, home office, or fitness area.The basement includes a utility/technical room, a laundry room, and a hobby room with direct access to the garden. The former tank room offers further potential and could be converted or extended with direct access to the garage.The property also benefits from a double garage with space for two vehicles, as well as two outdoor parking spaces. A photovoltaic solar system with battery storage enhances energy efficiency and helps reduce utility costs.A home that combines charm, practicality, and sustainable features – situated in a peaceful setting that offers both tranquility and an excellent quality of life.

Travel time
-
1 / 12
  • Parking space
  • Balcony / Terrace
  • Garage
6.5 rooms165m²CHF 1,490,000.–
Bäretswil, 8344 Bäretswil

Charming 6.5-room row house in a quiet location

This well-maintained 6.5-room row house convinces with a thoughtful room layout, plenty of space for the whole family, and a lovingly designed, low-maintenance garden with high privacy. The quiet residential area and proximity to nature make this home particularly attractive. The Bäretswil ski lift is only about 300 meters from the house and offers leisure fun right on the doorstep in the winter months. The spacious dining area with semi-open kitchen, the inviting living area with chimney, and the direct access to the terrace and garden form the heart of the house. The open room design creates a pleasant living atmosphere and invites you to linger with family and friends. This floor is complemented by a practical guest toilet. On the first upper floor, a bright corridor connects three well-cut bedrooms. The rooms convince with plenty of daylight, a quiet atmosphere, and flexible usage possibilities - whether as children's rooms, home office, or personal retreat. Two of the bedrooms have direct access to the west-facing balcony with a view of the garden. The second upper floor offers two more rooms with skylights and a bathroom with additional storage space. This floor is ideal as a parental area, youth room, or for guests. In the basement, you can access the underground garage with two side-by-side parking spaces directly. Additionally, there is a heated multipurpose room with underfloor heating, a wine cellar, a cellar compartment, and a separate laundry room on this level. These additional rooms offer plenty of storage space and ensure a comfortable and practical everyday life. The row house is ideal for families and couples who appreciate natural living, peace, and a high quality of life. The attractive location in Bäretswil combines rural idyll with good accessibility to the surrounding centers and offers a variety of leisure activities right on the doorstep. Bäretswil is located at an altitude of around 700 meters above sea level in the Zürcher Oberland and is surrounded by forests, hills, and numerous hiking trails. The Kemptnertobel, the Guyer-Zeller hiking trails, and the diverse walking and cycling routes in the surrounding area are particularly popular. The municipality also offers a good infrastructure, schools, shopping opportunities, and an active club life. Available for occupancy from October 2026 or by agreement. This is a sales target price. We would be happy to show you the advantages of this attractive row house during a personal viewing. We look forward to your contact.Exact address available after registration on neho.ch.INTERESTED IN A VIEWING? PLEASE REGISTER: https://neho.ch/b/8344-26-1

  • Parking space
  • Balcony / Terrace
  • Garage
Sina Murphy

Sina Murphy

Immobilienmaklerin

1 / 10
  • Parking space
  • Garage
4.5 rooms120m²CHF 1,300,000.–
Uster, 8610 Uster

Charming row house in a central location in Uster

Welcome to your new home! This continuously maintained and excellently preserved row house convinces with a spacious living area, a well-thought-out room layout over three floors, and an attractive and family-friendly location in the heart of Uster. Already when entering the house, you can feel the pleasant living atmosphere. The bright rooms offer plenty of space for families, couples, or anyone who appreciates spacious living in a central environment. A special highlight is located on the top floor: The stylish master bedroom has a modern en-suite bathroom and provides a bright and cozy atmosphere thanks to spacious skylights. The outdoor area also leaves no wishes unfulfilled. Behind the house, a lovingly maintained terrace and garden area awaits you. The ideal place to spend relaxed hours outdoors, receive guests, or watch the children play. Practical parking options are available directly in front of the house. The property is located in an excellent location in Uster. Shopping facilities, schools, kindergartens, and public transportation are within a few minutes' reach. The motorway connection is also excellent, allowing for short driving times to Zurich and the surrounding regions. This row house combines living comfort, an excellent location, and a well-thought-out room layout into an attractive overall package. Arrange a viewing appointment today and convince yourself of the advantages of this special property.Exact address available after registration on neho.ch.INTERESTED IN A VIEWING? PLEASE REGISTER: https://neho.ch/b/8610-26-3

  • Parking space
  • Garage
Remo Leferink

Remo Leferink

Immobilienmakler

1 / 12
  • Parking space
  • Child-friendly
5.5 rooms162m²CHF 1,350,000.–
Büelgass 27, 8625 Gossau ZH

Unique 5.5-room house in Gossau

This well-maintained and high-quality 5.5-room terraced house in a quiet location in Gossau ZH impresses with a well-thought-out room concept, bright living rooms, and a contemporary construction standard.The property was comprehensively renovated in 2019 and has been continuously maintained since then, which is why it presents itself in a very good condition today.On approximately 162 m² of living space, spread over three floors, the house offers a pleasant living experience for families or couples with space requirements. The south-eastern orientation provides plenty of daylight and a friendly, natural atmosphere.High-quality parquet flooring, soundproofing mats in all floors, and triple-glazed windows underline the high living comfort.The living and dining area forms the heart of the house and flows smoothly into the modern, well-equipped kitchen. This impresses with high-quality appliances from V-Zug and a BORA cooktop with integrated extractor hood. Two bathrooms and an additional guest toilet provide sufficient comfort for everyday life.The property has been specifically upgraded in recent years. In 2024, among other things, a facade renovation, interior painting work, and parquet work were carried out. Already in 2023, recessed spotlights were installed, and the outdoor area with a forecourt and various fence solutions was redesigned. The comprehensive core renovation in 2019 included all trades from the building envelope to technology and construction to the kitchen, sanitary facilities, and built-in furniture.The house is heated by a gas heating system with radiators. A photovoltaic system would be possible and has already been checked. An external parking space is available, and the surrounding area is subject to a blue zone.A charming home for all those who appreciate modern living, quality, and a child-friendly environment in a quiet location.
  • Parking space
  • Child-friendly
Travel time
-
1 / 14
5.5 rooms125m²CHF 1,120,000.–
8332 Russikon

FAMILY PARADISE WITH SUNNY GARDEN AND PANORAMIC VIEW!

Charming 5.5-room house in Russikon with sunny garden & mountain view Welcome to your new home - a place where peace, nature, and quality of life come together. This charming 5.5-room terraced house convinces with a sunny garden, a magnificent panoramic view, and a well-thought-out floor plan for the whole family. The bright living area with fireplace creates a cozy atmosphere, while the open kitchen invites you to cook and enjoy together. The lovingly designed garden in the Ticino style with seating and barbecue area invites you to relax. This attractive offer is rounded off by a spacious terrace with mountain view, a spacious cellar, and a garage box and an outdoor parking space. A home to feel good - ideal for all those who want to live close to nature and in a quiet area.This offer from Homefinders convinces with: • sunny garden with seating and barbecue area • a garage box and an outdoor parking space for an additional CHF 60,000.- • cozy living area with fireplace • guest toilet on the ground floor • wet cell with bath/shower and toilet • open kitchen with dining area • three bedrooms and an office • spacious terrace with mountain view • spacious cellar area with: air raid shelter/natural cellar/laundry room • and many other special features... Interested?Contact Homefinders for a non-binding viewing on site.Haven't found the right property yet?Discover many more attractive real estate offers on:www.homefinders.chDo you want to sell your property?Rely on the proven expertise of Homefinders - we will accompany you professionally through the entire sales process.What is your property worth?Use our free and non-binding online valuation.
1 / 13
6.5 rooms160m²CHF 1,190,000.–
Gstalderstrasse 51, 8607 Sack

A spacious semi-detached Flarz house with an idyllic garden

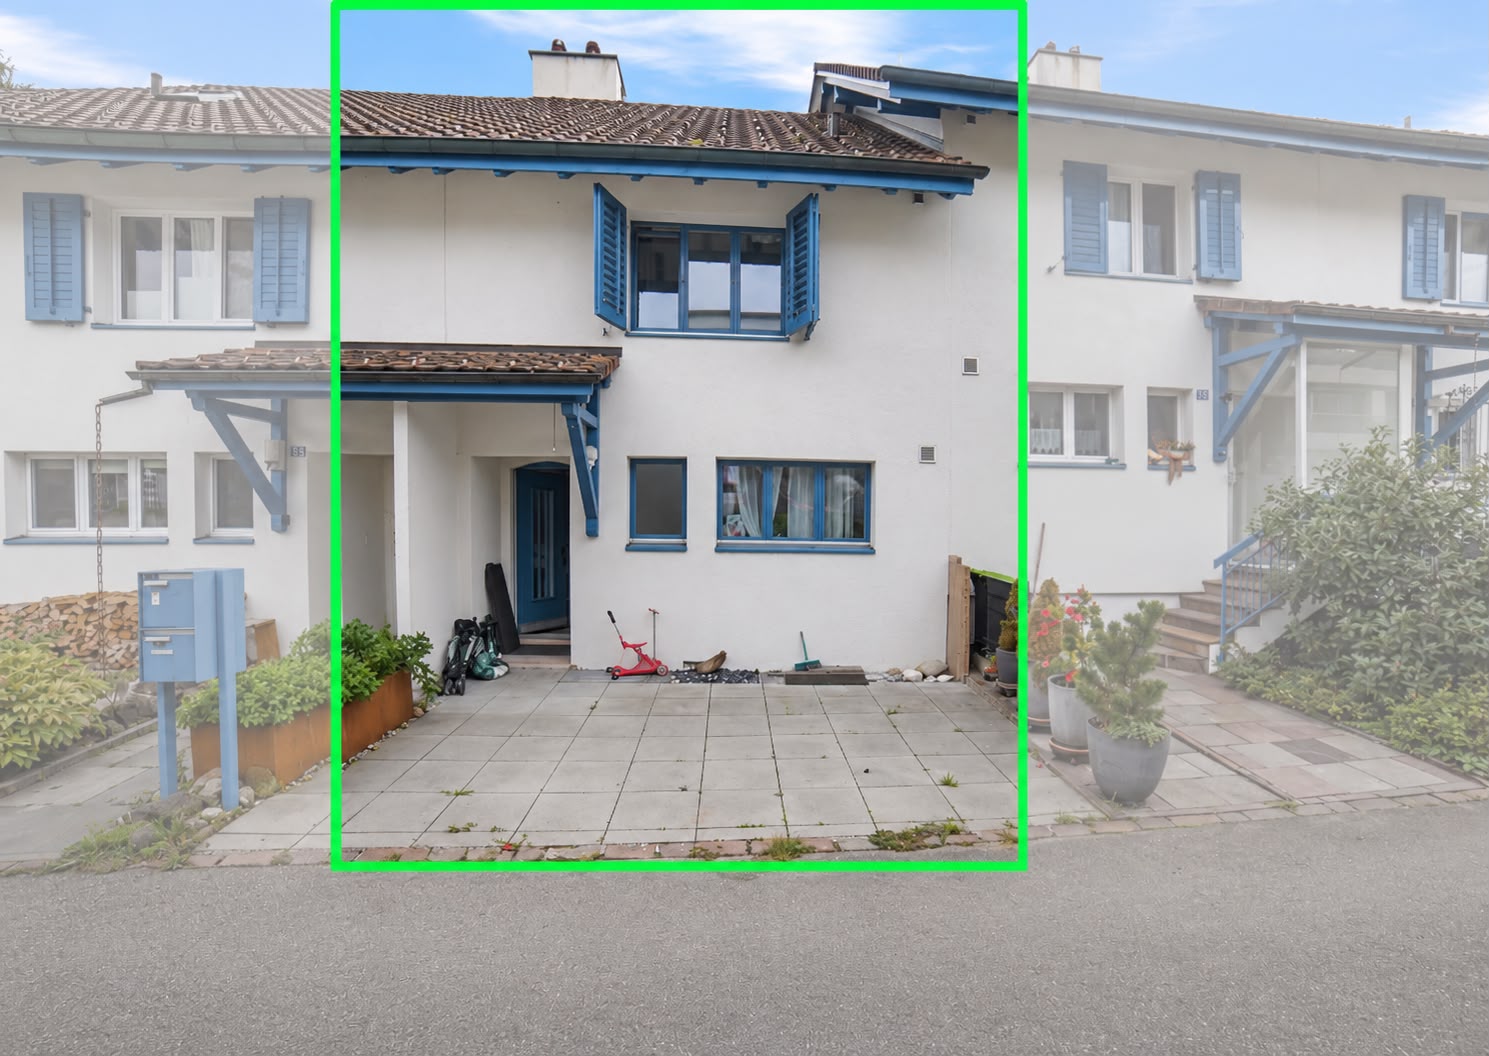
An extraordinary object of affection with a lot of charm, history, and surprisingly much space, ideal for people who are looking for something special and appreciate historic living with character.The charming Flarz house was built in 1887 and has since been carefully maintained, serviced, and continuously renovated, with great emphasis always being placed on preserving the original character and historic building substance.Typical of Flarz houses, the ground floor in the area of the visible wooden beams has a room height of around 1.80 meters. This characteristic feature gives the house a particularly cozy, authentic, and unmistakable living atmosphere and underlines the unique charm of this historic property.The spacious living area of around 160 m² extends over three residential floors and offers a variety of uses. Whether as a home for a large family, for several generations under one roof, as a shared flat, or even as a bed and breakfast - the room layout opens up numerous perspectives. The four bedrooms each have their own unique charm and character.A special highlight is the developed attic. The airy and open area with a spacious studio and two rooms creates a unique sense of space and offers a variety of possibilities for living, working, relaxing, or as a retreat for family members and guests.The interior design presents itself tastefully and appropriately to the character of the house. The dining area and the cozy living room form the heart of the residential house and invite you to linger. The lower ceiling height ensures a particularly warm, comfortable, and unmistakable living atmosphere, as can only be found in a historic Flarz house.This attractive offer is rounded off by a protected seating area and a spacious lawn, which invites you to play, relax, and enjoy. Whether sociable hours with family and friends, a cozy breakfast outdoors, or simply peace and relaxation in the green - here, young and old find their favorite spot.In total, three vehicles can be parked either directly in front of the house or in a garage building on a separate plot of land (189m²) near the property. The plot with garage is included in the purchase price.

Travel time
-
1 / 13
5.5 rooms187m²CHF 1,090,000.–
Kapfstrasse 4b, 8608 Bubikon

Cozy 5.5-room row house with chimney and view

Look forward to your new home. This is in a spacious 5.5-room single-family row house with a construction year of 1983 in a family-friendly and sunny neighborhood with two seats, garden/lawn, a balcony, a car garage box, and a car outdoor parking space. The kindergarten, schools, shopping facilities, and public transport are between 4 and 9 minutes' walk away. The single-family house is divided over four floors. In the basement, it has a laundry room, a hobby room, and a tank room, a cellar, and a cellar access, which can be reached from the garage and from the parking lot. The washing machine was replaced in 2019.In addition to a spacious entrance area, the ground floor has a large and open kitchen, a wonderful living/dining area. The living room has a warm air chimney for cozy hours and a guest toilet.On the upper floor, there are three bedrooms and a wet room with a bathtub, toilet, sink, and a built-in closet. Two rooms have direct access to the balcony.The attic is also finished and can be used as a room. There is also the option of installing a wet room.The single-family house is heated with a central oil heating system for the three connected houses. The heat distribution is carried out on the ground floor with underfloor heating, in the basement and from the upper floor with radiators.The property has always been well maintained and cared for. Nevertheless, the last painting work is already a bit older, which is why we recommend to the buyer to refresh all walls and ceilings with a fresh coat of paint before moving in and to replace the existing textile floor coverings.This row house offers a lot of space and playroom and is ideal for a family with children, a young couple with space requirements and pets, as well as creative garden lovers with a passion for design.The transfer of ownership is possible by agreement or from mid/end of September 2026.Interested? Contact us, we will provide you with the sales dossier and arrange a viewing appointment with you. We would be happy to show you this property in person.
Travel time
-
1 / 10
  • Parking space
  • Balcony / Terrace
  • Garage
  • +1
5.5 roomsCHF 1,490,000.–
Spitzackerstrasse, 8635 Dürnten

Sunny and attractive 5.5-room corner house with garden and plenty of space for the family

This sunny 5½-room terraced corner house from 2005 is located in a family-friendly district in Dürnten, which is accessed via a traffic-calmed cul-de-sac. Schools and kindergarten are conveniently located in the village and make the residential location particularly attractive for families.The southwest-facing garden seating area invites you to relax outdoors. Additionally, another seating area is available on the north side, so you can enjoy a spot in the sun or in the pleasant shade, depending on the time of day. The rooms distributed on the upper and attic floors offer plenty of space for the whole family. The bright living room with open kitchen forms the central meeting point of the house and invites you to linger together. Bathrooms are available on all three living floors, providing additional comfort.Further highlights at a glance:- Open living and dining area with elegant oak parquet- Seamless transition from the living area to the idyllic garden with a covered seating area- High-quality kitchen with plenty of workspace and new appliances- Large and bright attic room with cozy roof slopes, skylights, and an en-suite bathroom- Practical basement with direct access to the underground garage- Direct access to the cellar via an external staircaseTwo underground parking spaces and an outdoor parking space belonging to the property are sold for an additional CHF 100,000. You can find more information about the property in the sales brochure, which you can request via the contact form.The property is marketed by Keller ImmoVermarktung. If you are interested, the ownership will show you the attractive property personally.

  • Parking space
  • Balcony / Terrace
  • Garage
  • +1
1 / 12
5.5 rooms157m²CHF 1,195,000.–
Hofacker 9+11, 8362 Balterswil

5.5 room row houses - new, modern, close to nature

Living in the green - row houses in Itaslen In the idyllic Hofacker in Itaslen, three stylish 5.5-room row houses (two are still available) are being built, embedded in a quiet, green environment with a rural character. Here you live surrounded by meadows, gentle hills and nature, and at the same time benefit from good accessibility to the surrounding centers.The thoughtfully planned houses with their generous room layout offer versatile usage possibilities and create the ideal place for couples, families or people with home office needs who value quality of life, peace and individuality. The houses offer the following highlights: • 5.5-6.5 rooms with generous room layout • 157 m² to 158 m² net living area • Additional development potential in the attic • Double-shell masonry with 26 cm mineral wool insulation for excellent sound and heat protection • 4-fold glazed windows with break-in protection • Electric roller shutters • Air-water heat pump with underfloor heating • Integrated cooling system for pleasant temperatures in summer • Double garage with direct access to the house and space for bicycles • Quiet, natural living location with good connection These three row houses combine high-quality construction with modern technology and plenty of space for personal development. Whether as a family with children, a couple with space requirements or an individual with a home office - here you will find your new home in an environment that ideally combines relaxation and everyday life.Has the project sparked your interest? Visit us at BeniS Immobilien. Fill out the contact form and you will receive documentation immediately. We look forward to seeing you!
Travel time
-
1 / 12
5.5 rooms158m²CHF 1,095,000.–
Hofacker 9+11, 8362 Balterswil

Three 5.5 room semi-detached houses - charming, close to nature, individual

Living in the green - semi-detached houses in Itaslen In the idyllic Hofacker in Itaslen, three (two are still available) stylish 5.5-room semi-detached houses are being built, embedded in a quiet, green environment with a rural character. Here you live surrounded by meadows, gentle hills and nature, and at the same time benefit from good accessibility to the surrounding centers.The thoughtfully planned houses with their generous room layout offer versatile usage possibilities and create the ideal place for couples, families or people with home office needs who value quality of life, peace and individuality. The houses offer the following highlights: • 5.5-6.5 rooms with generous room layout • 157 m² to 158 m² net living area • Additional expansion potential in the attic • Double-shell masonry with 26 cm • Mineral wool insulation for excellent sound and heat protection • 4-fold glazed windows with break-in protection • Electric roller shutters • Air-water heat pump with underfloor heating • Integrated cooling system for pleasant temperatures in summer • Double garage with direct access to the house and space for bicycles • Quiet, natural living location with good connection These three semi-detached houses combine high-quality construction with modern technology and plenty of space for personal development. Whether as a family with children, a couple with space requirements or an individual with a home office - here you will find your new home in an environment that ideally combines relaxation and everyday life.Has the project sparked your interest? Visit us at BeniS Immobilien. Fill out the contact form and you will receive documentation immediately. We look forward to seeing you!

Travel time
-
1 / 13
5.5 rooms175m²CHF 1,595,000.–
8307 Ottikon b. Kemptthal

Bright 5.5-room row house with gallery feeling in Ottikon near Kemptthal

Welcome to a home that uniquely combines light, generosity, and living quality. This stylish 5.5-room row house in Ottikon near Kemptthal offers you approximately 175 m² of net living space on three floors and convinces with a well-thought-out room layout, a sunny garden, and modern equipment. Here, you can enjoy the peace of a family-friendly environment without having to sacrifice excellent connections to Zurich and Winterthur.In 2025, the property was comprehensively refurbished. New floor coverings, modernized bathrooms, and revised surfaces give the house a timeless elegance. Particularly impressive is the spacious living area on the top floor with visible wooden beams and large skylights, creating a unique gallery and loft feeling that gives the rooms an exceptional atmosphere. Highlights • 5.5-room row house • Approx. 175 m² of net living space • Plot approx. 266 m² • Sunny garden with approx. 133 m² • Year of construction 1990 • Comprehensively modernized in 2025 • Bright living rooms with gallery character • High-quality parquet floors and modern recessed lighting • Timeless U-kitchen with bar, plenty of storage space, and stainless steel appliances • Two stylishly modernized bathrooms • Heat pump • Pleasant underfloor heating throughout the house • Approx. 82 m² of basement, hobby, and ancillary space • 2 underground parking spaces with direct access to the house – comfortable, secure, and weather-protected • Available for immediate occupancy A garden to enjoy The approximately 133 m² large garden invites you to relax and linger. Whether cozy grill evenings with friends, playing children, or quiet hours in the sun – a place to feel good is created here. The outdoor shower is particularly practical, providing pleasant refreshment on warm summer days and further enhancing the garden. Additional added value In the living area, there is a fireplace that was closed in the past. With manageable effort, this can be reactivated and give your new home additional charm and a particularly cozy atmosphere. Perfect location The property is located in a quiet and popular residential area in Ottikon near Kemptthal and, at the same time, convinces with its excellent accessibility. • Kemptthal train station: approx. 2.1 km • A1 Effretikon motorway access: approx. 1.7 km • Zurich Airport: approx. 12.9 km Ideal for families, couples, and everyone who wants to combine modern living with nature, privacy, and excellent infrastructure. A home with character – ready for your next chapter This row house offers much more than just living space: it gives you light, security, and numerous opportunities to realize your personal living dreams. A place where families grow, memories are created, and every day means a piece of quality of life.Swiss Twins Immobilien – Real Estate Management accompanies you with competence, passion, and personal commitment on your way to your new home. Arrange your viewing appointment today – we look forward to presenting this special property to you in person.

Marco P.

Marco P.

Geschäftsführer

1 / 9
4.5 rooms102m²CHF 995,000.–
Im Chapf 14, 8604 Volketswil

Charming semi-detached house with sunny garden

This well-maintained 4.5-room semi-detached house offers a cozy living atmosphere and plenty of space for your individual design ideas. With manageable effort, you can fulfill your personal dream of living here. The spacious living area with cozy fireplace and direct access to the sunny terrace invites you to feel good. The kitchen with dining area and the bright winter garden with a view of the garden create ideal conditions for family life. On the upper floor, there is a parental bedroom, two further flexibly usable rooms with access to the sunny balcony, and a bathroom with a bathtub and skylight. The entrance floor offers a garage with washing and storage space, a guest toilet, a cellar, and the heating room. Highlights: - Well-maintained 4.5-room semi-detached house - Sunny terrace and garden - Winter garden with a view of the greenery - Cozy fireplace - Balcony on the upper floor - Garage with washing and storage space - Lots of potential for individual design An ideal home for families, couples, or anyone looking for a charming house with development opportunities. Have we sparked your interest? We would be happy to send you the sales documentation or arrange a viewing with you. We look forward to your contact! More information can be found at: www.matma.ch The images used in the ad were partially edited or optimized using artificial intelligence (AI). They serve to better illustrate and may differ in individual details from the actual condition of the semi-detached house. The personal impression on site is decisive. MATMA - MORE HUMAN - MORE AT HOME

Travel time
-
1 / 13
  • Parking space
  • Balcony / Terrace
  • Garage
5.5 rooms144m²Price on request
8332 Russikon

STAND IN THE CENTER

This charming row family oasis combines everything you could wish for in a fulfilling living experience: peace, light, and a view that delights every day. Embedded in a pleasant residential area, a place is created here where everyday life becomes relaxation and you immediately feel at home.The heart of the property is the lovingly designed garden, a green oasis that invites you to linger, enjoy, and relax. Whether cozy summer evenings, playing children, or quiet moments for yourself: Here, quality of life is palpable. A special highlight is also the impressive panoramic view of the surrounding mountains, which offers an unparalleled natural experience in every season.Inside, the house convinces with a well-thought-out room layout, bright living areas, and a pleasant living atmosphere. Functionality and well-being go hand in hand here - ideal for couples or families looking for a home with character and charm. So, no wishes are left unfulfilled. Take advantage and convince yourself! This PREMIUM HOMES offer includes: • Child-friendly environment • Quiet residential area • Panoramic view of the mountains • Spacious garden • Large terrace • Spacious living room with cozy fireplace • Renovated in 2019 • 2 wet cells • Beautiful, bright bathroom • Bedroom with access to the balcony • 1 garage box included • 1 outdoor parking space included • 244 m² plot area • 125 m² net living area • 144 m² gross living area Interested? We would be happy to take you through a non-binding viewing! Do you want to sell your house or apartment worry-free? We will tell you the current market value of your property, discreetly and non-bindingly! Are you interested in a first non-binding exchange of ideas? Don't hesitate and contact us. We look forward to you.

  • Parking space
  • Balcony / Terrace
  • Garage
Dominic Fink

Dominic Fink

Immobilienvermittler

Suggested properties for you based on search results

Other interesting objects