Grafstal - Row house buy

We recommend expanding your search criteria to get similar results. The current filters didn’t return any matches.

If you don’t want to change your current search criteria, we recommend creating a search alert, so you’ll be notified when matching offers become available.

More objects in your automatically expanded search area
41 results - Radius: + 10km
New building
1 / 16
5.5 rooms, 153m², CHF 1,950,000.–
Top
Lindenbühlstrasse 13, 8600 Dübendorf

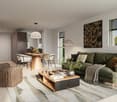
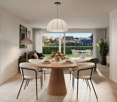
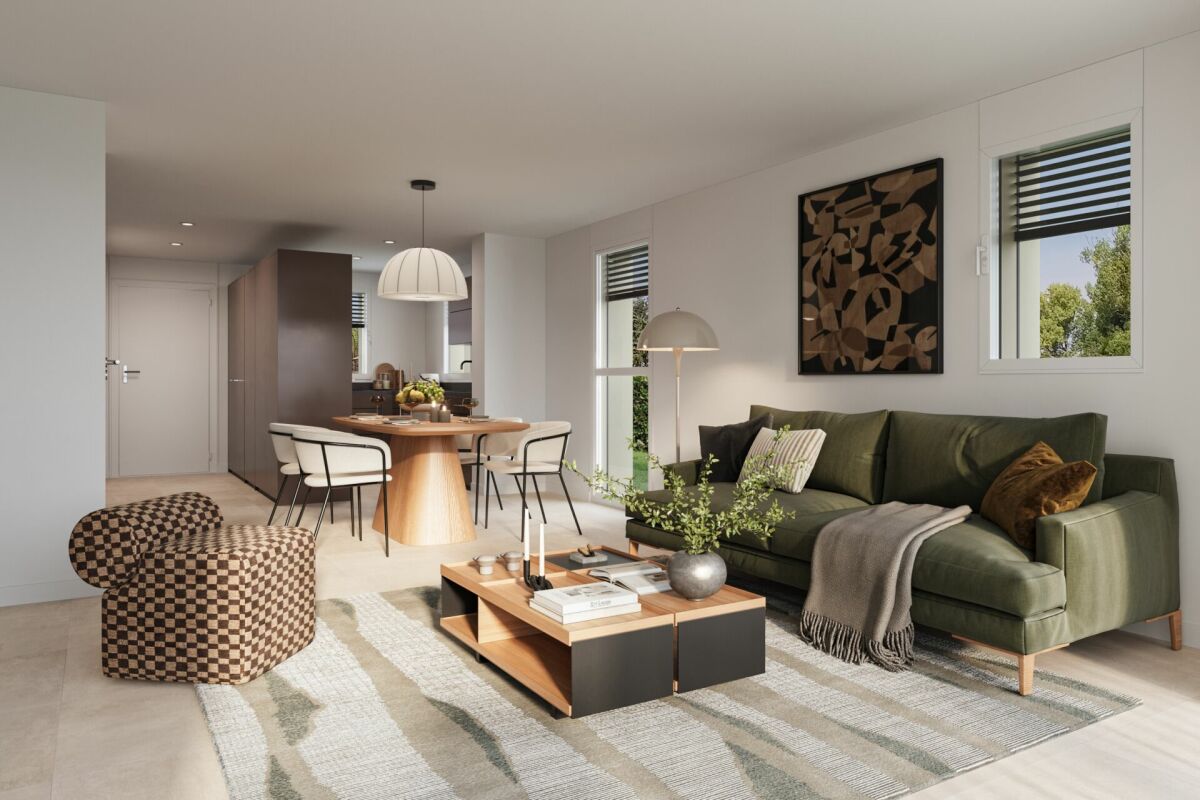
Secure the last available middle house! "Life is Grand" – Your last chance

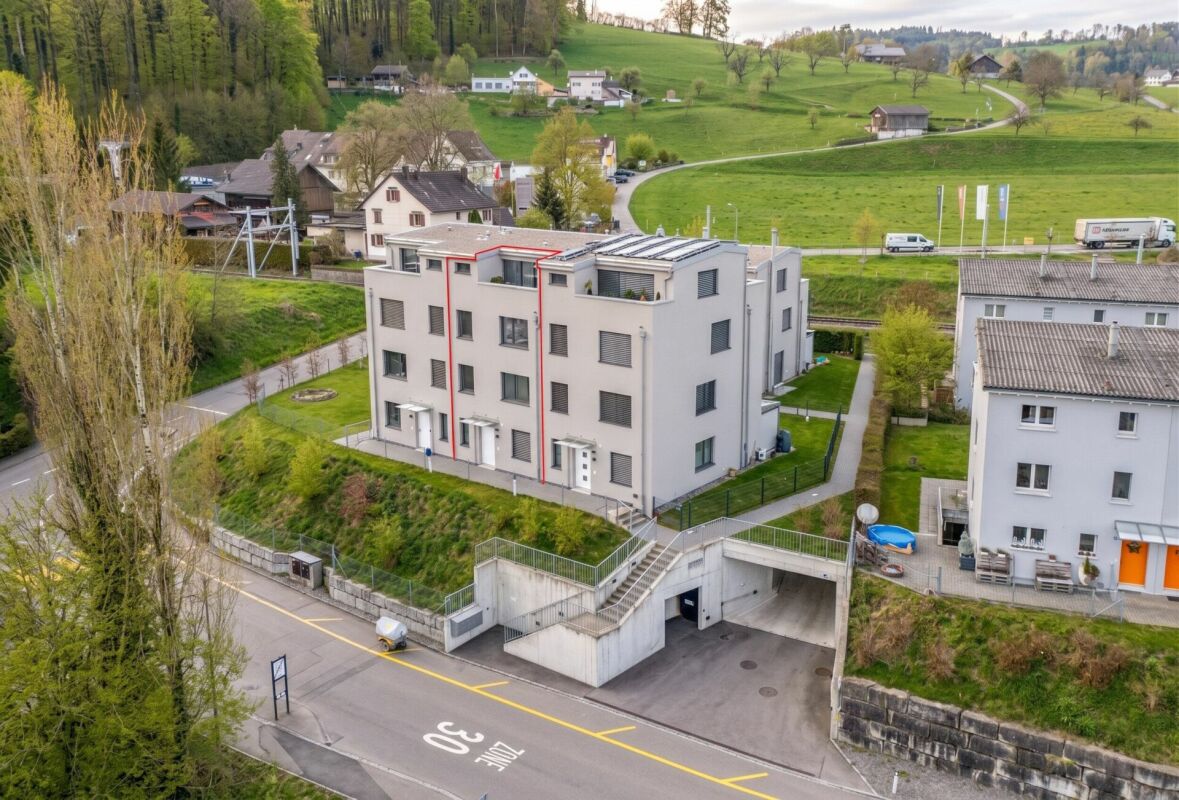
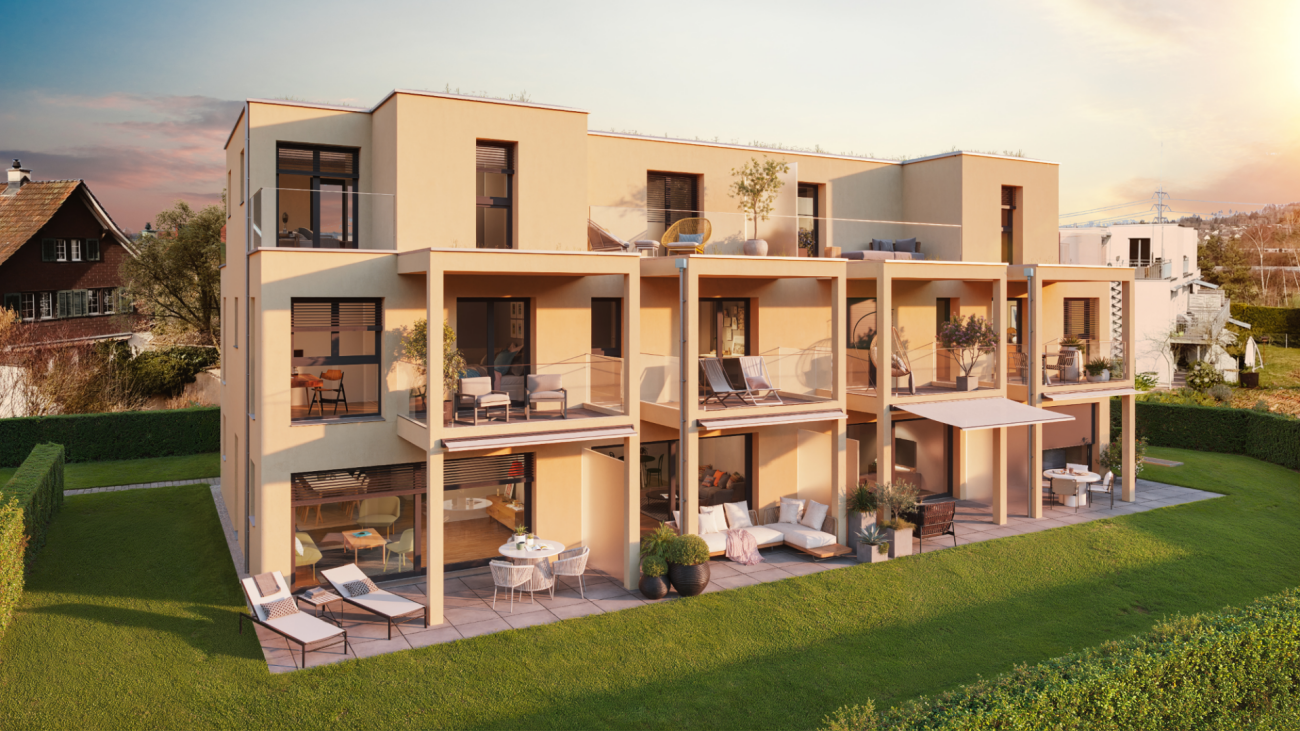
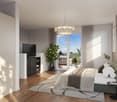
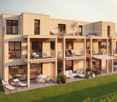
After the great success of the first stage at Lindenbühlstrasse 15 with numerous interested parties, we are pleased to announce the 2nd stage of our project"Life is Grand”.At Lindenbühlstrasse 13 in Dübendorf-Gfenn, three exclusive row houses are being built. The two corner houses are already reserved in the pre-project, and the attractive middle house is still available to you, combining modern living with the highest quality of life.Project overviewIn the quiet and family-friendly Gfenn district, three high-quality row houses with timeless architecture, well-thought-out floor plans, and sustainable construction are being built. Each house extends over four floors (basement, ground floor, upper floor, and attic) and offers spacious living and outdoor areas.The houses will be harmoniously integrated into the existing ensemble of the 1st stage.House A – Left corner house | 4.5 roomsSales price: CHF 1,890,000.– / RESERVED IN THE PRE-PROJECTLiving area: 133 m² | Garden: 163 m² | Balconies: 33 m² | Basement: 46 m² |Winter garden: 11 m²Ideal for families who value privacy and a spacious outdoor area.The privileged corner location offers plenty of space and light.House B – Middle house | 5.5 roomsSales price: CHF 1,950,000.– / AVAILABLELiving area: 154 m² | Garden: 60 m² | Balconies: 16 m² | Basement: 24 m² |Winter garden: 11 m²The space wonder with 4 bedrooms – perfect for larger families or occupants who need a home office. Largest living area of the entire project.House C – Right corner house | 4.5 roomsSales price: CHF 1,898,000.– / RESERVED IN THE PRE-PROJECTLiving area: 133 m² | Garden: 132 m² | Balconies: 35 m² | Basement: 53 m² |Winter garden: 11 m²Privileged corner location with the largest basement share and a beautiful garden area. Ideal for families who value space and nature.Highlights• Timeless, modern architecture with a clear design language• Open floor plans with floor-to-ceiling windows and plenty of daylight• High-quality built-in kitchen with natural stone cover and brand-name appliances (induction, steamer, dishwasher)• Noble oak parquet in the living rooms, ceramic tiles in the wet cells• High-quality wood-metal windows with 3-fold insulation glazing• Own garden with direct access from the living area• Winter garden for year-round enjoyment• Balconies and terraces with optimal sun exposure• Controlled apartment ventilation for the best room climateSustainability & Energy• Air-water heat pump for efficient and environmentally friendly heating• Photovoltaic system on the roof• Low-temperature underfloor heating with individual room control• Low ancillary costs thanks to sustainable constructionComfort & Technology• Electric slat blinds throughout the house• Multimedia cabling in all living and sleeping rooms• Underground garage with direct house access and preparation for electric mobility• Underground parking spaces exclusively at CHF 45,000.– (2 spaces per house)• Own laundry room (washing machine/tumble dryer) in each house• Bicycle parking spaces in the basementIndividualization – Your home, your styleDepending on the construction progress, you have the opportunity to design the interior according to your personal wishes: kitchen, floor coverings, sanitary and electrical installations – design your dream house entirely according to your taste.Location & Environment – Dübendorf-GfennLindenbühlstrasse 13 is located in a quiet, green residential area with excellent connections:• Dübendorf SBB train station and Stettbach train station in the immediate vicinity• Schools and kindergartens within walking distance, Gfenn school house• Shopping opportunities (Lidl, Aldi) nearby• Recreational areas at Greifensee and along the Glatt• Sports center Heerenschürli, outdoor pool Oberdorf, ice rink• Innovation Park Zurich – Dübendorf as a future location with potential for value growthFurther key data:• Move-in date: No later than December 2027• Prices confirmed by renowned banks• Notary and land registry fees split 50/50 between buyer and sellerNotes:This advertisement is a pre-project announcement. The detailed sales documentation with floor plans, 3D visualizations, and construction description is available for you. We would be happy to arrange a personal consultation to present the project to you in detail and answer your questions.Secure your dream middle house now – demand is high!Contact & ConsultationImmobilien & Partner AGÜberlandstrasse 237, 8600 DübendorfMrs. Fatmire BerishaTel.: 079 261 03 03E-Mail: info@immobilienundpartner.chWeb: www.immobilienundpartner.chWe would be happy to arrange a personal appointment with you.


Travel time
-
1 / 19
4.5 rooms, 165m², CHF 2,100,000.–
Meisenrain 26B, 8044 Dübendorf

Architectural Terraced House with Space, Light and Privacy in Gockhausen

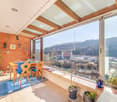
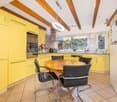
A home with architecture, light and quality of lifeThis attractive terraced house in Gockhausen convinces with its well-thought-out architecture, generous space planning and a quiet, family-friendly location. The property, built in 2000, has been continuously maintained and last renovated in 2023. With a living area of around 165 m², the house offers a pleasant sense of space and versatile usage possibilities for different living situations. Arrival with OpennessAlready when entering the house, you are greeted by an inviting entrance area that directly leads to the dining area with adjacent kitchen. The clear room structure creates orientation and conveys a pleasant living feeling. From here, you can directly access the terrace, which ideally extends the living space outdoors. Living with Character and Room HeightThe upper floor forms the heart of the property. The spacious living area impresses with its exceptional room height and the visible roof construction, which gives the room a warm and special atmosphere. Large window areas provide plenty of daylight and create a bright, open living atmosphere with direct access to the balcony. Plenty of Space for Individual Living ConceptsWith a total of 4.5 rooms, the house offers flexible usage possibilities - whether as a bedroom, children's room, office or guest room. Two rooms on the ground floor and another room on the upper floor enable a clear separation of living and retreat areas and adapt optimally to different needs. Comfort in Everyday LifeThe property has two bathrooms and thus offers high comfort in daily life. The heating is provided by a gas heating system in combination with underfloor heating, which ensures a pleasant heat distribution. Additional auxiliary rooms in the basement, including a laundry room and storage spaces, provide practical storage space and make everyday life easier. Outdoor Area with Retreat PossibilitiesSeveral outdoor areas, including a terrace and balcony, create different outdoor living areas and offer a suitable retreat at any time of day. The quiet location and existing privacy underline the high residential value of this property. A Home with PerspectiveThis terraced house combines architectural specialities, solid construction and an attractive location. It offers ideal conditions for buyers who value light, space and a pleasant living atmosphere. Curious?We are happy to provide you with a non-binding viewing.If you have any questions or would like further information, please do not hesitate to contact us.On request, we will also advise you competently and individually on suitable financing options.The Immoanker team looks forward to hearing from you.
Travel time
-
Sven Neeser

Sven Neeser

1 / 12
Sven Neeser

Sven Neeser

  • Parking space
  • Garage
  • View
5.5 rooms, 250m², CHF 2,280,000.–
Brüttisellen, 8306 Brüttisellen

Your new home in a family-friendly residential area

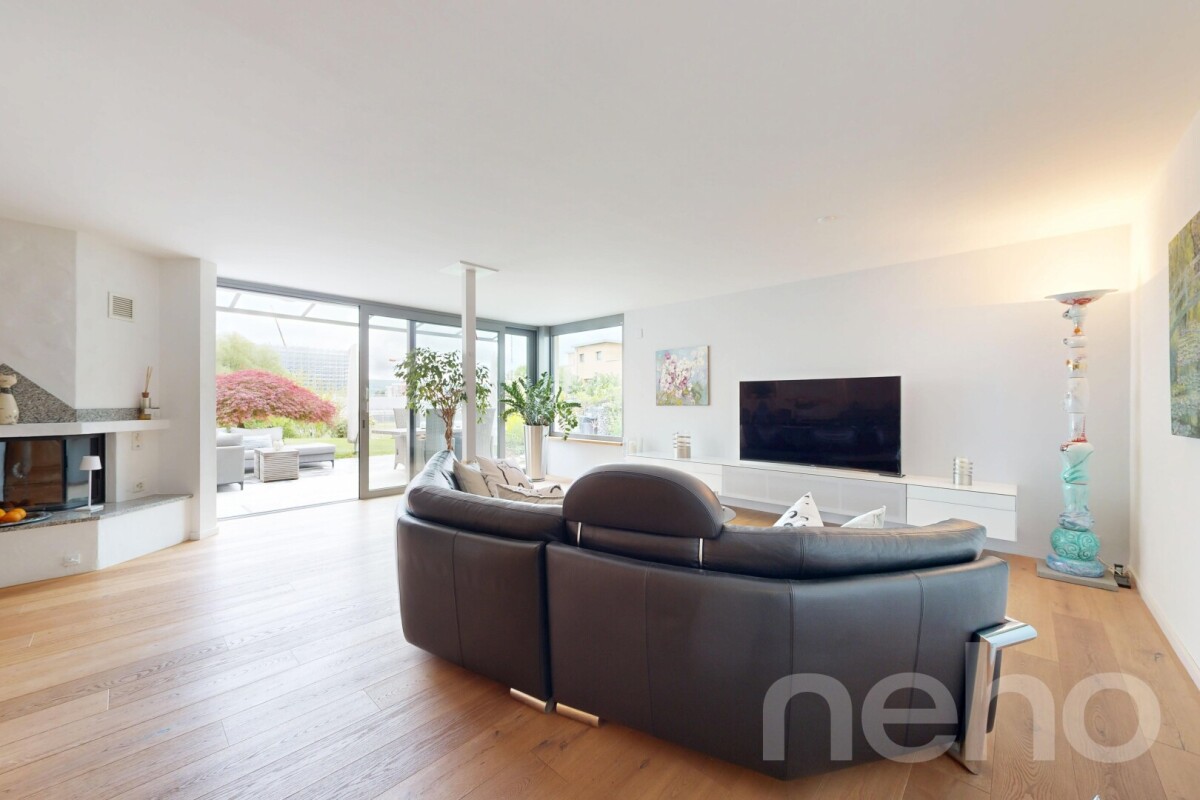
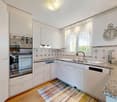
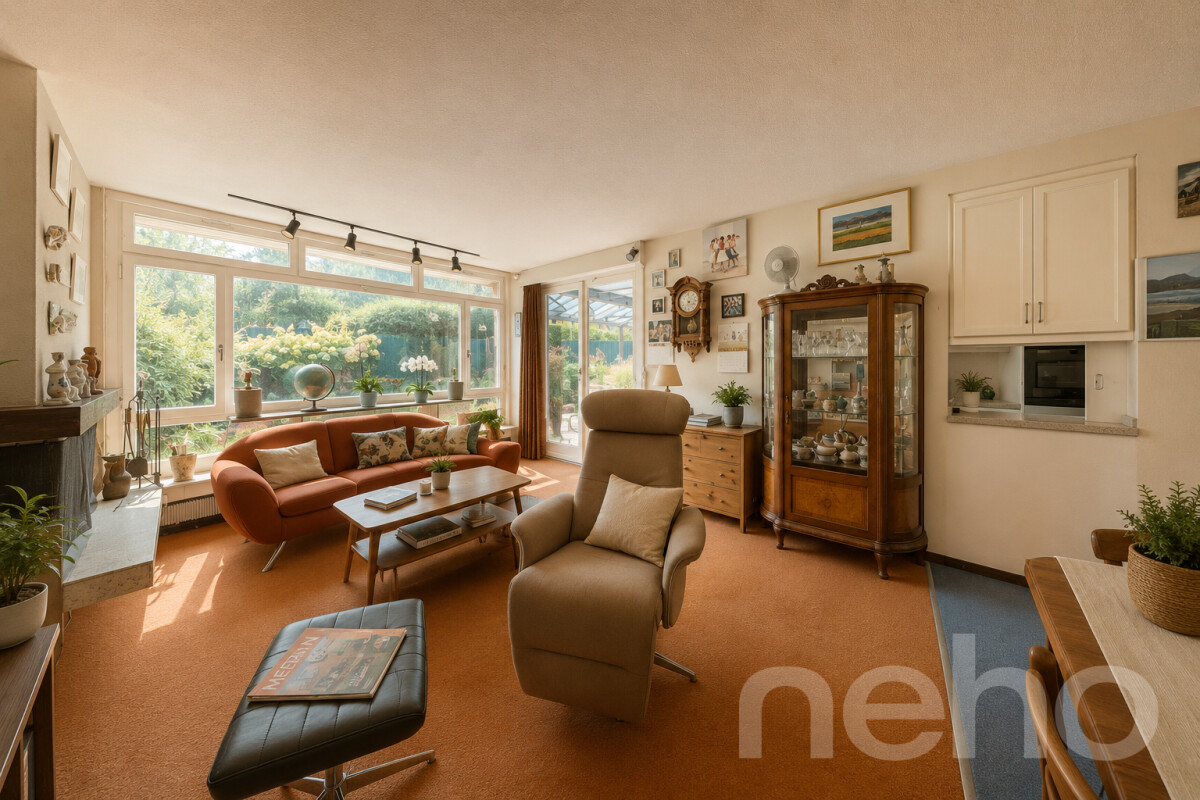
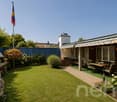
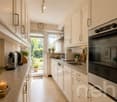
This well-maintained 5.5-room row house convinces with generous space, a well-thought-out floor plan, and an ideal combination of quiet living and excellent accessibility. The family-friendly neighborhood in Brüttisellen offers a high quality of living with good infrastructure, short distances to schools, shopping facilities, and optimal connections to public transport and the highway. The property spans four floors and offers bright living rooms with plenty of daylight and an inviting living atmosphere. The spacious living and dining area with a fireplace and direct access to the covered terrace and the extensive garden creates an ideal home for families. The well-maintained outdoor area offers plenty of privacy and invites you to linger, play, or sit together comfortably in the fresh air. The offer is complemented by several bathrooms, a large basement area, and two underground parking spaces, one with a charging station. Highlights: • Quiet and family-friendly residential area • Good connection to public transport and highway • Spacious garden with plenty of privacy • Covered terrace • Bright living area with large window front • Fireplace in the living area • 5.5 rooms on three floors • Two underground parking spaces, one with charging station • Photovoltaic system • Electric shutters • Underfloor heating and fiber optic connection • Continuously maintained property • Good infrastructure and shopping facilities nearby Exact address available after registration on neho.ch.INTERESTED IN A VIEWING? PLEASE REGISTER: https://neho.ch/b/8306-26-1

  • Parking space
  • Garage
  • View
1 / 21
7.5 rooms, 170m², CHF 1,660,000.–
Espenstrasse 1B, 8408 Winterthur

Modern 7.5-room semi-detached house directly on the Töss nature reserve

Your new home This attractive middle house convinces with its new condition, modern architecture, and a well-thought-out room concept. The property, completed in 2023, offers plenty of space for the whole family, spread over four living floors and a fully basement floor.Thanks to the generous room layout, each family member can withdraw and still spend time together. The garden with a well-maintained lawn and covered seating area invites you to relax and linger.The bright living and dining area is the heart of the house. A generous window front with a sliding door provides plenty of daylight and direct access to the garden. The open kitchen is high-quality equipped and features modern kitchen appliances from V-ZUG.In total, three stylish bathrooms with daylight and an additional guest toilet on the ground floor are available. High-quality parquet floors and a pleasant underfloor heating with room thermostats provide high living comfort.The ecological heat generation is done via a geothermal heat pump. Two garage parking spaces in the basement with direct access to the house already have a prepared connection for the installation of an electric car charging station.On the top floor, there are two terraces with a beautiful view, perfect for relaxing at the end of the day.A modern, family-friendly home in a quiet location that leaves hardly any wishes unfulfilled.Sales price: CHF 1'660'000.- including 2x underground parking space (or to the highest bidder)Amenities and features • Net living area approx. 170 m², generous gross living area spread over four living floors • Modern, new building in timeless design • High-quality strip parquet floors in all rooms and in the living and dining area • Open, modern kitchen with high-quality appliances from V-ZUG • Two roof terraces with beautiful views • Three bathrooms with daylight and additional guest toilet on the ground floor • Broad double garage with prepared electric car connection and direct access to the house • Sustainable geothermal heat pump with comfortable underfloor heating and room thermostat per room • Electric louvres in all rooms Further key data:Year of construction 2021 (GVZ) completed in 2023 | Cadastre WU7373 | Cubature 798 m³ | Insurance sum CHF 670'000.- | Land area 180 m² | fully basement | additional basement room in the annex by the garage | Solid construction with exterior insulation | flat roof | no roof slopes in the attic | glass-covered seating area with storage room and sun awning | Triple-glazed wooden metal windows | Internet network connection in all rooms | Walls in abrasion | Ceilings in white plaster

Travel time
-
Chantal Reichlin

Chantal Reichlin

1 / 16
Chantal Reichlin

Chantal Reichlin

  • Pets allowed
  • Child-friendly
  • Quiet neighborhood
4.5 rooms, 120m², CHF 1,600,000.–
Balthasar-Trüb-Weg 14, 8610 Uster

4.5-room row house with exceptional architecture

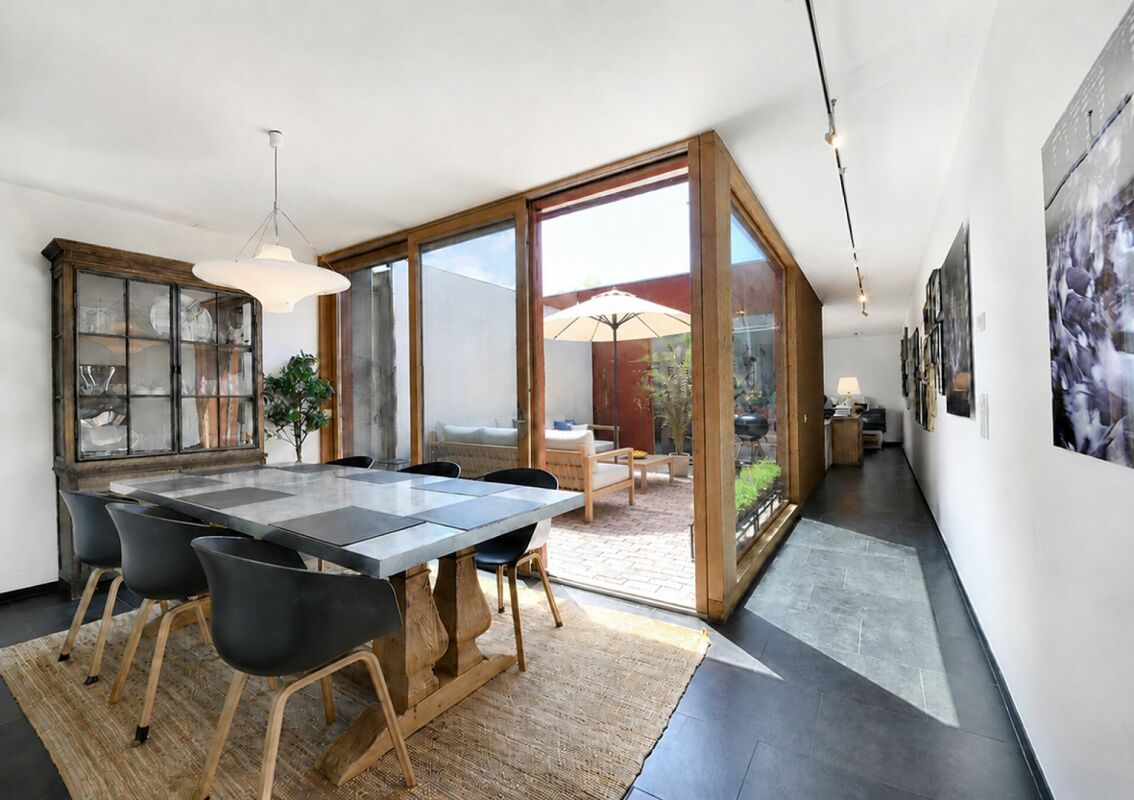
The property, built in 2003, is located at the end of Balthasar-Trüb-Weg and is part of the architecturally remarkable Atriumsiedlung Rehbühl. The row house presented here offers 120 m² of living space, spread over two half-story offset levels. The eye-catcher on the ground floor is the 20 m² large, open atrium between the dining and living areas. It allows an unobstructed view of the sky, brings a lot of light into the house, and creates a direct connection to the outdoors. Another outdoor area is the terrace located in front of the living area. On the entrance side of the house, a lushly green outdoor seating area is also available.One and a half stories below the house entrance is a room, next to which is a bathroom with shower and toilet. On the upper floor, there are two more rooms and the bathroom. The larger of the two rooms is oriented south, well-insulated with wonderful distant views.The property includes a basement room on the lower floor, where the laundry tower and house technology are located. An underground parking space is included in the price.This home delights lovers of extravagant architecture who weigh comfort and high quality of life just as highly as a central and yet quiet living location. Uster 8610 Uster is located in the Uster district, in the canton of Zurich. The population in the political municipality of Uster has changed by an average of +0.9% per year over the last five years to 36,563 inhabitants (as of December 31, 2024). The tax burden is 10.2% (canton: 10.0%). Over the last five years, the municipality has an average annual residential construction activity of 0.8%.

  • Pets allowed
  • Child-friendly
  • Quiet neighborhood
Travel time
-
1 / 13
  • Balcony / Terrace
  • Garage
  • Child-friendly
  • +1
6.5 rooms, 152m², CHF 1,610,000.–
Bülacherstrasse 21C, 8424 Embrach

Charming 6.5-room row house in a quiet location in Embrach

Discover this beautiful 6.5-room row house from 2004 in the sought-after municipality of Embrach. With 152 m² of living space on three floors and a 182 m² large plot of land, this property offers perfect comfort for families.The house impresses with: • Spacious living and dining area: Open, bright living area with modern design and direct access to the terrace and private garden – ideal for relaxed hours with family and friends. • Upper floor: Three bright bedrooms offer plenty of space for family, guests or a home office. This floor is complemented by a spacious bathroom with a bathtub. • Attic: Exclusive parental area with its own bathroom, walk-in closet and a private terrace (26 m²) – perfect for quiet and relaxing evenings. • Fireplace: Stylish fireplace in the living area, which creates a warm and cozy atmosphere. • Private outdoor areas: Well-kept private garden with direct access to the children's playground – ideal for families with children. • Garage: 3 underground parking spaces with direct access to the house provide maximum comfort. • Craft room: Separate craft or hobby room, versatile as a workshop, storage room or creative workspace Location and surroundingsThe property at Bülacherstrasse 21c is located in an attractive and easily accessible location in Embrach. The surroundings are characterized by a pleasant mix of residential and smaller commercial uses, as well as proximity to green spaces and recreational areas.Shopping facilities, schools, kindergartens and various services are within a few minutes' reach. The nearby Embrach-Rorbas train station offers a good connection to the public transport network with connections to Zurich and Winterthur.Thanks to the good transport links, you can reach Zurich Airport and the cities of Bülach, Winterthur and Zurich in a short drive. At the same time, Embrach offers a quiet and natural living environment with a high quality of life.

  • Balcony / Terrace
  • Garage
  • Child-friendly
  • +1
Travel time
-
1 / 13
5.5 rooms, 120m², CHF 1,070,000.–
Eibenweg 24, 8404 Winterthur

Your new family nest

Welcome to a home that offers families space to live, grow, and feel good. This charming 5.5-room semi-detached house convinces with its ideal location, a well-thought-out room layout, and a pleasant living atmosphere.On two living floors, bright and versatile rooms are distributed, which optimally meet the needs of a family. The spacious living and dining room forms the center of the house and invites you to spend time with family and friends. The kitchen is functionally designed and offers the ideal framework for family everyday life. Several bedrooms provide space for parents, children, as well as a home office or guest room.The basement is practical, offering additional valuable space. Among other things, a versatile playroom for children and a practical shower are available here. Whether playing, hobby, fitness, or home office, the additional areas offer numerous possibilities for the whole family.The garden and the cozy outdoor area invite you to linger and offer children enough space to play and explore. Here, you can enjoy sunny afternoons, sociable grill evenings, and relaxed hours outdoors to the fullest.A private parking space perfectly complements this attractive offer and provides additional comfort in everyday life.Please note that the listed sales price is a fixed price.A house with a lot of space, practical extras, and the best conditions for a harmonious family life.

Travel time
-
1 / 13
5.5 rooms, 155m², CHF 1,350,000.–
Im Grafenstein 28b, 8408 Winterthur

Lebensqualität an sonniger Hanglage

Weitblick trifft CharakterAn bevorzugter Wohnlage in Winterthur präsentiert sich dieses gepflegte Reihenmittelhaus als attraktives Zuhause mit klaren Vorzügen. Die besondere Lage sowie die guten Anbindungen an die Stadt und Infrastruktur bieten beste Voraussetzungen für ein komfortables Wohnen. Eine attraktive Wahl für Paare und Familien, die Wert auf Lagequalität und Erreichbarkeit legen.Das Reihenfamilienhaus überzeugt durch: • einen durchdachten Grundriss und vielseitige Nutzungsmöglichkeiten • eine Sauna für entspannte Stunden • moderne Haustechnik mit Wärmepumpe und Photovoltaikanlage • einen sonnigen Wintergarten, Balkon und Garten mit Bewässerungssystem • eine Garagenbox ist im Verkaufspreis inkludiert Haben wir Ihr Interesse geweckt? Bestellen Sie noch heute unsere ausführliche Verkaufsdokumentation mittels Kontaktformular und Sie erhalten weitere spannende Informationen zur Immobilie. Wir freuen uns über Ihre Kontaktaufnahme.La vision d'avenir allie au caractèreSituée dans un quartier résidentiel privilégié de Winterthur, cette maison mitoyenne centrale bien entretenue se présente comme un logement attrayant offrant des avantages indéniables. Son emplacement exceptionnel ainsi que ses bonnes liaisons avec la ville et les infrastructures offrent les meilleures conditions pour un cadre de vie confortable. Un choix séduisant pour les couples et les familles qui accordent de l'importance à la qualité de l'emplacement et à l'accessibilité.Cette maison mitoyenne séduit par : • un agencement bien pensé et des possibilités d'utilisation variées • un sauna pour des moments de détente • des équipements techniques modernes avec pompe à chaleur et installation photovoltaïque • une véranda ensoleillée, un balcon et un jardin avec système d'arrosage • une place de garage est incluse dans le prix de vente Avons-nous éveillé votre intérêt ? Commandez dès aujourd'hui notre dossier de vente détaillé via le formulaire de contact et vous recevrez de plus amples informations sur ce bien immobilier. Nous nous réjouissons de votre prise de contact.Vision Meets CharacterLocated in a prime residential neighborhood in Winterthur, this well-maintained middle townhouse offers an attractive home with distinct advantages. Its exceptional location and excellent access to the city and local amenities provide the ideal conditions for comfortable living. An attractive choice for couples and families who value a prime location and easy access.This townhouse stands out for: • a well-thought-out floor plan and versatile usage options • a sauna for relaxing moments • modern home technology with a heat pump and solar panel system • a sunny sunroom, balcony, and garden with an irrigation system • a garage space is included in the sale price Have we piqued your interest? Request our detailed sales brochure today using the contact form, and you'll receive more exciting information about the property. We look forward to hearing from you.
Travel time
-
1 / 9
  • Balcony / Terrace
  • Garage
  • Pets allowed
  • +4
4.5 rooms, 138m², CHF 1,220,000.–
Riedhofstrasse 98b, 8408 Winterthur

Your own four walls in a green residential area

Welcome to the Lantig project - eight modern 4.5-room row houses in a quiet, natural location in the idyllic hamlet of Lantig near Winterthur-Wülflingen.More information at www.lantig-winterthur.chThe houses convince with a well-thought-out room layout over three living floors plus basement. On the ground floor, you can expect an open living, dining, and kitchen area with direct access to the private garden. Two rooms and a comfortable bathroom on the upper floor offer space for family, guests, or a home office. The attic floor forms your personal retreat with a master area, dressing room, and two terraces with a view of the greenery.A high-quality construction standard with individual design options leaves room for your personal living ideas. Sustainable house technology with a geothermal heat pump, photovoltaics, and preparation for e-mobility rounds out the offer.Highlights at a glance: • 8 modern 4.5-room row houses • Well-thought-out room layout on 3 floors plus ancillary rooms and laundry room in the basement • Open living, dining, and kitchen area with direct garden access • Balcony on the upper floor and two terraces in the attic floor • Master area in the attic with dressing room and private bathroom • Direct access to the underground garage • High-quality construction standard with individual design options • Modern kitchens and bathrooms as well as smart home networking • Sustainable energy concept with geothermal heat pump & photovoltaics • Preparation for electric mobility • Planned construction start in winter 2026/2027, ready for occupancy from summer 2028 Lantig combines rural tranquility with urban proximity - ideal for all those who want to live close to nature and yet close to the city.We look forward to your inquiry!

  • Balcony / Terrace
  • Garage
  • Pets allowed
  • +4
Travel time
-
1 / 9
  • Balcony / Terrace
  • Garage
  • Pets allowed
  • +4
4.5 rooms, 141m², CHF 1,400,000.–
Riedhofstrasse 98a, 8408 Winterthur

Lantig: Row End House with Large Garden Area

Welcome to the Lantig project - eight modern 4.5-room row houses in a quiet, natural location in the idyllic hamlet of Lantig near Winterthur-Wülflingen.More information at www.lantig-winterthur.chThe houses convince with a well-thought-out room layout over three living floors plus basement. On the ground floor, you can expect an open living, dining, and kitchen area with direct access to the private garden. Two rooms and a comfortable bathroom on the upper floor offer space for family, guests, or a home office. The attic floor forms your personal retreat with a master area, dressing room, and two terraces with a view of the greenery.A high-quality construction standard with individual design options leaves room for your personal living ideas. Sustainable house technology with geothermal heat pumps, photovoltaics, and preparation for e-mobility rounds out the offer.Highlights at a glance: • 8 modern 4.5-room row houses • Well-thought-out room layout on 3 floors plus additional rooms and laundry room in the basement • Open living, dining, and kitchen area with direct garden access • Balcony on the upper floor and two terraces in the attic floor • Master area in the attic with dressing room and private bathroom • Direct access to the underground garage • High-quality construction standard with individual design options • Modern kitchens and bathrooms as well as smart home networking • Sustainable energy concept with geothermal heat pumps and photovoltaics • Preparation for electric mobility • Planned construction start in winter 2026/2027, move-in from summer 2028 Lantig combines rural tranquility with urban proximity - ideal for all those who want to live close to nature and yet close to the city.We look forward to your inquiry!

  • Balcony / Terrace
  • Garage
  • Pets allowed
  • +4
Travel time
-
1 / 8
5.5 rooms, 142m², CHF 2,360,000.–
Stettbachstrasse 127C, 8051 Zürich

Family-friendly row house in Zürich-Schwamendingen

Your new home is waiting - stylish, quiet, and full of possibilities! This well-maintained row house in Zürich-Schwamendingen combines quiet living with urban proximity in a harmonious way. Located in a 30 km/h zone residential area at the end of a cul-de-sac, the property is in a family-friendly neighborhood that impresses with its pleasant atmosphere and excellent infrastructure. Despite the quiet location, you can reach schools, shopping facilities, and public transportation in just a few minutes' walk - an ideal place for families and all those who value central living without wanting to sacrifice relaxation. The proximity to Zürichberg and various nature and recreation areas is an additional plus.Upon entering the house, you arrive in a functional entrance area with a wardrobe and guest toilet. The separate kitchen offers direct access to a charming seating area with west orientation - perfect for ending the evening with a good glass of wine. The living and dining room forms the heart of the ground floor: spacious, flooded with light, and equipped with a cozy fireplace, this room invites you to linger. From here, you can directly access the covered seating area and the lovingly designed garden, which offers a lot of privacy and space for relaxed hours outdoors. On the upper floor, there are three well-cut bedrooms and a bathroom with toilet, double sink, and bathtub. This floor offers ideal conditions for family life. The existing floor coverings and the bathroom offer room for a contemporary refresh according to individual ideas. A real highlight is the attic: Here, a spacious attic room with its own bathroom (sink and shower) and access to a dreamy terrace with a view over the city of Zürich awaits you. The roof (including construction and windows) was completely renewed in 2025, the bathroom already in 2019 - so this floor presents itself in a very good and modern condition and is perfectly suited as a parent's area, home office, or guest suite. The basement convinces with an extraordinarily large utility room, which can be used in a variety of ways - whether as a hobby room, fitness area, or playroom. This level is complemented by a practical laundry room with a washing machine and Secomat, as well as a separate cellar room with additional storage space.A parking space in a separate garage building is included in the sales price. Four parking spaces are also available for visitors. Along Stettbachstrasse, you will also find numerous parking spaces in the blue zone.Overall, this property presents itself as a lovingly maintained home with a lot of potential. While the kitchen, guest toilet on the ground floor, and the bathroom and floor coverings on the upper floor offer room for a stylish renovation, the house convinces with its good substance, generous space, and not least with its attractive, family-friendly location. A place where you can immediately feel at home - and which you can shape according to your own wishes with a few adjustments.
Travel time
-
1 / 13
4.5 rooms, 84m², CHF 1,185,000.–
Ursulaweg 32, 8404 Winterthur

Charming 4.5-room semi-detached house in a quiet residential area

Charming 4.5-room semi-detached house at Ursulaweg 32 in Winterthur, which presents itself in a very well-maintained condition thanks to comprehensive renovation between 2021 and 2024. The distinctive façade with wood cladding gives the house an unmistakable, modern character. The fenced garden offers plenty of space for social hours outdoors with paved seating areas and a permanently installed stone grill, quietly located and surrounded by greenery.On the ground floor, a spacious, openly designed living room with approximately 23 m² welcomes you, which allows a lot of daylight into the house thanks to the large window front and offers direct access to the garden through a terrace door. The approximately 13 m² large, new kitchen (2021) is equipped with high-quality Miele appliances, a stone plate optic worktop, and a cooking island, and harmoniously integrates into the open living area. A réduit and a newly designed entrance with a built-in wardrobe complete the ground floor.Via the stairs, you reach the upper floor with three well-cut rooms (9.8 m², 11.3 m², and 10.3 m²) as well as a practical dressing room next to one of the bedrooms. The approximately 5.4 m² large bathroom convinces with a double sink, bathtub, separate shower, underfloor heating, and an illuminated mirror cabinet. An additional, separate guest toilet is available in the entrance area.The basement offers additional usable space with a cellar (23.3 m²), a former air raid shelter (10.3 m²), a réduit (5.5 m²), and a separate technical room (5.2 m²). A practical laundry room with a nearly new Miele washing machine and dryer, as well as direct garden access, completes the basement.The radiators and the newly installed, triple-glazed wood/metal windows on the garden side ensure a pleasant living climate. The attic was also insulated. Overall, this property presents itself with a well-thought-out room layout, high-quality renovation, and a well-maintained overall appearance, ideal for families who want to combine quiet living with good urban accessibility.S.E.&.O. Errors excepted. We strive for correct information, but cannot assume any warranty.

Travel time
-

Other interesting objects