2 results - Villa buy: Monteggio

More objects in your automatically expanded search area
20 results - Radius: + 10km
1 / 13
  • Parking space
  • Balcony / Terrace
  • Garage
  • +3
4.5 rooms192m²CHF 1,525,000.–
Premium
Via Vignascia, 6929 Gravesano

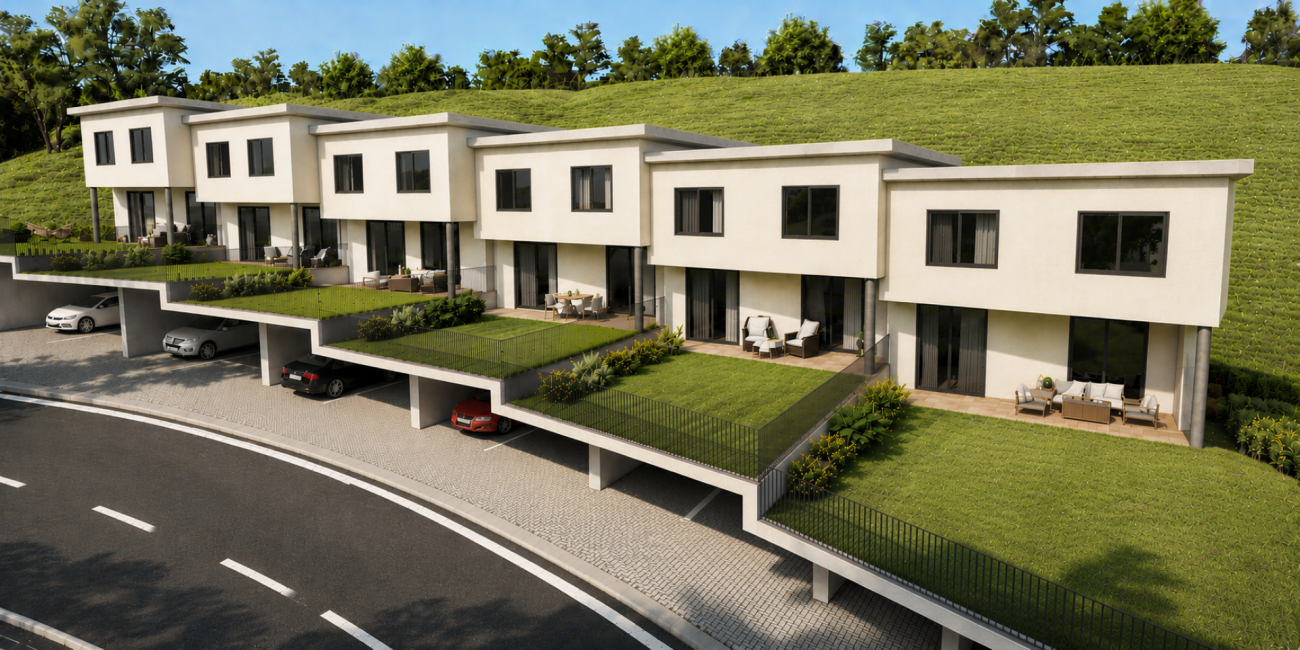
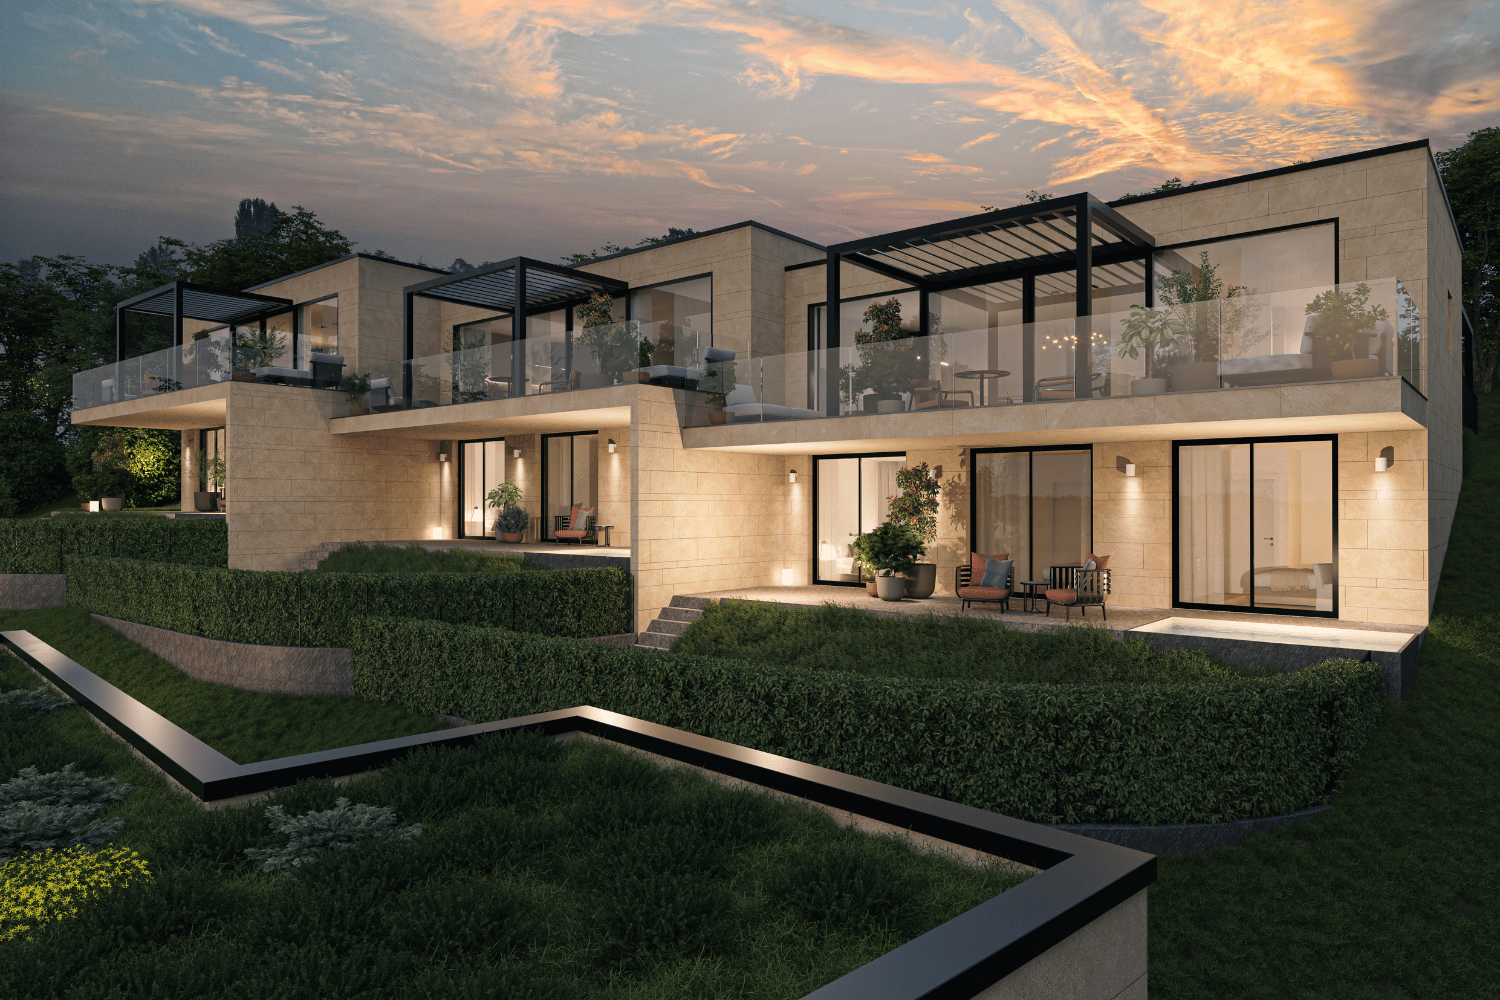
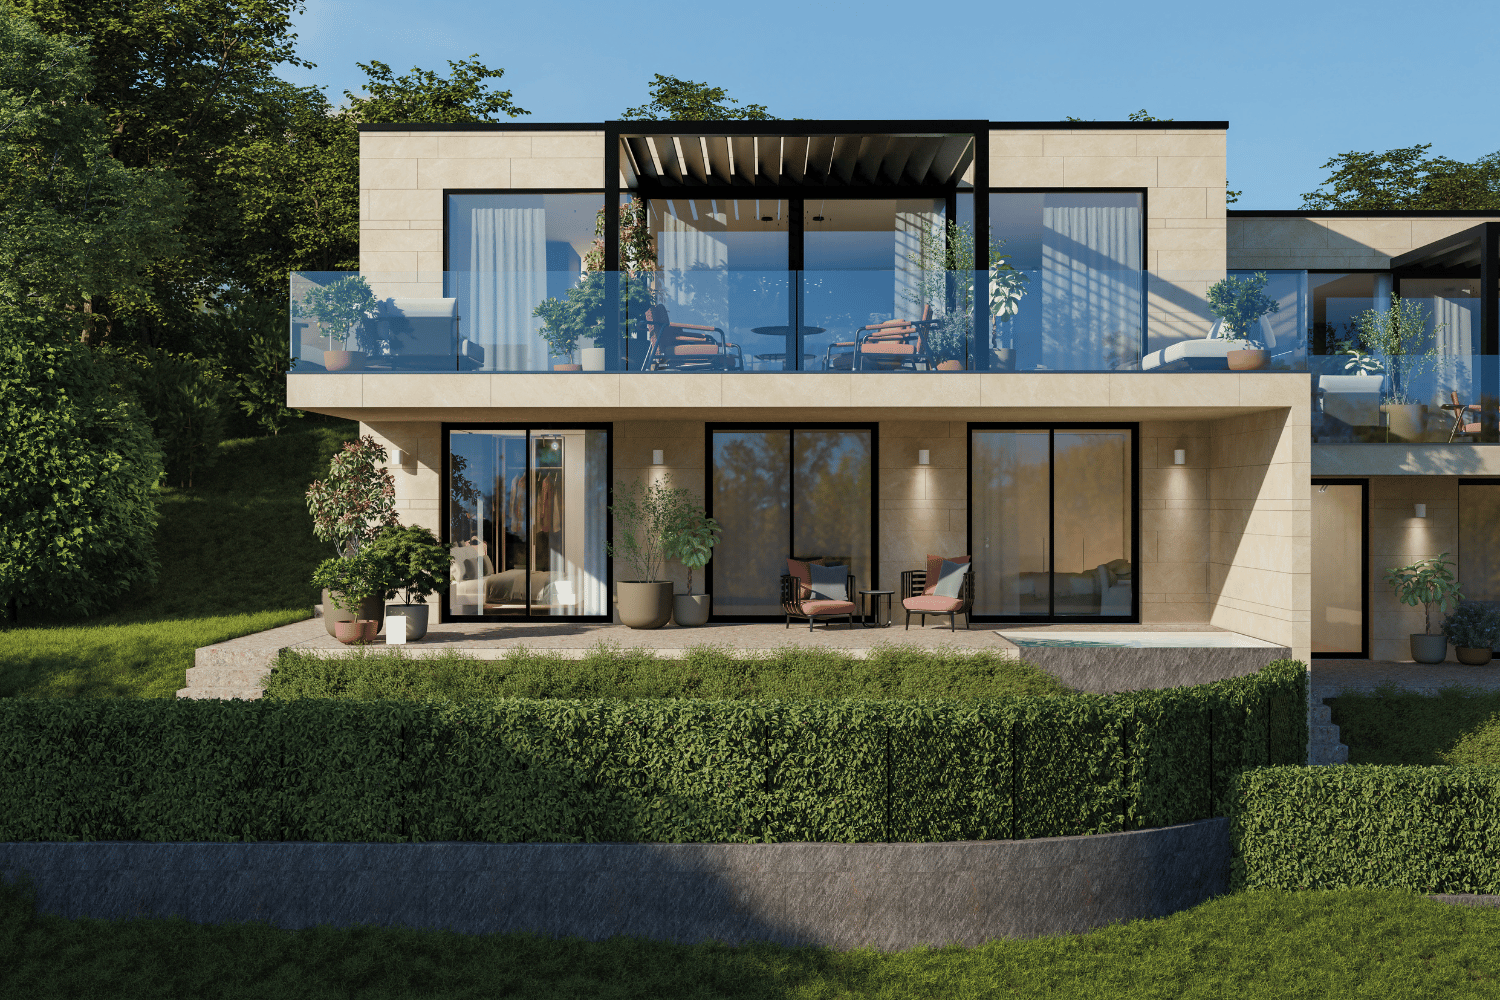
Residenza LUNA in Gravesano" Modern Design Villa

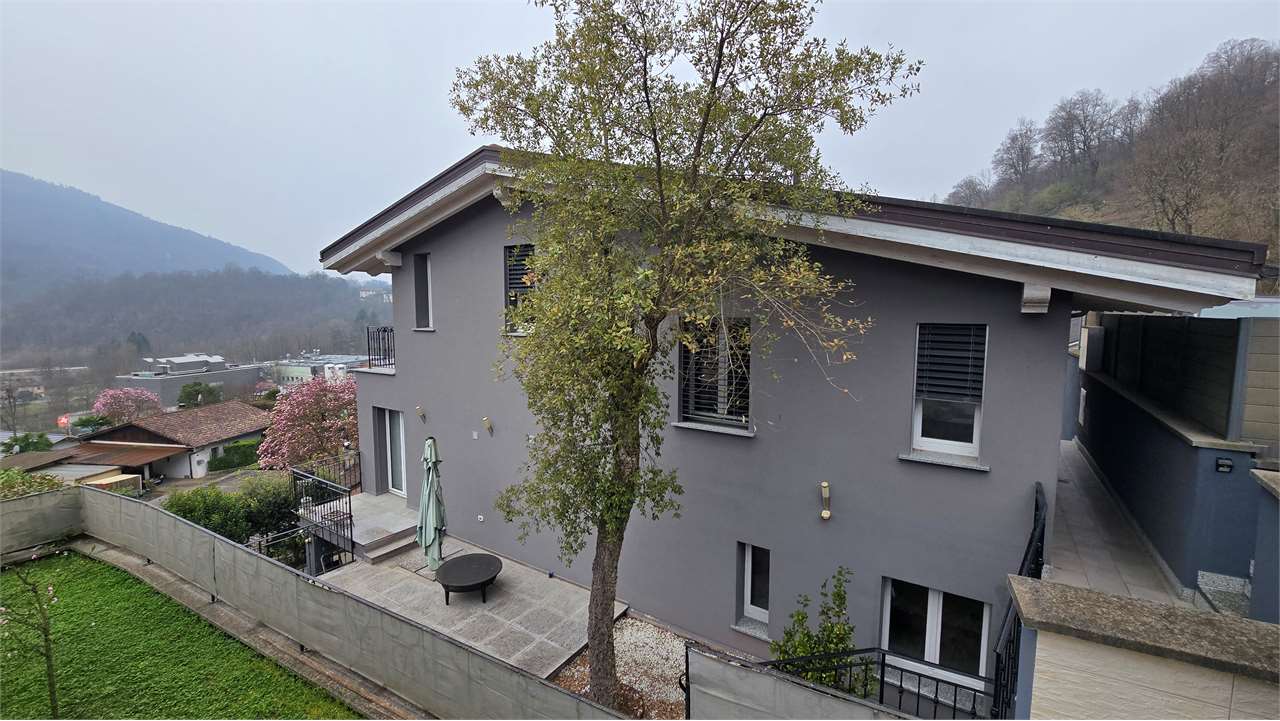
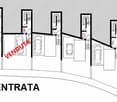
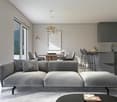
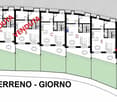
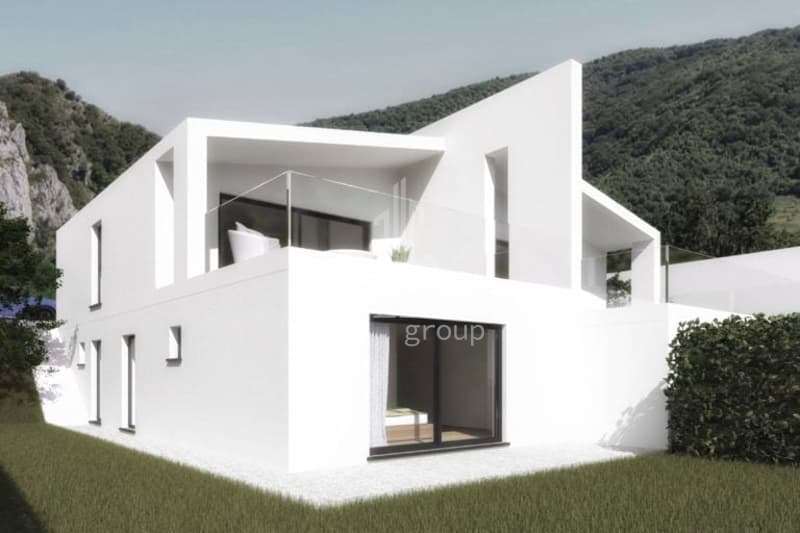
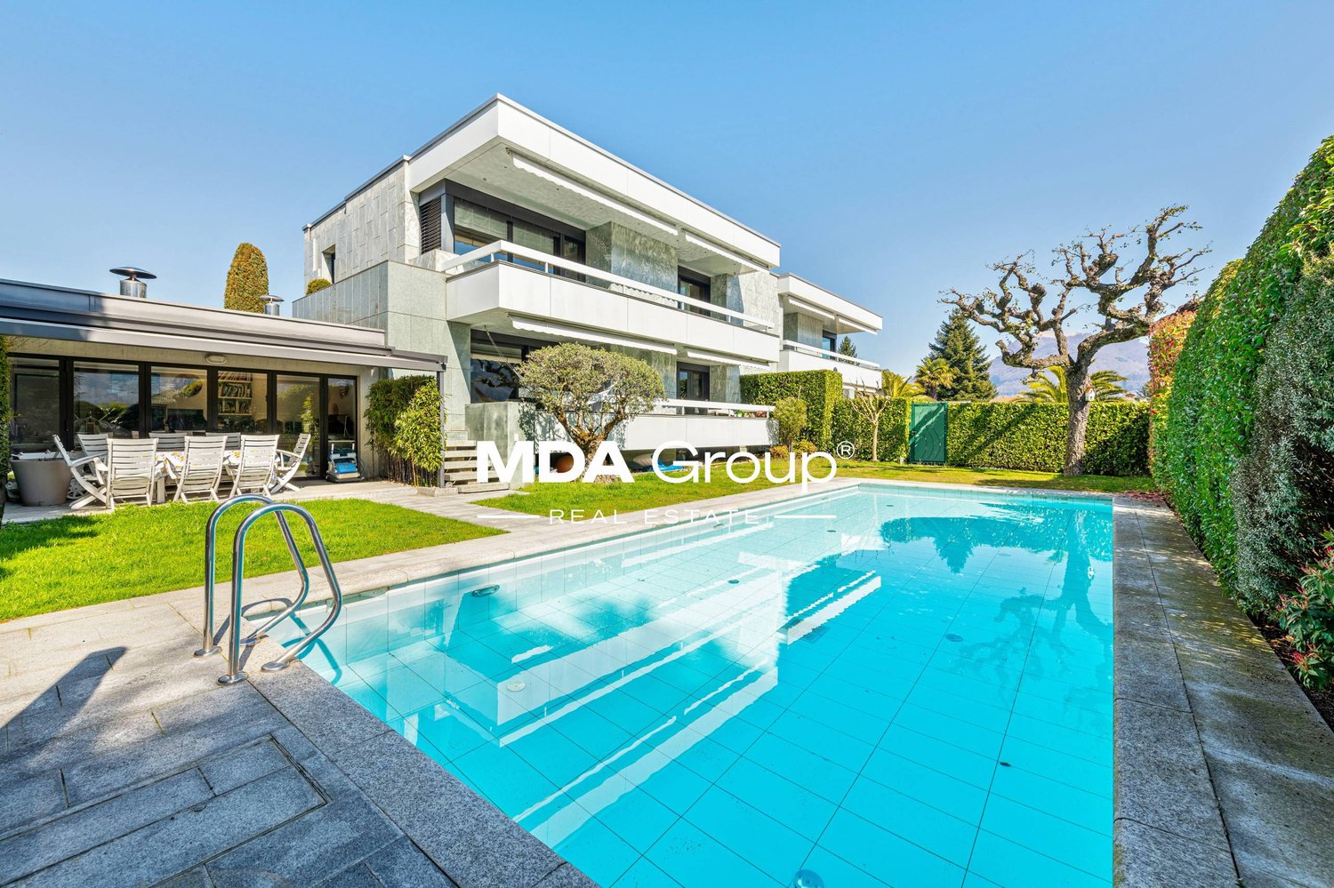
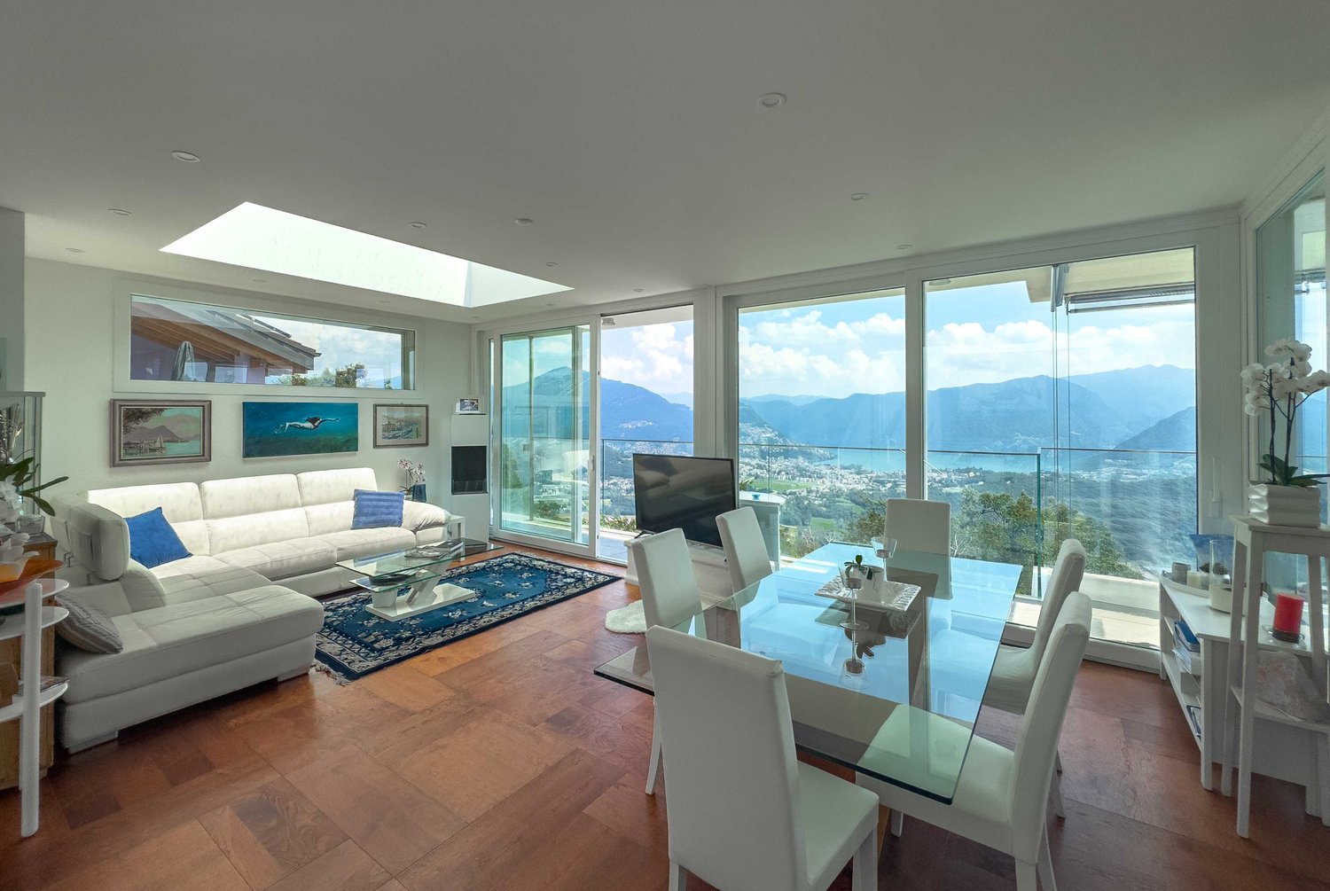
Discover this beautiful, newly built semi-detached house located in the quiet town of Gravesano.This property represents a unique opportunity for those seeking a modern and functional home in a serene environment.Residenza LUNA – GravesanoTwo villas in a hilly area, just a few minutes from LuganoHOUSE 1 • Livable area: 190 m² • Private garden of 145 m² • 3 bedrooms • 3 bathrooms + laundry room • Spacious living area with open-plan kitchen • Balcony and scenic internal staircase • 2 covered parking spaces in private garage, excluded from the sale price • Independent pedestrian entrance PRICE CHF 1’525’000.–HOUSE 2 • Livable area: 192 m² • Private garden of 285 m² • 3 bedrooms • 3 bathrooms + laundry room • Spacious living area with open-plan kitchen • Balcony and scenic internal staircase • 2 covered parking spaces in private garage, excluded from the sale price • Independent pedestrian entrance PRICE CHF 1’650’000.–Municipal multiplier at 70%.Special features: The property is located in a quiet and sunny area during the summer, ideal for families with children. The raised ground floor provides more privacy and brightness.The house has a modern design with large windows that create a perfect balance between indoors and outdoors.Strategic location: Gravesano offers an excellent quality of life with all services within reach. The bus stop is just 2 minutes away on foot, while the Gravesano Middle School is reachable in 3 minutes. For daily shopping, the supermarket in Via San Pietro is an 8-minute walk away.This semi-detached house is the perfect choice for those seeking comfort, modernity, and tranquility in one of the most appreciated areas of the Canton of Ticino. An ideal investment for the future of your family.

  • Parking space
  • Balcony / Terrace
  • Garage
  • +3
Travel time
-
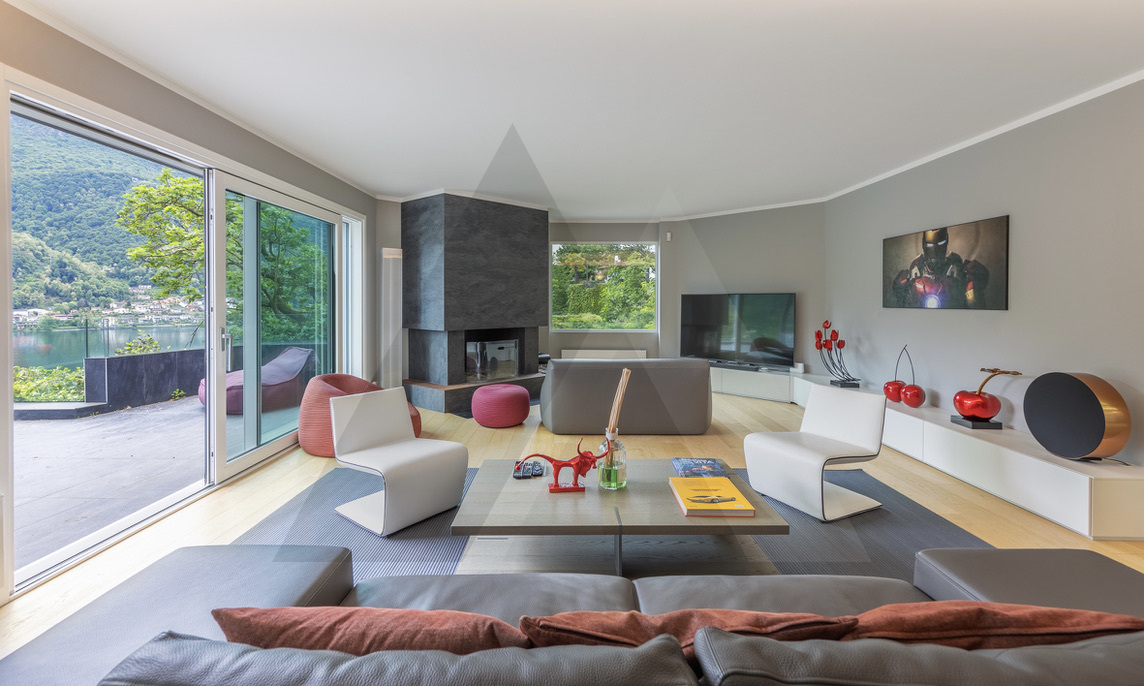
  • Fireplace, modern living room, dining room, sliding glass doors
  • Outdoor terrace, balcony, dining table and chairs, umbrella, view of the mountains, modern architecture, natural landscape, flowers and plants, grass, buildings
  • Modern house, 2 story, balcony with umbrellas and seating, scenic view, large windows, wooden railings
  • Long hallway, glass wall, white sofa, large windows, staircase
  • open space with dining area, large windows, modern chandelier, TV, large sofa, fireplace
1 / 5
Outdoor terrace, balcony, dining table and chairs, umbrella, view of the mountains, modern architecture, natural landscape, flowers and plants, grass, buildings
Modern house, 2 story, balcony with umbrellas and seating, scenic view, large windows, wooden railings
Long hallway, glass wall, white sofa, large windows, staircase
6.5 rooms498m²CHF 6,804,900.–
Premium
Via Selva Piana 4, 6926 Collina d'Oro
Newly built villa with lake view in Collina d'Oro - Montagnola

Discover this extraordinary newly built villa located in the prestigious village of Montagnola, in the heart of Ticino. With 498 square meters of living space spread across three floors and a 748 square meter plot, this property represents the perfect balance between contemporary elegance and living comfort.In the exclusive area of Collina D'Oro, we offer for sale a splendid newly built fully detached villa, divided into 6.5 rooms on 3 levels, for a total of 373 square meters.In the basement, in the large garage, there are 6 parking spaces and a first entrance room to the house, with an adjoining cellar and technical rooms, as well as the private elevator that allows you to go up to the other floors of the house.On the ground floor we find the main entrance to the house, a large living room and the large island kitchen, from which you can already admire the architectural effect of the double height, as well as two bedrooms, a study and three bathrooms, one of which with a sauna; on the first floor we find the large master bedroom with walk-in closet and en-suite bathroom complete with Jacuzzi and a large terrace.The property has a large garden, a splendid outdoor swimming pool and an impressive lake view. Careful design has allowed us to achieve a modern and refined style, which includes the use of high-end finishes and quality materials.To learn more about the project, please visit the dedicated website: www.auraliving.ch, which also features a beautiful Virtual Tour that allows you to view every corner of the villa which is also available at the following link in high quality: https://vimeo.com/1096284528/72e7d6cb68?share=copyThe project includes a second villa with the same features but a slightly different interior layout. Construction is scheduled to begin in march 2026, so there's still plenty of scope for customizing the interior spaces and finishes.For any further information or details, please schedule an appointment.NO REAL ESTATE AGENTS, DIRECT BUYERS ONLY

Travel time
-
1 / 13
4.5 rooms260m²CHF 2,990,000.–
Top
6921 Vico Morcote

MODERNA VILLA CON AREA WELLNESS - RESIDENZA SECONDARIA

Situata a Vico Morcote, esclusivo borgo collinare affacciato sul Lago di Lugano, questa elegante villa moderna gode di una posizione riservata e panoramica immersa nella tranquillità e nel verde. La zona è particolarmente apprezzata per l'atmosfera discreta, la presenza di residenze di prestigio e gli splendidi scorci aperti sul lago e sulle montagne circostanti. A pochi minuti da Lugano e Melide, Vico Morcote rappresenta una soluzione ideale per chi desidera vivere in un contesto raffinato e riservato senza rinunciare alla comodità dei principali servizi.La proprietà, costruita nel 2018, si distingue per architettura contemporanea, ambienti luminosi e finiture moderne di alto livello. Dotata di sistema domotico, offre un elevato comfort abitativo e una gestione pratica degli spazi. L'accesso alla proprietà avviene tramite scala.Il cuore della casa è rappresentato da un ampio soggiorno con camino e grandi vetrate panoramiche che donano luminosità agli ambienti e una piacevole continuità con gli spazi esterni. La zona pranzo si integra armoniosamente con il living, creando un'atmosfera elegante e accogliente. La cucina è separata, funzionale e pensata per garantire praticità nella vita quotidiana.La zona notte comprende una camera matrimoniale con bagno en suite e accesso agli spazi esterni, oltre a una seconda camera da letto anch'essa servita da bagno privato. Completano il piano un bagno ospiti, una lavanderia privata e un ulteriore locale versatile ideale come studio, area relax o locale hobby.Al piano inferiore si trova una raffinata area wellness privata composta da piscina interna con nuoto controcorrente, sauna, cantina vini e locali accessori. Anche questo livello dispone di accesso agli spazi esterni, valorizzando ulteriormente il rapporto tra interni ed esterni.Per chi lo desidera, è possibile acquistare separatamente gli eleganti arredi di design. Grazie alla posizione privilegiata e alle caratteristiche della proprietà, rappresenta una soluzione ideale sia come residenza principale sia come residenza secondaria nel cuore del Ticino.Completano la proprietà un posto auto in box e due posti auto esterni.MODERN VILLA WITH WELLNESS AREA - SECONDARY RESIDENCESituated in Vico Morcote, an exclusive hillside village overlooking Lake Lugano, this elegant modern villa enjoys a private and panoramic location surrounded by tranquility and greenery. The area is particularly appreciated for its discreet atmosphere, the presence of prestigious residences and the splendid open views of the lake and surrounding mountains. Just a few minutes from Lugano and Melide, Vico Morcote represents an ideal solution for those who want to live in a refined and reserved context without sacrificing the convenience of the main services.The property, built in 2018, stands out for its contemporary architecture, bright rooms and high-level modern finishes. Equipped with a home automation system, it offers high living comfort and practical space management. Access to the property is via staircase.The heart of the house is represented by a large living room with fireplace and large panoramic windows that give brightness to the rooms and a pleasant continuity with the outdoor spaces. The dining area is harmoniously integrated with the living room, creating an elegant and cozy atmosphere. The kitchen is separate, functional and designed to ensure practicality in daily life.The sleeping area includes a master bedroom with en suite bathroom and access to outdoor spaces, as well as a second bedroom also served by a private bathroom. Completing the floor is a guest bathroom, a private laundry room and an additional versatile room ideal as a study, relaxation area or hobby room.On the lower level is a refined private wellness area consisting of an indoor swimming pool with countercurrent swimming, sauna, wine cellar and accessory rooms. This level also has access to...

  • View of a town with mountains, lake, and a tower in the distance
  • modern kitchen with white countertops, wooden cabinets, glass table, white chairs, chandelier, windows, appliances
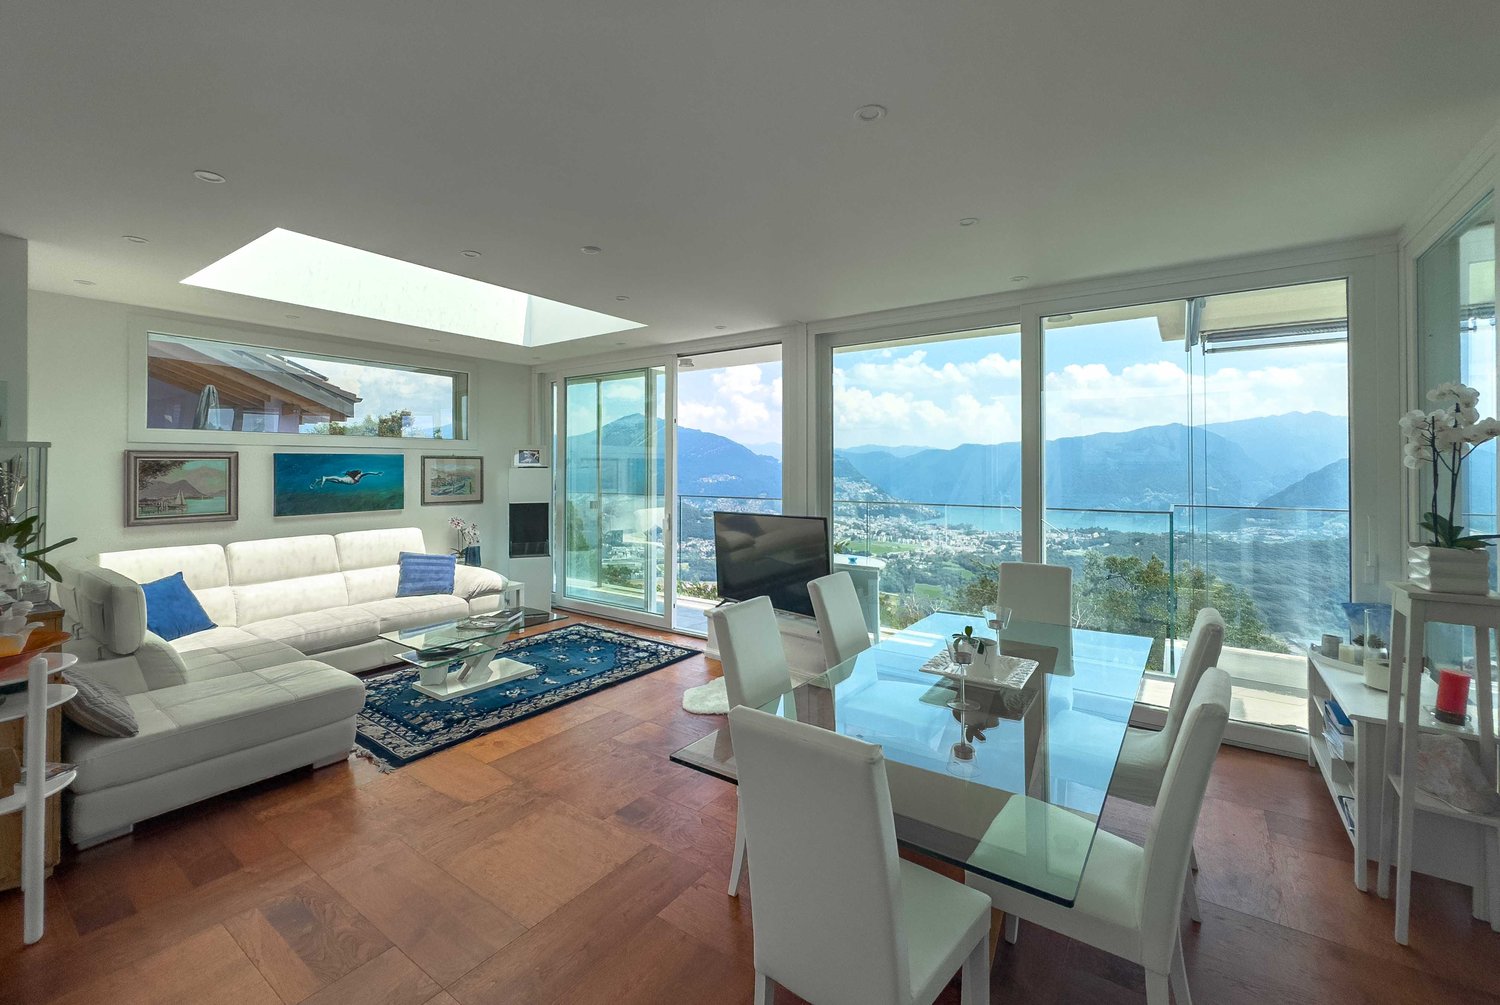
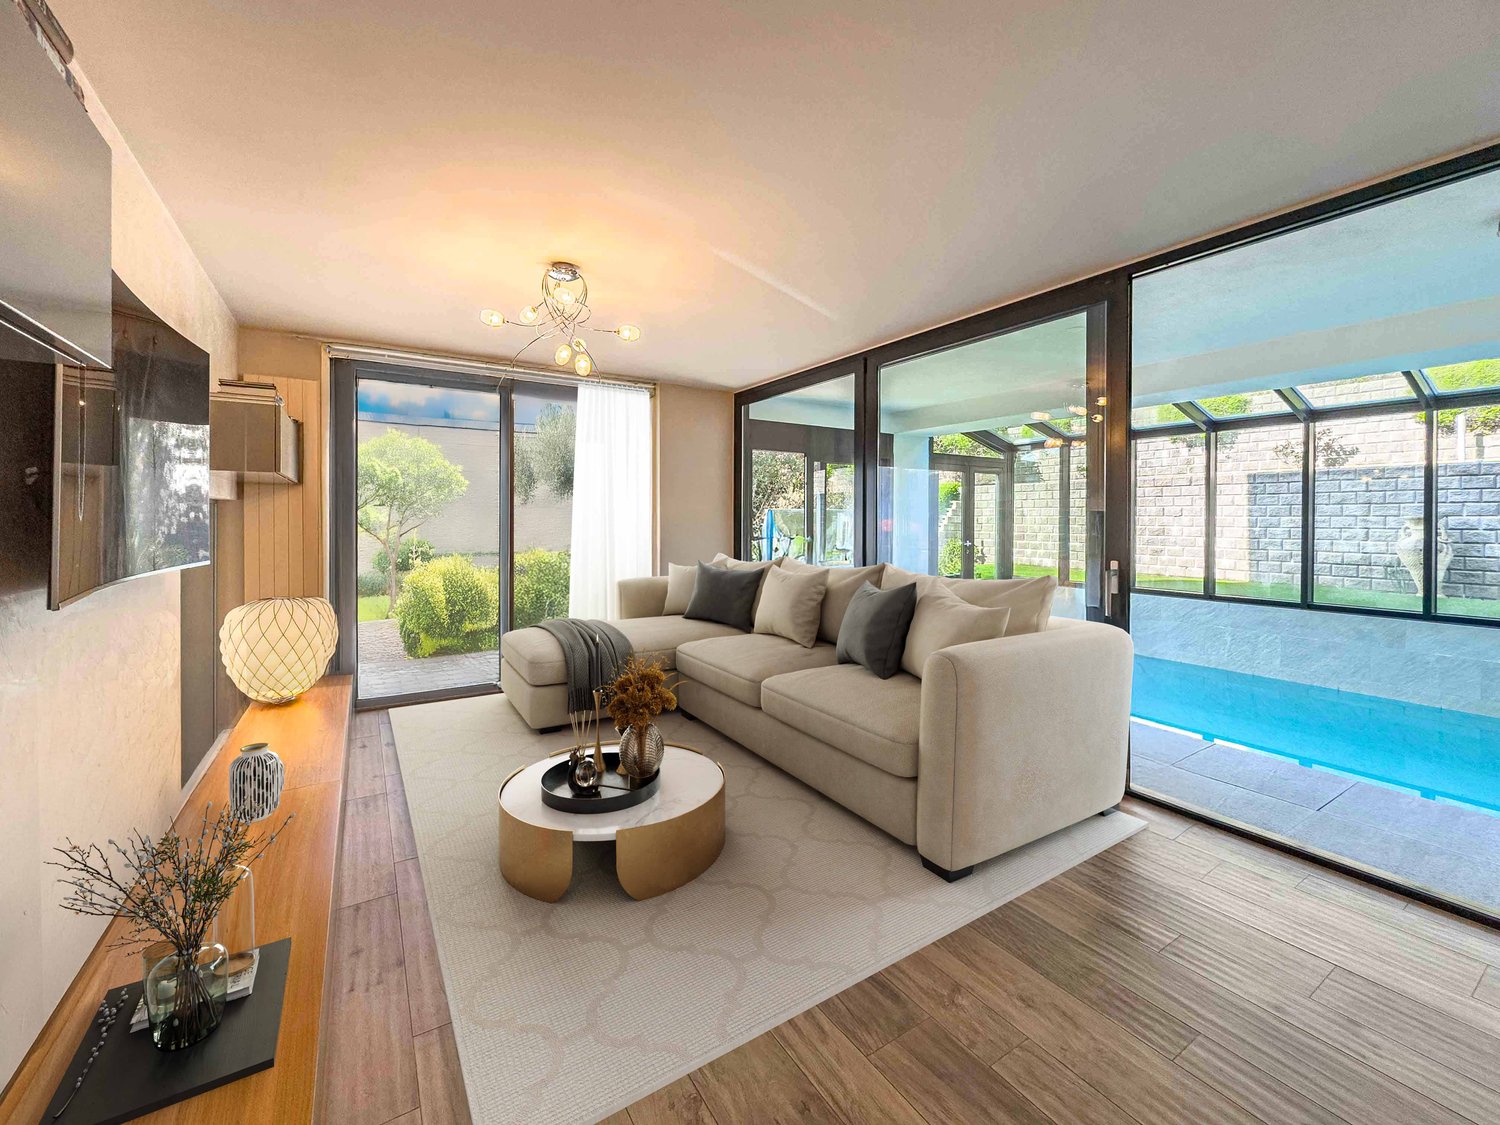
  • modern living room with white couch, marble floor, dining table, glass doors, large windows
  • modern living room with large windows, white couch, marble floor, speakers, table, chairs, view of mountains
  • Outdoor terrace with a view of the mountains, a fireplace, a glass table, and wicker furniture.
  • modern kitchen with marble floor, white countertops, wooden cabinets, built-in oven, microwave, refrigerator, island with bar stools, chandelier, TV, and glass doors leading to a patio
  • large bed, wooden floor, white walls, large windows, sliding glass doors, shelves with books and items, chair, desk, television, radiator
  • A bedroom with a bed, nightstands, a tiger plush toy, a rug, a painting, and a yellow wall
  • wooden walls, wooden benches, clock on the wall
  • wooden table, wooden benches, wooden wall, wooden ceiling, wine rack, chandelier, wooden cabinet, picture frames, radiator
  • Indoor swimming pool with green tiles, handrails, and plants
  • Entrance hall with white tiles, white doors, chandelier, table with candelabra, clock, books on a shelf, picture frame
  • Wine cellar with brick walls, shelves with bottles, wooden barrel, baskets with fruits, glass jars, and a wooden box.
  • Indoor swimming pool with green tiles, handrails, and plants
  • modern bathroom with two sinks, bathtub, large mirrors, and tiled floor
  • large room with marble floor, wooden pool table, wooden beams, chandelier, bookshelves, picture frames, plants
1 / 16
7 rooms358m²Price on request
Top
Strada ara Morela, 6984 Pura

Luxury villa with panoramic view in Pura

Discover this magnificent 7-room villa spread over 3 floors, located in the quiet town of Pura. With its 358 sqm of living space and a 1041 sqm plot, this property represents the perfect balance between modern elegance and living comfort.Main features of the villa: • Modern living room: Spacious living area with large windows, marble floors, and a spectacular view of the mountains • Contemporary kitchen: Fully equipped with white cabinets, wooden cabinets, glass table, and designer chandelier • Panoramic view: Breathtaking view of the lake and village • Fireplace: For relaxed moments and a cozy atmosphere • Garage and parking: Convenience for your vehicles • Balcony: Outdoor space to enjoy the panoramic view • Indoor pool with sauna • Secondary residence / Vacation home Comfort and accessibility: The villa has been designed with all needs in mind, making it perfect for families with children and also accessible for people with reduced mobility. The property was recently renovated in 2016, ensuring high-quality standards and modern technologies.Strategic location: The villa is located in a quiet and sunny area, offering a peaceful environment during the night. The "Pura" bus stop is just a 1-minute walk away, while essential services like the mio Migros supermarket, Coop, and the San Luca pharmacy are within a 12-13 minute walk. The Caslano train station is easily accessible within a 13-minute walk.This villa represents a unique opportunity for those who want to live in an exclusive environment, surrounded by the natural beauty of Ticino, with all the modern comforts and a breathtaking view. Available immediately for those seeking their dream home.

Travel time
-
1 / 29
9 roomsCHF 2,100,000.–
Via Mulino 32, 6986 Lema

Villa a Curio - Lema con Piscina e Vista Panoramica

Il lungo viale d'accesso trasmette immediatamente un senso di eleganza e privacy. S'incontra per prima una casetta che ospita il garage doppio oltre a una dependance di 75 mq. e poi, proseguendo, si arriva alla villa padronale.Uno stile architettonico tradizionale e lineare racchiude una dimora che invita alla convivialità e ad assaporare il paesaggio circostante.L'ingresso è ampio e immette in un grande living che affaccia sulla terrazza panoramica, unito alla zona dedicata a sala da pranzo con cucina a vista e sul lato opposto ad un locale studio/libreria separato dal soggiorno da un camino a penisola. Il resto del piano è dedicato alla zona notte con tre camere ben dimensionate e altrettanti bagni.Il piano inferiore è un susseguirsi di locali in parte abitabili e in parte di servizio, con al centro una rilassante piscina riscaldata dalla quale si accede al giardino.La proprietà è stata oggetto negli anni di costanti lavori di manutenzione, ampliamento e miglioria. Ed offre ancora circa 600 mq. di superficie edificabile.RIF. 3104_________________________________________________________________________The long driveway immediately conveys a sense of elegance and privacy. You first encounter a small house housing a double garage and a 75 sq m outbuilding, and then, continuing, you reach the main villa.A traditional, linear architectural style encloses a home that invites conviviality and the enjoyment of the surrounding landscape. The spacious entrance leads to a large living room overlooking the panoramic terrace, connected to the dining area with an open kitchen, and, on the opposite side, a study/library separated from the living room by a peninsula fireplace. The remaining floor is dedicated to the sleeping area, with three generously sized bedrooms and three bathrooms.The lower floor is a succession of rooms, some habitable and some service, with a relaxing heated swimming pool at the center leading to the garden.The property has undergone constant maintenance, expansion, and improvement over the years. It still offers approximately 600 square meters of buildable space.REF. 3104

Travel time
-
1 / 17
7.5 roomsCHF 3,570,000.–
Via Sarera 14, 6932 Breganzona

Una villa di lusso dove comfort è arte.

Nel cuore di Lugano-Breganzona sorge una residenza moderna che conquista per la sua presenza elegante e il suo fascino discreto. Organizzata su tre piani, di cui due abitativi e uno di servizio progettati con cura, offre spazi ariosi e pieni di luce, valorizzati da finiture di alta qualità che trasmettono un senso immediato di classe e comfort. Il rivestimento esterno in cotto toscano dona alla proprietà un’impronta calda e distintiva, creando un contrasto armonioso con l’architettura contemporanea. All’interno, forme essenziali e ambienti equilibrati generano un’atmosfera accogliente e sofisticata, dove ogni dettaglio contribuisce a rendere la vita quotidiana piacevole e rilassante. Una villa che affascina senza sforzo, capace di combinare stile, funzionalità e un pizzico di charme che… beh, fa venir voglia di restarci.RIF: 3076______________________________________________________________________In the heart of Lugano-Breganzona stands a modern residence that captivates with its elegant presence and discreet charm. Spread across three carefully designed floors, it offers bright, airy spaces enhanced by high-quality finishes that immediately convey a sense of class and comfort. The exterior cladding in Tuscan terracotta lends the property a warm and distinctive character, creating a harmonious contrast with the contemporary architecture. Inside, clean lines and well-balanced rooms shape an inviting and sophisticated atmosphere, where every detail contributes to a pleasant and relaxing daily living experience.A villa that effortlessly enchants — blending style, functionality, and just the right touch of charm that makes you feel you’d never want to leave.RIF: 3076

Travel time
-
1 / 21
4.5 rooms198m²CHF 1,690,000.–
Via Municipio 11, 6927 Collina d'Oro

Modern villa with panoramic view in Collina d'Oro

Collina d’Oro - Immersed in the heart of the hills of the municipality of Collina d’Oro, in the quiet and prestigious fraction of Agra, these six newly built villas represent a unique opportunity for those seeking an exclusive home in one of the most renowned areas of Ticino. The privileged position guarantees excellent solar exposure throughout the day, combined with one of the best air qualities at the national level. Elegant Design in Harmony with Nature Each villa, carefully designed, adapts perfectly to the gently sloping terrain, creating a natural harmony with the surrounding environment. The homes develop on two main floors, with spaces designed to offer comfort, luxury, and direct contact with nature. Villa Type B: Ground Floor: - Living area with welcoming entrance. - Large open-plan living area with floor-to-ceiling windows overlooking the private garden. - Modern, fully equipped kitchen, integrated with the dining room, to live every moment in a bright and airy atmosphere. - Studio, guest bathroom, and hallway. First Floor: - Master suite with walk-in closet and private bathroom. - Two single rooms with guest bathroom. - Natural, high-quality finishes, designed to create a welcoming and sophisticated atmosphere. Basement: - Private garage with two exclusive parking spaces. - Wine cellar and technical rooms. Luxury to Live Inside and Out The large windows and contemporary design of the villas perfectly integrate the interior spaces with the exterior, creating a visual and functional continuity. Each unit has a private garden, which can be personalized with a pool, to offer a living experience marked by relaxation and well-being. Personalization and Prestigious Finishes The villas will be delivered with high-quality basic finishes, including bathrooms and kitchen, with the possibility of personalizing the interiors to best respond to the customer's desires. There is also the possibility of choosing exclusive packages for the implementation of finishes, furniture, and customized design services, to obtain a spectacular, unique, and dream-like result. An Opportunity Tailored to Your Needs Thanks to the current construction phase, it is still possible to adapt the interior spaces to your needs. Every detail has been designed to guarantee maximum comfort and excellent living quality, ready to welcome you in a unique and modern environment. Don't miss the opportunity to discover these extraordinary villas: contact us for more information or to schedule an appointment. We are also available on Saturdays for visits by appointment. Agra awaits you: your dream of an exclusive life in the municipality of Collina d’Oro is within reach.

Travel time
-
  • Multi-story apartment building with stone facade, balconies, and landscaped outdoor areas including a grassy lawn and potted plants. There is also a paved area that appears to be a parking space or driveway.
  • Modern multi-unit residential building with a flat roof, large windows, and a green roof. The building is surrounded by a well-manicured garden with a swimming pool. There are also garages and other smaller buildings on the property.
1 / 21
4.5 rooms198m²CHF 1,780,000.–
Via Municipio 11, 6927 Collina d'Oro

Modern villa with panoramic view in Collina d'Oro

Collina d’Oro - Immersed in the heart of the hills of the Collina d’Oro municipality, in the quiet and sunny fraction of Agra, these six newly built villas represent a unique opportunity for those seeking an exclusive home in one of the most renowned areas of Ticino.The privileged position guarantees excellent solar exposure throughout the day, combined with one of the best air qualities at the national level.Elegant Design in Harmony with NatureEach villa, carefully designed, adapts perfectly to the gently sloping terrain, creating a natural harmony with the surrounding environment. The homes develop on two levels, with spaces designed to offer comfort, luxury, and direct contact with nature.Villa Type A:Ground Floor:- Master suite with walk-in closet and private bathroom.- Two single rooms with guest bathroom.- Natural, high-quality finishes, designed to create a welcoming and sophisticated atmosphere.First Floor:- Living area with welcoming entrance.- Large living area.- Modern, fully equipped kitchen, integrated with the dining room, to live every moment in a bright and airy atmosphere.- Bioclimatic pergola for optimal comfort.- Studio, guest bathroom, and connecting area.- Two external covered parking spaces.Basement:- Wine cellar and technical rooms.Luxury Living, Inside and OutThe large windows and contemporary design of the villas perfectly integrate the indoor spaces with the outdoor spaces, creating a visual and functional continuity. Each unit has a private garden, which can be personalized with a pool, to offer a living experience in the sign of relaxation and well-being.Personalization and Prestigious FinishesThe villas will be delivered with high-quality finishes, with the possibility of personalizing the interiors to best meet the customer's desires. There is also the possibility of choosing exclusive packages for the implementation of finishes, furnishings, and customized design services, to obtain a unique and tailored result.An Opportunity Tailored to YouThanks to the current construction phase, it is still possible to adapt the interior spaces to your needs. Every detail has been designed to guarantee maximum comfort and excellent living quality, ready to welcome you in a unique and modern environment.Don't miss the opportunity to discover these extraordinary villas: contact us for more information or to schedule an appointment. We are also available on Saturdays for visits by appointment.Agra awaits you: your dream of an exclusive life in the Collina d’Oro municipality is within reach.

Travel time
-
1 / 16
5.5 roomsCHF 1,950,000.–
Via al Cottorado, 6925 Collina d'Oro

Elegant house with garden in Collina d’Oro

Elegant house with garden in Collina d’Oro, located in a privileged position in Gentilino, characterized by spacious rooms and a carefully designed and welcoming atmosphere.The 5.5-room house develops over split levels, with a main floor, a raised half floor, and a semi-basement level.The entrance, located at street level, leads via a short ramp to the raised ground floor, where a bright living room with fireplace made of Leventina granite, a separate dining area, and a habitable kitchen are located. The latter benefit from two skylights that guarantee pleasant natural lighting. From the kitchen, you can access directly the portico with external fireplace and the manicured garden that surrounds the property.From the living room, a few steps lead to the half floor, where a study (which can be converted into an additional bedroom), two spacious bedrooms, and a bathroom are located.The semi-basement level hosts a spacious room, a bathroom, the hobby room, the laundry room, the shelter/wine cellar, and the technical rooms.The property is completed by a convenient garage and a covered parking space, both adjacent to the entrance, as well as a paved area where at least three additional vehicles can be parked.The house stands out for its welcoming architecture and quality materials: floors in Florentine terracotta, windows and shutters in aluminum/PVC with triple glazing, ceilings with wooden beams in the bedrooms. The heating is fueled by an oil heater, with heat distribution through radiators. Among the features are also photovoltaic panels, an air conditioning system, an automatic irrigation system for the garden, and a lawnmower robot.Built in 1984, the property has been expanded and constantly maintained with great care. In 2019, important renovation work was carried out, including the replacement of windows, the insulation of the attic, and the complete renovation of the electrical system. Previously, the bathrooms and plumbing had already been renewed, and the heater had been replaced.It is also possible to raise the building by adding an additional floor, thus increasing the living area.The location is ideal for families, thanks to the proximity to schools and the easy accessibility of the main services. The city of Lugano can be reached in a few minutes by car.APPROXIMATE MEASURESHouse: 170 sqmPortico: 12 sqmGarden: 250 sqmLand: 582 sqmRef.: V-PW-GEN-COT-4

Travel time
-
1 / 13
6.5 roomsCHF 2,600,000.–
Via San Ambrogio, 6936 Cademario

Prestigious villa with lake view and pool in Cademario

Prestigious villa with lake view and pool in Cademario, an oasis of modern elegance and tranquility in the heart of Swiss nature. This property boasts a particular open view of two branches of Lake Lugano and the surrounding mountains.The villa features a beautiful private pool. The outdoor spaces are ideal for enjoying the panorama and feeling like you're on vacation while staying at home.Currently, the house is divided into a 4.5-room duplex apartment and a 2.5-room apartment, offering an ideal solution for families who want to share spaces without giving up their privacy. It is naturally possible to unite the environments and obtain a single large residenceInside, the villa presents itself with a style carefully curated in every detail, offering welcoming spaces. The large windows and a skylight in the living room make the spaces bright and airy. The modern open kitchen is fully equipped with excellent appliances. The bedrooms are spacious and comfortable, with a private bathroom, access to the terraces, and a panoramic view of the lake.The property spans three floors, all accessible thanks to stairs and an elevator.There are four outdoor parking spaces available, and it is possible to create two more parking spaces, ensuring ample space for the residents' and guests' cars.An exclusive residence designed for those who appreciate the beauty of nature, comfort, and elegance. Discover the magic of this villa. Call our real estate agency now!Ref.: V-BD-CAD-PRE

Travel time
-
1 / 17
6 roomsCHF 2,750,000.–
Via Quadrella, 6927 Collina d'Oro

Modern villa with indoor pool in Collina d’Oro

Modern villa with indoor pool in Collina d’Oro, in the fraction of Agra, a quiet residential area and sunny location. The property develops harmoniously, exploiting the natural slope of the land, and occupies 3 main floors and 3 intermediate levels, to create a dynamic and functional design.Entry can be made in two ways: through the garage on the ground floor, or via an external staircase that, from the garden, leads to the first floor.The interior spaces occupy an area of approximately 240 sqm, distributed over 6 rooms.The ground floor houses the garage, which can hold up to 3 cars, while outside there are additional 2-3 parking spaces. Adjacent to the garage is a cellar.Climbing a ramp, you arrive at an intermediate level where you will find a hobby room equipped with a large sauna and the laundry/technical room. Continuing to climb, a second ramp leads to the first floor occupied by the open-plan kitchen with peninsula, a very large dining area with equipped wall and a large wine cellar. From this level, you can access a first terrace. Proceeding, a third ramp leads to the living room, the true heart of the villa. Here, the dynamic architecture of the house exploits an internal view of the underlying dining area and opens onto the heated indoor pool, surrounded by glass that creates a sense of continuity between the interior and exterior environments. Next to the pool are a service bathroom and the technical room. From the living room and the pool, you can access a second terrace and the garden.Climbing further, you arrive at an intermediate floor where you will find two bedrooms and a complete bathroom with bathtub. Finally, the second and last floor is entirely dedicated to the master suite, which includes a spacious bedroom, a large walk-in closet, and a master bathroom. This floor is designed to offer a area in total privacy, separate from the rest of the house.A final ramp leads to the roof terrace from where you can admire an open view of the surrounding nature. This space has already been prepared for the installation of an external hot tub.The house was built in 2002 and renovated in 2012. The finishes are of excellent quality: gres floors, bathrooms with tiles and mosaics, furnished and well-equipped kitchen, aluminum windows with double glazing, alarm and video surveillance system, automatic irrigation in the garden. The heating is powered by a gas boiler and the heat distribution is through radiators.The management costs are very low, making the purchase a practical and convenient choice, especially for families.The location is in one of the most sought-after and appreciated areas of Ticino. Agra, in fact, is a location that offers nature, tranquility, and privacy, while being just a few minutes from the main urban centers and all services.Ref.: V-CC-AGR-QUA-19

Travel time
-
1 / 13
8.5 rooms374m²CHF 3,650,000.–
Via Marianda, 6926 Montagnola

Charming Villa with Pool and Breathtaking View

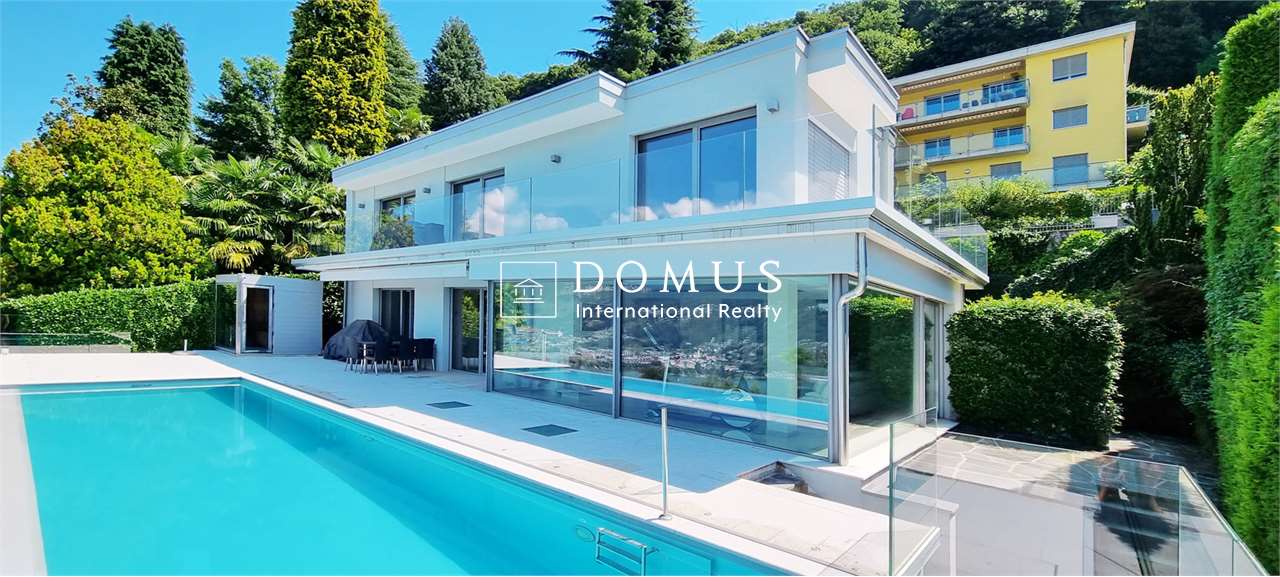
Montagnola- Collina D'oro:POSSIBLE PURCHASE AS A HOLIDAY HOME.Currently rented for one year with an expiration date of November 2026.Welcome to this extraordinary villa that charms with its elegance and spectacular view of the lake. Located in one of the most sought-after areas of Ticino, just 5 minutes from the prestigious American school TASIS, this 374 m² property offers an unparalleled living experience.The property boasts high-quality materials and finishes, such as marble floors, an open-plan kitchen in modern style with the latest Gaggenau appliances, a domotics system, an alarm system, video surveillance, and air conditioning. The villa is composed of:GROUND FLOOR: Entrance hall, large living-dining room of 60 m², open-plan kitchen, pantry-laundry room, studio-bedroom, bathroom with shower. From the living room and kitchen, you can access the terrace where the outdoor pool and sauna are located. FIRST FLOOR: Landing, master bedroom with walk-in closet and adjacent bathroom with bathtub and shower, two other bedrooms, and a bathroom with shower.All bedrooms have access to the large terrace. BASEMENT:100m² wine cellar.The technical rooms are located here. The property is completed by an outdoor pool, a green area, and 3 outdoor parking spaces.The villa is situated in a privileged location, close to restaurants, shops, and local attractions. The tranquility of the area, combined with the proximity to services, makes it the perfect home for those who want to live surrounded by nature without giving up the comforts of daily life.This villa represents a unique opportunity for those seeking a prestigious residence with a breathtaking view and a complete range of comforts. Do not miss the chance to own an extraordinary property in one of the most fascinating places in the canton.For further information or to schedule a viewing of the villa, please do not hesitate to contact us. We will be delighted to show you this extraordinary property and answer all your questions.Davide Croce+41.76.814.16.81 (also WhatsApp) davide@domusrealty.com

1 / 14
6.5 roomsCHF 2,600,000.–
Via San Ambrogio, 6936 Cademario

Prestigious villa with lake view and pool in Cademario

Prestigious villa with lake view and pool in Cademario, an oasis of modern elegance and tranquility in the heart of Swiss nature. This property boasts a particular open view of two branches of Lake Lugano and the surrounding mountains.The villa features a beautiful private pool. The outdoor spaces are ideal for enjoying the panorama and feeling like you're on vacation while staying at home.Currently, the house is divided into a duplex apartment with 4.5 rooms and a 2.5-room apartment, offering an ideal solution for families who want to share spaces without giving up their privacy. It is naturally possible to unite the environments and obtain a single large dwellingInside, the villa presents itself with a style curated in every detail, offering welcoming environments. The large windows and a skylight in the living room make the spaces bright and airy. The modern open kitchen is fully equipped with excellent appliances. The bedrooms are spacious and comfortable, with a private bathroom, opening onto the terraces, and a panoramic view of the lake.The property develops on three floors all accessible thanks to stairs and elevator.There are four outdoor parking spaces available and it is possible to create two more parking spaces, ensuring ample space for the cars of residents and guests.An exclusive residence designed for those who appreciate the beauty of nature, comfort, and elegance. Discover the magic of this villa. Call our real estate agency now!Ref.: V-BD-CAD-PRE

Travel time
-
1 / 21
6 roomsPrice on request
via Monte Panorama 5, 6918 Figino

Un rifugio di tranquillità

Un piccolo cancello, qualche gradino, un ingresso un po' appartato: è il discreto preludio di una residenza che coniuga impeccabilmente sobria eleganza e funzionalità. Con una vista mozzafiato. La villa è frutto di un sapiente restauro, curato dall'attuale proprietà, che ne ha modificato gli spazi interni valorizzando al massimo la visuale e la luminosità. Tutta l'area giorno, collocata al piano inferiore, è unita in un grande open-space che dalla cucina/sala da pranzo si protende verso l'ampio soggiorno. Grandi vetrate e portefinestre, dalle quali si accede al giardino, permeano di luce l'intero ambiente e regalano uno sguardo panoramico da ogni angolo. Il giardino offre una vista spettacolare e diverse zone dedicate al relax e alla convivialità, in parte riparate da un lungo portico.Al piano superiore sono presenti cinque camere da letto tutte con vista lago, due bagni e un locale lavanderia. Al piano seminterrato, accessibile anche dal garage doppio, sono ricavati vari locali e cantine che garantiscono spazio a sufficienza per ogni esigenza. A completare la proprietà una piscina interna con impianto di riscaldamento dell'acqua e affaccio diretto sul giardino. Un perfetto rifugio di tranquillità.RIF. 3046____________________________________________________________________A small gate, a few steps, a slightly secluded entrance: it is the discreet prelude to a residence that impeccably combines sober elegance and functionality. With a breathtaking view. The villa is the result of a skilful restoration, supervised by the current owners, who have modified the internal spaces, maximising the view and brightness. The entire living area, located on the lower floor, is united in a large open-space that extends from the kitchen/dining room towards the large living room. Large windows and French windows, which lead to the garden, fill the entire space with light and offer a panoramic view from every corner. The garden offers a spectacular view and several areas dedicated to relaxation and conviviality, partly sheltered by a long portico. Upstairs there are five bedrooms all with lake views, two bathrooms and a laundry room. In the basement, also accessible from the double garage, there are various rooms and cellars that guarantee sufficient space for every need. To complete the property, an indoor swimming pool with water heating system and direct view of the garden. A perfect haven of tranquility.REF. 3046

Travel time
-
1 / 13
  • Parking space
  • Garage
  • Swimming pool
8.5 rooms537m²CHF 6,400,000.–
6926 Collina d'Oro

Renovated Mediterranean-style villa with pool

This Mediterranean-style villa is located in the prestigious residential area of Montagnola-Collina d'Oro, close to the American/International school TASIS.In a quiet position, the spacious villa has luxurious interiors and was completely renovated in 2018.The 537 sqm villa is composed of:- Ground floor: main entrance with living-dining room with fireplace, exit to the portico and garden with pool, large kitchen with island and exit to the garden at the back, 2 bedrooms with bathroom with bathtub.- 1st floor: master bedroom suite with walk-in closet and exit to the balcony with partial lake view, bathroom with shower and bathtub, study connected to the bedroom, 2 other bedrooms with bathroom with shower-bathtub.- Basement: ideal for staff, consists of kitchen, home cinema, wine cellar, technical room and laundry room.2 garage parking spaces, 2/3 external parking spaces.Covered terrace with summer kitchen/barbecue.This solution is ideal for large families.The final images correspond to real photos of the property, subsequently subjected to graphic reworking for illustrative purposes, to simulate hypothetical aesthetic improvements. WORTH SEEINGFor more information, you can also contact us at the following addresses:ANNA KONOVALOVAReal estate consultanttel: +41 789 032 035office: +41 91 225 69 99

  • Parking space
  • Garage
  • Swimming pool
Federico Salvetti

Federico Salvetti

General Manager

  • Spacious open-plan living and dining area with large windows offering a scenic view of the lake and mountains. The room features a wooden dining table with chairs, a kitchen area with built-in appliances, and a cozy seating area with a sofa. The overall d
  • Spacious open-plan living and dining area with large windows offering a scenic view. The room features a wooden dining table with chairs, a sofa, and pendant lighting fixtures. The decor has a modern and minimalist style with neutral tones and natural mat
  • Multi-story apartment building with modern, minimalist design. The building features concrete and glass construction with balconies on each floor. There is a garage entrance visible on the ground level.
  • Modern multi-story apartment building with clean, minimalist design. The building has a garage and parking spaces on the ground level. The exterior features a mix of concrete and glass, with balconies and terraces overlooking the surrounding greenery.
  • Spacious open-concept living room with large windows offering a scenic view, modern furniture including a sectional sofa, coffee tables, and dining area, pendant lighting, and a kitchen visible in the background.
  • Cozy home office with wooden shelves filled with books, a wooden desk, and a large window overlooking a green wall. The room is illuminated by pendant lights and has a fireplace visible.
  • Modern kitchen with wood-paneled cabinets, marble countertops, built-in oven and microwave, and a large window overlooking a wooded area.
  • Spacious dining area with a large wooden table and white chairs, modern pendant lighting, open kitchen with wooden cabinets and appliances, large windows offering a scenic view of the surrounding landscape
  • Spacious living room with large windows, modern furniture including a sectional sofa, coffee table, and armchairs. The room features a fireplace and a large TV mounted on the wall. The lighting is provided by a stylish pendant light fixture. The room also
  • Wooden walls, vanity with sink, shelving unit, wall sconces
  • Spacious bedroom with large windows offering a scenic view, hardwood floors, neutral-toned bedding and decor, abstract artwork, and modern lighting fixtures.
  • Spacious bedroom with a large bed, wooden built-in closets, a freestanding bathtub, and a decorative sculpture. The room has large windows and a cozy atmosphere.
  • Modern bathroom with white tiled walls, a vanity sink, and a toilet. The room also features a towel warmer and appears to have a private washing machine and dishwasher.
  • Spacious bedroom with large windows offering a scenic view, hardwood flooring, a comfortable bed with neutral-colored bedding, and a freestanding bathtub visible in the adjacent room.
  • Spacious bathroom with wooden sauna, double vanity with vessel sinks, and a large circular light fixture overhead.
  • Spacious bedroom with large windows providing a scenic view, modern lighting fixture, neutral-toned bedding and decor, and a patterned area rug.
  • Spacious bedroom with large windows overlooking a scenic outdoor view, modern decor with geometric artwork, polka dot bedding, and a comfortable seating area.
  • Long, narrow hallway with wooden walls and floors, modern lighting fixtures, and artwork on the walls.
  • Lush green garden with a pond, wooden walkway, and stone walls. The garden is surrounded by trees and vegetation, creating a serene and peaceful environment.
  • The image shows a home gym with a tropical-themed wallpaper featuring lush green leaves and plants. The gym is equipped with various exercise equipment such as a treadmill, weight bench, and exercise balls. The room has a modern and minimalist design with
  • The image shows a modern indoor swimming pool with a large window overlooking greenery outside. The pool has a light blue tiled floor and the walls are painted in a light gray color. There is a gray bathrobe hanging on the wall, indicating this is a priva
  • Modern kitchen with dark cabinets, marble countertops, built-in wine storage, and high-end appliances including a dishwasher.
  • The image shows a scenic lakefront property with a wooden dock or deck overlooking a calm, reflective lake. The lake is surrounded by lush, green mountains in the background, creating a picturesque landscape. The property appears to have a grassy area adj
1 / 23
Spacious open-plan living and dining area with large windows offering a scenic view. The room features a wooden dining table with chairs, a sofa, and pendant lighting fixtures. The decor has a modern and minimalist style with neutral tones and natural mat
Multi-story apartment building with modern, minimalist design. The building features concrete and glass construction with balconies on each floor. There is a garage entrance visible on the ground level.
Modern multi-story apartment building with clean, minimalist design. The building has a garage and parking spaces on the ground level. The exterior features a mix of concrete and glass, with balconies and terraces overlooking the surrounding greenery.
  • Parking space
  • Balcony / Terrace
  • Garage
  • +6
6 roomsPrice on request
Via Roncone 6, 6918 Lugano

Exclusive Luxury Villa with Pool and Lake View in Lugano

Discover the charm of this unique villa, located in the prestigious residential complex of Figino Resort in Lugano. Designed with a contemporary style and built according to the highest sustainability standards, it offers spacious and bright rooms overlooking the picturesque waters of Lake Lugano.Interior Spaces and Design • Livable area of 205 m²: bright rooms on multiple levels, with high-quality finishes. • 3 bedrooms and 3 bathrooms: attention to detail and high-quality materials. • Large living area with fireplace: ideal for conviviality or relaxation. • Hobby room/gallery: perfect as a multimedia room, gym, or artist's studio. • Elevator and private entrance: practical and reserved, connecting the different levels directly from the underground parking. Comfort • Air conditioning • Regulated mechanical ventilation with CO2 measurement for always pure air Outdoor Areas and Well-being • Panoramic rooftop of 92 m²: ideal place to admire Lake Lugano and spend pleasant evenings outdoors. • Private garden of 176 m²: an oasis of tranquility to immerse yourself in nature. • Private pool and indoor wellness area: tailored solutions for your daily well-being. Exclusive Lifestyle, Unparalleled Services • The Figino Resort offers an exclusive lifestyle and the following amenities: • Private beach and covered swimming pool with heated water. • Equipped fitness room and manicured gardens. • Event room with kitchen and service bathroom, for meetings and special occasions. • Covered parking: comfortable and reserved, to protect your vehicles in every season. • EV Car and e-bike sharing, for eco-friendly and shared mobility. Zero Energy BuildingThe Figino Resort not only surpasses the MINERGIE-P standards but also stands out as a Zero Energy Building (ZEB), thanks to complete energy autonomy guaranteed by renewable sources. This allows for a condominium management with eliminated energy costs and contained management costs. A cutting-edge project that harmoniously integrates well-being, design, environmental sustainability, and energy efficiency. Thanks to the excellent construction, you can benefit from a healthy environment, a significant improvement in the quality of life, and high savings in management costs, enhancing your investment in the long term.Strategic LocationLocated in a green and serene context of the municipality of Lugano, the resort is just a few minutes from the center and close to renowned international institutions such as TASIS and Franklin University. In the surroundings, you will find numerous supermarkets and shopping centers, schools, pharmacies, and a highway entrance. An ideal location for families and professionals. Additionally, the proximity to Lugano-Agno airport, the light metro in the district, and the FFS/SBB/CFF train station offers a perfect connection for quick transfers.Delivery and PersonalizationDelivery is planned by the end of 2027, with the possibility of personalizing the interiors according to your desires. A unique opportunity for those seeking an exclusive residence in a unique context, where technology, sustainability, and comfort converge in an uncompromising lifestyle. For further information or to book a visit, contact us and visit our website.

  • Parking space
  • Balcony / Terrace
  • Garage
  • +6
Travel time
-

Suggested properties for you based on search results

Other interesting objects