3 results - Single house buy: Männedorf

More objects in your automatically expanded search area
20 results - Radius: + 10km
Diana Hänssler

Diana Hänssler

1 / 14
Diana Hänssler

Diana Hänssler

  • Parking space
  • Balcony / Terrace
  • Garage
  • +3
5.5 rooms238m²CHF 4,200,000.–
Top
Robert-Walser-Strasse 18, 8820 Wädenswil


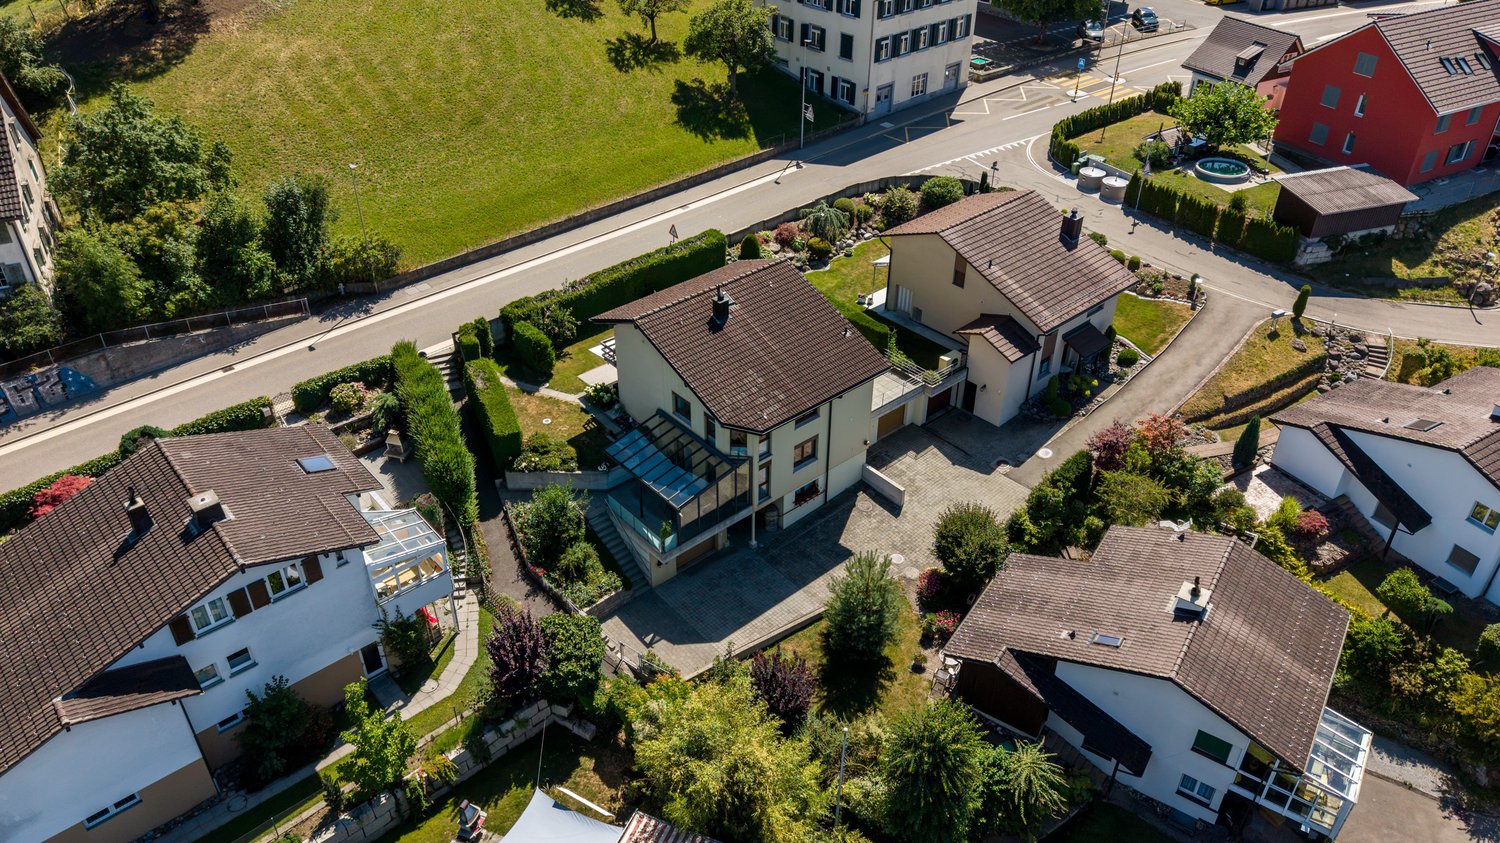
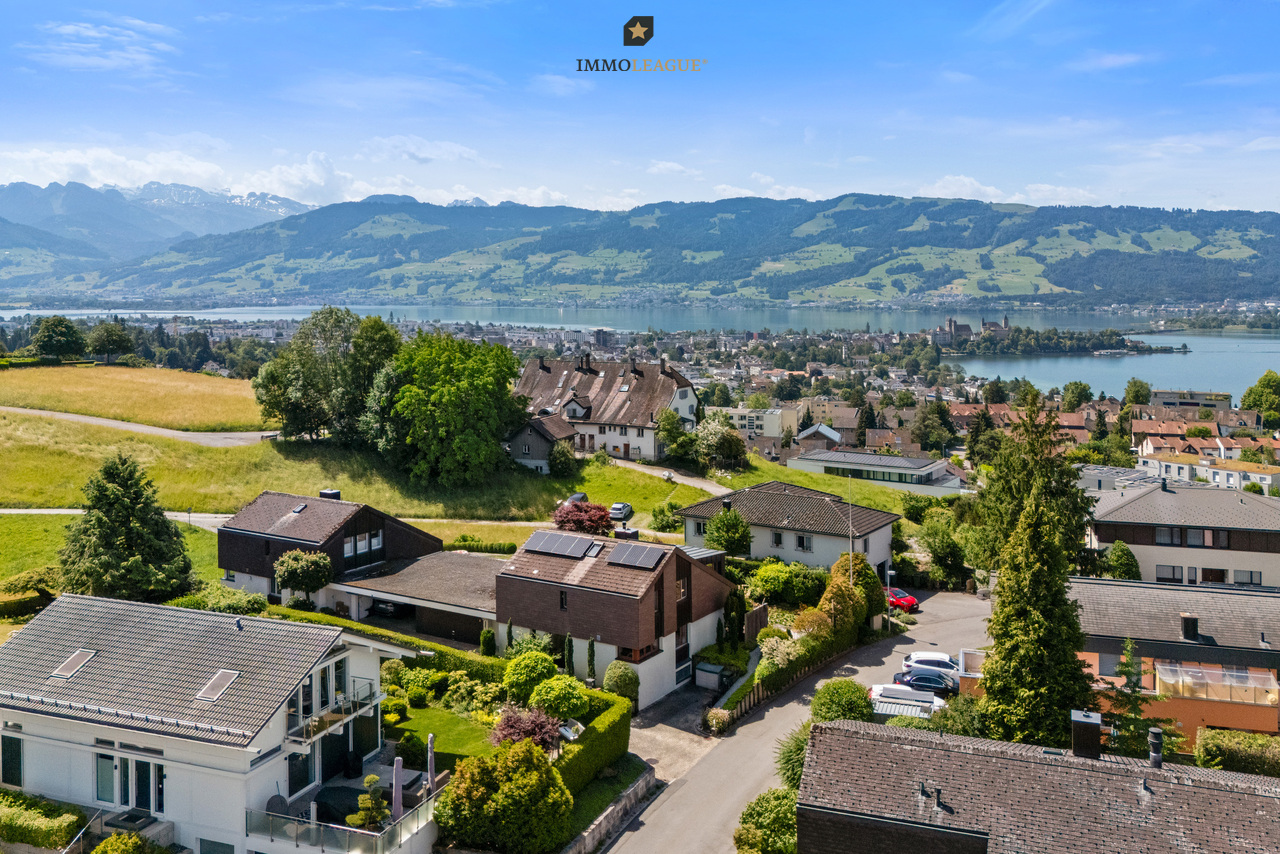
EXCLUSIVE EVERGREEN, 5.5-room single-family house with panoramic view

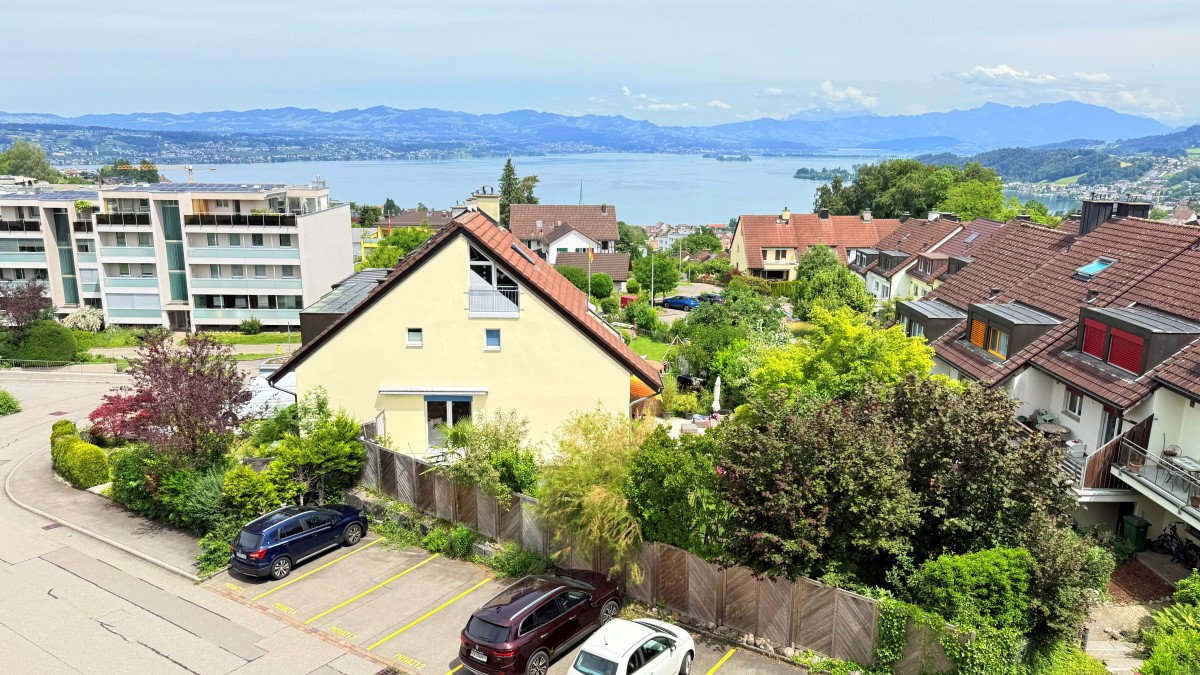
«LIVING IN THE GREEN WITH SPECTACULAR LAKE & MOUNTAIN VIEW» This overwhelming rarity is located in an excellent sunny hillside location with an unobstructed panoramic view of Lake Zurich and the surrounding mountains. Nestled in the midst of nature on the babbling Tiefenhofbach, you can expect an exclusive living concept with intelligently thought-out room division over four floors, which, combined with the extremely high-quality materialization, merges into a symbiosis of the extra class. The extensive green areas of the development with their attractive natural, leisure, and relaxation areas provide for peace and balance in everyday life. Let yourself be inspired … we would be happy to invite you to dream together! Exceptional highlights ( Dream home of the extra class in a sun-kissed hillside location above beautiful Lake Zurich ( Three terraces with excellent privacy, sunbathing, and breathtaking lake and mountain views ( Heat gain through geothermal energy – efficient … cost-optimized … state-of-the-art ( Wood fireplace provides ambiance & a pleasant room climate ( Interior design with a high-standing materialization concept and a lot of attention to detail ( Numerous technical gadgets provide a unique living experience ( Parking with comfort and security in the house's own double garage ( Connection to public transport just a stone's throw away ( Varied leisure and recreation activities in the immediate vicinity provide relaxation for body and mind Those looking for a center of life that brings the magnificent nature into harmony with urban life will find a place to arrive, stay, dream, and live here …For further information, Diana Hänssler-Pedretti from For Rea( is available at any time. We look forward to your contact!

  • Parking space
  • Balcony / Terrace
  • Garage
  • +3
Travel time
-
Markus Gyhr

Markus Gyhr

1 / 12
Markus Gyhr

Markus Gyhr

  • Parking space
  • Balcony / Terrace
  • Garage
  • +1
7 rooms252m²Price on request
Top
Neuheim, 6345 Neuheim

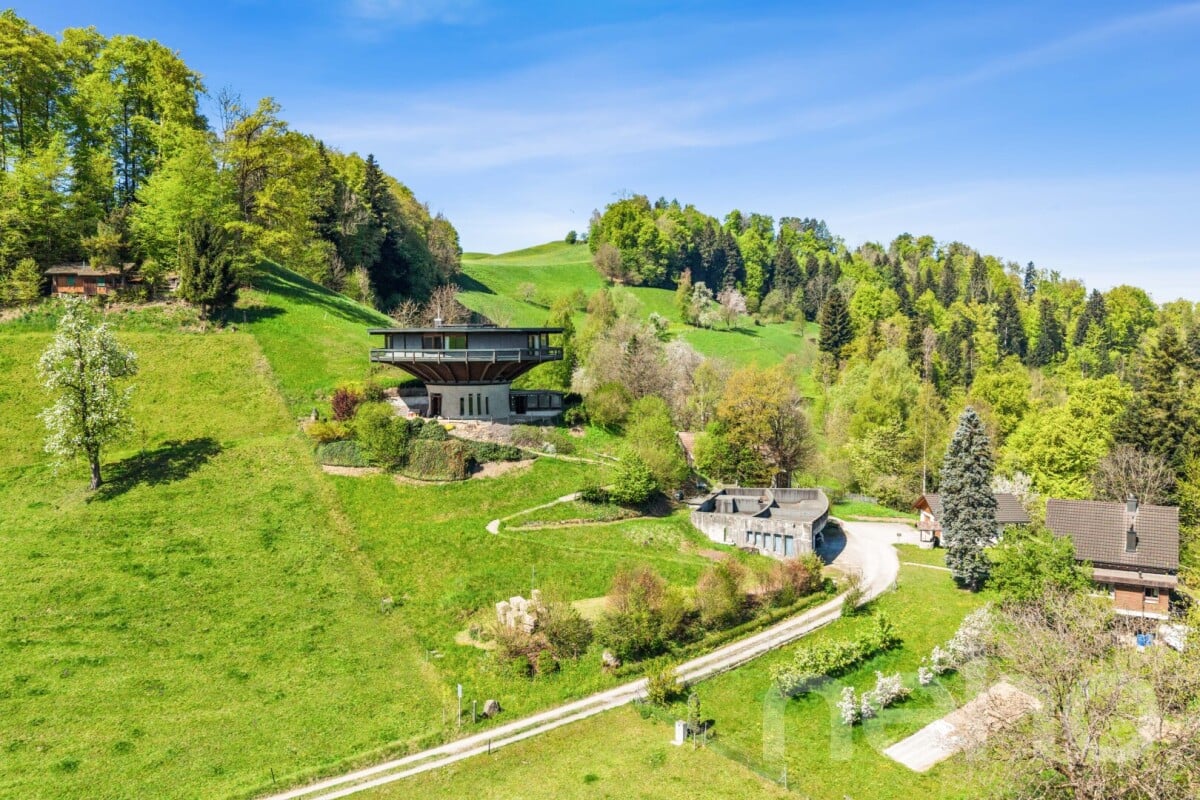
Living in a roundhouse. Architecture, nature, and tranquility in Neuheim

This exceptional round house in Neuheim combines timeless, architecturally unique features with an idyllic, natural setting. The property is nestled in extensive green spaces and offers a high degree of freedom, privacy, and an unobstructed environment. The spacious living area with floor-to-ceiling glazing on the upper floor with a surrounding balcony provides impressive views and optimal sunlight. On the ground floor, an additional room with direct access to the terrace seating area is available, ideal for individual usage concepts or animal keeping, there is a separate area. Further spacious rooms for hobbies or workshops with a possible service area on the garage level and storage spaces complement the offer. These can provide a good basis for professional or extensive leisure interests. The private spring and the location in the agricultural zone underline the special character of this property and offer a living experience in close proximity to nature. A rare offer for all those who appreciate peace, space, and individuality, as well as giving their own future to the property and buildings with over 500 sqm, while preserving the existing uniqueness.Exact address available after registration on neho.ch.INTERESTED IN A VIEWING? PLEASE REGISTER: https://neho.ch/b/6345-26-1

  • Parking space
  • Balcony / Terrace
  • Garage
  • +1
1 / 13
7 rooms215m²CHF 2,500,000.–
Bergstrasse 25, 8810 Horgen

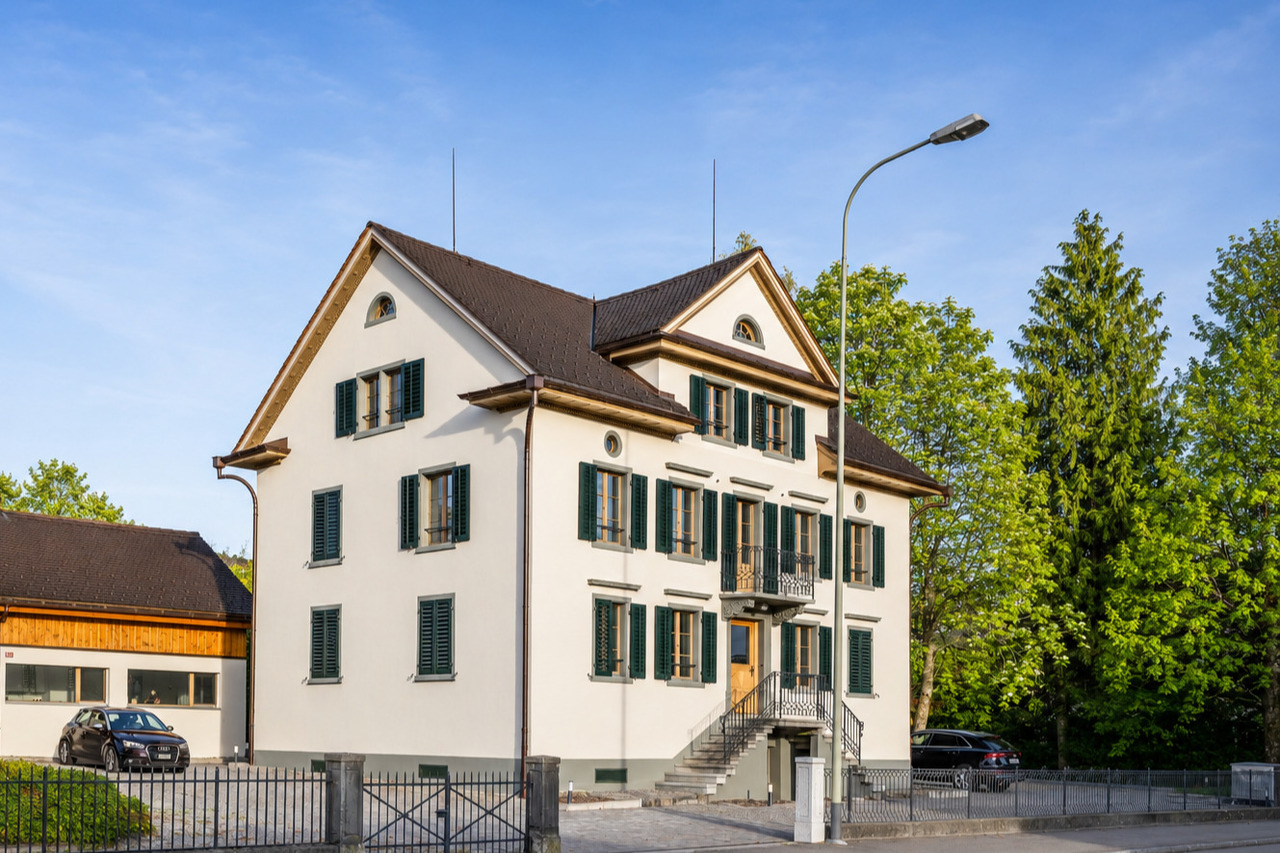
Beautiful 7-room single-family house with high-quality interior design for sale in Horgen!

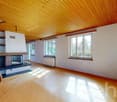
In a sought-after location in Horgen, this exceptional 7-room single-family house combines historic character with modern living comfort. On approximately 215 m² of living space, the property offers plenty of room for individual living needs. The listed facade gives the house a unique charm, while the interior has been comprehensively renovated with great care and high-quality materials. The ground floor impresses with an inviting living and dining area with a tile stove and a high-quality kitchen with appliances from Miele and Electrolux. On the upper floor, there are three bright bedrooms with built-in closets, including a parental area with a walk-in closet. The spacious bathroom with a bathtub, shower, and double sink offers high living comfort.The developed attic creates additional possibilities for living, working, or guests. Another living area with a chimney, a bathroom with a shower, and a retreat offer versatile usage options. The room offer is complemented by a separate laundry and technical room with modern gas heating.The well-kept garden with a pergola invites you to relax and linger. Two outdoor parking spaces and a spacious cellar with a toilet and wine cellar round off the offer. A characteristic property for all those who appreciate generosity, quality, and a special living ambiance.Target price: Fr. 2'500'000.-- including two parking spacesAvailable immediately.For detailed information or to schedule a viewing, please contact:Roger Möschler, Owner/CEOREMAX Immobilien am Zürichsee+41 79 404 71 61roger.moeschler@remax.ch

Travel time
-
1 / 13
6.5 rooms174m²CHF 2,790,000.–
Meienbergstrasse, 8645 Jona

Sunny Space Wonder

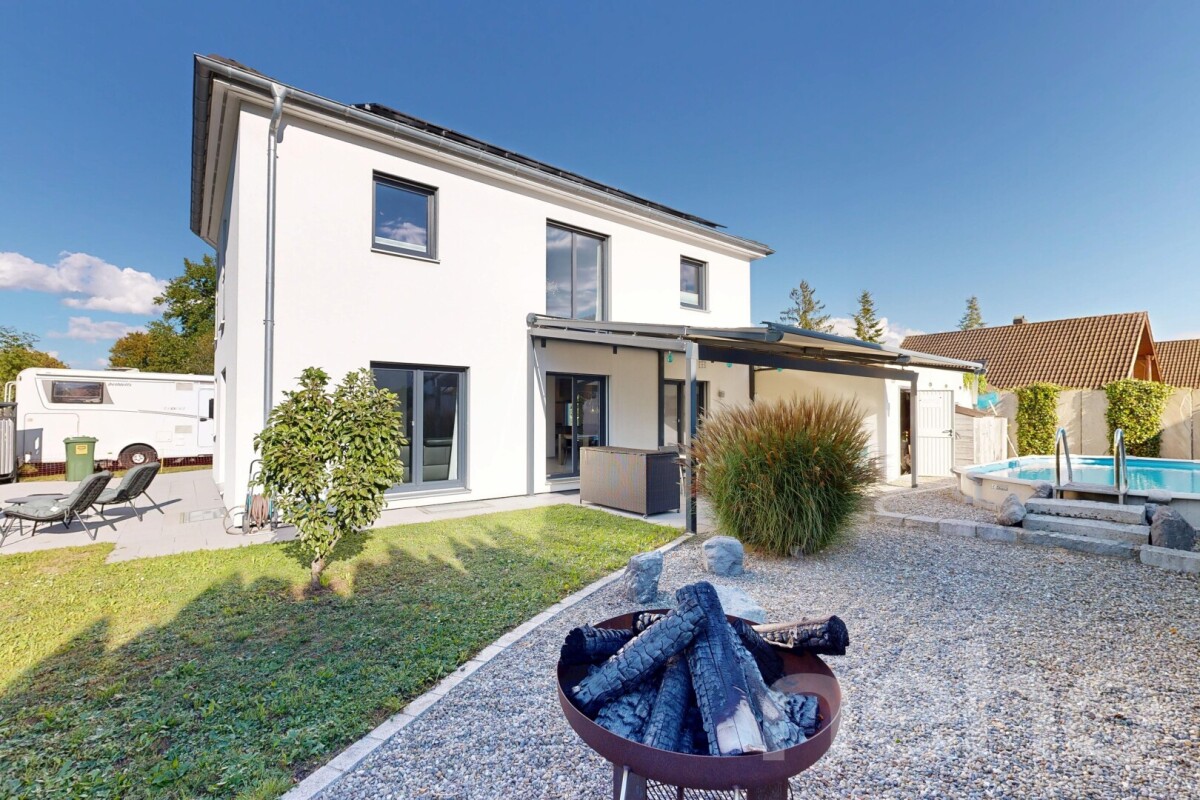
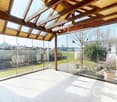
In a sunny, family-friendly, and quiet residential area, this well-maintained, single-family house awaits you. It impresses with high-quality interior design, a well-thought-out room layout, and a generous space offer.The property has been continuously maintained and modernized with great care. It offers modern living comfort and presents itself in an excellent, ready-to-move-in condition. The solid construction with double-shell masonry ensures longevity, excellent thermal insulation, and a pleasant living climate.The lovingly designed garden with a covered seating area, fireplace, and ornamental fountain invites you to relax and linger outdoors. The attractive outdoor offer is complemented by a spacious terrace on the upper floor and a sunny loggia with a lake view on the top floor.A particular highlight is the approximately 165 m² of versatile usable secondary space. Whether a hobby room, workshop, fitness area, studio, or additional storage space - numerous usage possibilities are open to you. The spacious double garage with direct access to the house also offers ample space for vehicles, motorcycles, bicycles, and other equipment.Convince yourself of the advantages of this attractive single-family home. Order the detailed sales documentation for this interesting object. After receiving the documentation, we will be happy to arrange a personal viewing appointment. We look forward to your contact inquiry.

1 / 13
11 rooms489m²CHF 2,450,000.–
Burgstrasse 81, 8610 Nossikon

Crown Nossikon

The Crown Nossikon combines history, hospitality, and potentialIn the heart of Nossikon, near Uster, the Crown Nossikon is an exceptional property with centuries-old history, unmistakable character, and diverse usage possibilities. The traditional inn is known far beyond the region and combines historical architecture with authentic hospitality.A house with historyThe history of the Crown dates back to the 17th century. The current building was erected in 1750 and still shapes the village of Nossikon today. As a traditional village inn with tavern rights, the Crown is one of the significant historical gastronomic establishments in the Zürcher Oberland.For generations, the Crown was a meeting point for villagers, clubs, family celebrations, and social events. The historical atmosphere is still palpable today and gives the property a unique charm.Authentic gastronomy with character. The Crown has several stylish dining rooms with traditional ambiance:- cozy guest room- historic knight's hall- spacious garden restaurant- traditional bowling alleyThe combination of historic flair and functional room layout offers ideal conditions for gastronomy, events, or a new positioning with an individual concept.Attractive locationThe property is located quietly and yet easily accessible in the popular district of Nossikon, Uster. The Zürcher Oberland is one of the most sought-after residential and recreational areas in the canton of Zurich and benefits from its proximity to the city of Zurich and a high quality of life.Municipality of Nossikon near UsterThe surroundings are characterized by:natural locationattractive local recreation areasgood traffic connectionsstable economic developmenthigh living and leisure qualityand more.Diverse development potential:The Crown Nossikon offers a rare opportunity for investors, restaurateurs, or visionary owners to take over a historic institution with future potential.Possible ideas include:- continuation as a traditional gastronomic business- event and seminar location- combination of gastronomy and living- boutique concept with regional orientation- cultural or tourist use- or let your inspirations run freeThe unique connection of history, atmosphere, and location makes the Crown an exceptional object with sustainable value. A rare opportunity Historic inns with this aura, reputation, and substance are extremely rare on the market. The Crown Nossikon offers the chance to continue a piece of Zürcher Oberland history and create new perspectives at the same time.The Crown Nossikon - a place with soul, history, and future.

Travel time
-
Remo Leferink

Remo Leferink

1 / 11
Remo Leferink

Remo Leferink

  • Parking space
  • Balcony / Terrace
  • Garage
  • +1
7.5 rooms183m²CHF 2,890,000.–
Jona, 8645 Jona

Lake view, garden and versatile usage possibilities

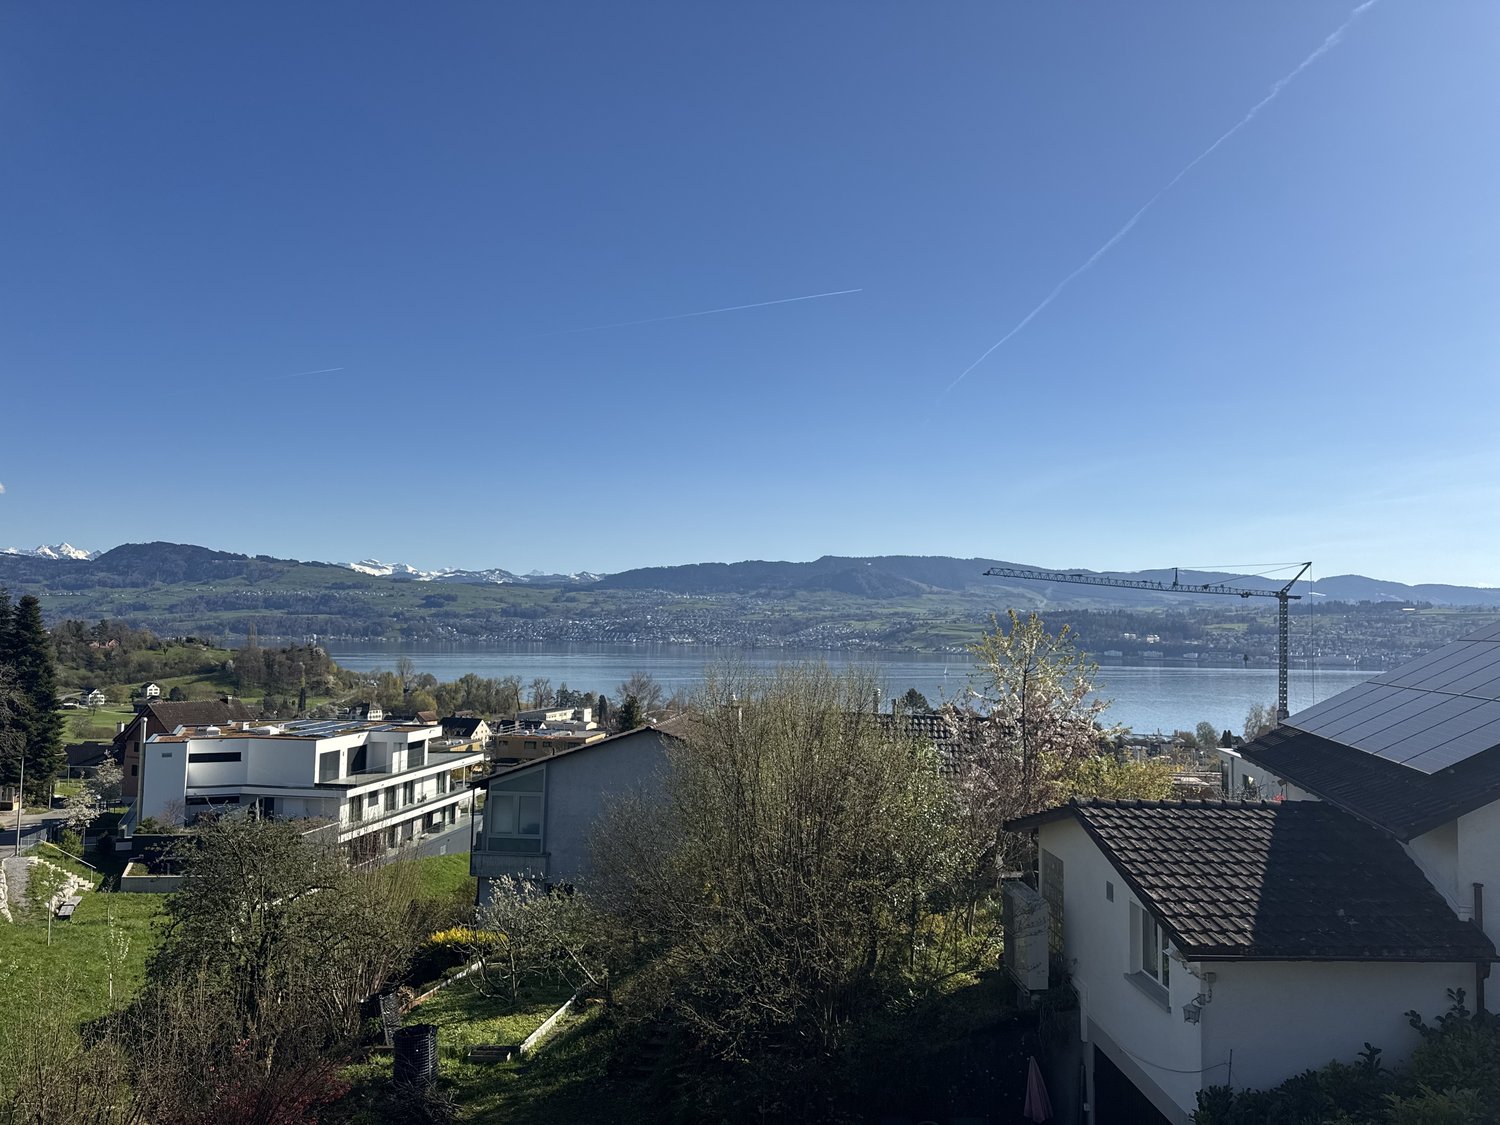
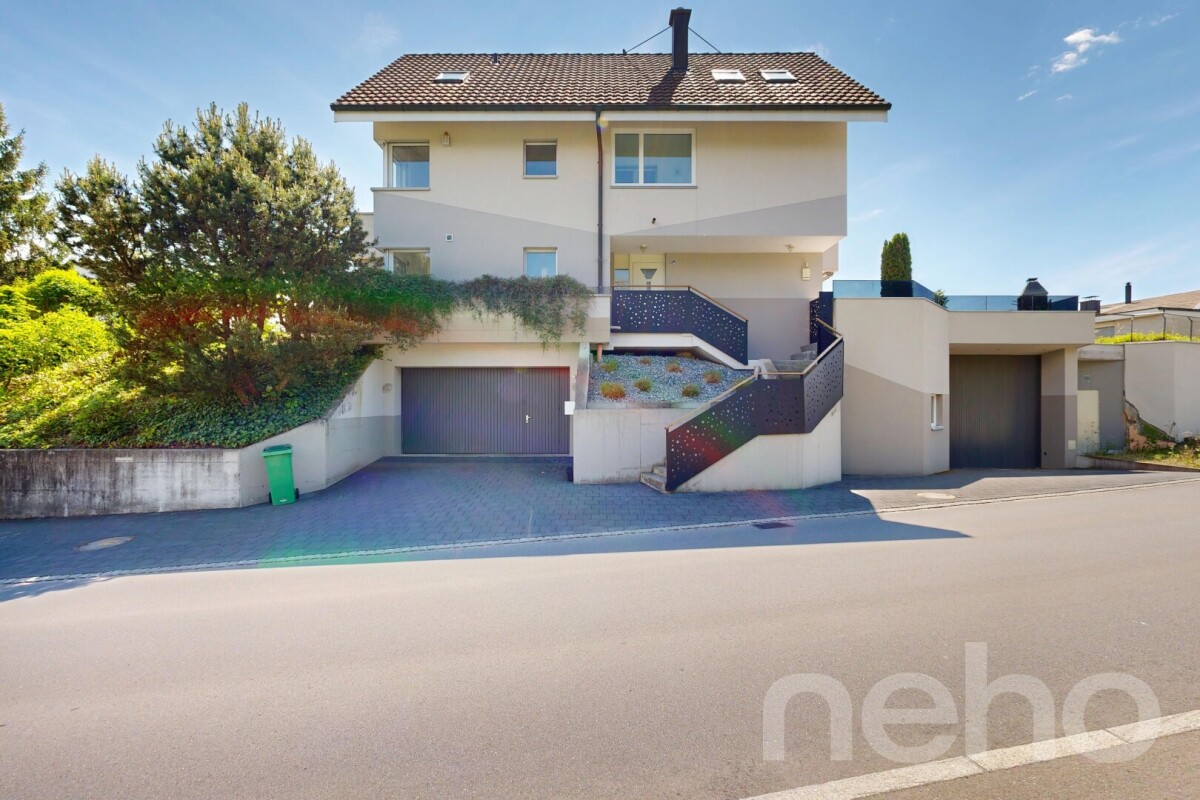
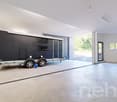
In an attractive location in Jona, this spacious single-family house presents itself with a wonderful lake view, plenty of space, and exceptional utilization potential. The property convinces with its quiet living location, the extensive garden and terrace area, as well as the generous room layout over three floors. Already when entering the house, you can feel the pleasant living feeling and the diverse possibilities that this property offers. The bright living rooms and the generous window areas create a friendly atmosphere and enable a magnificent view of Lake Zurich. The spacious garden with various seating and terrace areas invites you to relax, enjoy, and linger - ideal for families, garden lovers, or social hours with friends and family. A special highlight of the property is the over 100 m² large multi-purpose room with a large garage door. This offers an extraordinary amount of space and is ideal for several caravans, boats, vehicles, or as a workshop, storage, or hobby room. Thanks to the versatile usage possibilities, an enormous potential for individual needs opens up here. The living area extends over three floors and offers a generous range of rooms with a lot of flexibility for families, working from home, or further usage concepts. Currently, the property is heated with an oil heating system. However, an installed geothermal probe is already available, which only needs to be connected - an attractive basis for a future, modern, and more sustainable heating solution. This special property combines spacious living, versatile usage possibilities, and a sought-after location with a beautiful view - a rare opportunity with a lot of potential. Have we sparked your interest? We would be happy to show you this exceptional property personally during a viewing.Exact address available after registration on neho.ch.INTERESTED IN A VIEWING? PLEASE REGISTER: https://neho.ch/b/8645-26-2

  • Parking space
  • Balcony / Terrace
  • Garage
  • +1
1 / 9
  • Parking space
  • Balcony / Terrace
  • Garage
  • +4
4.5 rooms222m²CHF 4,650,000.–
Bünishoferstrasse 164c, 8706 Meilen

Start and end each day with this breathtaking view

Breathtaking, unobstructed lake view. Absolute peace. Highest living comfort. Zurich in about 15 minutes.There are locations that can hardly be described – you have to experience them. This exceptional 4.5-room home in Feldmeilen, designed by wild bär heule architekten, combines sophisticated architecture with a spectacular, unobstructed view of Lake Zurich. In front of the house lies only the protected vineyard: no buildings, no street, no railway line, no insights. Instead, vastness, privacy, and absolute peace. Additionally, there are three private underground parking spaces – another exceptional comfort that distinguishes this home.Over three floors, the house combines clear architecture with high-quality construction that leaves hardly any wishes unfulfilled. Noble materials, spacious rooms, and well-thought-out details create a living experience at the highest level. All floors are conveniently accessible via a private elevator.On the top floor, the open living and dining area with elegant kitchen, fireplace, and covered loggia forms the heart of the house. The lake view is omnipresent here – from the first coffee in the morning to the sunset in the evening.Two bedrooms on the garden floor lead directly to the sunny terrace. Another private retreat with dressing room and en-suite bathroom complements the room offer. If needed, the house can also be easily extended by one or two additional rooms – ideal for families, guests, or home offices.Absolute peace - and Zurich close byThe house is located in a well-maintained, green settlement with exceptionally high privacy. No aircraft, road, or rail noise – only nature and bird songs.Feldmeilen belongs to the attractive Zurich lake community of Meilen. The train station is within walking distance in about 7 minutes. Zurich Stadelhofen and thus Bellevue, Opera House, and city center can be reached in about 15 minutes. The Zurich airport, as well as Lucerne and Bern, are also conveniently connected.Comfort down to the last detailThe high-quality construction standard includes, among other things: • three private underground parking spaces • private elevator over all living floors • elegant kitchen and high-quality materials • fireplace and air conditioning • central vacuum cleaner system • comprehensive safety equipment • efficient geothermal heating with very low ancillary costs • terrace and covered loggia • communal green areas with playground A home that only rarely comes onto the market: exceptional architecture, highest living comfort, absolute privacy, and a lake view that is simply impressive.Those who live here enjoy a panorama every day that you otherwise only know from vacations – and are still in the midst of Zurich in just a few minutes.Please do not hesitate to contact us for further information or a personal viewing.

  • Parking space
  • Balcony / Terrace
  • Garage
  • +4
Travel time
-
1 / 9
6.5 rooms158m²CHF 1,345,000.–
Bubikerstrasse 20, 8626 Ottikon (Gossau ZH)

Spacious & Charming House for Your Family

A house for you and your family This house is idyllically located and yet very well connected in the municipality of Ottikon/Gossau. The extremely well-maintained 6 ½-room row house is an ideal home for families, couples with increased space requirements or discerning owner-occupiers. One sitting area is optimally oriented towards the south. The other sitting area is located in the front part of the house. This forecourt with a covered entrance area is a pleasure on hot summer days.The single-family house, built in 1995, was constructed in classic solid construction with external thermal insulation and a pitched roof. It extends over three above-ground floors and a basement, offering a net living area of approximately 158 m² (heated living area).The house has always been maintained, and the interior design presents itself as very well-kept. The building structure, roof, and windows are in good condition, the facade and interior design are valuable. The building is fully insulated.Heat distribution is comfortably provided by underfloor heating in all living rooms. The property is technically up-to-date and requires no renovation or renovation investments. The house is ready for occupancy.Among the most important renovations are:- Inspection of roof and gutters (2026)- Facade, window frames, and shutters repainted (2026)- Fiber optic connection (2025)- New paint on rooms on the upper floor (2025)- New carpet floors in children's rooms on the upper floor (2025)- New heat pump installed (2023)- New dishwasher (2023)- New sunshade at the sitting area (2021)- New outdoor lighting (2022)- New floor covering outside (2019)- New parquet flooring in the parental bedroom on the upper floor (2015)Two bathrooms (bathroom on the upper floor and shower on the top floor) and a separate guest toilet on the ground floor provide high living comfort, which is particularly ideal for families or guests.The technology and laundry room are located in the basement, and the cellar room offers sufficient storage space.The property includes two underground parking spaces with direct access to the house and a shared bicycle parking space. Everything is included in the purchase price.The combination of good, solid construction and ongoing investments makes this property a value-stable home with long-term prospects.Link to 360° house tour: https://360.newhome.ch/bubikerstrasse_20_8626_ottikon/We are happy to answer your questions and arrange a personal viewing appointment.I look forward to your contact,Angelo Noccoangelo.nocco@immohome.ch+41 44 801 1515

Travel time
-
1 / 13
6.5 roomsCHF 1,650,000.–
Berglistrasse 8, 8616 Riedikon

Charming Flarzhaus jewel with idyllic garden

This charming, single-sided 6.5-room Flarzhaus from 1894 with garage building, woodshed, and shelter delights with its authentic character and attractive, sunny location. As soon as you enter, the house conveys a warm, cozy atmosphere and the special charm of a historic residential house. The property is located on a corner plot with a well-maintained garden and thus offers a pleasant and attractive living environment. The building is a traditional Flarzhaus with a plastered facade and wooden windows with insulation glazing. In recent years, various renewal and renovation work has been carried out, so that the property presents itself in a good condition today. Despite its advanced age, the essential building components have been carefully maintained and cared for. Age-related signs of wear are still partially visible. The interior design presents itself as functional and well-maintained. The access is via the traffic-calmed Berglistrasse. Parking spaces for three vehicles are available in the garage building. Additional storage spaces are available on the forecourt and on the side of the building. A woodshed is attached to the rear of the garage building. On the adjacent lawn area on the west side, there is a cozy seating area with an outdoor chimney and wood storage. Between the residential house and the garage, the path area runs, which serves as access to the southern Flarz houses.The 1894-built 6.5-room corner Flarzhaus is located in a relatively quiet residential area on Berglistrasse 8 in Riedikon. The property is not in a prominent location but benefits from an east-facing orientation with good sunlight.When entering the house, you enter a generously designed entrance hall with a wardrobe and practical built-in cabinets. On this level, there is also the heating room, the laundry room with washing machine, tumble dryer, toilet, and boiler, as well as access to the ground-level basement. To the right of the main entrance is a versatile multi-purpose room that offers various usage possibilities thanks to its separate entrance to the street. Via the staircase in the entrance area, you reach the slightly elevated ground floor. Here you will find a forecourt, a bathroom, two bedrooms, and the kitchen with an adjacent dining and living area. The parent's bedroom has a balcony with a beautiful view to the west. The bathroom is equipped with a shower, bathtub, toilet, and double sink. The kitchen offers comprehensive equipment with a glass ceramic cooktop, exhaust hood, dishwasher, refrigerator, freezer, oven, granite cover, and sufficient storage space in the cabinets. The bright and generously cut living room with a chimney has approximately 37 m² of living space and offers plenty of room for relaxed hours. From here, you can access the east-facing garden seating area with an outdoor chimney. The very well-maintained garden delights with a generous lawn area, fig, apricot, and kiwi trees, as well as a decorative water feature. The upper floor is also accessible via a wooden staircase. Here you will find, in addition to a forecourt, three bedrooms with areas of approximately 12 to 23 m². Two of the rooms have a slightly lower ceiling height. Via another wooden staircase, you reach the attic with a generous loft space and reduced ceiling height. The main usable area is approximately 195 m². The gas heating system was renewed in 2016. The property includes 806 m²; the building volume according to GVZ for the residential house is 795 m³, and 190 m³ for the garage. The property is located in the D2 village zone.

Travel time
-
1 / 12
3 rooms83m²CHF 420,000.–
Bächelsrüti 35, 8627 Grüningen

Unique semi-detached house with rural flair

The semi-detached house is located in the quiet, family-friendly hamlet of Bächelsrüti in Grüningen. The surroundings are characterized by single-family homes, agricultural businesses, plenty of green spaces, and an idyllic atmosphere with high quality of life. Thanks to little through traffic, the location is ideal for those seeking peace and quiet, as well as couples and families. This one-sided semi-detached 3-room house offers you a rare opportunity in an idyllic and yet well-connected location. The foundation walls of this charming property date back to 1810 and significantly contribute to its unmistakable character. Step inside and feel at home. The house spans three floors and delights with loving details and a tile stove in the living/dining room, which creates a cozy living atmosphere and that certain something. The electrical and sanitary facilities can currently be described as functional, but no longer meet today's requirements and expectations. Future owners who value modern living comfort will renovate this property according to their wishes and make it shine in new splendor. Particularly interesting: The adjacent property (middle house No. 37) is also being sold. A merger of the two houses appears to be fundamentally possible, although this has not yet been clarified with the responsible building authority. This opens up additional exciting potential for individual living or usage concepts. With the cozy garden share, the historic charm, and the extremely idyllic location, this gem makes many a lover's heart beat faster. Convince yourself! Have we piqued your interest? We look forward to your contact via the contact form.

Travel time
-
1 / 12
6.5 rooms170m²CHF 1,850,000.–
Speerstrasse 56, 8805 Richterswil

6.5 Room Row Corner House with Lake View - Viewing by Appointment

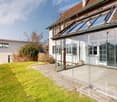
Description:Viewing by appointment, on Thursday, August 20, 2026, from 5:00 PM to 7:00 PMThe sunny and very quiet 6.5 room row corner single-family house with unobstructed and beautiful lake and mountain views presents a practical floor plan on four levels. You enter the property in the basement, where, in addition to the utility room with washing machine and tumble dryer, there is an additional multi-purpose room and cellar. A room with a seating area, which can be used as a bedroom, study, or fitness/hobby room, as well as a shower, toilet, and sink, complete this floor. On the ground floor are the kitchen and dining room with balcony, which can be expanded. Connected by a small forecourt is the bright living room with a fireplace and access to the covered garden seating area with unobstructed lake and mountain views. The guest toilet is also located on this floor. On the 1st upper floor, there are two more rooms, a shower with toilet and sink. The master area with its own loggia/balcony and en-suite bathroom with bathtub, double sink, and toilet complete this floor.The expanded attic with a large skylight leaves many possibilities and ideas open.The large garden has a special charm. Not only the unobstructed lake and mountain views make (children's) hearts beat faster, but also the seating area in the basement guarantees beautiful summer evenings with family and friends. The property impresses with its cachet and character. A sporty, nature-loving family with a dog, horse, and cat, who has a lot to do with nature and doesn't like modern run-of-the-mill houses, stands before an object whose winning charisma they can hardly resist.Richterswil is a village that, despite the urbanization pressure of the Zurich region, but also Rapperswil, has largely preserved its rural character. With the highway access practically in front of the door, other destinations, such as the airport, Zurich, Rapperswil, Chur, etc., are also easily accessible.The property is in a very well-maintained condition, yet there is the possibility of bringing in your own style and thus shaping your dream home.Features:Room programAttic.Expanded attic room with practical skylight .Open gallery with forecourt Upper floor.Two bright rooms .Spacious master area with own loggia/balcony .En-suite bathroom with bathtub and double sink Ground floor.Inviting staircase with forecourt .Modern kitchen with bar and adjacent dining area and balcony .Spacious living room with fireplace and direct access to the covered garden seating area with dreamy lake and mountain views Basement / house entrance.Entrance area with forecourt .Multi-purpose room, ideal as an office or guest room .Shower, toilet, and sink .Utility room with washing machine and tumble dryer and additional large multi-purpose room .Cellar Further highlights.Separate garden seating area at the entrance .Two underground parking spaces and one outdoor parking space (not included in the price).Beautiful lake and mountain views .Spacious outdoor areas with balcony and covered garden seating areaTwo underground parking spaces for CHF 40,000.- and one outdoor parking space for CHF 15,000.- in front of the house can be purchased additionallyContact:Sales process: - Personal property presentation- Reservation contract with a deposit of CHF 35,000.-- Purchase and transfer of ownership after agreementInterested parties are cordially invited to contact us.Call our Mr. Csaba von Zalan personally if you wish additional information or a non-binding viewing. We look forward to accompanying you in fulfilling your housing dreams.

Travel time
-

Suggested properties for you based on search results

Other interesting objects