Zollikon - Single house buy

We recommend expanding your search criteria to get similar results. The current filters didn’t return any matches.

If you don’t want to change your current search criteria, we recommend creating a search alert, so you’ll be notified when matching offers become available.

More objects in your automatically expanded search area
118 results - Radius: + 10km
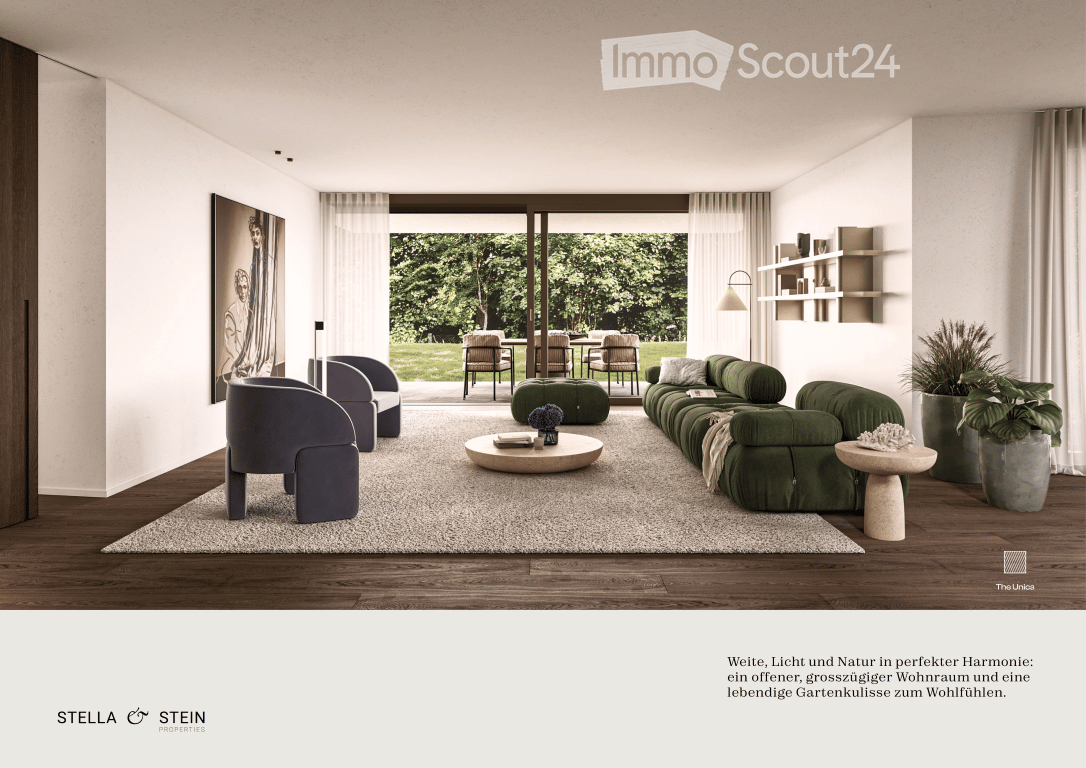
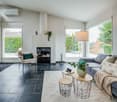
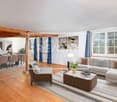
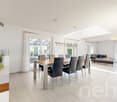
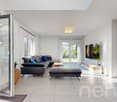
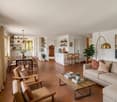
  • Modern living room with a large green sectional sofa, a round coffee table, armchairs, ottoman, floor lamp, dining area with chairs and table, shelves, plants, and artwork.
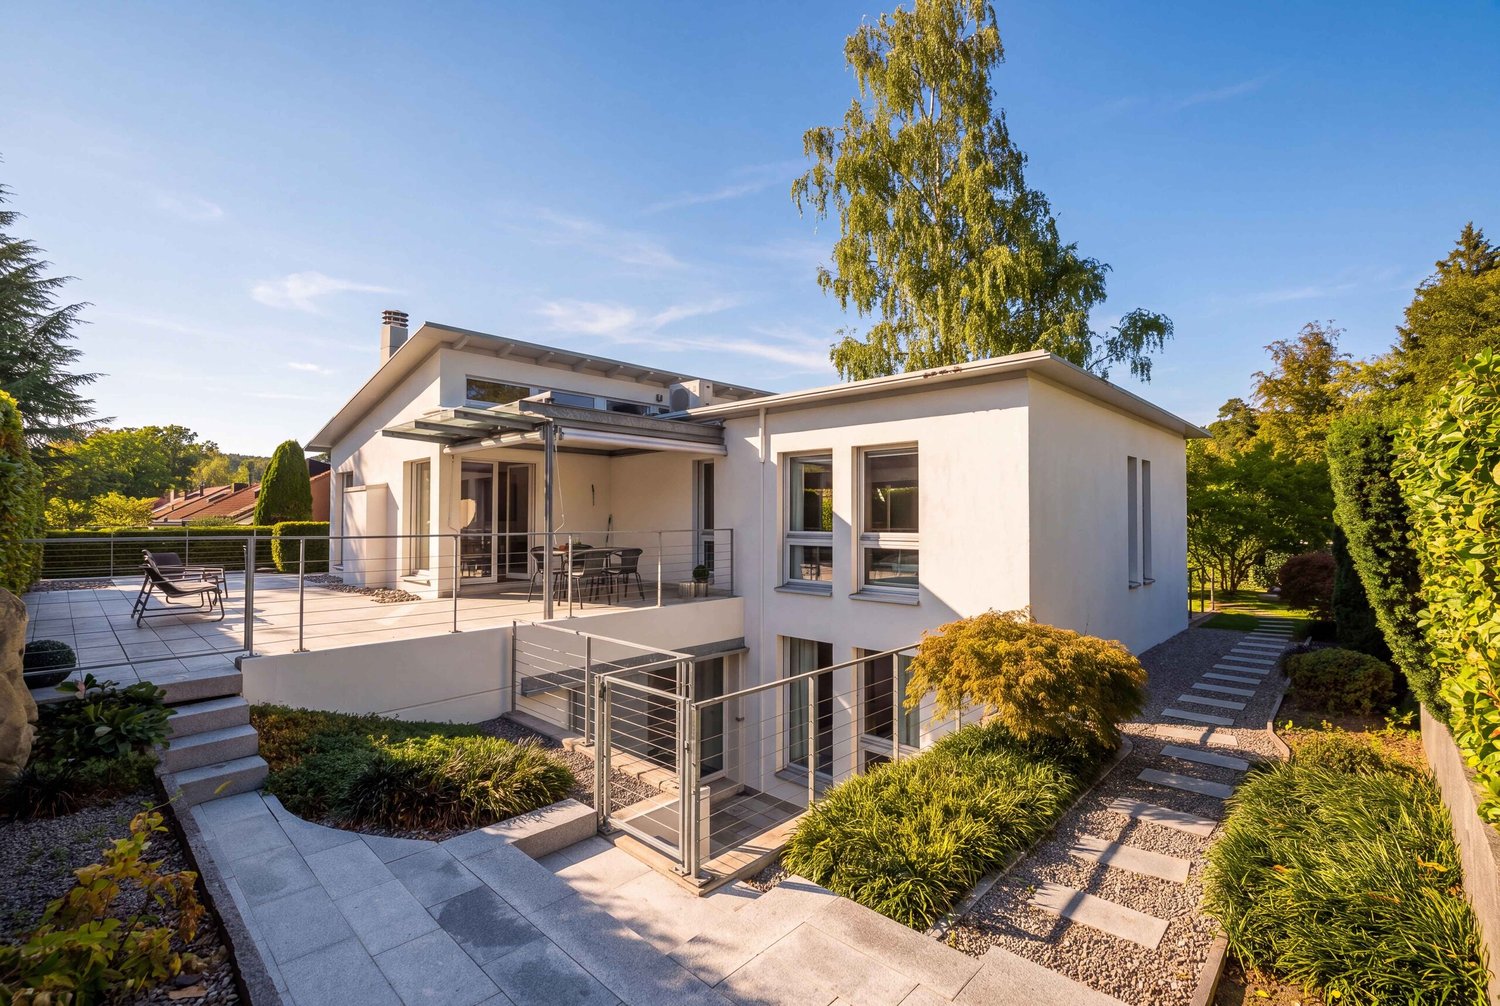
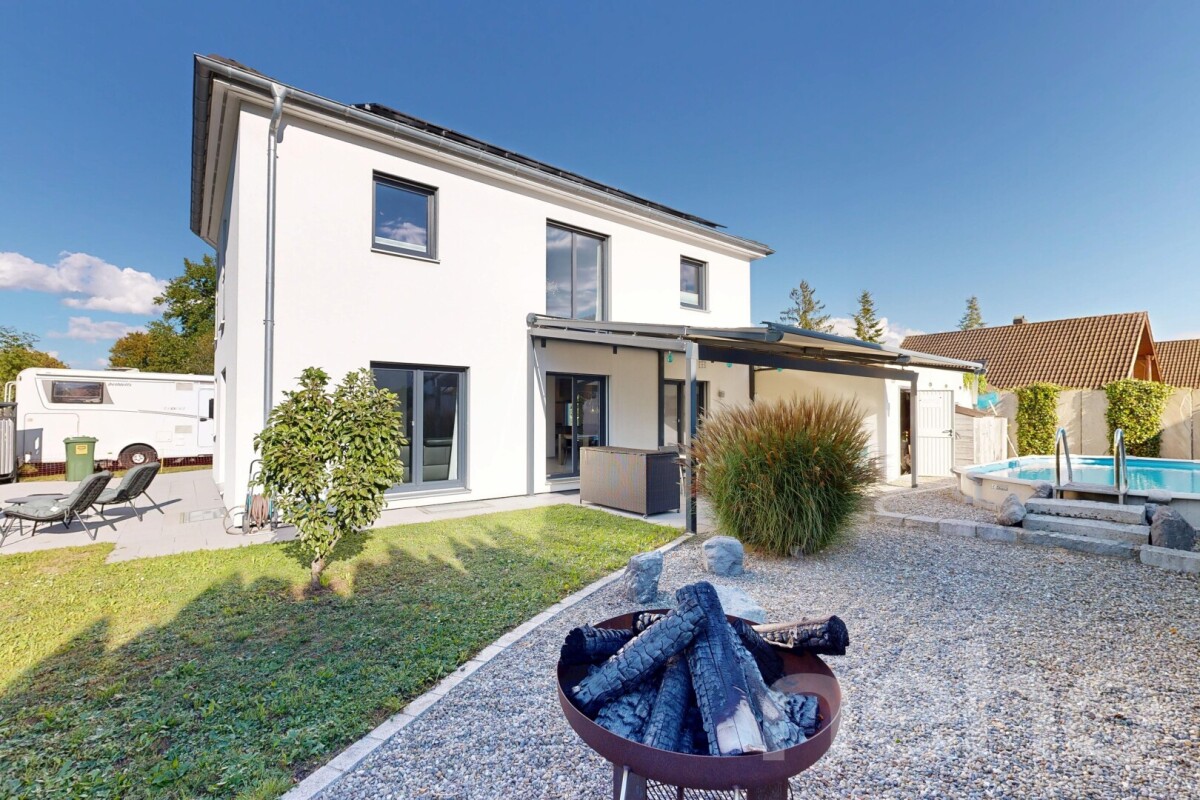
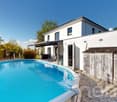
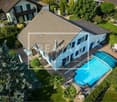
  • Modern two-story house with a flat roof, large windows, and a spacious outdoor area featuring a swimming pool, patio furniture, and potted plants.
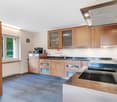
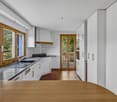
  • Modern kitchen with a central island, dining area, pendant light, and sleek cabinetry.
  • Modern bathroom with a freestanding bathtub, double sink vanity, large window with view, and a small stool beside the tub.
  • Modern bedroom with a large bed, nightstands, a chair, a table, mirrors, a picture frame, and decorative vases.
  • A scenic view of a lake with sailboats, surrounded by trees and mountains, with a church and flags visible in the distance.
1 / 6
Modern two-story house with a flat roof, large windows, and a spacious outdoor area featuring a swimming pool, patio furniture, and potted plants.
Modern kitchen with a central island, dining area, pendant light, and sleek cabinetry.
Modern bathroom with a freestanding bathtub, double sink vanity, large window with view, and a small stool beside the tub.
6.5 rooms, 247m², CHF 7,550,000.–
Premium
Im Berghof 10, 8700 Küsnacht

THE UNICA - Neubau Einfamilienhaus in Privatstrasse in Küsnacht

In einer der begehrtesten Lagen am rechten Ufer des Zürichsees entstehen in Küsnacht drei exklusive Neubau Einfamilienhäuser, die höchsten Ansprüchen an Stil, Komfort und Privatsphäre gerecht werden. In aussergewöhnlich ruhiger Lage am Ende einer Privatstrasse, eingebettet in die Natur, vereinen diese Neubauten moderne Architektur mit zeitloser Eleganz und schaffen ein Wohnambiente von exklusiver Qualität. Die grosszügigen Wohnflächen von ca. 240 m² bis 270 m² bieten durchdachte 6.5-Zimmer Grundrisse, lichtdurchflutete Räume und hochwertige Materialien, die ein harmonisches Zusammenspiel von Funktionalität und Ästhetik gewährleisten.Jedes Haus verfügt über einen privaten Garten mit optionalem Pool – ein persönlicher Rückzugsort, der Ruhe und Erholung inmitten der Natur verspricht. Die Grundstücksflächen von 553 m² bis 1’295 m² unterstreichen den exklusiven Charakter dieser Liegenschaften und bieten ausreichend Raum für individuelle Gestaltungsmöglichkeiten. Hier geniessen Sie ein Höchstmass an Privatsphäre sowie eine unvergleichliche Lebensqualität – nur wenige Minuten vom See und der Stadt Zürich entfernt. • Baubewilligung vorhanden • Bankengeprüft • Exklusive 6.5-Zimmer-Neubauvilla in Küsnacht • ca. 247 m² grosszügige Bruttowohnfläche • ca. 1’295 m² Grundstücksfläche • Absolute Privatsphäre am Ende einer Privatstrasse • Direkt angrenzend an Wald & idyllische Spazierwege • Grosszügiger Wohn-, Ess- & Küchenbereich • Hochwertige Boffi Designküche & Boffi Garderobe • Private Gartenflächen & grosszügige Terrassen • Doppelgarage & zusätzlicher Aussenparkplatz • Optionaler privater Pool & individuelle Käuferauswahl • exklusiver Innenarchitektur Service inkludiert ---------------------------------------------------------------------------------------------------------------------------------------------------------------------------------In one of the most sought-after locations on Zurich’s prestigious right bank, three exclusive newly built detached residences are being developed in Küsnacht, designed to meet the highest standards of style, comfort and privacy. Set in an exceptionally peaceful location at the end of a private road and surrounded by nature, these homes combine contemporary architecture with timeless elegance, creating an exclusive and refined living environment.The generous living spaces of approximately 240 m² to 270 m² feature thoughtfully designed 6.5-room layouts, light-filled interiors and high-quality materials, ensuring a harmonious balance between functionality and aesthetics.Each residence features a private garden with the option of a swimming pool – a personal retreat offering peace, privacy and relaxation surrounded by nature.With plot sizes ranging from 553 m² to 1,295 m², the properties underline their exclusive character while providing ample space for individual design possibilities. Enjoy exceptional privacy and an outstanding quality of life – just minutes from Lake Zurich and the city of Zurich. • Building permit granted • Reviewed and approved by financing banks • Exclusive new-build 6.5-room villa in Küsnacht • Approx. 247 m² of generous gross living space • Approx. 1,295 m² plot • Exceptional privacy at the end of a private road • Directly adjoining the forest and idyllic walking trails • Spacious open-plan living, dining and kitchen area • High-end Boffi designer kitchen & Boffi entrance cabinetry • Private garden areas & generous terraces • Double garage & additional outdoor parking space • Optional private pool & individual buyer customisation • Exclusive interior design service included

Travel time
-
1 / 13
7.5 rooms, 155m², CHF 3,950,000.–
Top
Algierstrasse 70, 8048 Zürich

Stadtnah, naturnah, einzigartig - Ihr Traumhaus im Grünen

Dieses Einfamilienhaus steht auf einem grosszügigem Grundstück in Zürich-Altstetten, nahe dem Quartier Albisrieden. Die Lage in der Freihaltezone verhindert eine bauliche Verdichtung oder einen Ersatzneubau und bewahrt so den offenen, ruhigen Charakter des Anwesens und seiner Umgebung. Angrenzende Frei- und Sportflächen sorgen zusätzlich für Abstand und ein angenehmes Gefühl von Weite. Die Verbindung aus grosszügigem Raumangebot und stadtnaher Lage ist im Zürcher Stadtgebiet sehr selten.Die Nähe zum Albis- und Uetliberggebiet verbindet naturnahe Erholung mit urbaner Infrastruktur. Der Bahnhof Zürich-Altstetten ist schnell erreichbar und bietet direkte Verbindungen in die Innenstadt sowie zum Flughafen.Die Liegenschaft wurde kernsaniert (2007) und zeitlos modernisiert (letzte Renovation 2025), wobei bestehende bauliche Substanz bewusst erhalten wurde. Die Aufteilung der Räume eignet sich sowohl für Familien als auch für Paare, die einen erhöhten Raumbedarf haben. Die Wohnbereiche öffnen sich zu Terrassen, Balkon und Garten. Ergänzt wird das Angebot durch einen beheizten Studioraum im Souterrain mit Tageslicht, eigenem Gartenzugang, Toilette und Duschmöglichkeit. Neben klassischem Wohnen bietet das Haus Raum für störungsfreies Arbeiten, die komfortable Unterbringung von Gästen oder auch die Bereitstellung einer Nanny-Suite.Das Zusammenspiel aus ruhiger, geschützter Lage, viel Raum und guter Anbindung schafft ein Wohnumfeld mit hoher Lebensqualität und Privatsphäre.- Imagefilm ansehenThis detached house is situated on a spacious plot in Zurich-Altstetten, close to the Albisrieden district. The location in the free zone prevents building densification or replacement construction and thus preserves the open, quiet character of the property and its surroundings. Adjacent open and sports areas provide additional distance and a pleasant feeling of space. The combination of generous space and a location close to the city is very rare in Zurich's urban area.The proximity to the Albis and Uetliberg areas combines natural recreation with urban infrastructure. Zurich-Altstetten railroad station is within easy reach and offers direct connections to the city center and the airport.The property underwent a complete refurbishment (2007) and was timelessly modernized (last renovation 2025), with the existing structural substance being deliberately preserved. The layout of the rooms is suitable for both families and couples who require more space. The living areas open out onto terraces, a balcony and the garden. The property is complemented by a heated studio room in the basement with natural light, its own garden access, a toilet and shower facilities. In addition to traditional living spaces, the house offers areas for undisturbed work, comfortable accommodation for guests or even a nanny's suite<span id="acw_response_data" hidden style="display:none"> 0154 42 36 612 046 37 612 e3</span>.The combination of a quiet, secluded location, plenty of space and good transport links creates a living environment that offers a high quality of life and plenty of privacy.- View property film

Travel time
-
1 / 8
  • Parking space
  • Quiet neighborhood
6.5 rooms, 179m², CHF 3,150,000.–
Top
8907 Wettswil

OVERVIEWING GREEN SPACES — ELEGANT 6.5-ROOM SINGLE-FAMILY HOME

Welcome to your new home inWettswil—an idyllic suburb that combines rural tranquility with urban convenience.&amp;This beautiful 6.5-room single-family home offers a perfect combination of comfort and functionality. The spacious living area of 179 m² is complemented by an inviting 70 m² terrace, ideal for social evenings outdoors. The spacious surrounding area is very elegantly designed with various, partially covered seating areas and low-maintenance lawn, plus a stylish outdoor kitchen. The double garage and various additional outdoor parking spaces provide plenty of room for you and your guests. A fireplace in the living room ensures cozy moments during the colder months. The surroundings and the quiet location make this house an ideal getaway for everyone. Wettswil stands out for its proximity to Zurich and offers excellent infrastructure with schools, shopping options, and recreational activities in the immediate vicinity.Welcome to your new home inWettswil—an idyllic suburb that combines rural tranquility with urban convenience.&amp;This beautiful 6.5-room single-family home offers a perfect combination of comfort and functionality. The spacious living area of 179 m² is complemented by an inviting 70 m² terrace, ideal for social evenings outdoors. The spacious surrounding area is very elegantly designed with various, partially covered seating areas and low-maintenance lawn, plus a stylish outdoor kitchen. The double garage and various additional outdoor parking spaces provide plenty of room for you and your guests. A fireplace in the living room ensures cozy moments during the colder months. The surroundings and the quiet location make this house an ideal getaway for everyone. Wettswil stands out for its proximity to Zurich and offers excellent infrastructure with schools, shopping options, and recreational activities in the immediate vicinity.Interested? For more information, photos, a virtual tour, and viewing options, visit: propertyowner.ch/de/real-estate/26-00293 As a member of the Swiss Landowners Association, you’ll benefit from a free real estate appraisal and gain access to exclusive listings on propertyowner.ch before they’re made public.

  • Parking space
  • Quiet neighborhood
1 / 7
6.5 rooms, 145m², CHF 1,850,000.–
Top
Glärnischstrasse 25, 8135 Langnau am Albis

Spacious house with a beautiful garden

In this 6.5-room semi-detached house on an attractive plot of land, you and your family will feel right at home. Here, you can enjoy the magnificent view from the elevated location in peace. The kindergarten, primary school, shopping facilities, and public transport are within a few minutes' walk. The exceptional property impresses with a well-thought-out room concept and an appealing architecture that highlights the natural light and generosity of the rooms.A staircase leads to the beautiful, sunny seating area and the entrance of the property. In the entrance area, you will find built-in closets, an open-plan room, and on the left side, the new kitchen equipped with modern appliances. The spacious, light-filled living/dining area delights with the large window front and the fantastic view. This living level is complemented by a bathroom with a shower.A staircase leads to the upper floor of the house, where there are three bedrooms and a renovated bathroom with a bathtub, as well as two terraces.In the basement of the property, you will find another extensive room with a guest toilet. From here, you can access the well-maintained vegetable garden, where you can relax and enjoy a great view of nature.For additional space, there is a practical cellar, a workshop, and a laundry room. In the outdoor area, a garden room is available.For your vehicles, you can use a garage and two outdoor parking spaces.Decide on this dream home and create a harmonious living environment for yourself and your loved ones.Convince yourself with a non-binding viewing. I look forward to your contact.

Travel time
-
1 / 21
8 rooms, 217m², Price on request
Top
Sihltalstrasse 90, 8135 Langnau am Albis

Ein Haus mit Geschichte – neu gedacht für Generationenwohnen

Gemeinsam wohnen. Eigenständig leben.Manche Häuser erzählen Geschichten. Andere schaffen Raum für neue.Die Ursprünge dieses charaktervollen Wohnhauses reichen mutmasslich bis ins 17. Jahrhundert zurück. Als Teil des historischen Dorfkerns von Langnau am Albis verbindet die Liegenschaft historische Substanz mit zeitgemässem Wohnkomfort und bietet die seltene Möglichkeit, ein Wohnkonzept zu verwirklichen, das heute gefragter ist denn je: modernes Generationenwohnen.Das entwickelte Umnutzungskonzept sieht vor, Obergeschoss und Dachgeschoss zu einer grosszügigen Hauptwohnung zusammenzuführen. Unter dem historischen Dachstuhl entsteht ein offener Wohn-, Ess- und Kochbereich mit besonderer Atmosphäre – ein Ort für gemeinsame Mahlzeiten, Begegnungen und das tägliche Familienleben.Gleichzeitig bleibt im Hochparterre ein eigenständiger Wohnbereich erhalten. Ob für Eltern oder Grosseltern, erwachsene Kinder, Gäste oder Betreuungspersonen – Nähe und Gemeinschaft lassen sich hier mit Privatsphäre und Eigenständigkeit verbinden. Alternativ kann die Wohnung weiterhin vermietet werden und einen wertvollen Beitrag an die Wohnkosten leisten. Auch eine Nutzung als Büro, Praxis oder Atelier ist denkbar.So entsteht ein Zuhause, das sich unterschiedlichen Lebensphasen anpassen kann. Ein Haus für Familien, die zusammenleben möchten, ohne auf Freiraum zu verzichten. Ein Haus für Menschen, die Wohnen, Arbeiten und Leben neu denken möchten.Die zentrale Lage, die unmittelbare Nähe zum Bahnhof Langnau-Gattikon und die hervorragende Infrastruktur schaffen dafür ideale Voraussetzungen.Gerne stellen wir Ihnen die ausführliche Verkaufsdokumentation mit Wohnkonzept, Visualisierungen und weiterführenden Informationen zu.Together as a Family. Independent by Choice.Some houses tell stories. Others create space for new ones.The origins of this distinctive residential property likely date back to the 17th century. As part of the historic village center of Langnau am Albis, the building combines historic character with modern living comfort and offers a rare opportunity to realize a housing concept that is more relevant today than ever: contemporary multigenerational living.The proposed conversion concept combines the upper floor and attic level into a spacious main residence. Beneath the historic roof structure, an open-plan living, dining, and kitchen area is created, offering a unique atmosphere—an inviting space for shared meals, family gatherings, and everyday life together.At the same time, an independent living unit on the raised ground floor is preserved. Whether for parents or grandparents, adult children, guests, or caregivers, this arrangement combines closeness and community with privacy and independence. Alternatively, the apartment can continue to be rented out, providing a valuable contribution toward housing costs. It could also be used as an office, medical practice, or creative studio.The result is a home that can adapt to different stages of life. A house for families who wish to live together without sacrificing personal space. A house for people who want to rethink the way they live, work, and connect.Its central location, immediate proximity to the Langnau-Gattikon railway station , and excellent local infrastructure provide the ideal setting for this lifestyle.We would be delighted to provide you with the comprehensive sales documentation, including the residential concept, visualizations, and further detailed information.

Travel time
-
1 / 6
9 rooms, 490m², Price on request
Top
8802 Kilchberg ZH

Lakeside Grace - Where Architecture Meets Luxury

Wir bitten um Verständnis, dass wir an dieser Stelle nur begrenzte Informationen zur Liegenschaft veröffentlichen können.Nur zwei Gehminuten vom Zürichsee entfernt, erwartet Sie diese aussergewöhnliche Residenz, die 2024 in Kilchberg erbaut wurde. Auf rund 490 m² Wohnfläche und sechs Schlafzimmern vereint das Anwesen grosszügiges Wohnen, moderne Architektur und eine unverbaubare Aussicht auf den Zürichsee und die Alpen.Die Immobilie bietet zwei hochwertige Wohneinheiten, verbunden durch einen privaten Lift - ideal für Familien, Mehrgenerationen oder Gäste.Die Liegenschaft überzeugt durch ihre exklusive Grösse, hochwertige Bauqualität und zeitgemässe Eleganz. Das linke Zürichseeufer bietet eine ideale Verbindung von urbanem Komfort und naturnaher Erholung - mit perfekter Anbindung an Stadt, See und Umgebung.Kontaktieren Sie uns gerne für weitere Informationen - wir freuen uns auf Ihre Anfrage.We ask for your understanding that we can only publish limited information about the property here.Just a two-minute walk from Lake Zurich, this exceptional residence, which was built in Kilchberg in 2024, awaits you. With around 490 m² of living space and six bedrooms, the property combines spacious living, modern architecture and unobstructed views of Lake Zurich and the Alps.The property offers two high-quality residential units, connected by a private elevator - ideal for families, multi-generations or guests.The property impresses with its exclusive size, high-quality construction and contemporary elegance. The left bank of Lake Zurich offers an ideal combination of urban comfort and natural recreation - with perfect connections to the city, lake and surrounding area.Contact us for further information - we look forward to hearing from you.

1 / 13
7 rooms, 215m², CHF 2,500,000.–
Bergstrasse 25, 8810 Horgen

Beautiful 7-room single-family house with high-quality interior design for sale in Horgen!

In a sought-after location in Horgen, this exceptional 7-room single-family house combines historic character with modern living comfort. On approximately 215 m² of living space, the property offers plenty of room for individual living needs. The protected facade gives the house a unique charm, while the interior has been comprehensively renovated with great care and high-quality materials. The ground floor impresses with an inviting living and dining area with a tile stove and a high-quality kitchen with appliances from Miele and Electrolux. On the upper floor, there are three bright bedrooms with built-in closets, including a parental area with a walk-in closet. The spacious bathroom with a bathtub, shower, and double sink offers high living comfort.The expanded attic creates additional possibilities for living, working, or guests. Another living area with a chimney, a bathroom with a shower, and a retreat offer versatile usage options. The room offer is complemented by a separate laundry and technical room with modern gas heating.The well-maintained garden with a pergola invites you to relax and linger. Two outdoor parking spaces and a spacious cellar with a toilet and wine cellar round off the offer. A characteristic property for all those who appreciate generosity, quality, and a special living atmosphere.Target price: CHF 2,500,000.-- including two parking spacesAvailable immediately.For detailed information or to schedule a viewing, please contact:Roger Möschler, Owner/CEOREMAX Immobilien am Zürichsee+41 79 404 71 61roger.moeschler@remax.ch

Travel time
-
1 / 19
4.5 rooms, 165m², CHF 2,100,000.–
Meisenrain 26B, 8044 Dübendorf

Architectural Terraced House with Space, Light and Privacy in Gockhausen

A home with architecture, light and quality of lifeThis attractive terraced house in Gockhausen convinces with its well-thought-out architecture, generous space planning and a quiet, family-friendly location. The property, built in 2000, has been continuously maintained and last renovated in 2023. With a living area of around 165 m², the house offers a pleasant sense of space and versatile usage possibilities for different living situations. Arrival with OpennessAlready when entering the house, you are greeted by an inviting entrance area that directly leads to the dining area with adjacent kitchen. The clear room structure creates orientation and conveys a pleasant living feeling. From here, you can directly access the terrace, which ideally extends the living space outdoors. Living with Character and Room HeightThe upper floor forms the heart of the property. The spacious living area impresses with its exceptional room height and the visible roof construction, which gives the room a warm and special atmosphere. Large window areas provide plenty of daylight and create a bright, open living atmosphere with direct access to the balcony. Plenty of Space for Individual Living ConceptsWith a total of 4.5 rooms, the house offers flexible usage possibilities - whether as a bedroom, children's room, office or guest room. Two rooms on the ground floor and another room on the upper floor enable a clear separation of living and retreat areas and adapt optimally to different needs. Comfort in Everyday LifeThe property has two bathrooms and thus offers high comfort in daily life. The heating is provided by a gas heating system in combination with underfloor heating, which ensures a pleasant heat distribution. Additional auxiliary rooms in the basement, including a laundry room and storage spaces, provide practical storage space and make everyday life easier. Outdoor Area with Retreat PossibilitiesSeveral outdoor areas, including a terrace and balcony, create different outdoor living areas and offer a suitable retreat at any time of day. The quiet location and existing privacy underline the high residential value of this property. A Home with PerspectiveThis terraced house combines architectural specialities, solid construction and an attractive location. It offers ideal conditions for buyers who value light, space and a pleasant living atmosphere. Curious?We are happy to provide you with a non-binding viewing.If you have any questions or would like further information, please do not hesitate to contact us.On request, we will also advise you competently and individually on suitable financing options.The Immoanker team looks forward to hearing from you.

Travel time
-
Lukas Speck

Lukas Speck

1 / 12
Lukas Speck

Lukas Speck

  • Parking space
  • Garage
  • Swimming pool
6.5 rooms, 197m², CHF 2,180,000.–
Mönchaltorf, 8617 Mönchaltorf

Private Oasis: Exclusive 6.5-Room Single-Family Home with Pool

This modern 6.5-room single-family home in a family-friendly location in Mönchaltorf combines ample space, cutting-edge energy technology, and a first-class garden experience. Thanks to the ideal southwest orientation, you can enjoy all-day sunshine throughout the property. Upon entering the property, you are greeted on the ground floor by a well-thought-out entrance with a practical wardrobe. The heart of the house is the open, bright living and dining area with a successful floor plan. The adjacent kitchen is equipped with a central cooking island, a cozy bar area, and a separate retreat, leaving no wishes unfulfilled for cooking enthusiasts. This level is complemented by a first room - ideal as a home office or guest room - and a separate guest toilet. On the upper floor, there are three spacious bedrooms. The master bedroom presents itself as a private retreat with a directly integrated en-suite bathroom. A second bathroom with a shower serves the other rooms on this floor. The basement surprises with a fifth room, which can be flexibly used for guests, teenagers, or as a quiet retreat. Additionally, a large, unheated hobby room is available here for leisure, fitness, or hobbies. The extensive surroundings invite you to linger outside until the evening hours. A covered seating area offers protection in any weather, while the private swimming pool provides the perfect refreshment on warm summer days. The property also sets standards in terms of energy: thanks to the combination of air/water heat pump, photovoltaic system with battery storage, and heat pump boiler, the house operates approximately 75% energy-self-sufficient. For your vehicles, a spacious double garage and numerous outdoor parking spaces are available. The excellent microlocation rounds off the offer - school, shopping facilities, and public transport are within walking distance. Have we sparked your interest? We would be happy to send you the detailed sales documentation or show you this home during a personal viewing appointment. We look forward to your contact!Exact address available after registration on neho.ch.INTERESTED IN A VIEWING? PLEASE REGISTER: https://neho.ch/b/8617-26-2

  • Parking space
  • Garage
  • Swimming pool
Sven Neeser

Sven Neeser

1 / 12
Sven Neeser

Sven Neeser

  • Parking space
  • Garage
  • View
7 rooms, 200m², CHF 2,450,000.–
Fällanden, 8117 Fällanden

Unique Opportunity - Detached 7-Room Single-Family Home

This detached single-family home in a quiet and family-friendly location in Fällanden combines generosity, privacy, and diverse usage possibilities. On a 934 m² large plot of land, you can expect a lovingly designed garden, a heated winter garden, and a beautiful view. Thanks to the separate apartment on the upper floor, the property is ideal for multi-generational families, guests, or for rent. A unique opportunity for all those looking for a home with plenty of space and potential. Ground Floor The ground floor forms the center of the house. The bright living and dining area with a fireplace and direct access to the heated winter garden creates a cozy living atmosphere. This floor is complemented by the kitchen, two rooms, a guest toilet, and direct access to the terrace and the spacious garden. Upper Floor On the upper floor, there is a practically self-contained apartment with a living room, two bedrooms, a kitchen, a bathroom, a balcony, and an additional storage room. This floor offers a variety of usage possibilities - whether for family members, guests, or as a separate living unit. Basement The basement impresses with two garages, a laundry room, several storage rooms, a technical room, and plenty of additional storage space and usage possibilities. Highlights • Detached single-family home • 934 m² large plot of land • Unique opportunity in Fällanden • Large, well-kept garden • Heated winter garden • Fireplace in the living area • Separate apartment on the upper floor • 2 garages and 2 outdoor parking spaces • Several balconies and terraces • Beautiful view • Quiet and family-friendly location • Plenty of privacy • Good connection to Zurich, Greifensee, and Forch Exact address available after registration on neho.ch.INTERESTED IN A VIEWING? PLEASE REGISTER: https://neho.ch/b/8117-26-2

  • Parking space
  • Garage
  • View
Katerina Corrales

Katerina Corrales

1 / 12
Katerina Corrales

Katerina Corrales

  • Parking space
  • Garage
4.5 rooms, 180m², CHF 2,950,000.–
Langnau am Albis, 8135 Langnau am Albis

Detached 4.5-room house with commercial space in Langnau am Albis

In the heart of the charming old village center of Langnau am Albis, an exceptional property awaits you, which combines spacious living, stylish ambiance, and diverse usage possibilities in a unique way. The originally built-in 1892 residential house was completely renovated in 2006, rebuilt, and expanded with a great sense of architecture, quality, and living comfort. This created a home that preserves the character of the original building and at the same time surprises with a modern, high-quality interior design. On approximately 180 m² of living space, a spacious and bright room offer unfolds with partially high rooms and carefully selected materials. The elegant living kitchen with cooking island, bar, and spacious dining area is the heart of the house, offering plenty of space for joint cooking and social hours. From here, you can directly access the large sun terrace and further into the idyllic garden - a protected place that invites you to relax and linger outdoors. The adjacent living area with a stylish chimney creates a cozy atmosphere, while oiled oak parquet and high-quality ceramic tiles give the entire home a timeless elegant note. Another room, a guest toilet, and another terrace complement this living level. The attic also impresses with a special room feeling. The parent's bedroom has a spacious bathroom with a corner bathtub, shower, double sink, and toilet. A separate studio with its own shower, toilet, and walk-in closet creates additional retreat possibilities and is ideal for guests, older children, or individual living and working needs. A special quality of this property is the successful combination of living and working under one roof. On the ground floor, there is a approximately 90 m² large commercial space with sales area, office, toilet, and hot water connection. Whether for your own company, as an office, practice, or studio, or as a separately rented area - this area offers a variety of possibilities and makes the property also interesting from an economic point of view. The visually protected forecourt with its own entrance area ensures the desired privacy and a pleasant separation between living and business. In the basement, there are technical and laundry rooms, a natural cellar, and additional available spaces. Particularly comfortable is the direct house-internal access to the double garage. In total, the property offers approximately 250 m² of usable space, excluding the additional sales and office space of approximately 90 m². The 483 m² large plot, the chimney, the underfloor heating in the living rooms, soundproof windows, and the spacious outdoor areas round off the attractive overall offer. The central location in the old village center of Langnau am Albis combines historic charm with short distances in everyday life. Shopping facilities, schools, post office, bank, and public transport are in the immediate vicinity. Thanks to the Sihltalbahn, Langnau am Albis is also excellently connected to Zurich and the surrounding municipalities. A characteristic property for people who appreciate spacious living with special ambiance and at the same time seek space for professional ideas, self-employment, or additional rental income.Exact address available after registration on neho.ch.INTERESTED IN A VIEWING? PLEASE REGISTER: https://neho.ch/b/8135-26-3

  • Parking space
  • Garage
Sven Neeser

Sven Neeser

1 / 12
Sven Neeser

Sven Neeser

  • Parking space
  • Garage
  • View
5.5 rooms, 175m², CHF 2,080,000.–
Dietlikon, 8305 Dietlikon

Family-friendly single-family house with sunny garden

In a quiet and family-friendly residential area in Dietlikon, this detached 5.5-room single-family house with a sunny south-facing direction and a well-maintained garden is presented. The property convinces with a well-thought-out floor plan, bright rooms, and a pleasant living atmosphere. The spacious living and dining area with direct access to the garden forms the heart of the house and creates ideal conditions for family everyday life.The property has been continuously maintained and is in good overall condition. In addition to four usable rooms, two bathrooms are available, including a family bathroom with a whirlpool bathtub. The room offer is complemented by a converted hobby room in the basement and two garage parking spaces in the common area. Shopping facilities, schools, public transport, and motorway connections are easily accessible. Highlights • Detached 5.5-room single-family house • Quiet and family-friendly residential area • Sunny south-facing direction • Spacious living and dining area with direct access to the garden • Well-maintained garden with a covered seating area • Family bathroom with whirlpool bathtub • Underfloor heating in the entire living area • Converted hobby room in the basement with high-speed internet • Two garage parking spaces in the underground car park • Continuously maintained overall condition • Good accessibility to schools, shopping facilities, and public transport • Nearby recreational area • 2 barbecue areas Exact address available after registration on neho.ch.INTERESTED IN A VIEWING? PLEASE REGISTER: https://neho.ch/b/8305-26-2

  • Parking space
  • Garage
  • View
1 / 13
6.5 rooms, 167m², CHF 2,450,000.–
Im Waldacher 8, 8303 Baltenswil

Pure holiday feeling! / Dreamy 6.5-room single-family house with private wellness oasis for sale!

This detached 6.5-room single-family house in an attractive location in Baltenswil-Bassersdorf offers approximately 167 m² of living space on a 513 m² plot of land. The house, built in 2002, was completely renovated in 2021 and presents itself today in a modern and high-quality condition. Spacious rooms, a stylish interior, and an exceptional outdoor area give the property a special character. The well-maintained garden with palm trees, the heated pool, and the covered seating area create a private wellness oasis with a special holiday character.On the ground floor, you will find a welcoming entrance area with a spacious wardrobe and an open-plan living and dining area with a fireplace. The modern kitchen features a cooking island with BORA cooktop and extraction solution, Food Center, and high-quality Miele appliances, including a dishwasher, oven, and steamer. Several accesses lead directly to the garden with a heated pool, pool cover, counter-current system, and lighting. The automatic irrigation system ensures a well-maintained garden. A bathroom with a walk-in shower completes the ground floor.The upper floor houses the spacious master bedroom with a walk-in wardrobe and two other practical rooms. The elegant bathroom features a double sink, shower, and whirlpool tub. The 2-in-1 wooden sauna with bio-steam and Finnish sauna offers additional wellness comfort. High-quality oiled oak parquet flooring creates a warm and elegant atmosphere.In the basement, there are two heated and bright rooms, an air raid shelter, and a technical/washing room. A garage with an electric vehicle charging station, a covered storage space, and two outdoor parking spaces complete the offer. A stylish home that harmoniously combines spacious living, privacy, and relaxation at the highest level.AREASBuilding volume 762 mPlot area 513 m²Living area 167 m² Usable area 200 m²PRICETarget price CHF 2'450'000.-- Down payment 5% of the purchase priceInformation:Roger Möschler, Owner/CEOREMAX Real Estate at Lake Zurichroger.moeschler@remax.ch+41 79 404 71 61Baltenswil-Bassersdorf: well-maintained country life paired with proximity to the cityIn Bassersdorf, the idyllic district of Baltenswil combines the best of two worlds: an exclusive, natural living experience paired with dynamic connections to the Swiss metropolitan regions. Those who live here enjoy the peace of an intact village life without having to forego the advantages of the nearby city of Zurich. Baltenswil impresses with its inviting, village-like character and high privacy. The well-maintained residential areas are surrounded by lush greenery, wide fields, and forest sections, which invite you to engage in sports activities or relaxing walks directly in front of the doorstep.At the same time, the mother community of Bassersdorf offers a well-developed infrastructure with modern shopping facilities, diverse childcare options, and a vibrant club life.The location of Baltenswil-Bassersdorf is unbeatable for commuters and frequent travelers. Due to its immediate proximity to the economic centers of Zurich and Winterthur, as well as its perfect connection to public transportation (S-Bahn) and the highway network, workplaces and cultural offerings can be reached in just a few minutes. The international airport Zurich-Kloten is also just a stone's throw away, close enough for maximum flexibility and yet far enough away to enjoy the rural idyll undisturbed. Whether for families, couples, or singles: Baltenswil-Bassersdorf offers a high-quality living space with high value stability. The combination of a tax-attractive location, excellent infrastructure, and the invaluable proximity to nature makes this region one of the most sought-after residential addresses in the canton of Zurich.Here you are not only investing in a property, but in


Travel time
-
Marco Brändli

Marco Brändli

1 / 29
Marco Brändli

Marco Brändli

  • Parking space
  • Garage
  • Pets allowed
  • +3
6 rooms, 196m², CHF 1,870,000.–
Oberheischerstrasse 1D, 8915 Hausen am Albis

Modern 6-room semi-detached house with garden in Hausen am Albis

Spacious 6-room semi-detached house with sunny garden and photovoltaic system This modern semi-detached house on Oberheischerstrasse 1d in Hausen am Albis impresses with its well-thought-out architecture, bright rooms, and above-average large rooms, creating a unique living experience. With a net living area of 196 m² and a plot of 380 m², the house offers plenty of space for families, couples with space requirements, or home office solutions.The house, built in 2016, is in a well-maintained condition without any need for renovation. The equipment meets the highest standards: two bathrooms, a separate guest toilet, and a modern heat pump in combination with a photovoltaic system (21.8 kWp) ensure comfort, sustainability, and low operating costs.The family-friendly location in Hausen am Albis combines tranquility, nature, and excellent connections: schools, shopping facilities, and public transport are easily accessible.Location advantages:The municipality of 8915 Hausen am Albis is located in the Affoltern district, in the canton of Zurich. The population has developed by an average of +1.4% per year over the last five years to 3,974 inhabitants (as of 31.12.2023). The tax burden is 10.3% (canton: 10.0%). The residential construction activity was 1.1% over the last five years, while the vacancy rate is currently only 0.6% (as of 1.6.2024). The property prices have developed by +23.2% over the last five years (canton: +29.6%) - a clear indication of the attractiveness and stability of the local real estate market.Highlights: • Above-average large, bright rooms • 196 m² net living area, ideal for families • Year of construction 2016, no renovation required • Sustainable energy supply: heat pump &amp; photovoltaics • Three underground parking spaces • Family-friendly location near schools, shopping, and public transport • Additional parking spaces can be purchased at a price of CHF 35,000 each

  • Parking space
  • Garage
  • Pets allowed
  • +3
Travel time
-
1 / 13
  • Parking space
  • Balcony / Terrace
  • Garage
  • +1
5.5 rooms, 160m², CHF 1,680,000.–
Bucheneggstrasse 51, 8143 Stallikon

A Jewel in the Agricultural Zone

This unique single-family house offers you an oasis to feel good in the midst of idyllic nature. Built in 1953 and continuously renovated from 1989, the property combines the charm of bygone times with solid construction and inner potential for individual design. The outdoor area may not be changed due to the agricultural zone.With its 5.5 rooms, the house offers enough space for the whole family. The open, bright living and dining area is modernly designed and invites you to stylishly receive guests. Cozy hours are guaranteed in this oasis.On the ground floor, next to the living and dining area, there is a guest toilet and a separate study. On the upper floor, you will find the spacious bathroom, two bedrooms, and another smaller room. The renovated attic impresses with its chalet style - here you can find peace and relax.The location in the agricultural zone with its own forest offers not only privacy but also a breathtaking, unobstructed view of the surrounding landscape - a view that makes every day special. On clear days, you can see as far as the Bernese Alps.Here you can relax, enjoy the peace, and still have a home that offers you a variety of possibilities for the future.Whether as a retreat or a family nest - this house convinces with its unique location.The Tägerst bus stop is within walking distance. From here, you can reach Wiedikon train station at half-hourly intervals. The school bus for school children stops directly on the neighboring property.Are you interested? I look forward to your contact.

  • Parking space
  • Balcony / Terrace
  • Garage
  • +1
Travel time
-
Marco Brändli

Marco Brändli

1 / 12
Marco Brändli

Marco Brändli

  • Minergie certified
6 rooms, 196m², CHF 1,950,000.–
Oberheischerstrasse 1E, 8915 Hausen am Albis

Spacious two-family house in a central location in Hausen am Albis

Spacious, modern semi-detached house with 196 m² living space in Hausen am Albis This modern semi-detached house at Oberheischerstrasse 1e in Hausen am Albis impresses with its well-thought-out architecture, bright and spacious rooms, and high-quality furnishings. The larger-than-average rooms create a pleasant and open living feeling.With a net living area of around 196 m² and a plot of around 380 m², this semi-detached house offers plenty of space - ideal for families, couples with space requirements or home office solutions.The house was built in 2016 and is in a very well-maintained condition without any need for renovation. It meets modern living and sustainability standards: two bathrooms, a separate guest toilet, three underground parking spaces, and a heat pump in combination with a photovoltaic system (21.8 kWp) provide high comfort, low operating costs, and energy efficiency.The family-friendly location combines tranquility, nature, and excellent connections: schools, shopping facilities, and public transport are within a few minutes' reach.Location advantages Hausen am AlbisThe municipality of 8915 Hausen am Albis is located in the Affoltern district, Zurich canton. The population has grown by an average of +1.4% per year over the last five years to 3,974 inhabitants (as of 31.12.2023). The tax burden is 10.3% (canton: 10.0%). The residential construction activity was 1.1% over the last five years, while the vacancy rate is currently only 0.6% (as of 1.6.2024). The property prices have increased by +23.2% over the same period (canton: +29.6%) - a sign of a stable and attractive property market.Highlights • Larger-than-average, bright rooms • 196 m² net living area, ideal for families • Year of construction 2016 - no renovation required • Sustainable energy supply: heat pump &amp; photovoltaics • Two large underground parking spaces • Family-friendly location near schools, shopping &amp; public transport

  • Minergie certified
Travel time
-
Nergiz Pomier

Nergiz Pomier

1 / 11
Nergiz Pomier

Nergiz Pomier

2.5 rooms, 66m², CHF 675,000.–
8305 Dietlikon

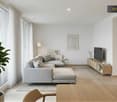
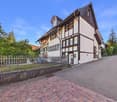
Living with history and character in the old village center of Dietlikon

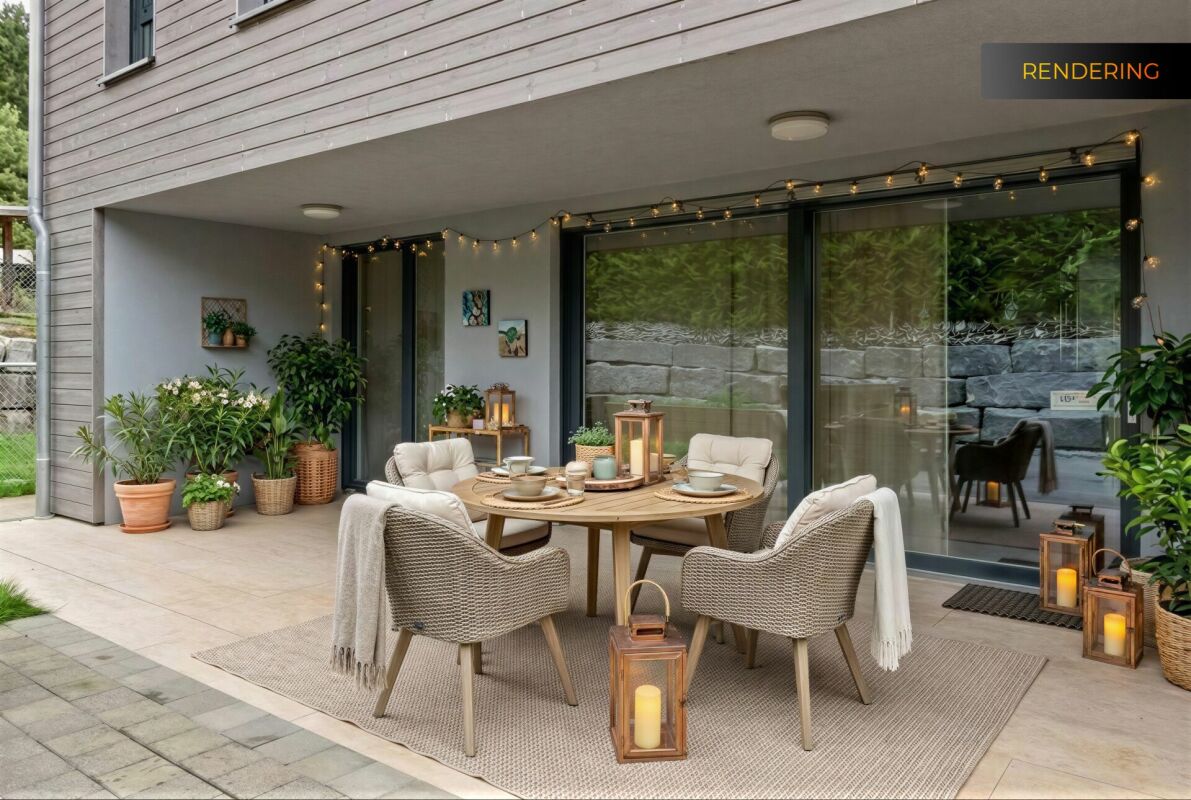
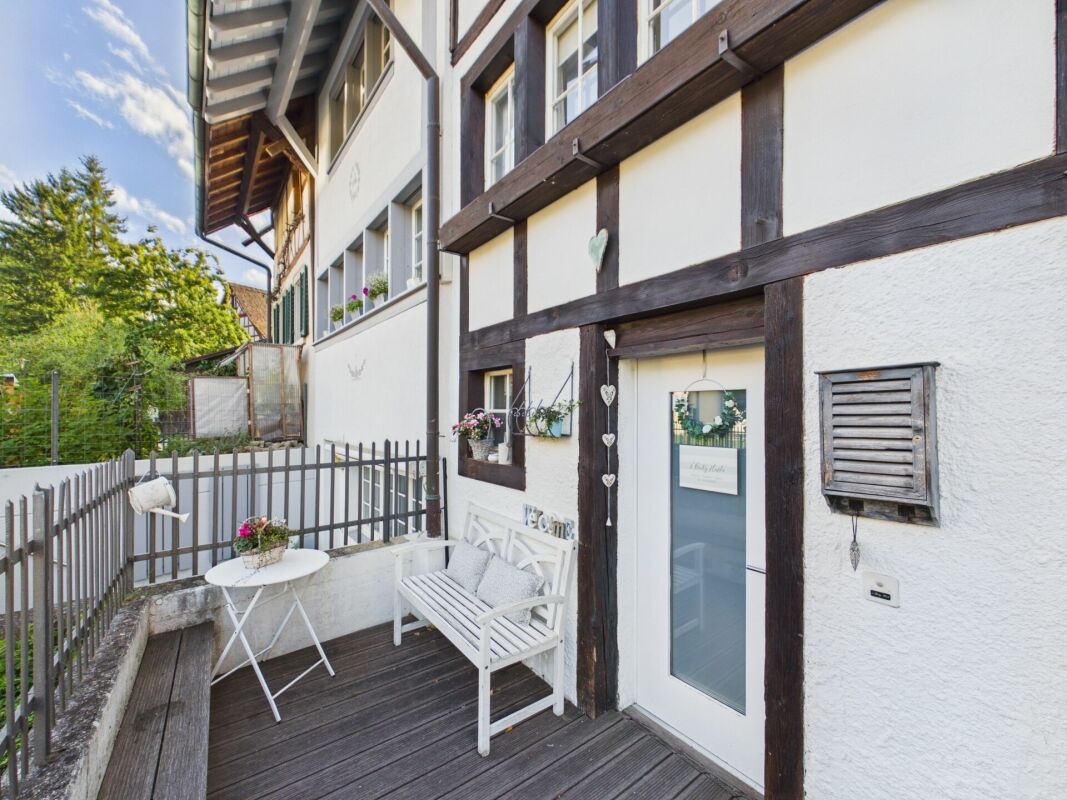
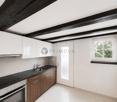
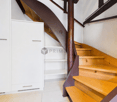
This charming residential house is anything but ordinary. The historic building fabric, the visible wooden beams, and the living areas arranged over several levels give the property an unmistakable atmosphere.With a total usable area of around 60m², the house presents itself as compact, yet surprisingly versatile. The individual areas are distributed over several floors, creating a living feeling that differs significantly from a classic apartment.On the ground floor is the large kitchen, which presents itself as bright and functional. The house has a seating area - a beautiful retreat for a morning coffee or cozy hours outdoors. One floor higher is another room. Also on this level is the bathroom equipped with a shower and toilet.The living area above convinces particularly through the combination of bright wall surfaces and the striking dark wooden beams. Several windows provide pleasant daylight and underline the special character of the house. Additionally, another room is available in the attic area, which is particularly suitable as an attic or practical storage space due to the sloping roofs.Another special feature of the house is the functional oven, which further emphasizes the historic character. The property is heated by an electric heating system with radiators.The property is under monument protection and thus preserves its special historic character. Structural changes and renovations must be carried out in consideration of the corresponding monument preservation guidelines.The following highlights are offered by this property: • Historic residential house with special historic character • Living on four levels • Own seating area/terrace • Visible historic wooden beams and characteristic wooden construction • Bright and well-maintained living rooms • Separate living, dining, and sleeping areas on different levels • Additional attic/storage room in the attic area • Functional oven The result is a home for people who seek individuality and consciously do not want to live in a ordinary condominium or a modern standard building.Please note that we have virtually furnished the pictures. The room layout and room sizes, of course, correspond to the actual circumstances.

1 / 13
5.5 rooms, 146m², CHF 1,750,000.–
Chrattengass 30, 8605 Gutenswil

Single-family house with a beautifully landscaped garden

The semi-detached single-family house is located in a quiet and natural residential area in Gutenswil, a charming district of the municipality of Volketswil. Fields, forests, and walking trails are practically at your doorstep, creating an attractive environment for those who value peace, green space, and relaxation in their daily lives. The municipality is also well connected to public transport. Bus line 725 serves Gutenswil and provides connections to Schwerzenbach station and Uster station, from where further connections to Zurich and the surrounding regions are available. By car, the supra-regional connection is also quickly accessible, so both Zurich and other centers in the Zurich Oberland and Glattal are easily accessible.ROOM PROGRAM AND EXPANSION 5.5-room single-family house, living area approx. 146.2 m² BASEMENT Entrance area approx. 3.2 m² Cellar approx. 26.3 m² Laundry/technical room approx. 10.4 m² Heating room approx. 12.6 m² GROUND FLOOR Entrée/entrance area approx. 8.0 m² sep. toilet approx. 2.2 m² Kitchen approx. 8.2 m² Living/dining area approx. 48.0 m² Winter garden approx. 22.5 m² Utility room/garden shed UPPER FLOOR Entrance area approx. 3.9 m² Room approx. 18.2 m² Bathroom/toilet approx. 5.6 m² Room (formerly 2 rooms) approx. 25.6 m² ATTIC Entrance area approx. 2.9 m² Room approx. 18.7 m² Shower/toilet approx. 4.9 m² Attic approx. 19.6 m² The single-family house presents itself in a very good condition corresponding to its age. Ongoing maintenance work has been carried out. The spacious and invitingly designed floor plan offers ideal prerequisites for realizing individual living ideas according to your own ideas. The lovingly designed building surroundings include a spacious lawn, a vegetable garden, and various flower beds and hedges. For further information, please fill out the contact form. We will be happy to send you the detailed sales documentation. Internal viewings take place by separate agreement.

Travel time
-

Other interesting objects