Rooms
5.5
Living space
146 m2
Selling price
CHF 1,750,000.–
Notify on price drop
"Single-family house with a beautifully landscaped garden"
Address
Chrattengass 30, 8605 GutenswilTravel time
- 41 min.Station: Nänikon-Greifensee
Surrounding information
Supermarket
4 min.VolgSchool
7 min.Dorfschule GutenswilPublic Transport
3 min.Gutenswil Unterdorf
Times refer to the route on foot.
Price
- Purchase price:
- CHF 1,750,000.–
- Notify on price drop
Main information
- Availability:
- By agreement
- Type:
- Single house
- No. of rooms:
- 5.5
- Surface living:
- 146 m2
- Land area:
- 460 m2
- Volume:
- 809 m3
- Year built:
- 1993
Documents (1)
Description
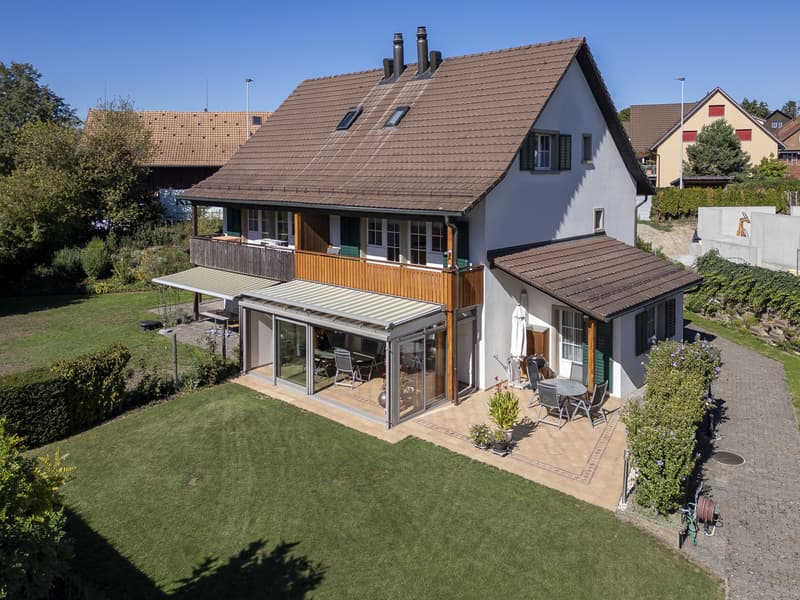
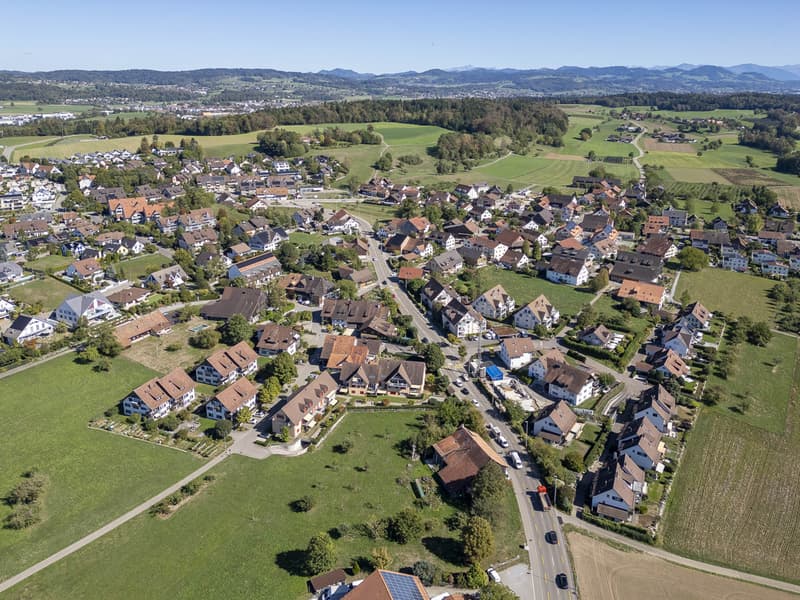
The semi-detached single-family house is located in a quiet and natural residential area in Gutenswil, a charming district of the municipality of Volketswil. Fields, forests, and walking trails are practically at your doorstep, creating an attractive environment for those who value peace, green space, and relaxation in their daily lives.
The municipality is also well connected to public transport. Bus line 725 serves Gutenswil and provides connections to Schwerzenbach station and Uster station, from where further connections to Zurich and the surrounding regions are available. By car, the supra-regional connection is also quickly accessible, so both Zurich and other centers in the Zurich Oberland and Glattal are easily accessible.
ROOM PROGRAM AND EXPANSION
5.5-room single-family house, living area approx. 146.2 m²
BASEMENT
Entrance area approx. 3.2 m²
Cellar approx. 26.3 m²
Laundry/technical room approx. 10.4 m²
Heating room approx. 12.6 m²
GROUND FLOOR
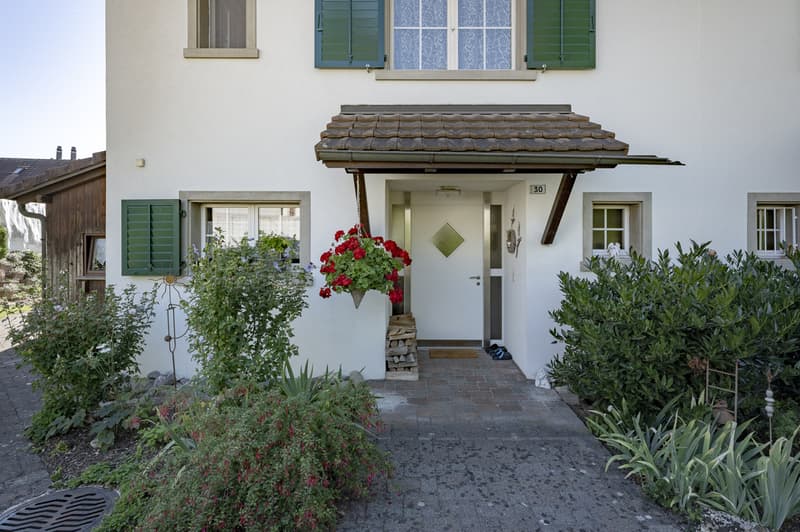
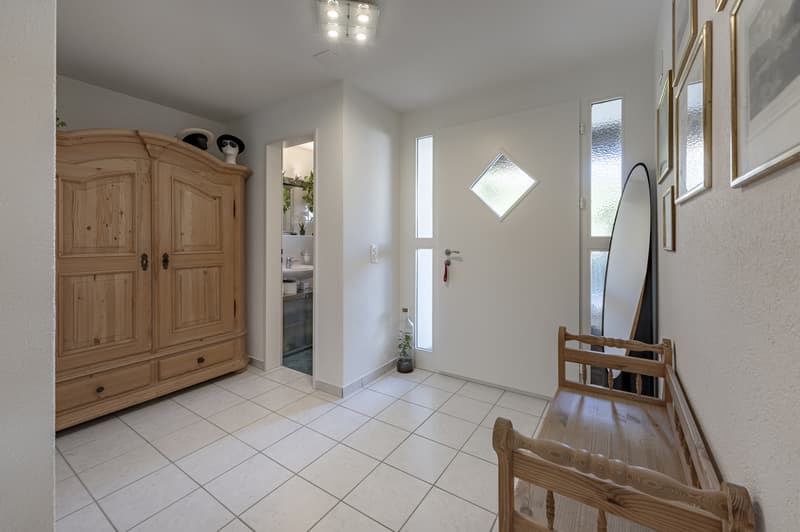
Entrée/entrance area approx. 8.0 m²
sep. toilet approx. 2.2 m²
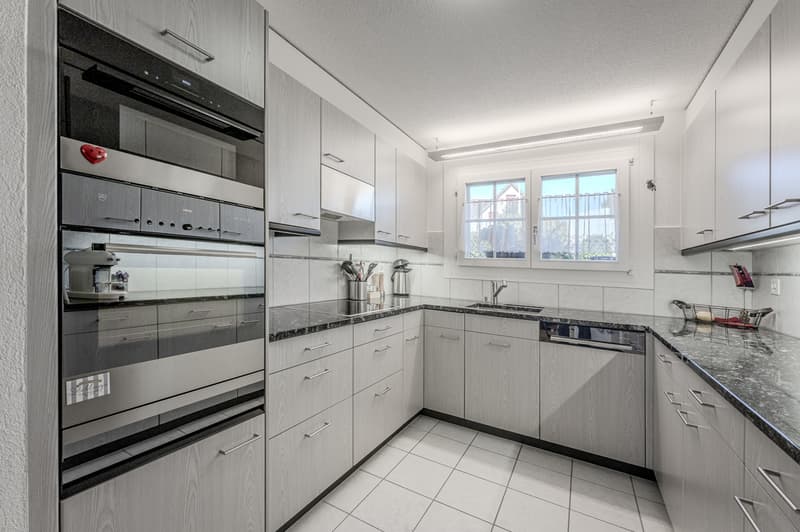
Kitchen approx. 8.2 m²
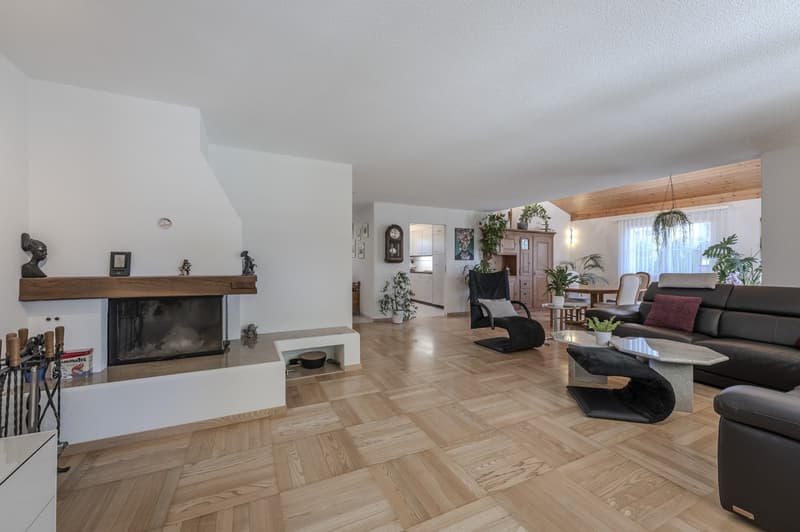
Living/dining area approx. 48.0 m²
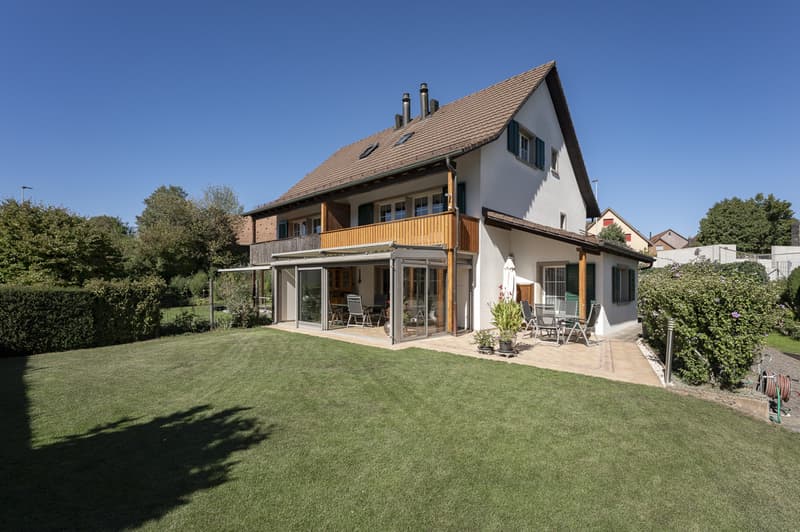
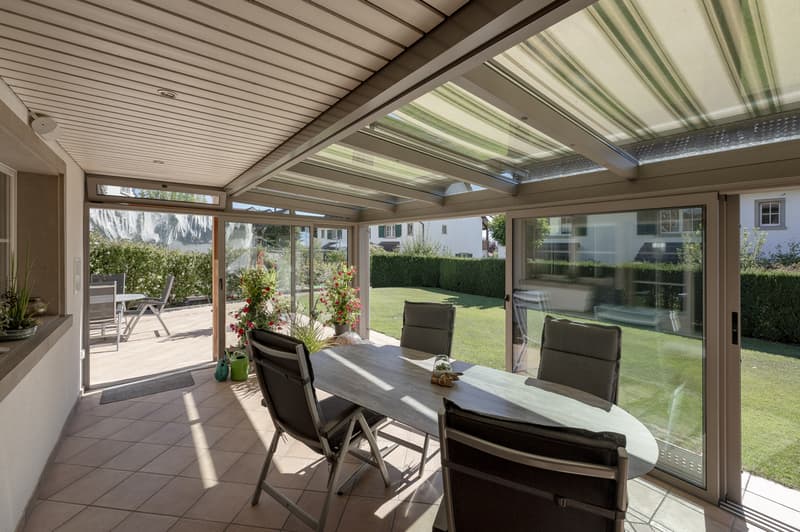
Winter garden approx. 22.5 m²
Utility room/garden shed
UPPER FLOOR
Entrance area approx. 3.9 m²
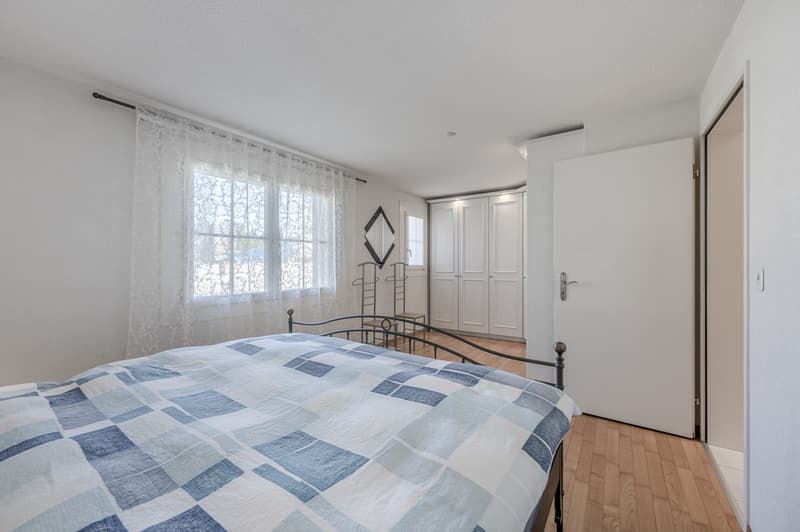
Room approx. 18.2 m²
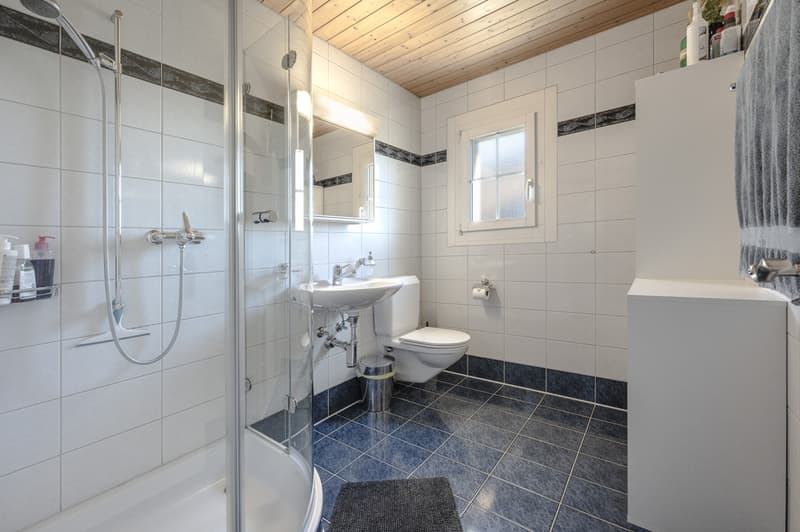
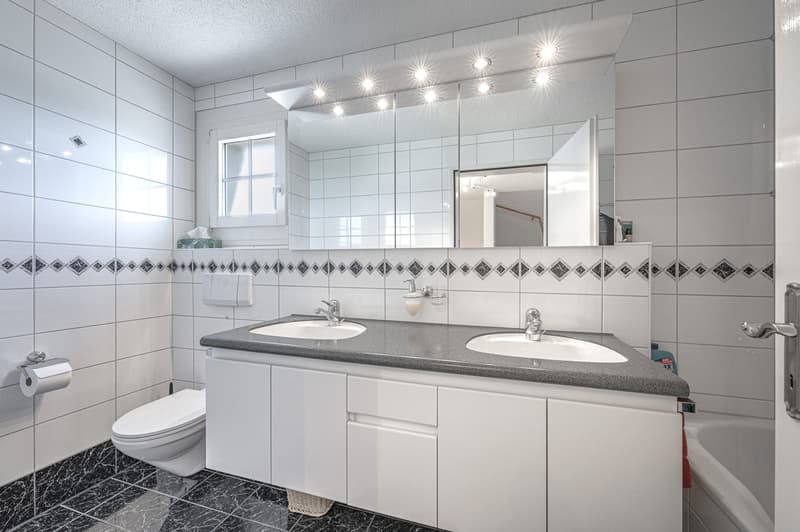
Bathroom/toilet approx. 5.6 m²
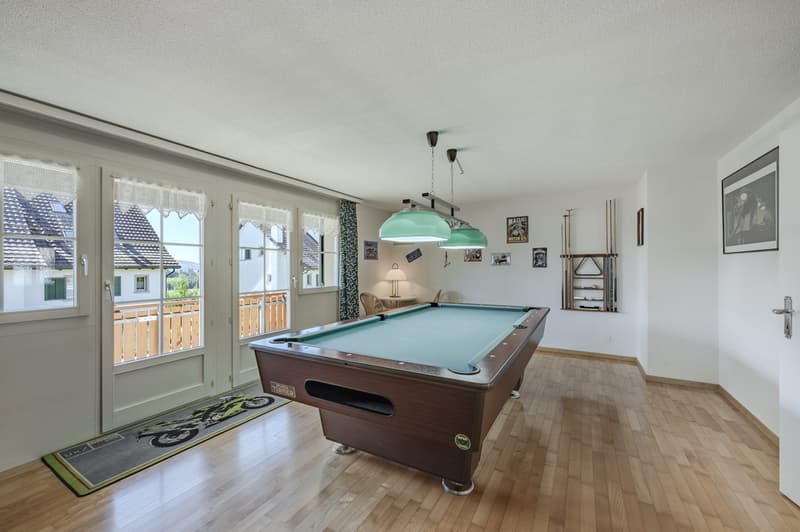
Room (formerly 2 rooms) approx. 25.6 m²
ATTIC
Entrance area approx. 2.9 m²
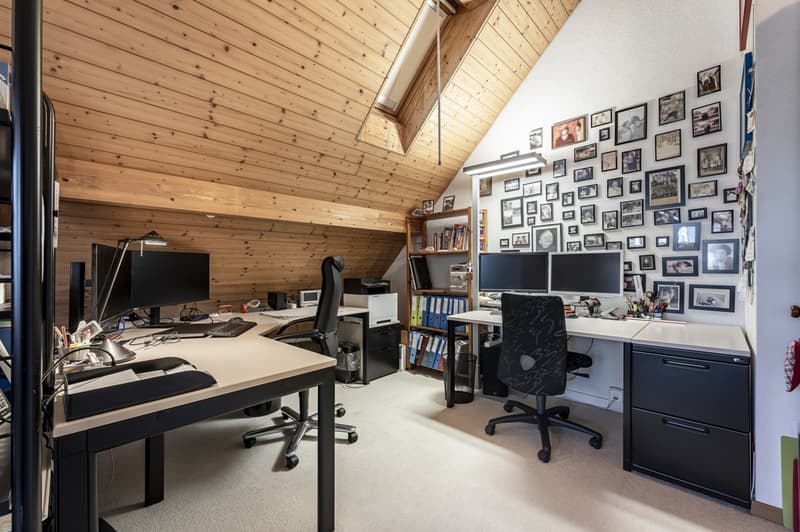
Room approx. 18.7 m²
Shower/toilet approx. 4.9 m²
Attic approx. 19.6 m²
The single-family house presents itself in a very good condition corresponding to its age. Ongoing maintenance work has been carried out. The spacious and invitingly designed floor plan offers ideal prerequisites for realizing individual living ideas according to your own ideas.
The lovingly designed building surroundings include a spacious lawn, a vegetable garden, and various flower beds and hedges.
For further information, please fill out the contact form. We will be happy to send you the detailed sales documentation. Internal viewings take place by separate agreement.
The municipality is also well connected to public transport. Bus line 725 serves Gutenswil and provides connections to Schwerzenbach station and Uster station, from where further connections to Zurich and the surrounding regions are available. By car, the supra-regional connection is also quickly accessible, so both Zurich and other centers in the Zurich Oberland and Glattal are easily accessible.
ROOM PROGRAM AND EXPANSION
5.5-room single-family house, living area approx. 146.2 m²
BASEMENT
Entrance area approx. 3.2 m²
Cellar approx. 26.3 m²
Laundry/technical room approx. 10.4 m²
Heating room approx. 12.6 m²
GROUND FLOOR
Entrée/entrance area approx. 8.0 m²
sep. toilet approx. 2.2 m²
Kitchen approx. 8.2 m²
Living/dining area approx. 48.0 m²
Winter garden approx. 22.5 m²
Utility room/garden shed
UPPER FLOOR
Entrance area approx. 3.9 m²
Room approx. 18.2 m²
Bathroom/toilet approx. 5.6 m²
Room (formerly 2 rooms) approx. 25.6 m²
ATTIC
Entrance area approx. 2.9 m²
Room approx. 18.7 m²
Shower/toilet approx. 4.9 m²
Attic approx. 19.6 m²
The single-family house presents itself in a very good condition corresponding to its age. Ongoing maintenance work has been carried out. The spacious and invitingly designed floor plan offers ideal prerequisites for realizing individual living ideas according to your own ideas.
The lovingly designed building surroundings include a spacious lawn, a vegetable garden, and various flower beds and hedges.
For further information, please fill out the contact form. We will be happy to send you the detailed sales documentation. Internal viewings take place by separate agreement.
Mortgage Calculator
From dream house to home ownership: the mortgage calculator can help you estimate the affordability of this property.

Free
Create an account for more options
Create your account to manage your favorites across all devices, keep track of your search alerts, and never miss an update. Everything you need for your home search, all in one place!
Viewing
Contact for viewing
Reto Bindschädler und Julia Stucki
Advertiser


Hauseigentümerverband Zürich
Postfach/Verkauf
Albisstrasse 28
8038Zürich
Contact
Reto Bindschädler und Julia Stucki
- Listing ID
- 4003548018
- Object ref.
- 3763