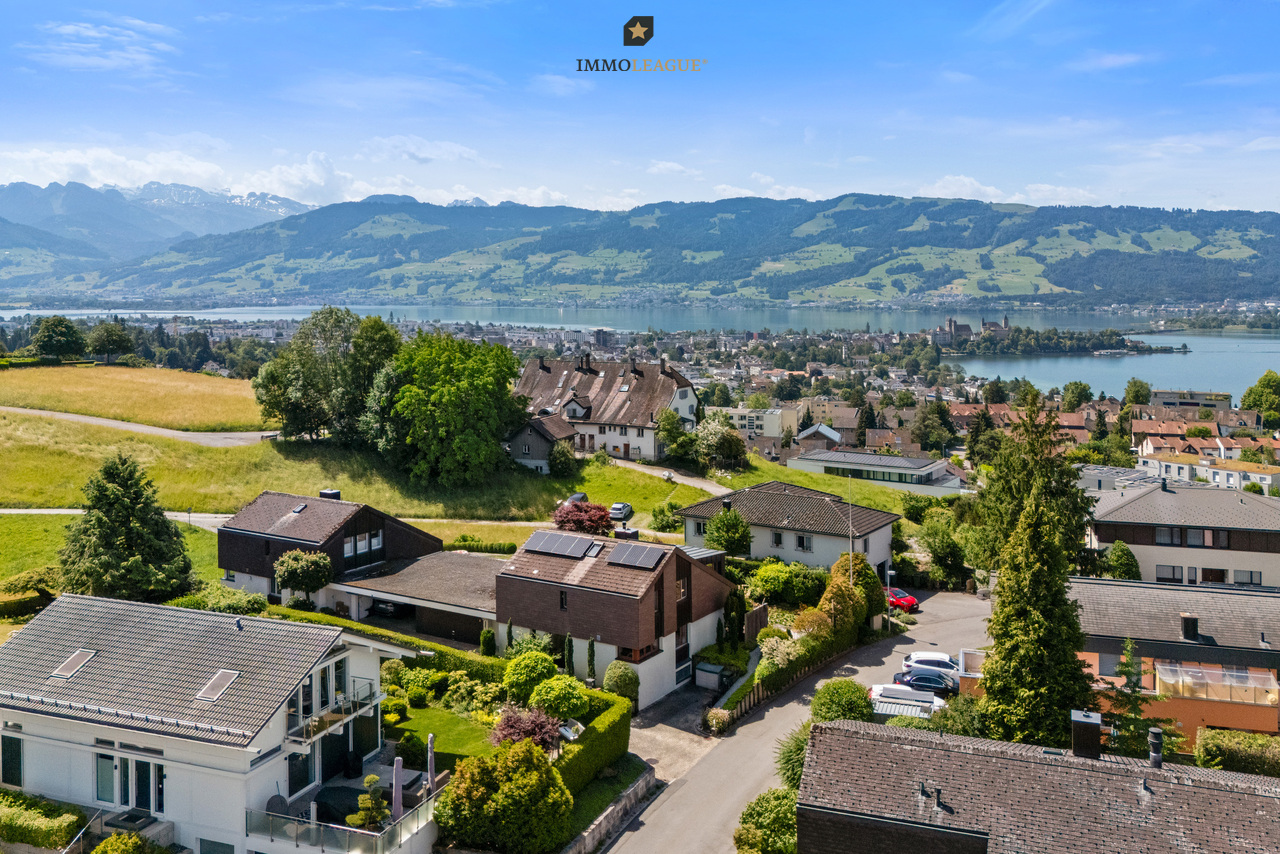
Uerikon - Single house buy

We recommend expanding your search criteria to get similar results. The current filters didn’t return any matches.

If you don’t want to change your current search criteria, we recommend creating a search alert, so you’ll be notified when matching offers become available.

More objects in your automatically expanded search area
77 results - Radius: + 10km
New building
1 / 21
8 rooms276m²CHF 6,620,000.–
Premium
8712 Stäfa

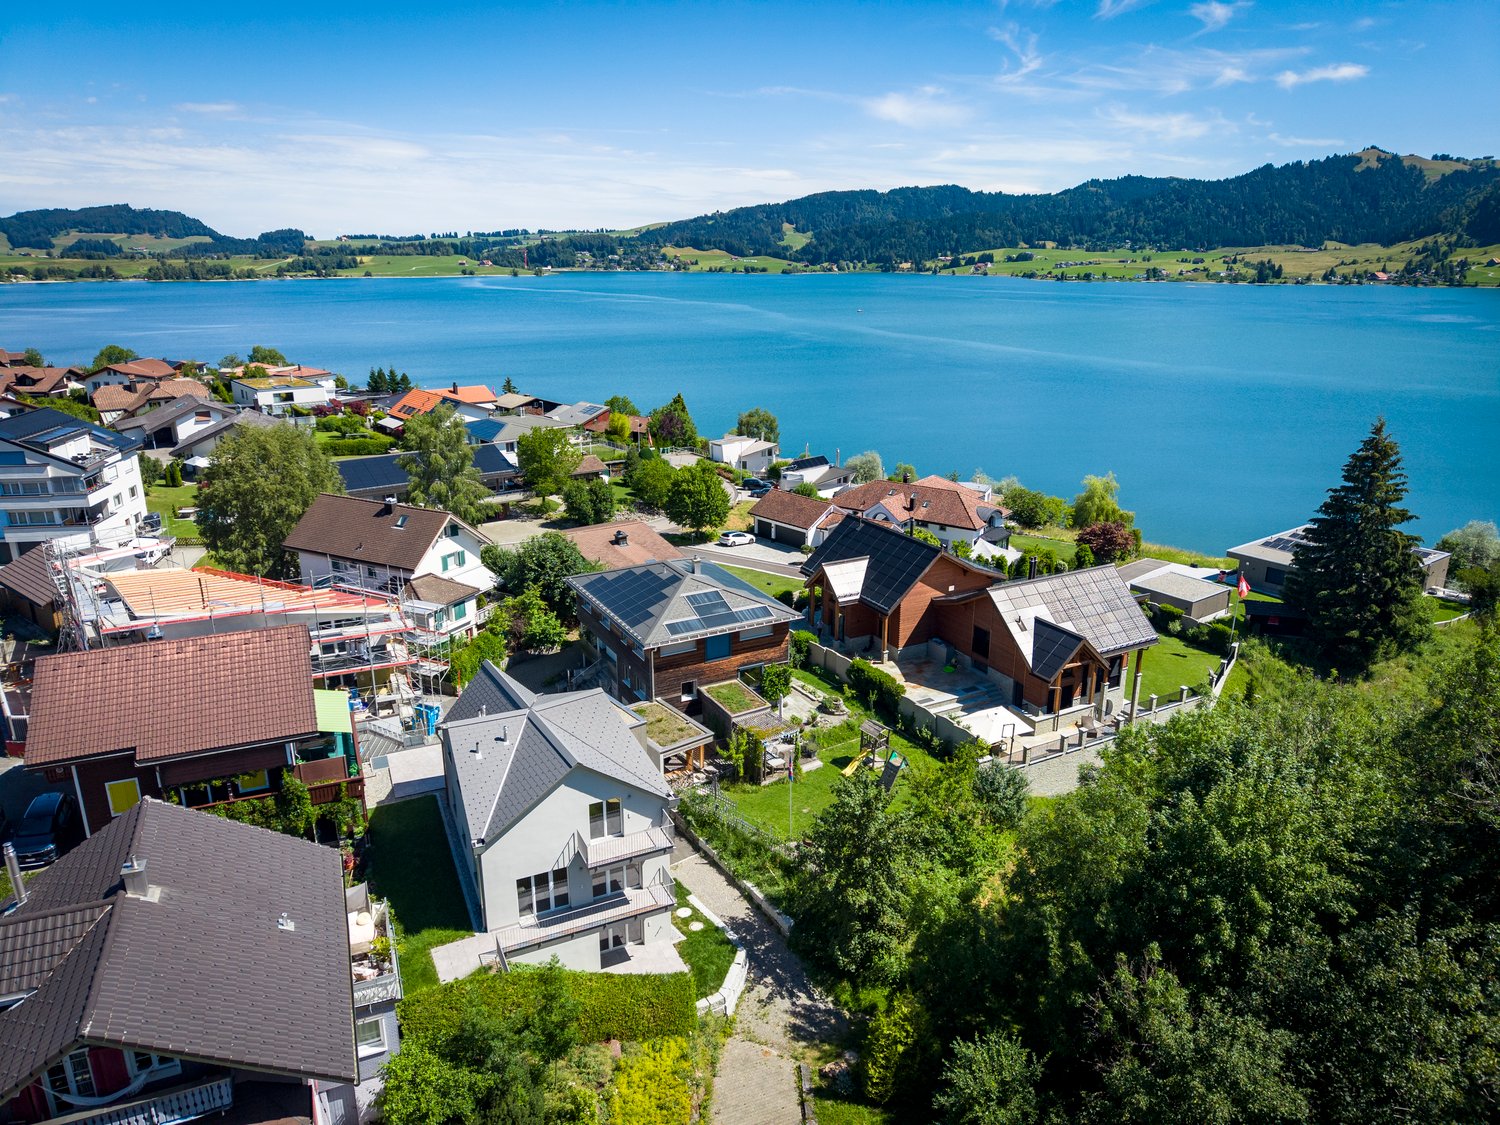
New Build Pearl in Stäfa: Two Residential Units, Garden, Roof Terraces & Lake View

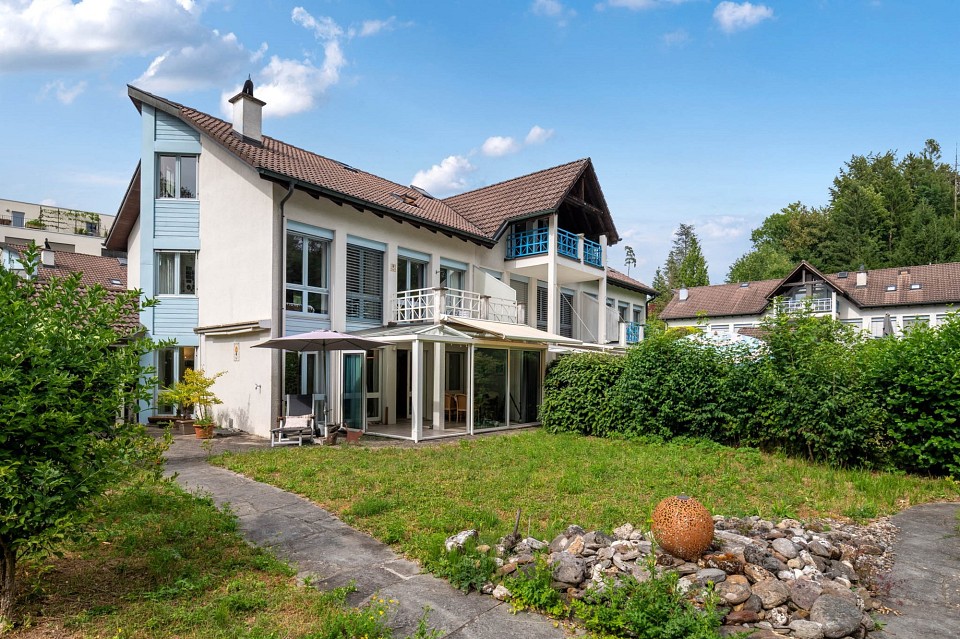
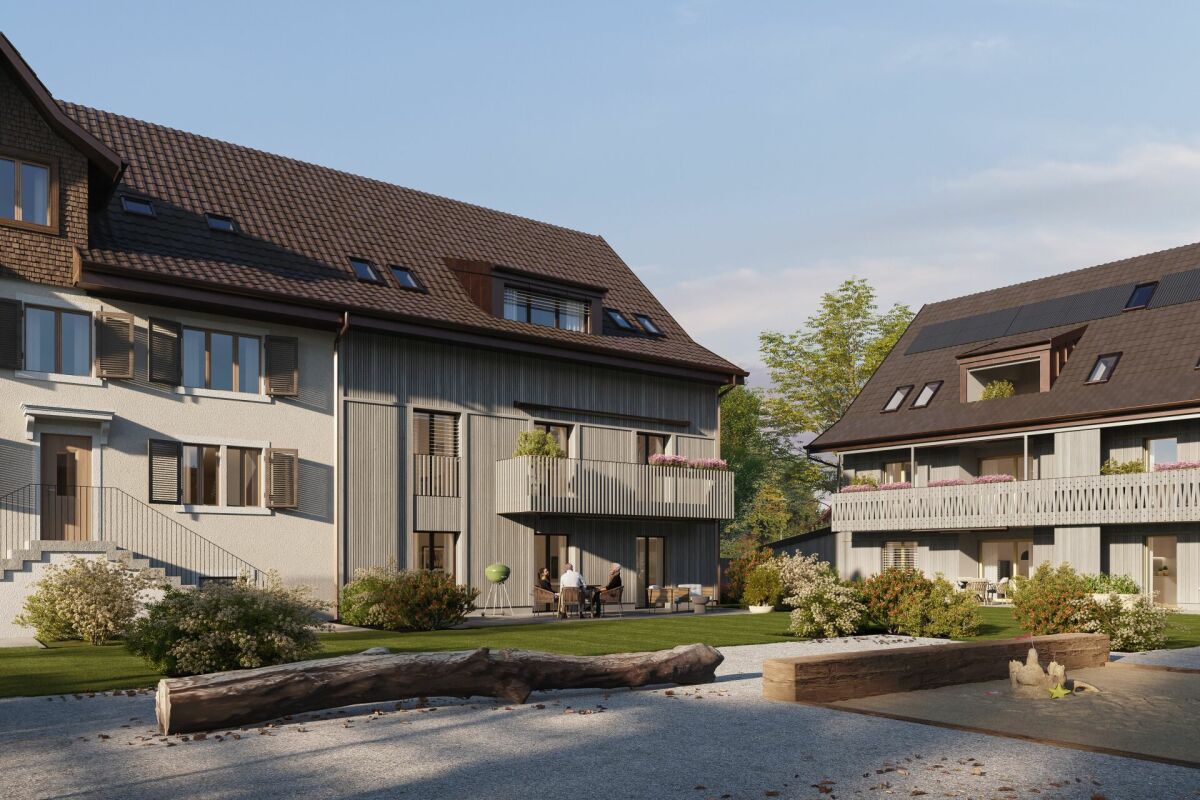
Exclusive 4.5 room garden apartment with lake view in prime location in Stäfa This exclusive new semi-detached house is located in a quiet, sunny spot at the end of a cul-de-sac in the popular Rainsiedlung in Stäfa and impresses with an unobstructed panoramic lake and mountain view.The property comprises two spacious condominiums that can be sold together or separately - ideal for multi-generational living, living and working, self-use with rental or as a sustainable capital investment.The house consists of: • 4.5 room garden apartment on the ground floor with large garden, lake view, terrace, seating area, one room is in the basement • 3.5 room apartment on the upper floor with balcony and two spacious roof terraces with free view of Lake Zurich and the Alps. Both apartments have a high-quality finish, bright, well-thought-out floor plans, fireplace, spacious outdoor areas and are fully accessible by lift (wheelchair accessible).The property includes two separate double garages (a total of 4 parking spaces) and extensive ancillary and basement rooms. The building is equipped with future-oriented energy technology, including a geothermal heat pump, photovoltaic system and modern house technology.This Nova Casa offer includes: • Quiet, sunny location in one of the most attractive districts of Stäfa • Ready for occupancy in spring 2026 • Two separate apartments • Top view of the Alps and Lake Zurich • High-quality new building • Energy-efficient geothermal heat pump and photovoltaic system • Lift • Fireplace • Garden area 131.5 m2 • Balcony 27.5 m2 • Roof terrace 76.8 m2 • Large attic 53.6 m2 • 2 x private, heated cellar • 2 x double garage incl. Curious? We cordially invite you to a non-binding viewing!Do you want to sell your property uncomplicated and worry-free? We determine the current market value of your property for you and show you your options, discreetly and non-bindingly! Don't hesitate to contact us for a first conversation.We look forward to hearing from you.

New building
1 / 8
6.5 rooms253m²Price on request
Premium
8832 Wollerau

RESERVIERT Lakeview Wollerau

Die Liegenschaft ist aktuell RESERVIERT!In einer der begehrtesten Lagen in Wollerau eröffnet sich Ihnen eine seltene Gelegenheit: Eine attraktive Parzelle mit aussergewöhnlichem Entwicklungspotenzial und spektakulärer Panoramaseesicht.Das 627 m² grosse Grundstück befindet sich an privilegierter Hanglage und bietet ideale Voraussetzungen für die Realisierung eines modernen Neubauprojekts, das höchsten architektonischen und wohnlichen Ansprüchen gerecht wird. Die einzigartige Aussichtslage sowie die exklusive Nachbarschaft machen dieses Angebot besonders interessant für Investoren, Bauherren und Visionäre, die das volle Potenzial dieser Lage ausschöpfen möchten.Ein besonderer Mehrwert: Ein sorgfältig ausgearbeitetes, attraktives Bauprojekt mit über 437 m2 Nutzfläche kann bei Interesse übernommen werden - ohne Architekturverpflichtung. Dies ermöglicht Ihnen maximale Flexibilität: Sie profitieren von einer fundierten Projektbasis und behalten gleichzeitig die Freiheit, Ihre eigenen architektonischen Vorstellungen umzusetzen oder anzupassen.Ein bestehendes freistehendes Einfamilienhaus aus dem Jahr 1985 befindet sich aktuell auf der Parzelle und kann - je nach Strategie - entweder als Basis für eine punktuelle Erneuerung dienen oder einem hochwertigen Neubau weichen.Highlights der Parzelle: • 627 m² Grundstücksfläche in erstklassiger Wohnlage • 437 m2 Nutzfläche (253 m2 Wohnfläche & 184 m2 Nebenfläche, mehr Nutzfläche möglich) • Spektakuläre Seesicht über den Zürichsee vom Garten bis zum Attikageschoss • Ruhige, gehobene Nachbarschaft mit hoher Privatsphäre • Hervorragende Besonnung und optimale Ausrichtung • Attraktive bauliche Entwicklungsmöglichkeiten (Neubau oder Ersatzneubau) • Übernahme eines attraktiven bereits eingereichten Bauprojekts möglich - ohne Architekturverpflichtung • Bestehende Erschliessung vorhanden Lage - Wohnen auf höchstem NiveauWollerau zählt zu den exklusivsten Wohnadressen der Schweiz. Die Kombination aus steuerlicher Attraktivität, hervorragender Infrastruktur und der Nähe zur Wirtschaftsmetropole Zürich macht den Standort besonders begehrt.Die hervorragende Anbindung ermöglicht es, das Stadtzentrum von Zürich in rund 20 Minuten zu erreichen, während gleichzeitig Ruhe, Natur und ein einzigartiges Panorama genossen werden können. Der Zürichsee sowie zahlreiche Freizeit- und Erholungsmöglichkeiten liegen praktisch vor der Haustür.Eine Investition mit PerspektiveBauland in dieser Lage ist äusserst rar. Diese Parzelle bietet Ihnen die Chance, ein architektonisches Statement an privilegierter Lage zu realisieren und gleichzeitig von einer nachhaltigen Wertentwicklung zu profitieren.Gerne stellen wir Ihnen weitere Informationen zu den baulichen Möglichkeiten, zum bestehenden Projekt sowie zum Verkaufsprozess zur Verfügung.Bemerkungen/VorbehaltDie Angaben in diesem Dokument sind ohne Gewähr. Änderungen bleiben vorbehalten. Die Weitergabe dieser Verkaufsdokumentation berechtigt im Falle einer Vermittlung nicht zur Geltendmachung einer Provision oder irgendwelcher anderer Entschädigungen. Der Offert Charakter ist unverbindlich und freibleibend. Ein Zwischenverkauf wird vorbehalten. S.E.& O.A Rare Opportunity in a Prime Location: Plot with Spectacular Lake Views and Development PotentialA rare opportunity awaits in one of Wollerau's most coveted locations: an attractive plot with exceptional development potential and spectacular panoramic lake views. The 627 m² property is situated on a privileged hillside, providing the ideal foundation for a modern new-build project that meets the highest architectural and residential standards. The unique vantage point and exclusive neighborhood make this offer particularly appealing to investors, builders, and visionaries looking to maximize the potential of this location.Added Value: A carefully designed, attractive construction project with over 437 m² of usable space can be taken over if desired-with no architectural obligation. This offers maximum flexibility: you benefit from a solid project foundation while retaining the freedom to implement or adapt your own architectural vision. An existing detached single-family house (built in 1985) is currently on the plot and can-depending on your strategy-either serve as a basis for renovation or be replaced by a high-end new building.Highlights of the Plot: • 627 m² plot area in a first-class residential area. • 437 m² of usable space (253 m² living space & 184 m² ancillary space, more space possible). • Unobstructable, spectacular views of Lake Zurich from the garden to the penthouse level. • Quiet, upscale neighborhood with a high level of privacy. • Excellent sunlight exposure and optimal orientation. • Attractive structural development options (new build or replacement building). • Optional takeover of an attractive, already submitted construction project - no architectural obligation. • Existing utilities/infrastructure in place. Location - Living at the Highest LevelWollerau is one of the most exclusive residential addresses in Switzerland. The combination of tax attractiveness, excellent infrastructure, and proximity to the economic hub of Zurich makes this location highly sought after. Excellent transport links allow you to reach Zurich city center in approximately 20 minutes, while simultaneously enjoying peace, nature, and a unique panorama. Lake Zurich and numerous leisure and recreational facilities are practically on your doorstep.An Investment with PerspectiveBuilding land in this location is extremely rare. This plot offers you the chance to create an architectural statement in a privileged setting while benefiting from sustainable value growth. We would be pleased to provide you with further information regarding building options, the existing project, and the sales process.Remarks/DisclaimerThe information in this document is provided without guarantee. Subject to change. The distribution of this sales documentation does not entitle any party to claim a commission or any other compensation in the event of a referral. The nature of the offer is non-binding and subject to change. Subject to prior sale. E&OE (Errors and Omissions Excepted).

1 / 12
6.5 rooms170m²CHF 1,850,000.–
Top
Speerstrasse 56, 8805 Richterswil

6.5 Room Row Corner House with Lake View

Description:The sunny and very quiet 6.5 room row corner single-family house with unobstructable and beautiful lake and mountain view presents a practical floor plan on four levels. You enter the property in the basement, where in addition to the utility room with washing machine and tumble dryer, there is an additional multi-purpose room and cellar. A room with a seating area, which can be used as a bedroom, study, or fitness/hobby room, as well as a shower, toilet, and sink, complete this floor. On the ground floor are the kitchen and dining room with balcony, which can be expanded. Connected by a small forecourt is the bright living room with chimney and exit to the covered garden seating area with unobstructable lake and mountain view. The guest toilet is also located on this floor. On the 1st upper floor are two more rooms, a shower with toilet and sink. The master area with its own loggia/balcony and en-suite bathroom with bathtub, double sink, and toilet completes this floor. The expanded attic with a large loft leaves many possibilities and ideas open.The wide garden has a special charm. Not only the unobstructable lake and mountain view makes (children's) hearts beat faster, but also the seating area in the basement guarantees beautiful summer evenings with family and friends. The property impresses with its cachet and character. A sporty, nature-loving family with dog, horse, and cat, who has a lot to do with nature and doesn't like modern houses, stands here in front of an object whose winning charisma they can hardly resist.Richterswil is a village that, despite the agglomeration pressure of the Zurich region, but also Rapperswil, has largely preserved its rural character. With the motorway access practically in front of the door, other destinations, such as the airport, Zurich, Rapperswil, Chur, etc., are also easily accessible.The property is in a very well-maintained condition, yet there is the possibility to bring in your own style and thus shape your dream house.Equipment:Room programAttic.Expanded attic room with practical loft .Open gallery with forecourt Upper floor.Two bright rooms .Spacious master area with own loggia/balcony .En-suite bathroom with bathtub and double sink Ground floor.Inviting staircase with forecourt .Modern kitchen with bar and adjacent dining area and balcony .Spacious living room with chimney and direct access to the covered garden seating area with dreamy lake and mountain view Basement / house entrance.Entrance area with forecourt .Multi-purpose room, ideal as office or guest room .Shower, toilet, and sink .Utility room with washing machine and tumble dryer and additional large multi-purpose room .Cellar Further highlights.Separate garden seating area at the entrance .Two underground parking spaces and one outdoor parking space (not included in the price).Beautiful lake and mountain view .Spacious outdoor areas with balcony and covered garden seating areaTwo underground parking spaces for CHF 40,000.- and one outdoor parking space for CHF 15,000.- in front of the house can be purchased additionallyContact:Sales process: - Personal property presentation- Reservation contract with a deposit of CHF 35,000.-- Purchase and transfer of ownership after agreementInterested parties are cordially invited to contact us.Call our Mr. Csaba von Zalan personally if you wish additional information or a non-binding viewing. We are pleased to accompany you in fulfilling your living dreams.

Travel time
-
1 / 13
5.5 rooms136m²CHF 2,130,000.–
Schönenbergstrasse 104, 8820 Wädenswil

Well-maintained 5.5-room terraced house with unobstructable lake view in Wädenswil!

In an elevated location on Schönenbergstrasse 104 in Wädenswil, this well-maintained 5.5-room terraced house with unobstructable lake view and plenty of privacy awaits you. The property offers a well-thought-out room layout, spacious outdoor areas, and a well-maintained construction standard. With a net living area of approximately 136 m², the house convinces with a harmonious and functional living concept.On the entrance floor, there is a welcoming entrance area with wardrobe and cloakroom, two bright rooms with parquet flooring (one with built-in closet) and a bathroom with shower. Particularly noteworthy is the heated winter garden with automatic shading and direct access to the outdoor area with lake view. This level is complemented by a laundry room and a elegant wine cellar.The living and terrace floor forms the heart of the property. The open living and dining area convinces with plenty of light, generosity, and offers direct access to the approximately 44 m² large terrace with breathtaking lake view. The separate kitchen, two more rooms (one with access to an additional outdoor area) and another bathroom with shower complete this floor.The 1971-built terraced house has been comprehensively renovated and continuously maintained in recent years. In addition to the modernization of rooms, windows, kitchen, pipes, and terraces, the interior insulation has also been improved, so that the property presents itself in a very well-maintained condition today.The property includes a practical garage box and an outdoor parking space.A rare terraced house in a prime location with plenty of light, peace, and impressive lake view.Welcome to Wädenswil!Lakefront, well-connected, and livable!Wädenswil combines natural living with urban proximity in an ideal way. Located directly on the left bank of Lake Zurich, the town convinces with a high quality of life, a very good infrastructure, and a diverse range of leisure activities.The attractive lake promenade, the harbor, and numerous green and recreational areas invite you to take walks, engage in sports activities, and enjoy relaxing hours by the water. At the same time, Wädenswil offers a lively center with a variety of shopping opportunities, restaurants, and cafes.Wädenswil is also excellently connected in terms of transportation: The train station offers direct S-Bahn connections to Zurich, making the city easily accessible in a short time. Additionally, the proximity to the highway ensures an optimal connection to the entire region.Families benefit from a wide range of educational opportunities with kindergartens, schools, and further education opportunities. An active club and cultural life also contributes to a high quality of life and a strong community.Whether as a center of life for families, couples, or commuters, Wädenswil convinces with the successful combination of lake, nature, and urban accessibility.

Travel time
-
1 / 13
4 rooms147m²CHF 1,889,000.–
Alpenblickstrasse 42, 8630 Rüti ZH

Unique single-family house with pool in Rüti

Exclusive 4-bedroom single-family house, 2-story, living area: approx. 147 m2, building area: 182 m2, paved area: 69 m2, swimming pool: 32 m2, garden: 796 m2. Year of construction: 1975.The house offers, among other things: • 4 rooms with generous space allocation • 147 m² living area over two floors • Swimming pool in the well-maintained garden area The location is exceptionally quiet and sunny – especially in the summer, the property enjoys a lot of sunshine. The surroundings are pleasantly quiet both day and night, making living here particularly attractive.The infrastructure in the vicinity leaves nothing to be desired: • Bus stop Laufenbach can be reached in just 7 minutes on foot • Se-De Market supermarket in 13 minutes on foot • Schlossbergstrasse school in 15 minutes on foot • Railway connection nearby This charming single-family house combines living comfort, privacy, and an excellent location in Rüti ZH. An ideal opportunity for families looking for a well-maintained home with their own pool!This property is being auctioned by the debt enforcement or bankruptcy office. The official estimated value is CHF 1'889'000.00. The sale price of an auctioned property can be significantly lower than the market price. Detailed information (address, property details, usually appraisal report, photos, and information on the upcoming auction and contact point) can be found on www.zimmo.swiss. The objects can usually be viewed in advance (and there's more information about that in the registered area). Further information on this and over 100 other interesting properties can be found at:

Travel time
-
1 / 14
  • Parking space
  • Balcony / Terrace
  • Garage
  • +3
5.5 rooms238m²CHF 4,200,000.–
Robert-Walser-Strasse 18, 8820 Wädenswil

EXCLUSIVE EVERGREEN, 5.5-room single-family house with panoramic view

«LIVING IN THE GREEN WITH SPECTACULAR LAKE & MOUNTAIN VIEW» This overwhelming rarity is located in an excellent sunny hillside location with an unobstructed panoramic view of Lake Zurich and the surrounding mountains. Nestled in the midst of nature on the babbling Tiefenhofbach, you can expect an exclusive living concept with intelligently thought-out room division over four floors, which, combined with the extremely high-quality materialization, merges into a symbiosis of the extra class. The extensive green areas of the development with their attractive natural, leisure, and relaxation areas provide for peace and balance in everyday life. Let yourself be inspired … we would be happy to invite you to dream together! Exceptional highlights ( Dream home of the extra class in a sun-kissed hillside location above beautiful Lake Zurich ( Three terraces with excellent privacy, sunbathing, and breathtaking lake and mountain views ( Heat gain through geothermal energy – efficient … cost-optimized … state-of-the-art ( Wood fireplace provides ambiance & a pleasant room climate ( Interior design with a high-standing materialization concept and a lot of attention to detail ( Numerous technical gadgets provide a unique living experience ( Parking with comfort and security in the house's own double garage ( Connection to public transport just a stone's throw away ( Varied leisure and recreation activities in the immediate vicinity provide relaxation for body and mind Those looking for a center of life that brings the magnificent nature into harmony with urban life will find a place to arrive, stay, dream, and live here …For further information, Diana Hänssler-Pedretti from For Rea( is available at any time. We look forward to your contact!

  • Parking space
  • Balcony / Terrace
  • Garage
  • +3
Diana Hänssler

Diana Hänssler

Inhaberin

Travel time
-
1 / 13
6.5 roomsCHF 1,130,000.–
Binzikerstrasse 72, 8627 Grüningen

Charming Flarz house with annex in the heart of Grüningen

CHARMING FLARZ HOUSE IN THE HEART OF GRÜNINGEN In the core zone of Grüningen, this extremely well-maintained, special property is looking forward to new owners! The house was built in 1977 and the interior was renovated in 2012. Flarz houses have been shaping the village landscape of the Zürcher Oberland for centuries and stand for grown history, individuality, and a special quality of living - characteristics that have become rare today. The gem includes two units: a charming house with 4.5 rooms and plenty of storage space, as well as a bright, friendly annex apartment on the top floor. The property convinces with its unique character, the exciting split-level construction over several half-stories, and the central location in the village center. In addition to the spacious living rooms, there are practical basement rooms with plenty of storage space, a garage, and a small shed waiting for the buyers. WHAT YOU CAN LOOK FORWARD TO: The single-sided attached house part convinces with a well-thought-out room layout and a particularly cozy living atmosphere. The different levels create an exciting living structure and give the home an individual character. The lovingly designed garden with seating area and lawn invites you to linger and the covered balcony offers additional space for relaxed hours outdoors. The house includes a spacious garage with space for a workshop or hobby corner. The shed next to the house provides additional storage space and is ideal for storing garden tools, tools, or bicycles. 4.5-ROOM FLARZ HOUSE (HOUSE PART) • Functional entrance area with enough space for a wardrobe • Practical guest toilet with sink • Multi-purpose room on the ground floor - suitable as an office/guest/fitness room • Basement with heating and washing room, a spacious basement room, and a separate food cellar • The bright, inviting kitchen, dining, and living area forms the heart of the house • Kitchen with V-Zug brand appliances • Freshly treated parquet floor in the living and dining area • Wet room with daylight and a spacious shower • Spacious bedrooms with enough space for an open dressing area 1.5-ROOM-MAISONETTE-ANNEX APARTMENT (TOP FLOOR) The annex apartment on the top floor, accessible via a separate outdoor staircase, offers ideal conditions for renting or as an independent living area for guests or family members. The apartment convinces with its spacious entrance area and plenty of practical storage space. The wet room is equipped with a skylight and a bathtub. Under the stairs, there is a small retreat with its own washing machine. On the upper floor, there is the open kitchen, living, and dining area. Connected by stairs, the sleeping area is located slightly above the living and dining area - openly designed and yet well separated from the living area. The large windows provide plenty of daylight and brightness in the apartment. This charming object combines historical character with versatile and practical uses. The combination of living comfort, potential for returns, and central location makes this property a rare opportunity. Have we sparked your interest? We would be happy to introduce you to this special property in person and are available for further information.

Travel time
-
1 / 12
4.5 roomsCHF 570,000.–
Binzikerstrasse 68, 8627 Grüningen

Dream Workshop - Where Makers Hit the Nail on the Head!

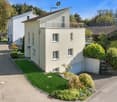
Object description: For this historic house part in the heart of Grüningen, we are looking for new owners with manual skills, visions, and joy in shaping. The old rubble stone walls tell a long story: Many years ago, the property was built and has preserved its unique character to this day. In addition to the existing 4.5 rooms, this gem has a developable attic on two levels - the ideal basis for realizing your individual living dreams. Whether as a home or an exciting renovation project: Here, much potential waits to be discovered. The compact and low-maintenance property with 109 m² has a small bed, which is ideal for a loving flower planting. The property does not include a parking space. The spacious basement room is accessible via a separate external entrance. WHAT AWAITS YOU INSIDE: • Open kitchen with dining area and cozy built-in corner bench. The kitchen was renewed in 2020 and is equipped with devices from the brands Siemens and Electrolux. • The bright and spacious living area offers enough space for an additional dining table and the creation of a cozy study with a sofa. • The wet cell has daylight thanks to a window and is equipped with a bathtub, sink, toilet, and a washing machine from the brand V-Zug. • On the first upper floor, there are three rooms with laminate flooring and wood paneling on walls and ceilings. From one room, you can directly access the sunny balcony. • The attic is accessible via another staircase with a hatch cover. It is currently in a raw construction state and is not insulated. Here, unique living spaces are created on two levels, entirely according to your ideas. • The spacious basement with separate external entrance houses the technical installations and offers valuable additional storage space. • Directly next to the house entrance is the former toilet room with a window, which today serves as a practical storage room. TECHNICAL DETAILS & INVESTMENTS • 2013: Renewal of the heating system with air-water heat pump and hot water preparation via electric boiler • 2014: Replacement of the house entrance door to improve thermal insulation and burglary protection. • 2010: Insulation of the screed floor in the attic and renewal of all window seals. • 2020: Replacement of all window shutters with durable aluminum shutters. The property is currently vacant. The furniture visible in the photos was inserted using virtual homestaging. GRÜNINGEN The municipality of Grüningen is located in the district of Hinwil between Pfannenstiel and Bachtel at 502 m above sea level. The valley floor of the Zürcher Oberland is characterized by forest and meadow land, diverse hill ranges, and reed land. The highest point of the municipality is the Schlüssberg (554 m above sea level), with 3 hectares it is the largest vineyard in the Zürcher Oberland. Grüningen had 3,886 inhabitants in 2024, distributed over 1,675 households. The tax rate is currently 116%. The next motorway access is 1.9 km away, Wetzikon is 13 minutes away by car, and Rapperswil-Jona is 15 minutes away. Grüningen has several architectural treasures in its historic town (Stedtli). The castle offers space for every occasion - wedding parties, festive meals with the family, or business seminars. In the castle cellar, there is a small castle café that invites you to linger. The castle museum also offers a good overview of the history of Grüningen and its former lordship and bailiwick. The municipality has several local recreation areas that are easily accessible. The botanical garden as an oasis of peace, the Giessenweiher, and the Itziker Riet, which invites you to summer evening walks. Grüningen was once again and not without reason awarded as one of the most beautiful Swiss villages in 2026 and does justice to its name! Have we sparked your interest? We would be happy to show you this exceptional property during a personal viewing on site.
Travel time
-
1 / 11
  • Parking space
  • Balcony / Terrace
  • Garage
  • +1
7.5 rooms183m²CHF 2,890,000.–
Jona, 8645 Jona

Lake view, garden and versatile usage possibilities

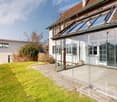
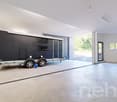
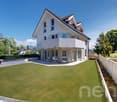
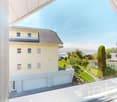
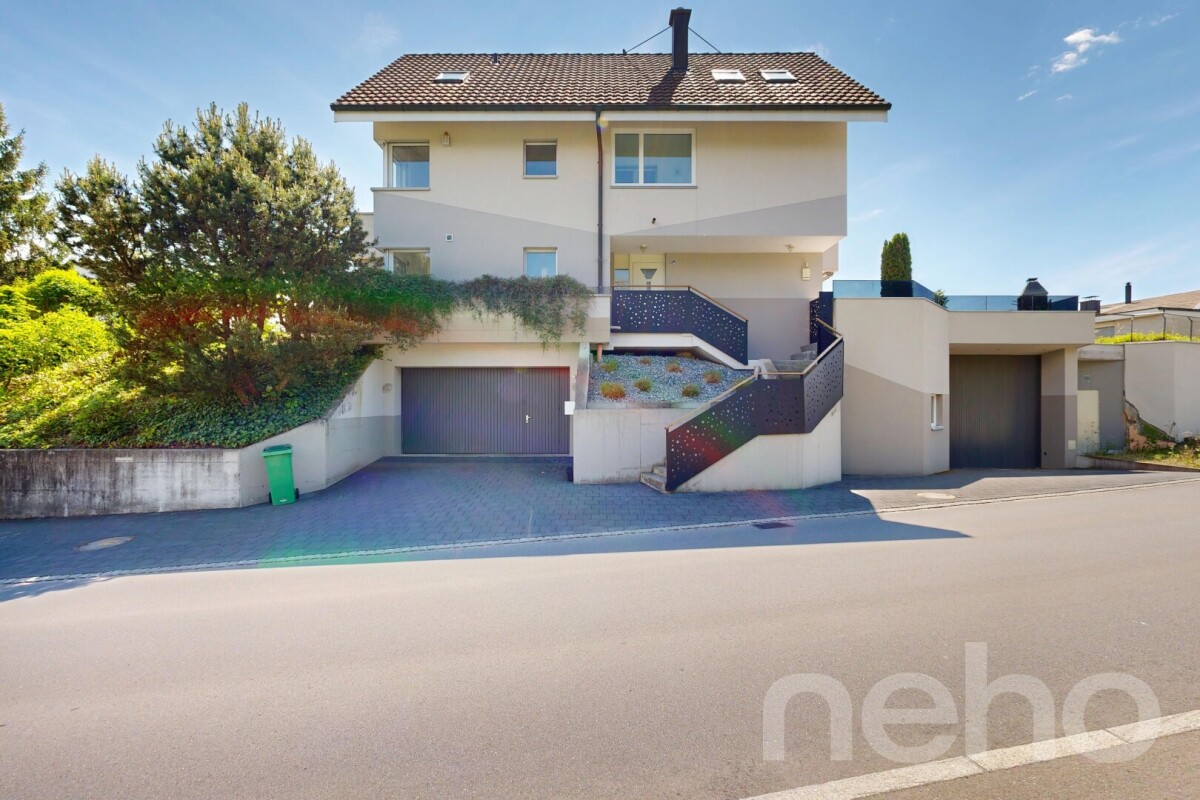
In an attractive location in Jona, this spacious single-family house presents itself with a wonderful lake view, plenty of space, and exceptional usage potential. The property convinces with its quiet living location, the extensive garden and terrace area, and the spacious room layout over three floors. Already when entering the house, you can feel the pleasant living feeling and the diverse possibilities that this property offers. The bright living rooms and the spacious window areas create a friendly atmosphere and enable a magnificent view of Lake Zurich. The spacious garden with various seating and terrace areas invites you to relax, enjoy, and linger - ideal for families, garden lovers, or social hours with friends and family. A special highlight of the property is the over 100 m² large multi-purpose room with a large garage door. This offers an extraordinary amount of space and is ideal for several caravans, boats, vehicles, or as a workshop, storage, or hobby room. Thanks to the versatile usage possibilities, an enormous potential for individual needs opens up here. The living area extends over three floors and offers a spacious room offer with much flexibility for families, working from home, or further usage concepts. Currently, the property is heated with an oil heating system. However, an installed geothermal probe is already available, which only needs to be connected - an attractive basis for a future, modern, and more sustainable heating solution. This special property combines spacious living, versatile usage possibilities, and a sought-after location with a beautiful view - a rare opportunity with much potential. Have we sparked your interest? We would be happy to show you this exceptional property personally during a viewing.Exact address available after registration on neho.ch.INTERESTED IN A VIEWING? PLEASE REGISTER: https://neho.ch/b/8645-26-2

  • Parking space
  • Balcony / Terrace
  • Garage
  • +1
Remo Leferink

Remo Leferink

Immobilienmakler

1 / 15
5.5 rooms192m²CHF 2,790,000.–
Hirsackerstrasse 97, 8810 Horgen

Row house in a prime location in Horgen

This well-maintained row house on Hirsackerstrasse 97 in Horgen impresses with a successful combination of living comfort, privacy, and attractive location in the immediate vicinity of Lake Zurich. The bright living and dining area with large windows creates a friendly and inviting atmosphere and offers direct access to the garden or seating area, which provides additional space for relaxation and leisure time outdoors.The rooms, arranged on several floors, allow for flexible use as bedrooms, children's rooms, guest rooms or home offices and are ideal for families or couples with space requirements. A functional kitchen, well-equipped bathrooms, and practical secondary rooms and sufficient storage space ensure high living comfort in everyday life.A special highlight is the private lake access, which can be used jointly with the neighborhood, with direct access to Lake Zurich, which is only a few steps away from the property. The quiet and family-friendly residential area combines natural living with excellent infrastructure and good transport connections. The underground parking space belonging to the property is included in the price. Equipment • Bright and sunny rooms • Open-plan living and dining area with seamless access to the garden seating area • Cozy seating area • Kitchen with V-Zug appliances, granite countertops, and practically organized cabinets • Three bathrooms with ceramic tiles • Plenty of storage space thanks to a large reduction in the basement • Direct access to the underground garage • Well-maintained condition of the row house • Gas heating, heat distribution via radiators Macro location The property is located on the left bank of Lake Zurich in the popular municipality of Horgen, just around 15 kilometers from the Zurich city center. The attractive location combines the advantages of a natural environment with proximity to the economic centers of Zurich and Zug.Horgen train station is within short distance and offers regular connections to Zurich and Zug. The good accessibility is complemented by various bus lines and the proximity to the A3 highway, which guarantees an optimal connection to the regional and supra-regional traffic network.Horgen is one of the most sought-after residential locations on Lake Zurich and convinces with a high quality of life. The lake, diverse local recreation areas, a wide range of leisure activities, and numerous shopping opportunities, schools, and restaurants make the municipality an attractive place to live and live.

Travel time
-
1 / 9
5.5 rooms161m²CHF 2,050,000.–
Mülibach 20, 8852 Altendorf

Spacious house in Altendorf

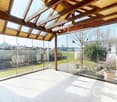
A house for your family In a very quiet and yet excellently connected location in Altendorf, this well-maintained 5.5-room row house presents itself as an ideal home for families, couples with increased space requirements or discerning owner-occupiers. A special highlight is the idyllically designed garden with the cherry and fig tree and the pergola with white and red vine, which gives this property additional living and residential value. From the upper and attic floors, you even have a partial view of Lake Zurich.The single-family house, built in 1991, was constructed in classic solid construction (double-shell masonry) with a pitched roof. It extends over three above-ground floors and a fully basement floor, offering a net living area of 161 m² (ground floor, upper floor, and attic) on a 206 m² large plot of land.The building condition presents itself as very well-maintained. The building structure, roof, and windows are in good condition, the facade and interior design are valuable. The building is fully insulated.Among the most important renovations are:- Replacement of basement windows (1996)- Roof renovation including improved insulation (1999)- New sliding shutters on the west side (2011)- Canopy at the entrance (2013)- Heat pump boiler (2013)- Sliding doors on the ground floor and upper floor (2014)- Alarm system (2022)- Ongoing painting work (2015 - 2026)- Connection to district heating in October 2025Heating distribution is comfortably provided by underfloor heating in all living rooms. The property is technically up-to-date and is generally ready for occupancy.Two bathrooms (bath and shower on the upper floor) and a separate guest toilet on the ground floor provide high living comfort, which is ideal for families or guests.The fully basement floor offers a lot of storage space and flexible usage options, whether as a fitness area, hobby room, or personal wellness area. Additionally, a practical laundry room and a separate cellar room are available.The property includes a double garage box, which can be purchased separately for CHF 100,000. This comes with a plot of land of 245 m² in size as co-ownership (7 parties).An additional plus point is the cozy children's playground and seating area, which is located at the same level as the house. This playground is safe for children and is also ideal for barbecuing and lingering.Altendorf is one of the most sought-after residential areas on the upper Lake Zurich. The combination of proximity to the lake, good infrastructure, solid construction, and ongoing investments makes this property a value-stable home with long-term prospects.Link to 360° house tour: https://360.newhome.ch/muelibach_20_8852_altendorf/We are happy to answer your questions and arrange a personal viewing appointment.Angelo Noccoangelo.nocco@immohome.ch+41 44 801 1515
Travel time
-
1 / 12
6 rooms134m²CHF 1,895,000.–
Schönenbergstrasse 128, 8820 Wädenswil

Living with a glorious lake and mountain view - charming terrace house in sunny hillside location

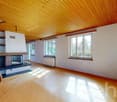
This charming 6-room terrace house is located in a preferred hillside location and delights with a magnificent, unobstructed view of Lake Zurich and the surrounding mountain world. As a middle house of a harmoniously terraced development, it combines quiet living in an ideal way.The well-thought-out floor plan stretches over two living floors and also offers practical ancillary rooms. On the ground floor, there is the spacious entrance area with cloakroom and redoubt, two versatile rooms, and a bathroom with shower and toilet. This floor is complemented by the basement and the laundry room (with technology), which offers valuable storage space.Up a large interior staircase, you reach the upper floor - the actual hub of the house. Here, you can expect an open living and dining area with large window fronts that impressively stage the beautiful view. The separate kitchen is functionally arranged and has a direct connection to the living area.A special highlight is the large terrace, which is directly accessible from the living room. Here, you can enjoy a dreamy view of the lake and the mountains. On the same floor, there are also three more bedrooms and a bathroom with a bathtub - ideal conditions for families.The key data of this Cosmos Values property are:+ Sunny hillside location with magnificent, unobstructed lake and mountain view+ Well-maintained terrace development+ Spacious roof terrace with dreamy views+ Separate protected garden seat on the ground floor + Bright living and dining area with direct terrace access+ Separate kitchen with new appliances+ 5 bedrooms or versatile rooms, e.g., for a home office, dressing room, guests+ Two bathrooms (shower and bathtub)+ Basement and laundry room with washing machine and dryer+ Continuously maintained property with good building substance+ Separate garage with forecourt for an additional CHF 55,000 + Walking distance to kindergarten and primary schoolThe attractive outdoor space offer is complemented by a protected seat in the ground floor.The house, built in 1970, has been continuously maintained and modernized in recent years. Thus, the flat roof was renovated about seven years ago. Additionally, the windows on the upper floor were replaced, and the interior walls and ceilings were mostly newly insulated, plastered, and painted in modern white. The two bathrooms were also renovated a few years ago and present themselves in a well-maintained design. A fiber optic connection in the house also ensures a powerful internet connection. This presents the property in a well-maintained condition.This terrace house combines an exceptional view, a quiet living location, and a well-thought-out floor plan into a home with a lot of potential and good connections to public transport thanks to the bus stops within less than 100 meters distance and an attractive location for families with kindergarten and primary school in the immediate vicinity.Are you interested? Then contact us.
Travel time
-

Other interesting objects