5 results - House, chalet, rustico to buy: Liesberg

1 / 23
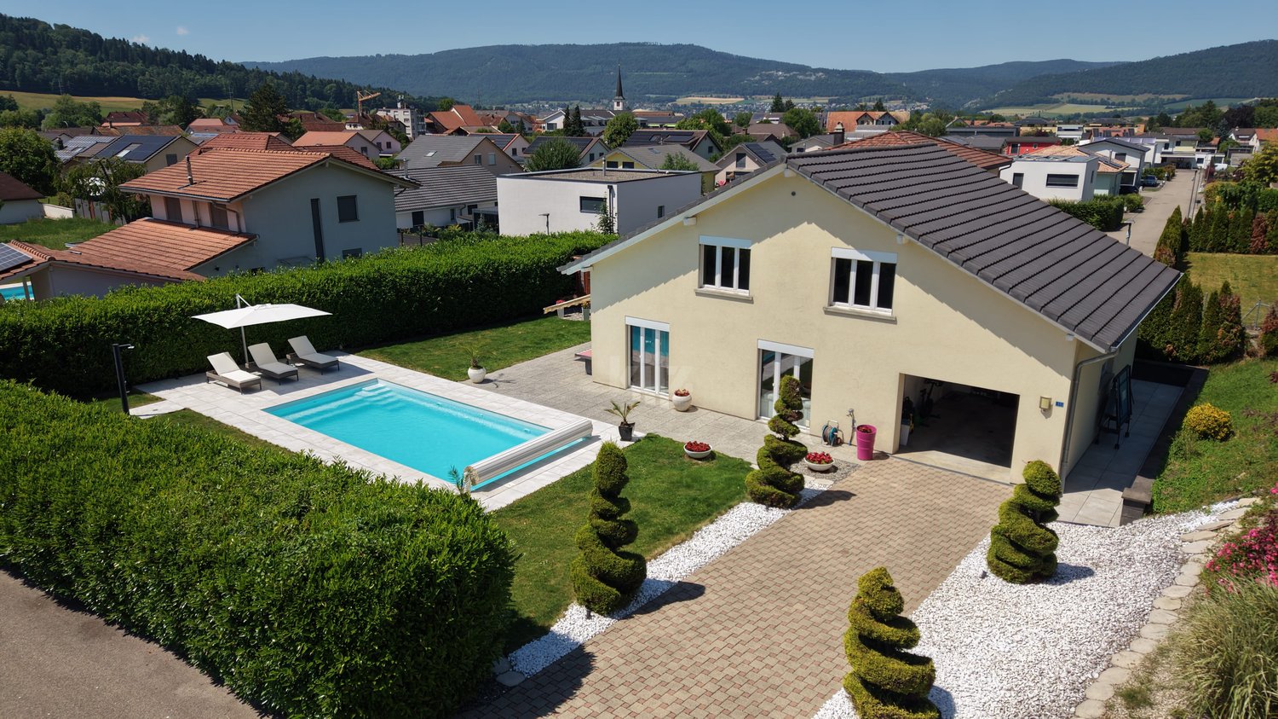
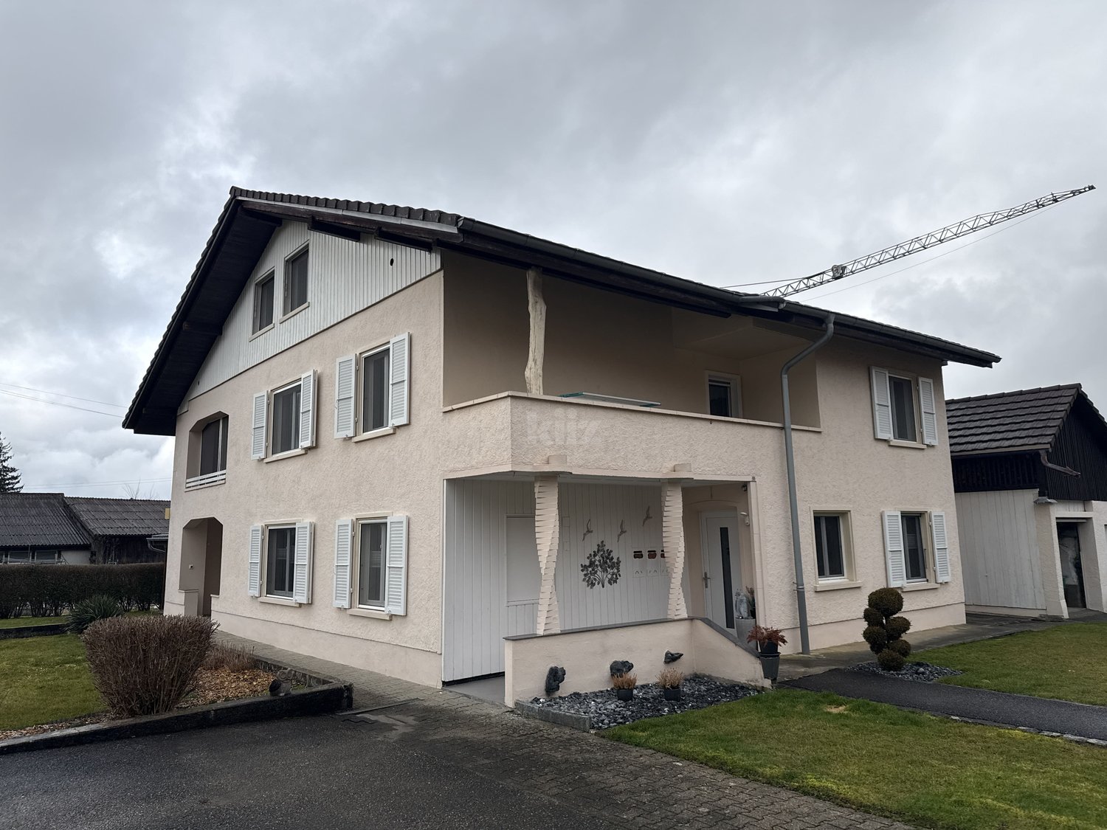
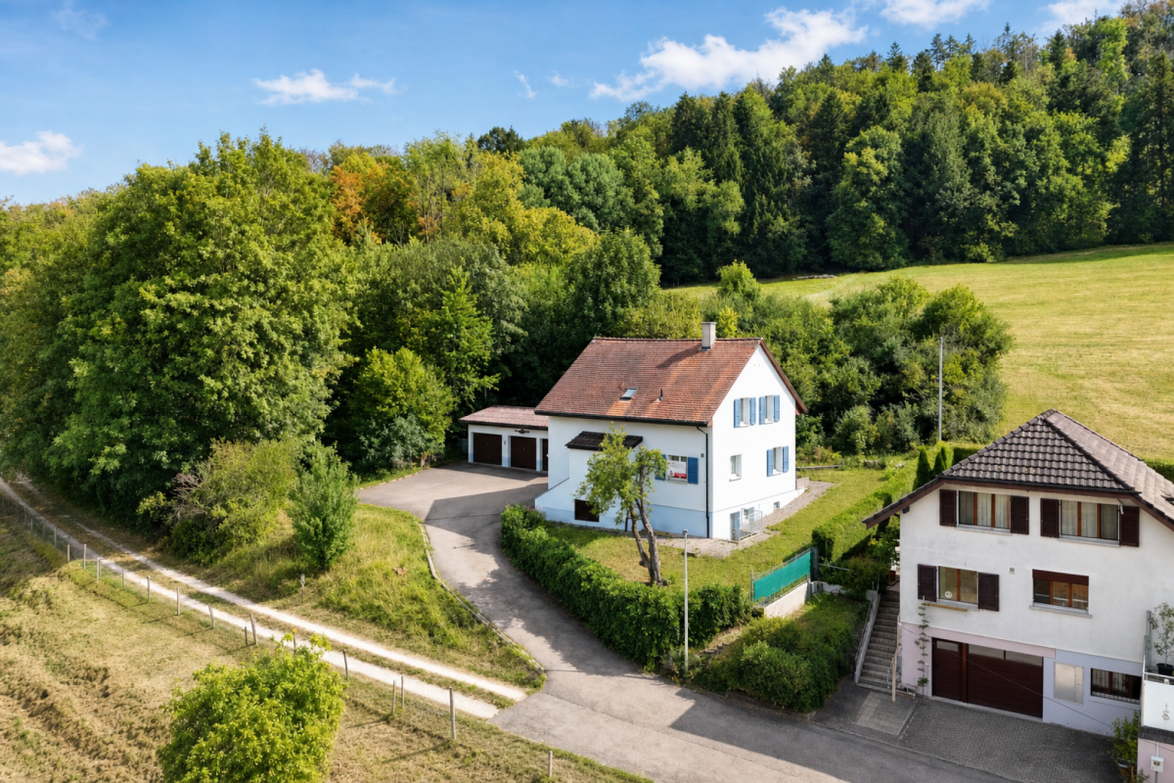
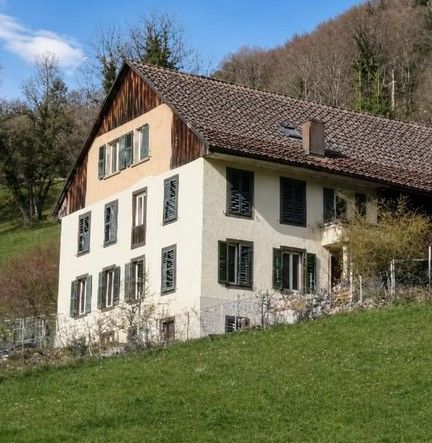
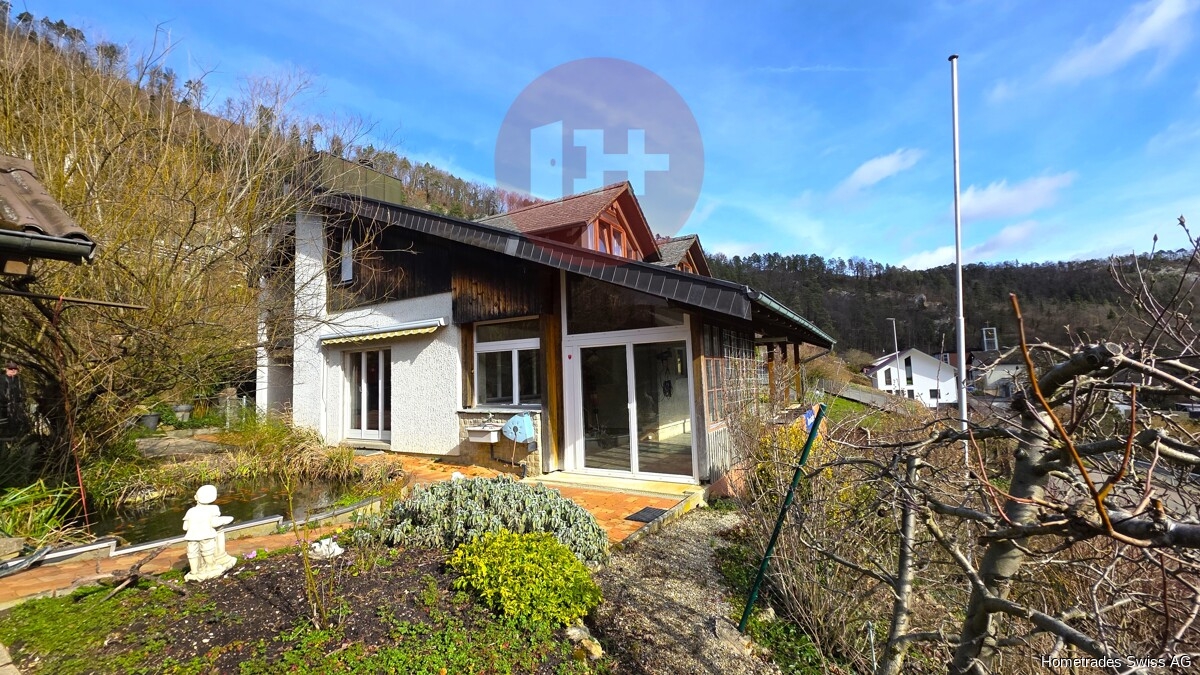
10.5 rooms249m²CHF 595,000.–
Delsbergstrasse 7, 4253 Liesberg

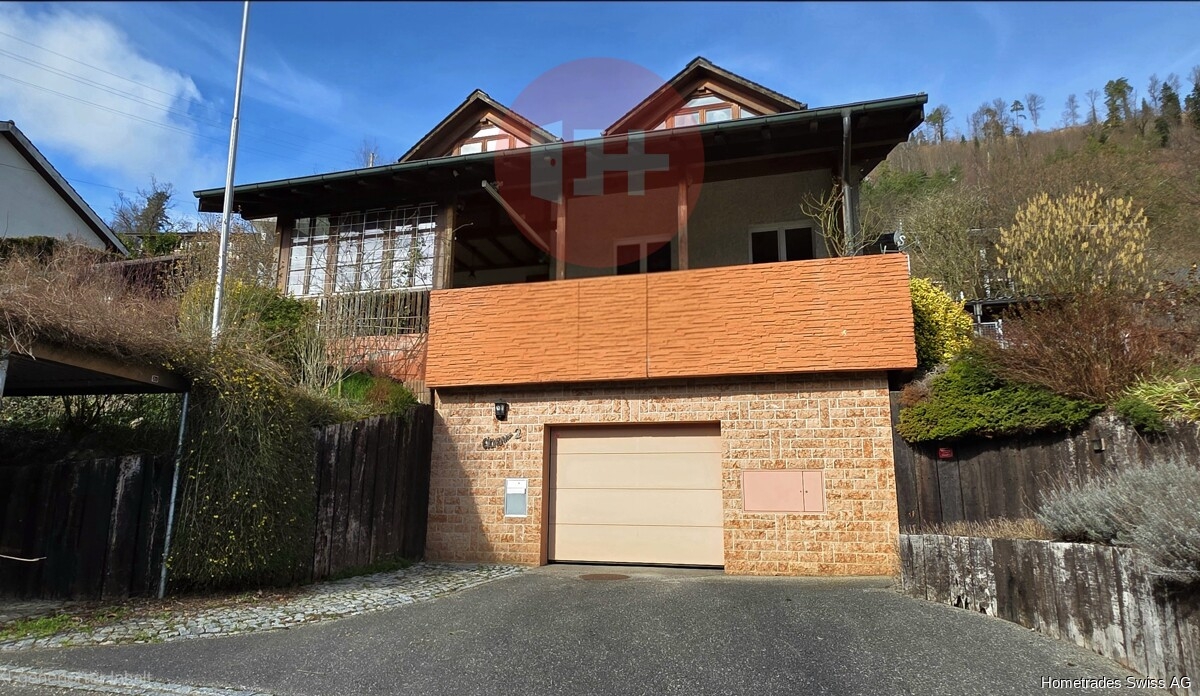
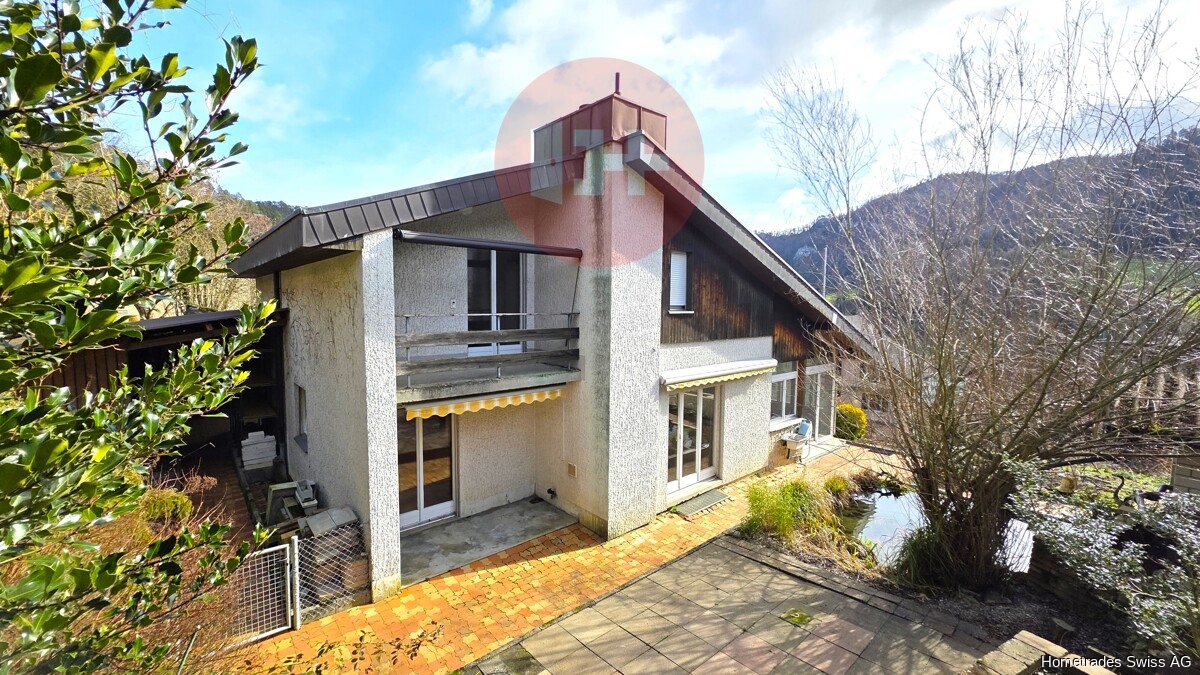
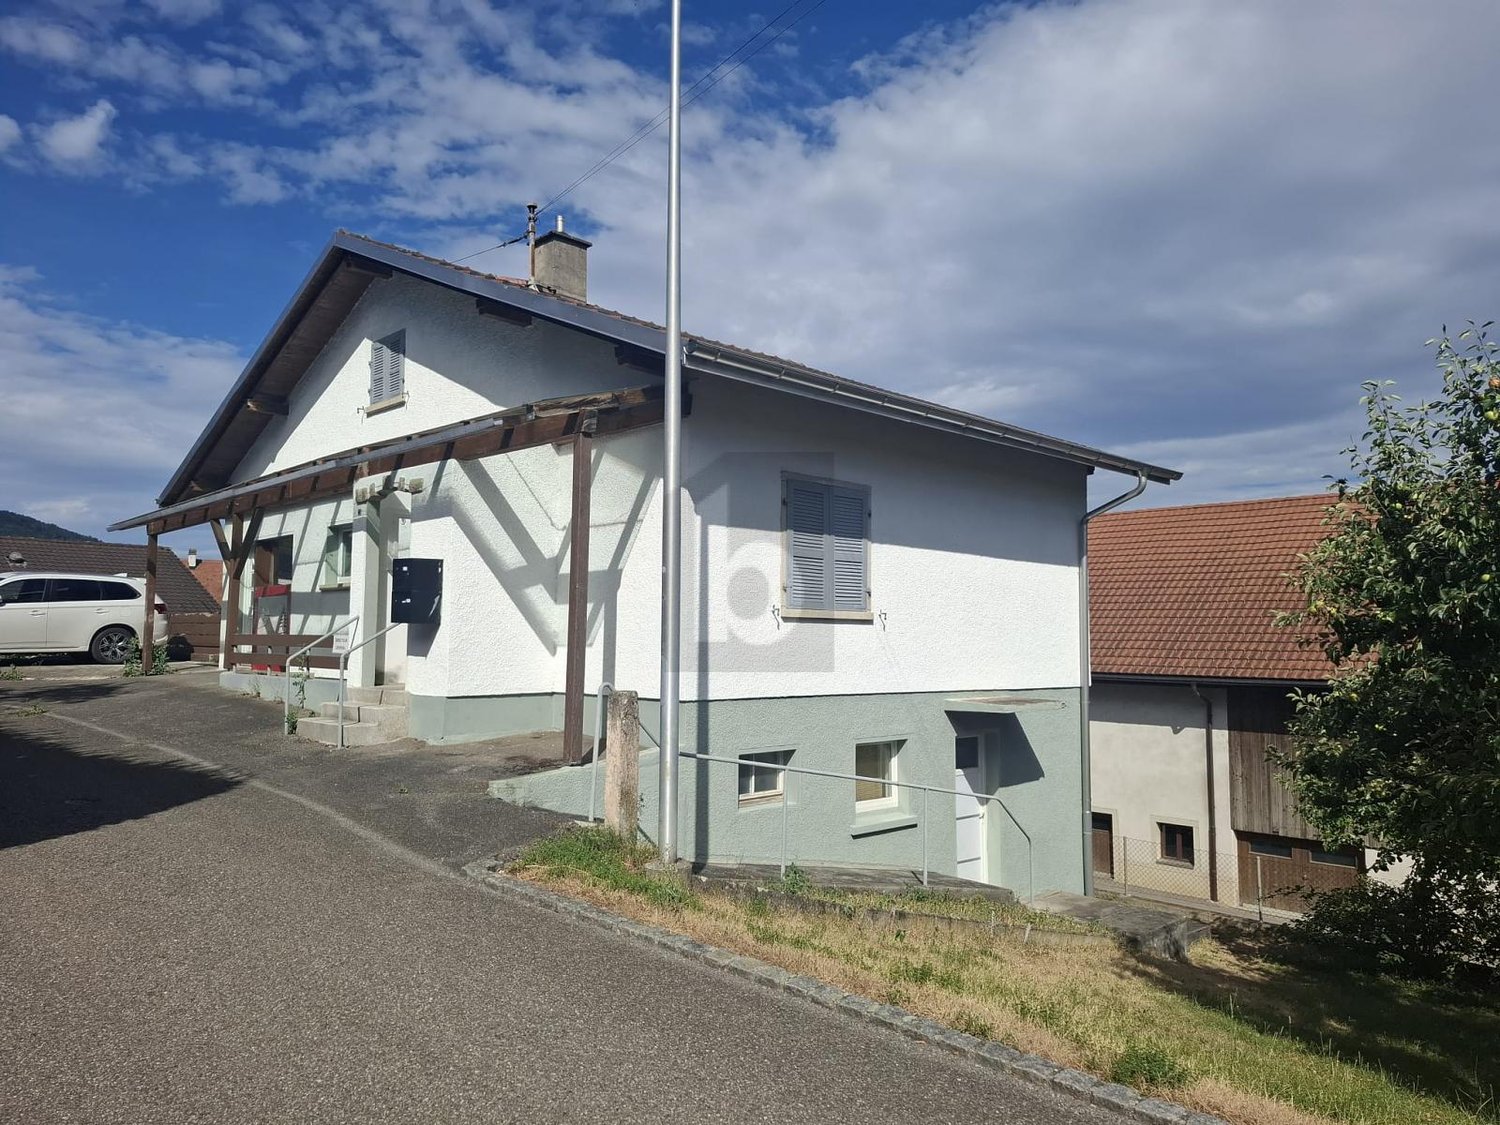
Spacious single-family house with versatile outdoor area, parking space, and additional shed/garage

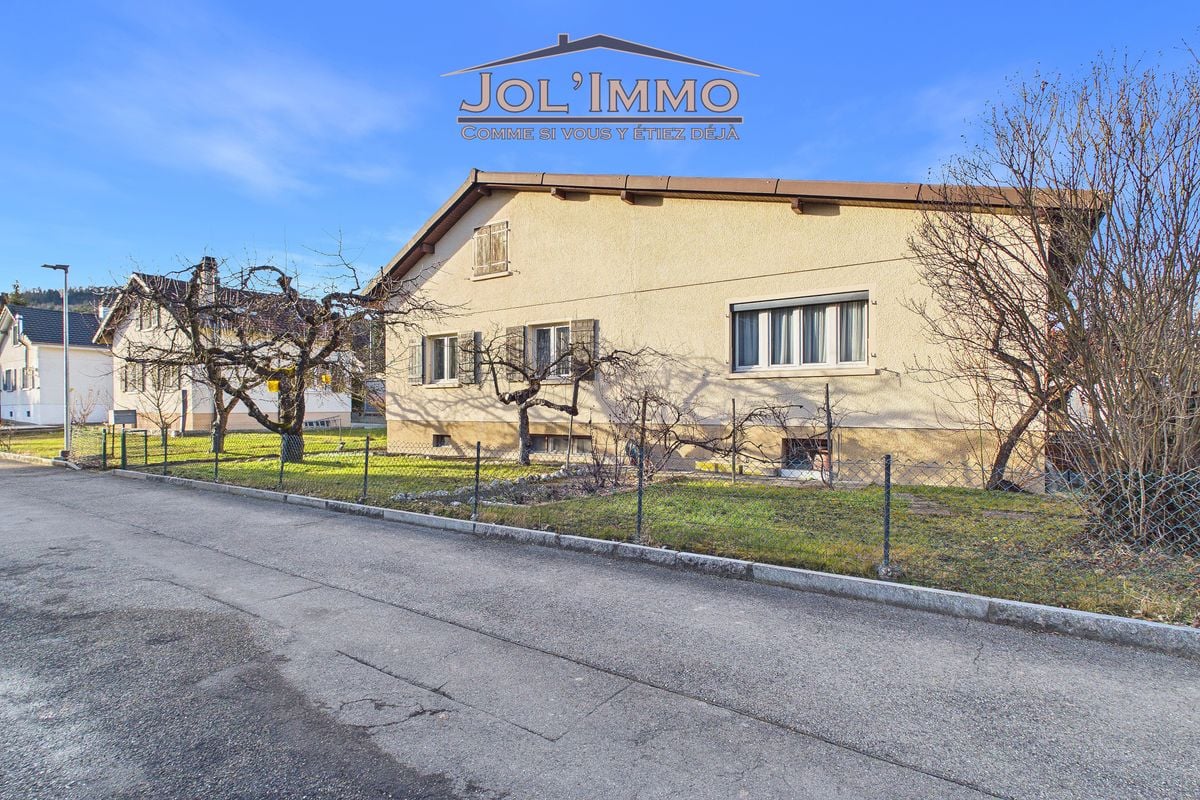
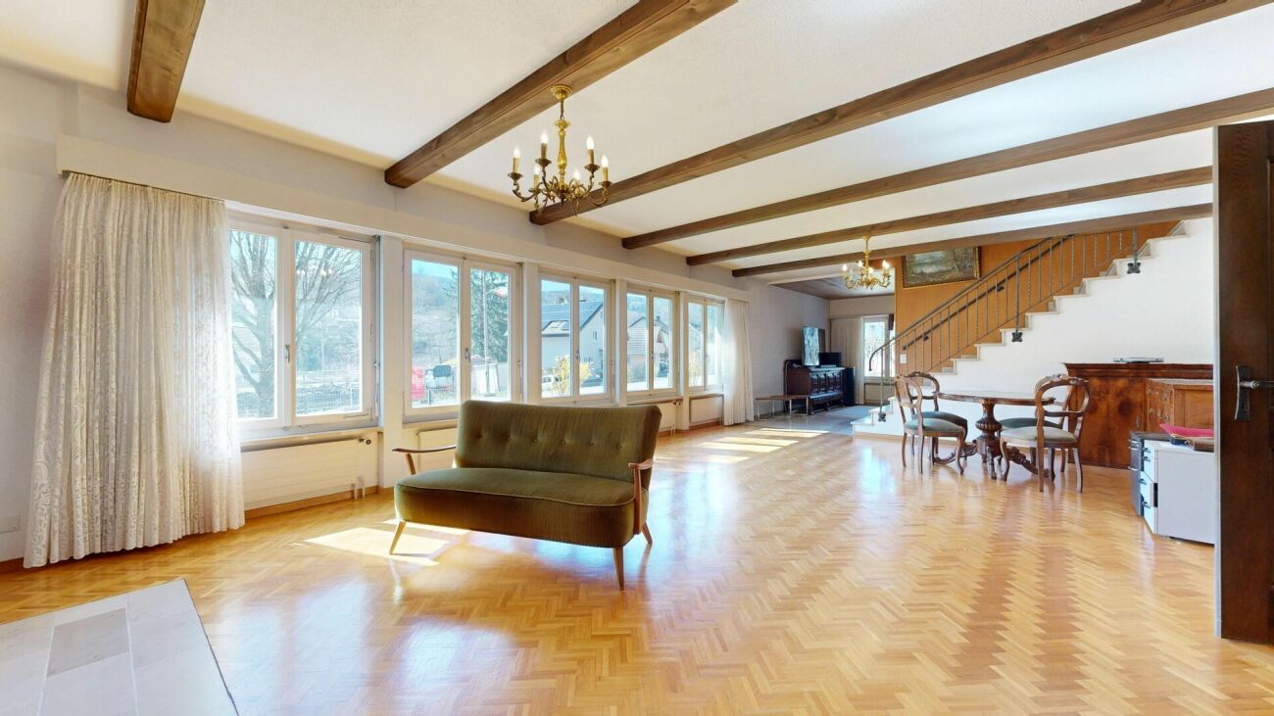
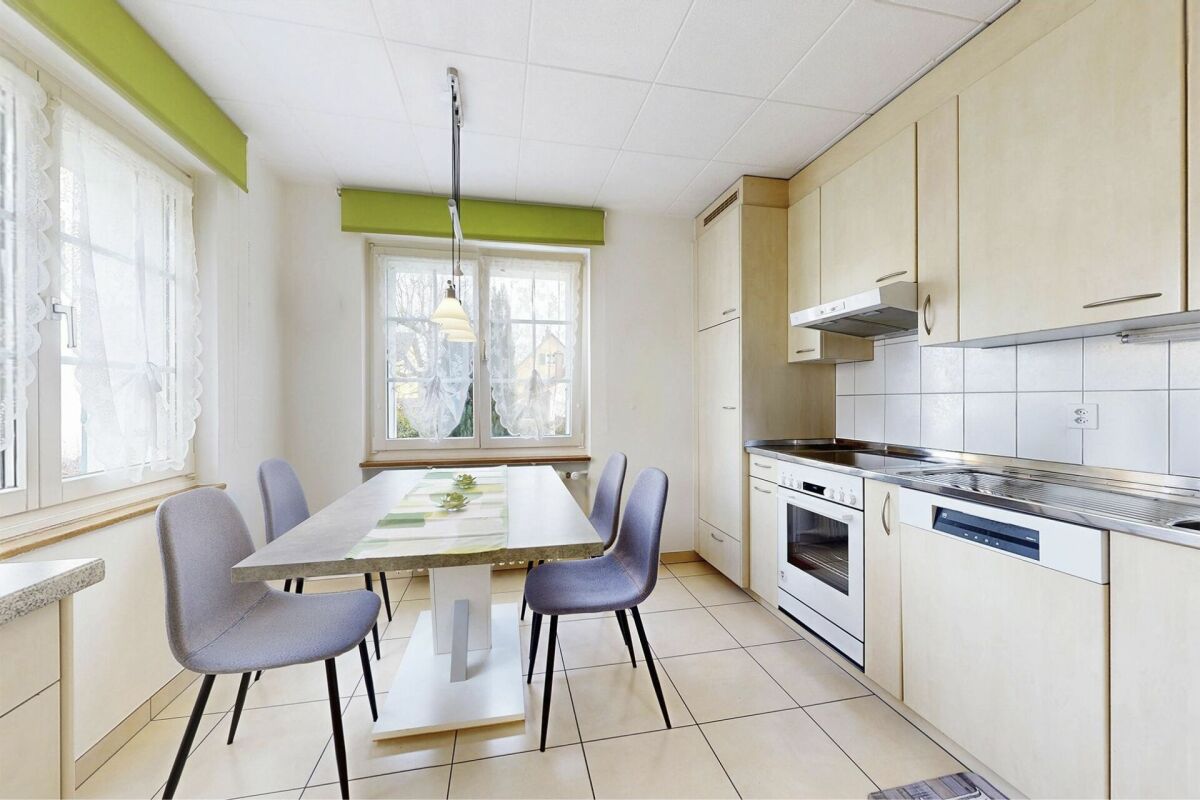
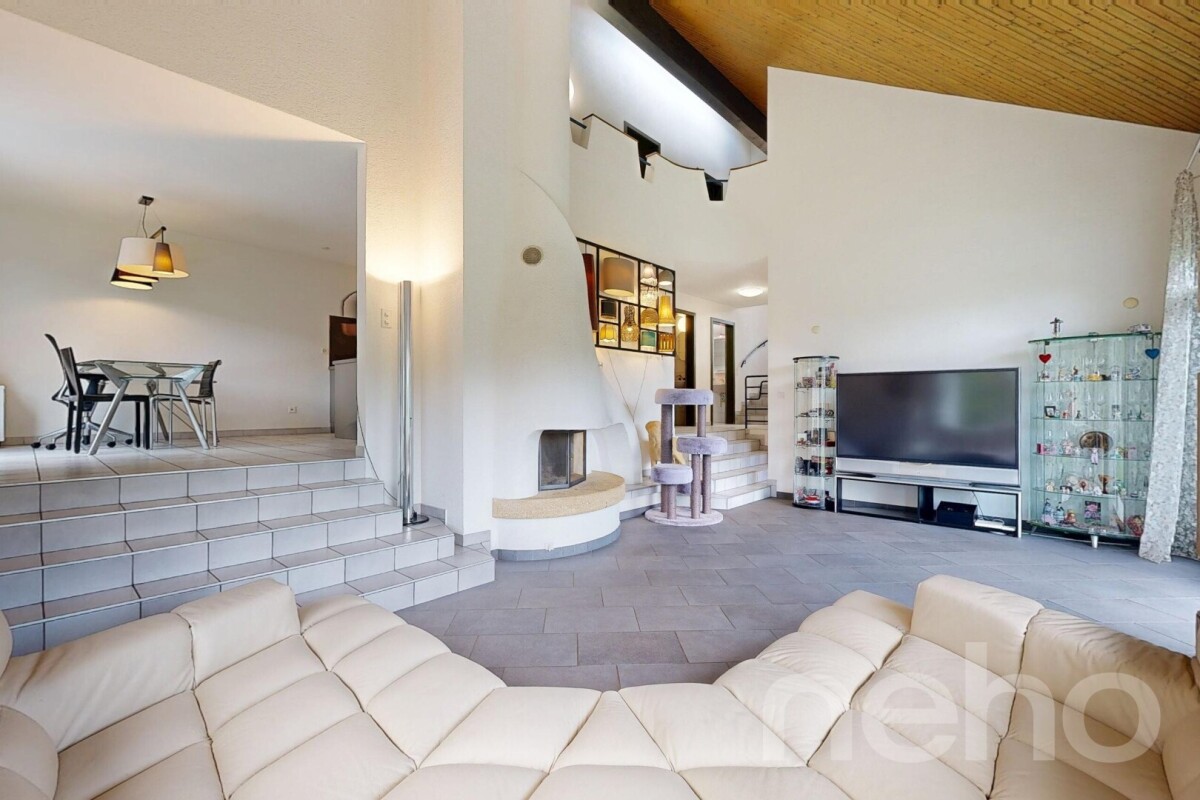
Are you looking for a versatile property? Do you need a lot of space - inside and outside - for people and vehicles? If you can answer these questions with yes, your search ends here. The IMMOBILIEN-TEAM DANIEL SCHWEIZER (061 415 30 30) is selling this exciting property. Object When entering the property, you enter the inviting entrance area. From here, a staircase on the left leads to the basement - consisting of two bright rooms, a heating room, and a laundry room. One of the two rooms offers a direct exit, making this area ideal for quiet businesses or as a guest room. On the right side, you will find the staircase leading to the upper floor. Again on the right side, there is a lavatory and a shower, and on the left side, a toilet and a réduit - all separate. In the event of a possible renovation, it would be advisable to convert these rooms into 1-2 full-fledged bathrooms. On the next floor, a bright corridor opens up the view into the light-flooded living area. The windows let in a lot of daylight and create a pleasant atmosphere. Here you will also find the inviting bedroom and the spacious dining area with an adjacent kitchen - perfect for cozy hours and social gatherings. In the 3rd upper floor, you will find four heated rooms that can be used in a variety of ways. The corridor leads to the attic, which has a separate, also heated room - ideal as a hobby room, office, sports room, or for additional storage space. The outdoor area offers plenty of space for vehicles and invites you to relax and play at the same time. Additionally, there is a shed that can be used as a garage, as well as a separate room for storage purposes - versatile and practical at the same time. This room is located at the level of the wet cells and can be entered from the inside as well as from the outside. This property combines functionality with a cozy living atmosphere and offers plenty of space for individual design ideas. Location The municipality of Liesberg combines the advantages of quiet, natural living with good accessibility to the surrounding centers. On the one hand, you have numerous green spaces, forests, and walking and hiking trails directly in front of your doorstep, and on the other hand, you can reach the city of Delémont and Laufen in a short time. There, you will find a diverse range of shopping facilities, gastronomy, schools, and services. Liesberg maintains a lively, intact village life and offers a pleasant living quality in a rural environment. The property on Delsbergstrasse 7 is easily accessible and yet not far from the village area. The village center and important facilities for daily needs are within short distance. The nearest public transport connection is within walking distance and provides a good connection to Delémont and Laufen. The kindergarten and primary school are within walking distance. The secondary school and further educational institutions are located in the surrounding municipalities and are easily accessible by bike or public transport. Do you want more information or would you like to arrange a viewing appointment directly? We look forward to your contact!
Travel time
-
1 / 17
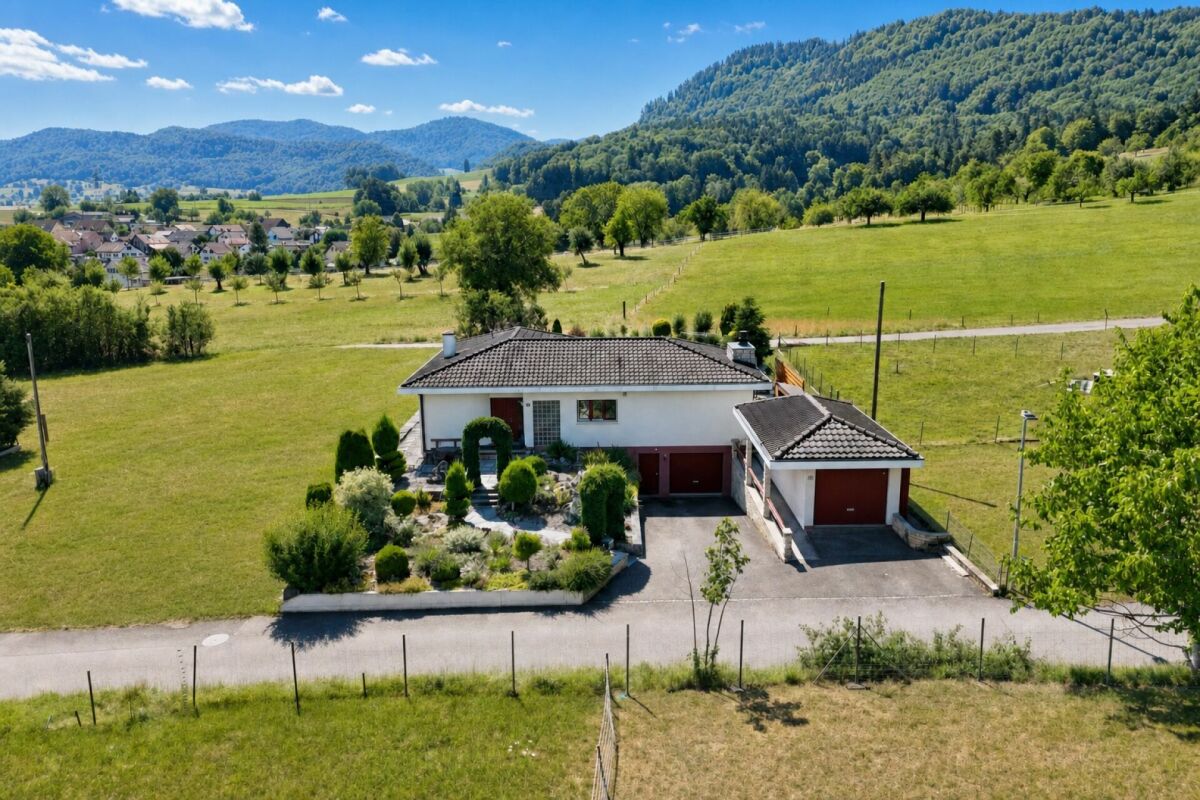
5.5 rooms117m²CHF 895,000.–
Wuhrbärgli 1, 4253 Liesberg

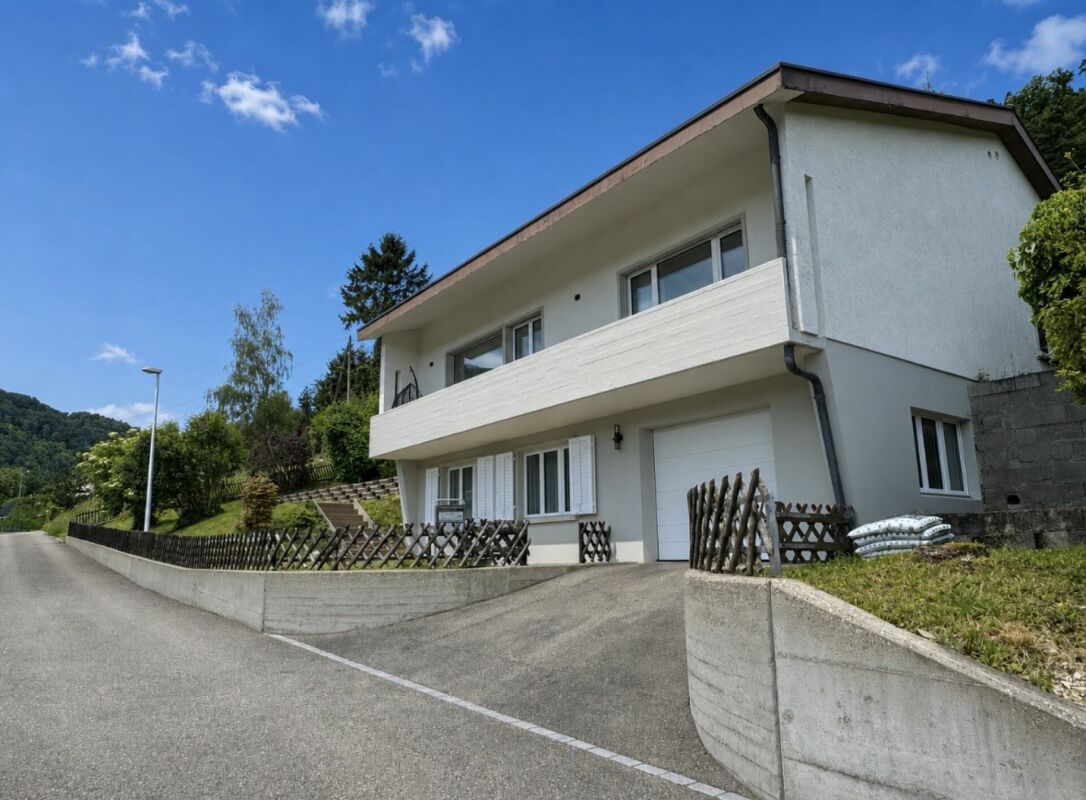

Renovated single-family house with fantastic views

Renovated single-family house with fantastic views and optimal sunlight In a sunny and elevated residential area of Liesberg, this detached 5.5-room single-family house presents itself with beautiful views and optimal sunlight.The property was comprehensively and sensibly renovated in 2023/2024 and today combines modern living comfort with an attractive living atmosphere. Spacious rooms, bright living areas, and the quiet location make this home an ideal retreat for families and people with high demands on living quality. Recessed light strips run through the entire house and create an incredible ambiance through different brightness levels.Here it's a matter of moving in and feeling good - in a privileged location with a view.A few special features summarized:Basement: • Garage with electric Hörmann rolling door + access to the house • 2 bedrooms on the street side with views into the valley • 1 bedroom with bathroom (shower) • Corridor with cupboard under the stairs, which includes the washing machine + dryer • Spacious cellar room • Technical rooms (heat pump, water softening system, new electrical switchboard, ...) Ground floor: • Inviting entrance area • Large main bedroom • Children's room • Bathroom with bathtub • Separate kitchen Outdoor: • Covered grill house with pizza oven • Covered terrace with seating and protected entrance area • Locked utility house • And many other fine details that we have listed for you in our complete sales documentation We are very much looking forward to presenting all these fine details to you in person on site and invite you to take a closer look.

Travel time
-
More objects in your automatically expanded search area
19 results - Radius: + 10km
1 / 12
  • Garage
  • View
6.5 rooms300m²CHF 1,595,000.–
Premium
Hofstetten SO, 4114 Hofstetten SO

Architect's house with unobstructable view of Mariastein monastery

This detached single-family house in Hofstetten SO combines exceptional architecture, generous space and an unobstructable view of Mariastein monastery. The striking construction, light-filled rooms and quiet location give this property a very special character. The heart of the house is the spacious living and dining area with impressive panoramic windows, open gallery and striking exposed concrete elements. The large window surfaces create a bright living atmosphere and offer a magnificent view of the surrounding countryside and the famous Mariastein monastery. With a total of 6.5 rooms, the property offers plenty of space for families, home offices or individual living concepts. On the upper floor, there are three bedrooms and the open gallery. Directly connected to the main bedroom is the spacious en-suite bathroom with bathtub, shower, bidet and window. The kitchen features a granite countertop, glass ceramic cooktop, dishwasher, oven and microwave. The refrigerator was replaced in 2025. In the basement, there is a laundry room with sewer connection, several cellar rooms and an air raid shelter. The room offer is complemented by a heated double garage with electric garage door. The outdoor area is also convincing. Behind the house, a spacious garden with lawn, tree population, vegetable garden and a cozy seating area with pergola awaits. Another seating area in front of the house offers additional opportunities to enjoy the sunny surroundings. A special highlight is the unobstructable location to the north and east. The property borders directly on the building zone boundary, ensuring that the free view into the countryside remains permanent. Together with the southwest orientation, a living situation with high quality of life is created. A rare opportunity for all those who appreciate spacious living, exceptional architecture and an unobstructable view in a natural environment. Exact address available after registration on neho.ch. INTERESTED IN A VIEWING? PLEASE REGISTER: https://neho.ch/b/4114-26-1

  • Garage
  • View
Sidya Diouf

Sidya Diouf

Immobilienmakler

New building
1 / 7
4.5 rooms142m²CHF 1,250,000.–
Premium
Kugelweg 3a, 4222 Zwingen

Family-friendly 4.5-room semi-detached house with sun terrace in Zwingen for sale

Modern, quiet and family-friendly - a 4.5-room semi-detached house with a well-thought-out floor plan over three floors is being built on Kugelweg in Zwingen by 2026. The direct house entrance via the garage, spacious outdoor areas and efficient home technology create high living comfort in everyday life.Highlights • New building 2026: modern architecture, clear lines • Sunny 38.6 m² terrace and 9.3 m² balcony • Quiet private street without through traffic - ideal for families • Bright rooms thanks to floor-to-ceiling windows, high-quality materials • Energy-efficient air/water heat pump, underfloor heating Facts and figures • 4.5 rooms, approx. 142 m² net living area • 3 floors: base, ground and upper floor • Plot approx. 288 m², building volume approx. 706 m³ • Usable area approx. 224 m² incl. approx. 16.2 m² cellar/utility room • 2 bathrooms plus separate toilet • 1 garage with direct house entrance + 1 outdoor parking space Interior & ambiance • Open living/dining area with modern kitchen and island • Timeless parquet floors, harmonious black and white accents • Sleeping area with practical wardrobe solution Heating & energy • Air/water heat pump • Pleasant underfloor heating in all living rooms • Contemporary, well-insulated new building construction Location & distances (Zwingen BL) • Railway station approx. 700-800 m, bus approx. 200 m • A18 junction Aesch approx. 6.8-7 km; Basel SBB approx. 20 km • Laufen approx. 4.3 km; Delémont approx. 21 km • Kindergarten approx. 700 m, primary school approx. 500 m, secondary school approx. 440 m Price & availabilityPurchase price: CHF 1'250'000.-. Availability: by arrangement.Garage and parking space: CHF 40'000.-This house combines tranquility, short distances and sustainable technology - ideal for all those who want to live modernly and comfortably in Zwingen.

Travel time
-
  • Two-story house with a tiled roof, light green siding, multiple windows, and a fenced garden area with tall grass and wildflowers.
  • Two-story house with a tiled roof, covered garage, and balcony with greenery. Bicycles are parked under the garage.
  • A well-maintained garden with a lawn, various flowering shrubs, and trees, surrounding a two-story house with a tiled roof and multiple windows.
  • modern kitchen, granite countertop, white cabinets, wooden cabinets, stainless steel appliances, coffee machine, sink, faucet, tiled floor, rug
  • Dining room with wooden table, 4 chairs, wooden cabinet, shelves with books, framed pictures, and a plant on top
  • large windows, balcony, blue sofa, coffee table, flowers, fruit bowl, rug, lamp
  • Bathroom with sink, mirror, toilet, and window
  • Desk, chair, bed, wardrobe, picture frame, lamp, window with curtains
  • wooden floor, sliding glass doors, balcony, deck chairs, table, books, cabinet
  • Bedroom with two beds, wooden headboards, wooden floor, wooden desk, wooden chair, lamp, TV, picture frames, curtains, window
  • A room with a balcony, a large plant, a wooden ceiling, a white wall, a wooden cabinet, and a picture frame on the wall.
  • Bathroom with sink, mirror, cabinet, toilet, window, tiled walls, plant
  • green grass, brick oven, wooden table and chairs, apple tree, green net
  • Garden area with stone patio, wooden chairs, potted plants, and lush greenery with flowering trees.
1 / 14
6.5 rooms205m²CHF 1,340,000.–
Top
Haupstrasse 30 g, 4112 Bättwil

Spacious, quietly located corner house, 6.5 rooms + gallery + hobby room. Large garden

The house has a stylish and well-maintained room layout. The property is part of an inner courtyard development in the old village center, directly on the edge of the building zone. It features various sustainable installations, such as a photovoltaic system, eco-boiler, rainwater tank, etc.Room program • Attic (22.4 m2) gallery • 2nd floor (55.6 m2) 2 rooms / bathroom, WC / entrance hall • 1st floor (55.3 m2) 3 rooms / shower, WC / entrance hall /balcony 12.5 m2 • Ground floor (57.5 m2) kitchen / living, dining / entrance / WC • Basement (13.9 m2) hobby room / entrance hall / laundry room 8.5 m2 /cellar 20 m2 • Outdoor area • 1 carport / 2 parking spaces • Shed 15 m2, instead of the 2nd carport • 2 seating areas / south side covered 9 m2 / west side 22 m2 • Large beautiful garden (partly non-compensable right of use) VariaFloor heating / wood chip heating heating system / eco-heat pump boiler 2021 / partially mineral wall coating (loam walls) in the interior / rainwater tank for toilet flushing, washing machine, and garden / photovoltaic system on carport.LocationThe property is part of an inner courtyard development in the old village center and is located directly on the edge of the building zone. The kindergarten, primary school, and upper school center (middle school including progymnasium) are in the village, or partly in Witterswil (school association) and easily accessible for children. Shopping facilities, post office, and public transportation (direct tram connection to Basel) are within a 5-10 minute walk.ConditionThe property is in good condition.PriceNegotiation basis CHF 1,340,000.--

Travel time
-
1 / 6
  • Garage
3.5 rooms105m²CHF 900,000.–
Top
2800 Delémont

Between Fireplace and Extensive Green

This well-maintained 3.5-room single-family house in Delémont delights with 105 m² of living space and a spacious plot of 1,144 m². The extensive garden is a small paradise for families, nature lovers, and hobby gardeners. In the large living/dining area, the Swedish stove ensures cozy evenings. The kitchen is fully functional, and there is a separate bedroom, a private office, and a gallery with a beautiful view of the living room. With a garage and heating/laundry room, it's ideal for couples or small families who love peace and space.This BETTERHOMES offer stands out for the following advantages:- spacious plot- beautiful, extensive garden- cozy Swedish stove- spacious living/dining area- fully functional kitchen- private office- gallery with a view of the living area- separate bedroom- garage and heating/laundry room- well-maintained, fully functional overall condition- and, and, and ...Interested? Contact us for a non-binding viewing, also online viewing possible!Didn't find anything suitable? Over 1,900 more offers at: www.betterhomes.ch - the real estate fair mediatorWant to market your own property?Benefit from our know-how: https://www.betterhomes.ch/de/profitierenDo you want to have a property valued?Find out its value now with our free valuation, immediately and non-binding!https://www.betterhomes.ch/de/knowledge/estimationMore detailsLocation: quiet, centrally accessible, short distancesCondition: well-maintained, functionalBathrooms / wet cells: 2 (1x WC / shower / sink, 1x WC / bathtub / sink)Heating system: gas heatingPublic transport: bus, 950 m / train, 1.6 kmSchools: kindergarten, 1.4 km / primary school, 1.1 km / secondary school, 1.4 kmShops: Migros, 1.2 km / Coop, 1.2 km

  • Garage
1 / 12
6.5 rooms180m²CHF 1,290,000.–
Top
2823 Courcelon

À Courcelon villa of 6.5 rooms on a 1'170 m² plot for sale

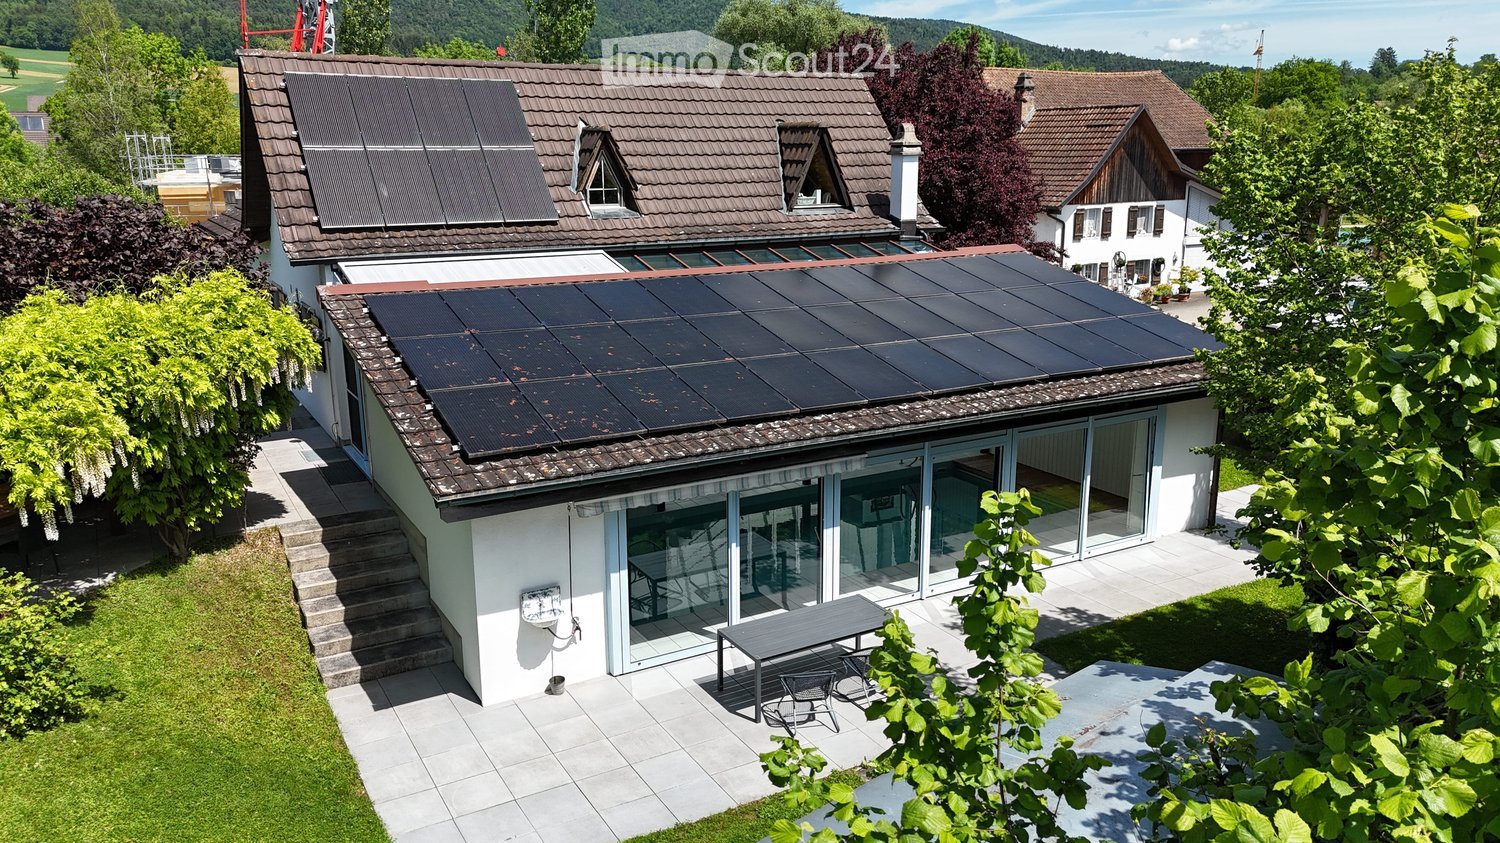
Ideal location in the heart of the countryside with indoor poolDiscover this magnificent villa located in a calm and green setting very much appreciated by families and nature lovers.The spacious and sunny living rooms as well as the modern and functional kitchen provide a high quality of life. Upstairs, the four bright and peaceful bedrooms invite you to rest.Moreover, the house has an indoor pool opening onto the veranda and the terrace thanks to large windows.Outside, the large garden has a tool shed and a charming caravan by the river bringing a bohemian charm inviting to serenity and tranquility.Basement: • 1 hall of 7.93 m² • 1 available room of 7.60 m² • 1 other room like fitness or similar of about 25 m² • 1 tank room of 9.32 m² • 1 heating/laundry room of 12.20 m² • 1 distribution corridor of 9.88 m² • 1 PC shelter of 6.11 m² TOTAL of about 78.04 m²Ground floor: • 1 entrance hall/sas of 4.32 m² • 1 living/dining room with stove of 34 m² • 1 fitted and habitable kitchen of 12.87 m² • 1 small room like office of 7 m² • 1 guest toilet of 3.12 m² TOTAL 61.31 m²Garden level: • 1 large heated indoor pool with large windows • 1 technical room for the pool • 1 shower with toilet and sink • 1 stone fireplace TOTAL about 60 m²1st floor: • 1 distribution hall/mezzanine of 15.66 m² • 1 room facing southwest of 15 m² • 1 room facing southeast of 14.5 m² • 1 parental bedroom facing north of 20 m² • 1 bathroom to refresh with shower/bathtub/toilet/sink and window of 5.62 m² TOTAL 70.78 m²

1 / 13
4 rooms205m²CHF 350,000.–
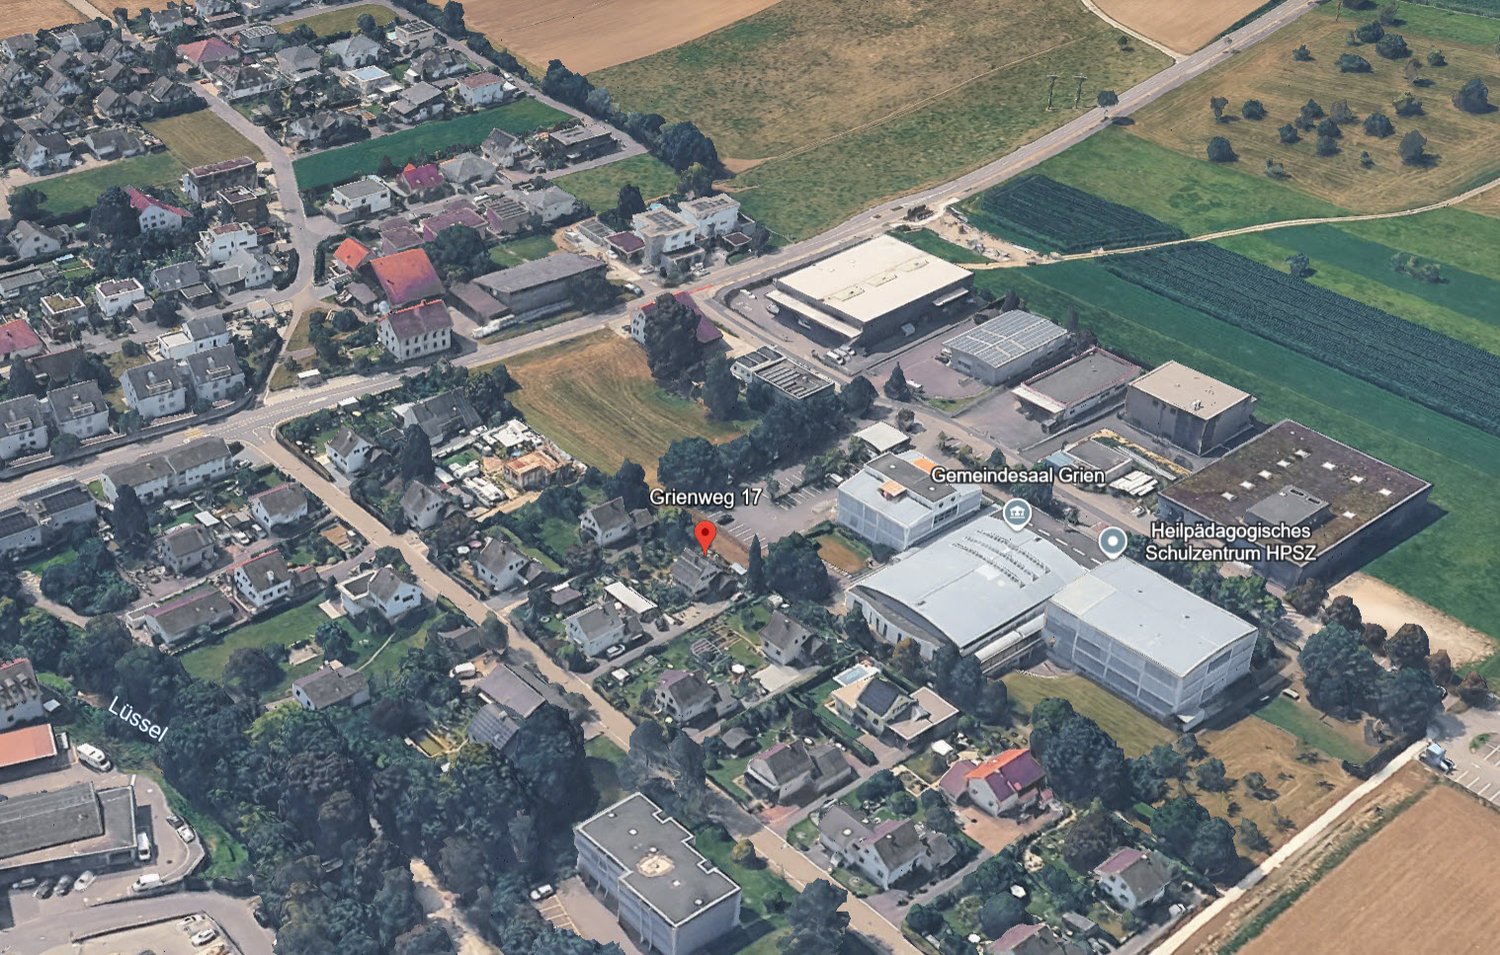
Grienweg 17, 4226 Breitenbach

Detached single-family house with surrounding land – the opportunity!

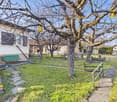
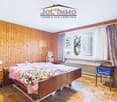
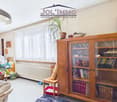
Welcome to this detached single-family house in Breitenbach (4226). The unique house is ideal for families or couples who appreciate space, peace, and a good location.The house at a glance: • Detached single-family house with surrounding land: on a plot of 684 m² • Rooms: 4 spacious rooms • Location: Quiet residential area in Breitenbach, Canton of Solothurn The house is located in a quiet residential area. A true home to feel good!Location and infrastructure: • Bus stop Grien: only 3 minutes' walk away • Coop supermarket: conveniently accessible within 4 minutes' walk • Wydehof pharmacy: accessible on foot within 6 minutes • Grien school: ideal for families – only 6 minutes' walk away • Breitenbach village square: accessible within 7 minutes' walk This single-family house is being auctioned by the bankruptcy or debt enforcement office. The official estimated value is CHF 350'000.00. The selling price of an auctioned property can be significantly lower than the market price. Detailed information (address, property details, usually an appraisal report, photos, and information on the upcoming auction and contact point) can be found on www.zimmo.swiss. The objects can usually be viewed in advance (more information is available in the registered area). Further information on this and over 100 other interesting properties can be found at:

Travel time
-
1 / 29
  • Parking space
  • Balcony / Terrace
  • Garage
  • +3
5.5 rooms147m²CHF 995,000.–
Metzerlenstrasse 52, 4118 Rodersdorf

Family-friendly semi-detached house with a great view and large terrace in Rodersdorf SO

In a quiet, slightly elevated location on Metzerlenstrasse in Rodersdorf SO, we are selling this modern and nearly new semi-detached house. The property is located in the family-friendly development "Zum Weitblick", which was built in 2019/20 with six spacious semi-detached houses. It is situated on the outskirts of the village and offers a beautiful view, high living comfort, and modern construction in the low-energy standard.Highlights • Nearly new property in very well-maintained condition • Family-friendly development with playground • Air-water heat pump with underfloor heating throughout the house • Large terrace, well-maintained garden, and beautiful view into the greenery • 2 private parking spaces and visitor parking spaces directly in front of the property (a third parking space can be purchased) • Good traffic connection to Basel: highway, tram, and bus in short distance • Recreational areas and leisure activities in the immediate vicinity Room layout and equipmentThe house convinces with a bright, spacious room layout and an orientation that is optimally adapted to the sun's path.Ground floor: • Spacious living and dining area with direct access to the seating area and garden • Modern, open kitchen with high-quality appliances and plenty of storage space Upper floor: • Bright bedrooms with beautiful views • Stylish bathrooms with modern equipment Attic floor:Expanded attic with large terrace and wonderful viewsBasement: • Hobby room/office (ideal for use as a fitness room, studio, or home office) • Technical room with heat pump and house technology • Corridor and staircase with storage space Location and connection:Rodersdorf offers a perfect balance between rural tranquility and good accessibility. The bus stop "Rösmatt" is only 1 minute away on foot, while the Rodersdorf train station is reachable in 8 minutes on foot. The house is sunny and offers a beautiful view.This child-friendly single-family home is perfect for families who value modern equipment, sustainability, and a quiet living location.Conclusion:This semi-detached house offers an ideal combination of modern living comfort, energy-efficient technology, and family-friendly surroundings. Thanks to the large terrace, the well-maintained garden, and the quiet location, you can enjoy the highest quality of life here with plenty of space and views.Interested?Request the detailed sales documentation now without obligation - simply via the contact form.The team of Hecht Immo Consult AG looks forward to your inquiry via the contact form.

  • Parking space
  • Balcony / Terrace
  • Garage
  • +3
Travel time
-
1 / 13
12 rooms235m²CHF 790,000.–
Les Oeuches 10, 2827 Mervelier

Charming house with 3 apartments, garden and pool

Located in a calm and residential environment, this charming property features three carefully maintained and renovated apartments, two of which are currently rented. A large shared garden and a pool complete the ensemble harmoniously and give the property a particularly pleasant living space.The spaces are distributed as follows:Ground floor: 3.5-room apartment (occupied by the current owners)- Entrance hall- Living/dining room - Fully equipped kitchen with access to the terrace and garden- Shower with WC and connection for washing machine- Two bedrooms, one with access to the garden- Technical room - Storage space with access to the basementFirst floor: 4.5-room apartment (rented CHF 885.- + CHF 250.- charges / month)- Living/dining room- Fully equipped open kitchen- Two bedrooms, one with access to the balcony- Shower with WC and connection for washing machine- Storage space- Bathroom with WC- Second balconyAttic: 3.5-room apartment with independent access (rented 1000.- / month, including charges)- Living room with fireplace- Fully equipped open kitchen- Two bedrooms- Bathroom with WC- Storage room with connection for washing machineOutdoor areas:- One garage- One carport- Several parking spaces- Garden shedGood to know:- All apartments have access to the shared garden. The part of the garden with the pool is exclusively for the use of the ground floor apartment.

Silvio Izzo

Silvio Izzo

Courtier Jura/Jura bernois

Travel time
-
1 / 26
7 rooms194m²CHF 930,000.–
Dorfstrasse 535, 4245 Kleinlützel

lots of space - inside and outside

Are you looking for a spacious house with potential? Do you want to bring one, two, or even three families under one roof? A large garden and plenty of space for your vehicles are important to you?If you can answer these questions with yes, your search ends here. The IMMOBILIEN-TEAM DANIEL SCHWEIZER (061 415 30 30) is selling this wonderful property. ObjectEnter the property and you will find yourself in the spacious entrance area with practical built-in closets. Adjacent to this is a réduit and an age-appropriate bathroom with shower, toilet, and sink.Further ahead is the well-equipped kitchen with a maintained bench.Next to it are the dining area and the semi-open living area with a beautiful chimney oven.There is also a beautiful winter garden and a seating area in front of it, from which you can enjoy the daily sun or watch your children play in the garden.On this floor, there is also a room that can be ideally used as a bedroom, guest room, or office.The upper floor consists of a spacious foyer, four (bed)rooms, and a bathroom. The latter is equipped with a bathtub, a toilet, and a sink.From the hallway, you can access two consecutive attics, which offer you a lot of storage space.In the basement, there is currently a kind of studio with a small kitchen. Adjacent to it is a sink and a shower, and adjacent to that is a toilet.Under the floor, there is a swimming pool that could be put back into operation without major renovations.There is also a cellar room, a heating room, and a laundry room.For parking, you have a large garage and several outdoor parking spaces on the house grounds at your disposal. LocationKleinlützel is a rural community and is located in the Thierstein district of the canton of Solothurn.The community offers a quiet living experience, yet you are still well connected to the region.The property at Dorfstrasse 535 is very centrally located within the village.The Kleinlützel, Ölibächli bus stop is located in the immediate vicinity (1-2 minutes' walk).You can reach the village shop within a five-minute walk. There is also a small gas station with a shop and a post office in Kleinlützel.You can also easily reach the restaurants within the village on foot.The Eich school (kindergarten and primary school) can be reached within 12 minutes' walk. Do you want more information or would you like to schedule a viewing appointment on site? We look forward to your contact!

Daniel Schweizer

Daniel Schweizer

Geschäftsführer / Inhaber / Immobilienvermarkter mit eidg. FA

Travel time
-
1 / 18
5.5 rooms132m²CHF 980,000.–
Drosselweg 10, 4242 Laufen

well-maintained single-family house in a family-friendly location

Are you looking for a well-maintained single-family house in a quiet and yet central location? A spacious room offer and a large garden are important to you? You need a carport and two outdoor parking spaces for your vehicles?If you can answer these questions with yes, your search has come to an end. The IMMOBILIEN-TEAM DANIEL SCHWEIZER (061 415 30 30) is selling this wonderful property. ObjectEnter the house, you are in a bright entrance area with a guest toilet on the right side. Further ahead is the well-equipped kitchen with enough space for a dining table. Adjacent to it is the open living area, which also offers space for another dining table. From here you can access the spacious seating area and the wonderful garden, which invites you to play and barbecue.The upper floor consists of three bedrooms - one of them with a balcony - and a bathroom. The latter is equipped with a corner bathtub, a toilet, and a sink.In the attic, you will find a kind of loft. This can be used in a variety of ways - whether as an office, living room, room for teenagers, etc.For parking, you have a carport and two outdoor parking spaces at your disposal.For additional storage space, there is a storage room outside (next to the carport). LocationThe municipality of Laufen is located in the Laufental in the canton of Basel-Landschaft and offers a good connection to the Basel region.Laufen offers an attractive local recreation area with numerous hiking trails, which invite you to relaxing walks and extended hikes in nature.On foot, you can reach the center of Laufen within two minutes, with a variety of shops for daily needs, restaurants, cafes, and other service offerings.You can reach the train station in Laufen within an eight-minute walk. From there, you have a very good public transport connection to the entire northwestern Switzerland. Do you want more information or would you like to arrange a viewing appointment on site? We look forward to your contact!

Daniel Schweizer

Daniel Schweizer

Geschäftsführer / Inhaber / Immobilienvermarkter mit eidg. FA

Travel time
-

Suggested properties for you based on search results

Other interesting objects